• Share

12377 77TH Place, The Acreage, Florida 33412

Active For Sale
$695,000
  • Beds 4
  • Baths 2
  • Sq Ft 1,838 Sqft
  • Visits: 1 in 18 days

Description

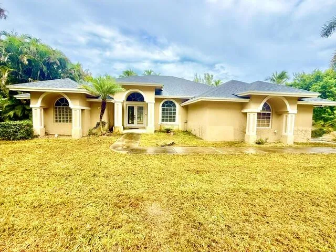
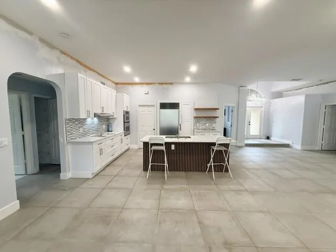
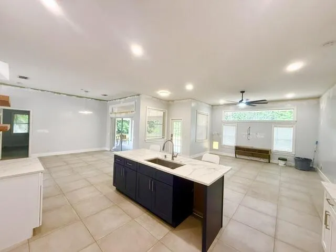
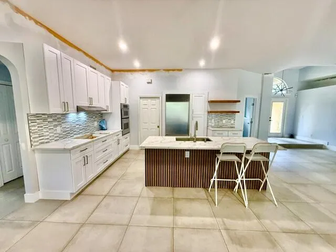
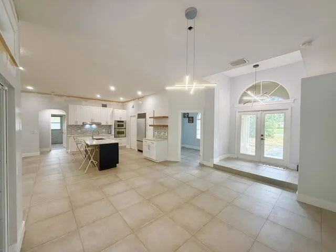
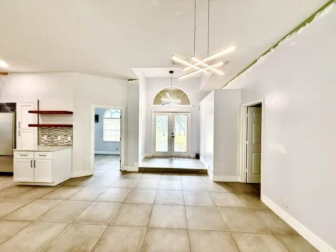
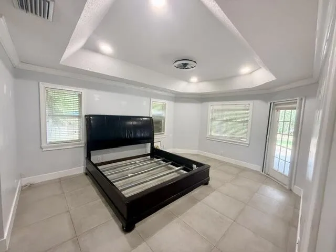
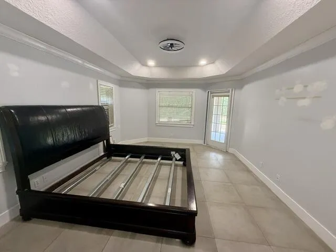
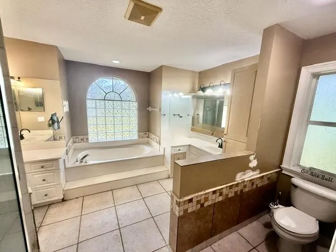
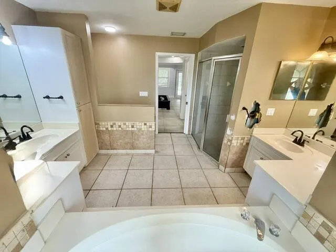
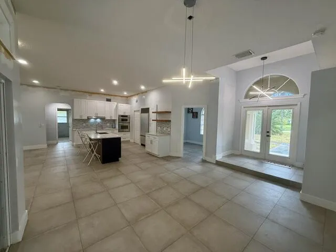
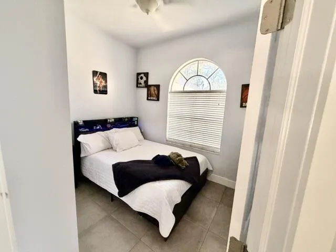
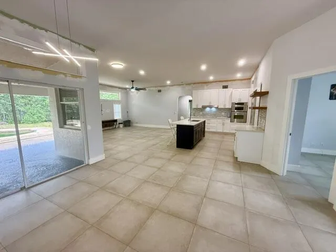
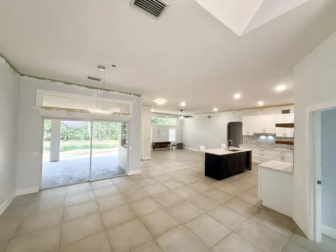
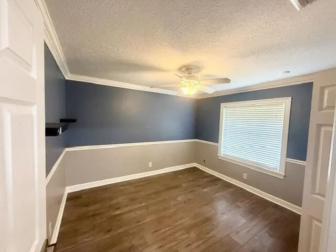
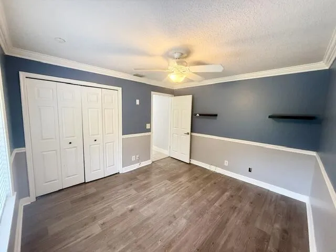
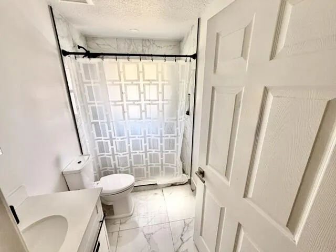
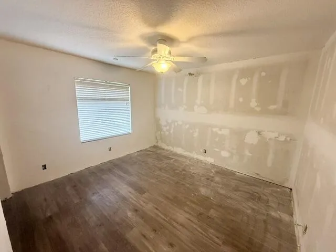
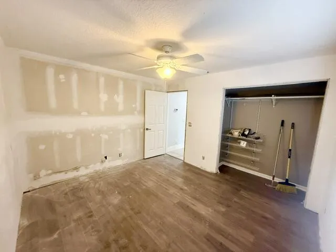
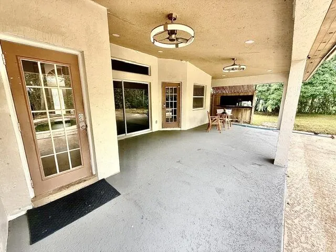
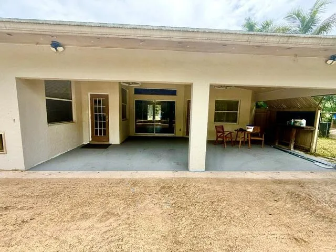
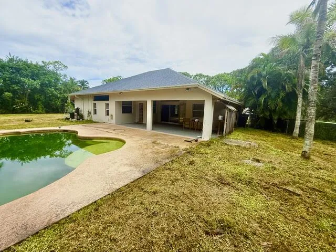
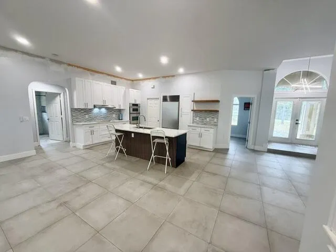
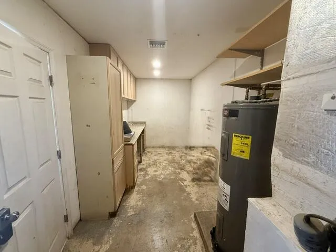
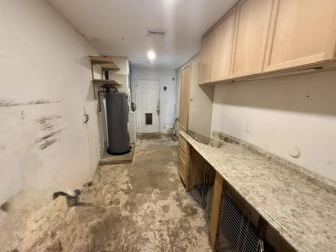
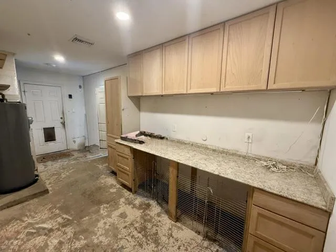
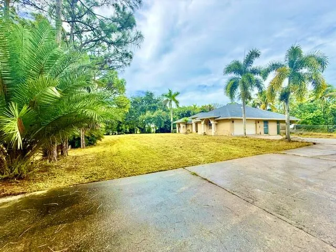
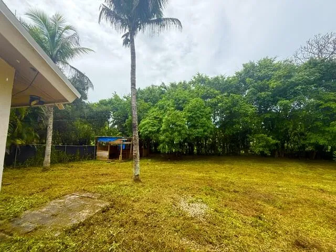
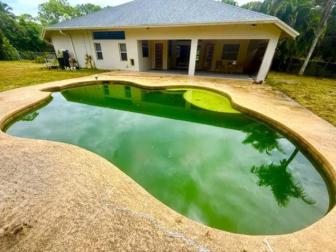
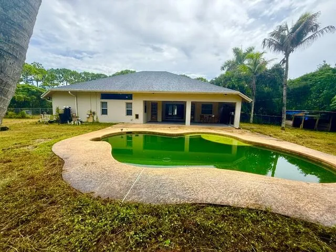
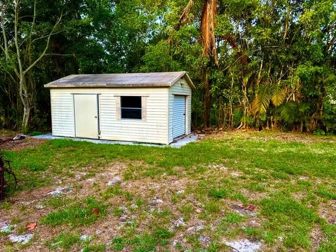
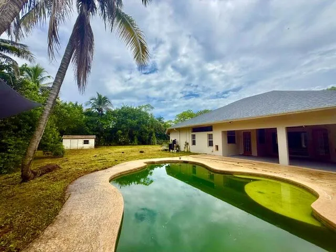
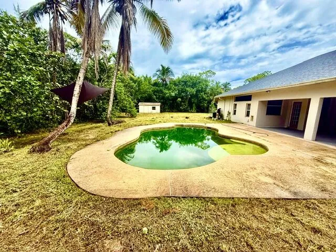
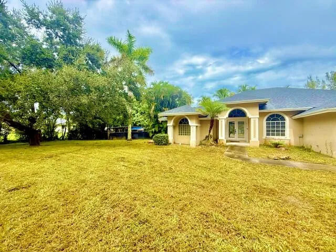
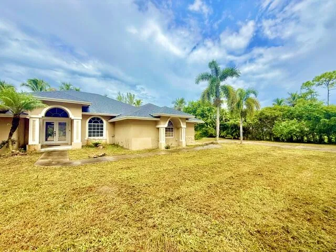
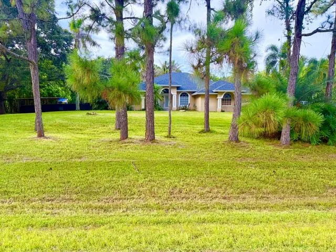
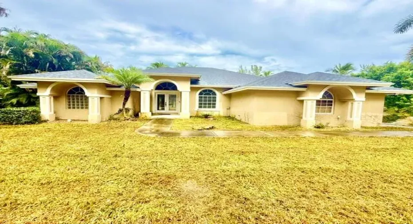
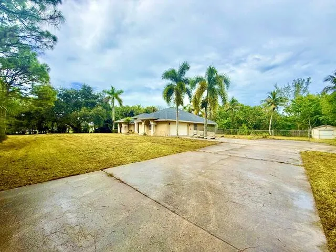
THIS IS A SHORT SALE! Beautiful open concept split floorplan 4-bedroom 2 bath home on 1.29 acres. Features include a remodeled kitchen, newer appliances, new garbage disposal, a subzero refrigerator, new flooring throughout, remodeled guest bath, motorized dog door to the backyard, new fans & lighting inside & outside security motion detected security lights, newer water heater, new well water softener system, part of the garage has been enclosed & under-air for a workshop etc., attic w/flooring for storage, New roof in 2023. Partially fenced backyard w/large patio, small stable, large detached shed, & has generator hookup. Does Need A Pool Pump, ALL other pool equipment works, Conveniently located in the Acreage, close to ALL brand-new everyday shopping convivences, w/new A-Rated schools.

Features

  • Swimming Pool: In Ground, Gunite, Private
  • Heating System: Central, Electric
  • Cooling System: Central Air, Ceiling Fan(s)
  • Fence: Fenced, Partial, Chain Link, None
  • Pet Policy: Yes, No Pet Restrictions
  • Security: Smoke Detector(s), Security System Owned, Security Lights, Closed Circuit Camera(s)
  • Patio: Patio, Porch, Covered
  • Parking: Driveway, Garage, Garage Door Opener, Attached, Concrete
  • Furnished: Unfurnished

Appliances

  • Appliances: Dryer, Dishwasher, Microwave, Refrigerator, Washer, Electric Water Heater, Disposal, Water Heater, Oven

Address Map

  • Country: US
  • State: FL
  • County: Palm Beach
  • City: The Acreage
  • Subdivision: Acreage
  • Zipcode: 33412
  • Street: 77TH
  • Street Number: 12377
  • Street Suffix: Place
  • Floor Number: 0
  • Longitude: W81° 45' 54.2''
  • Latitude: N26° 47' 28.9''
  • MLS Area: 5540

MLS Addon

  • Accessibility Features: No
  • Architectural Style: Traditional
  • Association Fee: $0
  • Association Fee Frequency: Monthly
  • Carport Spaces:
  • Close Date:
  • Close Price: $0
  • Community Features: Equestrian Facilities
  • Development Status: New Construction
  • Elementary School: Pierce Hammock
  • Exterior Features: Lighting, Outdoor Living Area
  • Fireplaces Total: 0
  • Flooring: Tile, Wood, Laminate
  • Garage Spaces: 2
  • High School: Seminole Ridge
  • Insurance Expense: $0
  • Interior Features: Dual Sinks, Entrance Foyer, Family/Dining Room, Walk-In Closet(s), Kitchen Island, Bidet, High Ceilings, Pantry, Split Bedrooms, Separate Shower, Main Level Primary, Vaulted Ceiling(s), Attic, Pull Down Attic Stairs, Bathtub, Soaking Tub, Storage
  • Laundry Features: Inside, Laundry Room
  • Levels: One
  • Listing Terms: Cash, Conventional, FHA, VA Loan
  • Lot Features: Oversized Lot, 1-2 Acres, Fruit Trees, Many Trees
  • Lot Size Dimensions: 209.0 ft x 209.0 ft
  • Middle Or Junior School: Western Pines
  • New Taxes Expense: $0
  • Road Frontage Type: Private Road, Country Road
  • Stories: 1
  • Stories Total: 1
  • Tax Annual Amount: $6,057
  • Tax Year: 2025
  • Utilities: Cable Available
  • Water Front Features: No
  • Window Features: Blinds
  • Zoning: AR

Location

Listing Updated: 2026-11-10 20:30:57

  • Property Type : Single Family
  • Property Sub Type : Single Family Residence
  • Listing Type : For Sale
  • Listing ID : B26091222
  • Price : $695,000
  • View : Pool
  • Bedrooms : 4
  • Bathrooms : 2
  • Full Bathrooms : 2
  • Half Bathrooms : 0
  • Square Footage : 1,838 Sqft
  • Year Built : 1999
  • Lot Area : 1.29 Acre
  • Listing Status : Active
  • Days On Market : 17
Contact Agent
Required
Required
Required
By proceeding, you consent to receive calls and texts at the number you provided, including marketing by autodialer and prerecorded and artificial voice, and ettmail, about your inquiry and other home-related matters, but not as a condition of any purchase.

Similar Single Family