• Share

1544 SE Saint Lucie Boulevard, Stuart, Florida 34996

Active For Sale
$2,475,000
  • Beds 4
  • Baths 4
  • Sq Ft 4,431 Sqft
  • Visits: 1 in 14 days

Description

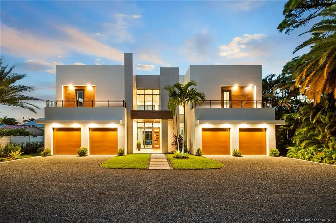
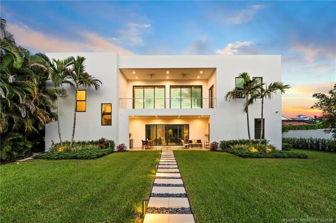
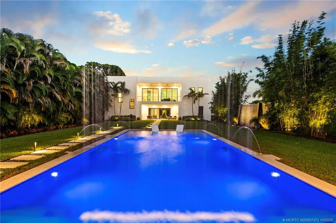
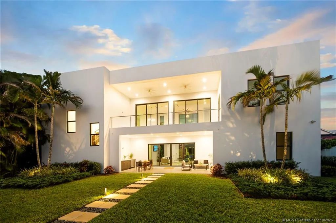
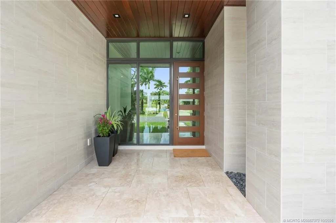
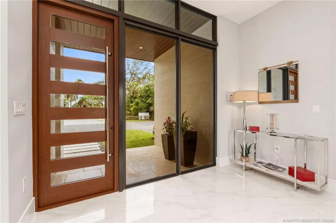
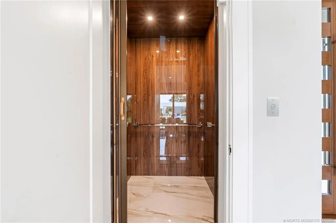
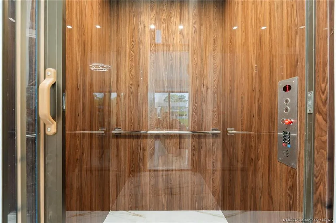
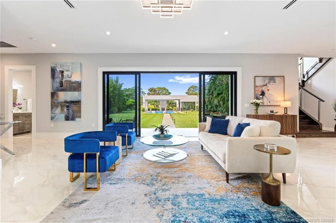
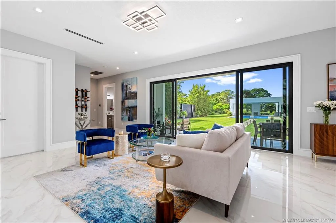
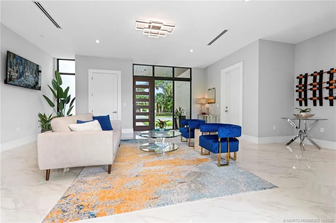
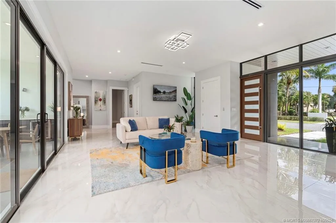
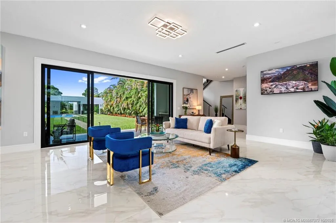
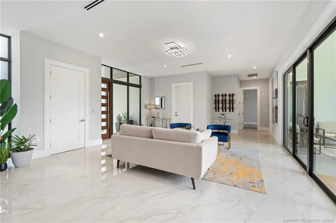
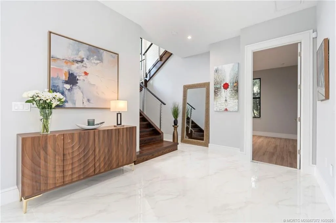
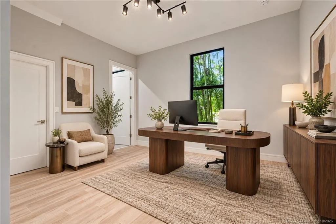
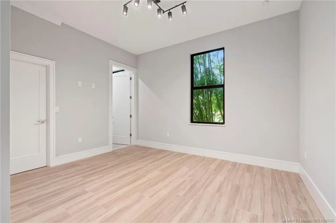
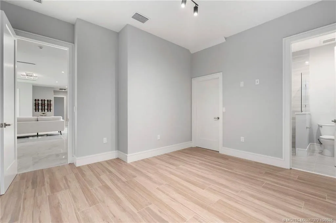
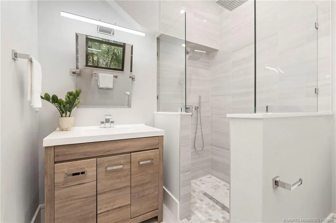
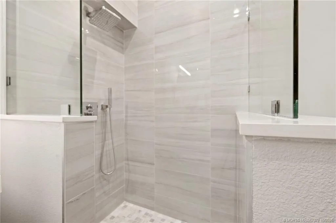
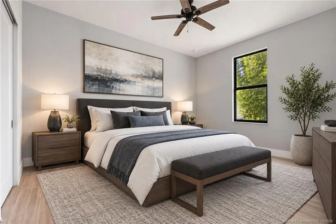
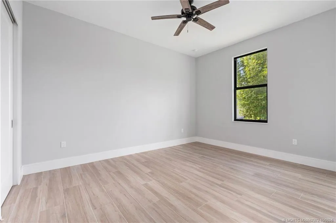
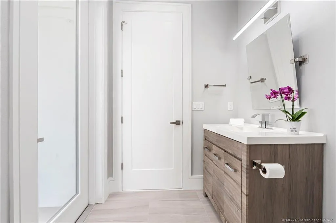
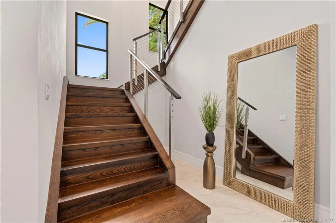
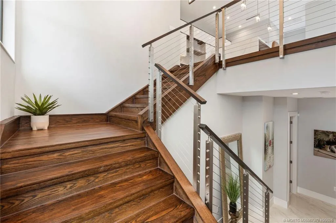
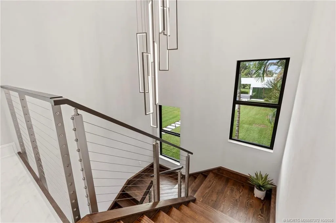
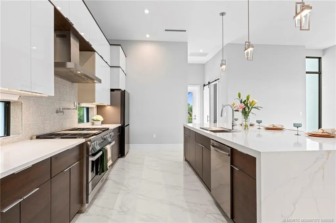
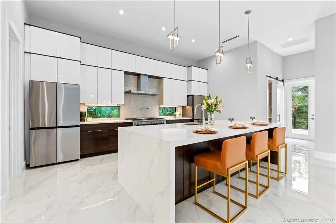
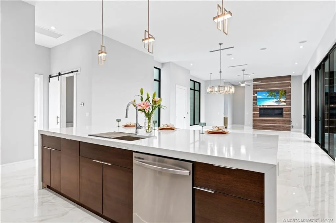
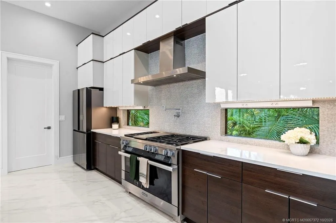
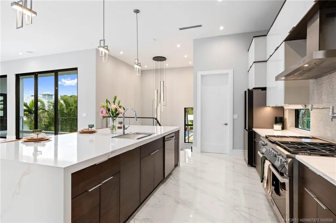
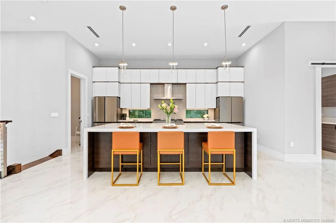
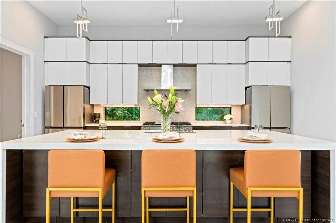
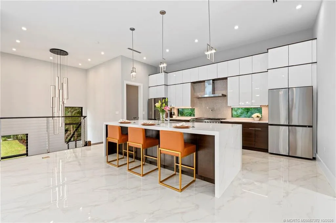
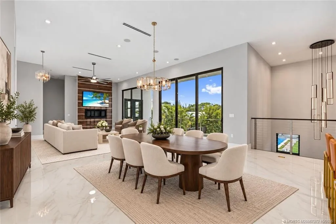
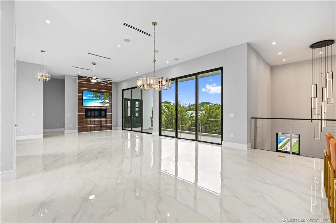
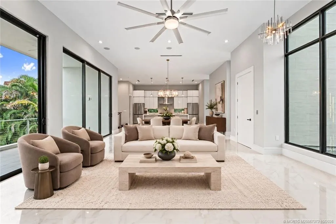
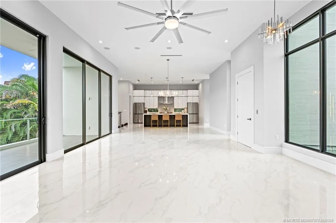
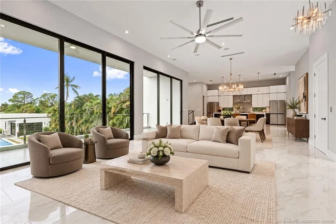
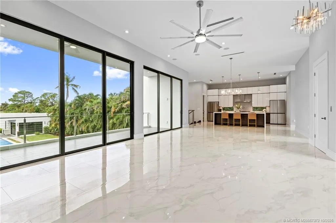
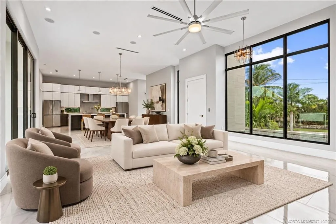
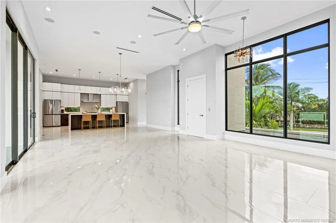
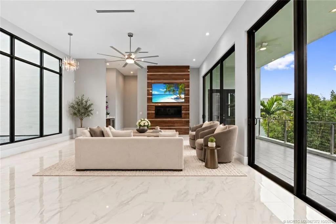
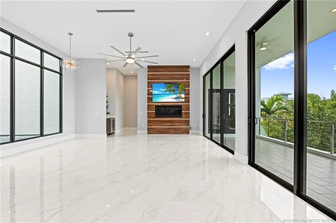
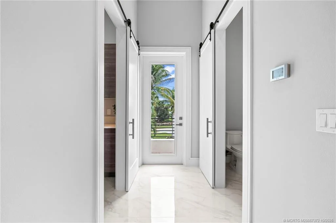
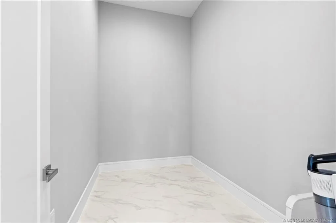
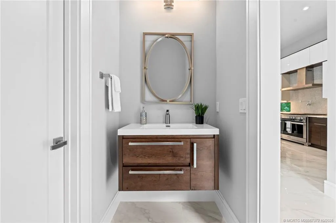
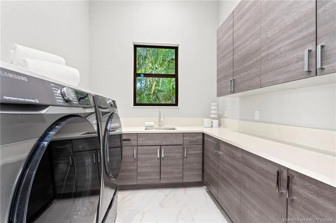
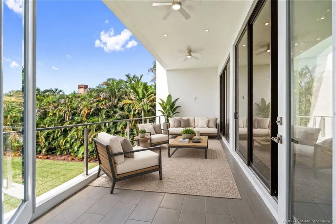
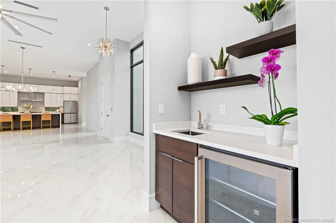
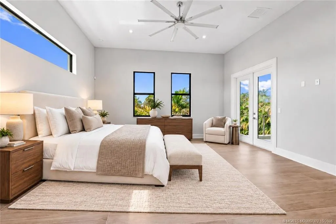
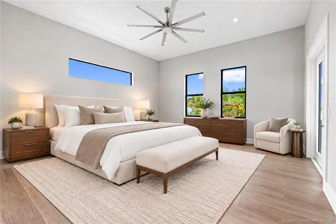
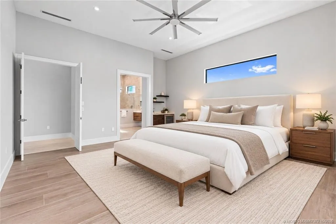
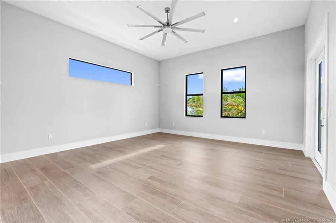
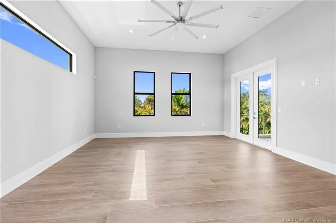
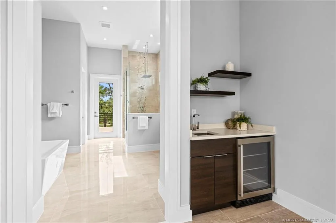
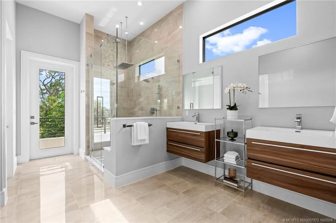
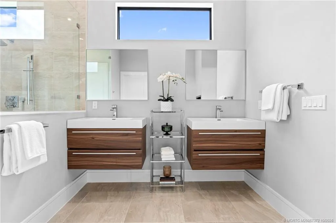
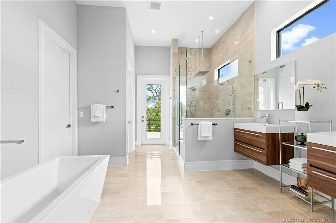
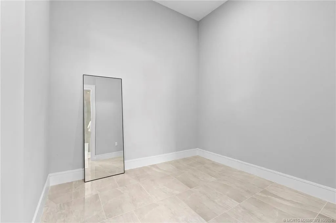
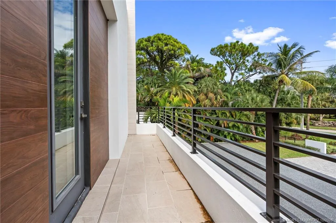
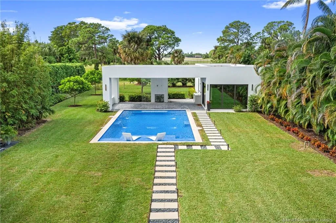
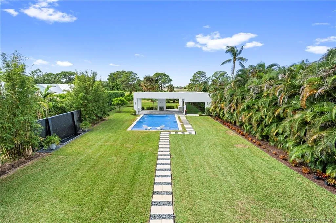
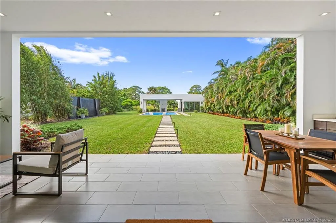
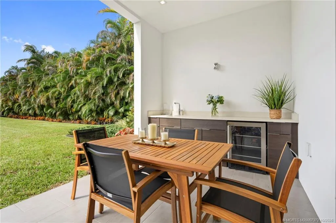
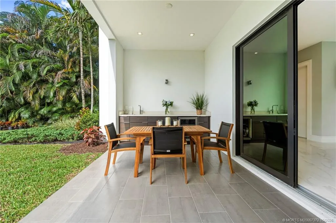
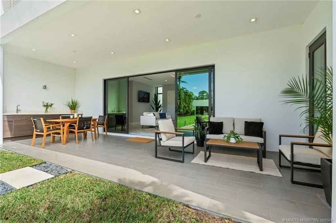
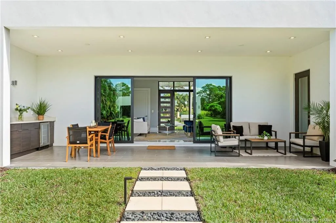
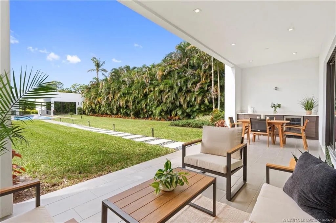
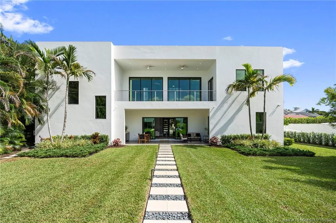
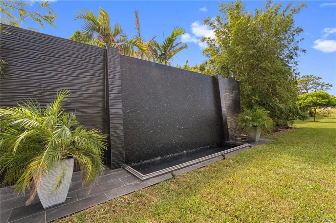
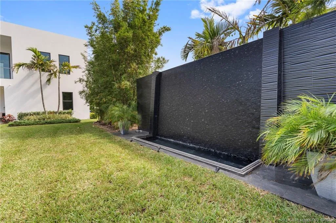
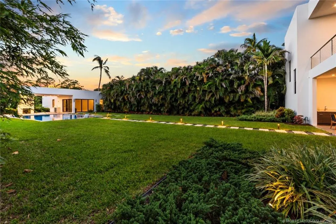
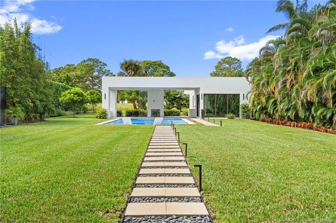
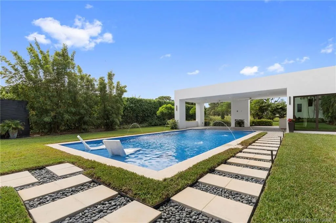
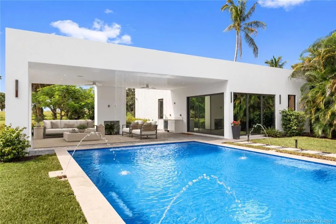
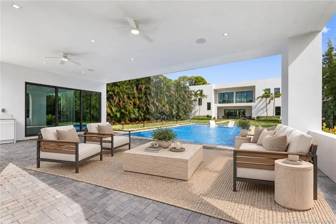
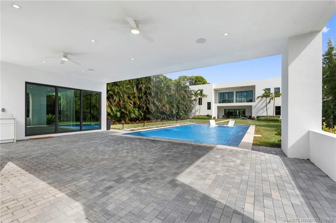
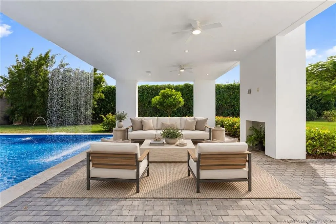
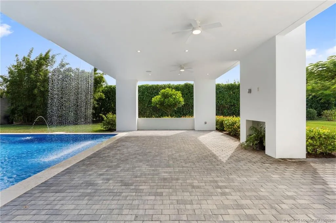
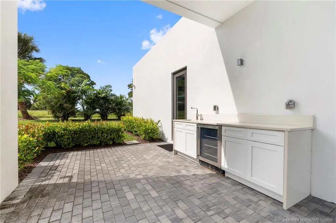
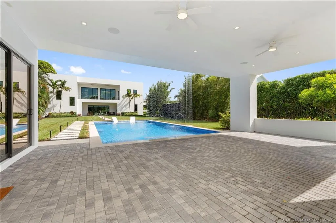
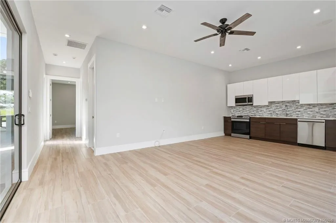
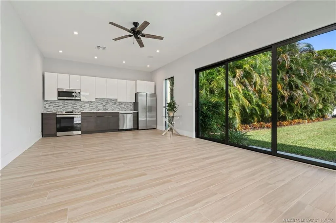
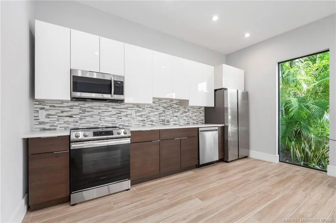
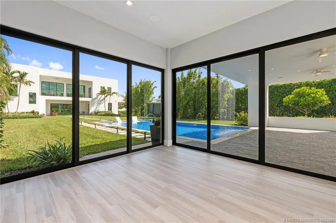
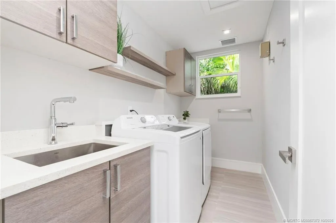
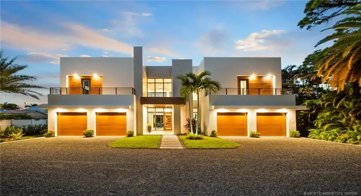
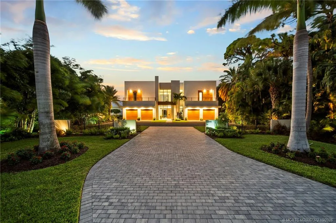
An architectural work of art offering contemporary luxury living in Stuart! Newly constructed & never occupied, this exceptional estate sits on over half an acre and offers 4,431 sq. ft. under air between the main & private guest home making this estate spacious with room for everyone. Striking modern architecture, soaring ceilings, Marvin Coastal windows & doors, and thoughtful finishes create a beautiful blend of elegance & functionality. The chef’s kitchen features an oversized island, premium appliances, and a spacious walk-in pantry. Expansive indoor-outdoor living spaces showcase a stunning glass-tile pool with illuminated water features, outdoor entertaining areas, and a fireplace. The separate guest home offers one bed, one bath, laundry, kitchen & living area, providing privacy and flexibility for family or visitors. Complete with a four-car garage & elevator this distinctive estate captures the essence of contemporary luxury living, paired with the charm of Stuart FL.

Features

  • Swimming Pool: Pool Equipment
  • Heating System: Central, Electric
  • Cooling System: Electric, Central Air
  • Fence: Fenced
  • Pet Policy: Number Limit, Yes, Size Limit
  • Fireplace: Decorative, Gas
  • Security: Security Lights, Motion Detectors, Security Fence
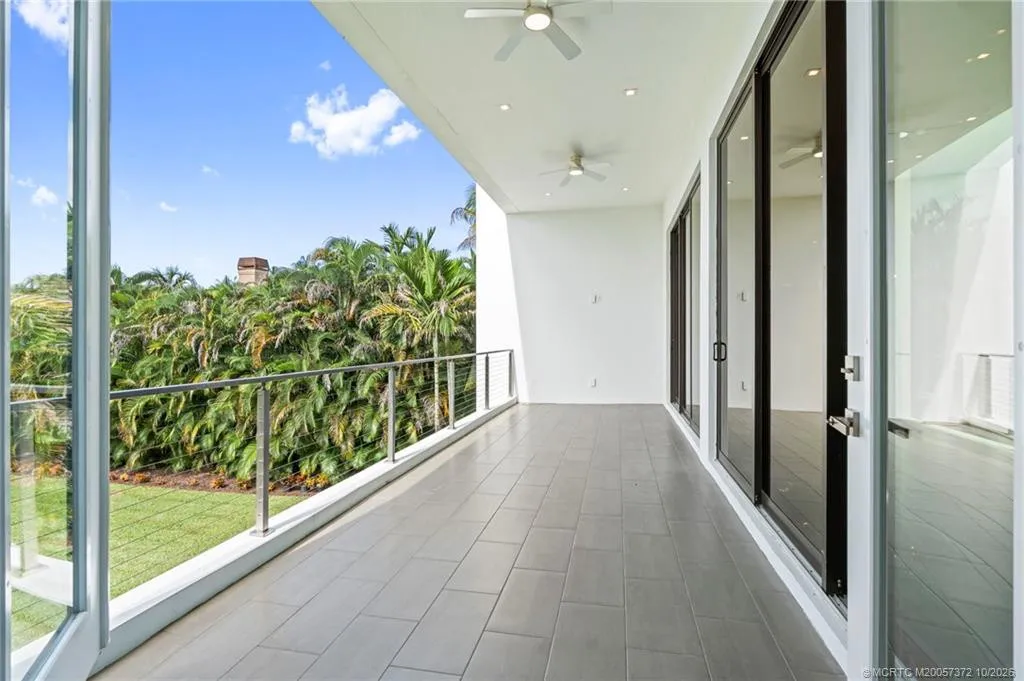
  • Patio: Balcony, Deck, Open, Patio, Porch, Covered
  • Parking: Garage, Attached
  • Furnished: Unfurnished

Appliances

  • Appliances: Dryer, Dishwasher, Washer, Electric Water Heater, Water Heater, Cooktop, Range

Address Map

  • Country: US
  • State: FL
  • County: Martin
  • City: Stuart
  • Subdivision: Sunny Acres
  • Zipcode: 34996
  • Street: Saint Lucie
  • Street Number: 1544
  • Street Suffix: Boulevard
  • Floor Number: 0
  • Longitude: W81° 47' 18.8''
  • Latitude: N27° 11' 9.9''
  • Directions: Please use GPS
  • Street Dir Prefix: SE
  • MLS Area: 6080 - Stuart - North of Indian St

MLS Addon

  • Architectural Style: Contemporary
  • Association Amenities: No
  • Association Fee: $0
  • Association Fee Frequency: Monthly
  • Carport Spaces:
  • Close Date:
  • Close Price: $0
  • Development Status: New Construction
  • Elementary School: J.D. Parker
  • Exterior Features: Balcony, Lighting, Outdoor Shower, Outdoor Living Area, Outdoor Kitchen
  • Fireplaces Total: 0
  • Flooring: Ceramic Tile, Tile
  • Garage Spaces: 0
  • High School: Jensen Beach
  • Insurance Expense: $0
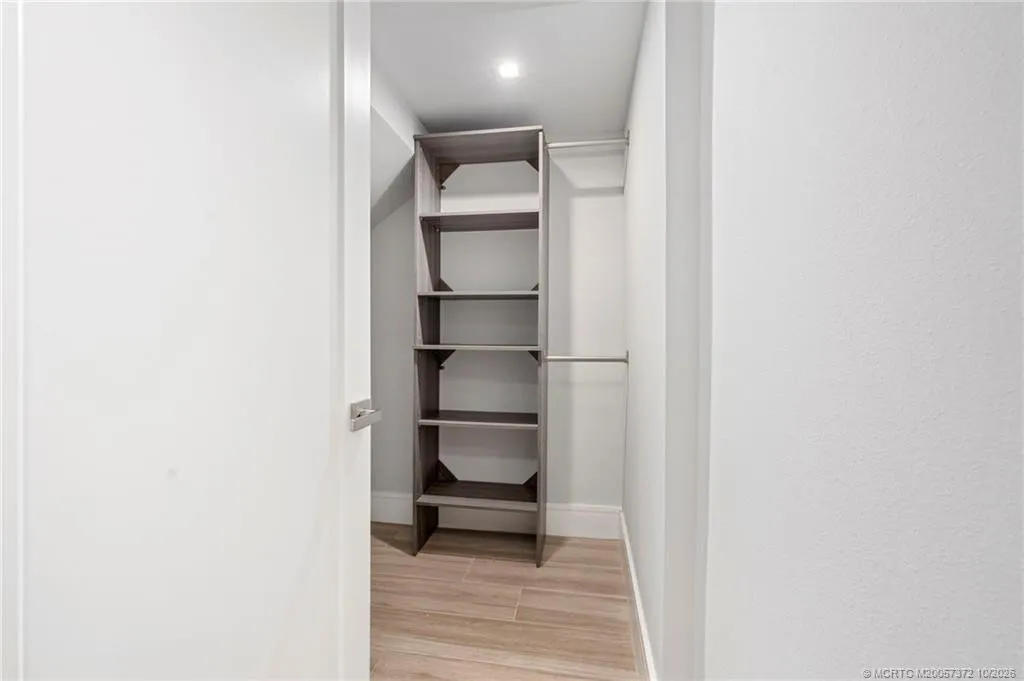
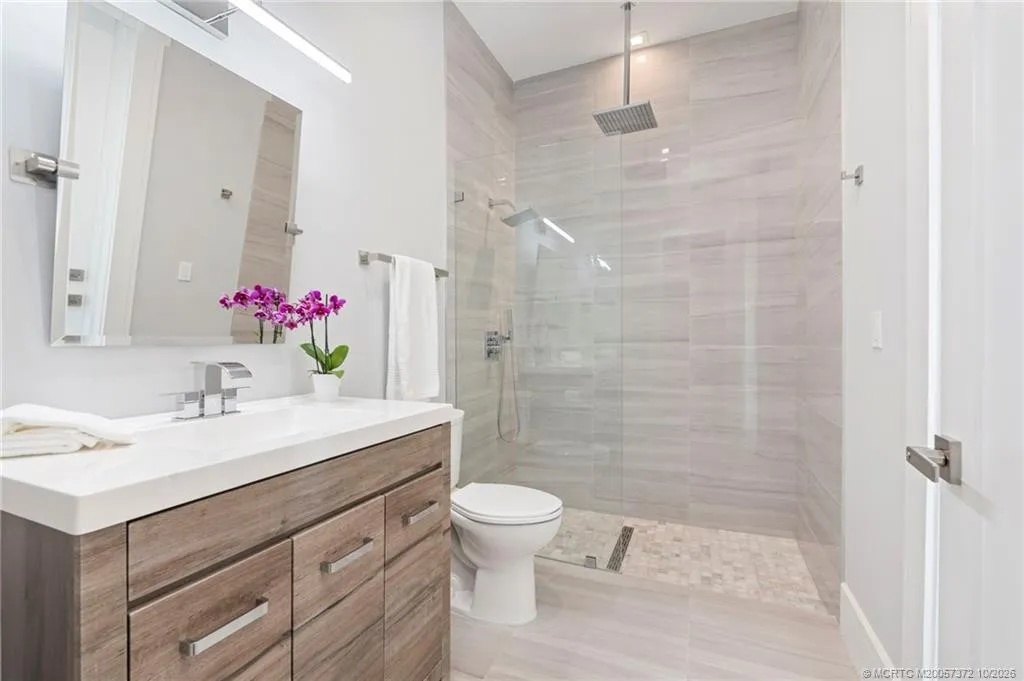
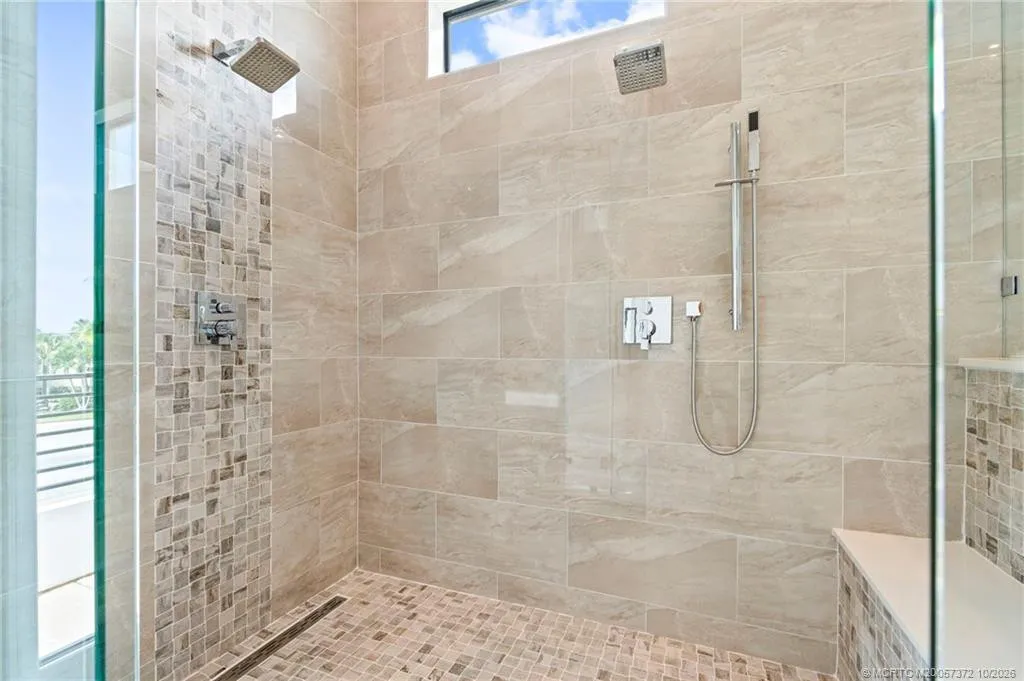
  • Interior Features: Dual Sinks, Living/Dining Room, Upper Level Primary, Eat-in Kitchen, Elevator, Walk-In Closet(s), Kitchen Island, Built-in Features, Garden Tub/Roman Tub, Pantry, Split Bedrooms, Separate Shower, Kitchen/Dining Combo, Breakfast Bar, Wet Bar, Central Vacuum, Bathtub, Soaking Tub
  • Listing Terms: Cash, Conventional
  • Lot Features: 1/4 to 1/2 Acre Lot, Sprinkler System
  • Middle Or Junior School: Stuart
  • New Taxes Expense: $0
  • Road Frontage Type: County Road, Public Road
  • Stories: 0
  • Stories Total: 2
  • Tax Annual Amount: $2,654
  • Tax Year: 2025
  • Utilities: Cable Available, Electricity Available, Sewer Available, Water Available, Underground Utilities, Natural Gas Available

Location

Listing Updated: 2026-11-10 21:11:59
  • Property Type : Single Family
  • Property Sub Type : Single Family Residence
  • Listing Type : For Sale
  • Listing ID : M20057372
  • Price : $2,475,000
  • View : Garden, Pool
  • Bedrooms : 4
  • Bathrooms : 4
  • Full Bathrooms : 3
  • Half Bathrooms : 1
  • Square Footage : 4,431 Sqft
  • Year Built : 2025
  • Lot Area : 0.57 Acre
  • Listing Status : Active
  • Days On Market : 13
Contact Agent
Required
Required
Required
By proceeding, you consent to receive calls and texts at the number you provided, including marketing by autodialer and prerecorded and artificial voice, and ettmail, about your inquiry and other home-related matters, but not as a condition of any purchase.

Similar Single Family