• Share

34 Montilla Way, Port St Lucie, Florida 34952

Active For Sale
$40,000
  • Beds 2
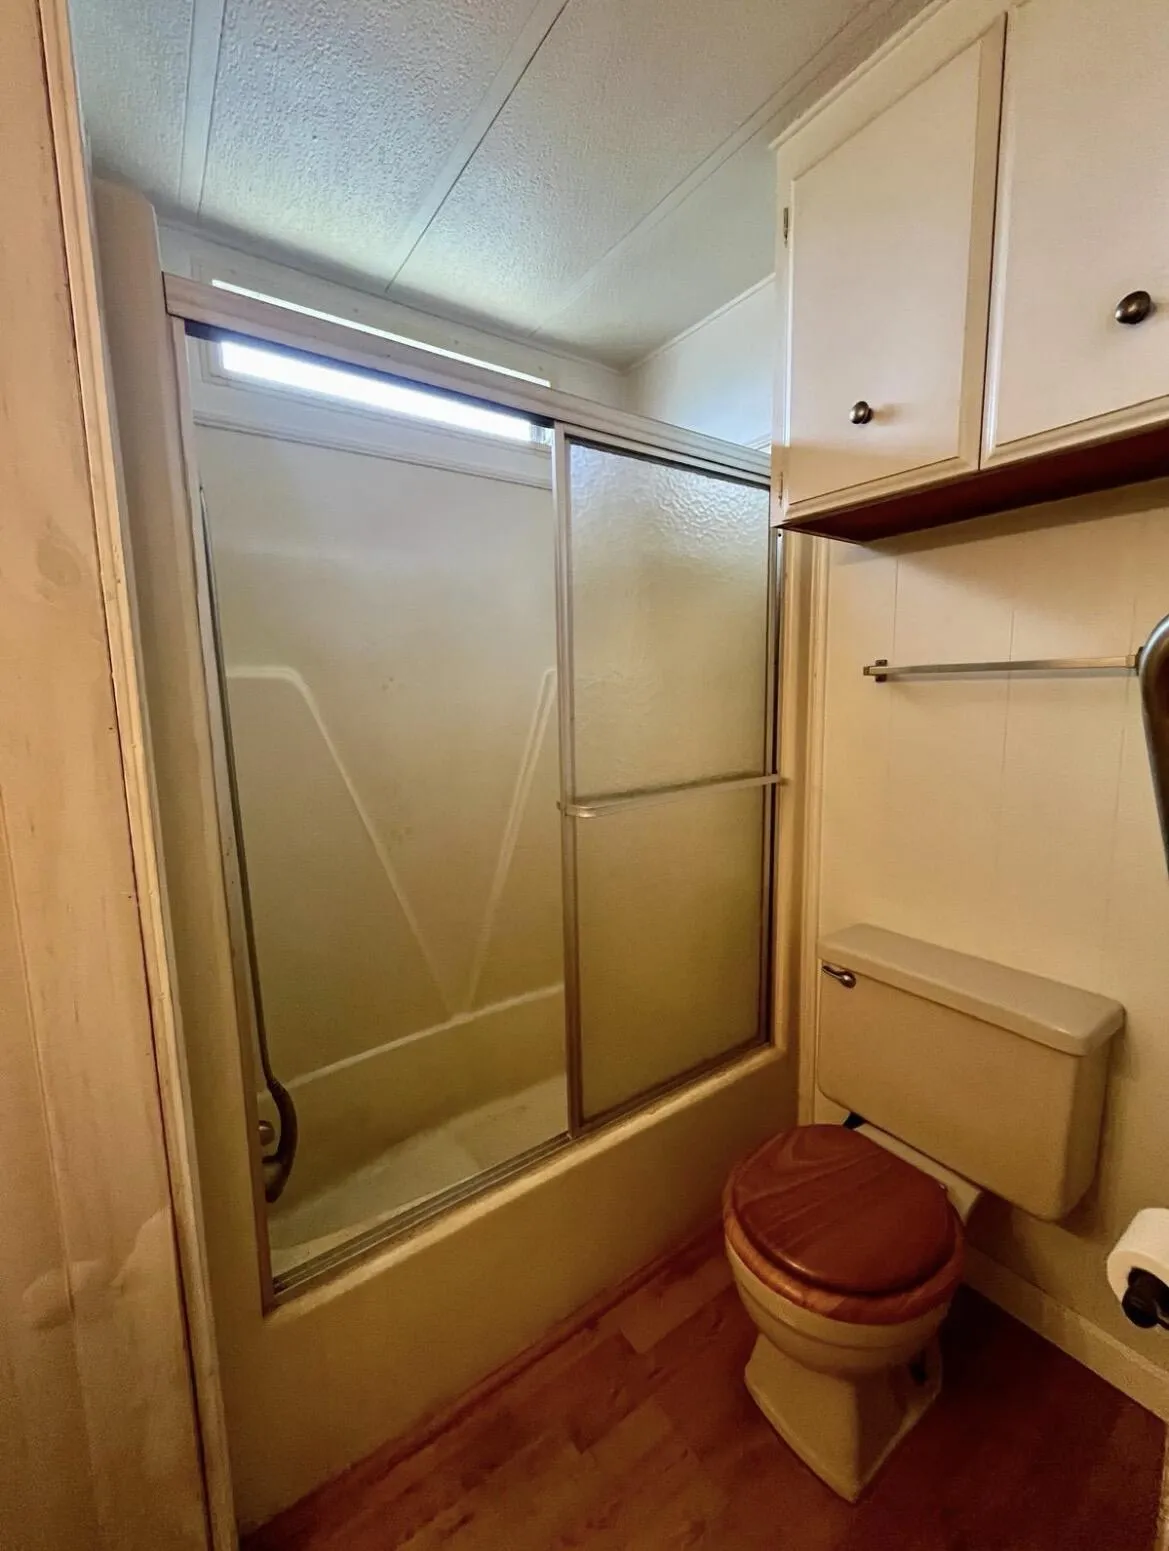
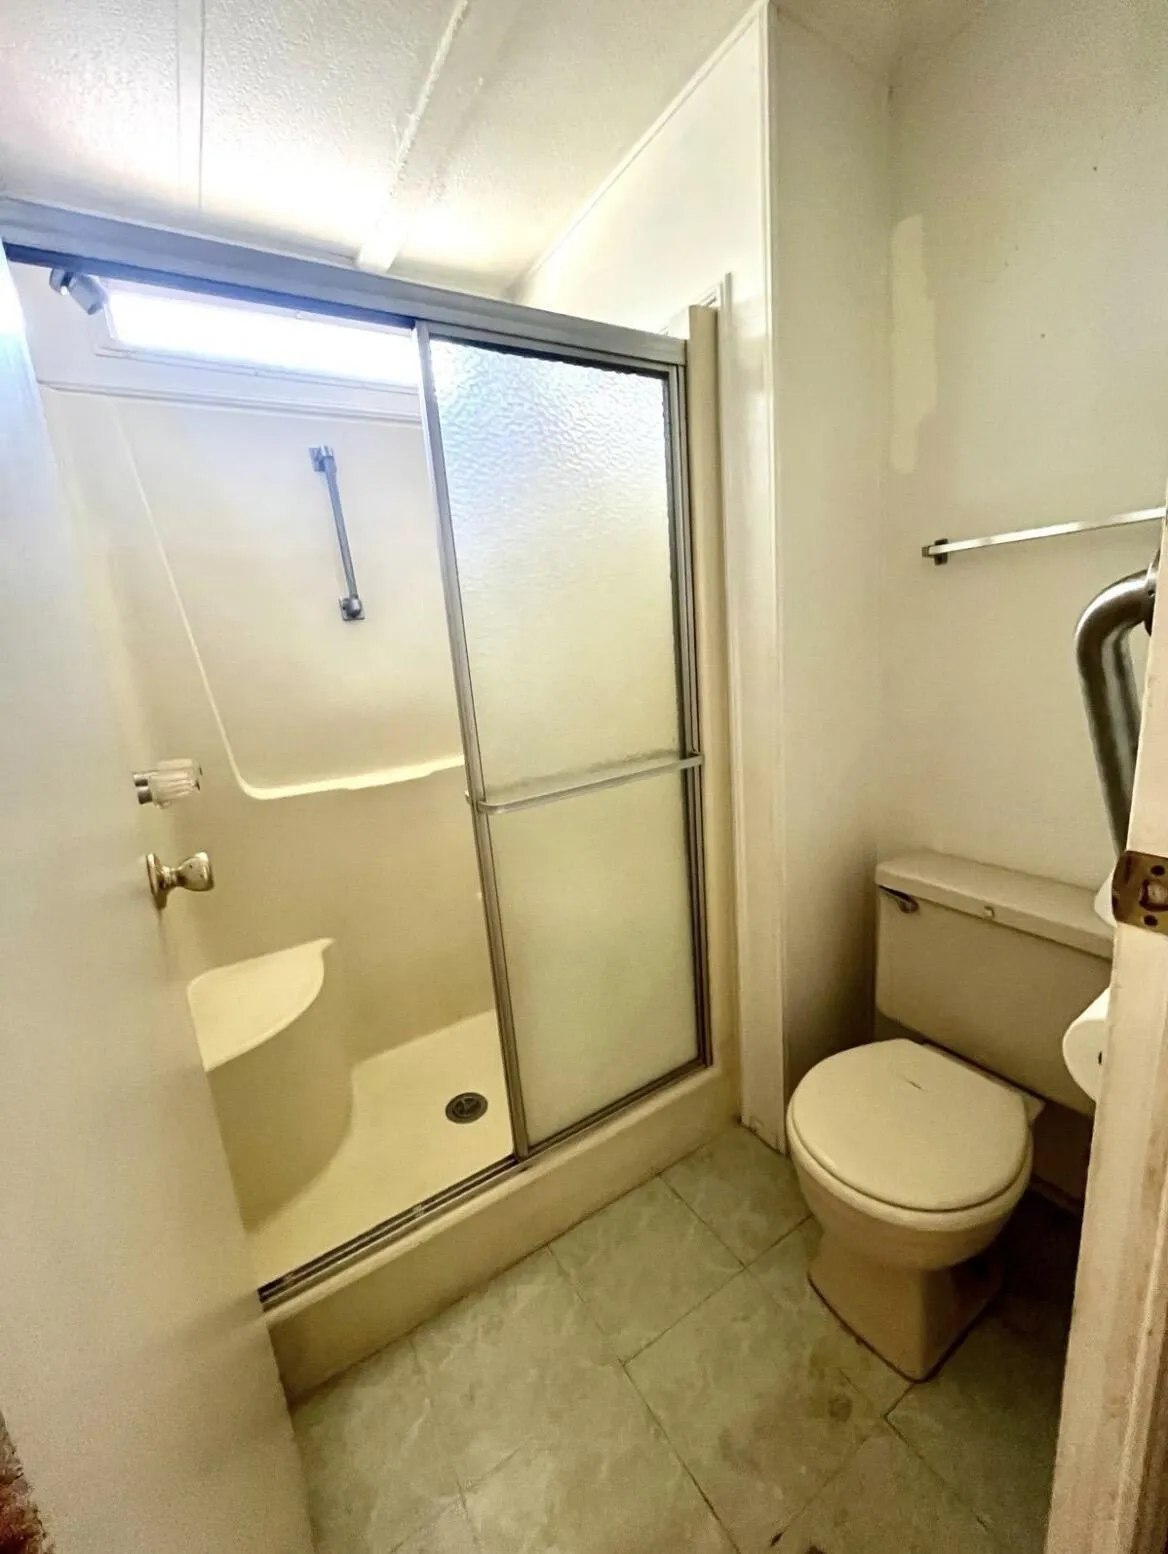
  • Baths 2
  • Sq Ft 1,350 Sqft
  • Visits: 1 in 7 days

Description

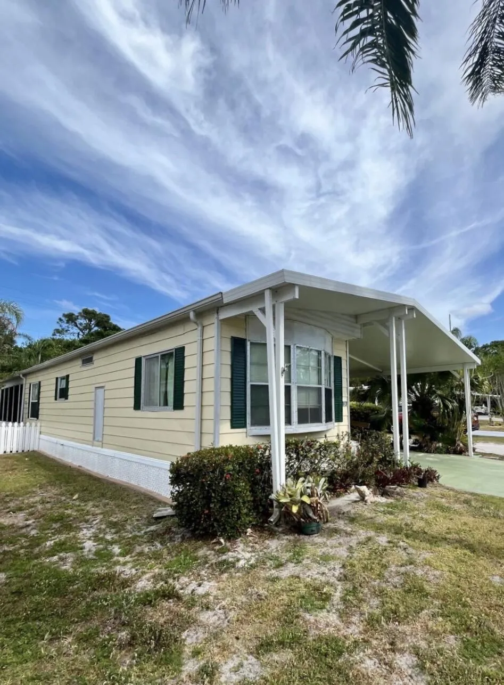
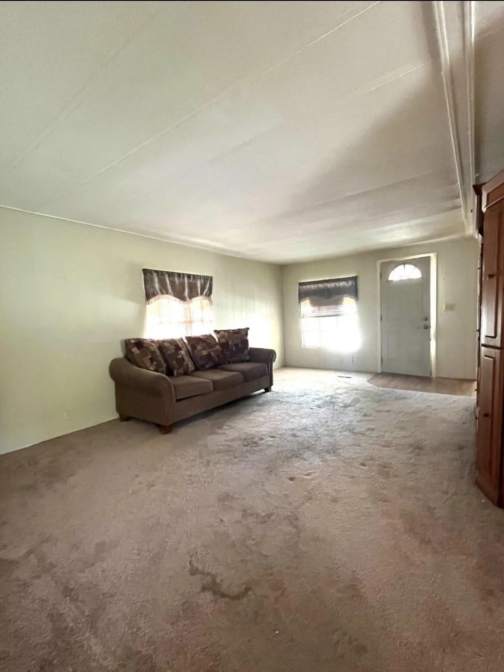
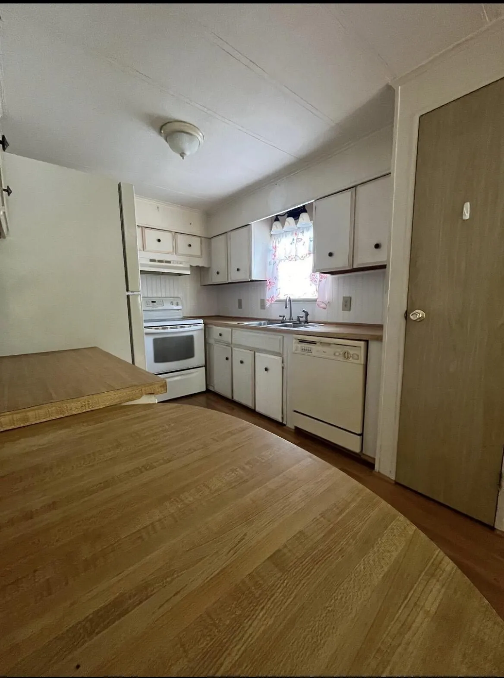
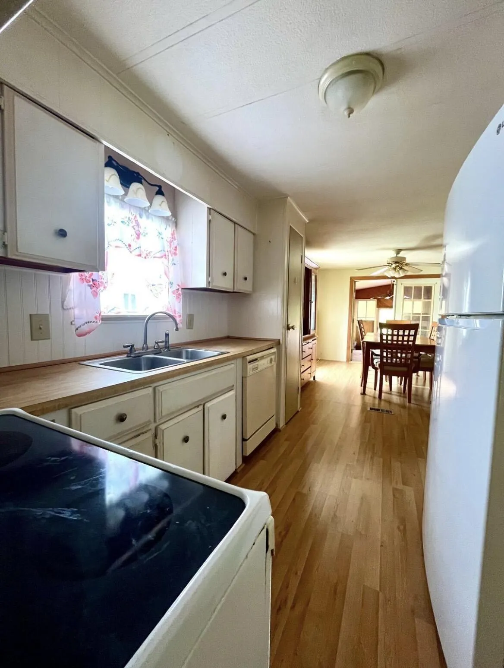
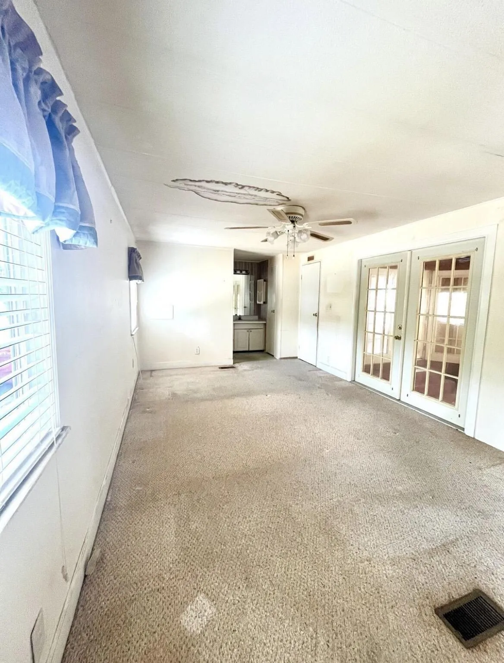
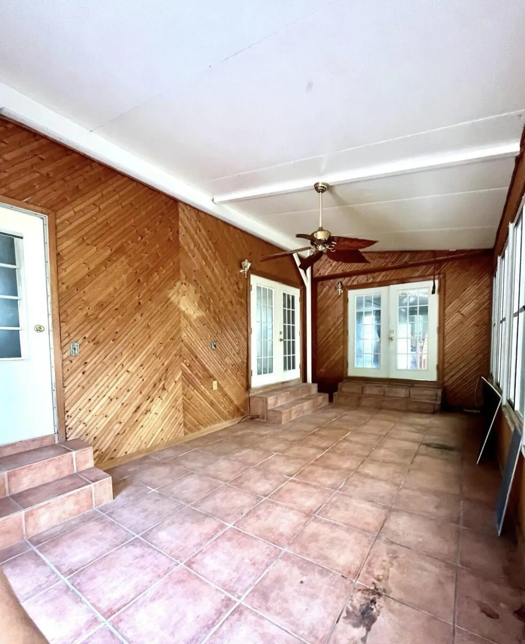
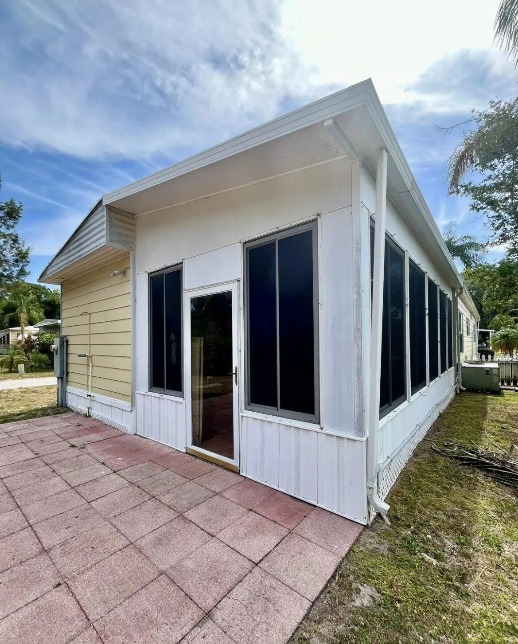
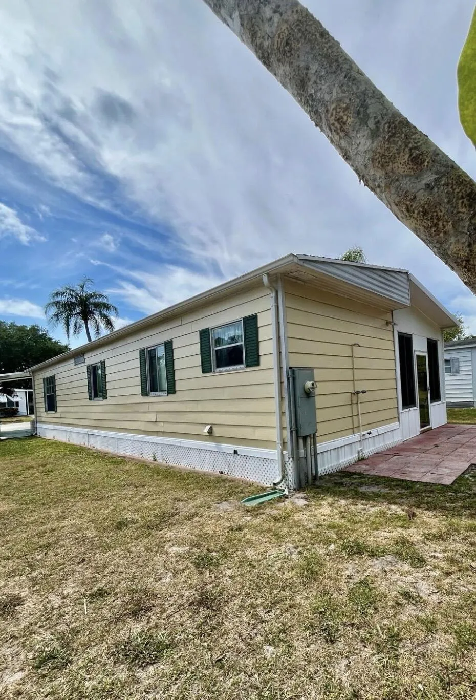
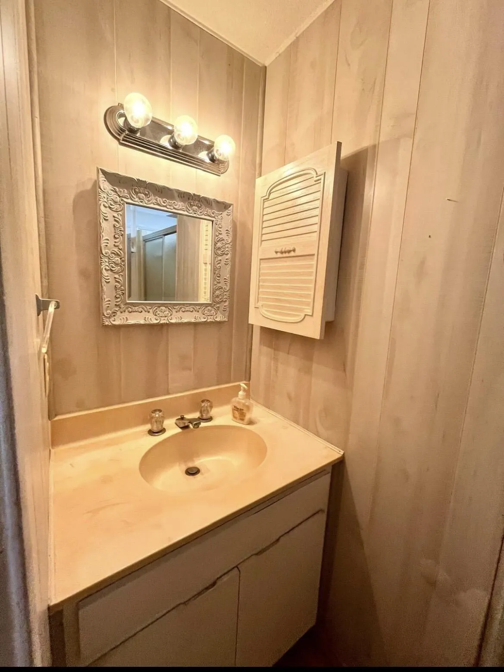
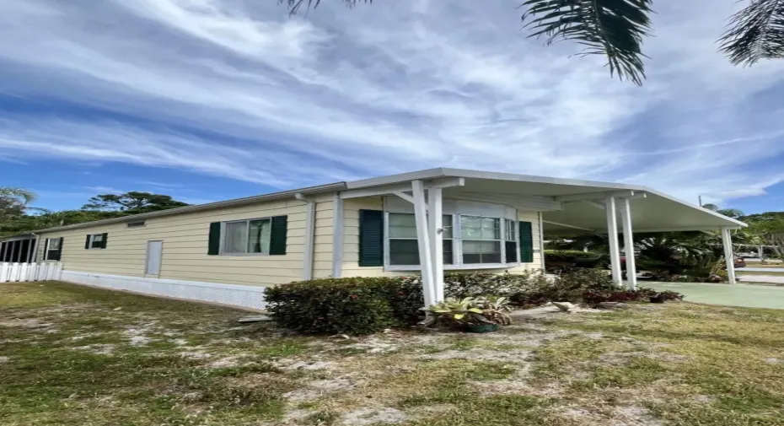
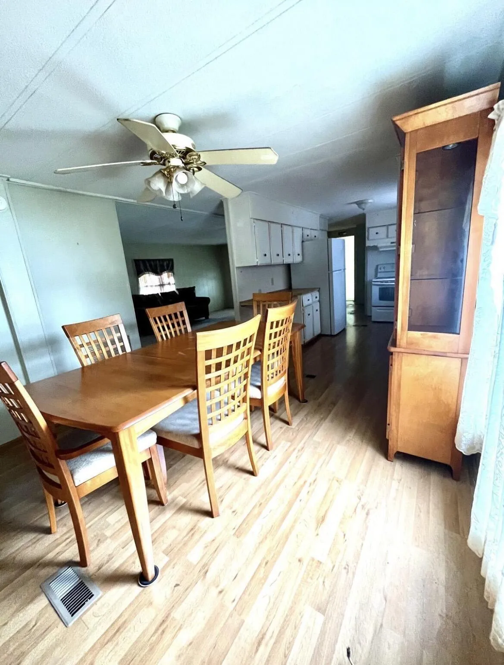
MOTIVATED SELLERS- READY TO SELL! Welcome to this move-in ready 2-bedroom, 2 bathrooms corner home in the PET-FRIENDLY section of 55+ community of Spanish Lakes Golf Village. Enjoy a spacious living area, ample closet space, fully equipped kitchen and enclosed Florida room. community offer, club house, social events, golf, heated pool and hot tub, billiards, fitness center, walking trails and more. Close to the beaches and restaurants. Land lease includes lawn care, trash removal and all amenities. SELLERS ARE WILLING TO NEGOTIATE- BRING YOUR BEST OFFER AND AKE IT YOURS. Club house Pavilion includes Cantina/club house kitchen, auditorium with Stage, community Library, Lounge with Bar, Art and craft, Gym and sauna, Woodworking, card room, and outdoor recreation lighted Shuffleboard, Tennis courts, Pickleball, Bocci.

Features

  • Swimming Pool: Association
  • Heating System: Central
  • Cooling System: Central Air, Ceiling Fan(s)
  • Pet Policy: Yes, Pet Restrictions, Pet Fee
  • Patio: Patio, Porch, Glass Enclosed
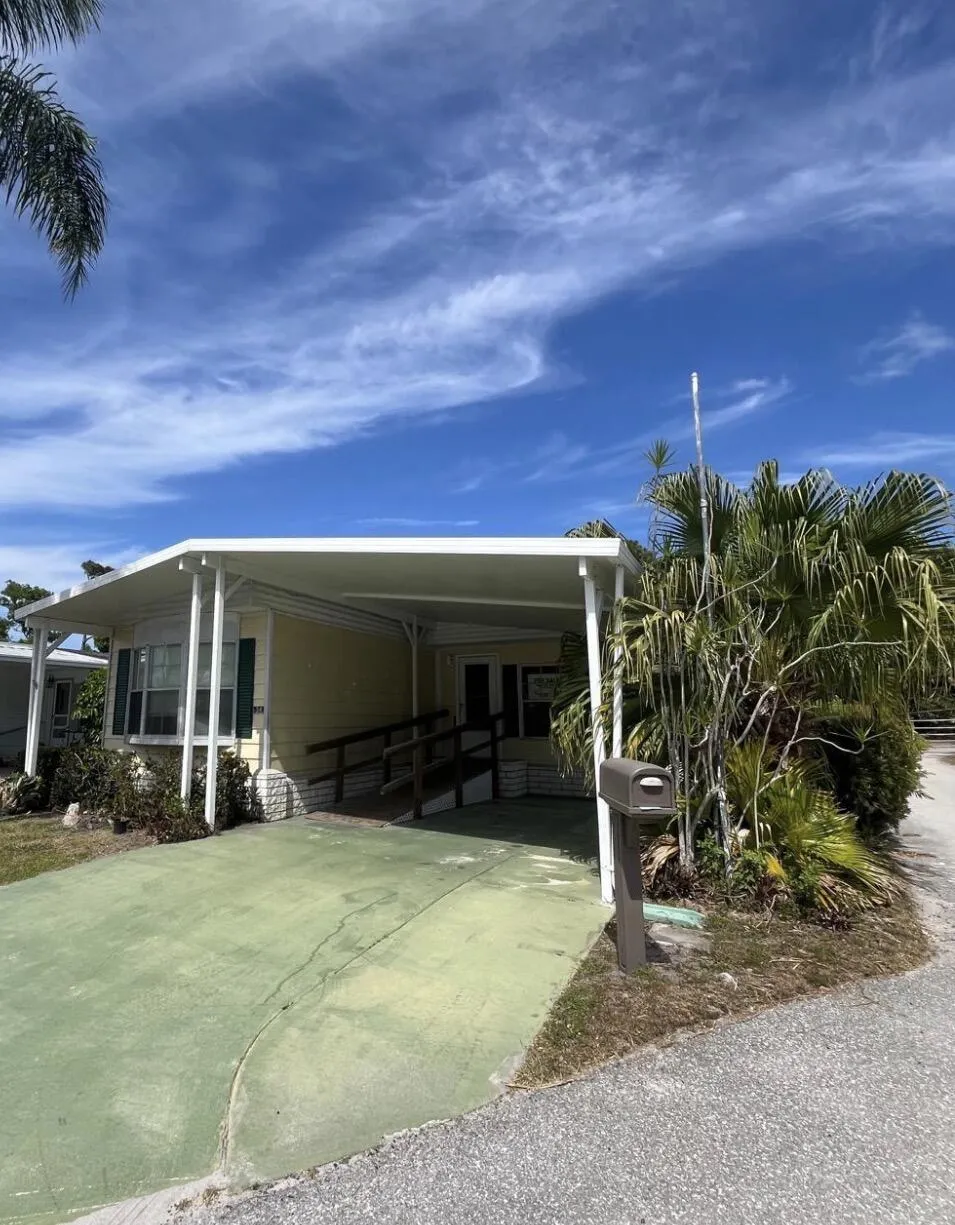
  • Parking: Driveway, Attached, Attached Carport, Carport
  • Furnished: Partially

Appliances

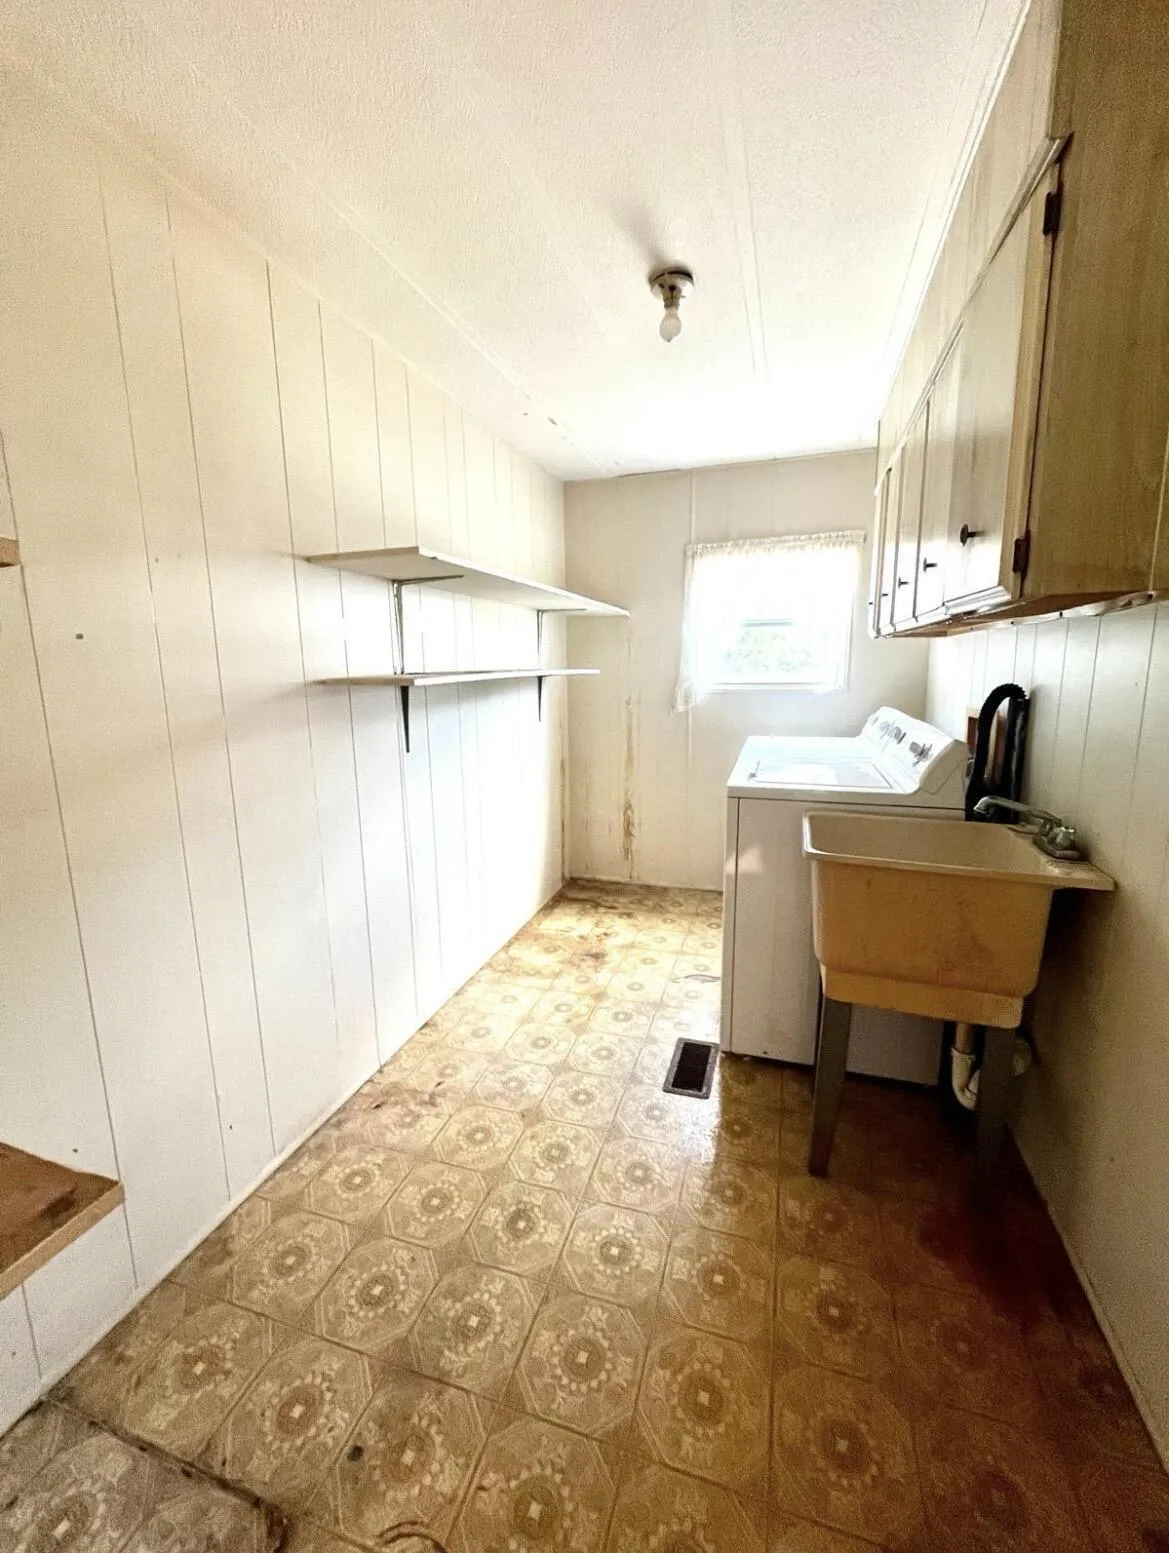
  • Appliances: Dryer, Dishwasher, Microwave, Refrigerator, Washer, Electric Water Heater, Water Heater, Range, Oven

Address Map

  • Country: US
  • State: FL
  • County: St Lucie
  • City: Port St Lucie
  • Subdivision: Spanish Lake Golf Village
  • Zipcode: 34952
  • Street: Montilla
  • Street Number: 34
  • Street Suffix: Way
  • Floor Number: 0
  • Longitude: W81° 42' 28.3''
  • Latitude: N27° 18' 5.8''
  • Directions: from US 1 turn right onto SE Village Green Dr, turn left onto camino del entrada, them right onto W. Caribbean Blvd, and right in Montilla Way, corner house.
  • MLS Area: 7190

MLS Addon

  • Accessibility Features: Accessibility Features, Accessible Approach with Ramp
  • Association Amenities: Clubhouse, Fitness Center, Pool, Sauna, Tennis Court(s), Spa/Hot Tub, Library, Maintenance, Shuffleboard Court, Pickleball, Bocce Court, Maintenance Grounds
  • Association Fee: $880
  • Association Fee Frequency: Monthly
  • Association Fee Includes: Common Areas, Maintenance Grounds, Trash, Reserve Fund, Recreation Facilities, Hvac
  • Carport Spaces: 01/01/1970
  • Close Date:
  • Close Price: $0
  • Community Features: Home Owners Association
  • Development Status: New Construction
  • Door Features: French Doors
  • Exterior Features: Outdoor Living Area
  • Fireplaces Total: 0
  • Flooring: Ceramic Tile, Tile, Wood, Carpet, Vinyl, Laminate
  • Garage Spaces: 0
  • Insurance Expense: $0
  • Interior Features: Bedroom on Main Level, Split Bedrooms
  • Laundry Features: Laundry Tub, Inside, Laundry Room, Sink, In Unit
  • Levels: One
  • Listing Terms: Cash, Other
  • Lot Features: Corner Lot
  • New Taxes Expense: $0
  • Road Frontage Type: City Street
  • Stories: 1
  • Stories Total: 1
  • Tax Annual Amount: $105
  • Tax Year: 2023
  • Utilities: Cable Available, Electricity Connected, Water Connected, Sewer Connected
  • Window Features: Other
  • Zoning: MH PUD

Location

Listing Updated: 2026-11-10 21:13:33
  • Property Type : Residential
  • Property Sub Type : Manufactured Home
  • Listing Type : For Sale
  • Listing ID : B26096337
  • Price : $40,000
  • View : City
  • Bedrooms : 2
  • Bathrooms : 2
  • Full Bathrooms : 2
  • Half Bathrooms : 0
  • Square Footage : 1,350 Sqft
  • Year Built : 1981
  • Lot Area : 0 Acre
  • Listing Status : Active
  • Days On Market : 2
Contact Agent
Required
Required
Required
By proceeding, you consent to receive calls and texts at the number you provided, including marketing by autodialer and prerecorded and artificial voice, and ettmail, about your inquiry and other home-related matters, but not as a condition of any purchase.

Similar Residential