• Share

360 13th Street, Naples, Florida 34117

Active For Sale
$1,450,000
  • Beds 4
  • Baths 4
  • Sq Ft 3,039 Sqft
  • Visits: 1 in 40 days

Description

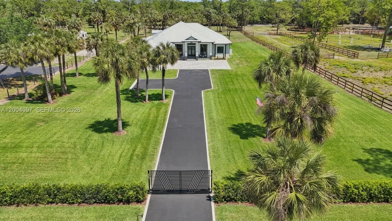
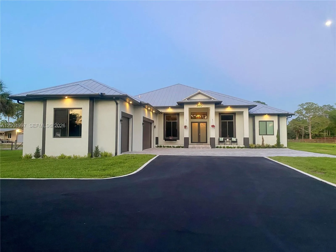
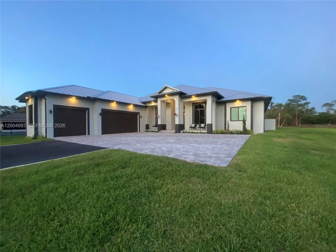
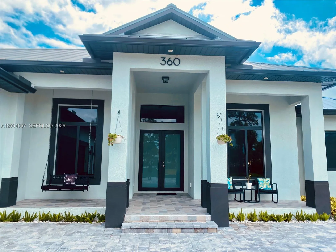
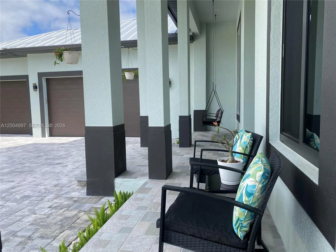
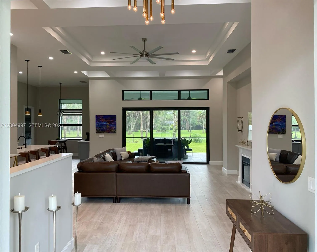
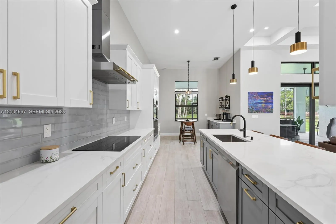
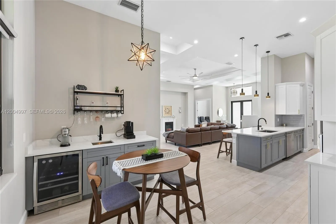
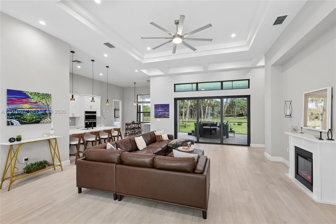
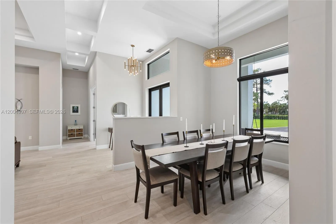
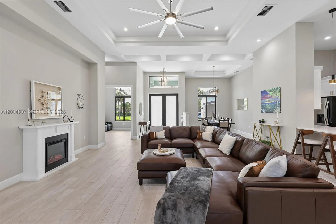
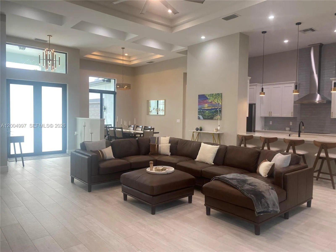
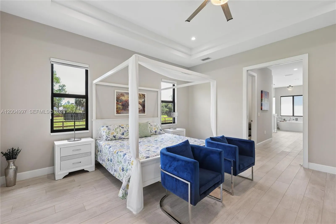
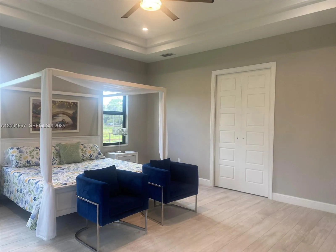
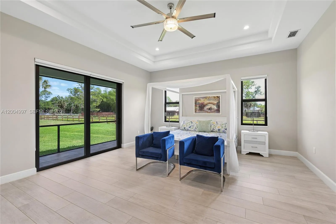
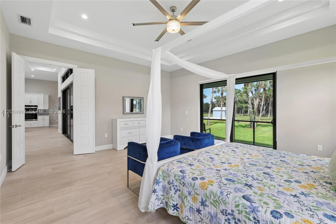
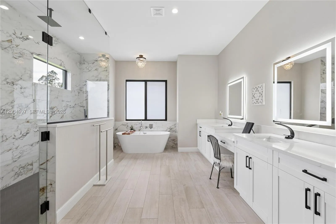
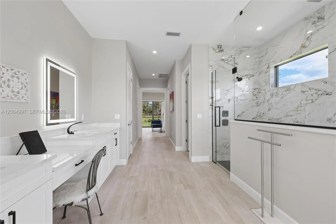
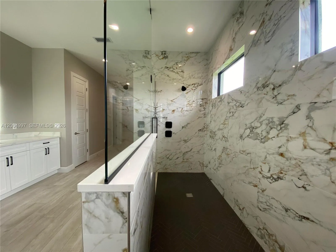
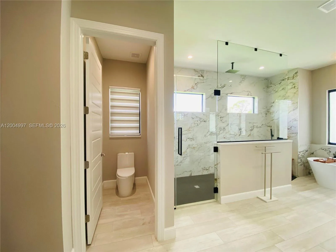
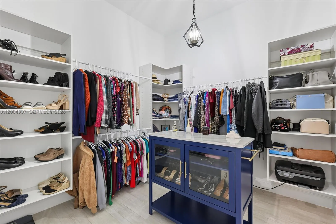
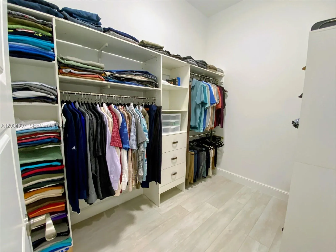
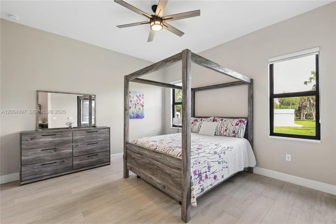
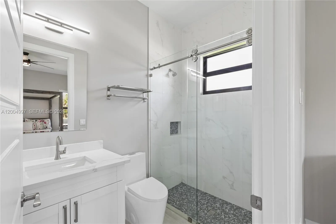
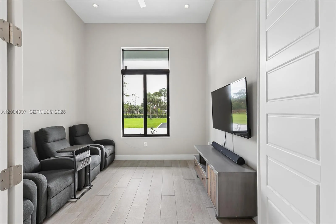
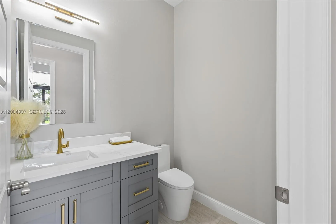
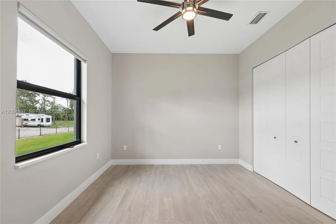
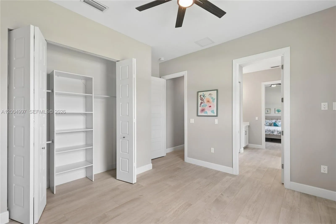
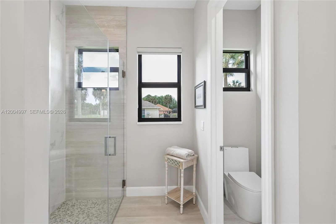
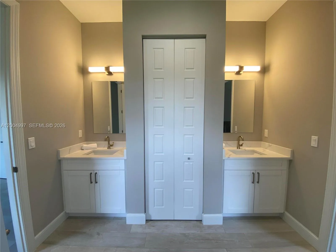
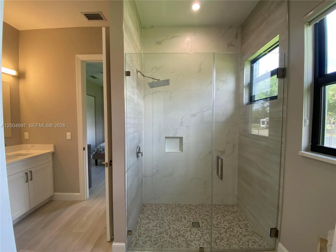
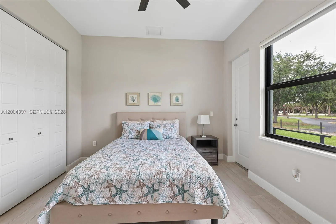
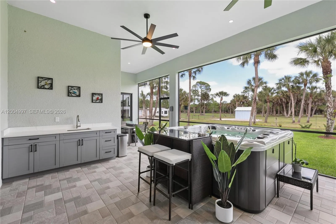
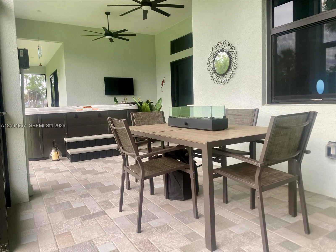
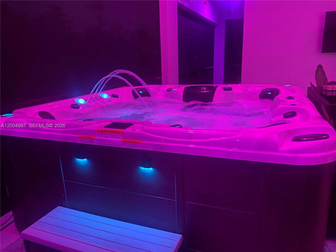
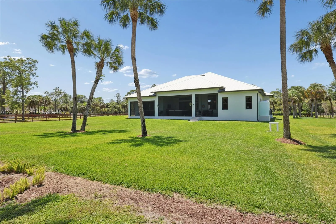
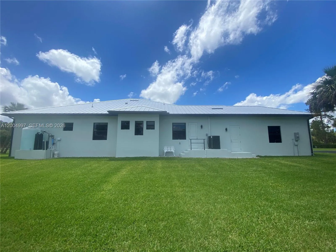
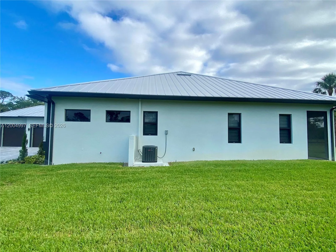
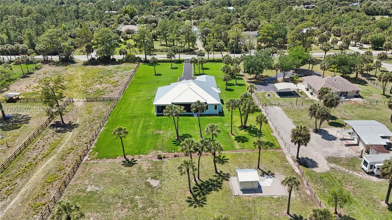
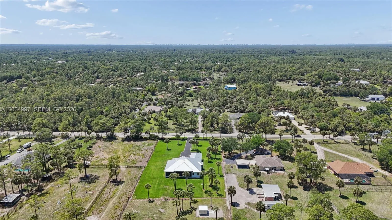
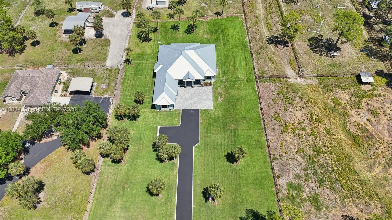
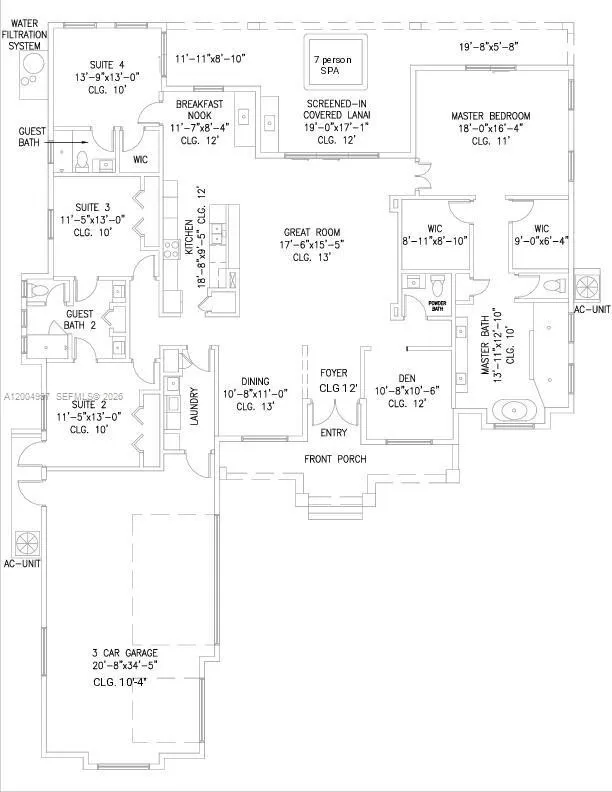
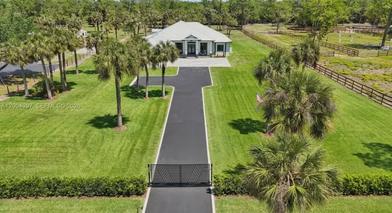
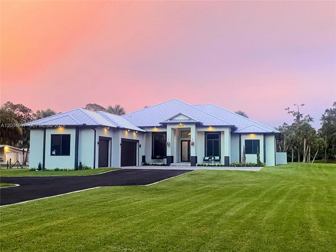
Welcome to this custom-built home with a total of 4,585 square feet on 100% upland acres in Golden Gate Estates with NO HOA, NO CDD fees, and NO flood insurance required (Zone X500). Free of borrow pits, this property affords maximum usability of the 2.5 acres. The home features solid stem-wall construction, a standing-seam metal roof, impact-rated windows and doors, and a whole-house reverse osmosis system. The property also comes with a 1-YEAR HOME WARRANTY. The interior showcases 13-foot coffered and double-tray ceilings, designer light fixtures, and Italian wood-look porcelain tile flooring. At the heart of the home is a kitchen featuring Calacatta quartz countertops, a breakfast nook, and a wet bar. The primary wing includes an en-suite bath and dual closets. On the opposite side of the home are 3 guest suites, one with an en-suite bath and two connected by a Jack and Jill bathroom with its own separate entrance, suitable for multi-generational living. The indoor living spaces flow out to an expansive screened-in lanai with a 7-person spa overlooking a Floratam lawn. The front porch also provides space to take in SWFL sunsets. Complete with an oversized 3-car insulated garage and EV charging outlet, this estate combines durable construction with usable acreage

Features

  • Heating System: Central, Electric, Zoned
  • Cooling System: Electric, Zoned, Central Air, Ceiling Fan(s)
  • Pet Policy: Yes, Dogs OK
  • Patio: Porch, Screened
  • Parking: Driveway, Garage, Garage Door Opener, Attached, Guest, RV Access/Parking, Boat

Appliances

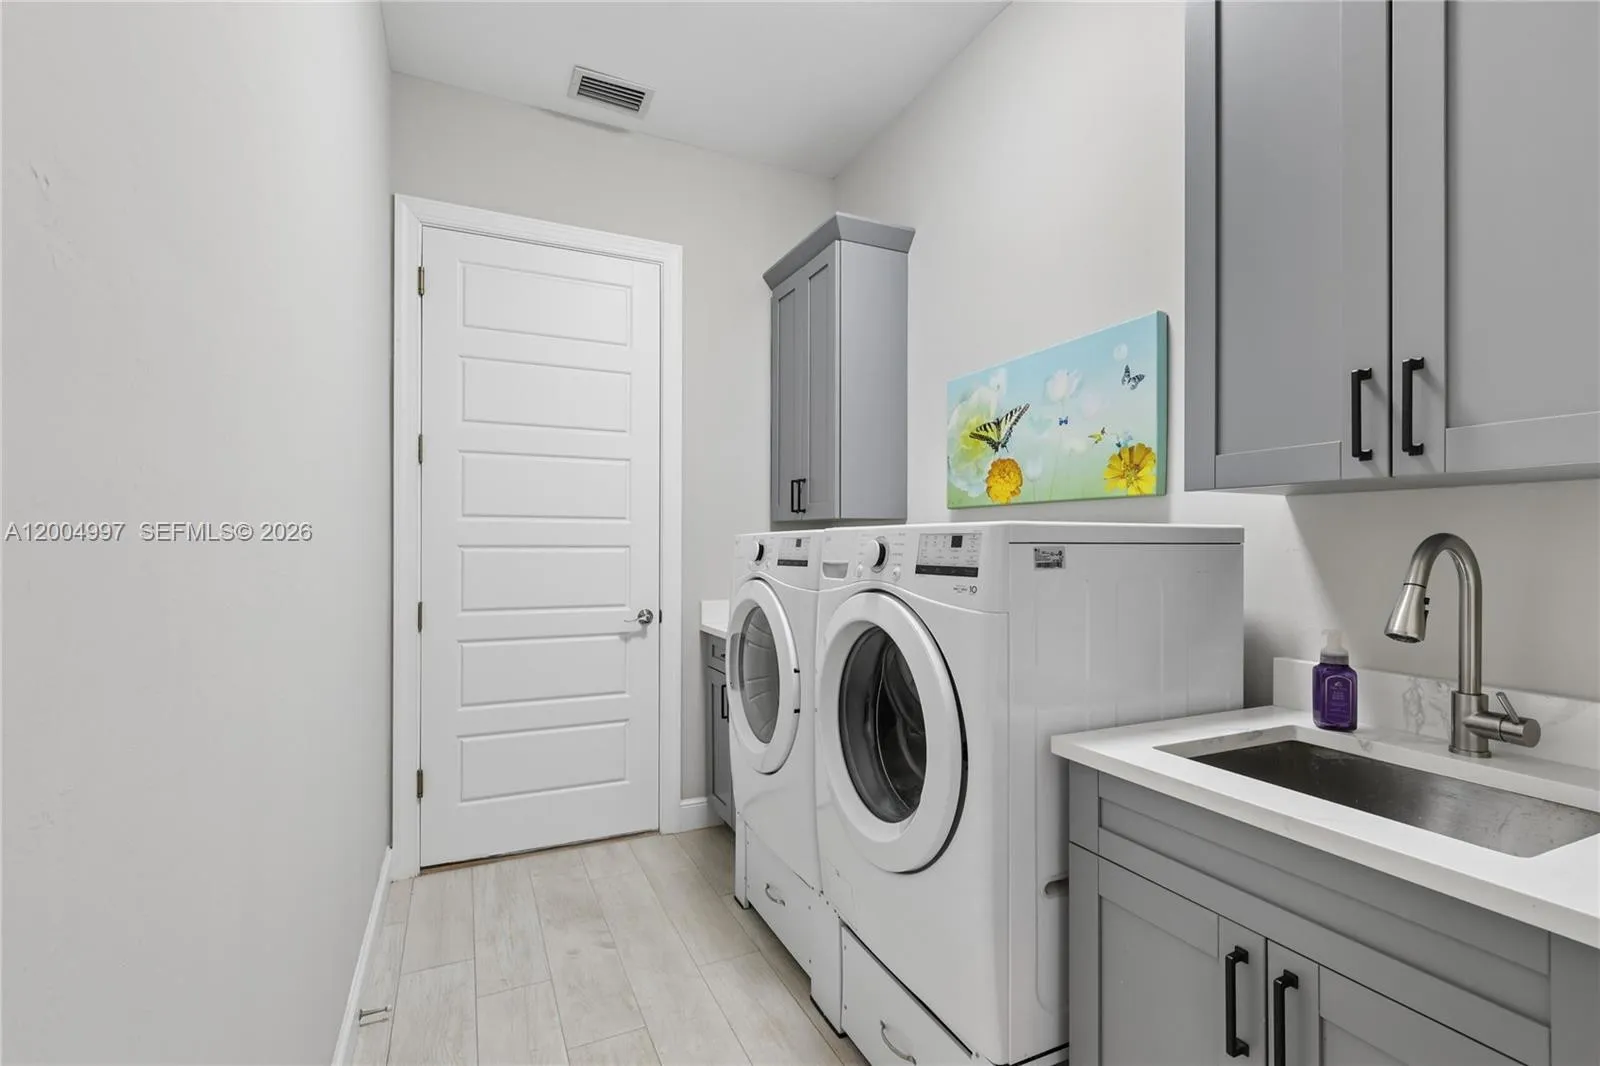
  • Appliances: Dryer, Dishwasher, Microwave, Refrigerator, Washer, Ice Maker, Oven, Free-Standing Freezer

Address Map

  • Country: US
  • State: FL
  • County: Collier
  • City: Naples
  • Subdivision: Golden Gate Estate Unit 9
  • Zipcode: 34117
  • Street: 13th
  • Street Number: 360
  • Street Suffix: Street
  • Floor Number: 0
  • Longitude: W82° 22' 5.4''
  • Latitude: N26° 13' 22.4''
  • Directions: Drive north on Collier Bld/CR 951. Right to Golden Gate Bld West. Right to 13th St SW. Turn left. Property is on the left.
  • MLS Area: 5940 - Other Florida County

MLS Addon

  • Association Amenities: Spa/Hot Tub, None
  • Association Fee: $0
  • Association Fee Frequency: Monthly
  • Carport Spaces:
  • Close Date:
  • Close Price: $0
  • Community Features: Equestrian Facilities
  • Development Status: New Construction
  • Door Features: French Doors
  • Exterior Features: Lighting, Porch, Room For Pool, Other, Outdoor Living Area
  • Fireplaces Total: 0
  • Flooring: Tile
  • Garage Spaces: 3
  • Insurance Expense: $0
  • Interior Features: Breakfast Area, Dual Sinks, Other, Entrance Foyer, Eat-in Kitchen, High Ceilings, Pantry, Separate Shower, Attic, Breakfast Bar, Wet Bar, Pull Down Attic Stairs, Bathtub, Soaking Tub
  • Laundry Features: Washer Hookup, Dryer Hookup
  • Levels: One
  • Listing Terms: Cash, Conventional
  • Lot Features: Sprinklers Automatic, 2-3 Acres
  • Lot Size Dimensions: 2.5 Acres
  • New Taxes Expense: $0
  • Spa Features: Above Ground
  • Stories: 1
  • Stories Total: 1
  • Tax Annual Amount: $7,776
  • Tax Year: 2025
  • Window Features: Blinds
  • Zoning: RES

Location

Listing Updated: 2026-11-10 21:35:45
  • Property Type : Single Family
  • Property Sub Type : Single Family Residence
  • Listing Type : For Sale
  • Listing ID : A12004997
  • Price : $1,450,000
  • View : Garden
  • Bedrooms : 4
  • Bathrooms : 4
  • Full Bathrooms : 3
  • Half Bathrooms : 1
  • Square Footage : 3,039 Sqft
  • Year Built : 2024
  • Lot Area : 2.50 Acre
  • Listing Status : Active
  • Days On Market : 199
Contact Agent
Required
Required
Required
By proceeding, you consent to receive calls and texts at the number you provided, including marketing by autodialer and prerecorded and artificial voice, and ettmail, about your inquiry and other home-related matters, but not as a condition of any purchase.

Similar Single Family