• Share

2410 Seminole Palms Drive, Greenacres, Florida 33463

Active For Sale
$345,000
  • Beds 2
  • Baths 3
  • Sq Ft 1,507 Sqft
  • Visits: 1 in 12 days

Description

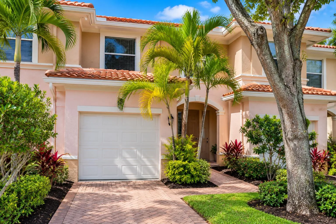
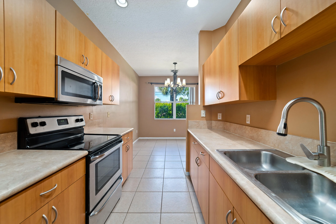
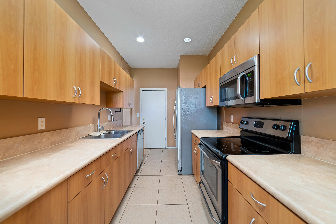
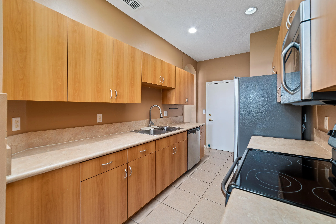
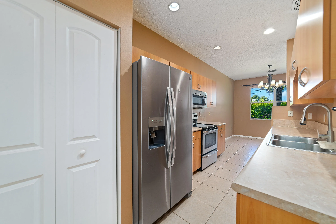
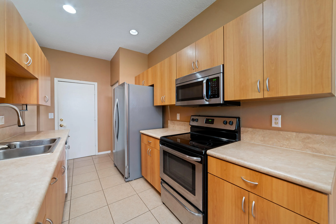
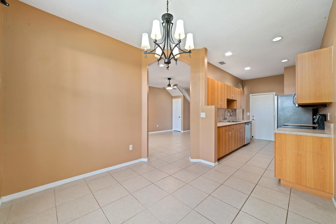
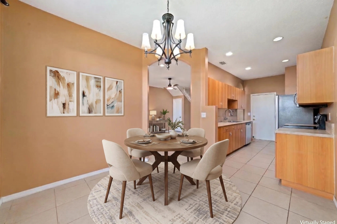
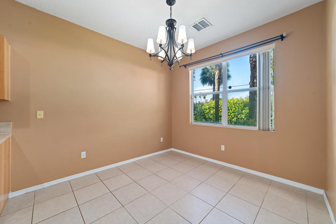
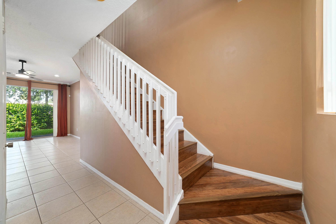
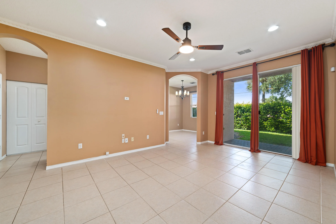
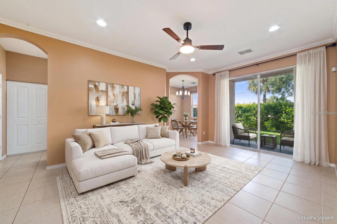
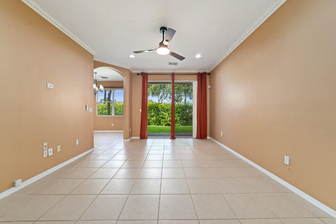
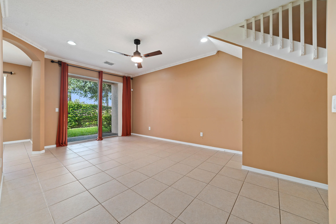
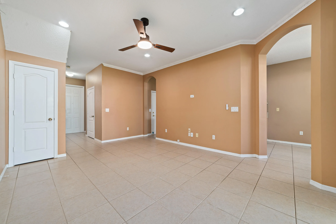
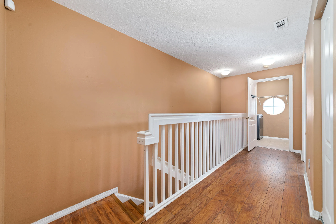
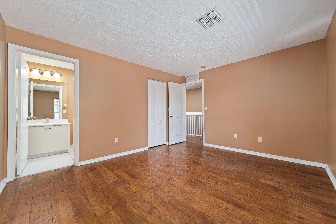
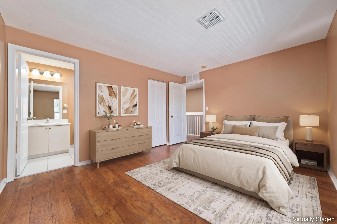
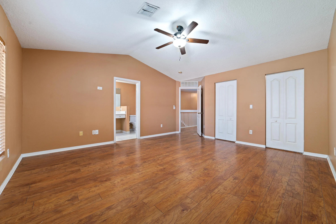
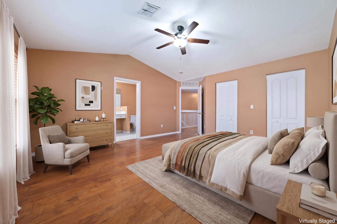
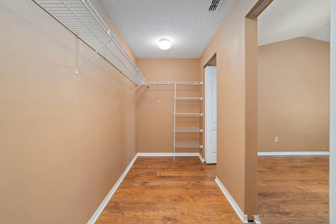
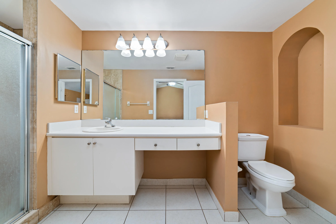
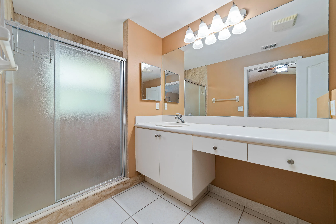
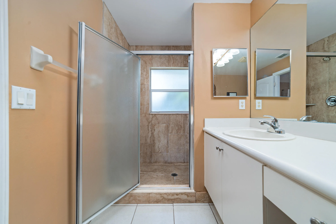
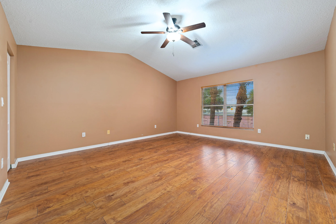
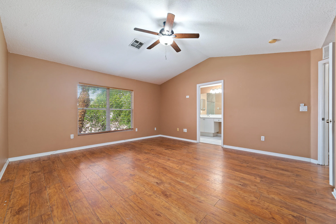
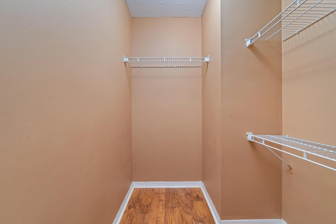
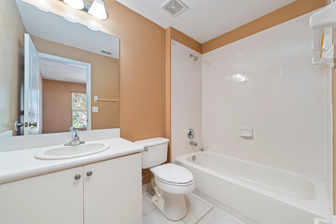
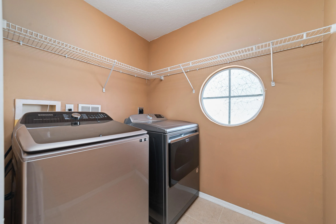
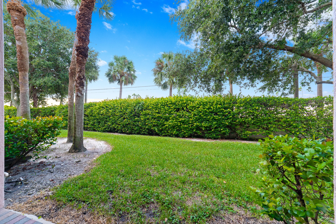
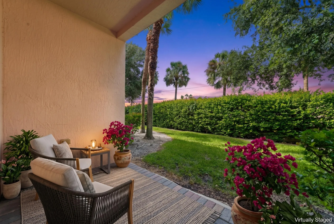
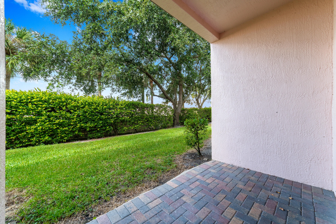
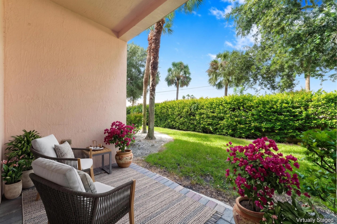
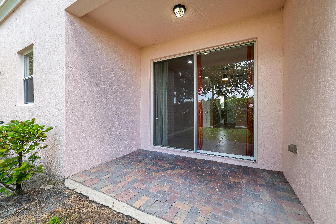
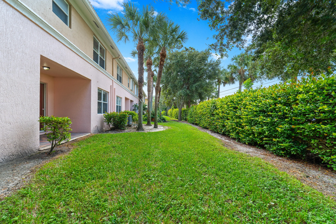
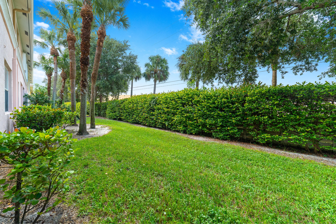
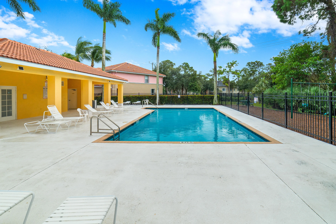
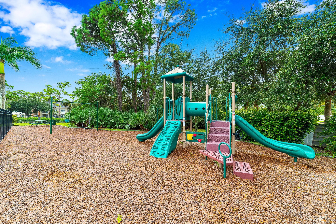
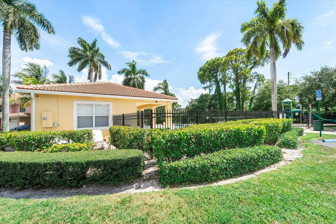
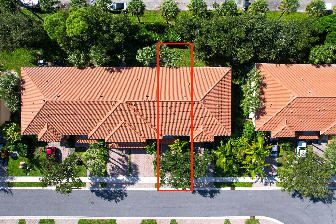
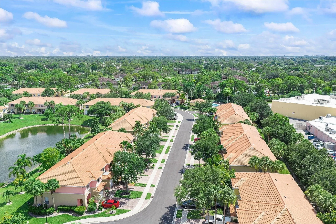
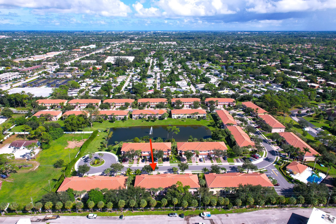
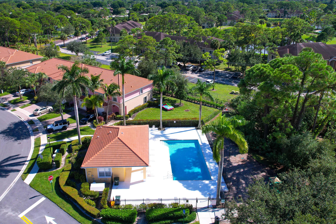
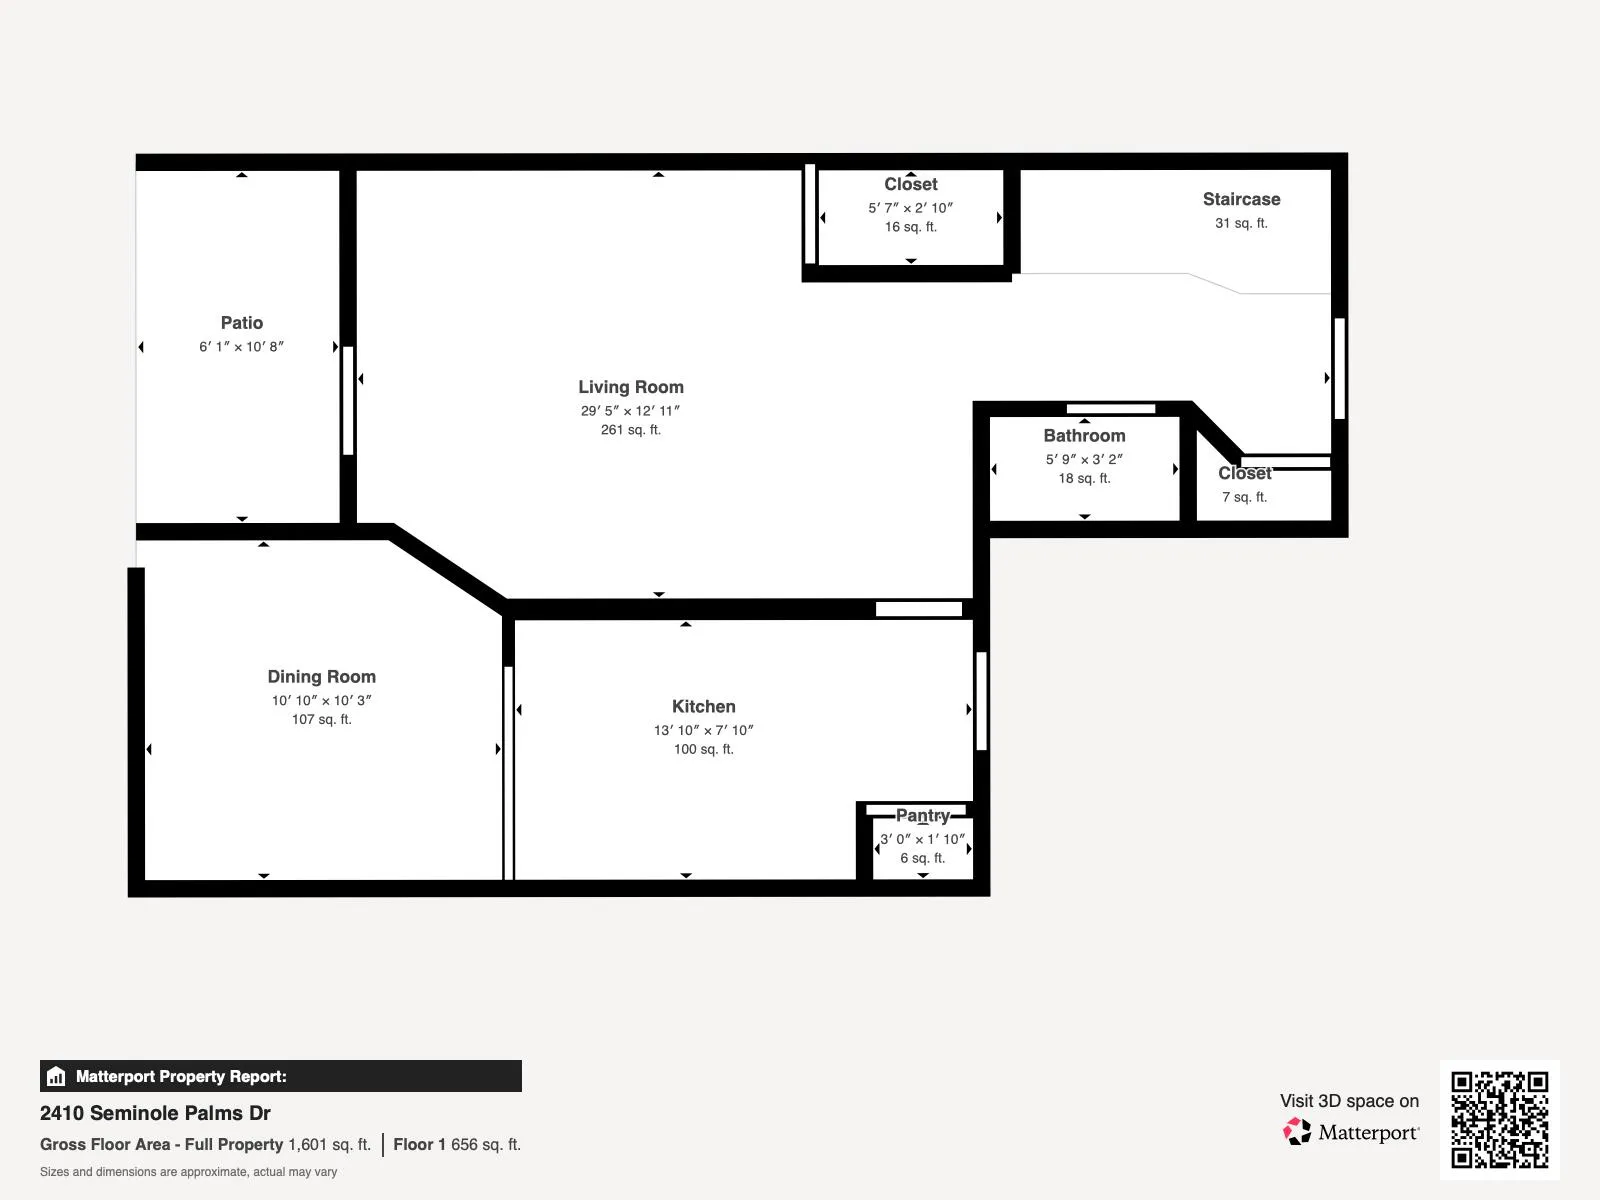
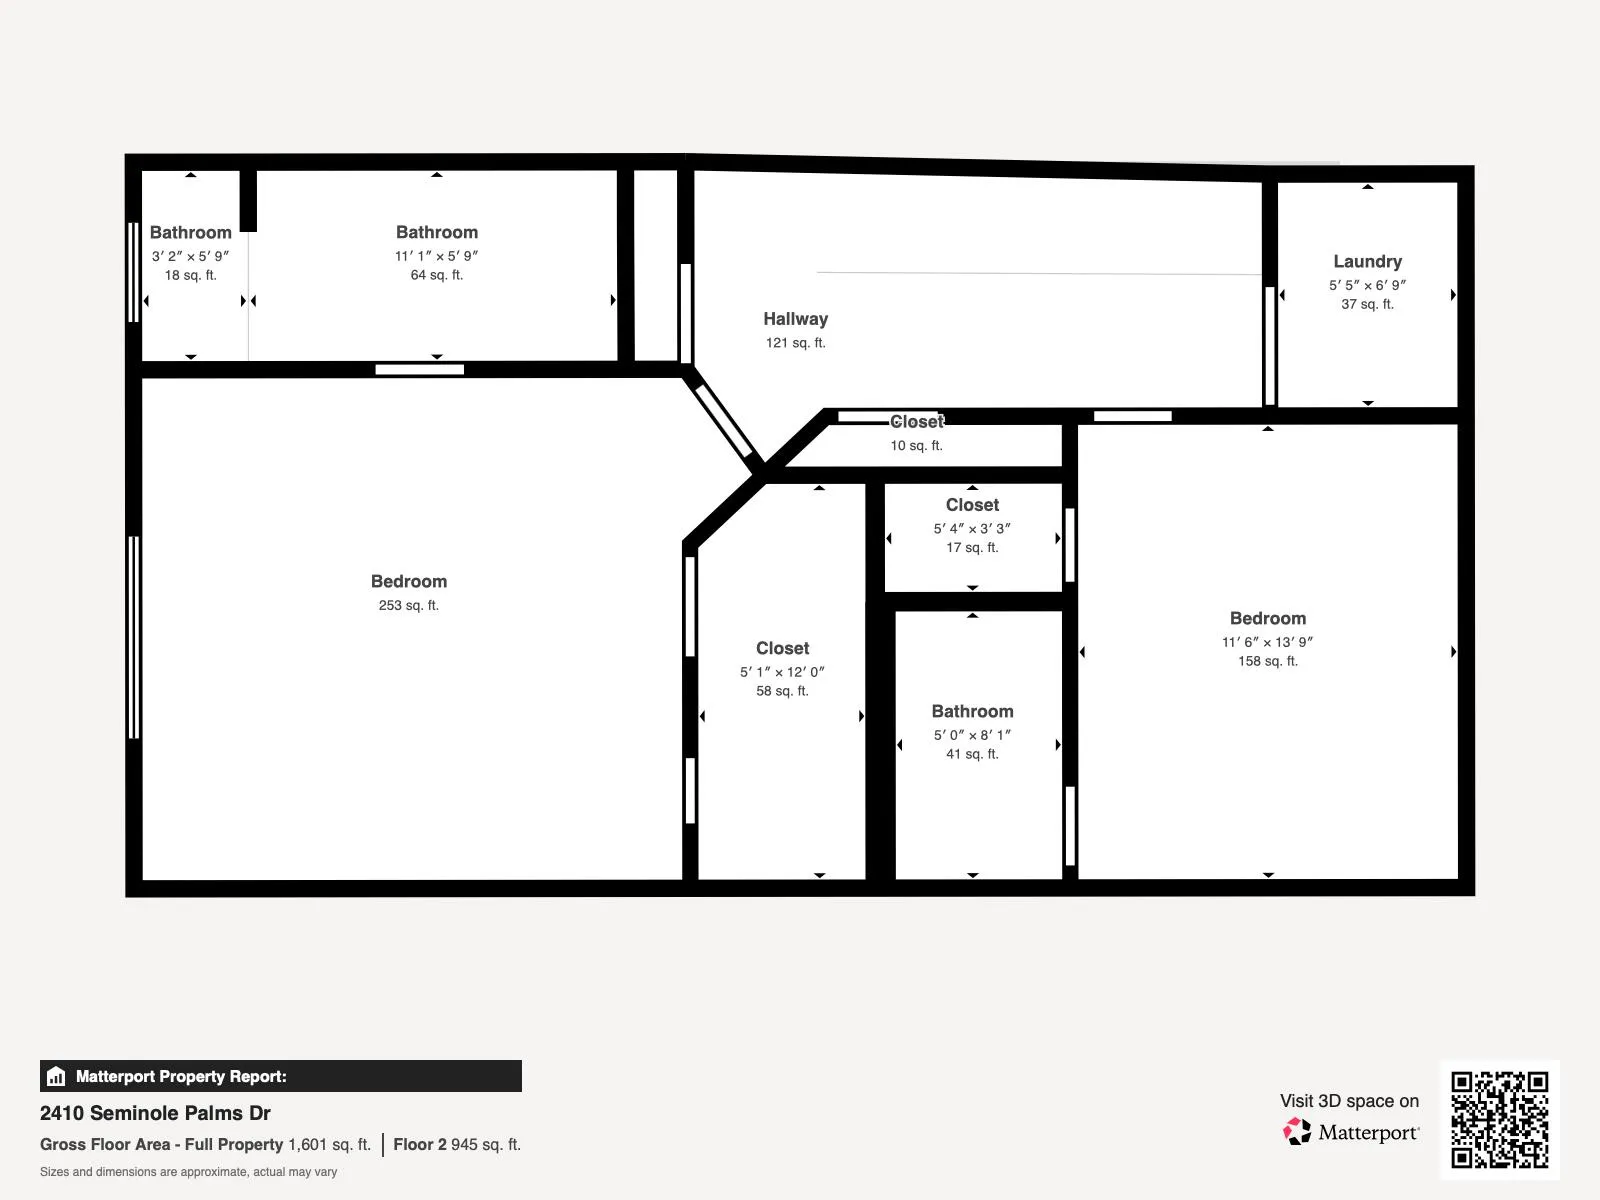
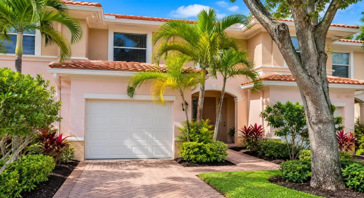
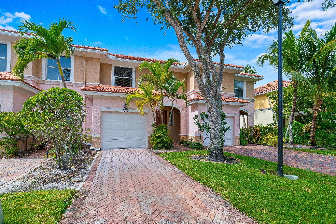
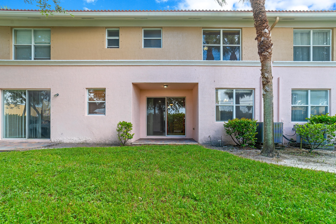
Live Well. Buy Smart. With a new roof (2024), an attached garage, and a thoughtfully designed floor plan, this Seminole Palms townhome offers the space, privacy, and convenience that make everyday living easier. Featuring 1,507 sq. ft., 2 bedrooms, and 2.5 baths, the open living and dining areas offer room to entertain or unwind. Upstairs, both bedrooms feature private en-suite baths and surprisingly generous closets. Enjoy a newer washer and dryer, updated dishwasher, storm shutters, new gutters, refreshed exterior paint, and updated community paving. Grill or relax in your backyard, cool off at the community pool, or enjoy nearby shopping, dining, and parks. With a playground and ample guest parking, this home offers comfort and flexibility in a convenient location. A must-see! Low HOA includes: lawn care, cable, pool and exterior walkways and community maintenance.

Features

  • Swimming Pool: Association
  • Heating System: Central, Electric
  • Cooling System: Electric, Central Air, Ceiling Fan(s)
  • Pet Policy: Number Limit, Yes, Breed Restrictions, Pet Restrictions
  • Security: Gated Community
  • Patio: Patio, Covered
  • Parking: Driveway, Garage, Attached, Covered, Guest, Paver Block
  • Furnished: Unfurnished

Appliances

  • Appliances: Dryer, Dishwasher, Electric Range, Microwave, Refrigerator, Washer, Electric Water Heater, Water Heater

Address Map

  • Country: US
  • State: FL
  • County: Palm Beach
  • City: Greenacres
  • Subdivision: SEMINOLE PALMS
  • Zipcode: 33463
  • Street: Seminole Palms
  • Street Number: 2410
  • Street Suffix: Drive
  • Floor Number: 0
  • Longitude: W81° 51' 23.5''
  • Latitude: N26° 37' 0.3''
  • MLS Area: 5730

MLS Addon

  • Accessibility Features: No
  • Architectural Style: Traditional
  • Association Amenities: Clubhouse, Pool, Playground, Maintenance, Maintenance Grounds, Sidewalks
  • Association Fee: $316
  • Association Fee Frequency: Monthly
  • Association Fee Includes: Common Areas, Maintenance Grounds, Roof
  • Carport Spaces:
  • Close Date:
  • Close Price: $0
  • Community Features: Gated, Home Owners Association, Street Lights, Sidewalks
  • Development Status: New Construction
  • Elementary School: Heritage
  • Exterior Features: Lighting, Outdoor Living Area
  • Fireplaces Total: 0
  • Flooring: Tile, Laminate
  • Garage Spaces: 1
  • High School: Santaluces
  • Insurance Expense: $0
  • Interior Features: Upper Level Primary, Walk-In Closet(s), High Ceilings, Separate Shower, Kitchen/Dining Combo, Multiple En Suite Bathrooms
  • Laundry Features: Laundry Room, Upper Level, In Unit
  • Levels: Two
  • Listing Terms: Cash, Conventional, FHA, VA Loan
  • Lot Features: < 1/4 Acre
  • Middle Or Junior School: L. C. Swain
  • New Taxes Expense: $0
  • Road Frontage Type: Private Road
  • Stories: 2
  • Stories Total: 2
  • Tax Annual Amount: $6,063
  • Tax Year: 2025
  • Utilities: Electricity Connected, Water Connected, Sewer Connected, Cable Connected
  • Window Features: Blinds, Sliding
  • Zoning: RH (city)

Location

Listing Updated: 2026-11-10 21:42:15
  • Property Type : Townhouse
  • Property Sub Type : Townhouse
  • Listing Type : For Sale
  • Listing ID : B26093522
  • Price : $345,000
  • View : Garden
  • Bedrooms : 2
  • Bathrooms : 3
  • Full Bathrooms : 2
  • Half Bathrooms : 1
  • Square Footage : 1,507 Sqft
  • Year Built : 2005
  • Lot Area : 0.05 Acre
  • Listing Status : Active
  • Days On Market : 7
Contact Agent
Required
Required
Required
By proceeding, you consent to receive calls and texts at the number you provided, including marketing by autodialer and prerecorded and artificial voice, and ettmail, about your inquiry and other home-related matters, but not as a condition of any purchase.

Similar Townhouse