• Share

5047 KENSINGTON Circle, Coral Springs, Florida 33076

Active Under Contract
$1,024,000
  • Beds 5
  • Baths 3
  • Sq Ft 2,846 Sqft
  • Visits: 2 in 5 days

Description

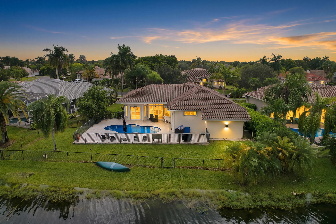
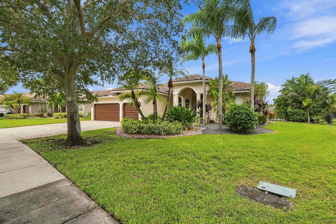
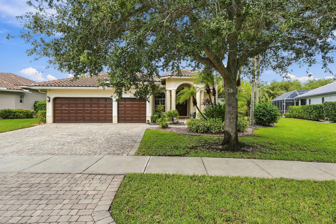
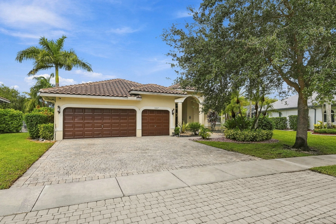
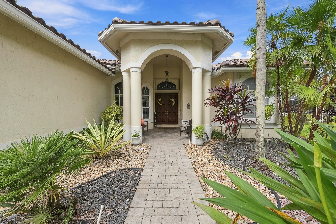
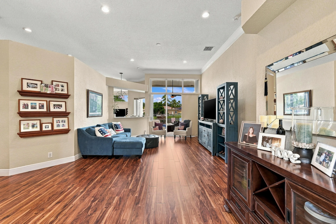
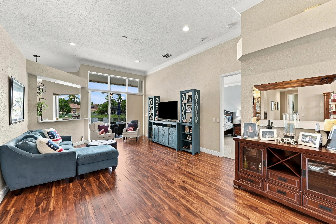
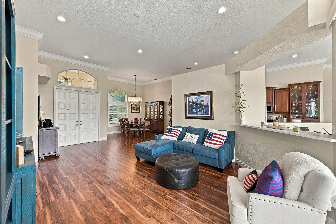
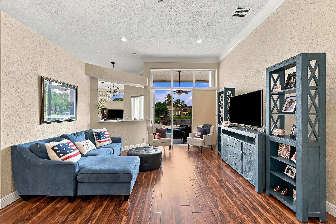
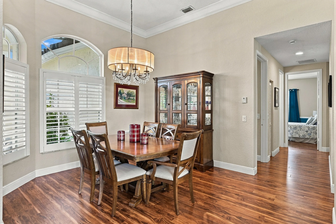
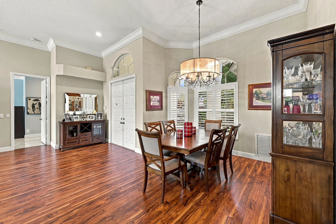
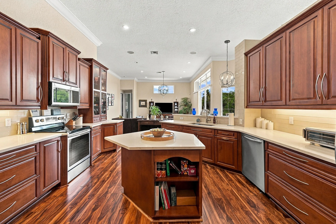
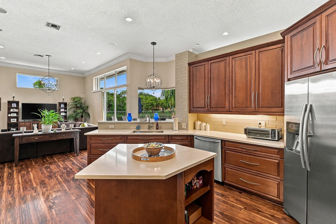
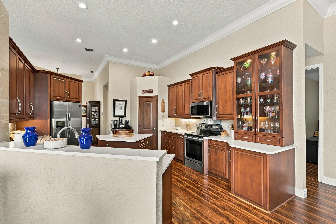
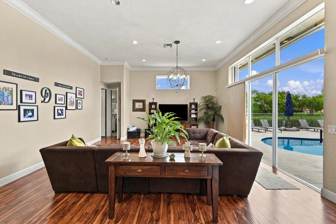
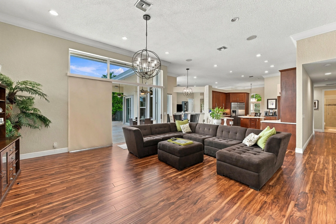
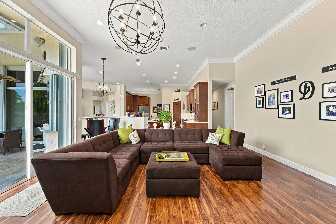
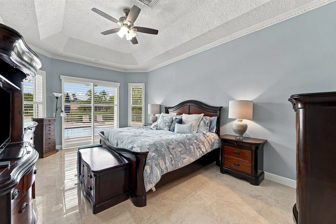
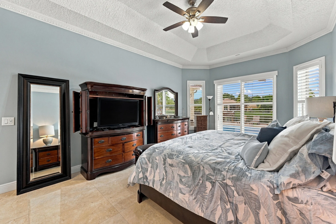
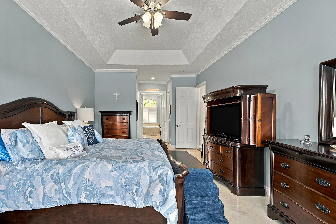
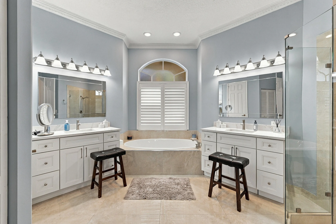
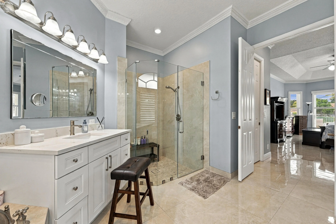
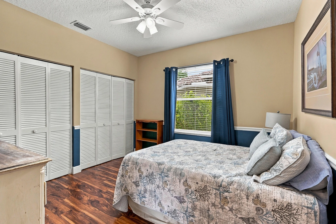
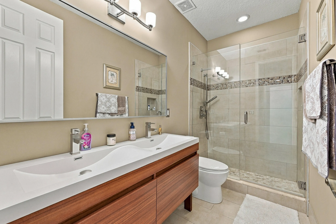
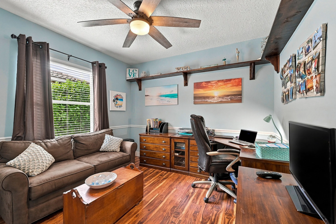
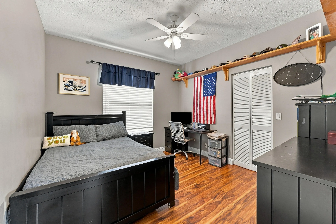
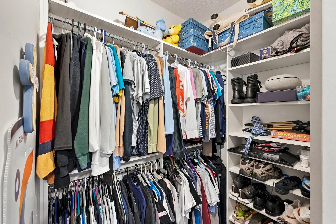
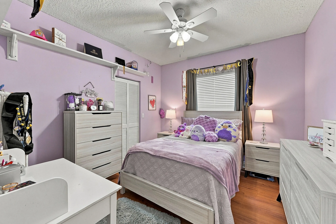
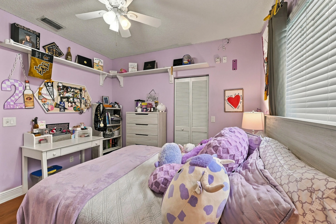
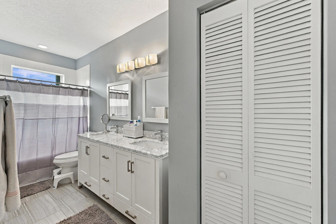
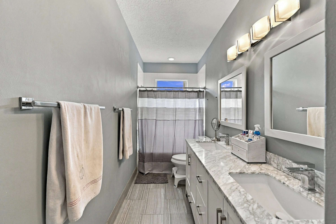
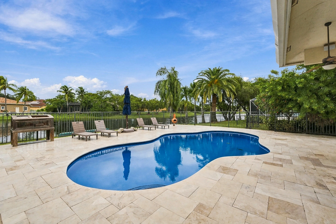
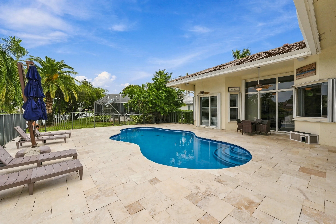
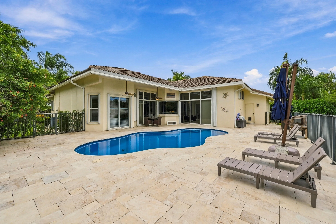
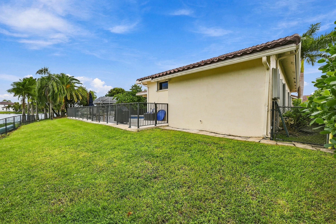
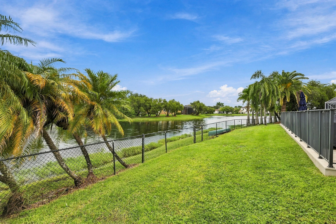
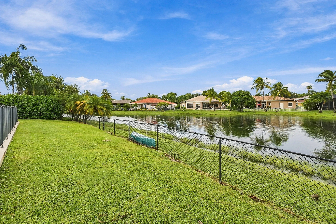
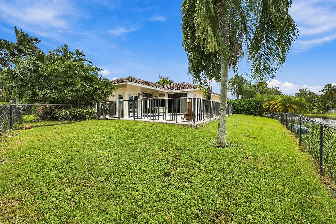
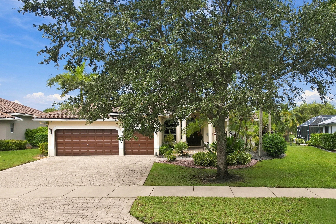
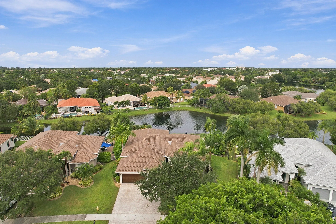
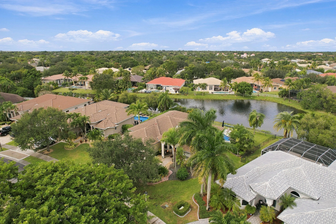
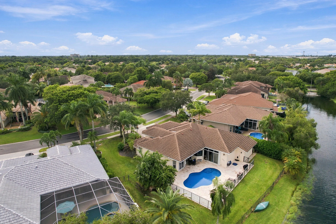
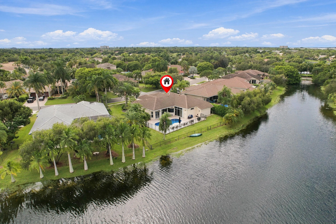
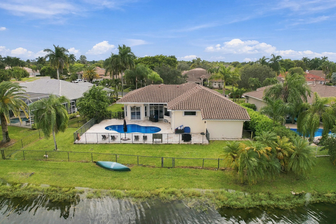
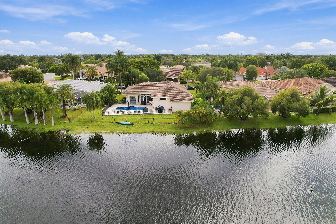
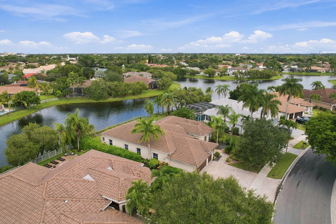
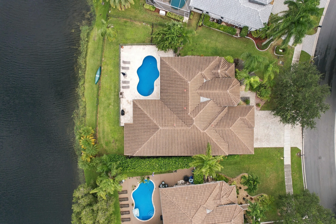
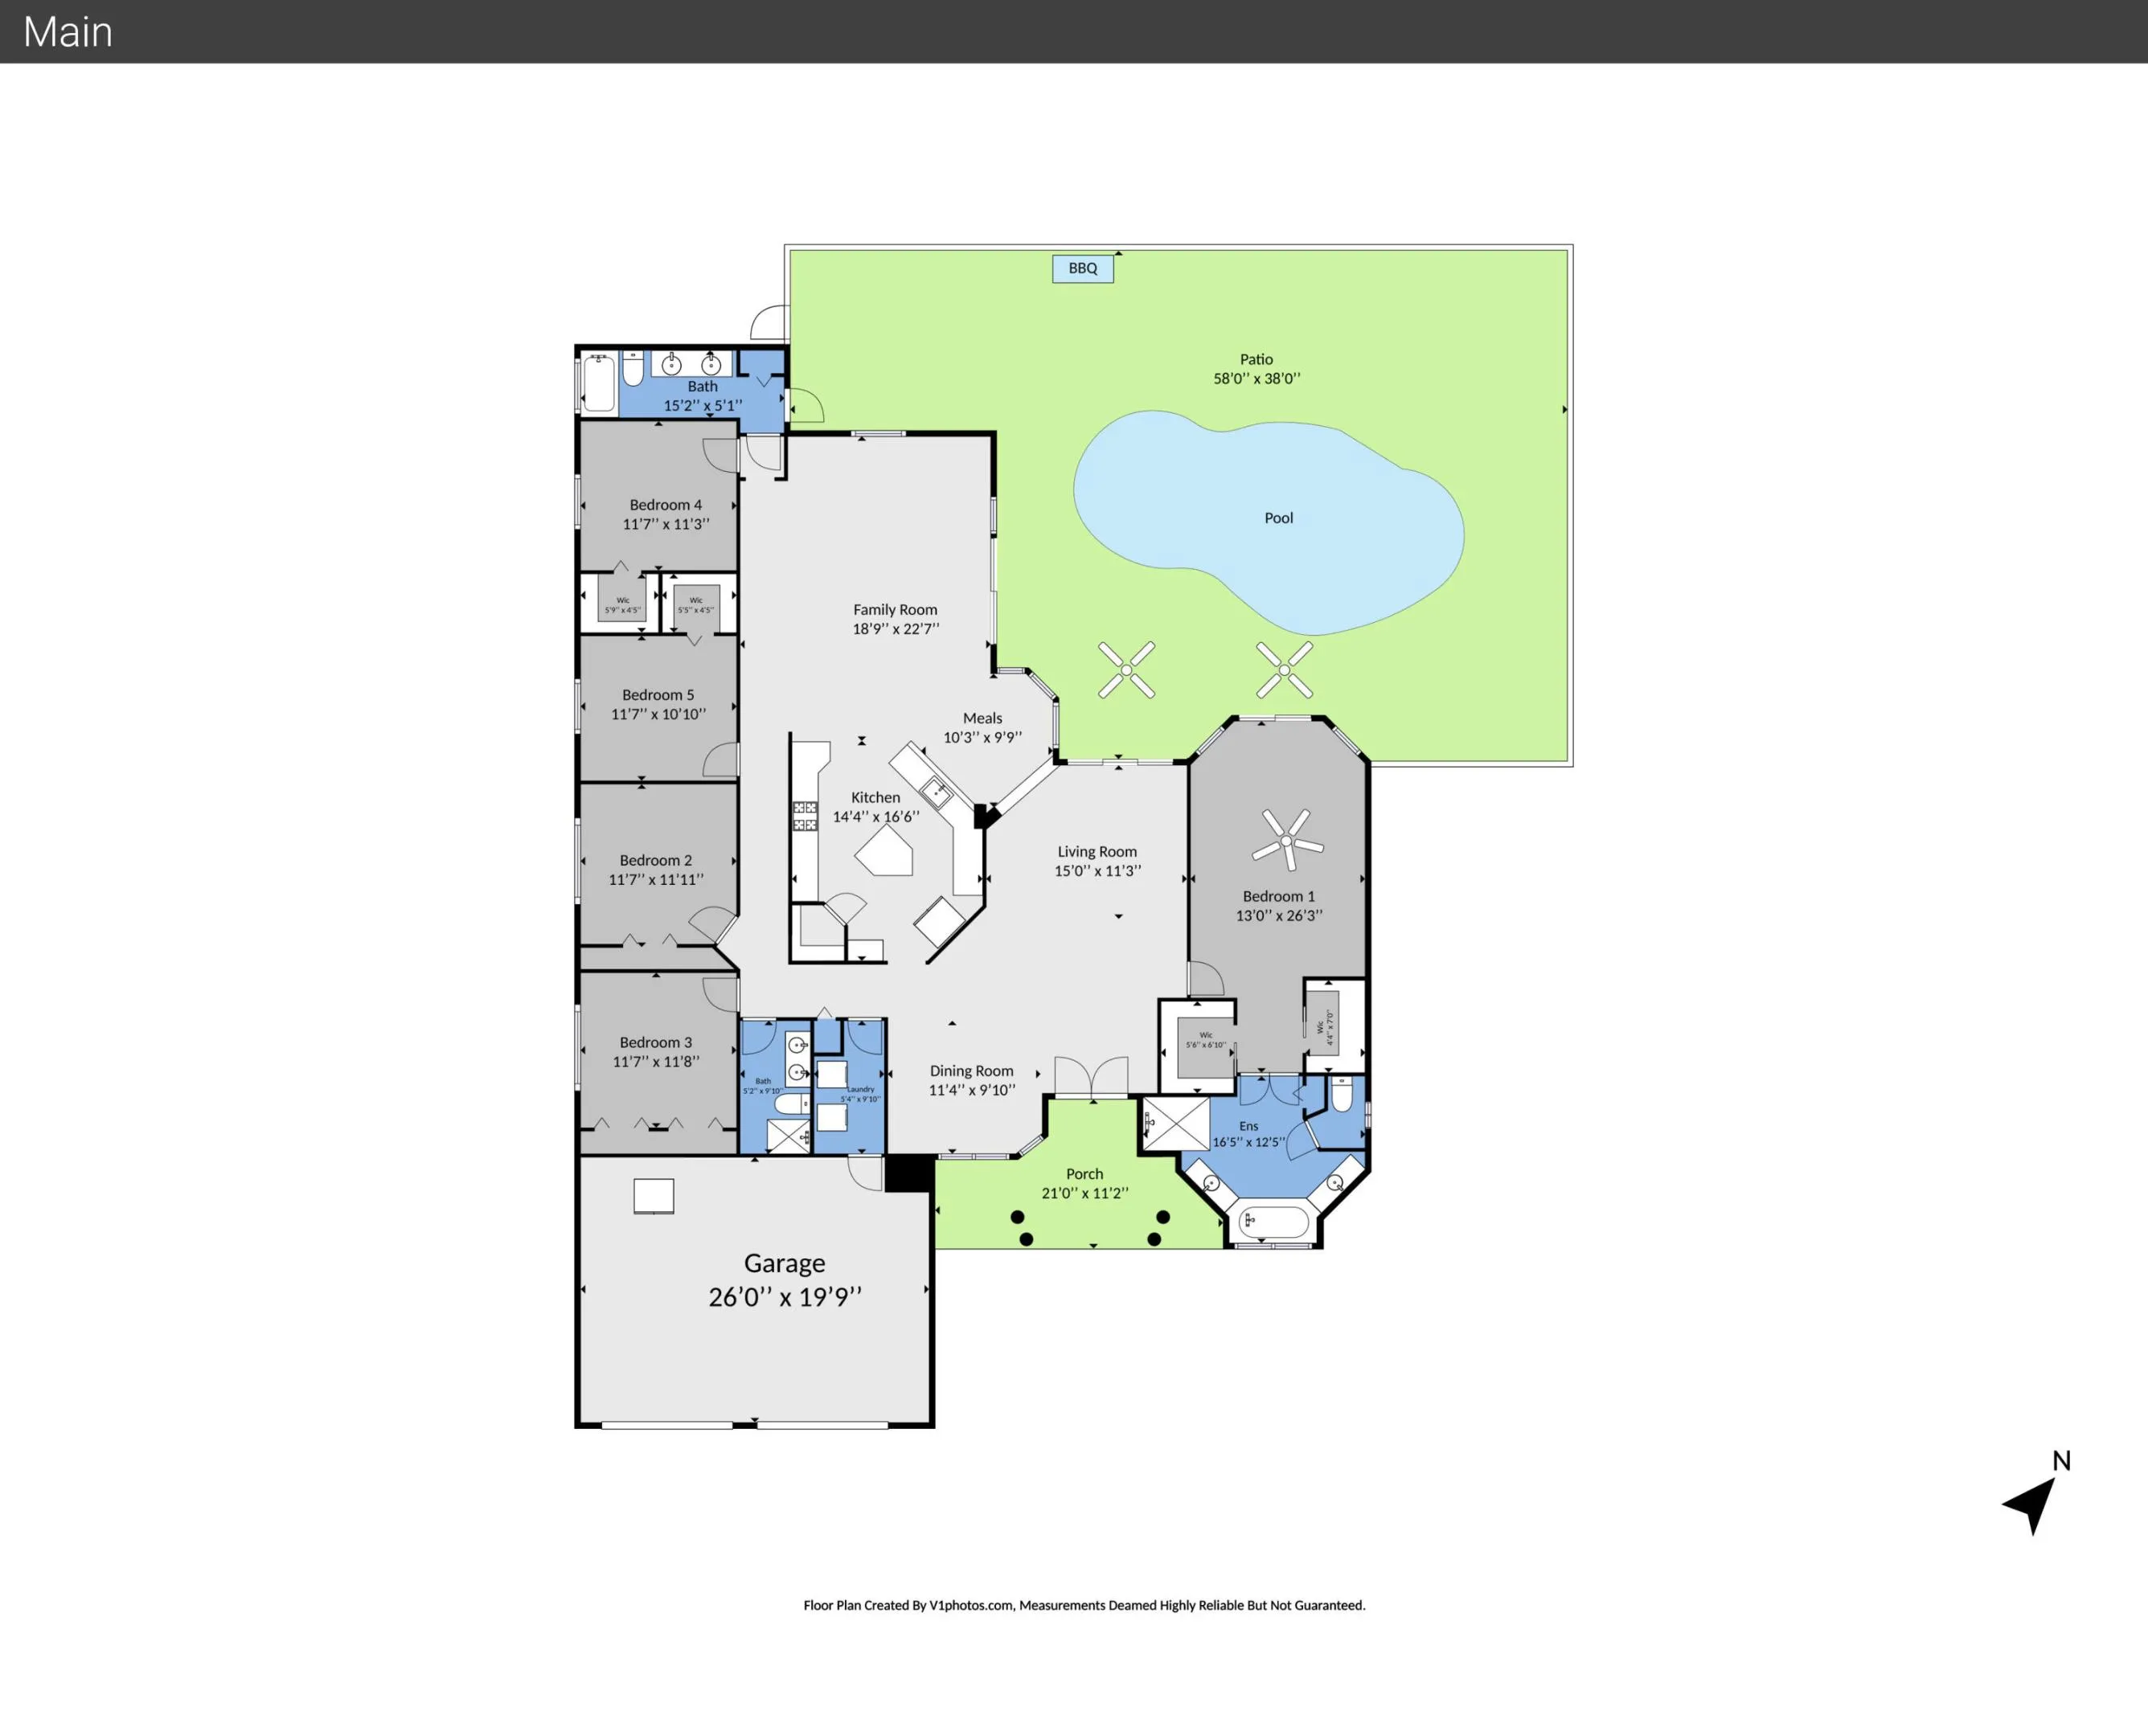
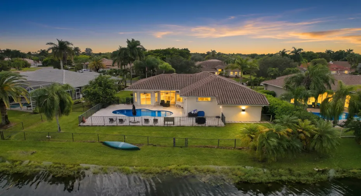
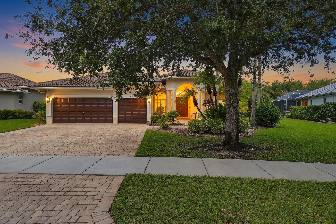
Beautifully designed, single-family home in the prestigious Kensington-Glen community of Coral Springs offering 3,506 total sq. ft. of spacious living. Featuring 5 bedrooms,3 baths, 3 CG and is perfect for families. Open split floor plan,nvaulted ceilings, natural light, updated gourmet kitchen, stainless steel appliances, stone countertops, and central island are perfect for entertaining. The primary suite is serene with a luxurious updated ensuite bathroom. Other updates include: bathrooms, flooring, pool, and marble decking, fenced yard, crown molding, roof 2019 , a/c 2022. 2011, Newer WH , Electrical box with whole home generator panel, waterfront lot and more! Amenities: dog park, video security in community. Great schools, perfect location and amazing price. Don’t miss out!

Features

  • Swimming Pool: In Ground, Fenced, Other, Private, Free Form
  • Heating System: Central, Electric
  • Cooling System: Electric, Central Air, Ceiling Fan(s)
  • Fence: Fenced, Back Yard, Full, Chain Link
  • Pet Policy: Yes, Pet Restrictions
  • Security: Smoke Detector(s), Security System
  • Patio: Patio
  • Parking: Driveway, Garage, Garage Door Opener, Attached, Paver Block, Open
  • Furnished: Negotiable

Appliances

  • Appliances: Dryer, Dishwasher, Electric Range, Microwave, Refrigerator, Washer, Electric Water Heater, Disposal, Ice Maker, Water Heater, Range, ENERGY STAR Qualified Dishwasher

Address Map

  • Country: US
  • State: FL
  • County: Broward
  • City: Coral Springs
  • Subdivision: KENSINGTON
  • Zipcode: 33076
  • Street: KENSINGTON
  • Street Number: 5047
  • Street Suffix: Circle
  • Floor Number: 0
  • Longitude: W81° 43' 27''
  • Latitude: N26° 17' 36.7''
  • Directions: CORAL RIDGE DRIVE SOUTH OF SAWGRASS TO CHELSEA ENTRANCE ON LEFT. FOLLOW TO END TURN LEFT TO KENSINGTON CIRCLE HOUSE ON LEFT
  • MLS Area: 3624

MLS Addon

  • Accessibility Features: No
  • Architectural Style: Ranch
  • Association Amenities: Security, Dog Park
  • Association Fee: $400
  • Association Fee Frequency: Semi-annually
  • Association Fee Includes: Common Areas, Security
  • Carport Spaces:
  • Close Date:
  • Close Price: $0
  • Community Features: Home Owners Association
  • Development Status: New Construction
  • Elementary School: Eagle Ridge
  • Exterior Features: Outdoor Living Area
  • Fireplaces Total: 0
  • Flooring: Ceramic Tile, Tile, Wood, Laminate
  • Garage Spaces: 3
  • High School: Marjory Stoneman Douglas
  • Insurance Expense: $0
  • Interior Features: Bedroom on Main Level, Dual Sinks, Closet Cabinetry, Entrance Foyer, Eat-in Kitchen, Walk-In Closet(s), Kitchen Island, Built-in Features, Pantry, Split Bedrooms, Separate Shower, Dining Area, Separate/Formal Dining Room, Vaulted Ceiling(s), Breakfast Bar, Bathtub, Soaking Tub, Storage
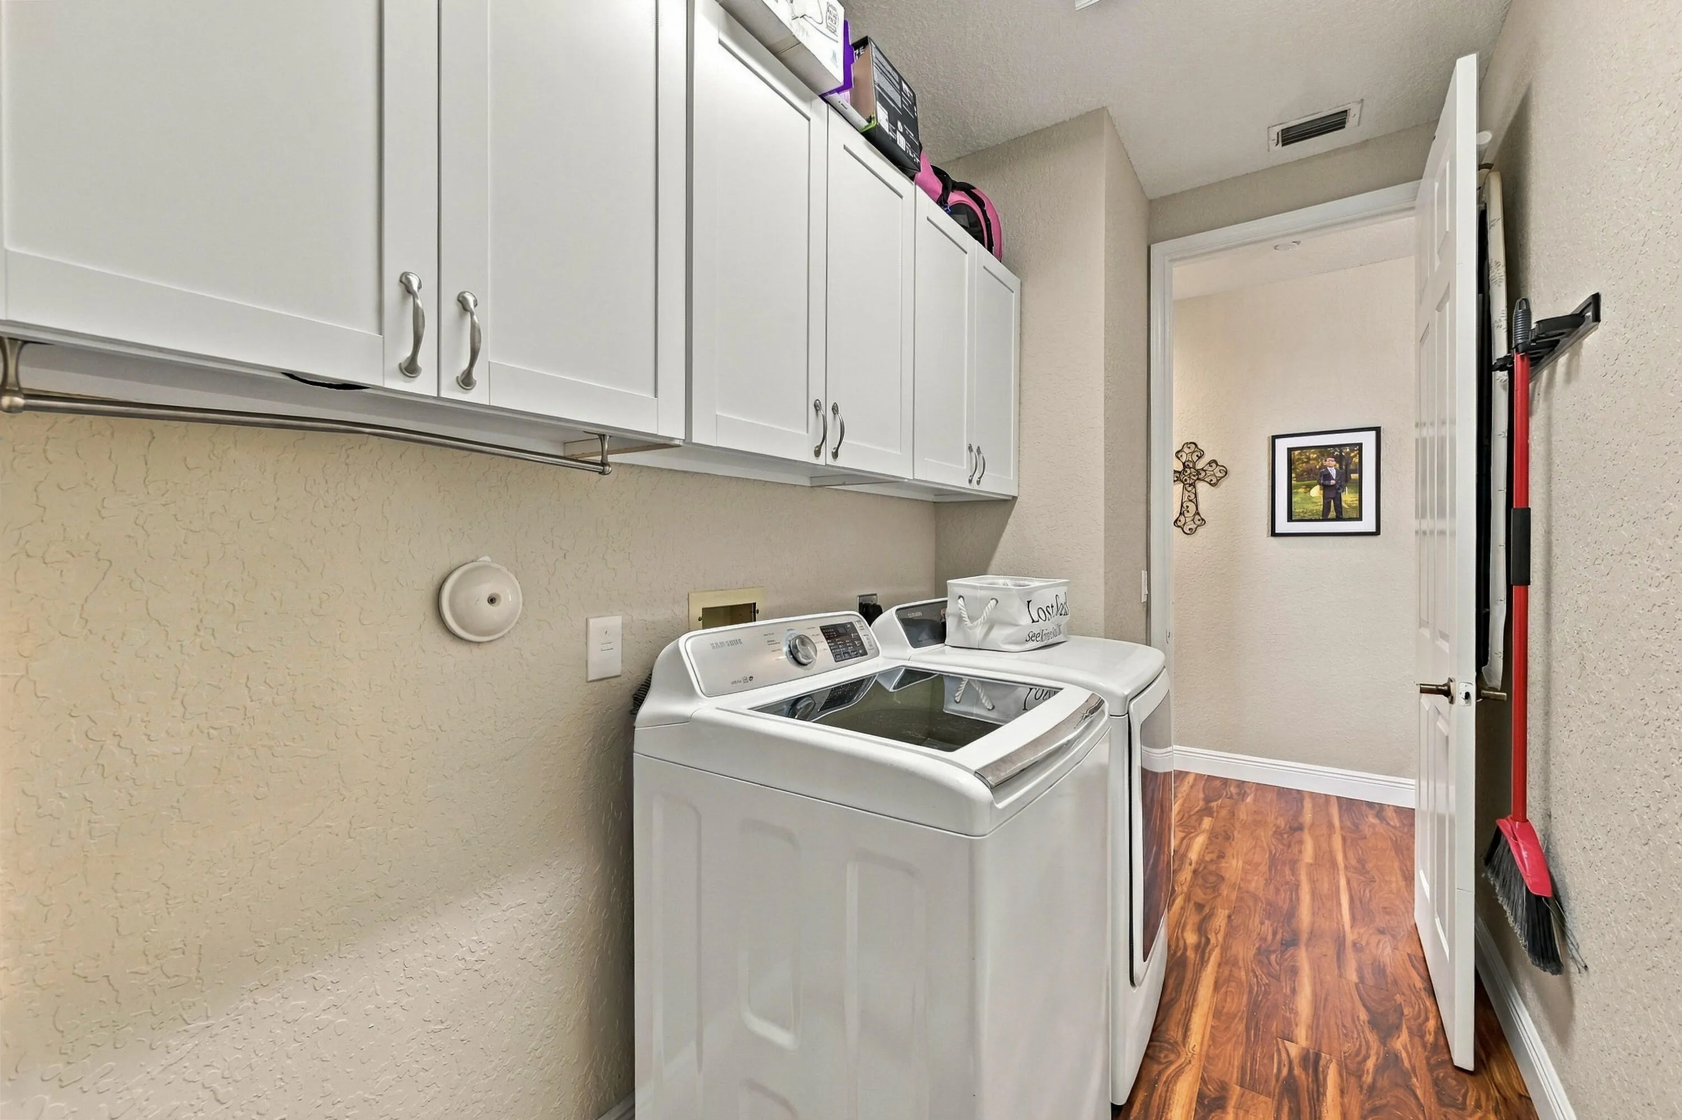
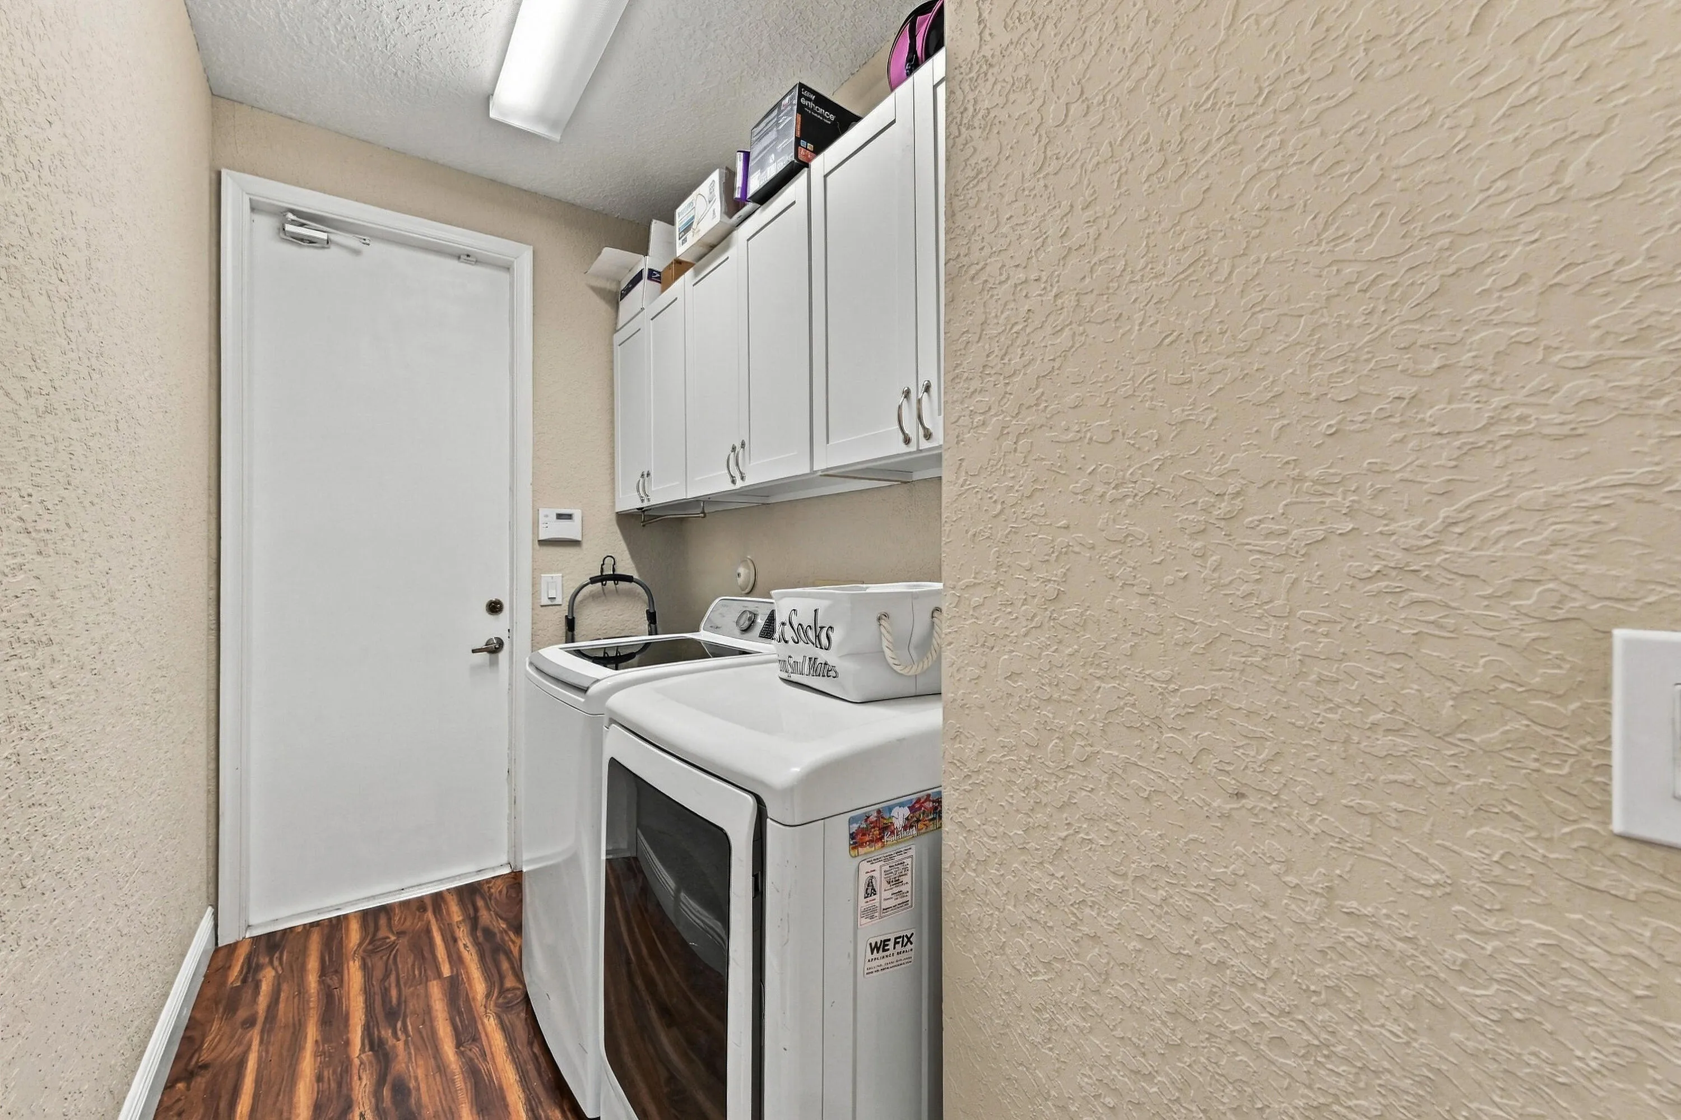
  • Laundry Features: Washer Hookup, Inside, Laundry Room
  • Levels: One
  • Listing Terms: Cash, Conventional
  • Lot Features: 1/4 to 1/2 Acre Lot, Sprinklers Automatic, Sprinkler System
  • Middle Or Junior School: Coral Springs
  • New Taxes Expense: $0
  • Stories: 1
  • Stories Total: 1
  • Tax Annual Amount: $8,925
  • Tax Year: 2025
  • Utilities: Cable Available, Electricity Available, Water Connected, Sewer Connected, Phone Connected
  • Water Front Features: Lake Front, None, Pond
  • Window Features: Blinds, Plantation Shutters, Shutters
  • Zoning: RS-3,4,5

Location

Listing Updated: 2026-11-10 22:58:30
  • Property Type : Single Family
  • Property Sub Type : Single Family Residence
  • Listing Type : For Sale
  • Listing ID : B26097387
  • Price : $1,024,000
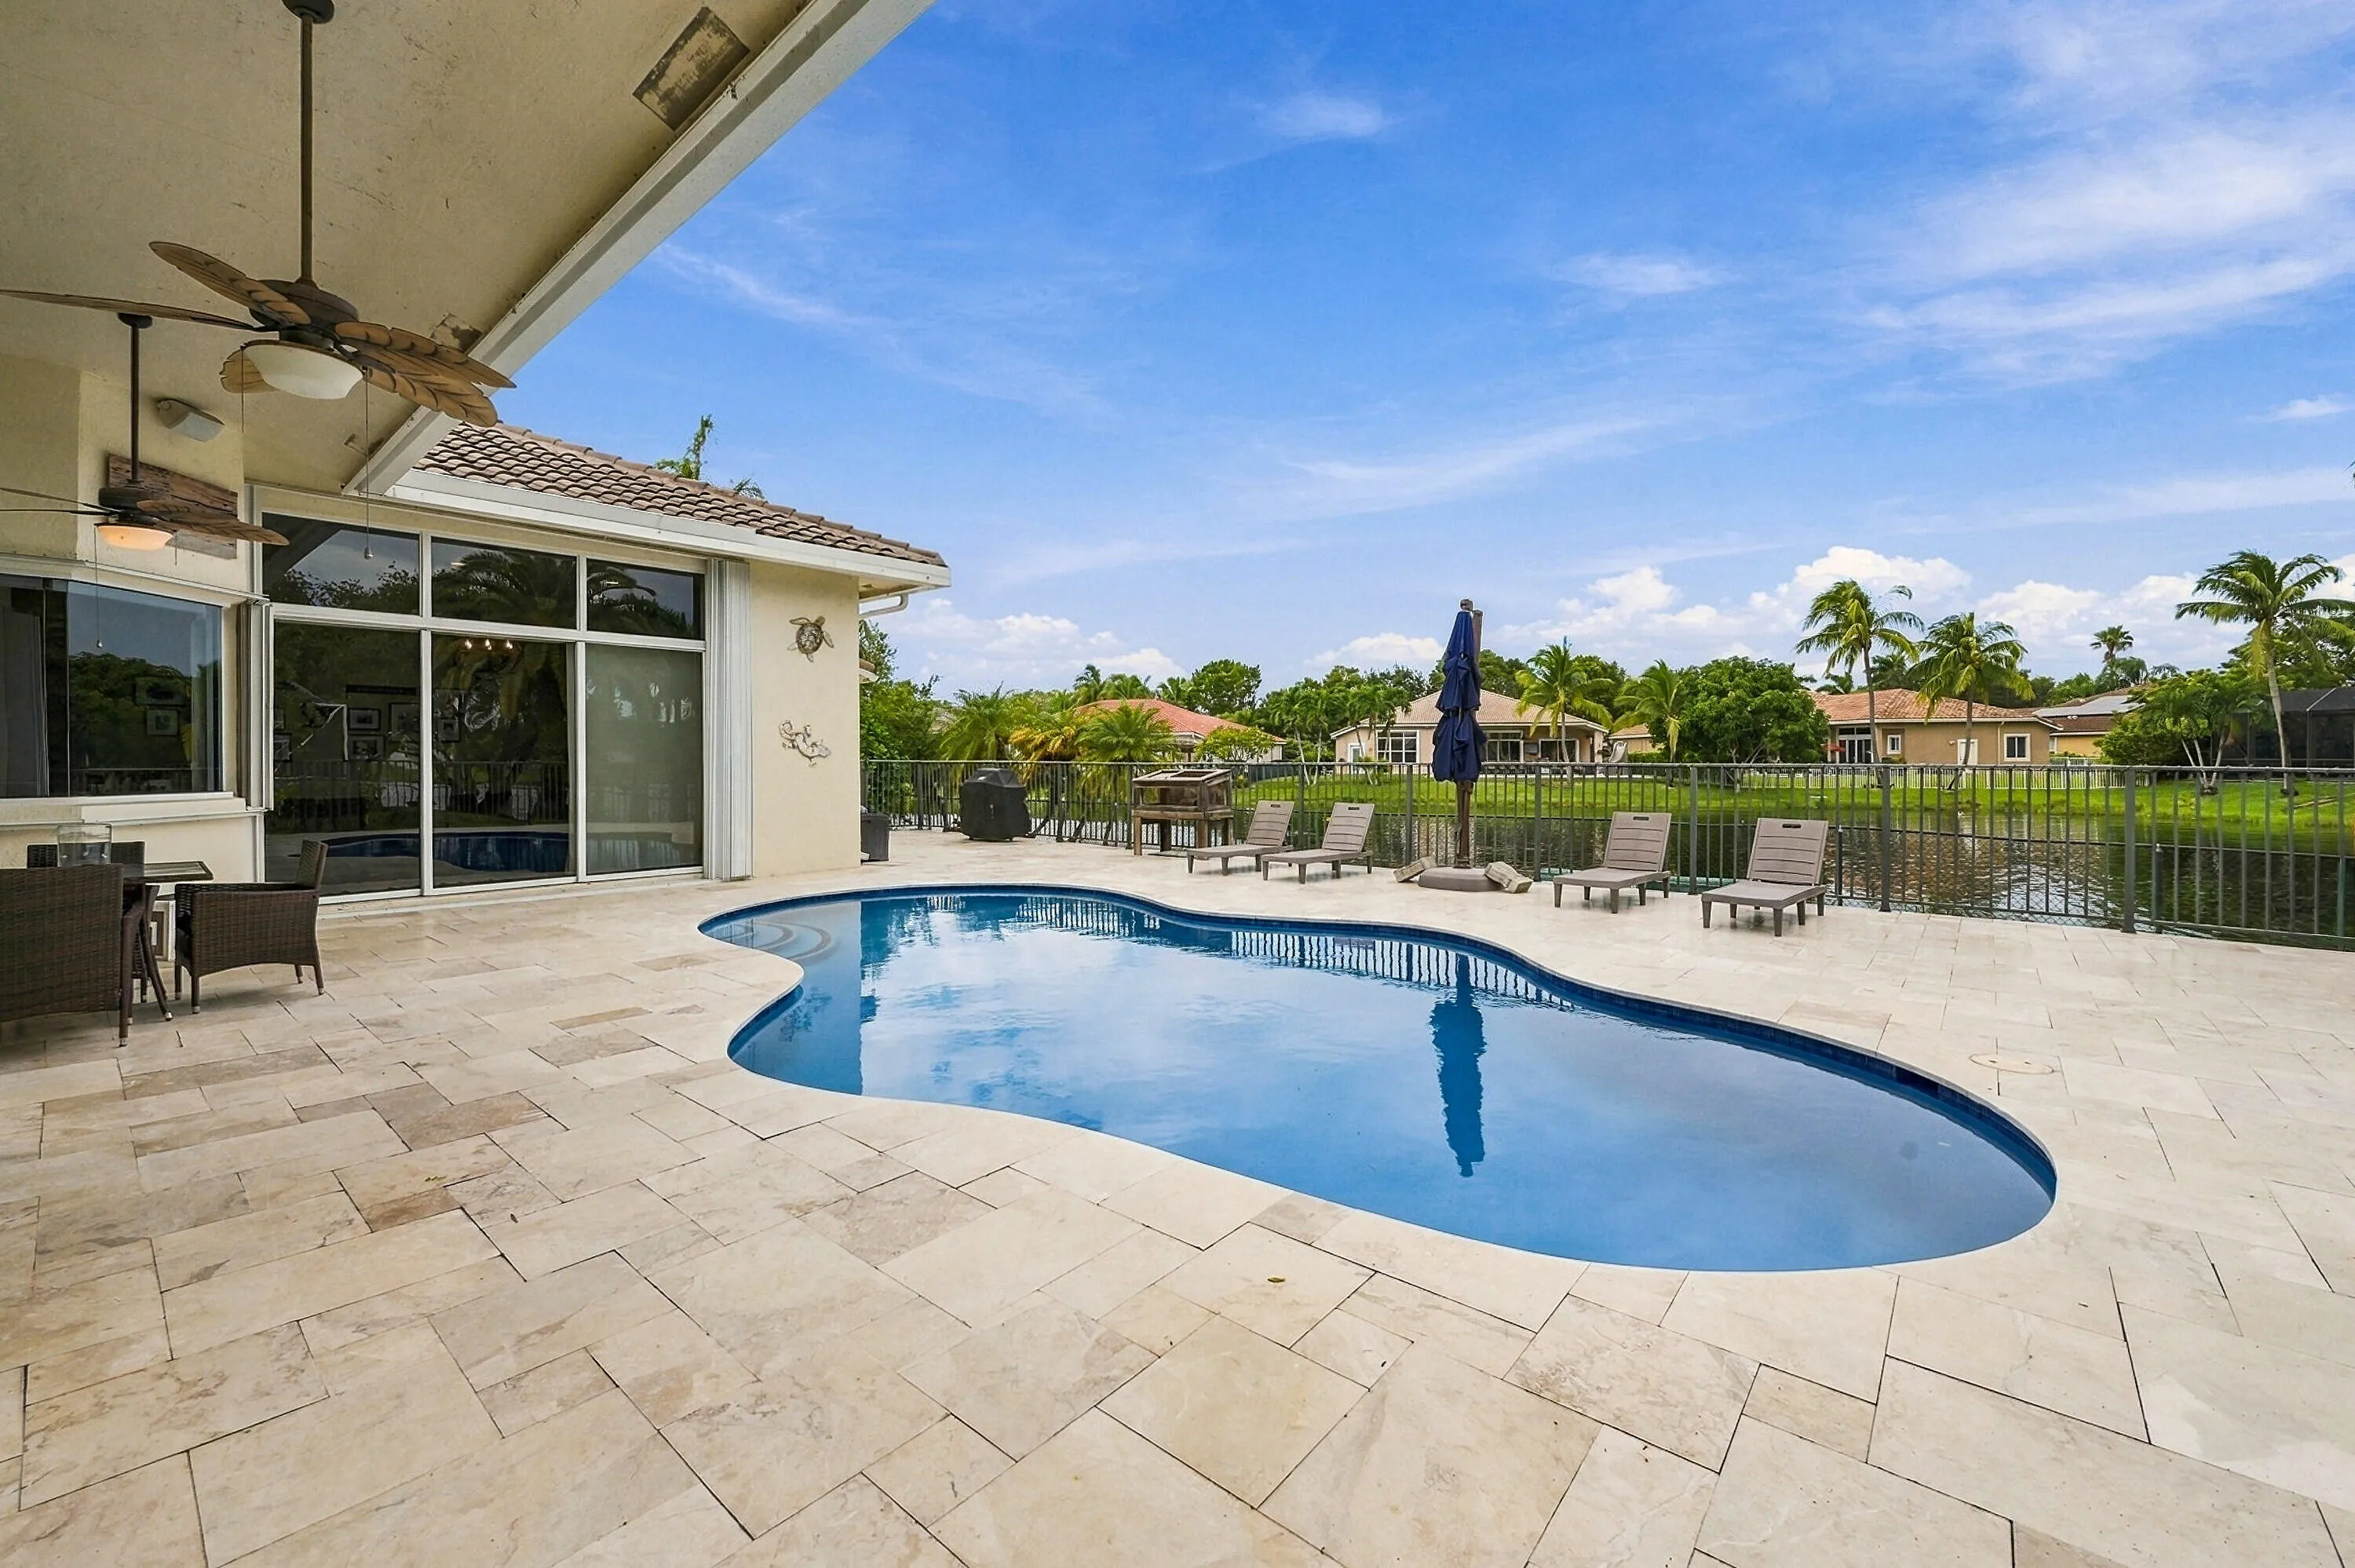
  • View : Garden, Lake, Pond, Pool, Water
  • Bedrooms : 5
  • Bathrooms : 3
  • Full Bathrooms : 3
  • Half Bathrooms : 0
  • Square Footage : 2,846 Sqft
  • Year Built : 1997
  • Lot Area : 0.25 Acre
  • Listing Status : Active Under Contract
  • Days On Market : 5
Contact Agent
Required
Required
Required
By proceeding, you consent to receive calls and texts at the number you provided, including marketing by autodialer and prerecorded and artificial voice, and ettmail, about your inquiry and other home-related matters, but not as a condition of any purchase.

Similar Single Family