• Share

2532 SE Jason Place, Port St Lucie, Florida 34952

Active Under Contract
$569,900
  • Beds 3
  • Baths 3
  • Sq Ft 2,149 Sqft
  • Visits: 1 in 37 days

Description

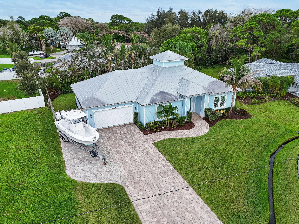
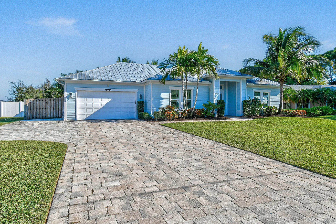
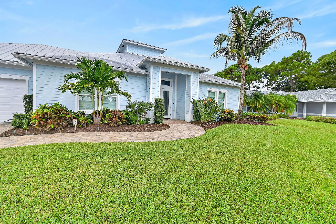
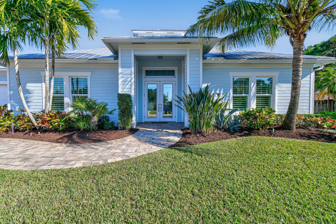
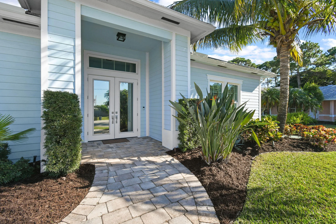
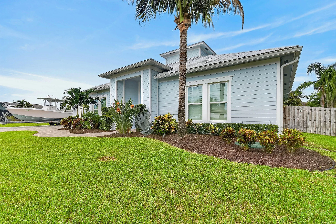
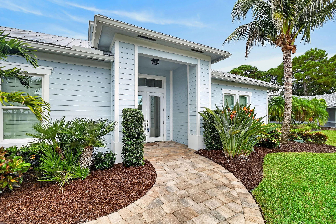
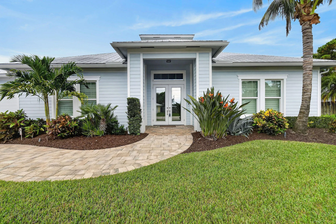
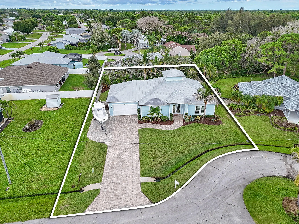
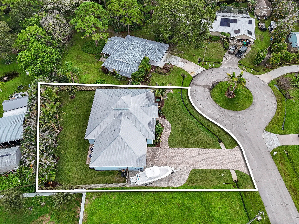
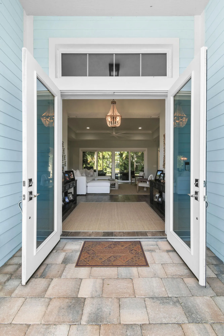
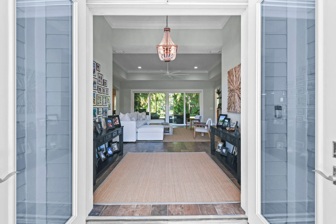
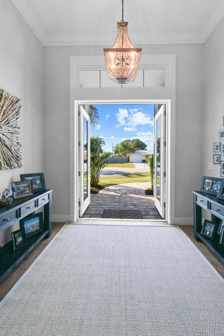
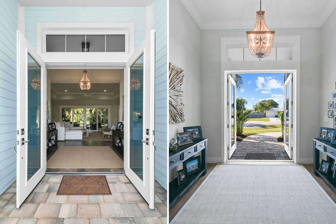
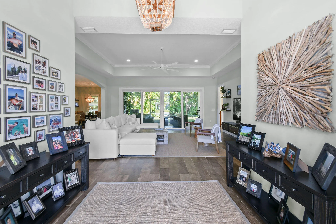
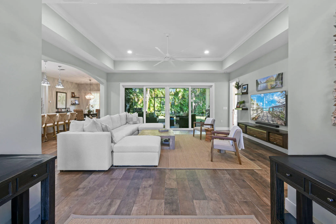
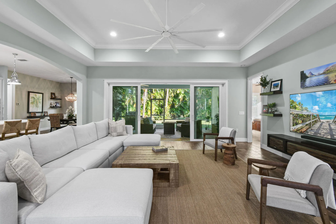
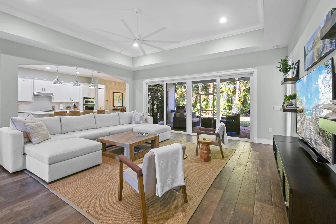
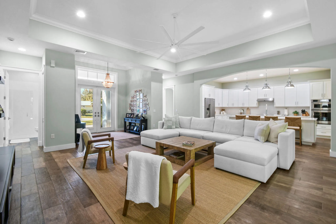
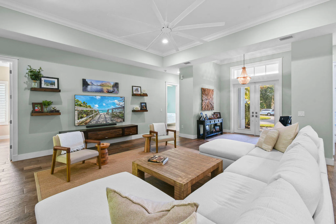
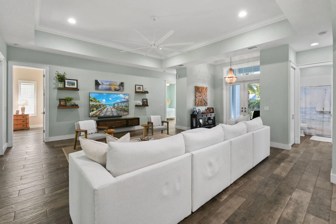
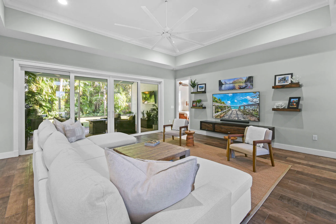
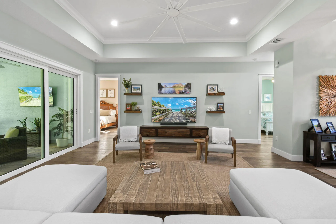
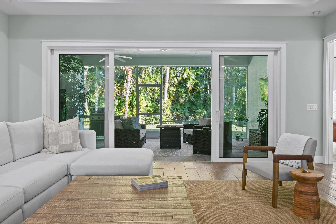
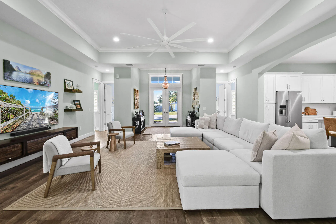
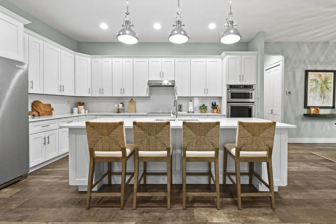
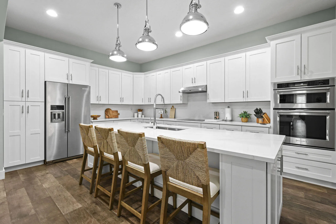
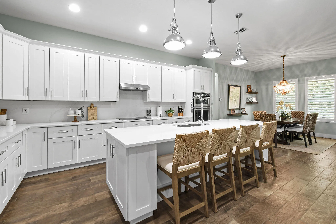
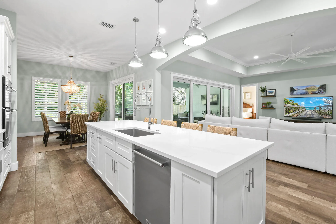
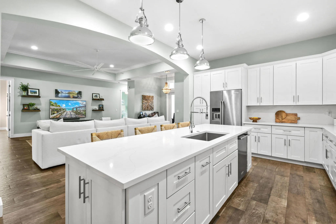
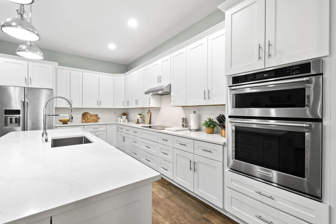
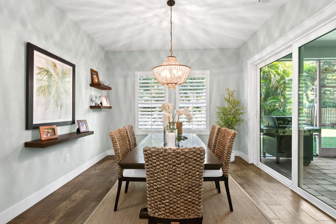
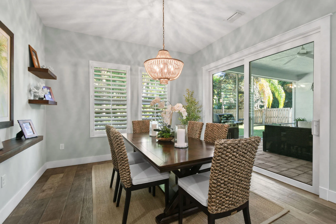
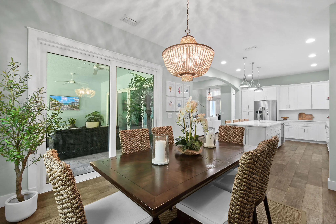
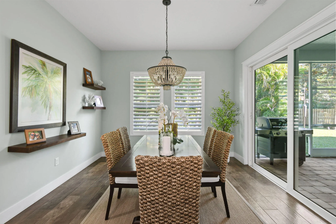
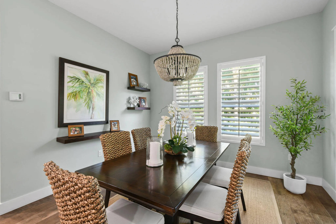
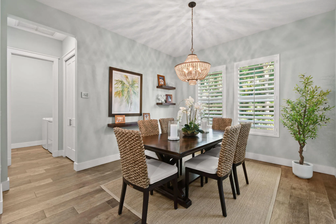
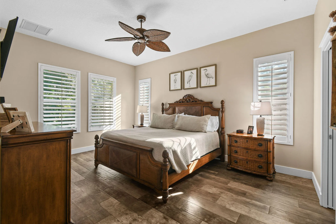
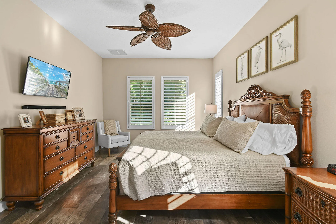
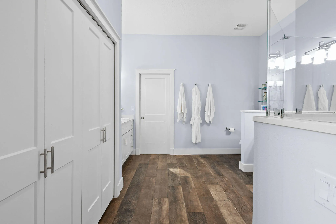
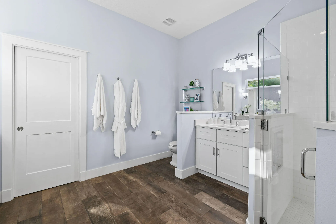
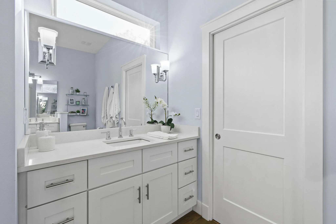
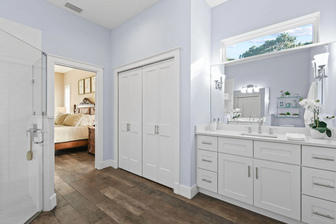
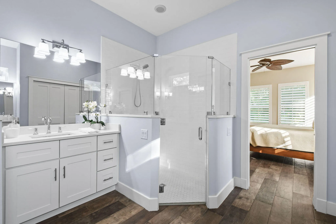
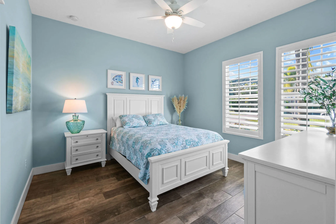
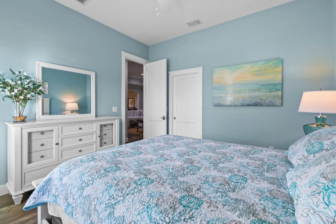
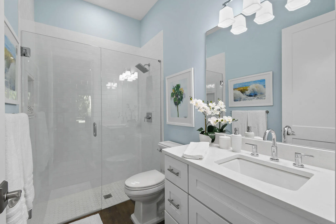
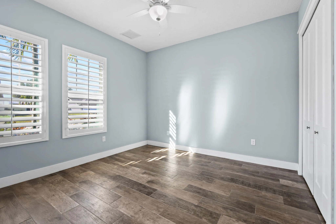
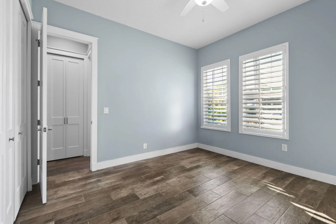
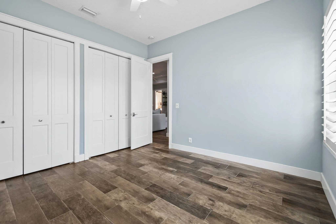
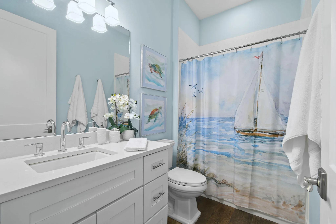
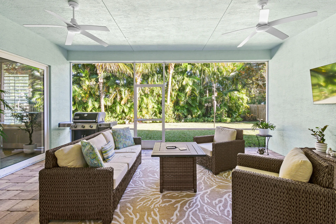
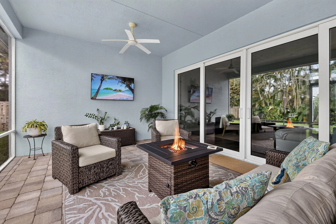
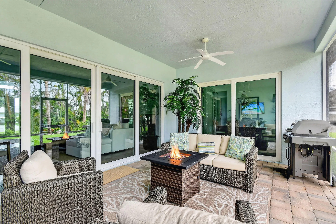
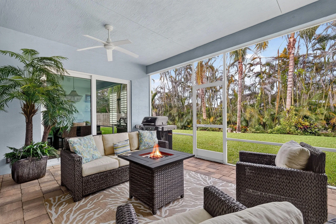
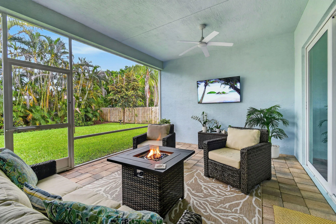
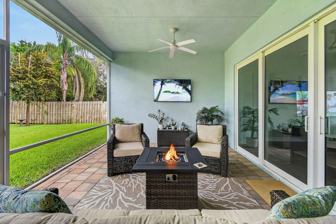
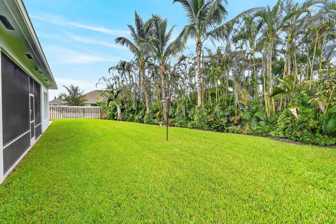
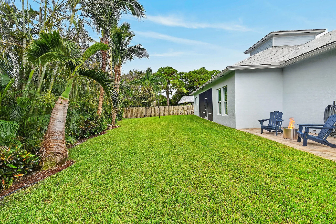
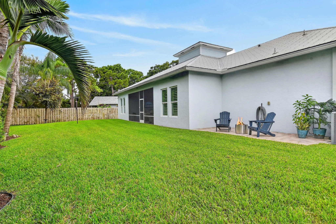
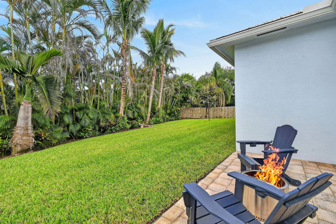
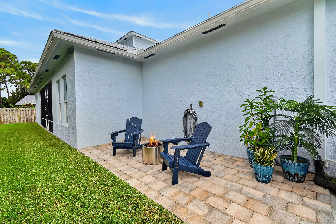
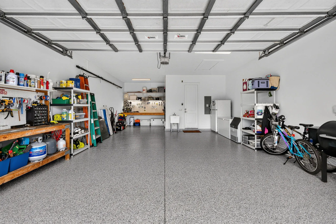
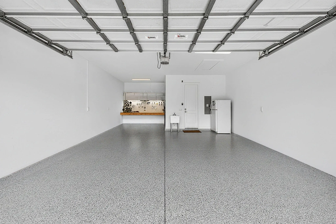
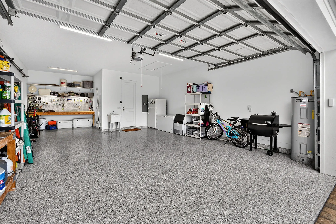
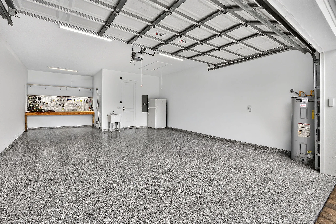
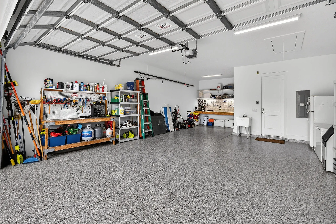
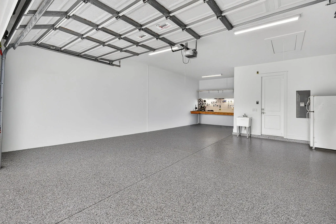
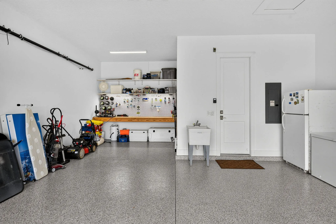
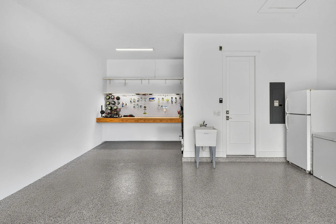
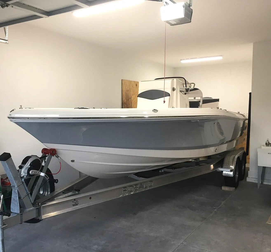
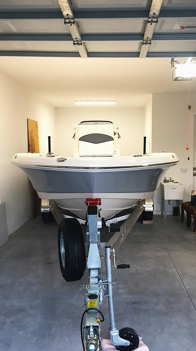
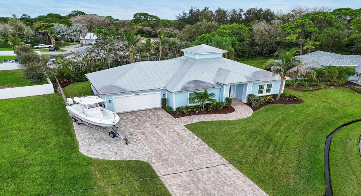
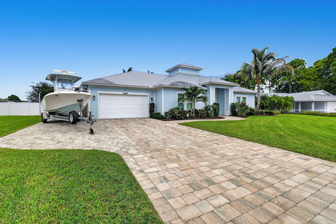
Master builder-designed, one-of-a-kind Key West stunner nestled on a .27-acre oversized cul-de-sac lot east of US-1 w/an expansive paver driveway, boat/RV parking, fenced yard, screened lanai & plenty of room for a pool!! This luxury home offers 3 large bedrooms, 3 FULL baths, PLUS a 3-car tandem garage w/an 8′ door, 10′ ceilings, epoxy floor & 16×8 stand-up attic room. Built like a fortress w/Low-E impact HURRICANE windows & doors, metal roof w/heavy-duty underlayment, 1″ insulation board + foam insulation in the block & blown attic insulation well beyond code. Interior highlights include 10′ & 12′ ceilings, 8′ shaker-style doors, crown molding, custom trim, 4″ real wood plantation shutters & porcelain plank tile w/commercial-grade crack suppressant. The chef’s kitchen showcases an impressive 10′ island, quartz countertops & backsplash, custom 42″ soft-close cabinetry, KitchenAid built-ins & a vented hood. Spacious tiled bedrooms are paired w/modern, upscale baths complete w/tiled showers, frameless glass & quartz vanities. The fully fenced, manicured backyard spans approximately 100′ wide w/landscape lighting, while deep-well irrigation provides odor- & stain-free watering. Recent updates include interior/exterior paint & garage epoxy (2026); well pump, dishwasher, sink, disposal & bath faucets (2025). Minutes to Downtown Stuart, Downtown Jensen, beaches, boat ramps, parks, shopping, dining & medical facilities.

Features

  • Heating System: Central
  • Cooling System: Central Air, Ceiling Fan(s)
  • Fence: Fenced, Privacy, Wood
  • Pet Policy: Yes, No Pet Restrictions
  • Security: Smoke Detector(s), Carbon Monoxide Detector(s)
  • Patio: Patio, Screened, Covered
  • Parking: Garage, Attached, Paver Block, RV Access/Parking, Boat
  • Furnished: Unfurnished

Appliances

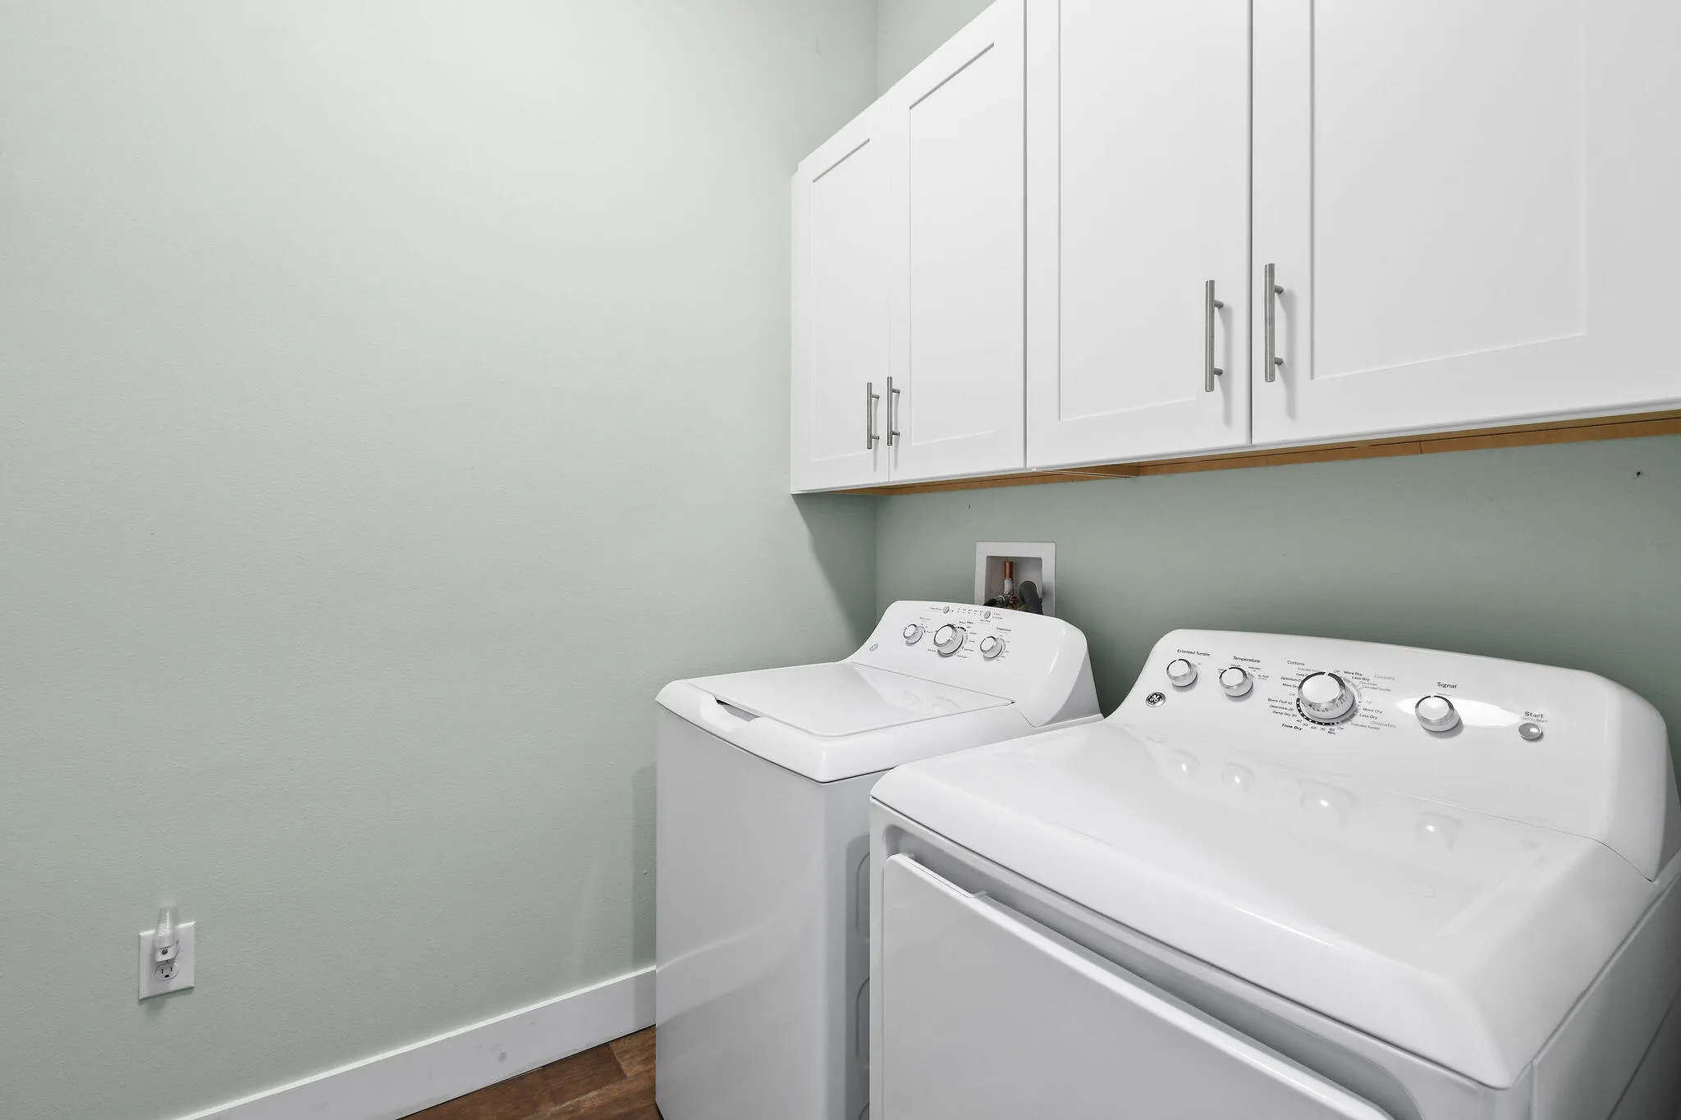
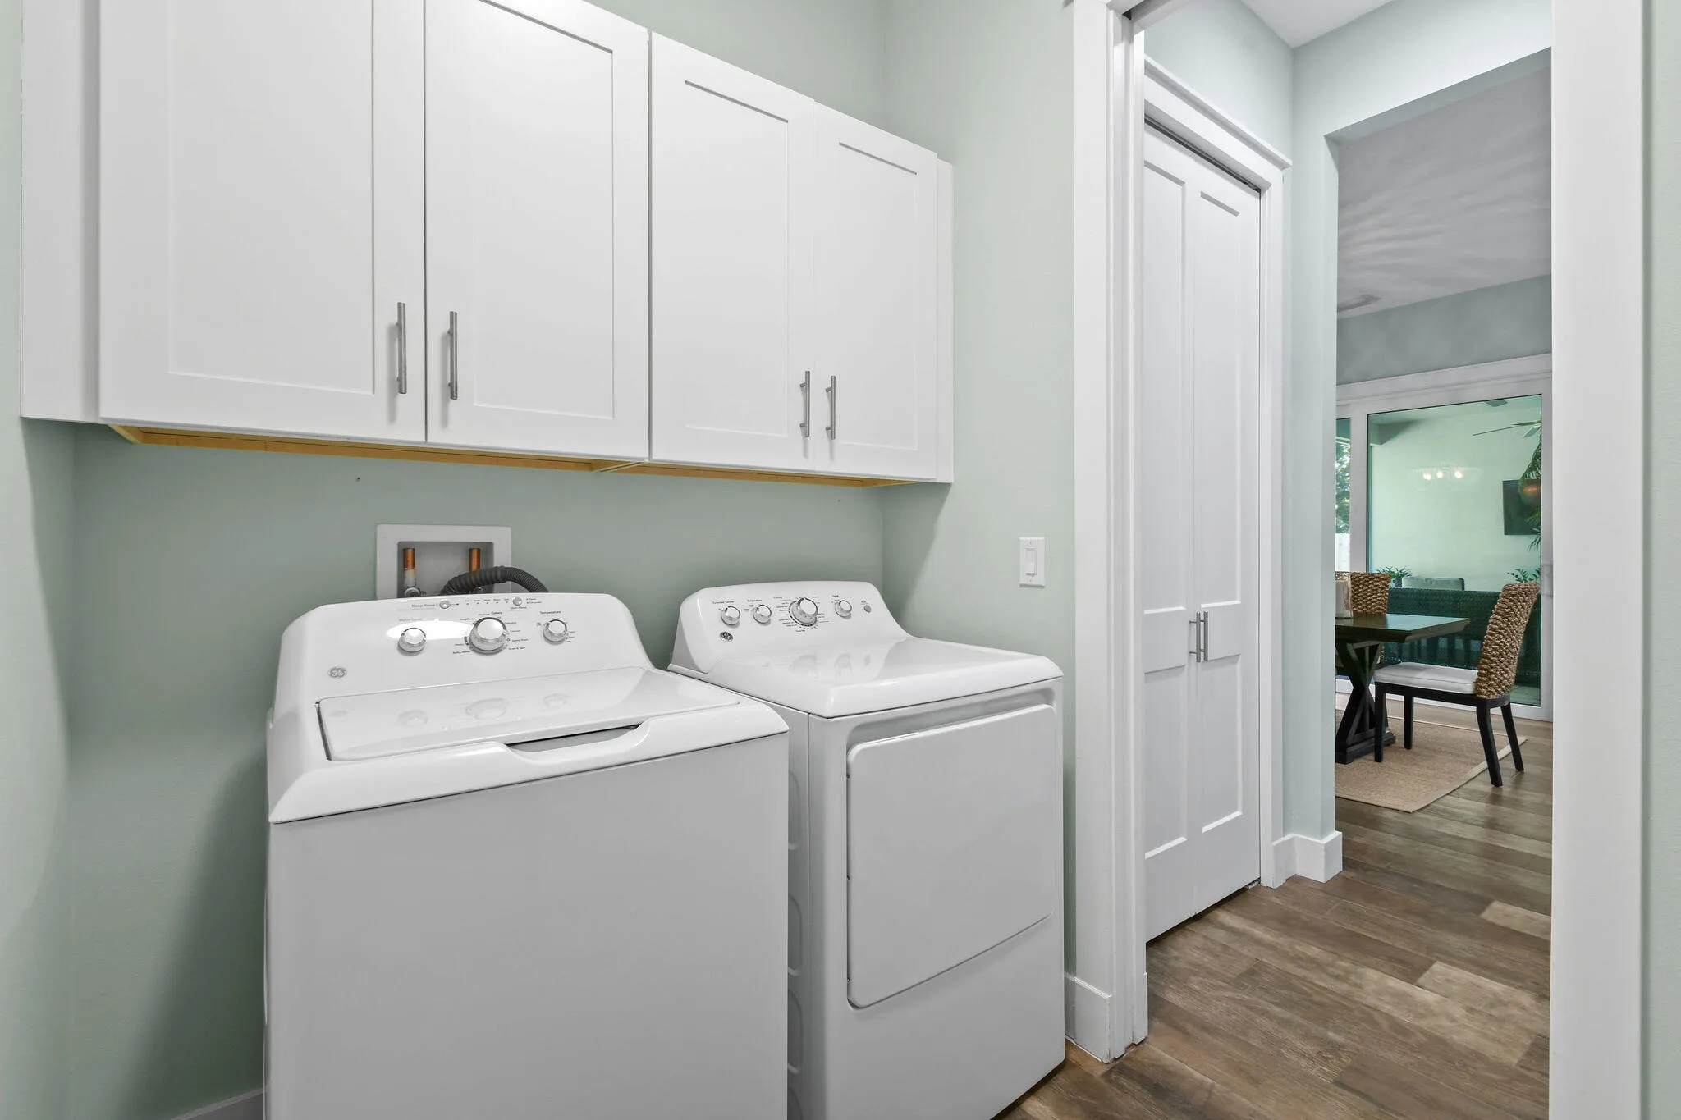
  • Appliances: Dryer, Dishwasher, Microwave, Refrigerator, Washer, Electric Water Heater, Disposal, Ice Maker, Water Heater, Cooktop, Oven, Electric Cooktop, Vented Exhaust Fan

Address Map

  • Country: US
  • State: FL
  • County: St Lucie
  • City: Port St Lucie
  • Subdivision: PORT ST LUCIE SECTION 30
  • Zipcode: 34952
  • Street: Jason
  • Street Number: 2532
  • Street Suffix: Place
  • Floor Number: 0
  • Longitude: W81° 43' 34.6''
  • Latitude: N27° 15' 51.4''
  • Directions: Head East from US 1 on Mariposa Ave., Turn right onto SE Marseille St.,Turn left onto SE Jason Ct. & Right on SE Jason Pl.
  • Street Dir Prefix: SE
  • MLS Area: 7190

MLS Addon

  • Accessibility Features: No
  • Architectural Style: Florida
  • Association Fee: $0
  • Association Fee Frequency: Monthly
  • Carport Spaces:
  • Close Date:
  • Close Price: $0
  • Development Status: New Construction
  • Exterior Features: Room For Pool, Outdoor Living Area
  • Fireplaces Total: 0
  • Flooring: Tile
  • Garage Spaces: 2
  • Insurance Expense: $0
  • Interior Features: Entrance Foyer, Walk-In Closet(s), Kitchen Island, High Ceilings, Pantry, Split Bedrooms, Separate Shower, Dining Area, Separate/Formal Dining Room, Vaulted Ceiling(s), Kitchen/Dining Combo, Attic, Breakfast Bar, Pull Down Attic Stairs
  • Laundry Features: Laundry Room
  • Levels: One
  • Listing Terms: Cash, Conventional
  • Lot Features: 1/4 to 1/2 Acre Lot, Oversized Lot, Sprinkler System, Cul-De-Sac, Many Trees, Landscaped
  • New Taxes Expense: $0
  • Stories: 1
  • Stories Total: 1
  • Tax Annual Amount: $6,053
  • Tax Year: 2025
  • Utilities: Cable Available, Electricity Available, Underground Utilities, Water Connected, Sewer Connected
  • Water Front Features: No
  • Window Features: Plantation Shutters, Storm Window(s), Shutters
  • Zoning: RS-2 PSL

Location

Listing Updated: 2026-11-10 23:35:46
  • Property Type : Single Family
  • Property Sub Type : Single Family Residence
  • Listing Type : For Sale
  • Listing ID : B26084274
  • Price : $569,900
  • View : Garden
  • Bedrooms : 3
  • Bathrooms : 3
  • Full Bathrooms : 3
  • Half Bathrooms : 0
  • Square Footage : 2,149 Sqft
  • Year Built : 2018
  • Lot Area : 0.27 Acre
  • Listing Status : Active Under Contract
  • Days On Market : 37
Contact Agent
Required
Required
Required
By proceeding, you consent to receive calls and texts at the number you provided, including marketing by autodialer and prerecorded and artificial voice, and ettmail, about your inquiry and other home-related matters, but not as a condition of any purchase.

Similar Single Family