• Share

115 NW Berkeley Avenue, Port St Lucie, Florida 34986

Active Under Contract
$415,000
  • Beds 4
  • Baths 3
  • Sq Ft 2,400 Sqft
  • Visits: 2 in 37 days

Description

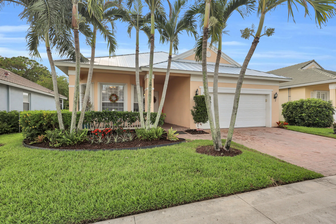
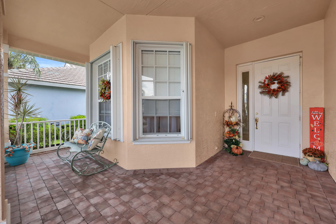
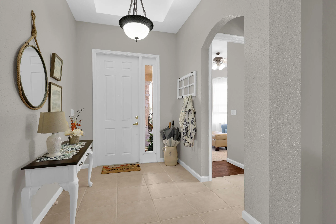
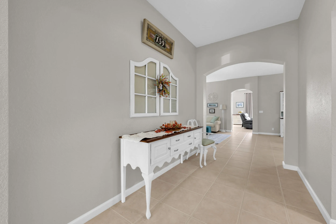
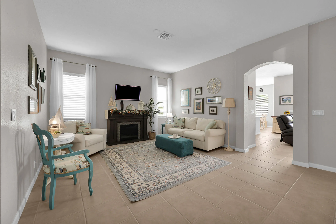
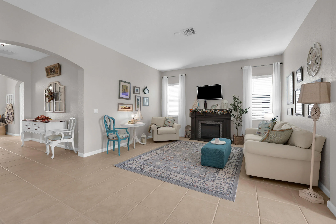
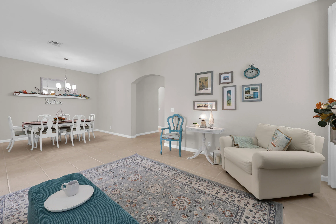
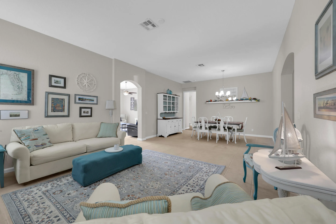
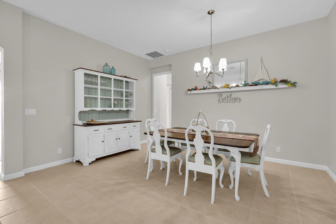
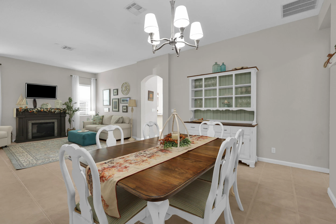
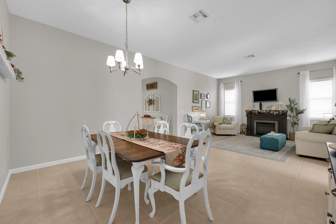
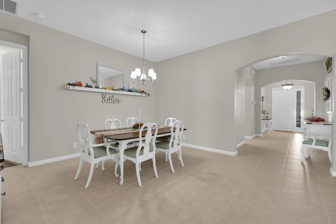
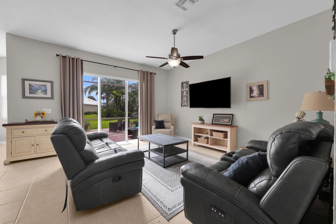
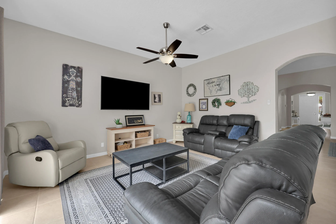
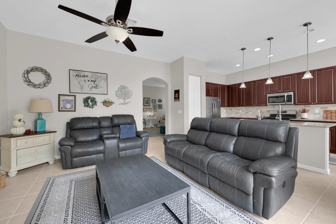
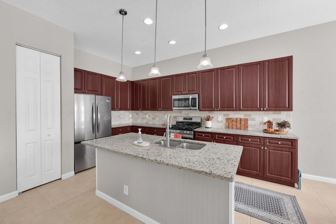
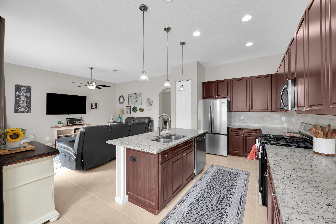
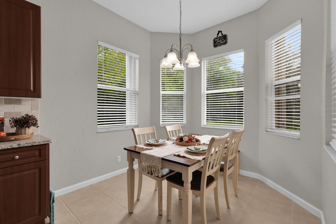
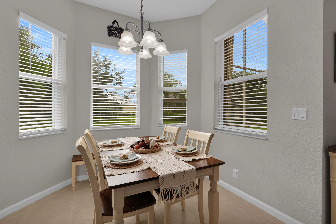
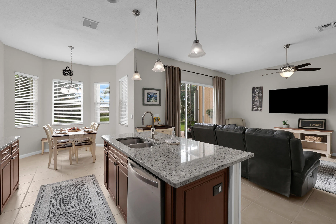
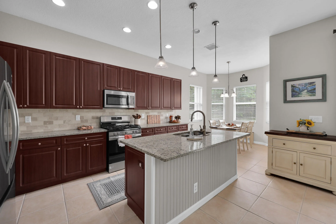
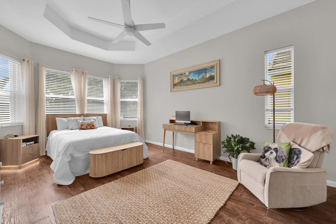
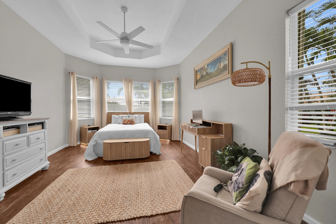
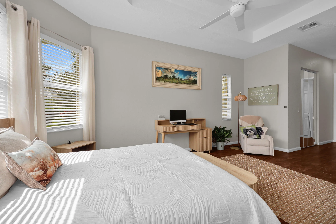
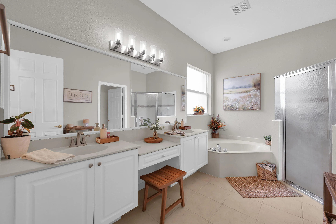
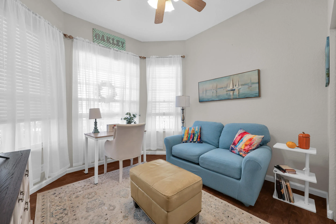
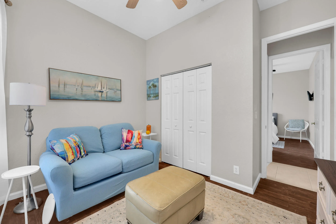
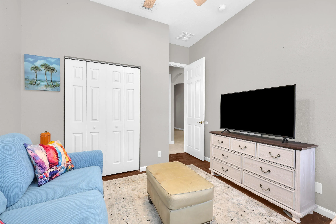
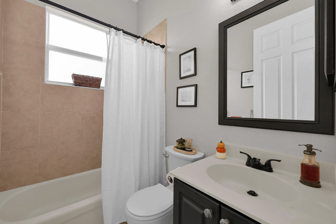
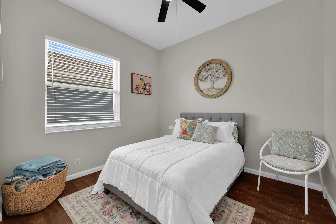
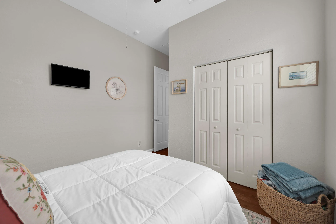
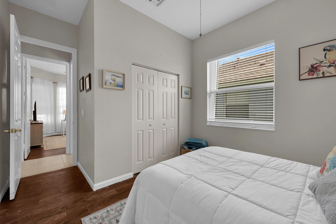
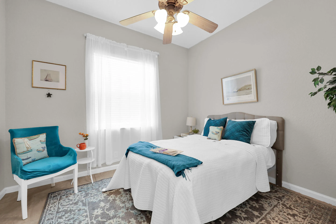
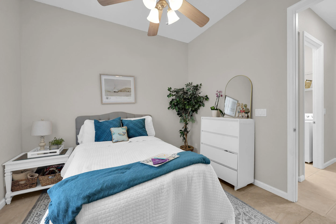
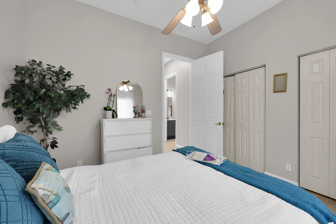
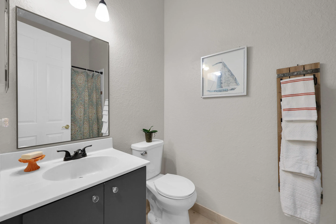
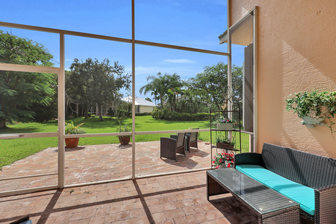
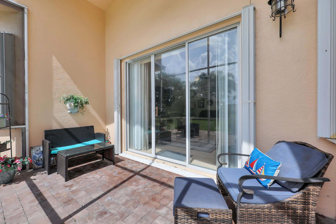
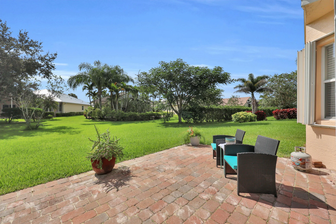
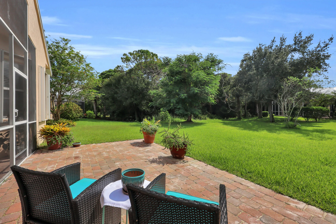
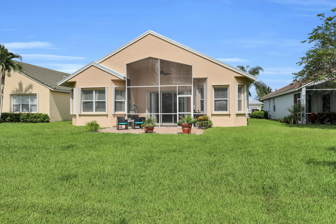
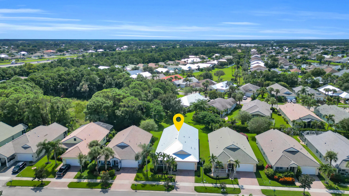
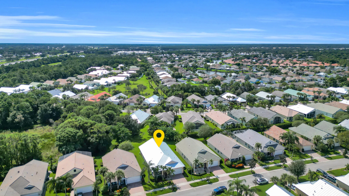
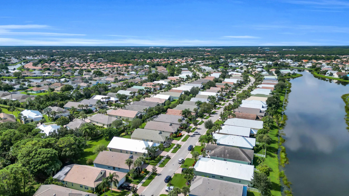
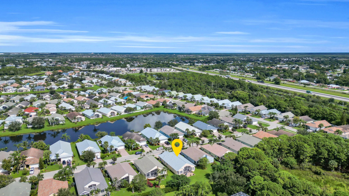
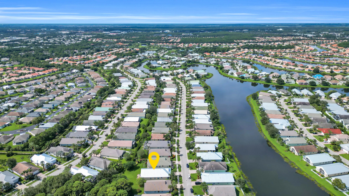
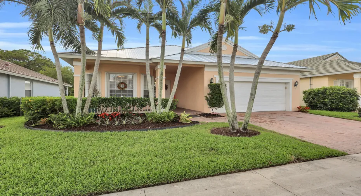
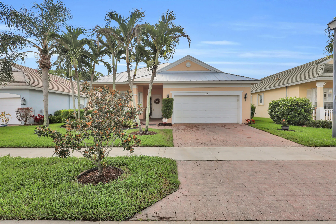
Key West charm meets spacious Florida living at 115 NW Berkeley Avenue in Magnolia Lakes! This 4-bedroom, 3-bath CBS home offers 2,400 square feet with a desirable triple-split floor plan, providing comfort and privacy for everyone. Formal living and dining rooms create inviting spaces for entertaining, while the breakfast nook is perfect for everyday meals. The kitchen features granite countertops, 42-inch cabinetry, and all-new appliances, complemented by tile flooring throughout for easy maintenance. Enjoy peace of mind with a 2024 roof, 2024 A/C, 2025 water heater, and accordion hurricane shutters! Step outside to the screened lanai and extended paver patio overlooking the beautiful backyard, perfect for relaxing or entertaining. Located in the gated community of Magnolia Lakes, residents enjoy low HOA fees that include lawn maintenance, internet, cable, and an impressive array of amenities! Enjoy a resort-style pool, kiddie pool, clubhouse, fitness center, tennis and pickleball courts, basketball and volleyball courts, and playground. With charming Key West architecture, spacious living areas, and exceptional community amenities, this home offers the perfect blend of comfort, character, and South Florida living!

Features

  • Swimming Pool: Association
  • Heating System: Central
  • Cooling System: Central Air, Ceiling Fan(s)
  • Pet Policy: Yes, Call
  • Security: Smoke Detector(s), Security Gate, Gated Community
  • Patio: Patio, Porch, Screened, Covered
  • Parking: Driveway, Garage, Garage Door Opener, Attached, Paver Block
  • Furnished: Unfurnished

Appliances

  • Appliances: Dryer, Dishwasher, Microwave, Refrigerator, Washer, Disposal, Gas Range, Gas Water Heater, Water Heater, Range

Address Map

  • Country: US
  • State: FL
  • County: St Lucie
  • City: Port St Lucie
  • Subdivision: MAGNOLIA LAKES AT ST LUCIE WEST PHASE 2
  • Zipcode: 34986
  • Street: Berkeley
  • Street Number: 115
  • Street Suffix: Avenue
  • Floor Number: 0
  • Longitude: W81° 37' 21.4''
  • Latitude: N27° 19' 47.2''
  • Directions: Main entrance is on Bethany Drive. St Lucie West Blvd to Bethany Drive, Right on Willow Grove, Left on Summerville, Right on Berkeley Ave.
  • Street Dir Prefix: NW
  • MLS Area: 7500

MLS Addon

  • Accessibility Features: No
  • Architectural Style: Ranch, Florida
  • Association Amenities: Clubhouse, Fitness Center, Pool, Tennis Court(s), Playground, Billiard Room, Management, Basketball Court, Maintenance, Shuffleboard Court, Pickleball, Bocce Court, Recreation Facilities
  • Association Fee: $855
  • Association Fee Frequency: Quarterly
  • Association Fee Includes: Common Areas, Internet, Maintenance Grounds, Recreation Facilities
  • Carport Spaces:
  • Close Date:
  • Close Price: $0
  • Community Features: Gated, Home Owners Association, Property Manager On-Site
  • Development Status: New Construction
  • Exterior Features: Outdoor Living Area
  • Fireplaces Total: 0
  • Flooring: Tile
  • Garage Spaces: 2
  • Insurance Expense: $0
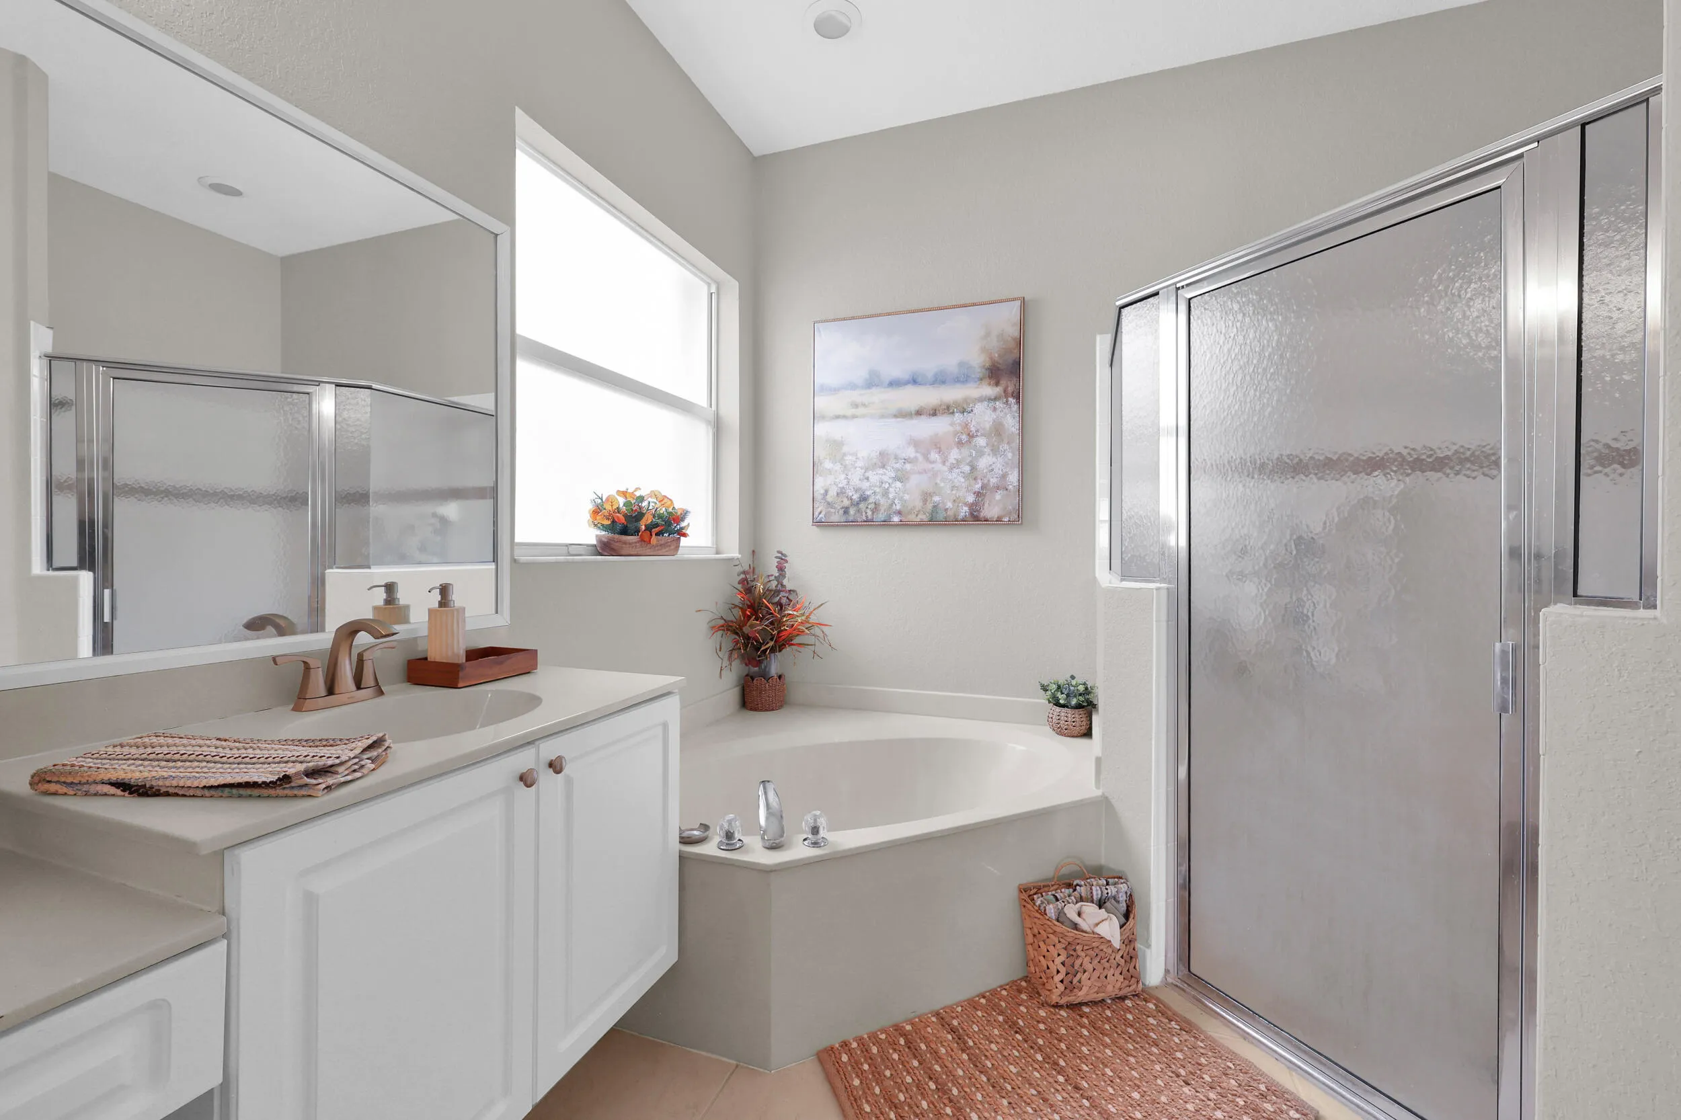
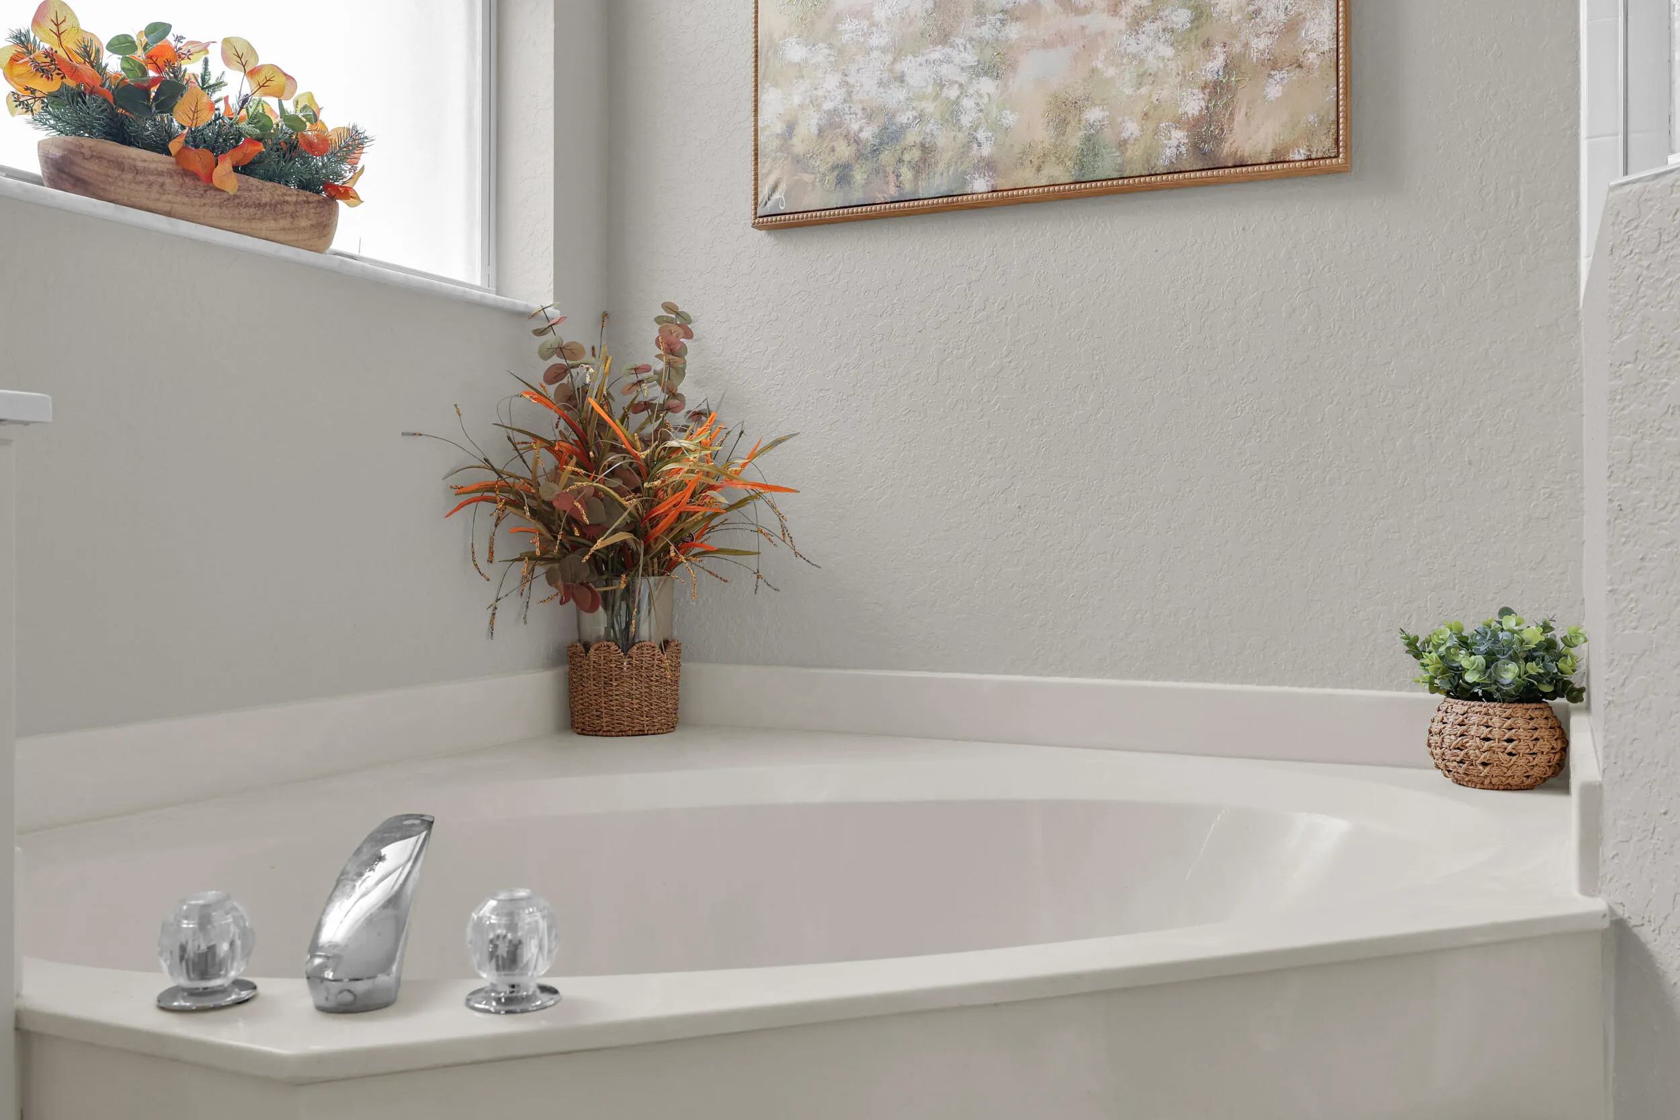
  • Interior Features: Breakfast Area, Dual Sinks, Living/Dining Room, Sitting Area in Primary, Entrance Foyer, Eat-in Kitchen, Walk-In Closet(s), Kitchen Island, Garden Tub/Roman Tub, High Ceilings, Pantry, Split Bedrooms, Separate Shower, Bathtub, Soaking Tub
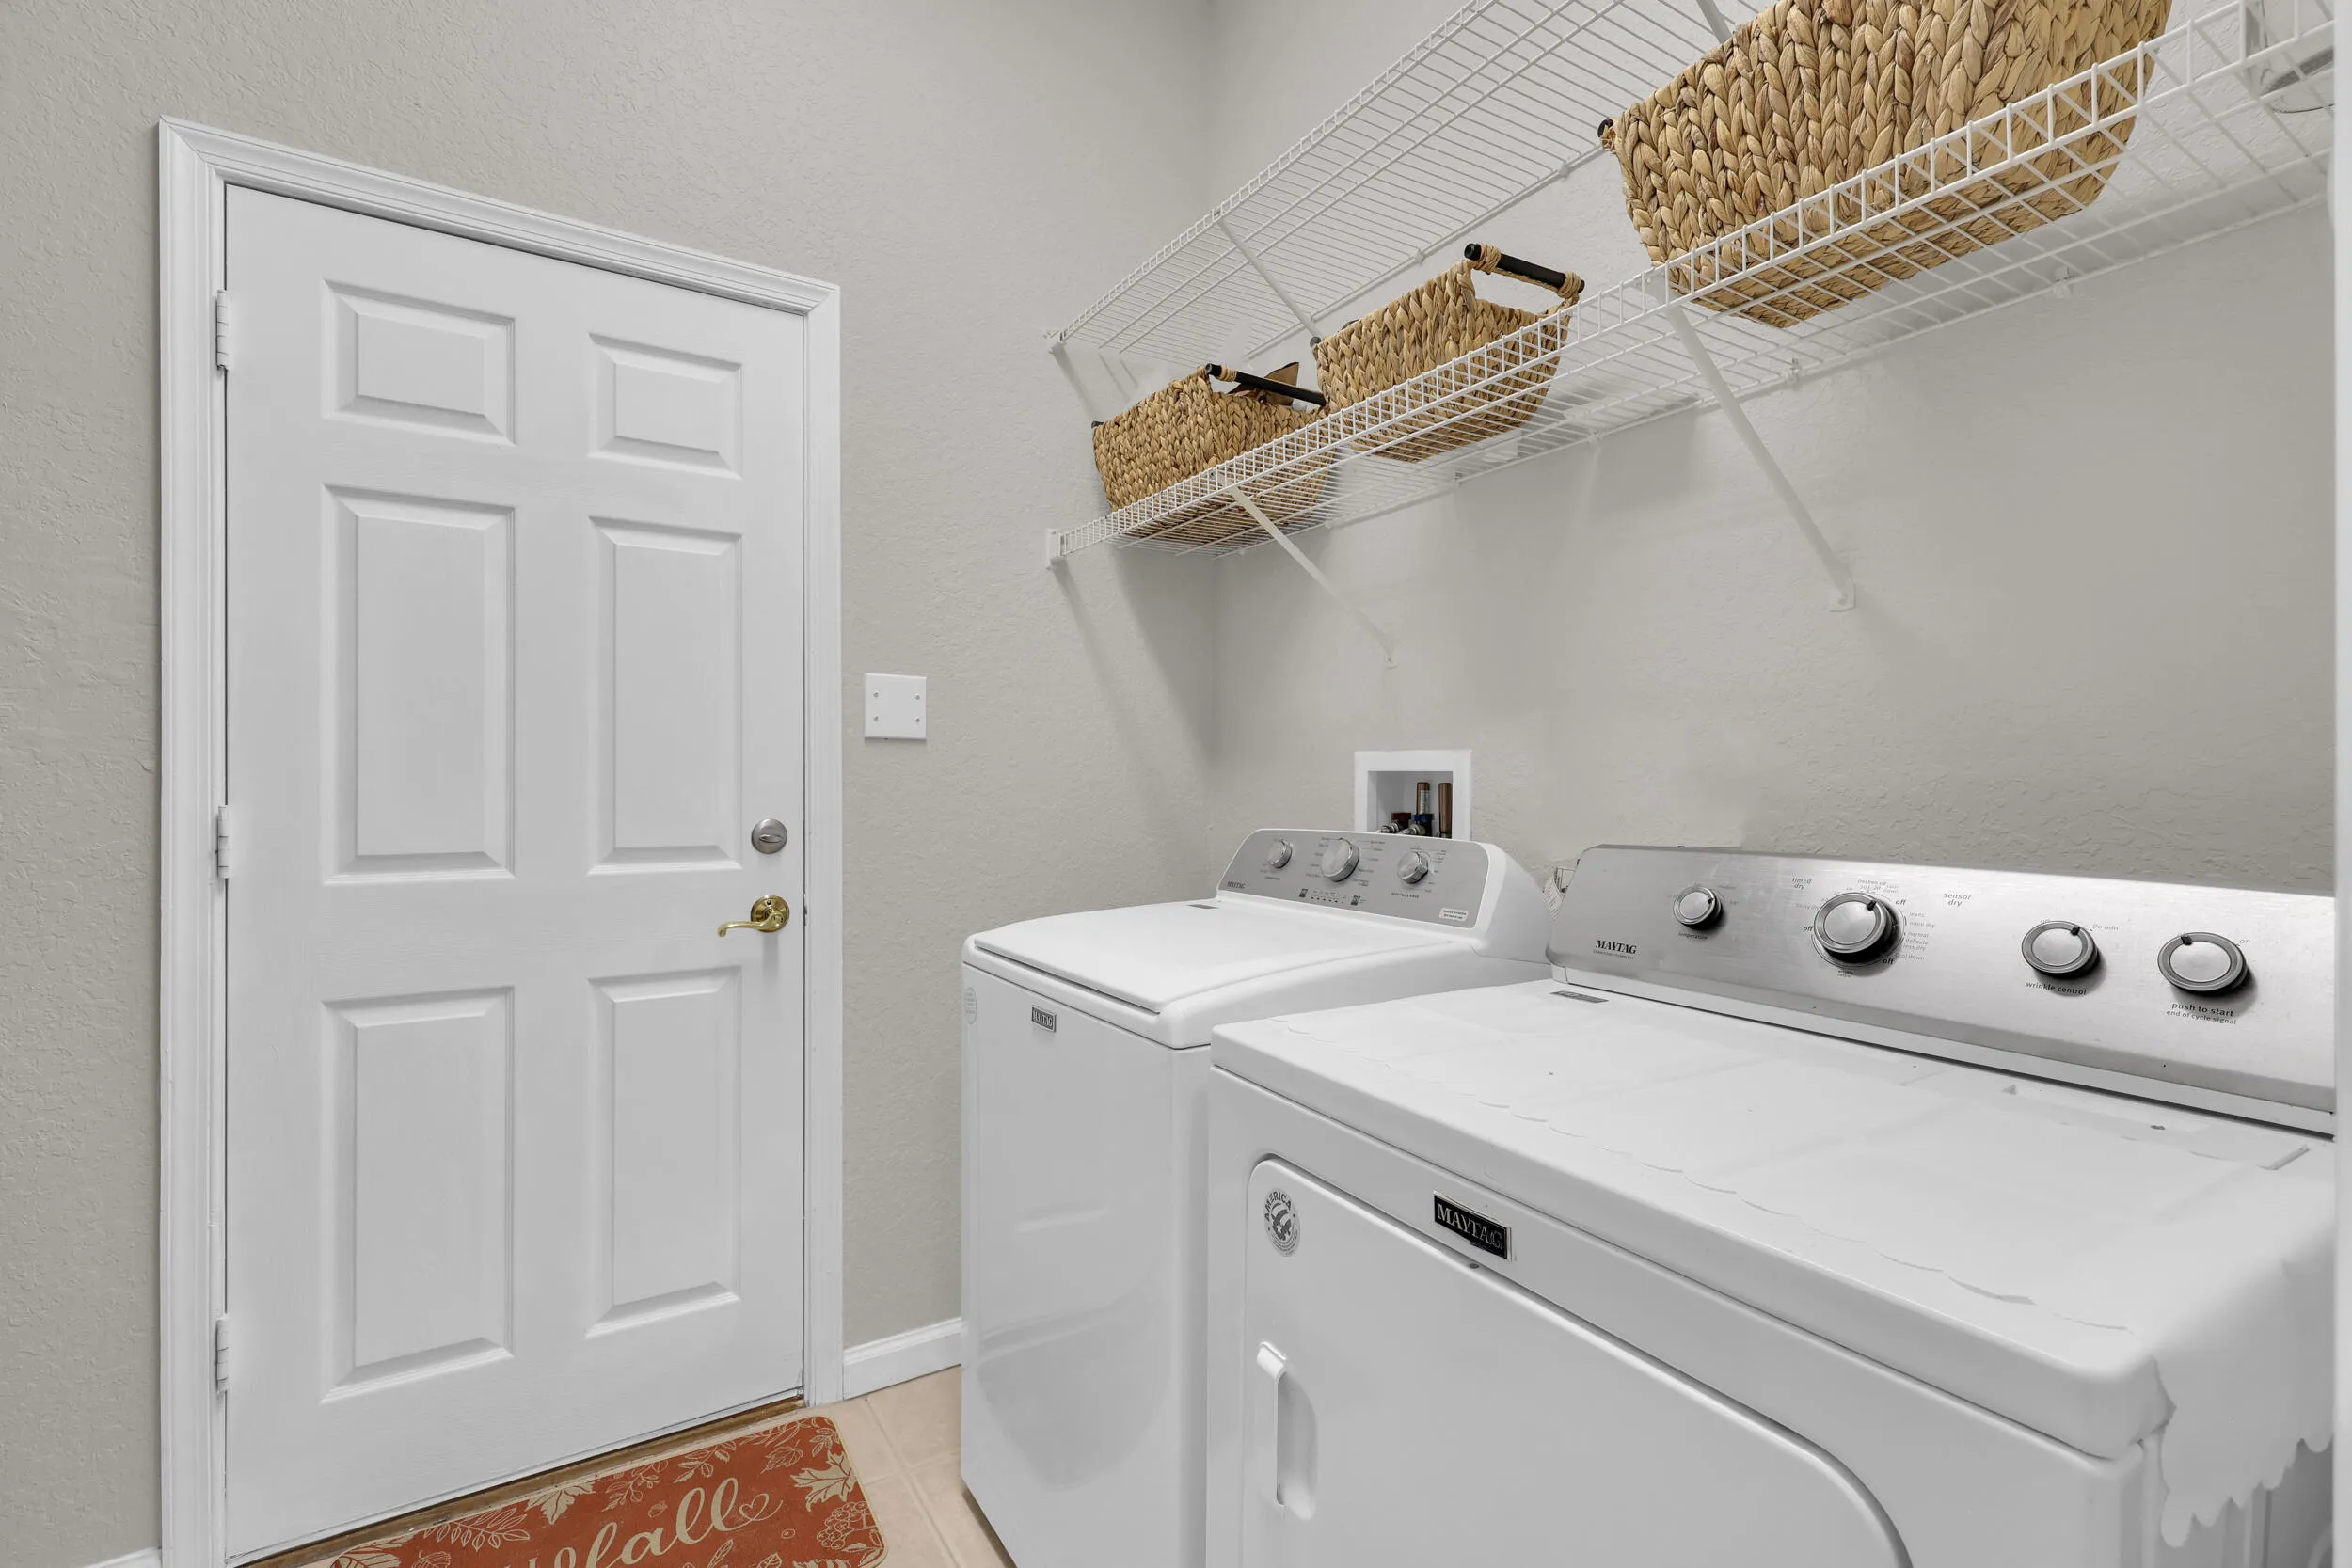
  • Laundry Features: Washer Hookup, Inside, Laundry Room
  • Levels: One
  • Listing Terms: Cash, Conventional, FHA, VA Loan
  • Lot Features: < 1/4 Acre, Sprinklers Automatic
  • New Taxes Expense: $0
  • Stories: 1
  • Stories Total: 1
  • Tax Annual Amount: $5,594
  • Tax Year: 2025
  • Utilities: Electricity Connected, Water Connected, Sewer Connected, Natural Gas Connected
  • Water Front Features: No
  • Zoning: PUD

Location

Listing Updated: 2026-11-14 13:35:32
  • Property Type : Single Family
  • Property Sub Type : Single Family Residence
  • Listing Type : For Sale
  • Listing ID : B26086399
  • Price : $415,000
  • View : Golf Course
  • Bedrooms : 4
  • Bathrooms : 3
  • Full Bathrooms : 3
  • Half Bathrooms : 0
  • Square Footage : 2,400 Sqft
  • Year Built : 2003
  • Lot Area : 0.14 Acre
  • Listing Status : Active Under Contract
  • Days On Market : 37
Contact Agent
Required
Required
Required
By proceeding, you consent to receive calls and texts at the number you provided, including marketing by autodialer and prerecorded and artificial voice, and ettmail, about your inquiry and other home-related matters, but not as a condition of any purchase.

Similar Single Family