• Share

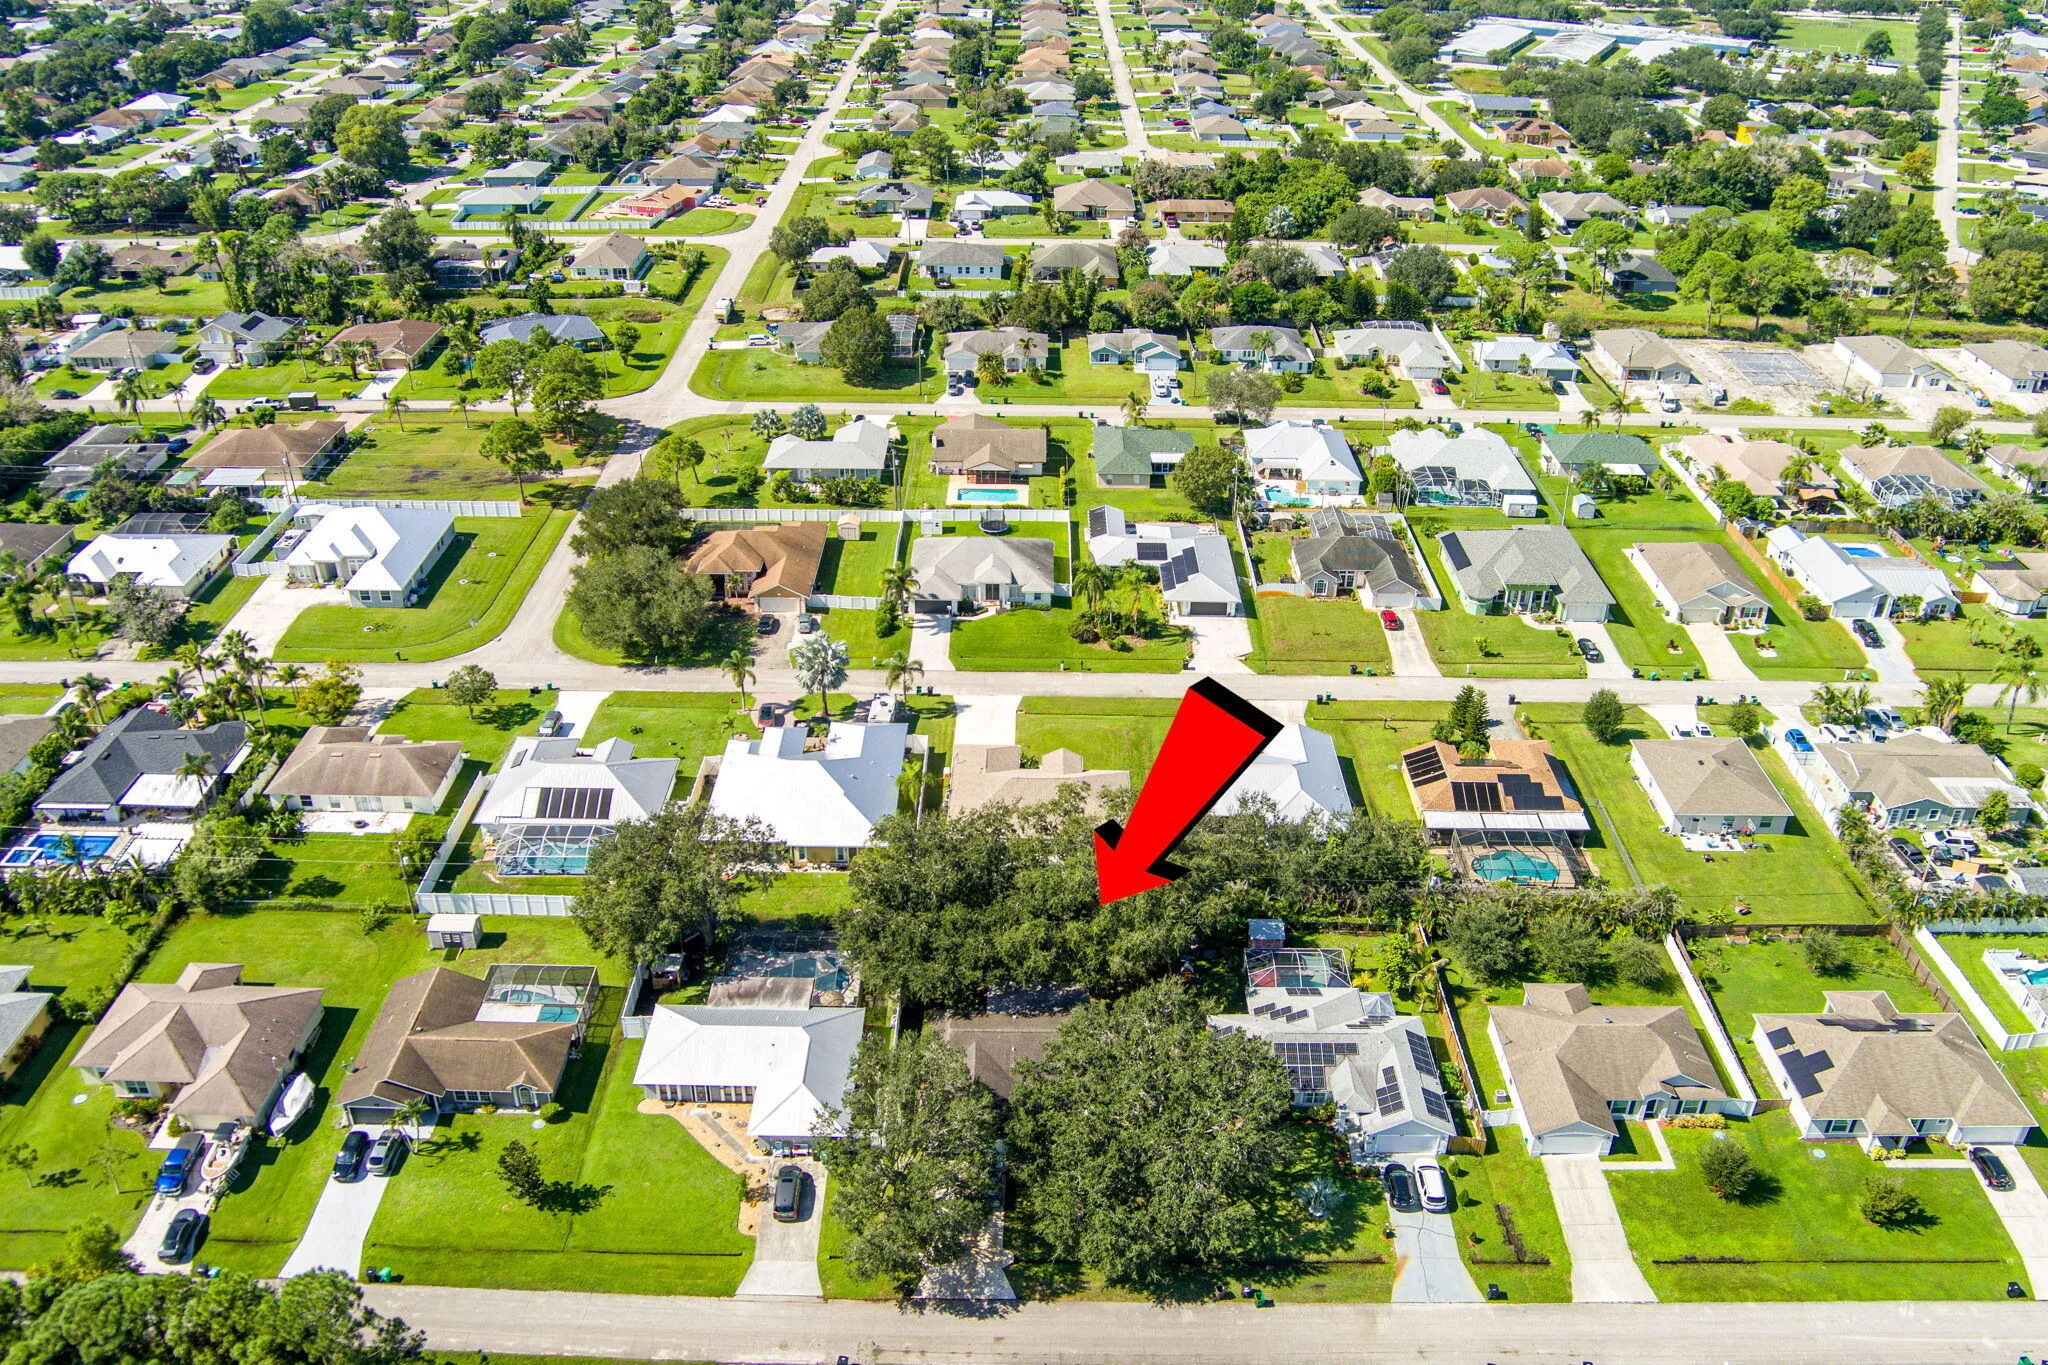
1632 SW SYLVESTER Lane, Port St Lucie, Florida 34984

Pending
$320,000
  • Beds 3
  • Baths 2
  • Sq Ft 1,777 Sqft
  • Visits: 1 in 30 days

Description

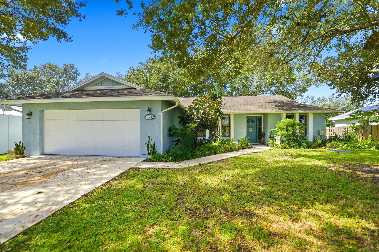
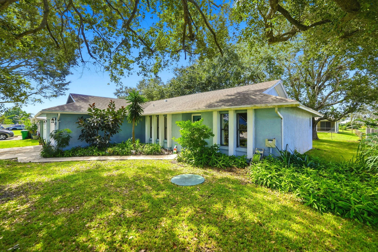
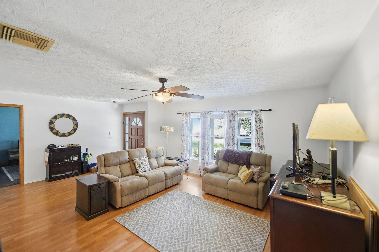
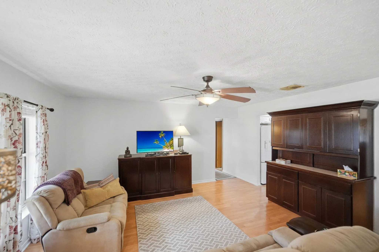
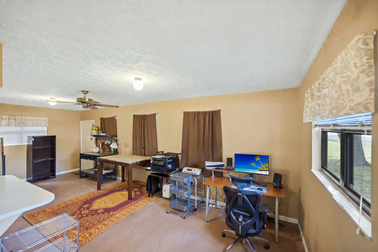
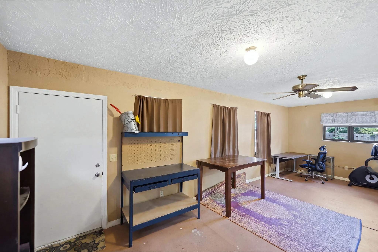
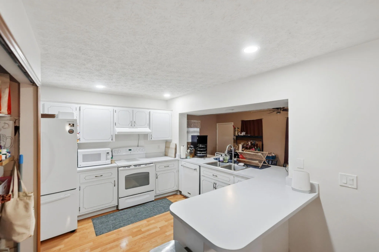
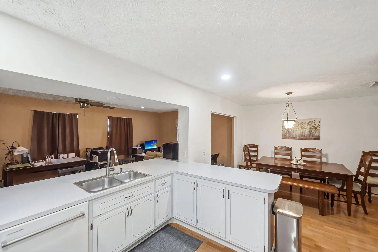
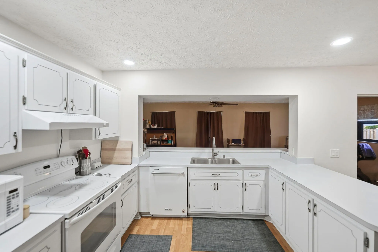
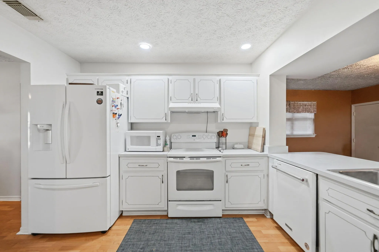
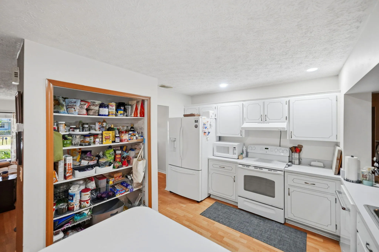
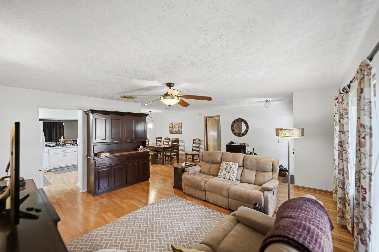
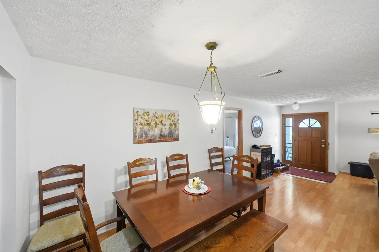
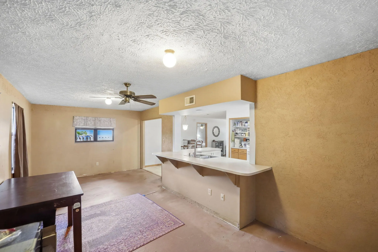
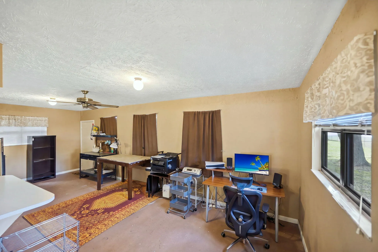
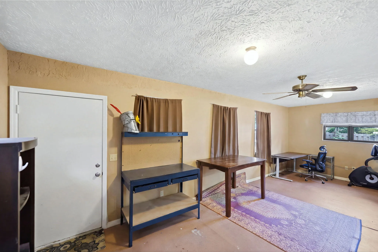
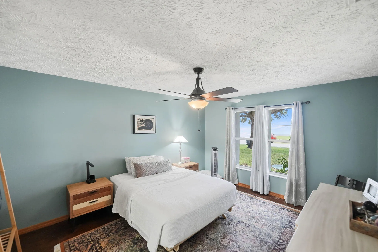
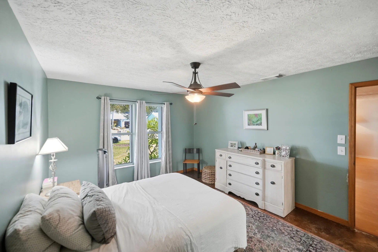
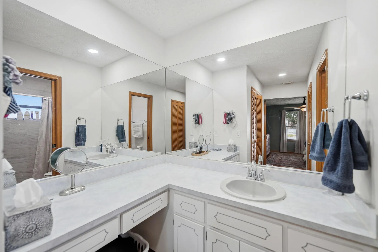
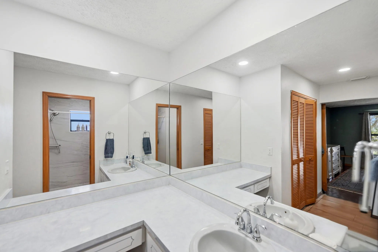
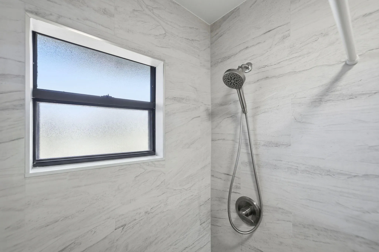
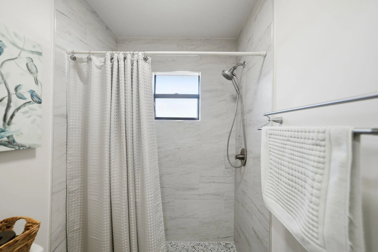
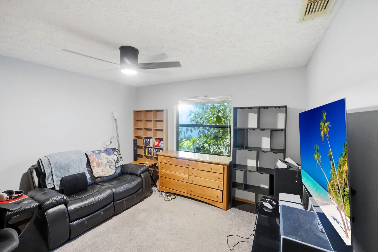
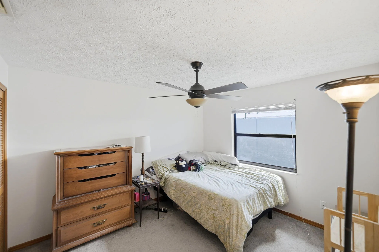
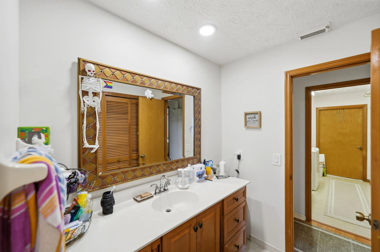
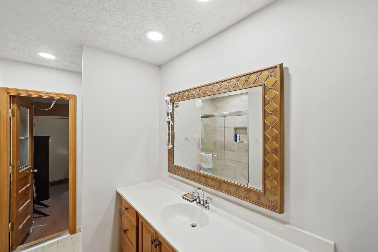
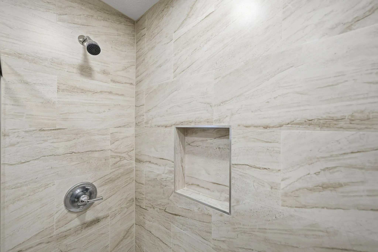
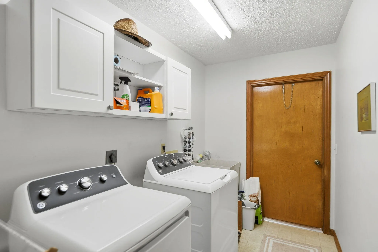
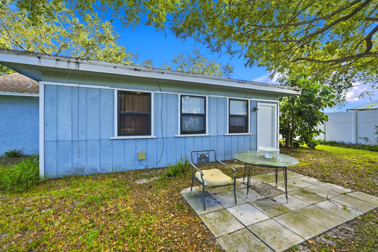
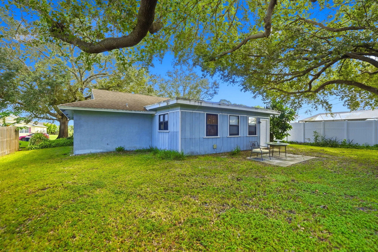
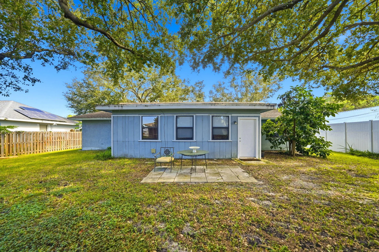
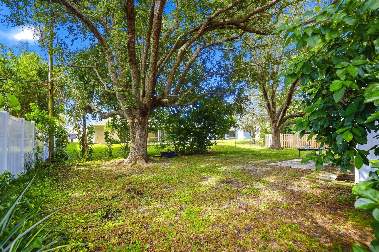
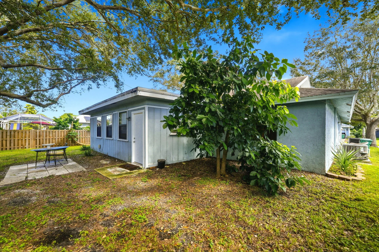
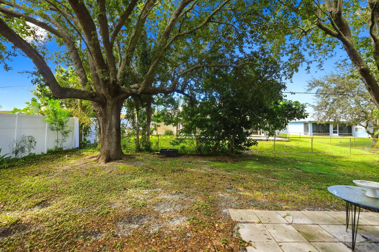
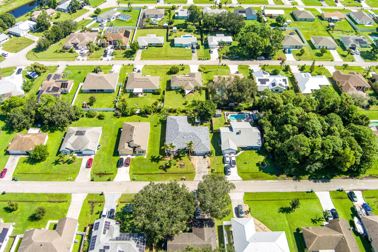
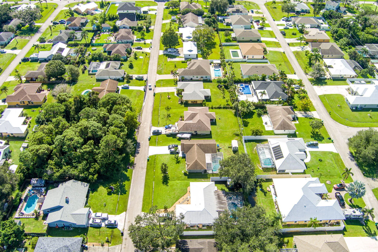
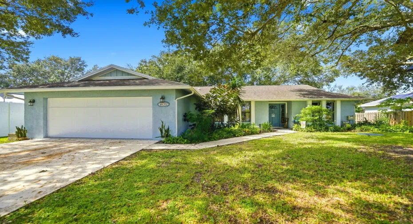
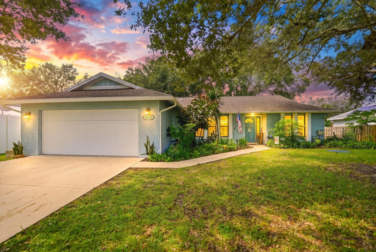
Beautiful 3-bedroom, 2-bath CBS home with a 2-car garage and over 1,700 sq ft of living area in Port St. Lucie. This single-story split floor plan features updated Roof, 2018, AC in 2020, Water Heater 2020, driveway culvert 2020, new paint and newly updated bathrooms. You will love the large kitchen that opens to a spacious family room, plus separate living and dining rooms. Large primary suite with walk-in closet, and updated bath. The home has an inside laundry and pantry. City water & sewer with assessment fully paid. Private yard with beautiful trees! Great central location, close to area shopping, schools, and restaurants, with quick access to the Florida Turnpike, I-95, and US-1, and an easy drive to the area beaches of Jensen Beach and Hutchinson Island. MUST SEE!

Features

  • Heating System: Central, Electric
  • Cooling System: Electric, Central Air, Ceiling Fan(s)
  • Pet Policy: Yes, No Pet Restrictions
  • Parking: Driveway, Garage, Attached

Appliances

  • Appliances: Dishwasher, Electric Range, Microwave, Refrigerator, Ice Maker, Range

Address Map

  • Country: US
  • State: FL
  • County: St Lucie
  • City: Port St Lucie
  • Subdivision: PORT ST LUCIE SECTION 13
  • Zipcode: 34984
  • Street: SYLVESTER
  • Street Number: 1632
  • Street Suffix: Lane
  • Floor Number: 0
  • Longitude: W81° 38' 32.6''
  • Latitude: N27° 17' 30.5''
  • Street Dir Prefix: SW
  • MLS Area: 7270

MLS Addon

  • Accessibility Features: No
  • Architectural Style: Ranch
  • Association Fee: $0
  • Association Fee Frequency: Monthly
  • Carport Spaces:
  • Close Date:
  • Close Price: $0
  • Development Status: New Construction
  • Fireplaces Total: 0
  • Flooring: Ceramic Tile, Concrete, Vinyl
  • Garage Spaces: 2
  • Insurance Expense: $0
  • Interior Features: Entrance Foyer, Walk-In Closet(s), Pantry, Split Bedrooms, Separate Shower, Dining Area, Separate/Formal Dining Room, Attic, Breakfast Bar, Pull Down Attic Stairs
  • Laundry Features: Laundry Tub, Washer Hookup, Inside, Laundry Closet, Electric Dryer Hookup
  • Levels: One
  • Listing Terms: Cash, Conventional, FHA, VA Loan
  • Lot Features: < 1/4 Acre
  • Lot Size Dimensions: 80 X 125
  • New Taxes Expense: $0
  • Stories: 1
  • Stories Total: 1
  • Tax Annual Amount: $1,828
  • Tax Year: 2025
  • Utilities: Electricity Available
  • Water Front Features: No
  • Zoning: RS-2 PSL

Location

Listing Updated: 2026-11-10 23:36:30
  • Property Type : Single Family
  • Property Sub Type : Single Family Residence
  • Listing Type : For Sale
  • Listing ID : B26087717
  • Price : $320,000
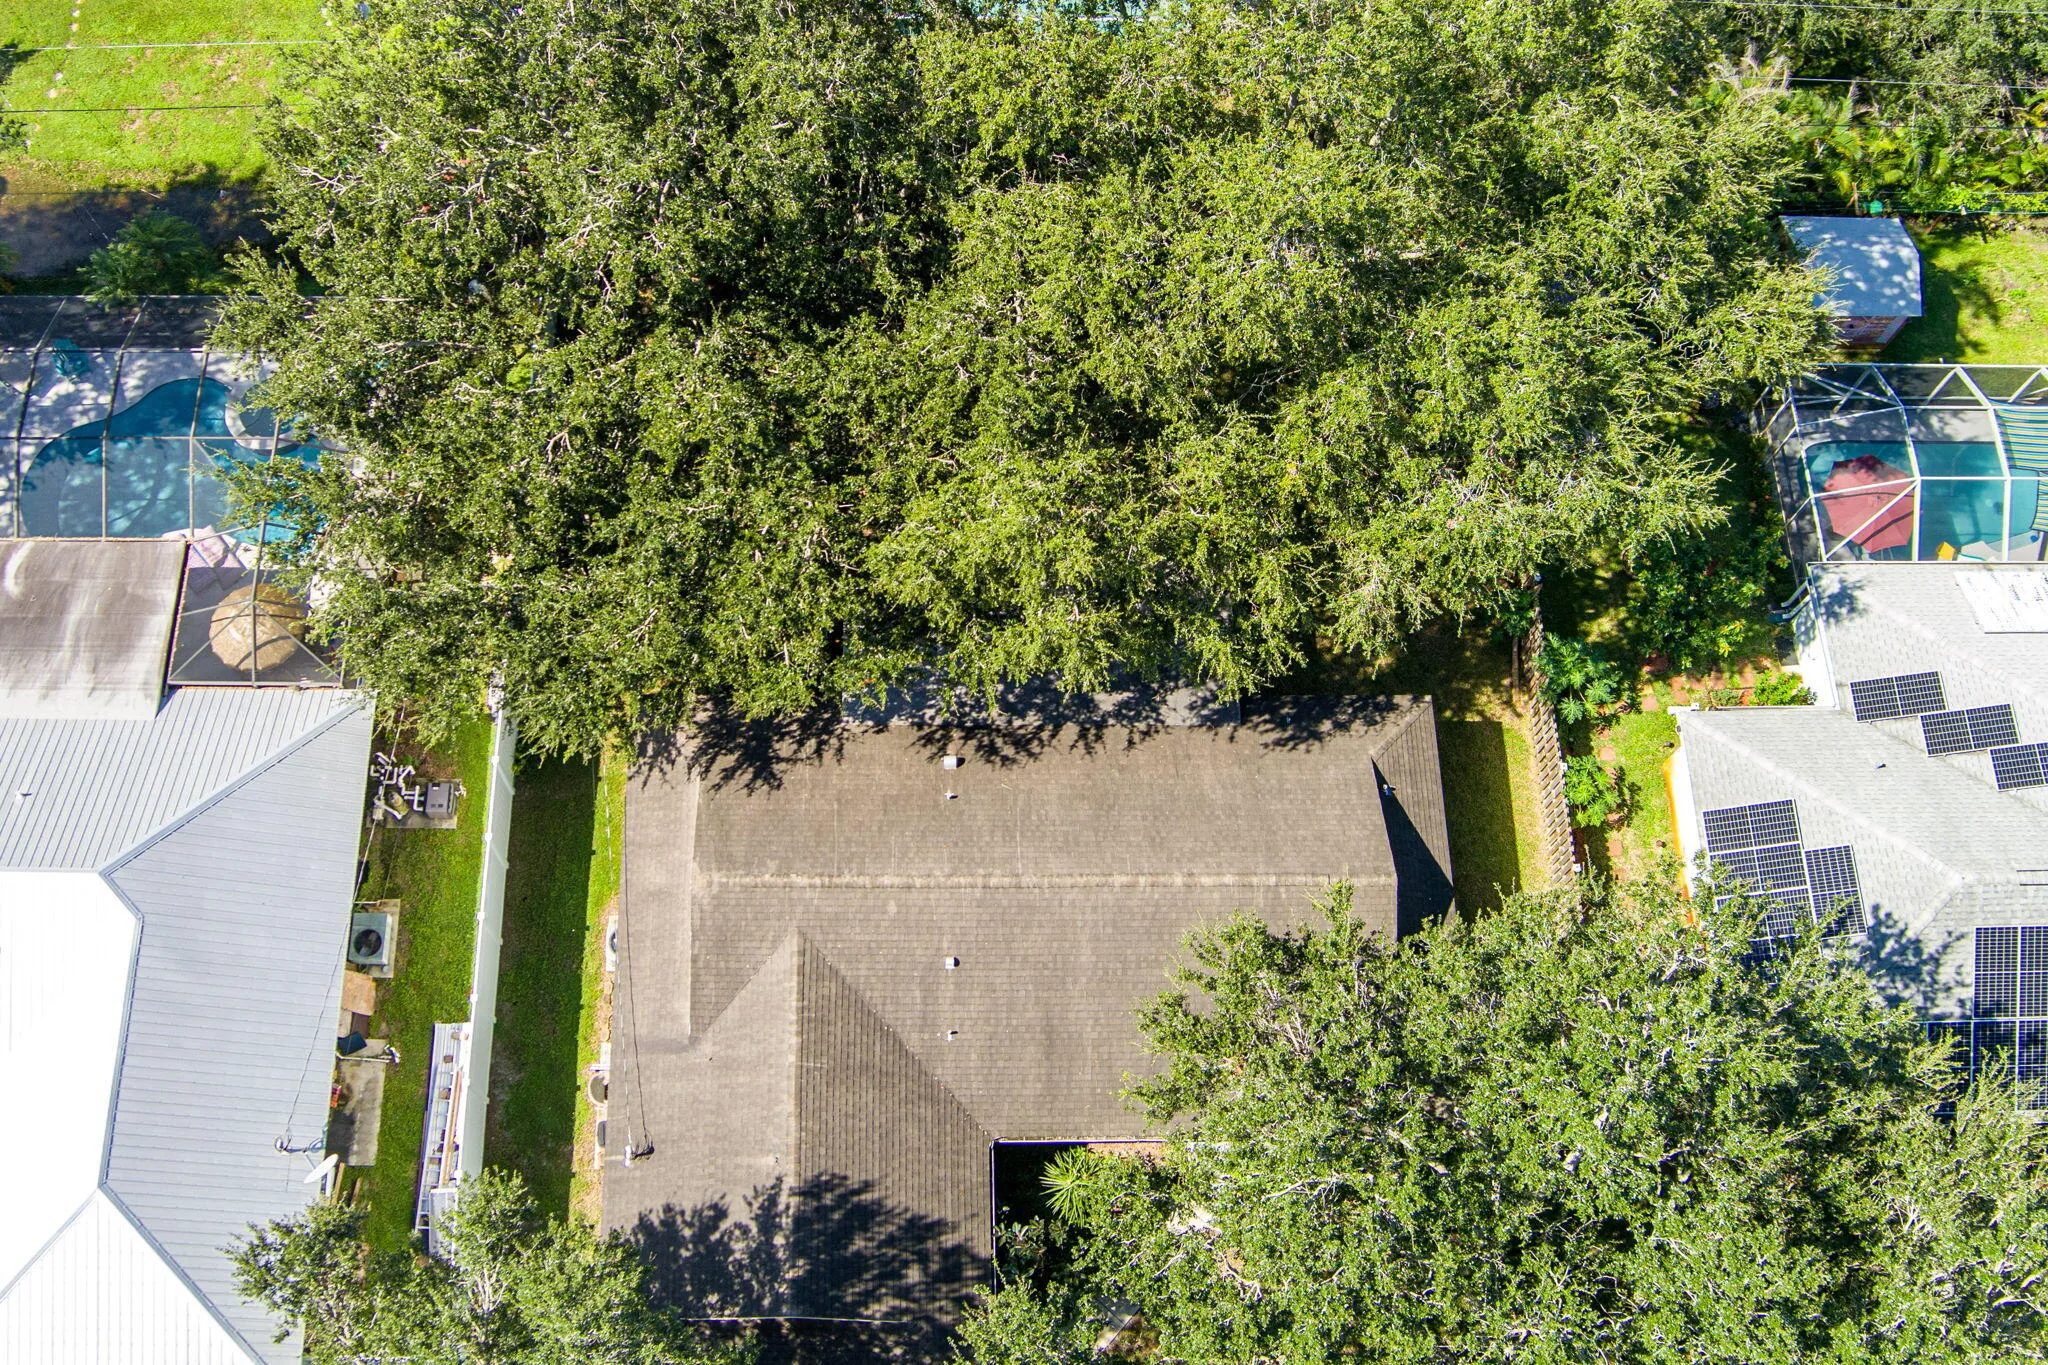
  • View : Garden
  • Bedrooms : 3
  • Bathrooms : 2
  • Full Bathrooms : 2
  • Half Bathrooms : 0
  • Square Footage : 1,777 Sqft
  • Year Built : 1988
  • Lot Area : 0.23 Acre
  • Listing Status : Pending
  • Days On Market : 6
Contact Agent
Required
Required
Required
By proceeding, you consent to receive calls and texts at the number you provided, including marketing by autodialer and prerecorded and artificial voice, and ettmail, about your inquiry and other home-related matters, but not as a condition of any purchase.

Similar Single Family