• Share

2216 NW Diamond Creek Way, Jensen Beach, Florida 34957

Active For Sale
$999,999
  • Beds 5
  • Baths 4
  • Sq Ft 3,957 Sqft
  • Visits: 1 in 11 days

Description

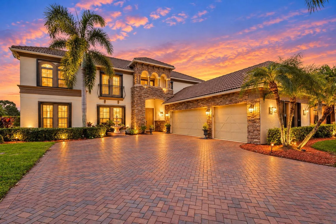
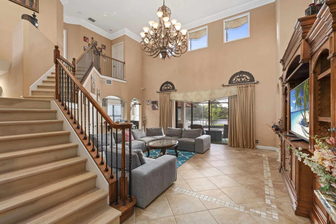
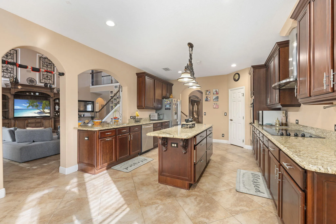
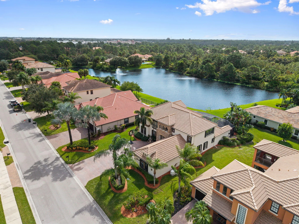
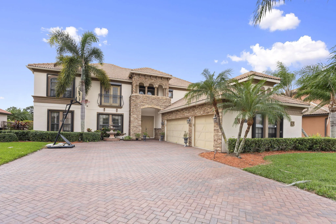
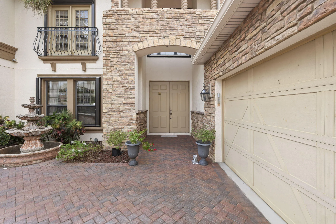
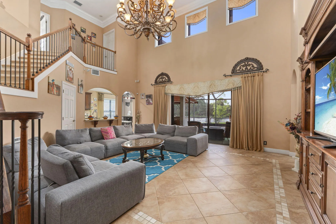
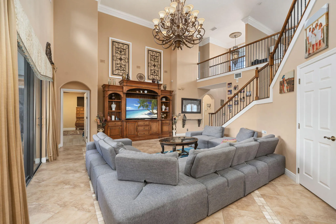
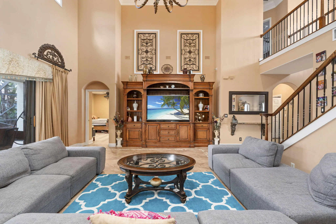
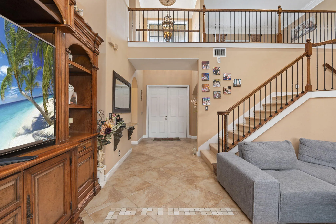
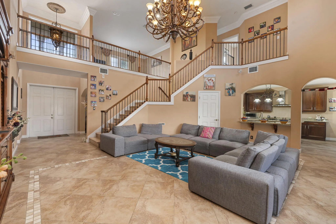
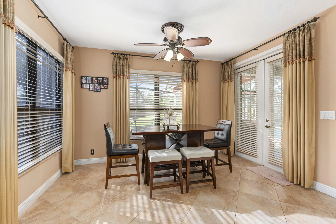
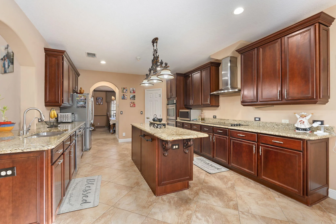
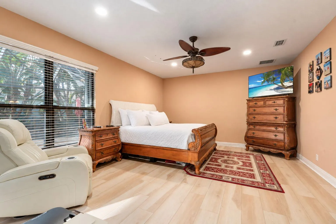
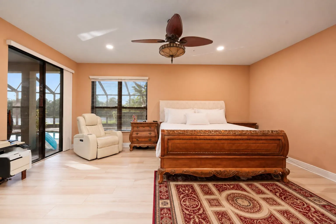
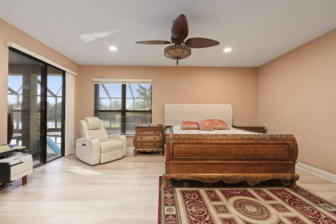
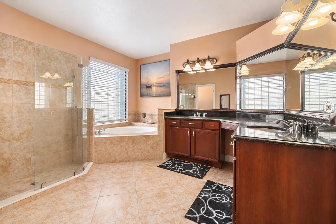
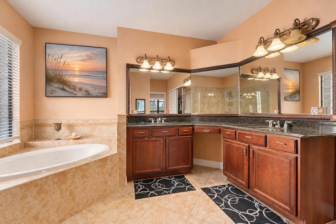
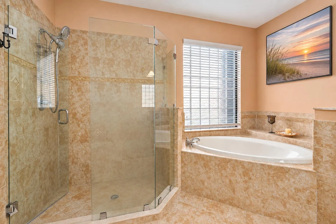
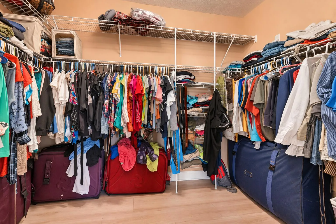
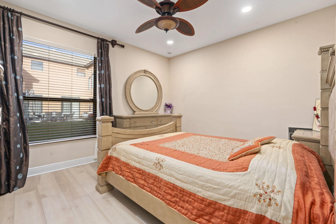
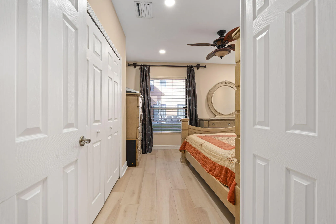
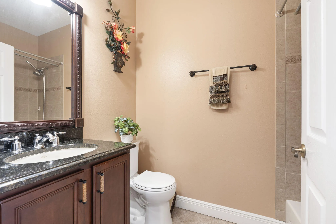
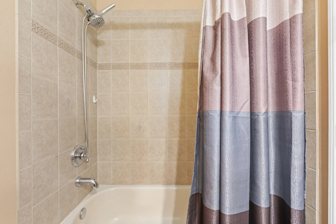
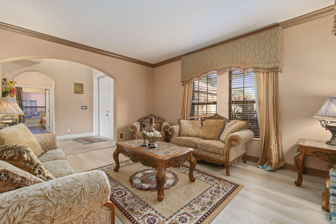
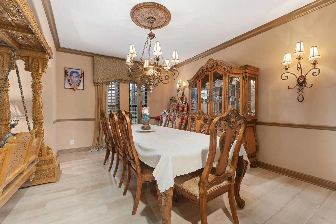
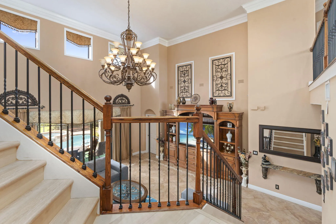
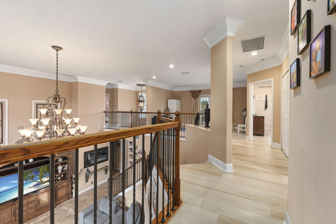
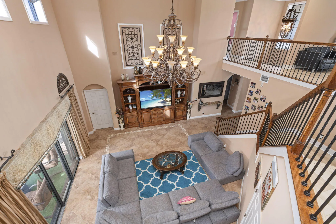
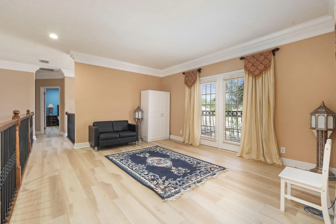
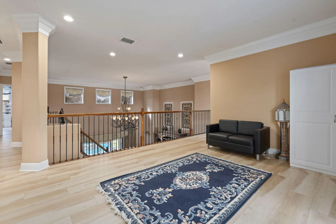
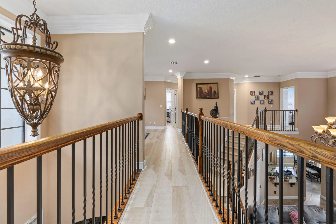
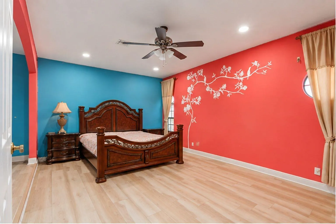
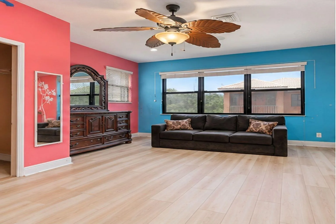
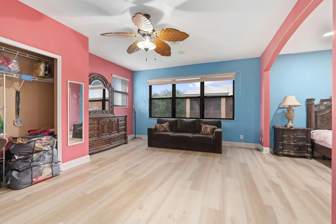
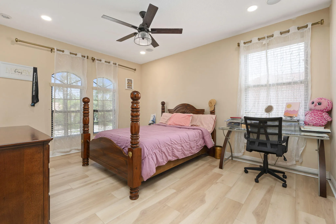
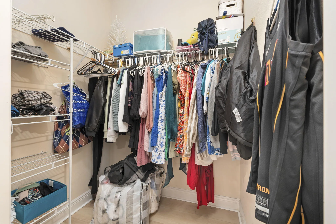
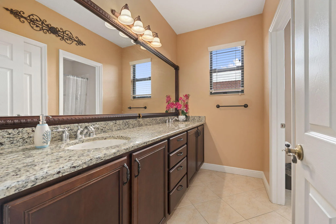
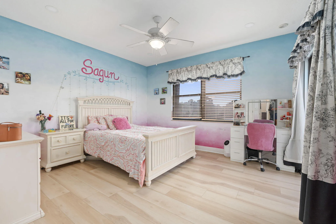
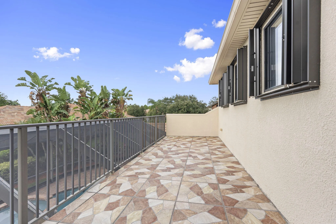
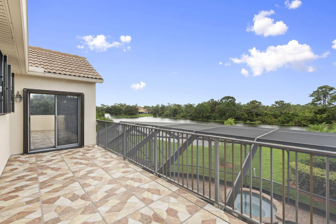
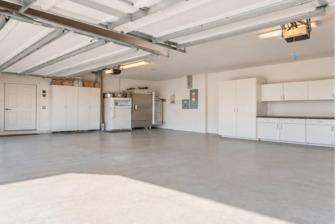
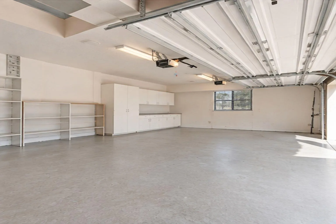
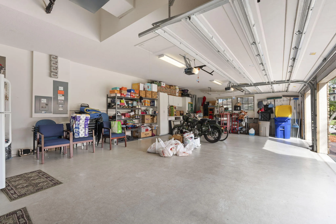
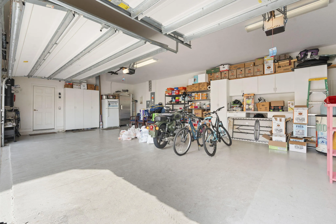
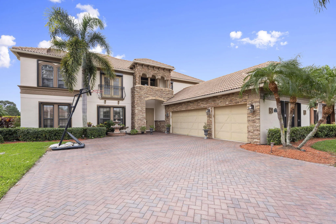
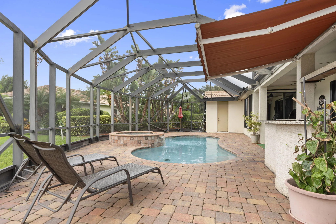
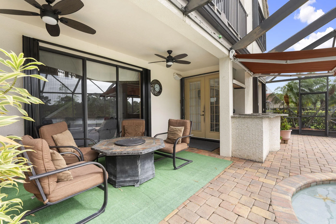
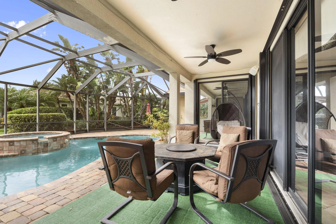
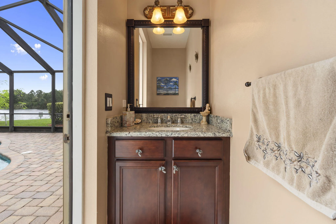
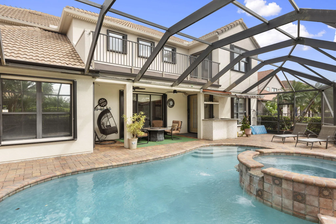
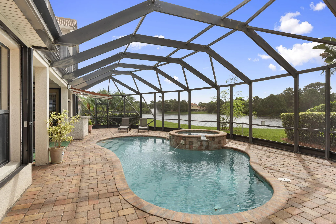
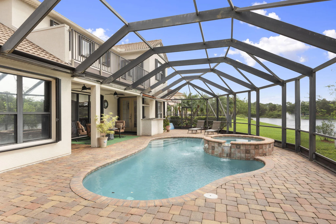
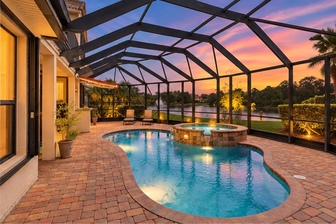
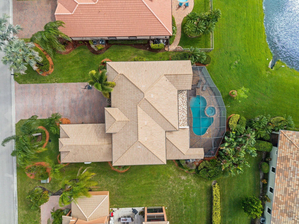
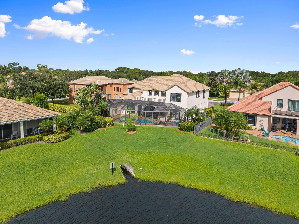
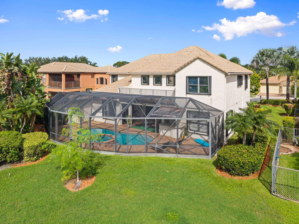
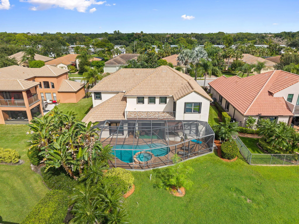
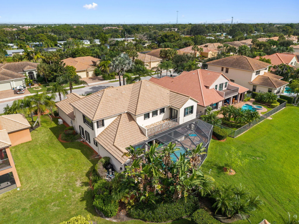
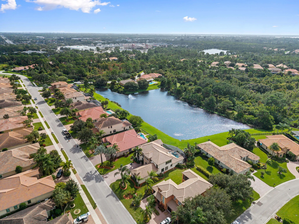
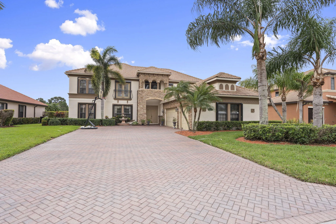
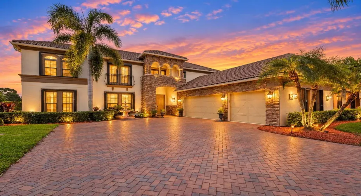
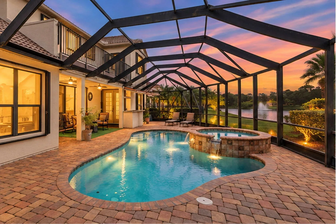
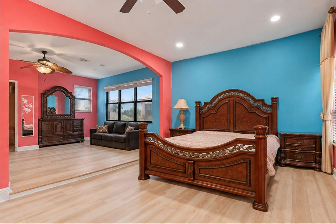
Located within the gated community of The Falls of Jensen Beach, this 5BR/4BA pool home offers 3,957 sqft, an oversized 3 car garage & driveway, plus 2 primary suites, one on each floor, perfect for multi-generational living. The great room boasts volume ceilings & a double staircase w/ wrought iron balusters. Upstairs, you’ll find a large bedroom/media room, loft & balcony. Bedrooms are spacious w/ walk-in closets. Enjoy true outdoor tranquility in a private backyard w/ pond & preserve views, covered lanai, huge paver patio, heated pool & spa, summer kitchen, cabana bath & retractable awning. Extras incl. a whole house generator, accordion shutters, vinyl flooring, quality lighting & window treatments. Close to top schools, shopping & beaches. Come see this stunning home before it’s gone!

Features

  • Swimming Pool: Heated, In Ground, Other, Screen Enclosure, Free Form, Outside Bath Access, Salt Water
  • Heating System: Central
  • Cooling System: Central Air, Ceiling Fan(s)
  • Pet Policy: Yes, Pet Restrictions
  • Security: Gated Community
  • Patio: Balcony, Open, Patio, Covered
  • Parking: Driveway, Garage, Garage Door Opener, Attached

Appliances

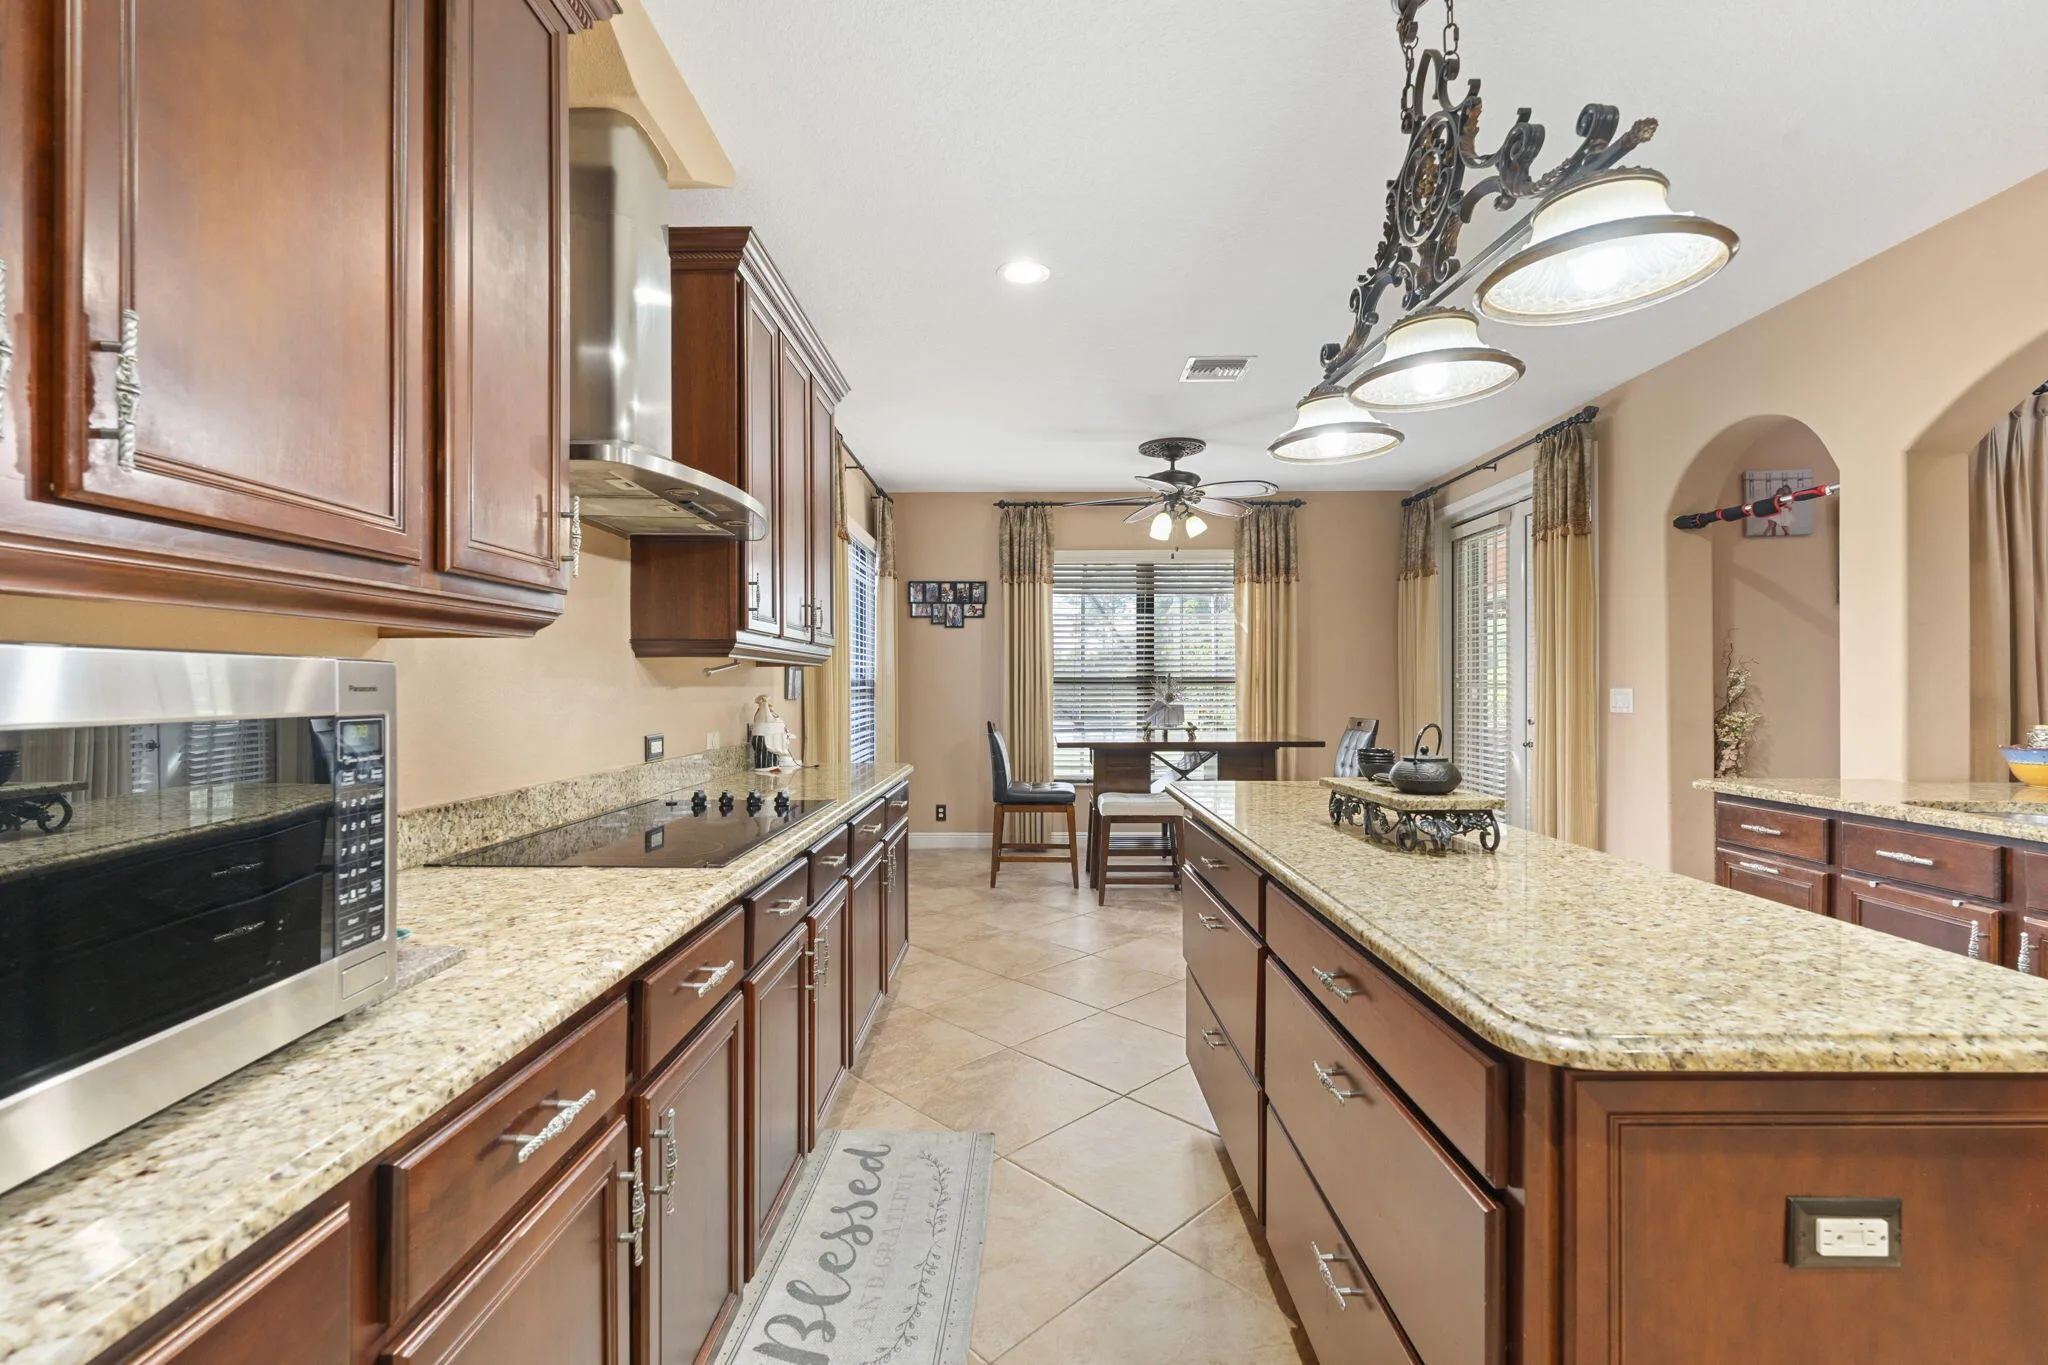
  • Appliances: Dryer, Dishwasher, Refrigerator, Washer, Electric Water Heater, Disposal, Water Heater, Cooktop, Oven

Address Map

  • Country: US
  • State: FL
  • County: Martin
  • City: Jensen Beach
  • Subdivision: Falls of Jensen Beach
  • Zipcode: 34957
  • Street: Diamond Creek
  • Street Number: 2216
  • Street Suffix: Way
  • Floor Number: 0
  • Longitude: W81° 43' 2.8''
  • Latitude: N27° 14' 44.4''
  • Directions: From i95 North take exit 101 towards Stuart. Turn Right on Kanner Hwy. Turn Left on US1. Turn Left on Sunset Blvd. Turn Left on Treasure Coast Dr. Turn Right on Diamond Creek Way. Destination on your Left
  • Street Dir Prefix: NW
  • MLS Area: 6030 - Jensen Beach/Stuart - North of Roosevelt Br

MLS Addon

  • Accessibility Features: No
  • Architectural Style: Contemporary
  • Association Amenities: Sidewalks
  • Association Fee: $335
  • Association Fee Frequency: Monthly
  • Association Fee Includes: Common Areas, Trash
  • Carport Spaces:
  • Close Date:
  • Close Price: $0
  • Community Features: Gated, Home Owners Association, Street Lights
  • Development Status: New Construction
  • Door Features: French Doors
  • Elementary School: Jensen Beach
  • Exterior Features: Balcony, Outdoor Living Area, Outdoor Kitchen
  • Fireplaces Total: 0
  • Flooring: Ceramic Tile, Vinyl
  • Garage Spaces: 3
  • High School: Jensen Beach
  • Insurance Expense: $0
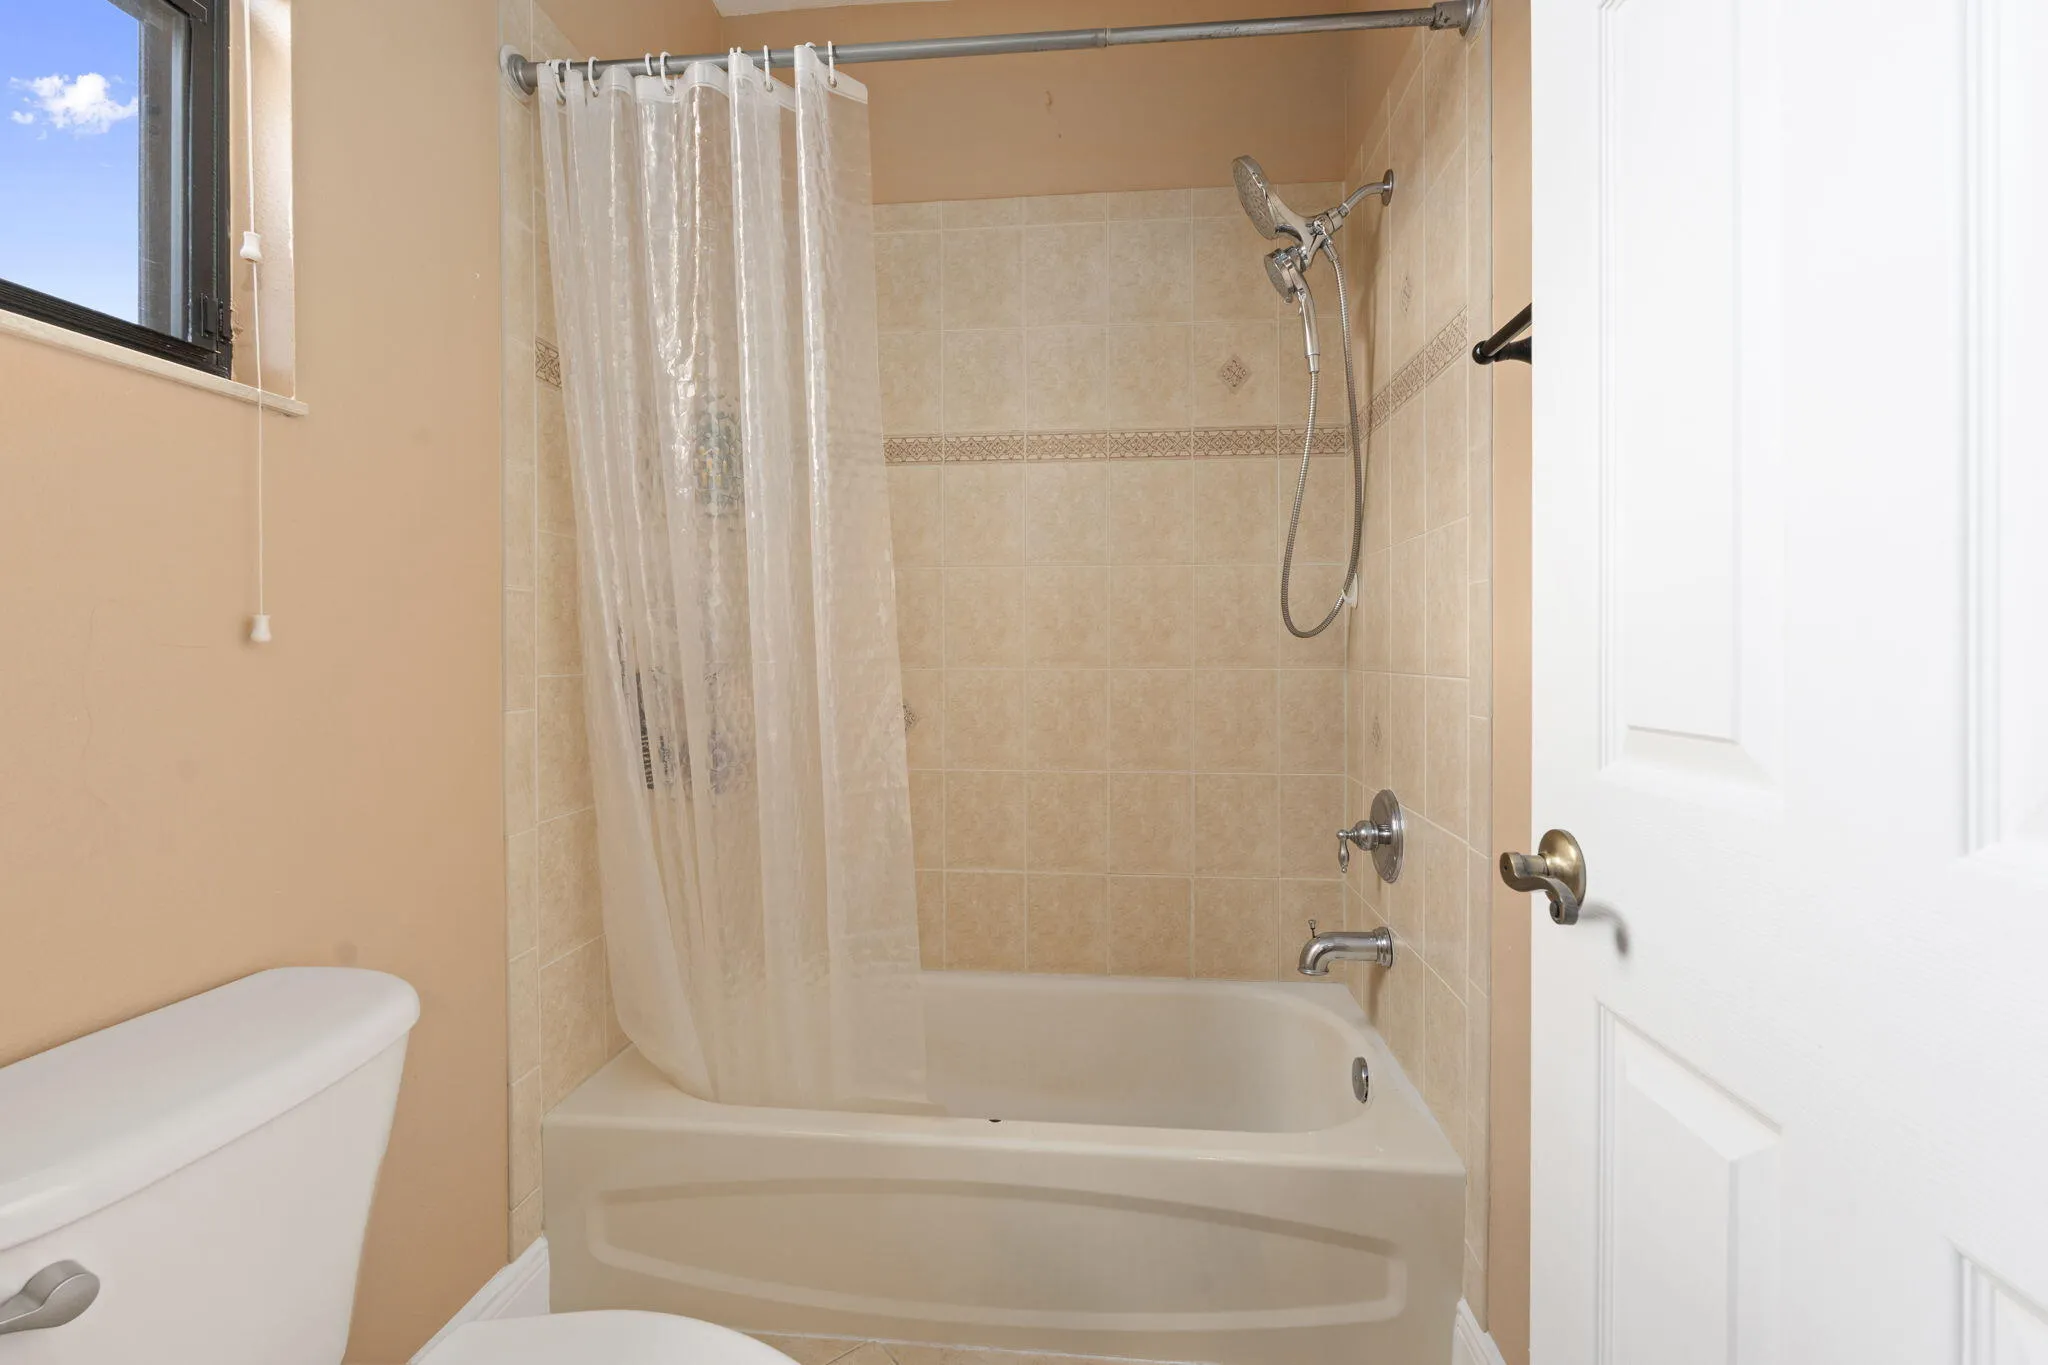
  • Interior Features: Bedroom on Main Level, Breakfast Area, Dual Sinks, Entrance Foyer, Eat-in Kitchen, Walk-In Closet(s), High Ceilings, Pantry, Split Bedrooms, Separate Shower, Dining Area, Separate/Formal Dining Room, Main Level Primary, Vaulted Ceiling(s), Kitchen/Dining Combo, Breakfast Bar, Central Vacuum, Bathtub, Soaking Tub, Cathedral Ceiling(s)
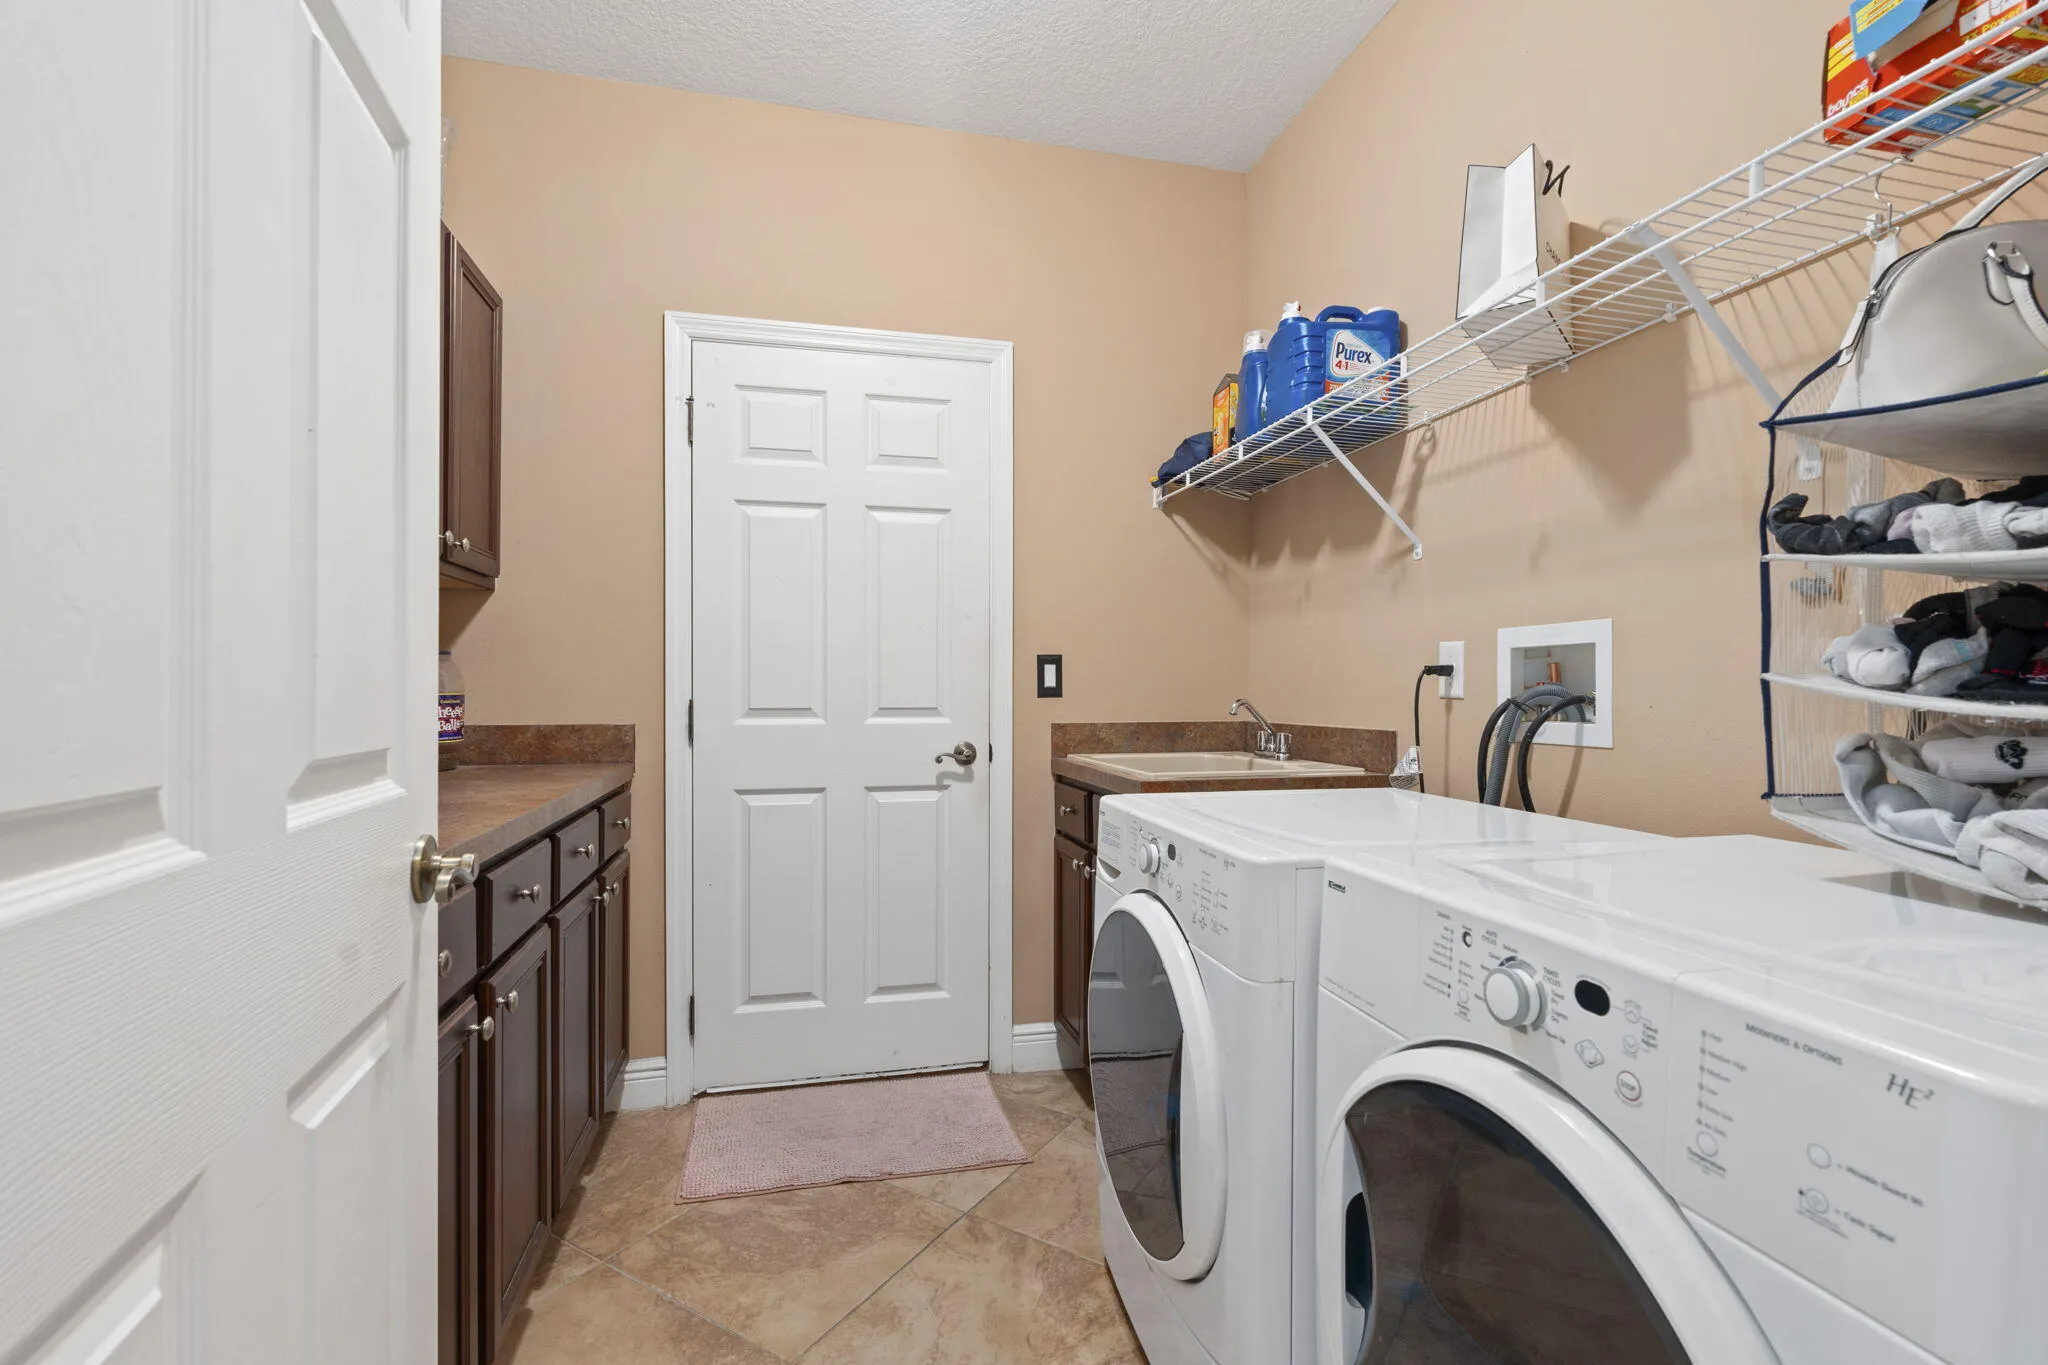
  • Laundry Features: Laundry Tub, Inside, Laundry Room, Main Level, Lower Level
  • Levels: Two
  • Listing Terms: Cash, Conventional, FHA, VA Loan
  • Lot Features: < 1/4 Acre, Sprinkler System
  • Middle Or Junior School: Stuart
  • New Taxes Expense: $0
  • Road Frontage Type: Private Road
  • Spa Features: In Ground
  • Stories: 2
  • Stories Total: 2
  • Tax Annual Amount: $10,300
  • Tax Year: 2025
  • Utilities: Cable Available, Sewer Available, Water Available, Underground Utilities
  • Water Front Features: Pond
  • Window Features: Blinds, Drapes, Tinted Windows
  • Zoning: Res

Location

Listing Updated: 2026-11-11 01:25:41
  • Property Type : Single Family
  • Property Sub Type : Single Family Residence
  • Listing Type : For Sale
  • Listing ID : B26094924
  • Price : $999,999
  • View : Pond, Pool, Preserve, Water
  • Bedrooms : 5
  • Bathrooms : 4
  • Full Bathrooms : 3
  • Half Bathrooms : 1
  • Square Footage : 3,957 Sqft
  • Year Built : 2007
  • Lot Area : 0.24 Acre
  • Listing Status : Active
  • Days On Market : 7
Contact Agent
Required
Required
Required
By proceeding, you consent to receive calls and texts at the number you provided, including marketing by autodialer and prerecorded and artificial voice, and ettmail, about your inquiry and other home-related matters, but not as a condition of any purchase.

Similar Single Family