• Share

848 NW Cape Estates, Cape Coral, Florida 33993

Active For Sale
$2,350,000
  • Beds 4
  • Baths 5
  • Sq Ft 0 Sqft
  • Visits: 1 in 6 days

Description

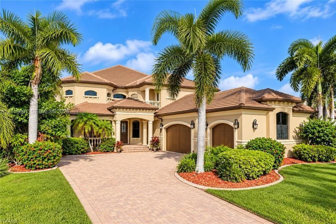
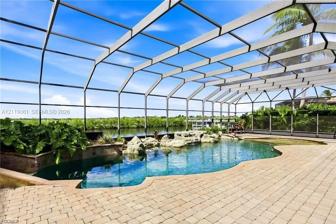
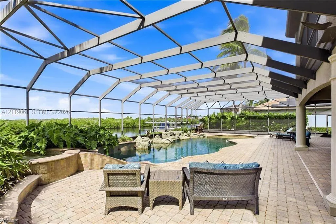
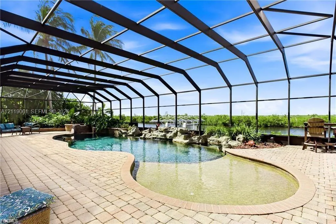
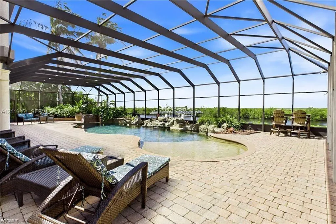
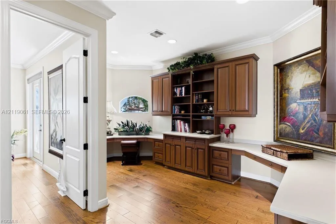
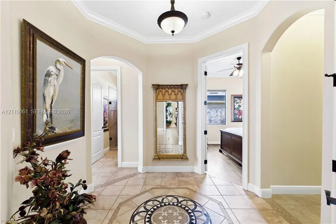
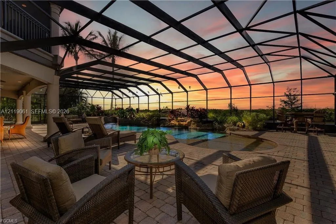
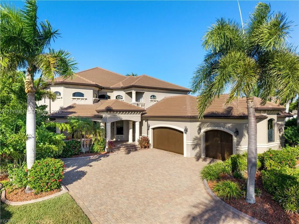
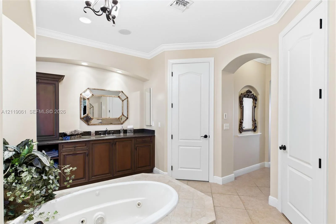
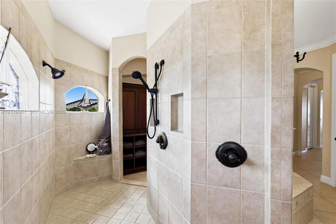
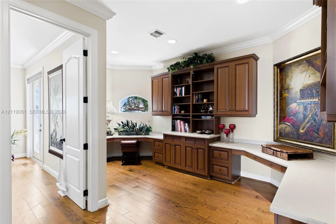
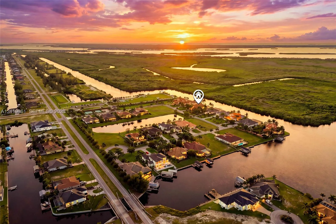
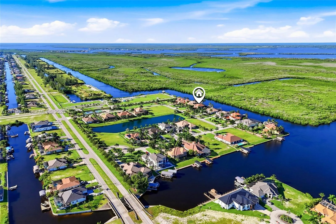
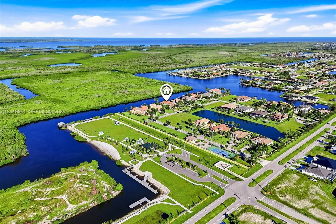
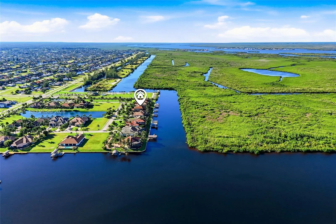
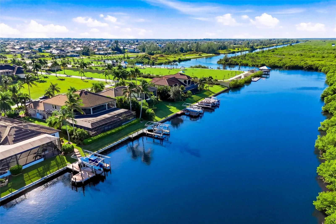
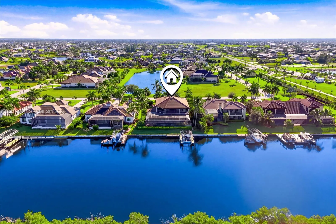
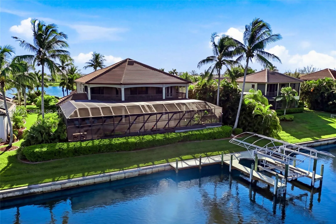
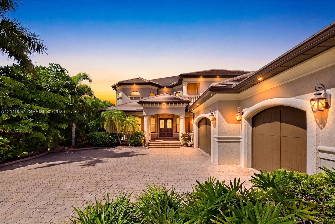
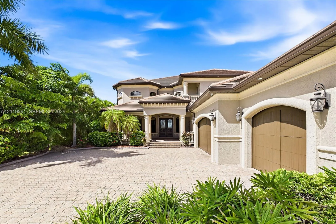
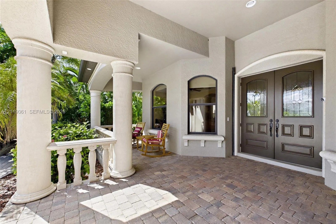
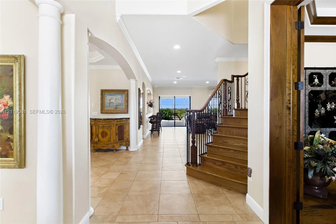
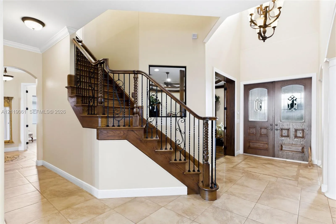
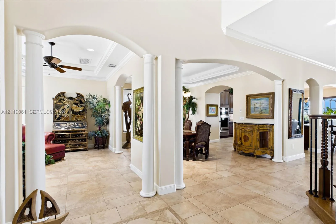
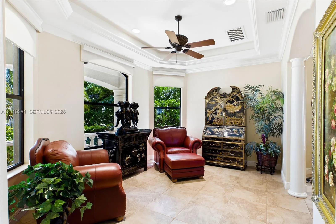
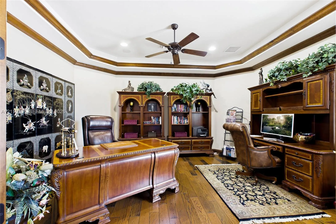
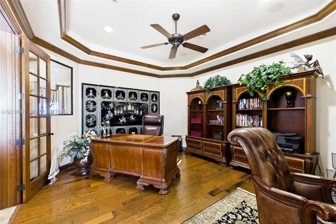
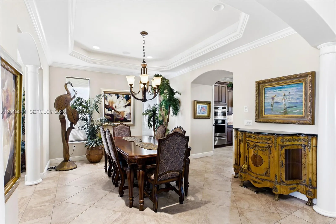
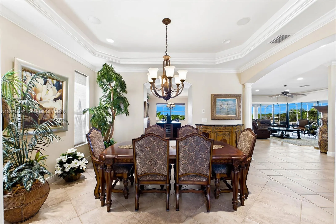
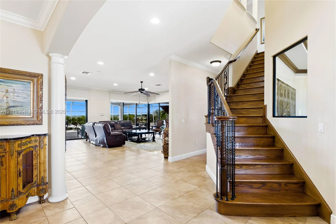
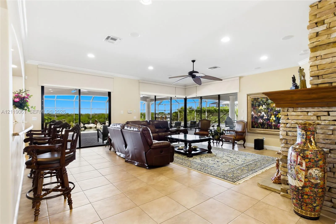
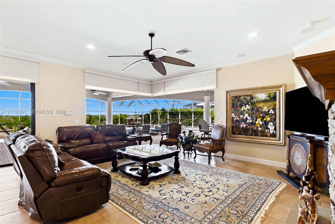
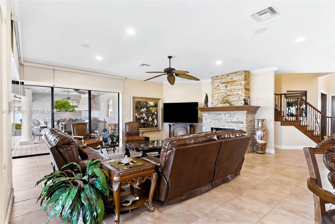
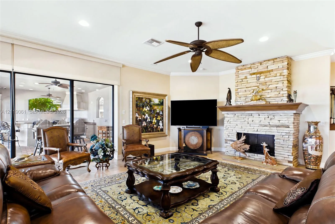
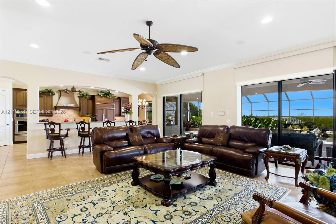
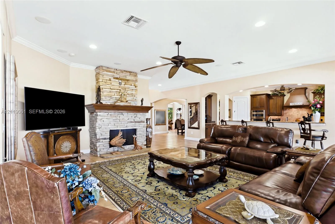
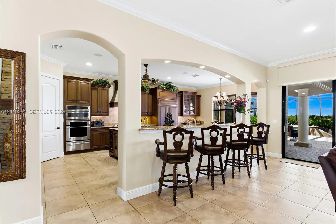
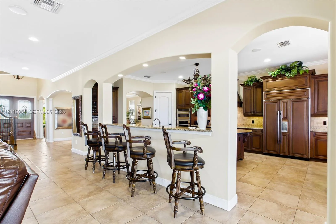
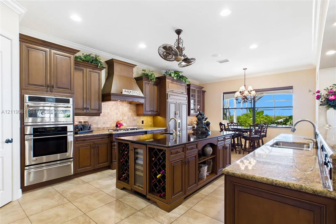
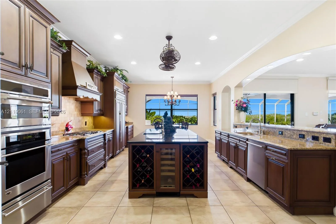
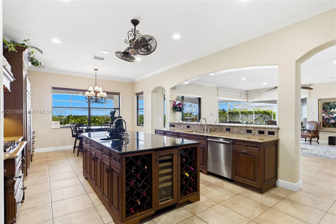
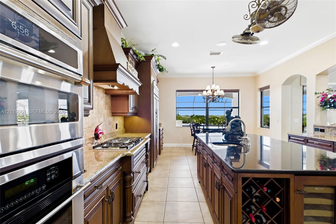
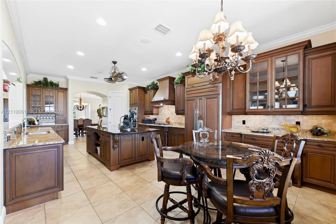
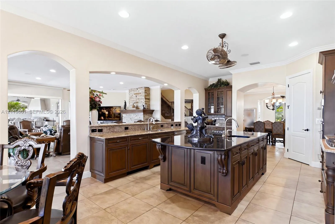
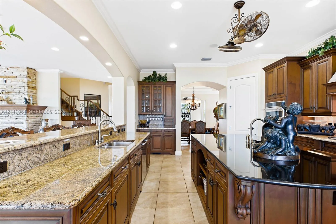
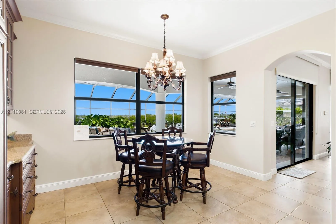
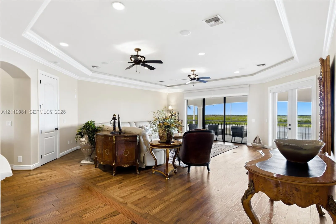
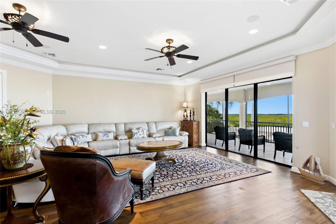
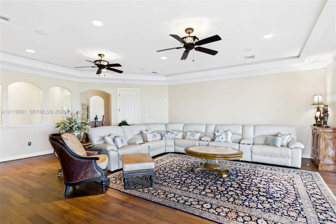
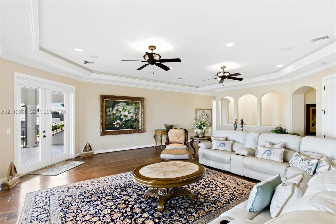
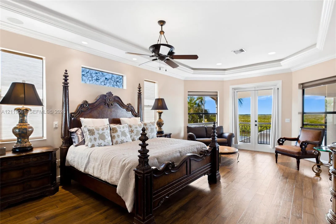
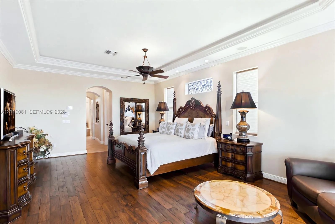
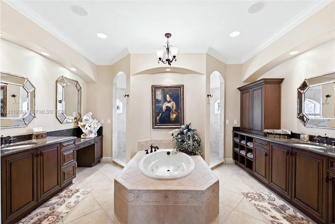
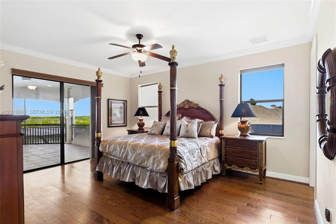
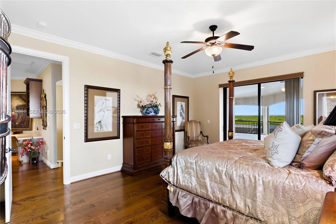
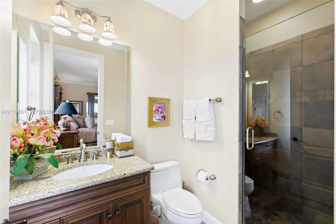
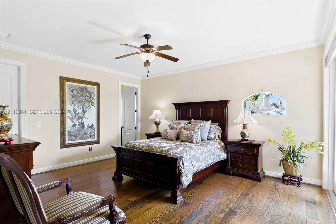
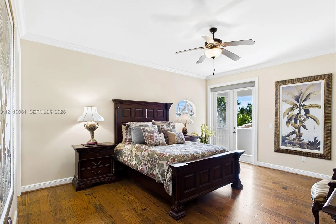
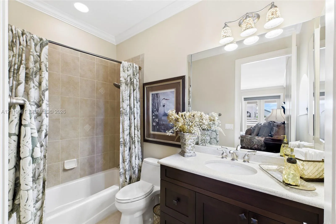
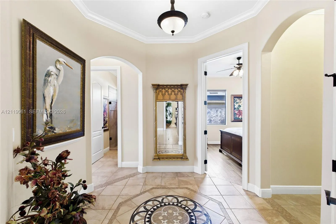
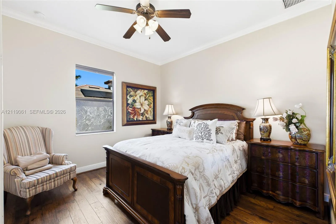
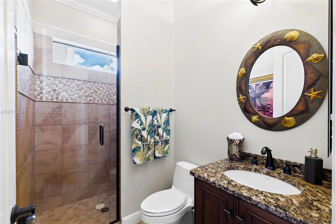
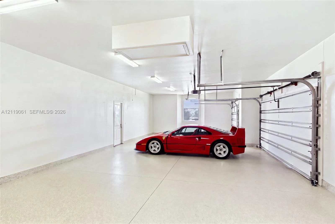
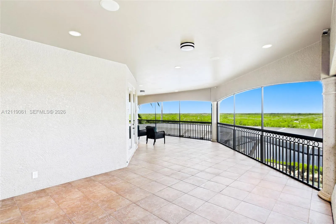
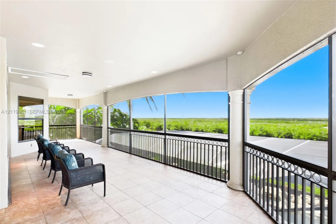
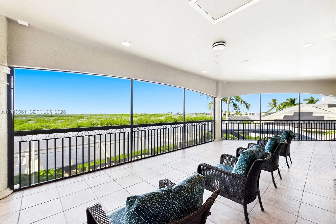
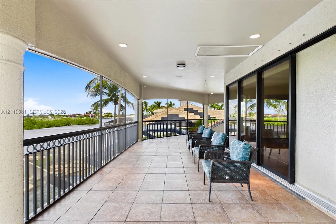
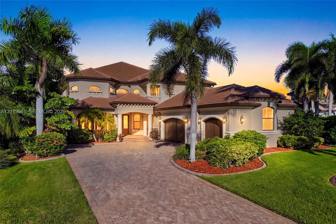
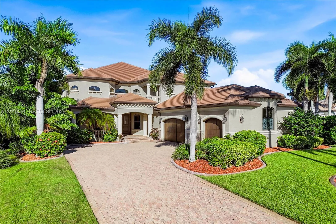
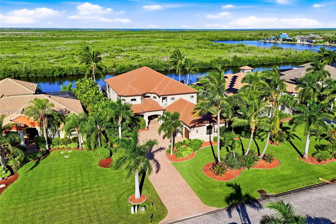
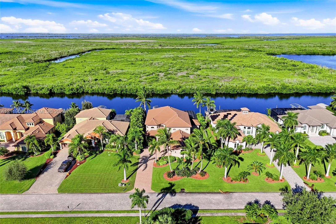
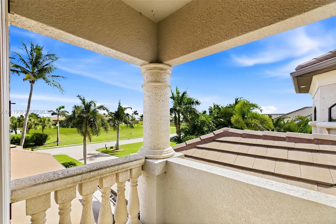
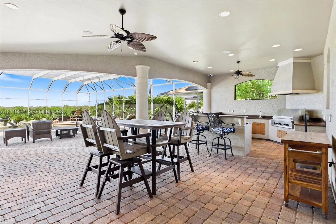
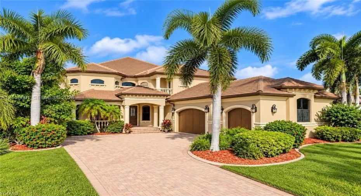
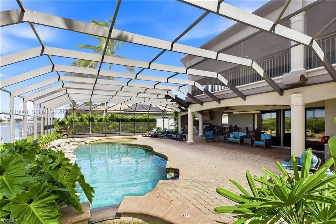
A RARE AND EXCEPTIONAL HALF-ACRE WATERFRONT ESTATE WITH NO BRIDGES TO THE GULF AND PURE LUXURY! Nestled within the exclusive gated community of West Cape Estates, an intimate enclave of just 27 homes, this magnificent residence sits directly along the 200-ft.-wide North Spreader Canal, offering breathtaking panoramic water views of a pristine mangrove preserve. Lush tropical landscaping, an impressive paver driveway, and elegant architectural columns welcome you into a home showcasing soaring ceilings, exquisite craftsmanship, custom millwork, rich wood finishes, graceful archways, tray ceilings, and a stunning stone fireplace. Designed for effortless entertaining, expansive living areas feature dramatic 90-degree pocketing sliding glass doors that seamlessly blend indoor and outdoor living. The chef-inspired kitchen features custom walnut wood cabinetry, crown molding, black granite countertops, stainless steel appliances, built-in wall ovens, a five-burner gas range, dual dishwashers, a generous island with prep sink, breakfast bar, and wine refrigerator with dual 24-bottle racks. The thoughtfully designed floor plan offers three spacious primary bedrooms, each with a private en-suite bathroom. The luxurious main primary suite features two walk-in closets, dual vanities, a separate soaking tub, and shower. An inviting upper-level great room opens to an oversized screened patio overlooking spectacular sunsets and the natural preserve, where dolphins and manatees may be spotted. Step outside into a TRUE RESORT-STYLE PARADISE, featuring over 3,500 sq. ft. of lanai space, a magnificent 50-ft. custom lagoon-style pool and spa, cascading waterfalls, and an elaborate outdoor kitchen. Boating enthusiasts will appreciate the private dock and 10,000-pound boat lift with direct, bridge-free Gulf access. The impressive 1,234-square-foot garage features epoxy flooring, generous overhead storage, and ceiling heights suitable for vehicle lifts. Additional highlights include generator-ready wiring with transfer switch. West Cape Estates offers a private fitness center, tennis and pickleball courts, and scenic walking paths. Ideally located adjacent to Tropicana Park, within walking distance of the planned Seven Islands Resort development, and convenient to shopping, dining, and Southwest Florida’s coastal destinations. A REMARKABLE HOME OFFERING THE ULTIMATE SWFL WATERFRONT LIFESTYLE!

Features

  • Swimming Pool: Above Ground, Heated, Screen Enclosure
  • Heating System: Central
  • Cooling System: Central Air, Ceiling Fan(s)
  • Security: Smoke Detector(s)
  • Patio: Balcony, Screened
  • Parking: Driveway, Garage, Garage Door Opener, Paver Block

Appliances

  • Appliances: Dryer, Dishwasher, Microwave, Refrigerator, Washer, Gas Range, Oven

Address Map

  • Country: US
  • State: FL
  • County: Lee
  • City: Cape Coral
  • Subdivision: WEST CAPE ESTATES
  • Zipcode: 33993
  • Street: Cape
  • Street Number: 848
  • Street Suffix: Estates
  • Floor Number: 0
  • Longitude: E0° 0' 0''
  • Latitude: N0° 0' 0''
  • Directions: Burnt Store Road, head west on Tropicana Parkway. Continue to the end of Tropicana Parkway and turn right onto Old Burnt Store Road. Make an immediate left into the gated West Cape Estates community. Follow W Cape Estates Circle to 848 W Cape Estates Cir.
  • Street Dir Prefix: NW
  • MLS Area: 5940 - Other Florida County

MLS Addon

  • Association Amenities: Gated
  • Association Fee: $1,342
  • Association Fee Frequency: Quarterly
  • Carport Spaces:
  • Close Date:
  • Close Price: $0
  • Community Features: Home Owners Association
  • Development Status: New Construction
  • Exterior Features: Balcony, Barbecue, Outdoor Living Area, Built-in Barbecue
  • Fireplaces Total: 0
  • Flooring: Tile, Wood
  • Garage Spaces: 3
  • Insurance Expense: $0
  • Interior Features: Breakfast Area, Dual Sinks, Eat-in Kitchen, Walk-In Closet(s), Built-in Features, Pantry, Split Bedrooms, Separate Shower, Dining Area, Separate/Formal Dining Room, Main Level Primary, Bathtub, Soaking Tub
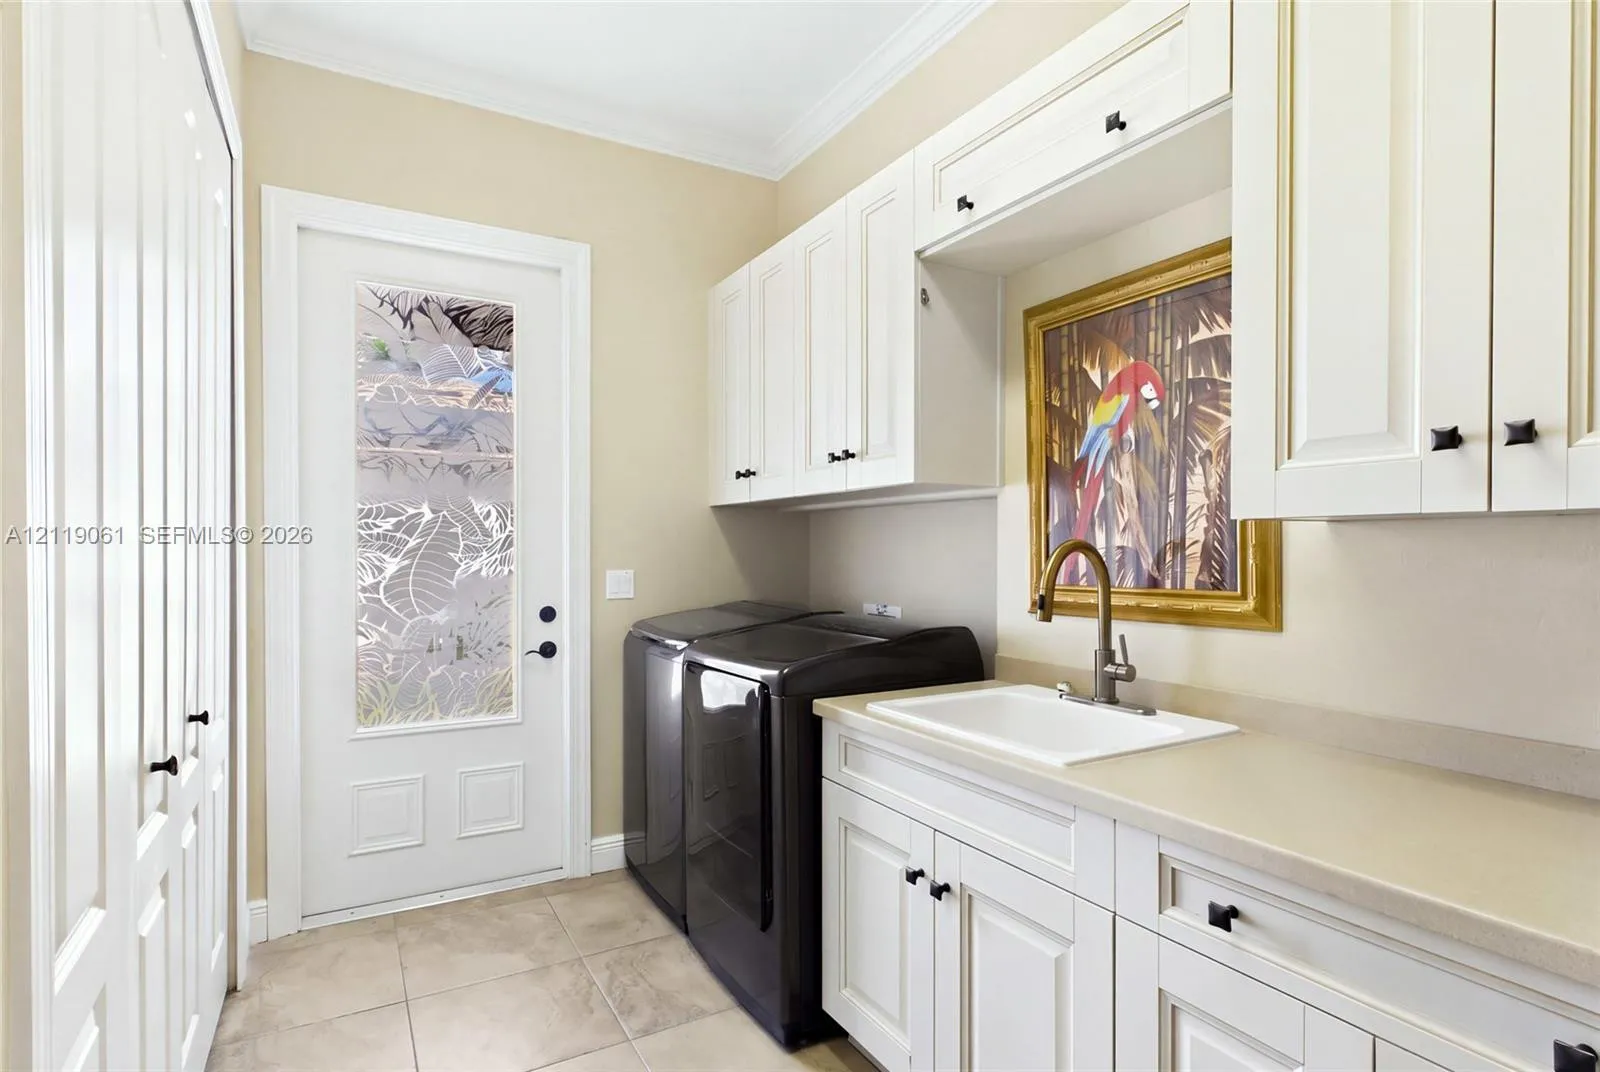
  • Laundry Features: Laundry Tub
  • Levels: Two
  • Listing Terms: Cash, Conventional, VA Loan
  • Lot Features: 1/4 to 1/2 Acre Lot
  • New Taxes Expense: $0
  • Spa Features: Heated, Above Ground
  • Stories: 2
  • Stories Total: 2
  • Tax Annual Amount: $26,430
  • Tax Year: 2025
  • Utilities: Cable Available
  • Zoning: R1

Location

Listing Updated: 2026-11-11 01:27:56
  • Property Type : Single Family
  • Property Sub Type : Single Family Residence
  • Listing Type : For Sale
  • Listing ID : A12119061
  • Price : $2,350,000
  • View : Canal
  • Bedrooms : 4
  • Bathrooms : 5
  • Full Bathrooms : 4
  • Half Bathrooms : 1
  • Square Footage : 0 Sqft
  • Year Built : 2007
  • Lot Area : 0 Acre
  • Listing Status : Active
  • Days On Market : 1
Contact Agent
Required
Required
Required
By proceeding, you consent to receive calls and texts at the number you provided, including marketing by autodialer and prerecorded and artificial voice, and ettmail, about your inquiry and other home-related matters, but not as a condition of any purchase.

Similar Single Family