• Share

242 JUNGLE Road, Palm Beach, Florida 33480

Active For Sale
$54,500,000
  • Beds 5
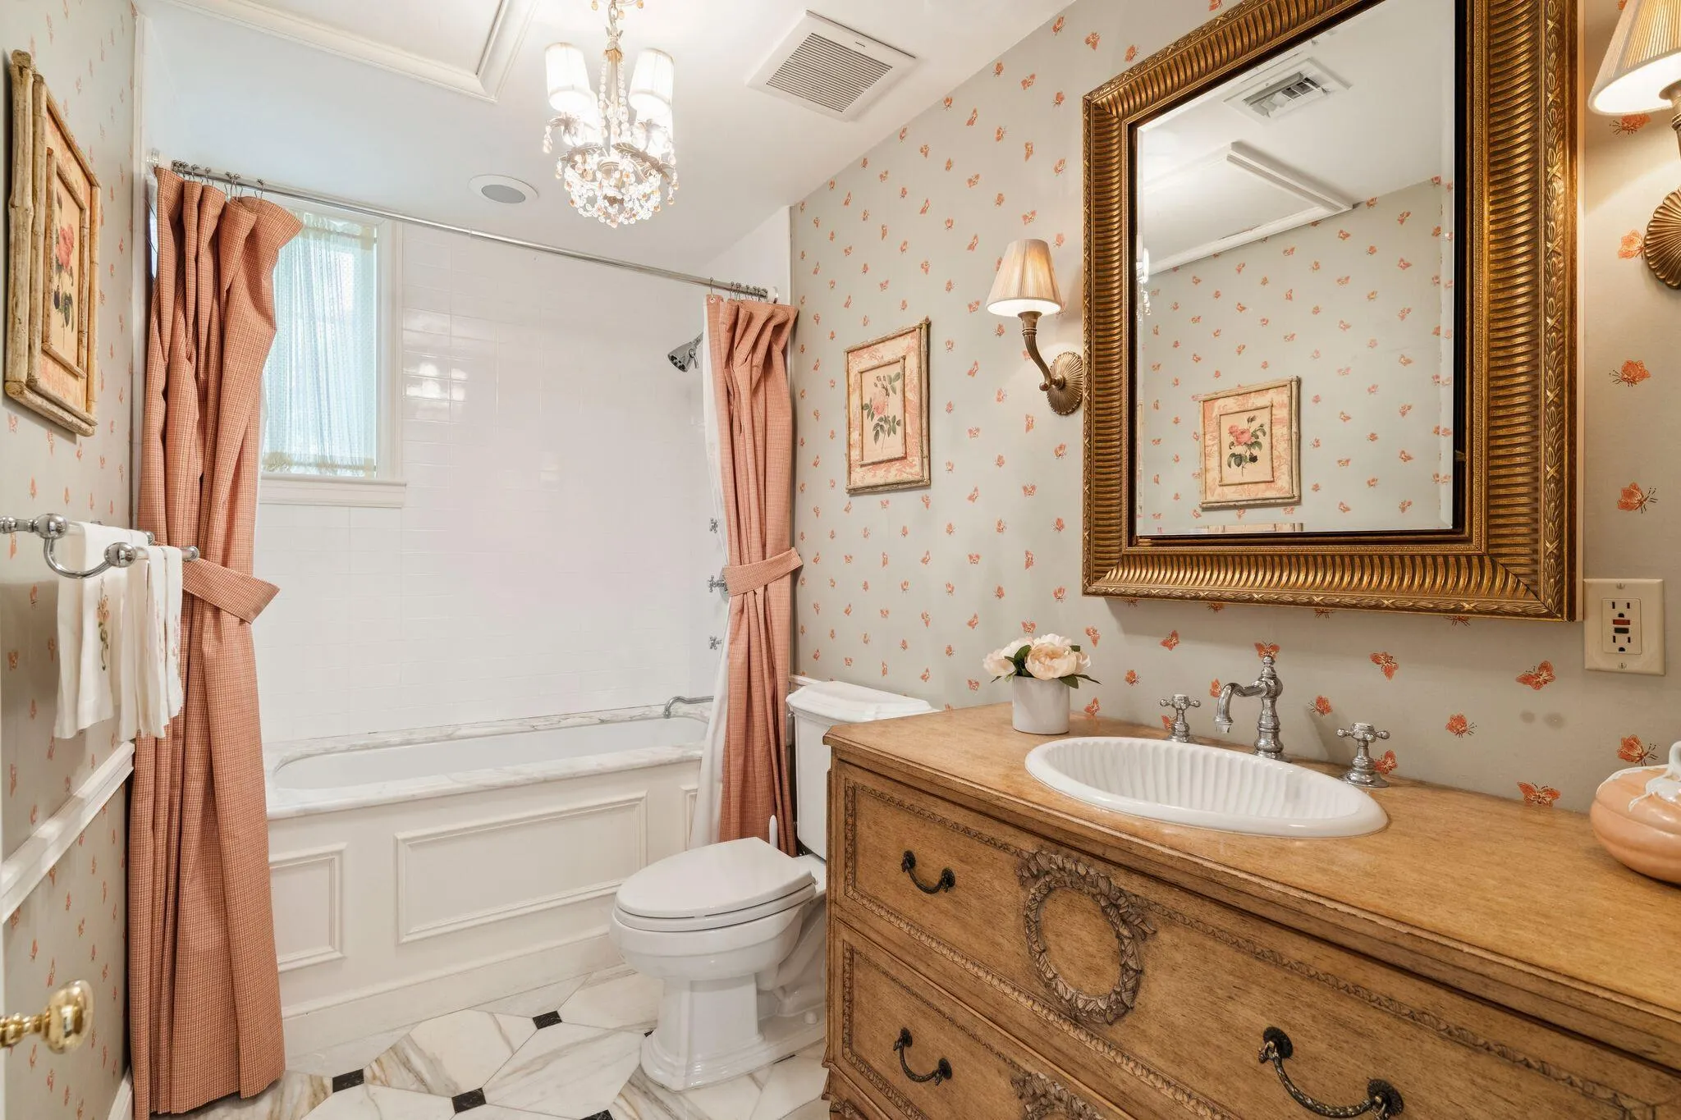
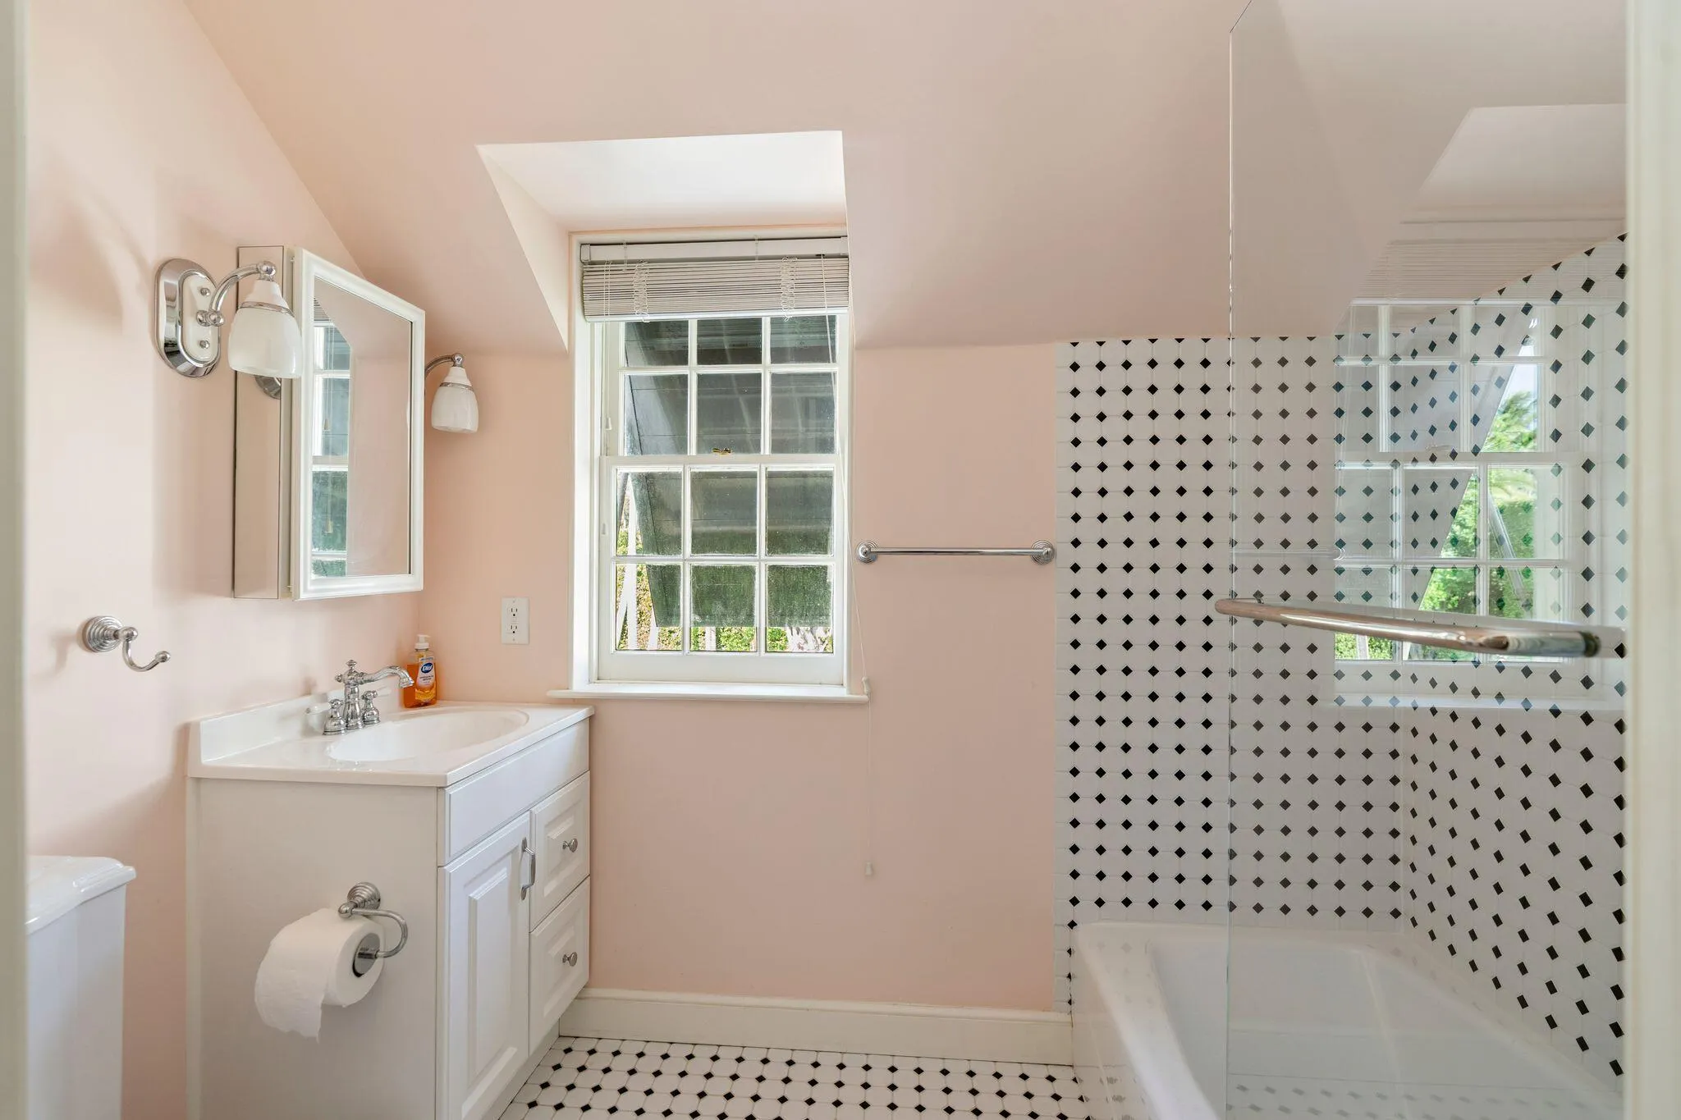
  • Baths 7
  • Sq Ft 7,945 Sqft
  • Visits: 2 in 4 days

Description

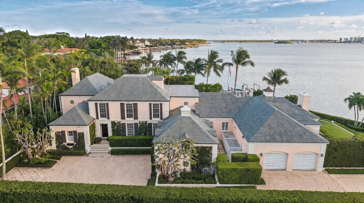
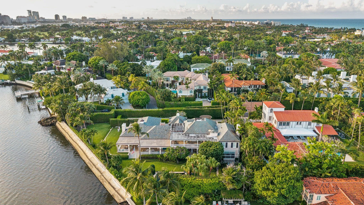
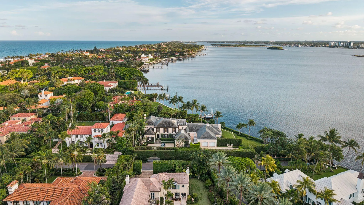
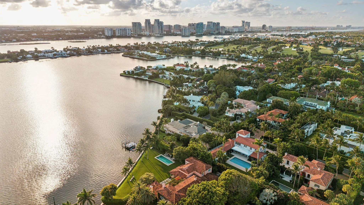
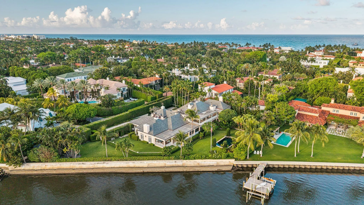
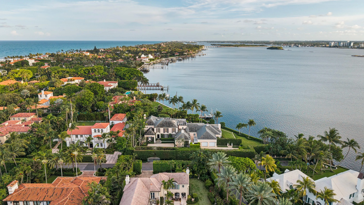
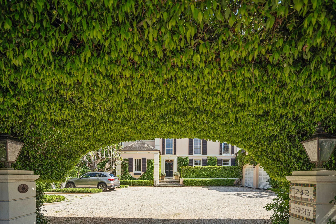
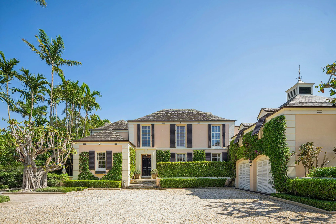
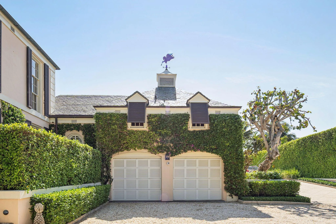
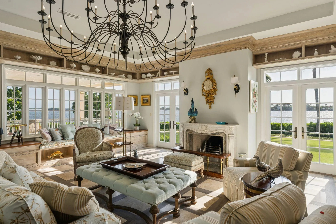
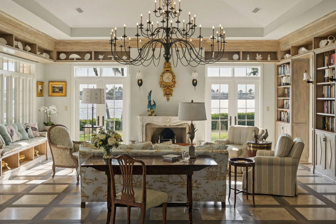
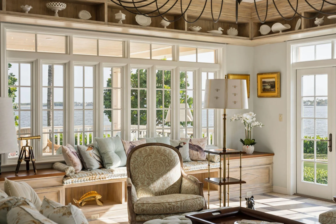
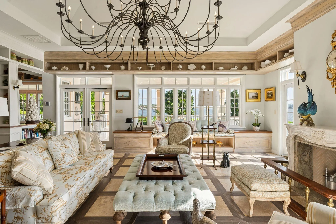
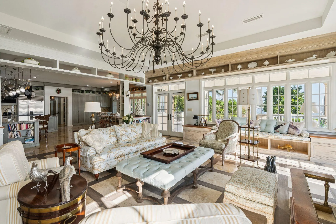
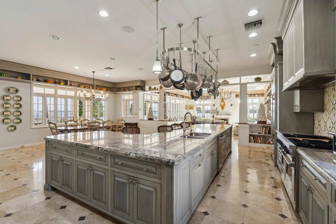
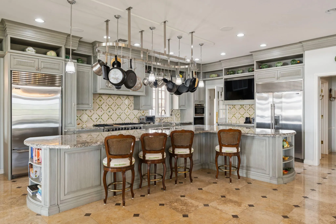
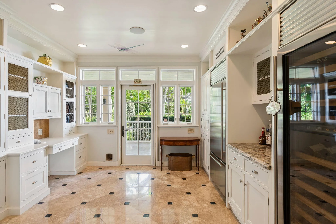
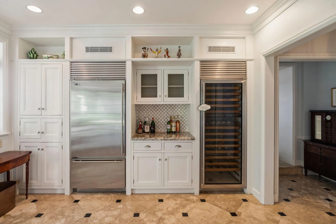
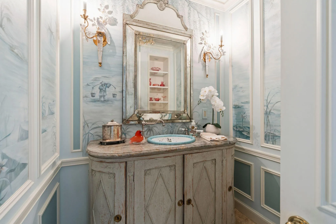
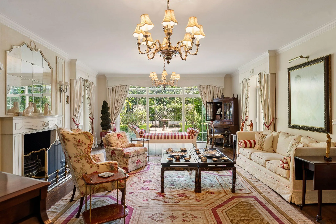
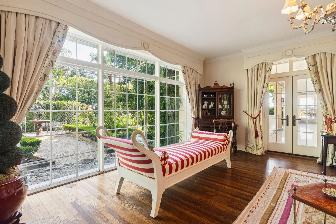
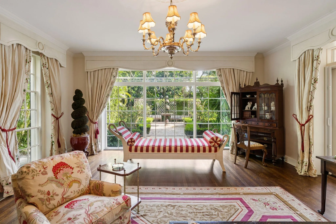
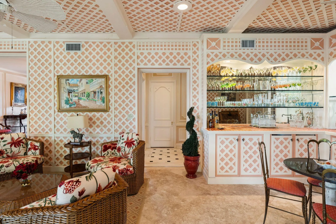
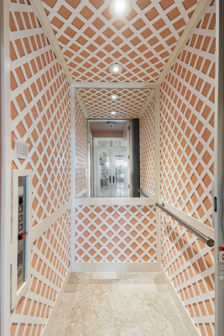
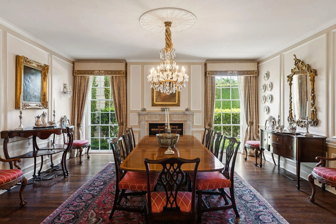
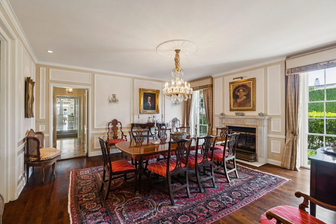
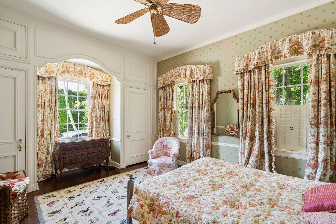
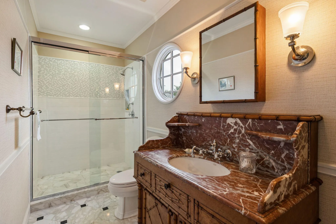
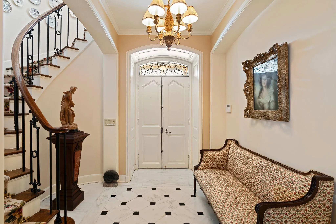
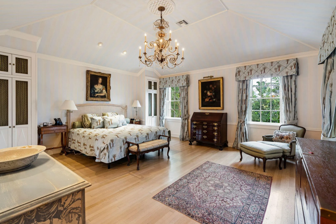
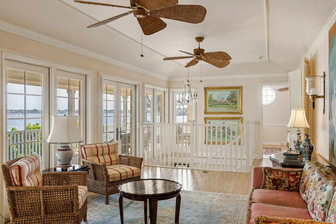
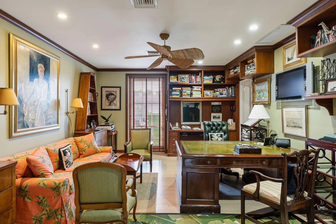
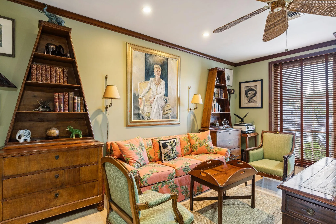
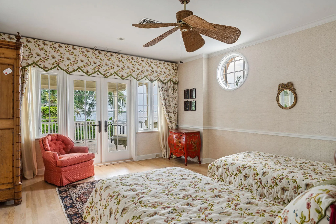
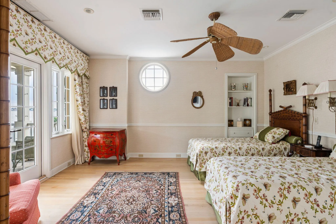
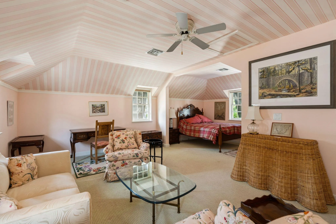
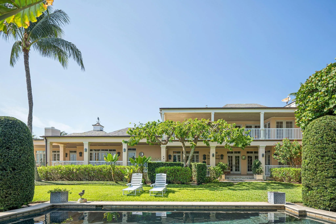
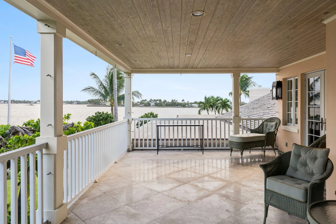
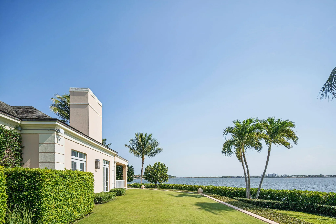
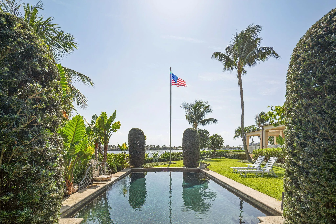
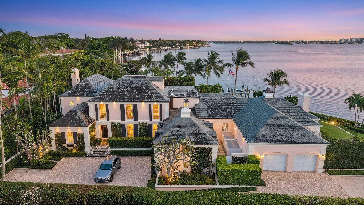
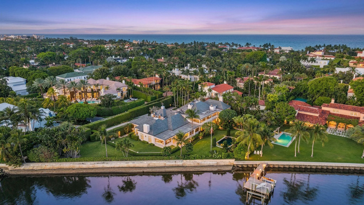
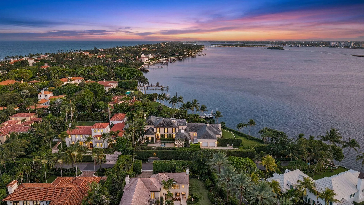
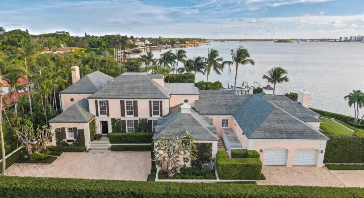
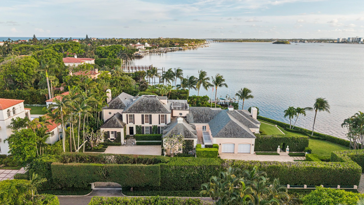
On the entire island of Palm Beach, fewer than two dozen homes have south-facing water views. This is one of them! Not only does 242 Jungle have coveted long, sun-dappled water views it also has unimpeded views to the southwest and west and gorgeous Palm Beach sunsets. nThis property is in many ways an estate section unicorn. Designed by revered architect, Marion Sims Wyeth, this is a landmarked Georgian Revival home with subtle French influences. The living and formal entertaining spaces are as gracious as you’d expect in a Palm Beach home of the 1930’s. But unlike its generational peers, 242 Jungle also features an expansive family room/kitchen and terraces, all with wide views of the Intracoastal, that was added in 2014. Back and front stairs, plus a newly installed elevator, provide access to family bedrooms that open onto a sunlit upstairs family room and outdoor terrace running the length of the home. nMeticulously maintained, with air conditioning, plumbing and wiring all up to date along with a full house generator. Its 208′ waterfront offers many choices for a dock location along the brand new seawall.

Features

  • Swimming Pool: Heated, In Ground, Gas Heat
  • Heating System: Central
  • Cooling System: Central Air, Ceiling Fan(s)
  • Pet Policy: Yes, No Pet Restrictions
  • Fireplace: Gas
  • Patio: Balcony, Patio, Porch, Covered
  • Parking: Garage, Attached
  • Furnished: Unfurnished

Appliances

  • Appliances: Dryer, Dishwasher, Microwave, Refrigerator, Washer, Electric Water Heater, Disposal, Water Heater, Cooktop, Oven, Gas Cooktop, Wine Refrigerator

Address Map

  • Country: US
  • State: FL
  • County: Palm Beach
  • City: Palm Beach
  • Subdivision: n/a
  • Zipcode: 33480
  • Street: JUNGLE
  • Street Number: 242
  • Street Suffix: Road
  • Floor Number: 0
  • Longitude: W81° 57' 44''
  • Latitude: N26° 41' 28.7''
  • Directions: West side of South County Road, last house on left
  • MLS Area: 5003

MLS Addon

  • Accessibility Features: No
  • Architectural Style: Traditional, European, Georgian
  • Association Fee: $0
  • Association Fee Frequency: Monthly
  • Carport Spaces:
  • Close Date:
  • Close Price: $0
  • Development Status: New Construction
  • Door Features: French Doors
  • Elementary School: Palm Beach Public
  • Exterior Features: Balcony, Awning(s), Outdoor Living Area, Outdoor Kitchen, Garden
  • Fireplaces Total: 0
  • Flooring: Tile, Wood, Marble
  • Garage Spaces: 4
  • High School: Forest Hill
  • Insurance Expense: $0
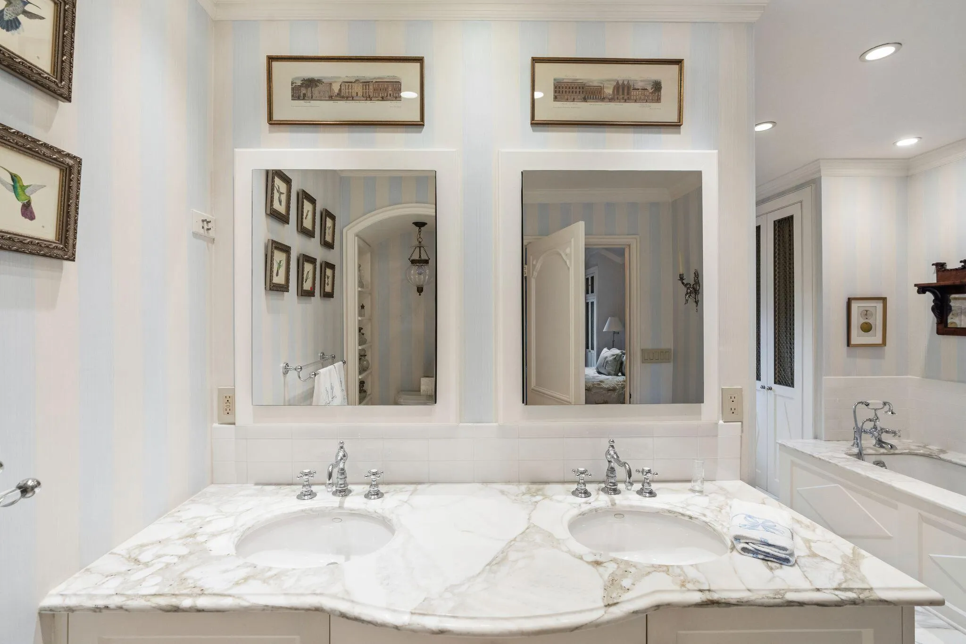
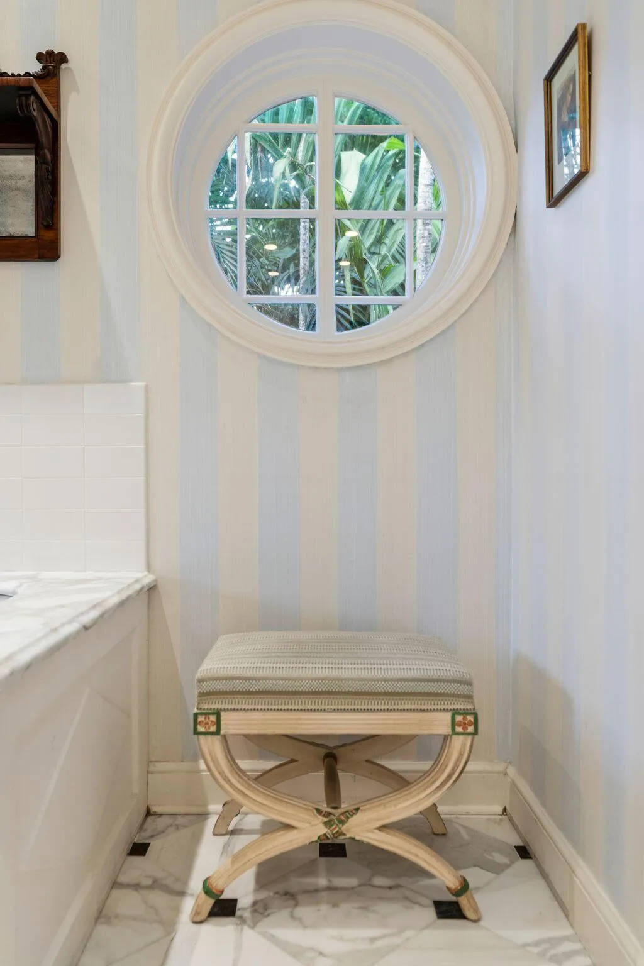
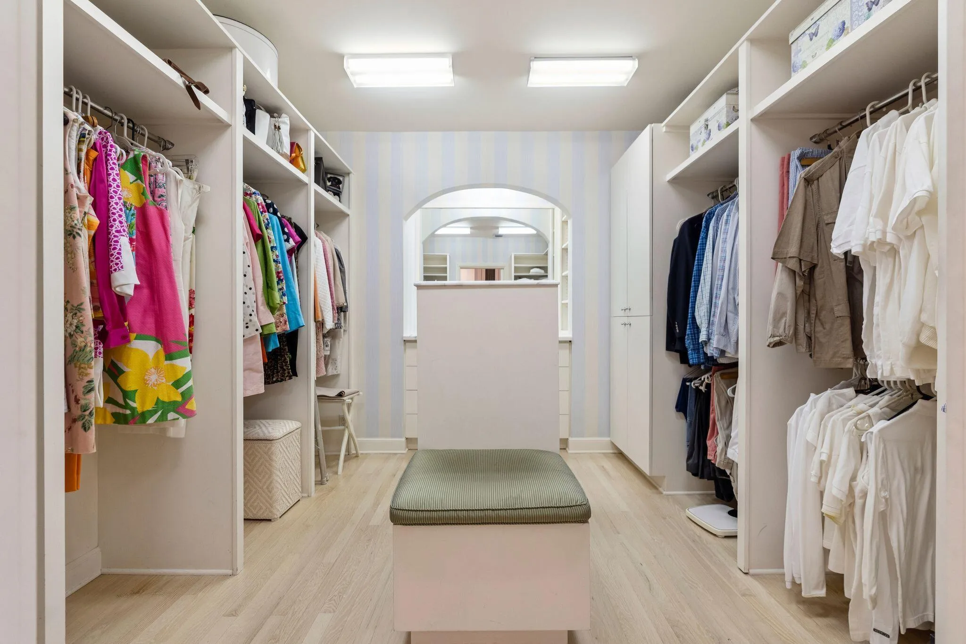
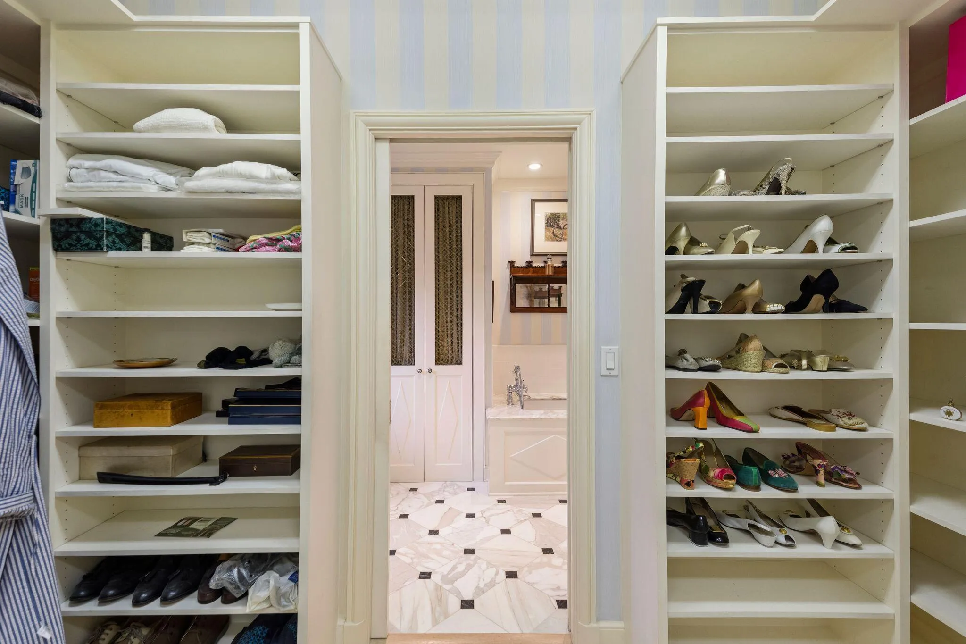
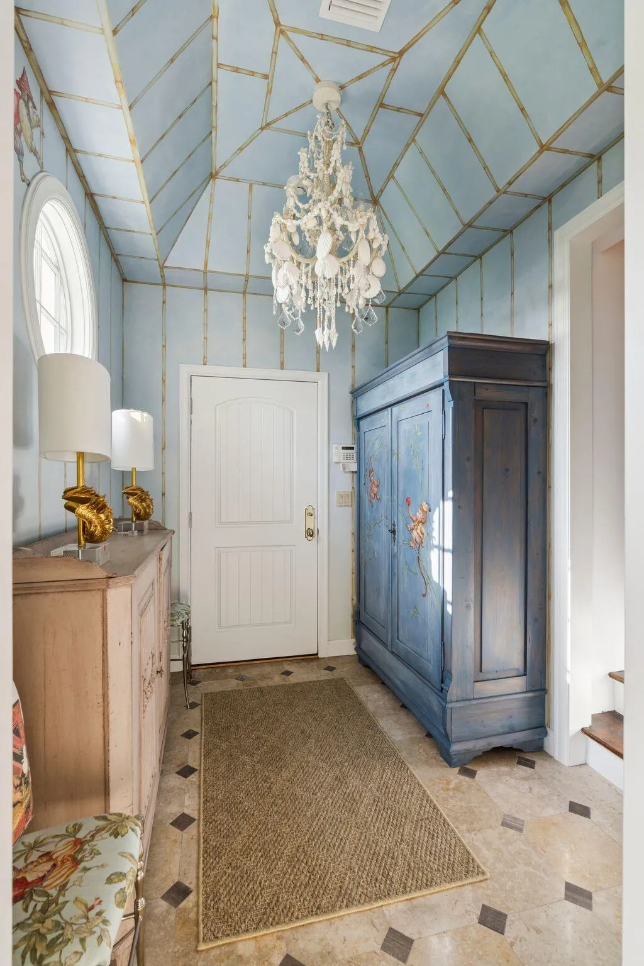
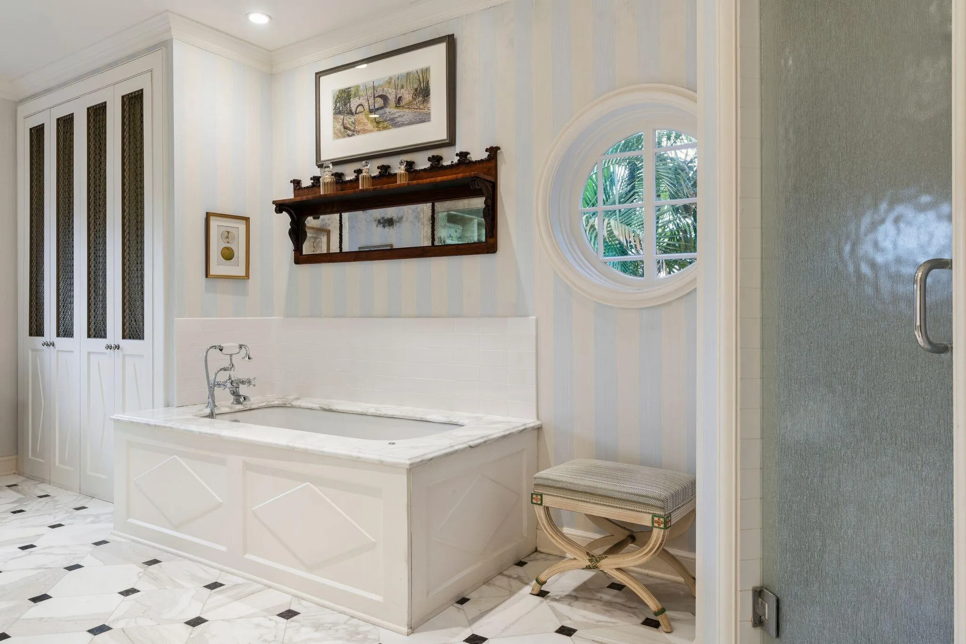
  • Interior Features: Dual Sinks, Upper Level Primary, Entrance Foyer, Eat-in Kitchen, Elevator, Walk-In Closet(s), Kitchen Island, High Ceilings, Pantry, Separate Shower, Dining Area, Separate/Formal Dining Room, Vaulted Ceiling(s), Kitchen/Dining Combo, Wet Bar, Bathtub, Soaking Tub, Storage
  • Laundry Features: Laundry Room, Main Level
  • Levels: Two
  • Listing Terms: Cash
  • New Taxes Expense: $0
  • Stories: 2
  • Stories Total: 2
  • Tax Annual Amount: $157,972
  • Tax Year: 2025
  • Utilities: Underground Utilities, Electricity Connected, Water Connected, Sewer Connected, Natural Gas Connected, Cable Connected
  • Water Front Features: Intracoastal Access, Seawall, Navigable Water, Other
  • Window Features: Casement Window(s), Shutters
  • Zoning: R-A Estate

Location

Listing Updated: 2026-11-11 02:01:31
  • Property Type : Single Family
  • Property Sub Type : Single Family Residence
  • Listing Type : For Sale
  • Listing ID : B26097413
  • Price : $54,500,000
  • View : Intercoastal
  • Bedrooms : 5
  • Bathrooms : 7
  • Full Bathrooms : 5
  • Half Bathrooms : 2
  • Square Footage : 7,945 Sqft
  • Year Built : 1936
  • Lot Area : 0.81 Acre
  • Listing Status : Active
  • Days On Market : 4
Contact Agent
Required
Required
Required
By proceeding, you consent to receive calls and texts at the number you provided, including marketing by autodialer and prerecorded and artificial voice, and ettmail, about your inquiry and other home-related matters, but not as a condition of any purchase.

Similar Single Family