• Share

9892 Migration Point, Palm Beach Gardens, Florida 33412

Active For Sale
$3,495,000
  • Beds 5
  • Baths 6
  • Sq Ft 5,175 Sqft
  • Visits: 2 in 5 days

Description

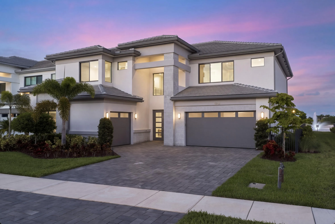
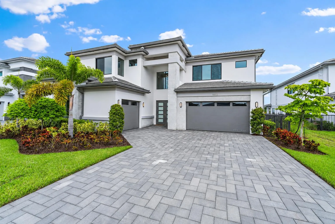
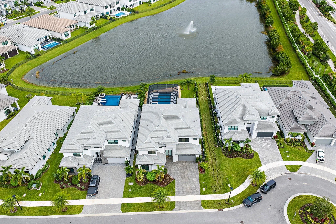
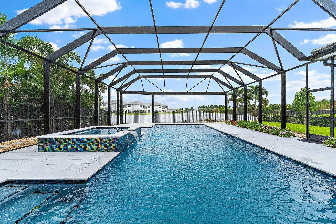
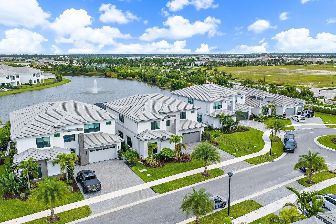
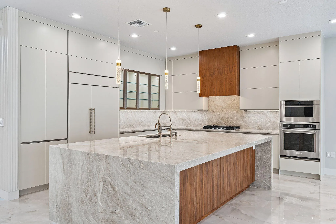
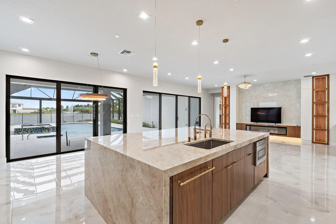
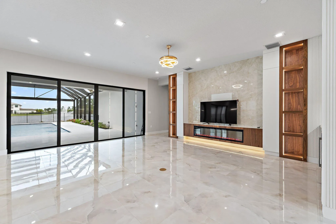
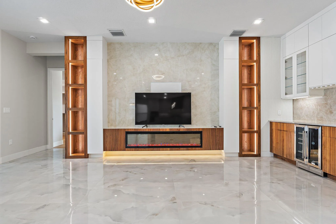
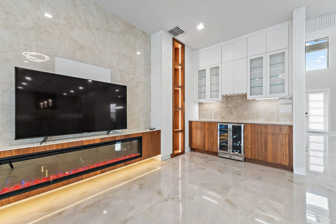
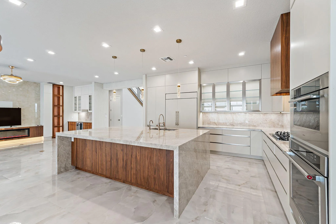
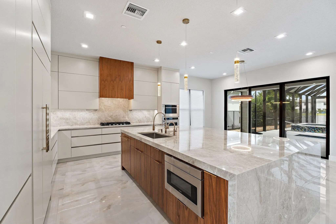
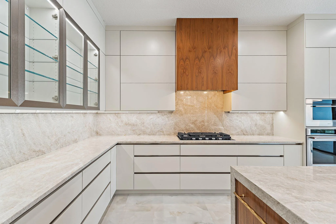
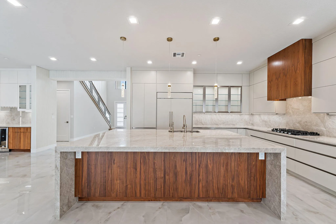
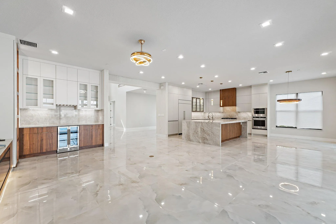
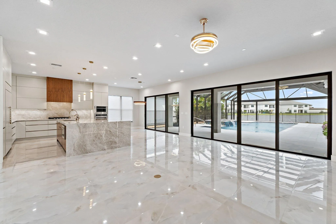
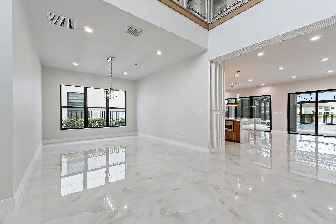
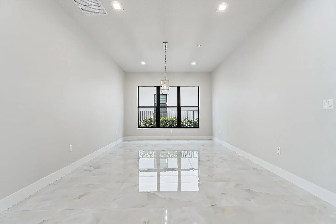
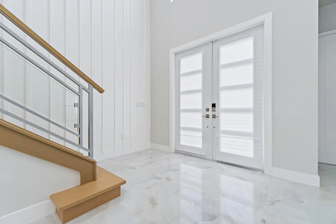
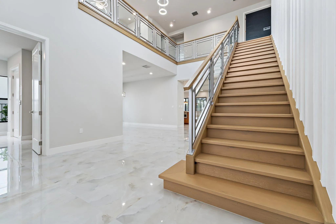
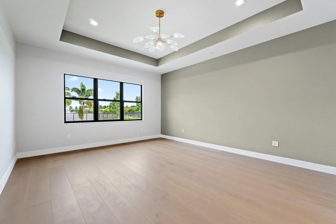
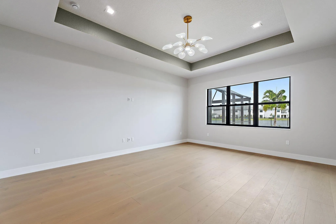
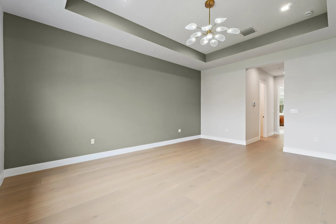
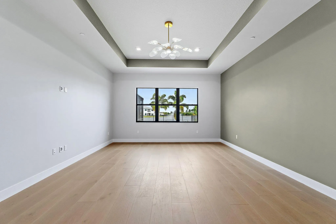
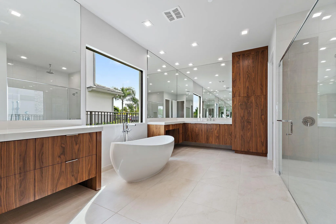
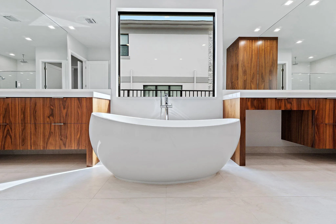
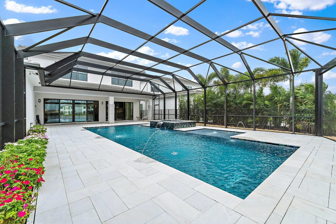
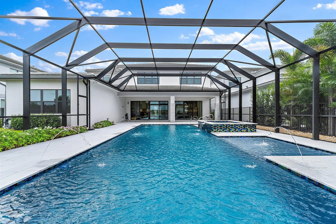
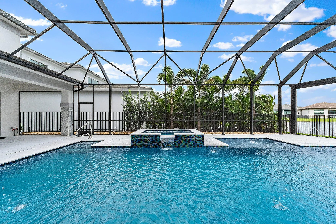
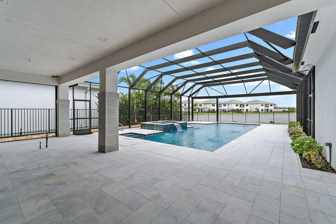
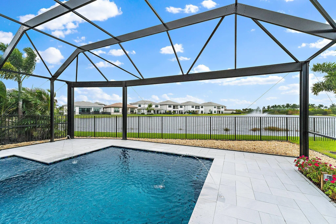
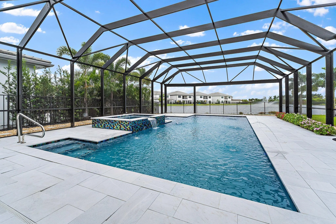
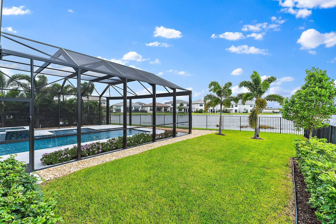
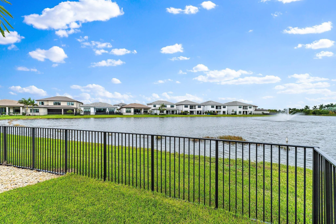
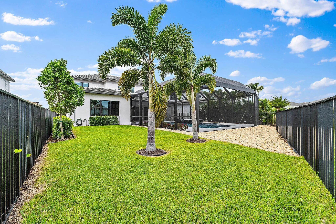
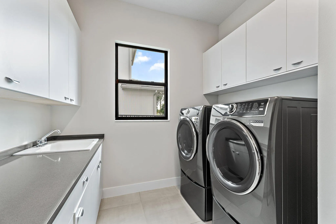
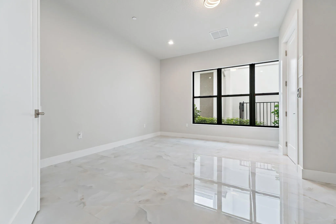
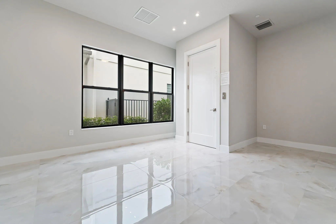
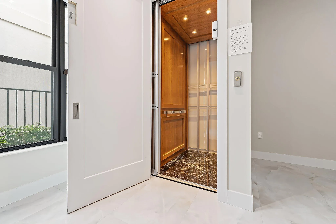
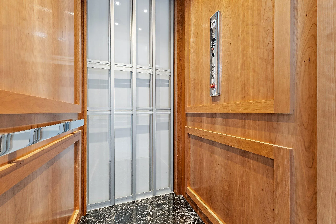
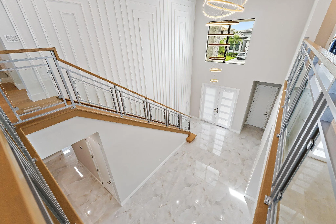
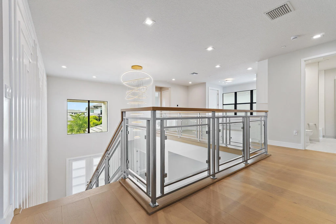
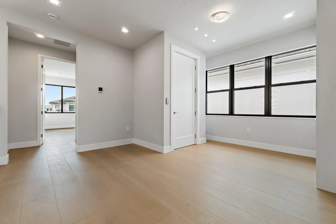
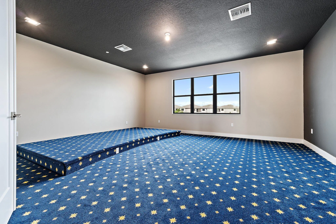
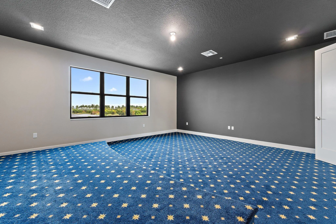
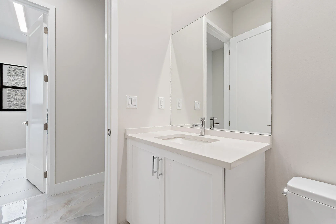
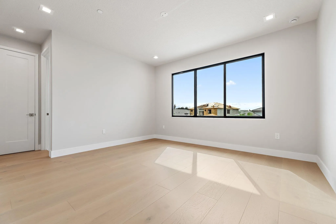
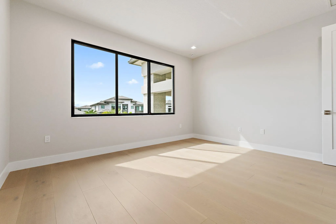
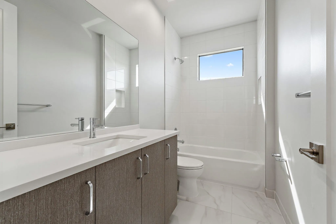
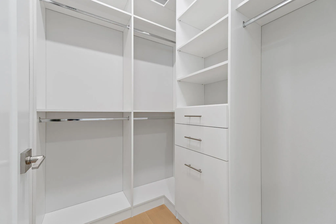
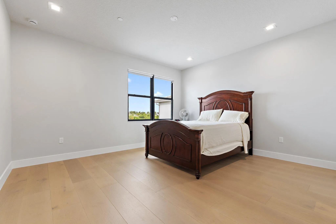
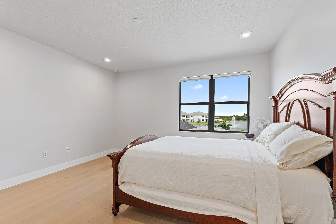
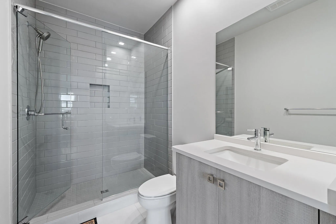
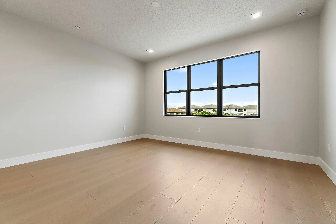
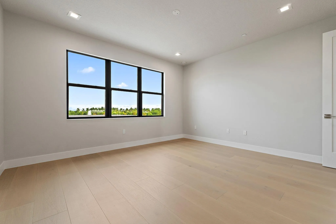
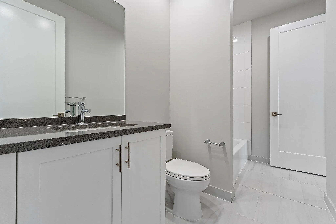
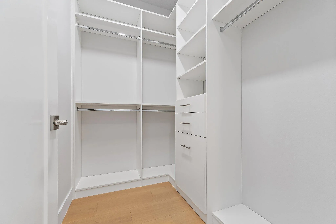
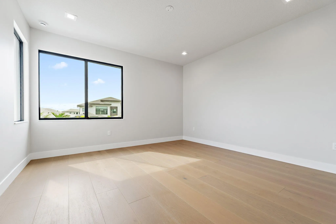
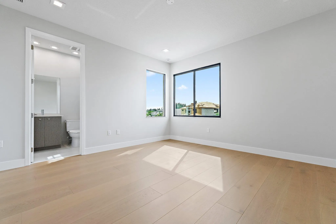
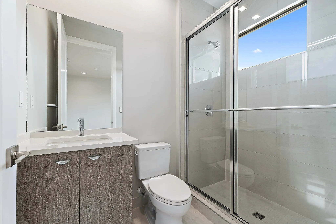
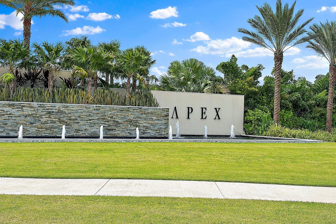
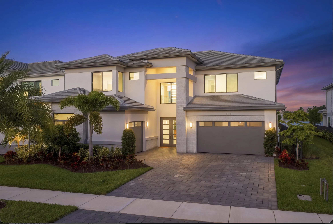
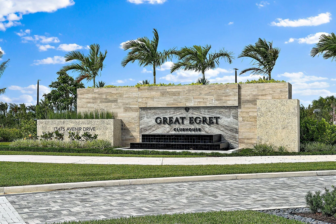
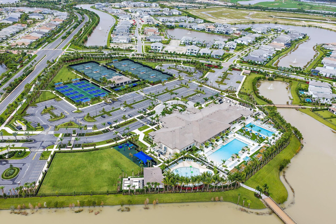
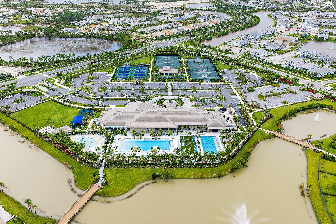
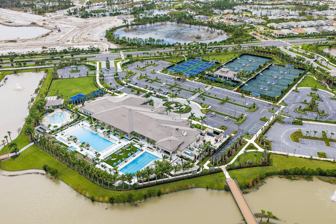
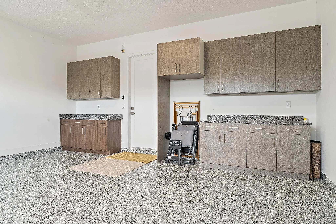
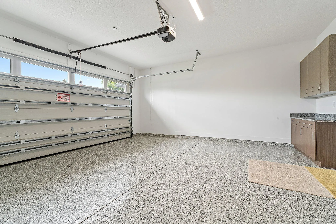
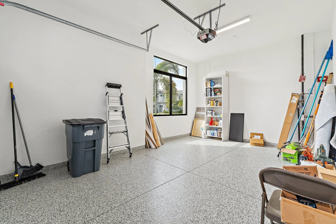
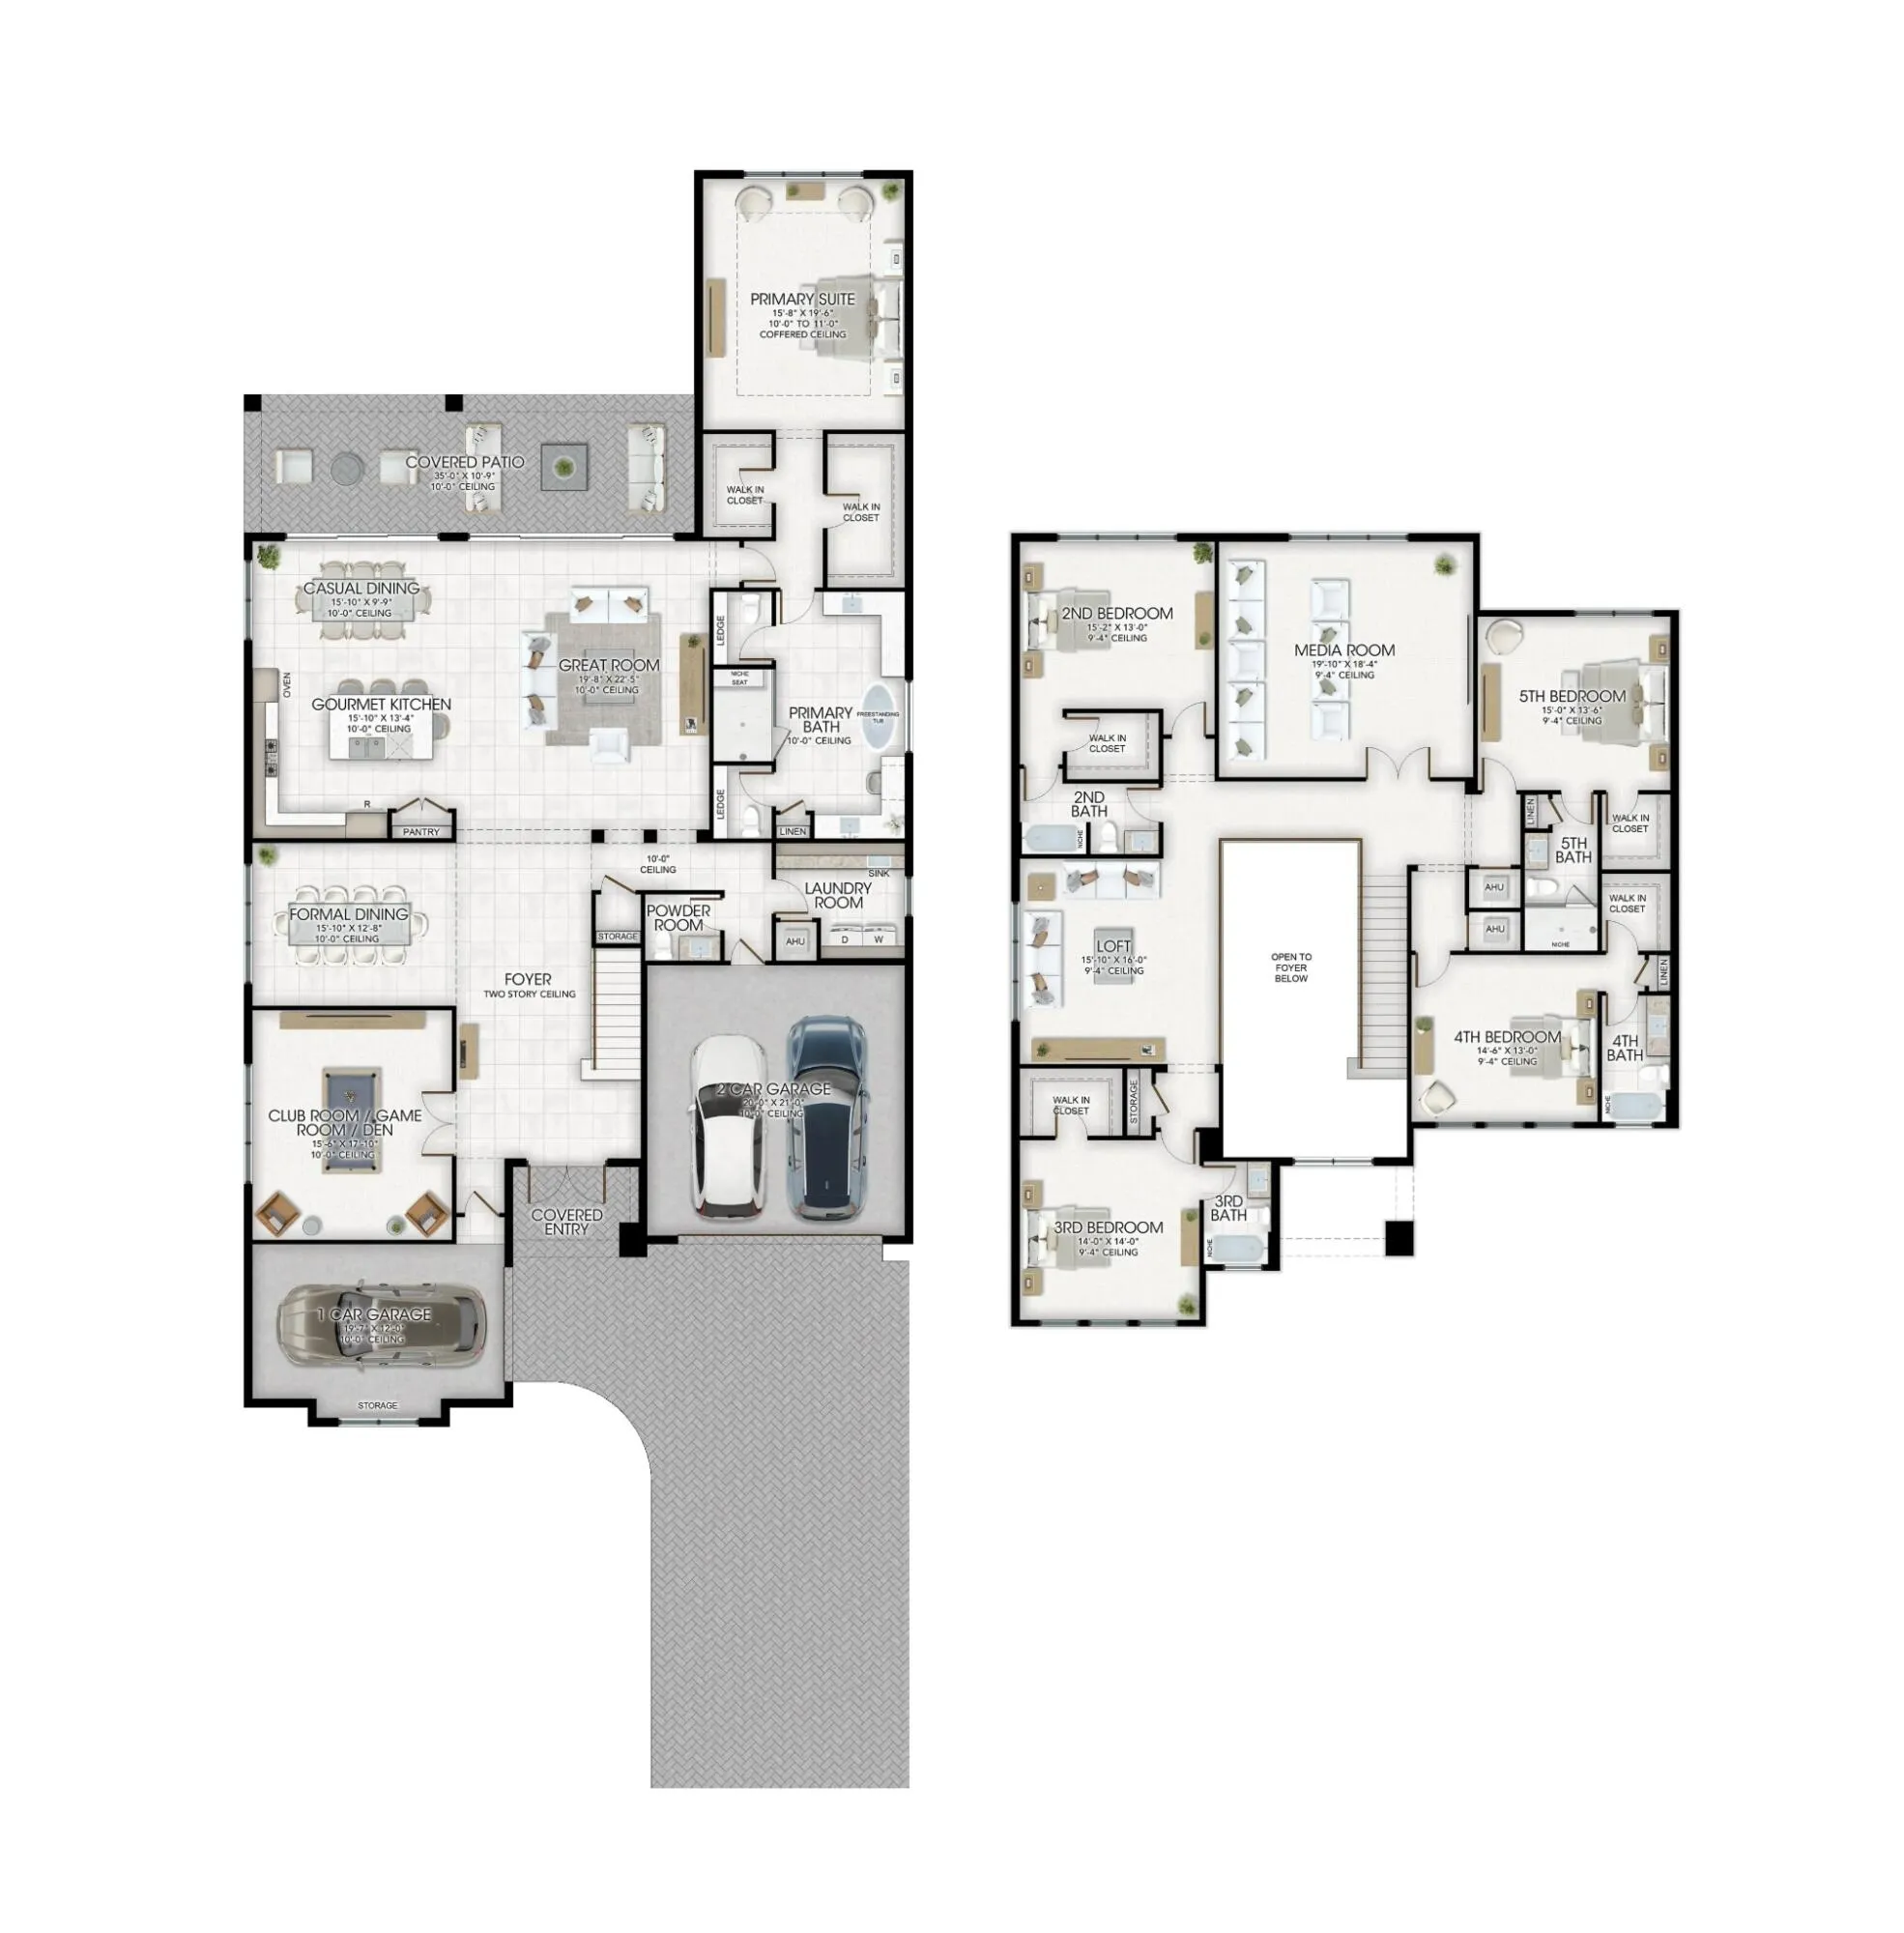
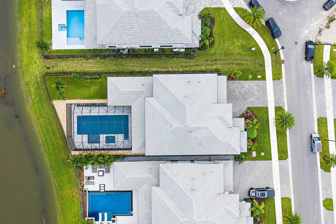
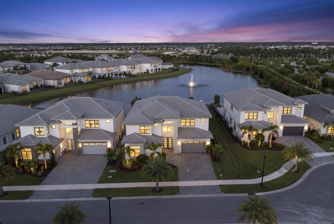
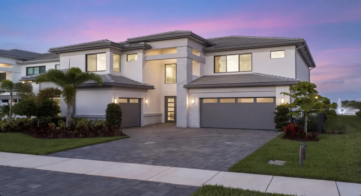
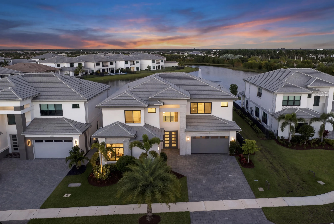
Meticulously reimagined with more than $1.5 million in post-closing enhancements, 9892 Migration delivers the craftsmanship, sophistication and individuality of a custom-built estate. On a premium lakefront homesite in Apex at Avenir, this 5-bed, 5.5-bath residence offers 5,175 sqft, first-floor primary suite and private elevator. Bespoke millwork, Level 5 walls and European white oak floors complement a totally reimagined chef’s kitchen with walnut cabinetry, seamless Taj Mahal quartzite and Sub-Zero/Wolf appliances. Dual laundry rooms enhance daily living. Beyond the interior, a screened outdoor retreat with an oversized saltwater pool and spa frames long, sweeping lake views. Apex offers 24-hour manned-gate security and access to the Great Egret Clubhouse, home to a private restaurant. Thoughtful design in this modern home extends beyond aesthetics, with ADA-accessible features in the primary bath, including an oversized walk-in shower with built-in seating and multiple shower heads, complemented by a private elevator connecting both levels. A dedicated media room and second-floor loft with wet bar provide additional spaces for entertainment and relaxation, while the great room showcases custom built-ins, a contemporary linear fireplace and integrated beverage refrigeration. Designer lighting and a striking custom staircase further reflect the attention to detail throughout. Additional enhancements include marble pool decking, a sun shelf, pre-plumbing for a future summer kitchen and a three-car garage with epoxy flooring, workspace and storage.nnThe newly opened Great Egret Clubhouse offers an exceptional resort-style experience with a private restaurant, indoor and outdoor bars, multiple pools, a state-of-the-art fitness center, a full-sized indoor basketball court, tennis and pickleball courts, steam rooms, saunas, and an array of wellness and social amenities. The now-open Avenir Town Center brings everyday convenience to the community with Publix, Walgreens, shopping, dining and additional services.

Features

  • Swimming Pool: Heated, Association, In Ground, Fenced, Screen Enclosure, Salt Water, Gas Heat, Waterfall
  • Heating System: Central, Electric
  • Cooling System: Electric, Central Air
  • Fence: Back Yard, Gate
  • Pet Policy: Yes, Pet Restrictions
  • Fireplace: Electric
  • Security: Gated Community, Gated with Guard
  • Patio: Patio, Screened
  • Parking: Driveway, Garage, Garage Door Opener, Attached, Electric Vehicle Charging Station(s)
  • Furnished: Unfurnished

Appliances

  • Appliances: Dryer, Dishwasher, Microwave, Refrigerator, Washer, Disposal, Gas Range, Oven, Wine Refrigerator

Address Map

  • Country: US
  • State: FL
  • County: Palm Beach
  • City: Palm Beach Gardens
  • Subdivision: AVENIR
  • Zipcode: 33412
  • Street: Migration
  • Street Number: 9892
  • Street Suffix: Point
  • Floor Number: 0
  • Longitude: W81° 45' 24.8''
  • Latitude: N26° 49' 13''
  • MLS Area: 5550

MLS Addon

  • Accessibility Features: Accessible Elevator Installed, Accessible Entrance, Accessibility Features, Accessible Full Bath, Accessible Bedroom, Accessible Central Living Area
  • Association Amenities: Clubhouse, Fitness Center, Pool, Tennis Court(s), Business Center, Picnic Area, Spa/Hot Tub, Basketball Court, Trail(s), Security, Pickleball, Restaurant, Gated, Dog Park, Sidewalks, Recreation Facilities
  • Association Fee: $373
  • Association Fee Frequency: Monthly
  • Association Fee Includes: Common Areas, Security, Trash, Recreation Facilities
  • Carport Spaces:
  • Close Date:
  • Close Price: $0
  • Community Features: Gated, Home Owners Association, Street Lights
  • Development Status: New Construction
  • Elementary School: Pierce Hammock
  • Exterior Features: Lighting, Outdoor Living Area
  • Fireplaces Total: 0
  • Flooring: Wood, Other
  • Garage Spaces: 3
  • High School: Palm Beach Gardens
  • Insurance Expense: $0
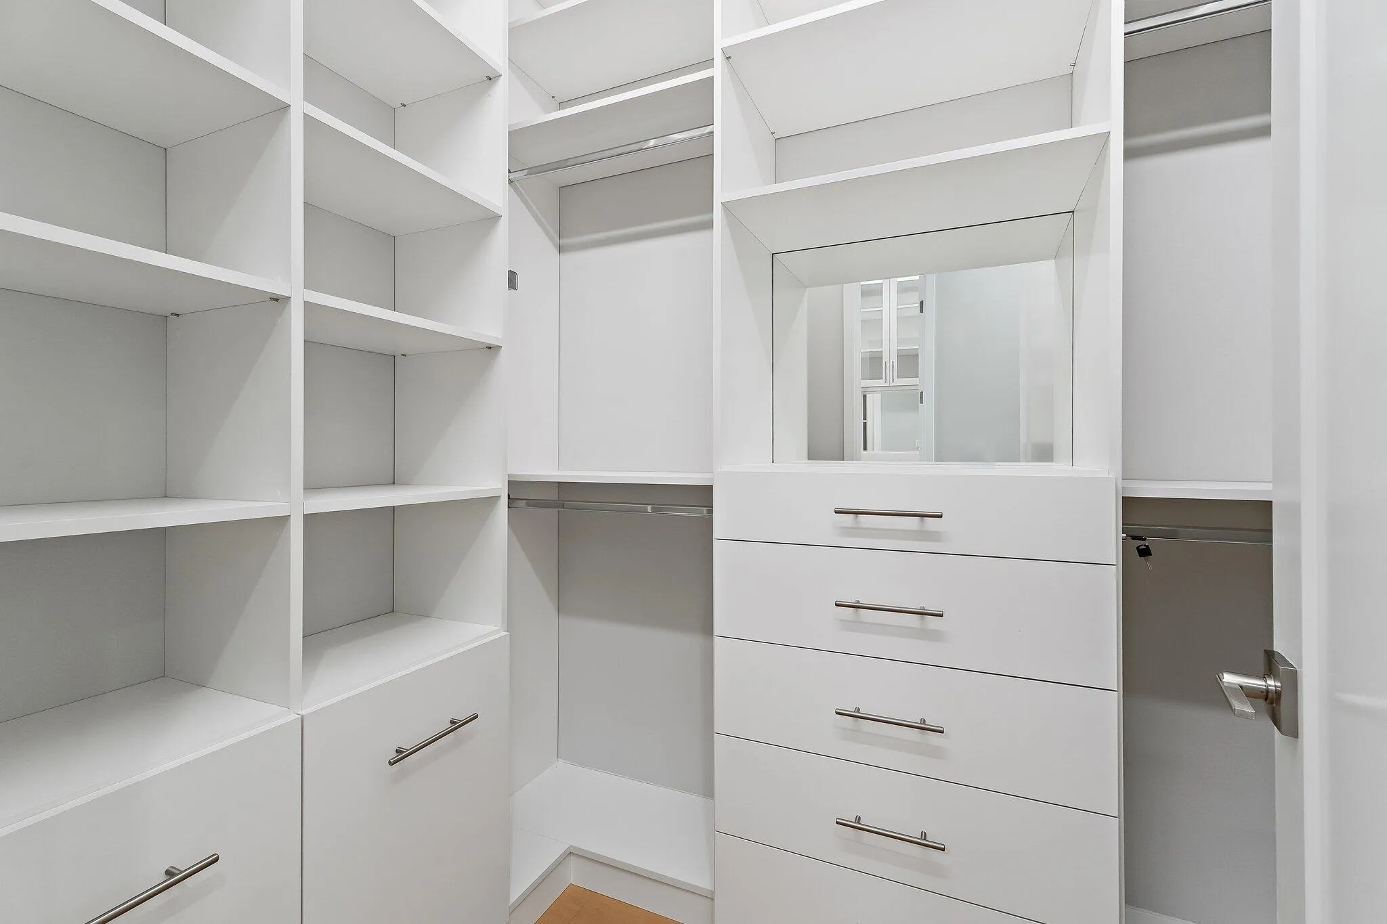
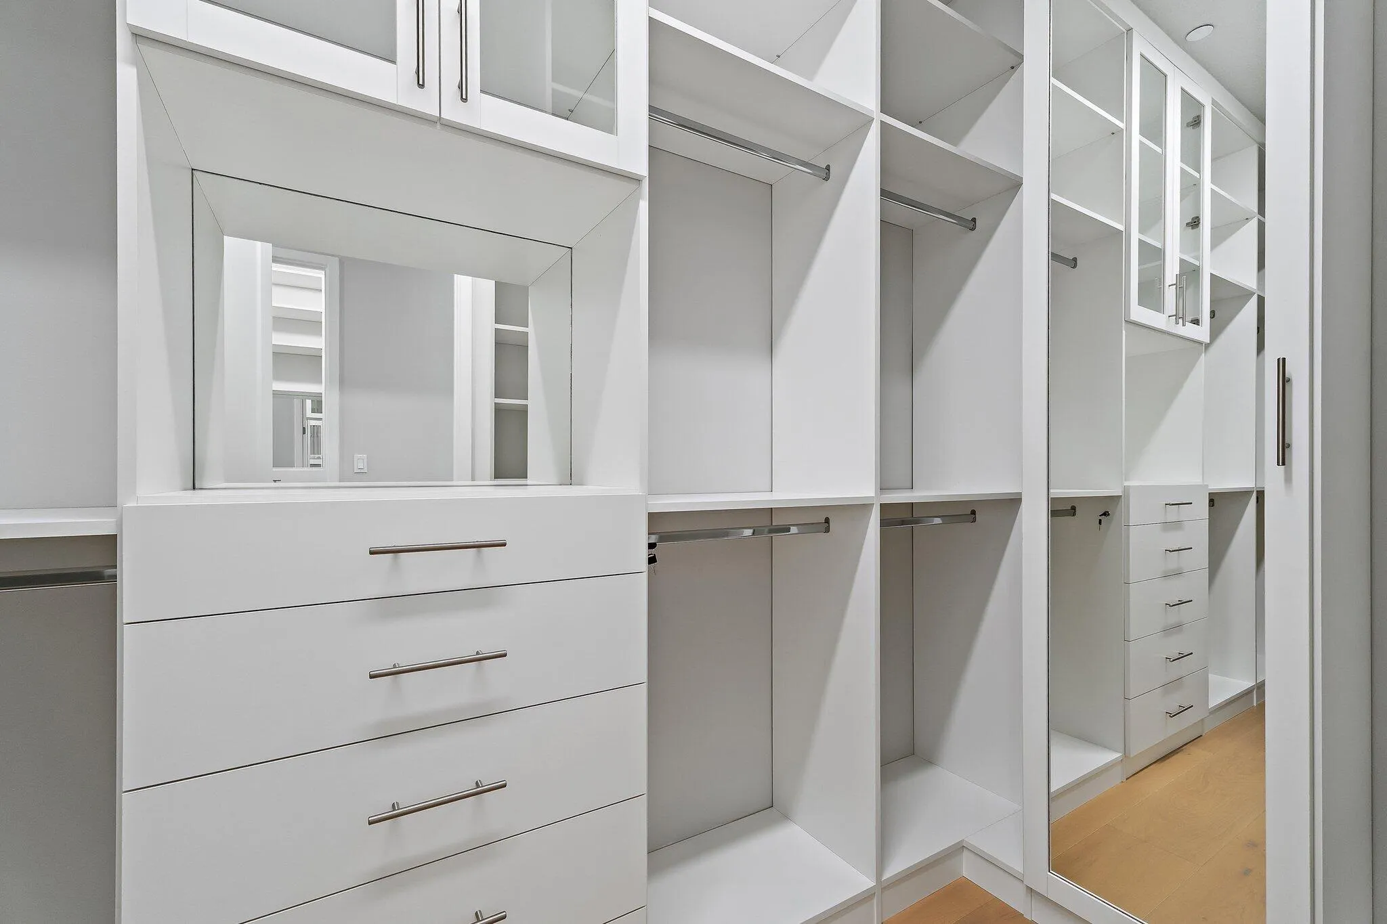
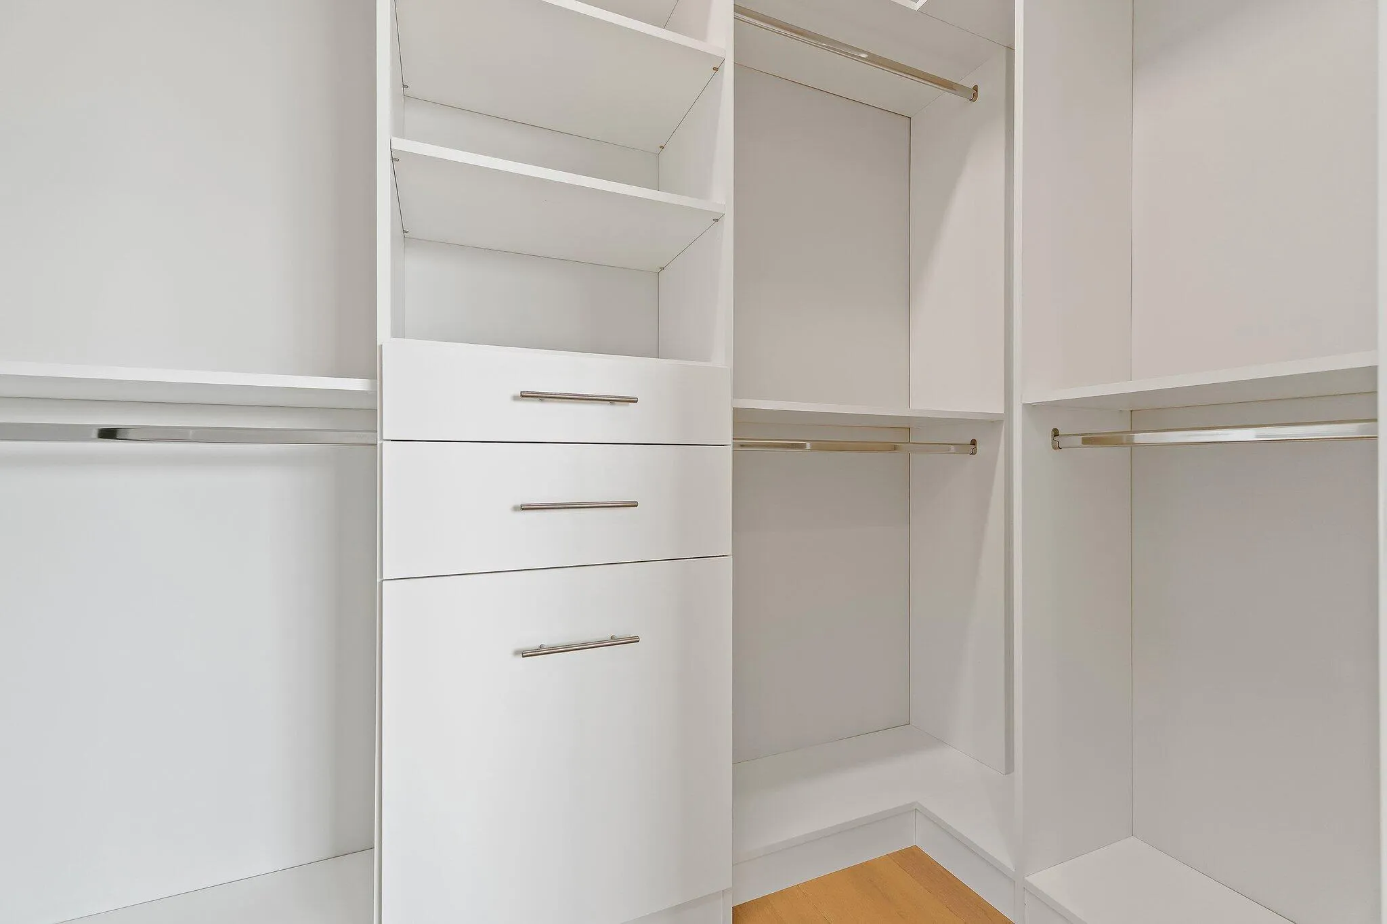
  • Interior Features: Dual Sinks, Closet Cabinetry, Elevator, Walk-In Closet(s), Kitchen Island, Built-in Features, High Ceilings, Pantry, Split Bedrooms, Separate Shower, Dining Area, Separate/Formal Dining Room, Main Level Primary, Kitchen/Dining Combo, Breakfast Bar, Wet Bar, Bathtub, Soaking Tub, Storage
  • Laundry Features: Inside, Laundry Room, Upper Level, Main Level
  • Levels: Two
  • Listing Terms: Cash, Conventional
  • Lot Features: < 1/4 Acre, Sprinklers Automatic
  • Middle Or Junior School: Osceola Creek
  • New Taxes Expense: $0
  • Spa Features: In Ground, Heated
  • Stories: 2
  • Stories Total: 2
  • Tax Annual Amount: $32,567
  • Tax Year: 2026
  • Utilities: Electricity Connected, Water Connected, Sewer Connected, Natural Gas Connected, Cable Connected
  • Water Front Features: Lake Front
  • Zoning: PDA(ci

Location

Listing Updated: 2026-11-11 03:00:46
  • Property Type : Single Family
  • Property Sub Type : Single Family Residence
  • Listing Type : For Sale
  • Listing ID : B26097608
  • Price : $3,495,000
  • View : Lake, Pool, Water
  • Bedrooms : 5
  • Bathrooms : 6
  • Full Bathrooms : 5
  • Half Bathrooms : 1
  • Square Footage : 5,175 Sqft
  • Year Built : 2025
  • Lot Area : 0.23 Acre
  • Listing Status : Active
  • Days On Market : 4
Contact Agent
Required
Required
Required
By proceeding, you consent to receive calls and texts at the number you provided, including marketing by autodialer and prerecorded and artificial voice, and ettmail, about your inquiry and other home-related matters, but not as a condition of any purchase.

Similar Single Family