• Share

16444 Braeburn Ridge Trail, Delray Beach, Florida 33446

Active For Sale
$1,395,000
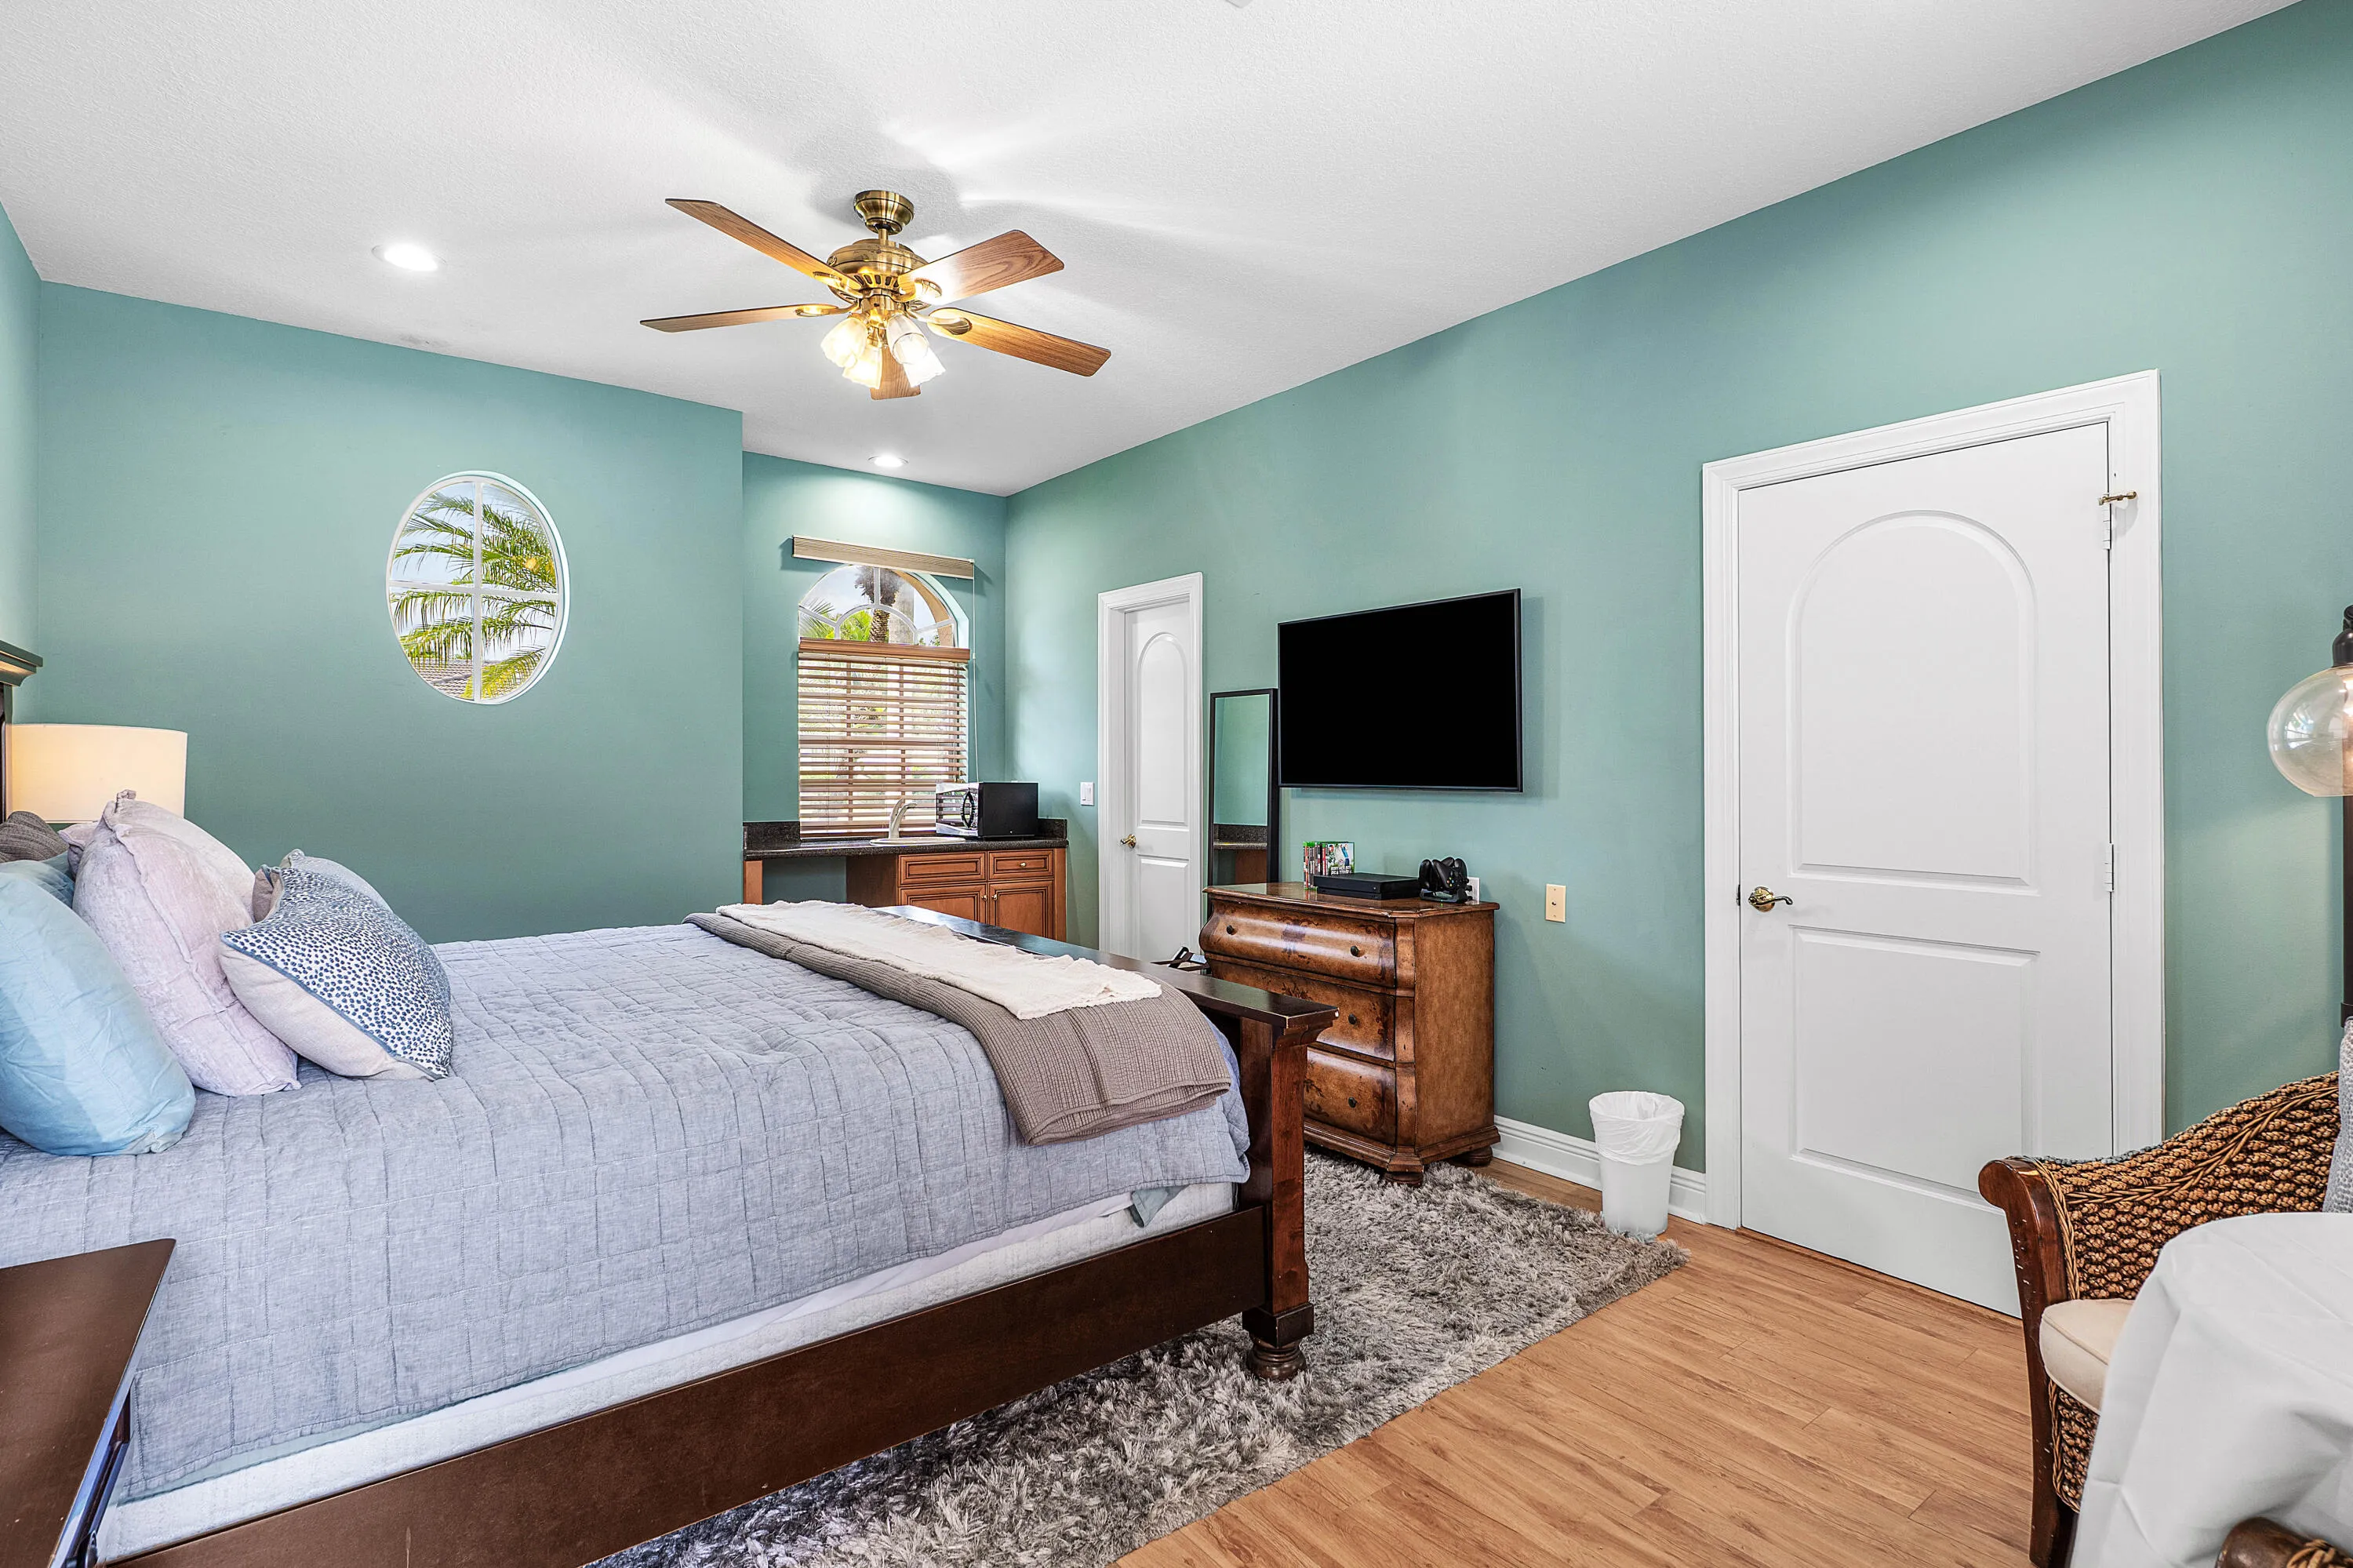
  • Beds 4
  • Baths 4
  • Sq Ft 3,551 Sqft
  • Visits: 1 in 4 days

Description

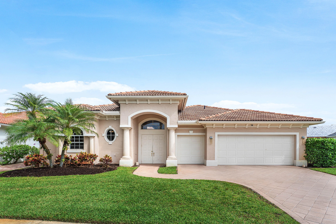
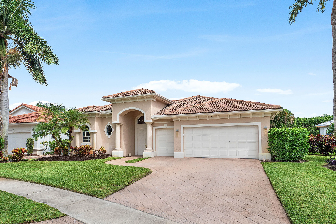
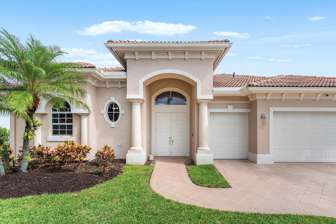
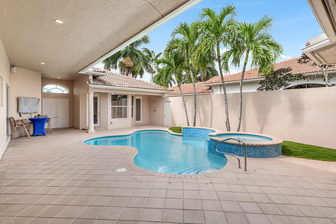
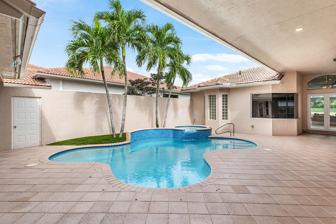
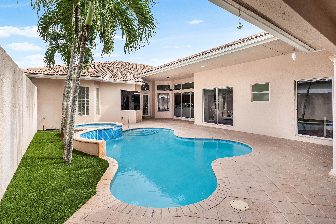
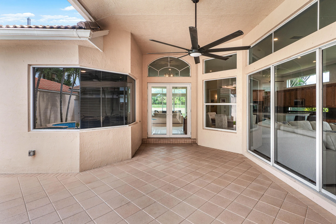
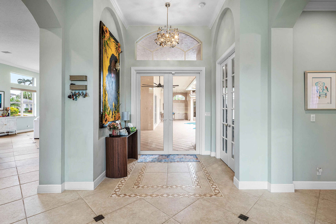
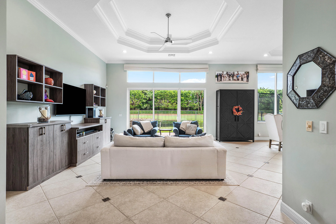
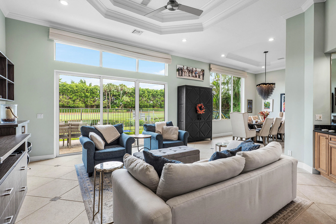
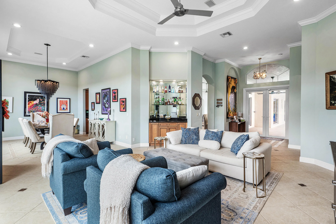
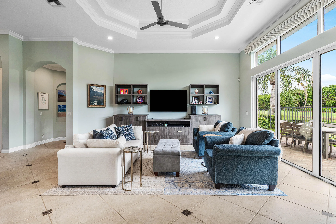
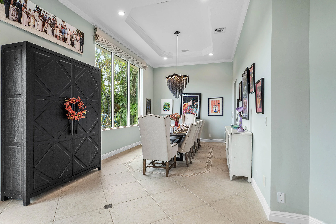
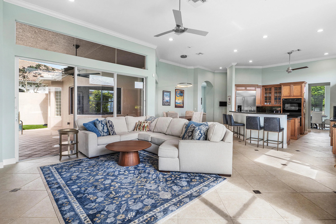
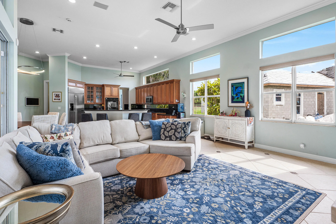
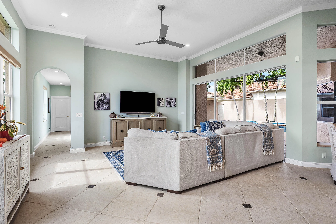
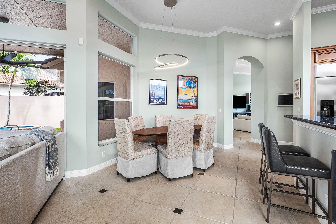
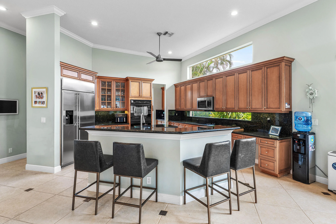
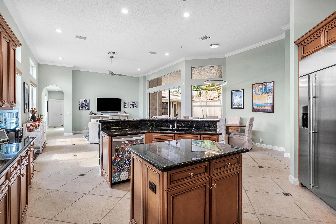
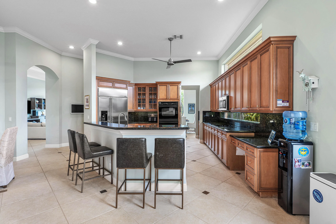
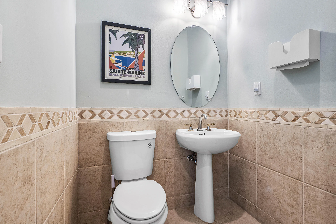
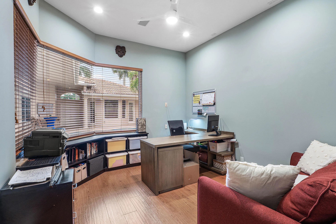
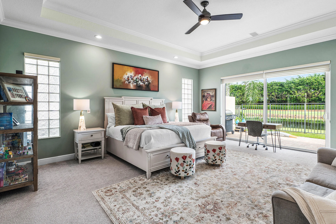
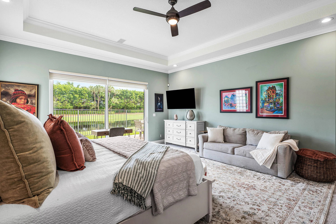
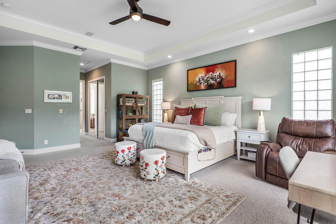
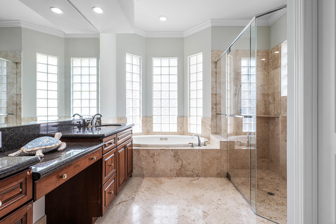
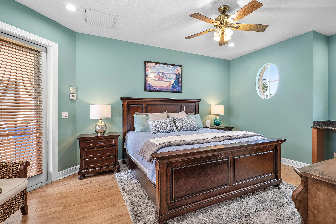
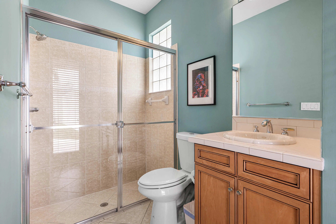
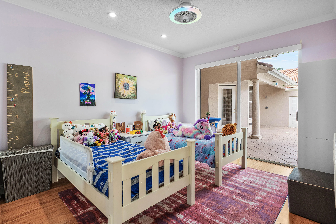
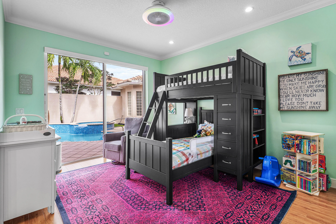
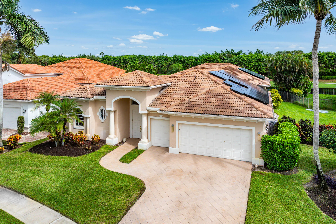
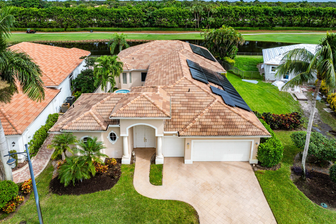
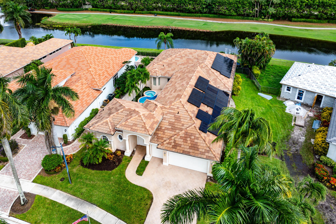
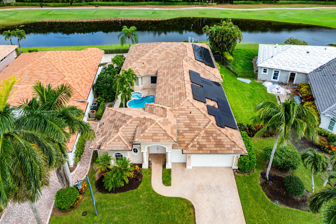
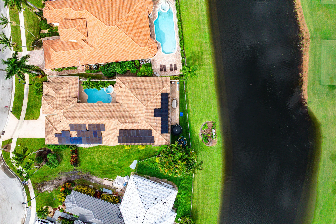
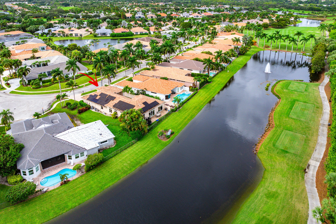
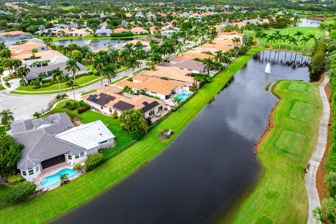
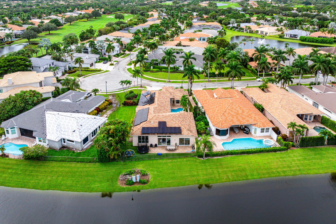
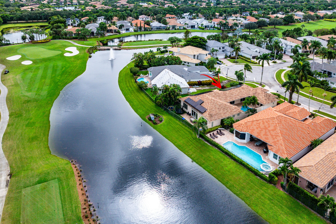
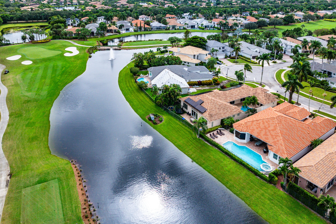
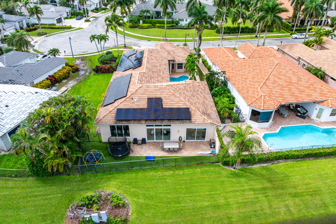
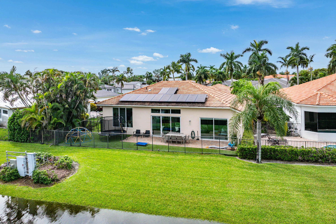
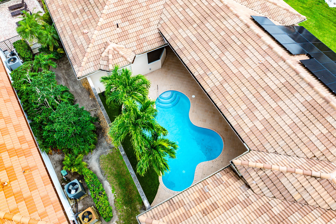
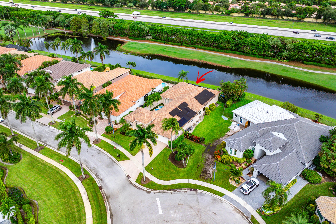
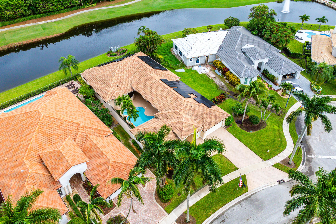
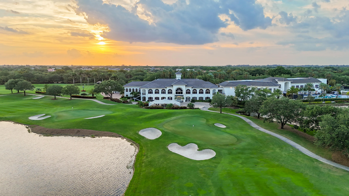
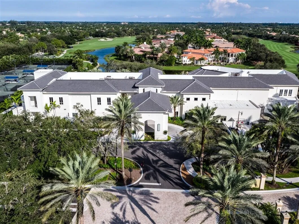
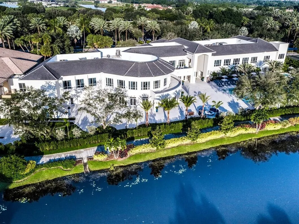
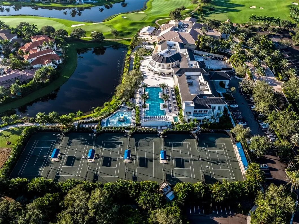
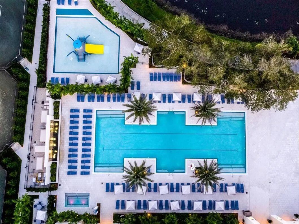
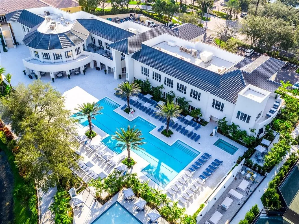
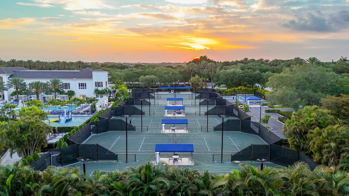
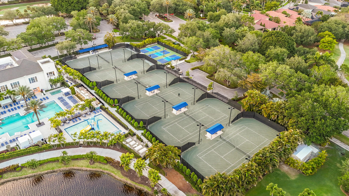
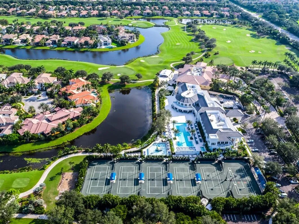
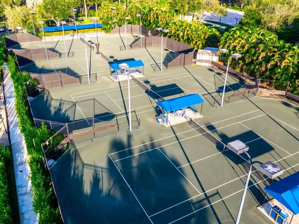
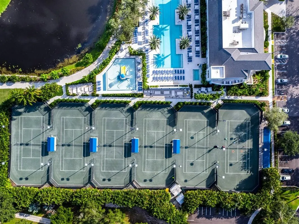
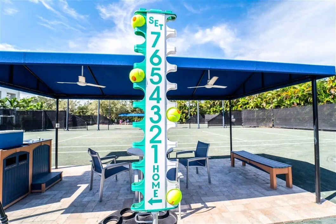
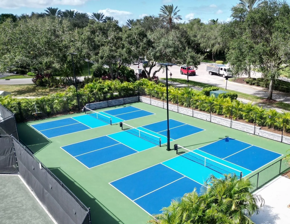
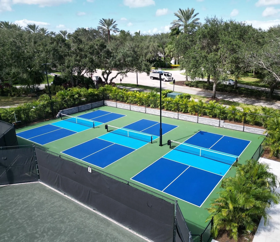
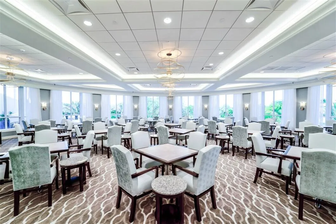
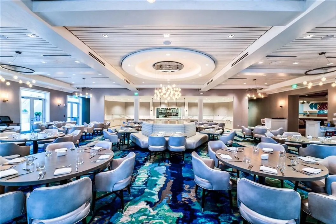
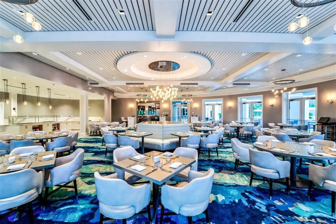
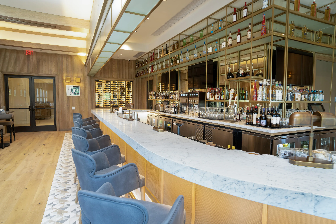
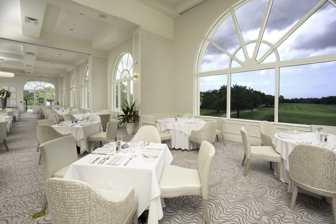
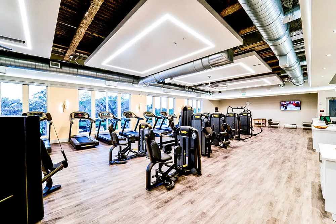
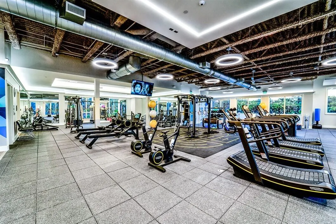
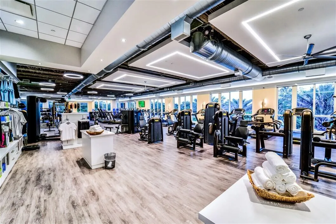
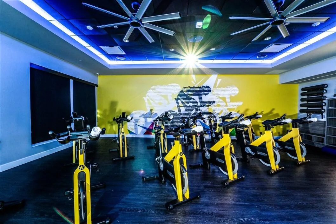
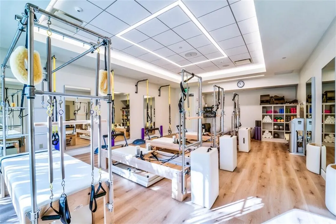
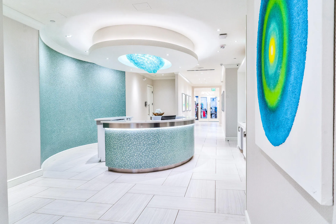
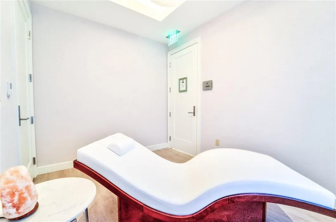
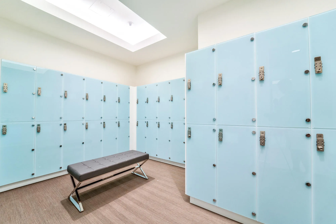
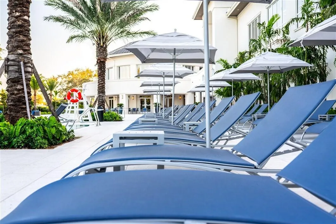
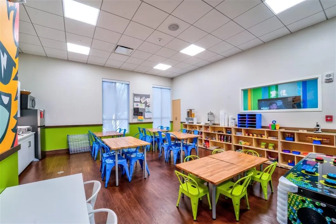
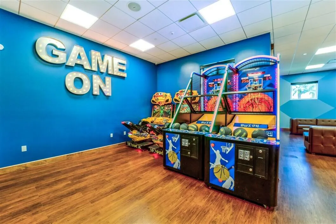
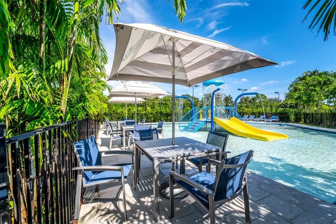
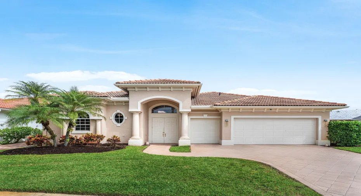
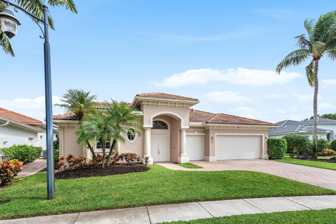
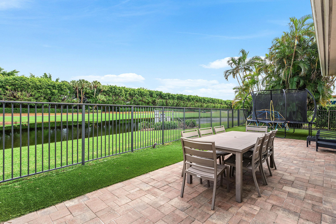
This Mizner Country Club home is on an expansive lot. This beautifully enhanced residence offers an exceptional blend of comfort, thoughtful upgrades, and refined South Florida living, with SPORTS MEMBERSHIP available for purchase. Recent improvements include two new A/C units, impact glass windows spanning the entire rear eastern exposure, and an impact glass main entry door. The pool has been refreshed with new Diamond Brite finish and tile, creating an inviting setting for outdoor relaxation and entertaining. Additional enhancements include a new seamless glass shower in the primary suite, solar panels with reported monthly FPL bills averaging approximately $35, a 500-gallon propane tank, and a whole-house water filtration system. Mizner Country Club features an 18-hole golf course, tennis and pickleball courts, fitness center, Pilates, spa, resort-style pool, dining venues, 24/7 security, and an active social calendar. A wonderful opportunity to enjoy expansive grounds, modern conveniences, and the Mizner Country Club lifestyle. To be eligible for 2026 joining fees, this property must be under contract by December 31, 2026 and close by March 31, 2027.

Features

  • Swimming Pool: Association, In Ground, Outside Bath Access
  • Heating System: Central, Electric
  • Cooling System: Electric, Central Air
  • Fence: Fenced
  • Pet Policy: Yes, No Pet Restrictions
  • Security: Gated Community, Security Guard, Security System, Security System Owned, Gated with Guard
  • Parking: Garage, Garage Door Opener, Attached
  • Furnished: Unfurnished

Appliances

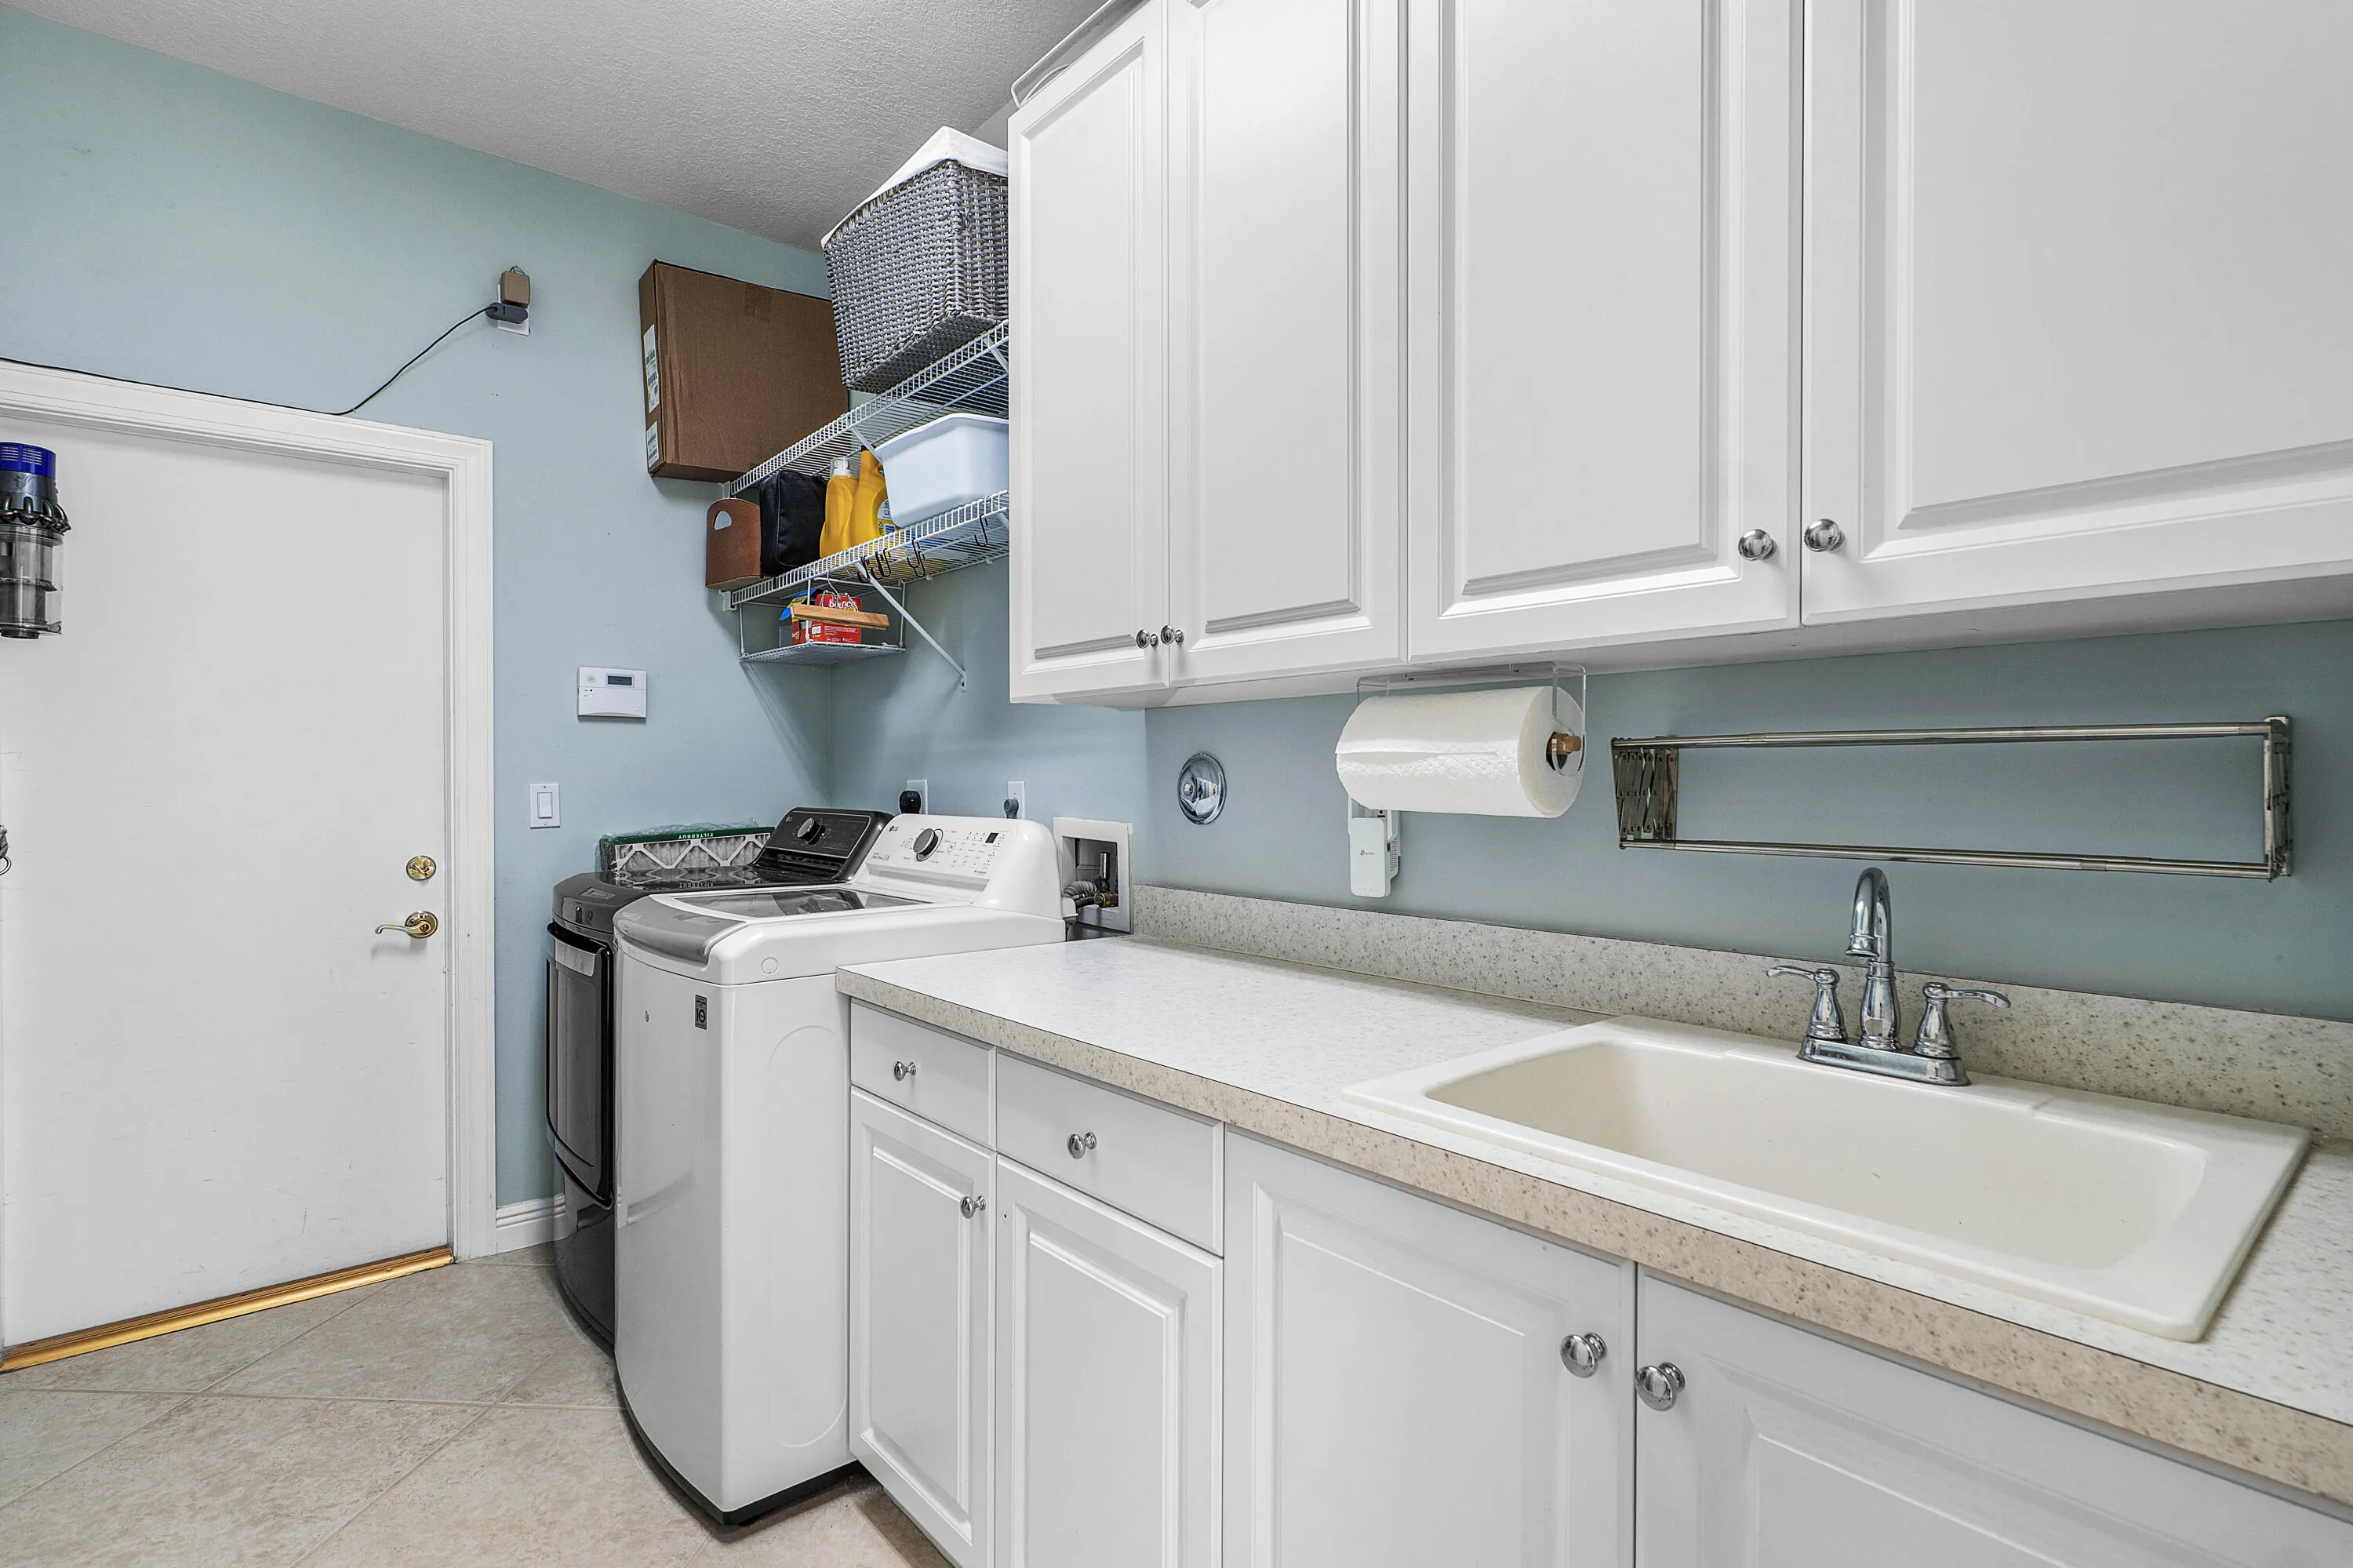
  • Appliances: Dryer, Dishwasher, Electric Range, Refrigerator, Washer, Disposal, Cooktop, Oven

Address Map

  • Country: US
  • State: FL
  • County: Palm Beach
  • City: Delray Beach
  • Subdivision: Mizner Country Club
  • Zipcode: 33446
  • Street: Braeburn Ridge
  • Street Number: 16444
  • Street Suffix: Trail
  • Floor Number: 0
  • Longitude: W81° 49' 29.9''
  • Latitude: N26° 26' 3.1''
  • Directions: E. side of Lyons Rd. S. of Atlantic Ave and N. of Clint Moore Rd. to Mizner Country Club Drive. Make 6th Left into Encantada and hone will be in the cul-de-sac.
  • MLS Area: 4740

MLS Addon

  • Accessibility Features: No
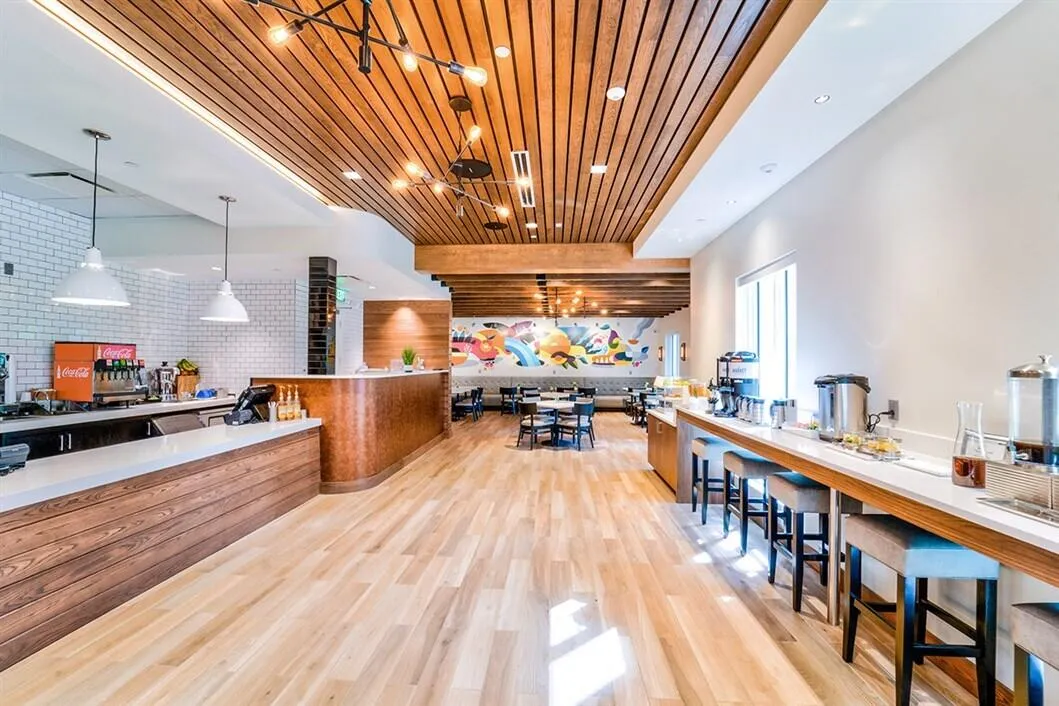
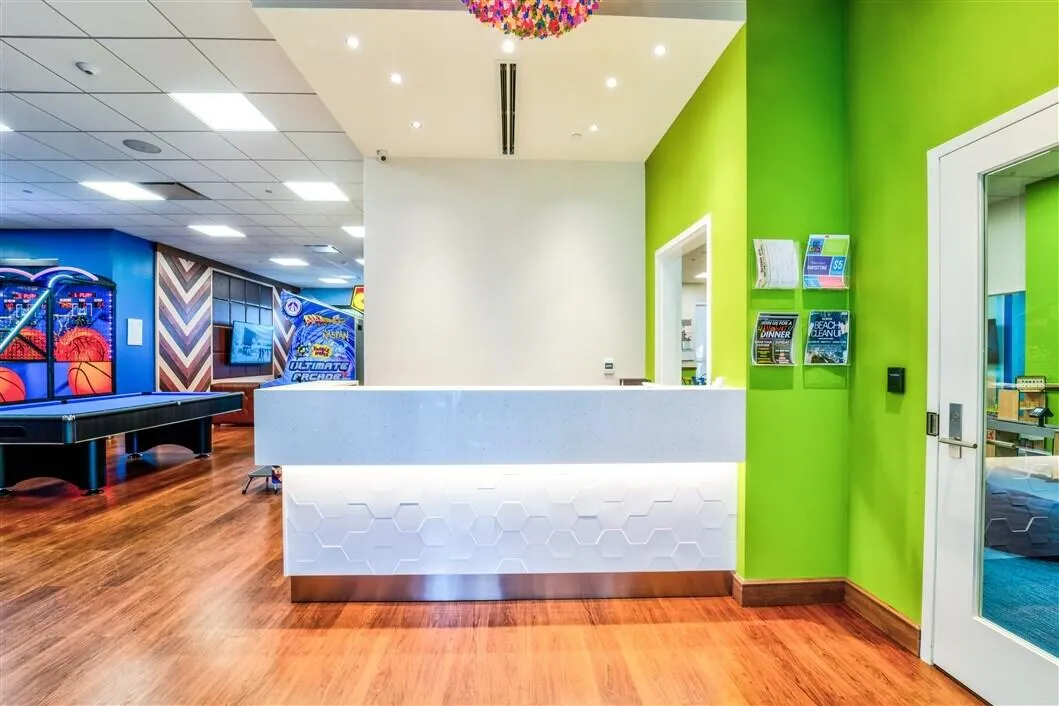
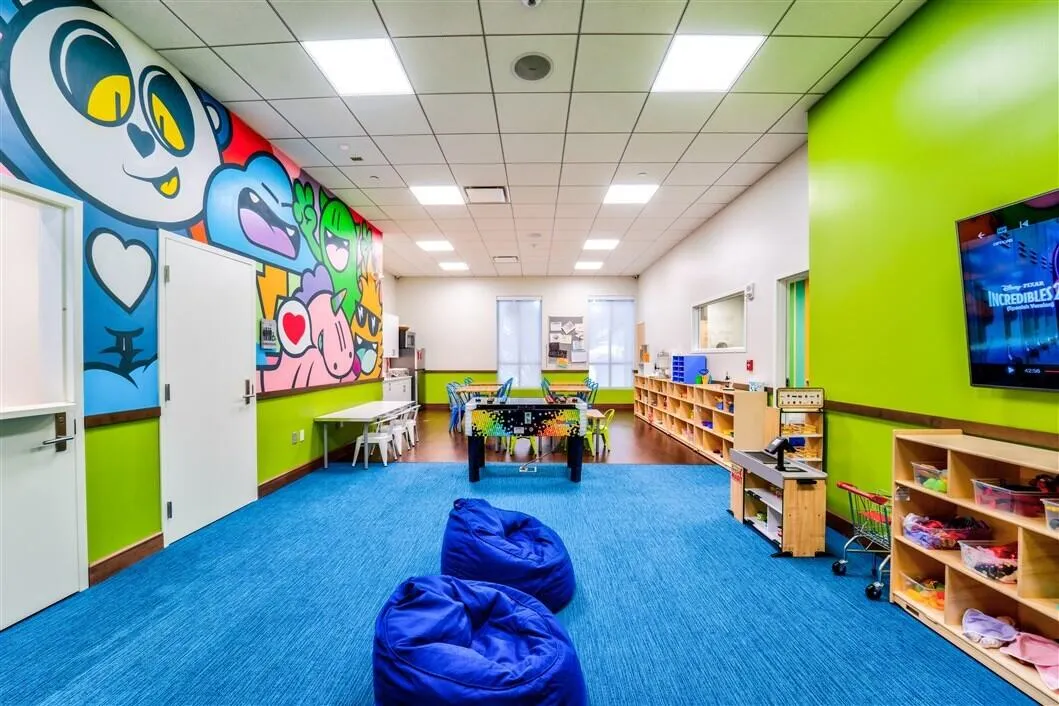
  • Association Amenities: Clubhouse, Elevator(s), Fitness Center, Pool, Tennis Court(s), Playground, Spa/Hot Tub, Basketball Court, Golf Course, Putting Green(s), Pickleball, Restaurant, Sidewalks, Recreation Facilities
  • Association Fee: $935
  • Association Fee Frequency: Monthly
  • Association Fee Includes: Common Areas, Internet, Security, Maintenance Grounds, Trash, Cable TV
  • Carport Spaces:
  • Close Date:
  • Close Price: $0
  • Community Features: Gated, Home Owners Association, Street Lights
  • Development Status: New Construction
  • Elementary School: Sunrise Park
  • Fireplaces Total: 0
  • Flooring: Ceramic Tile, Wood
  • Garage Spaces: 2
  • High School: Olympic Heights
  • Insurance Expense: $0
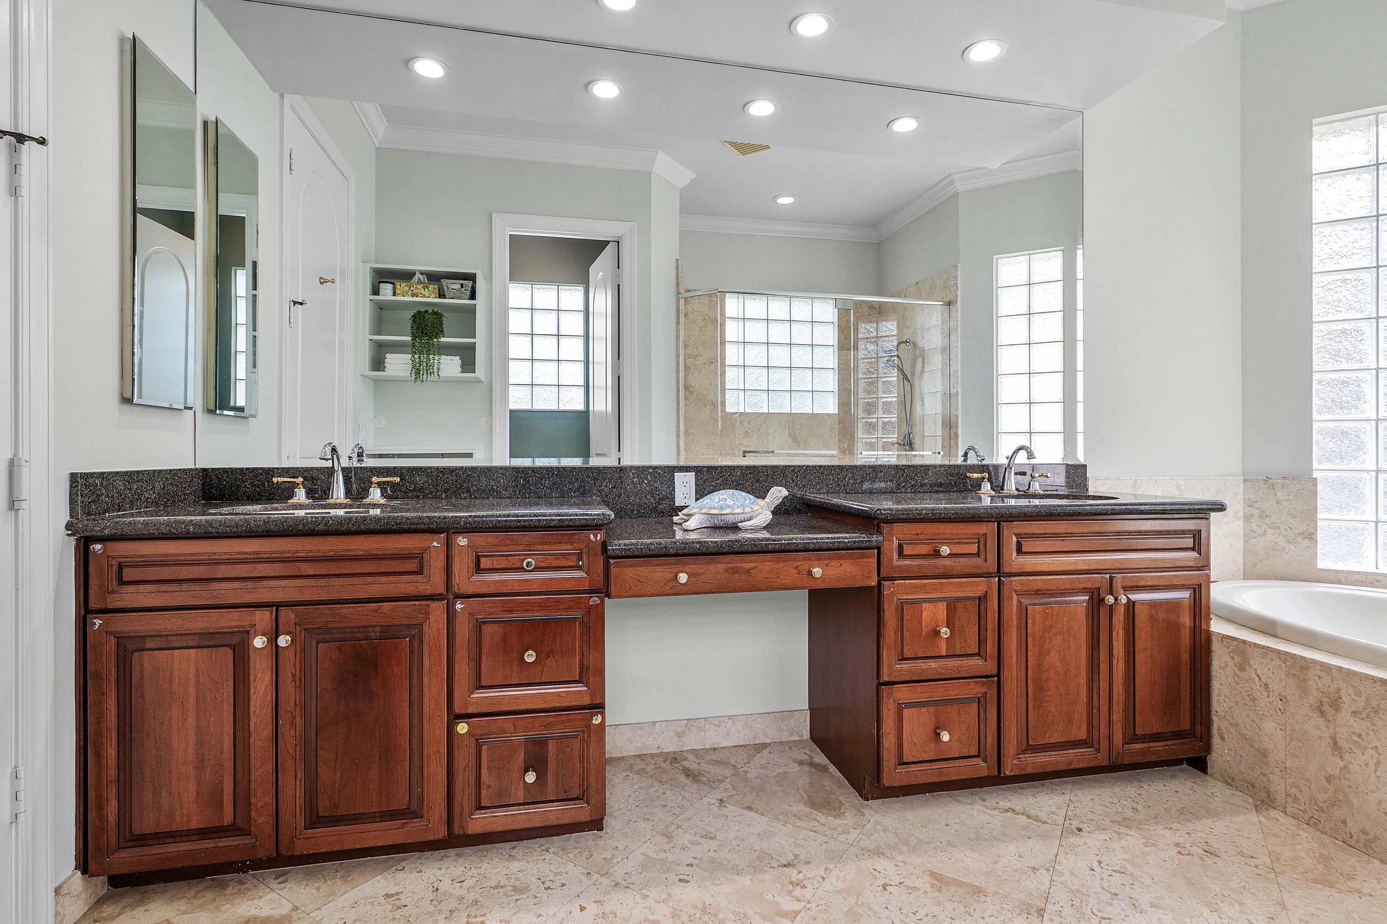
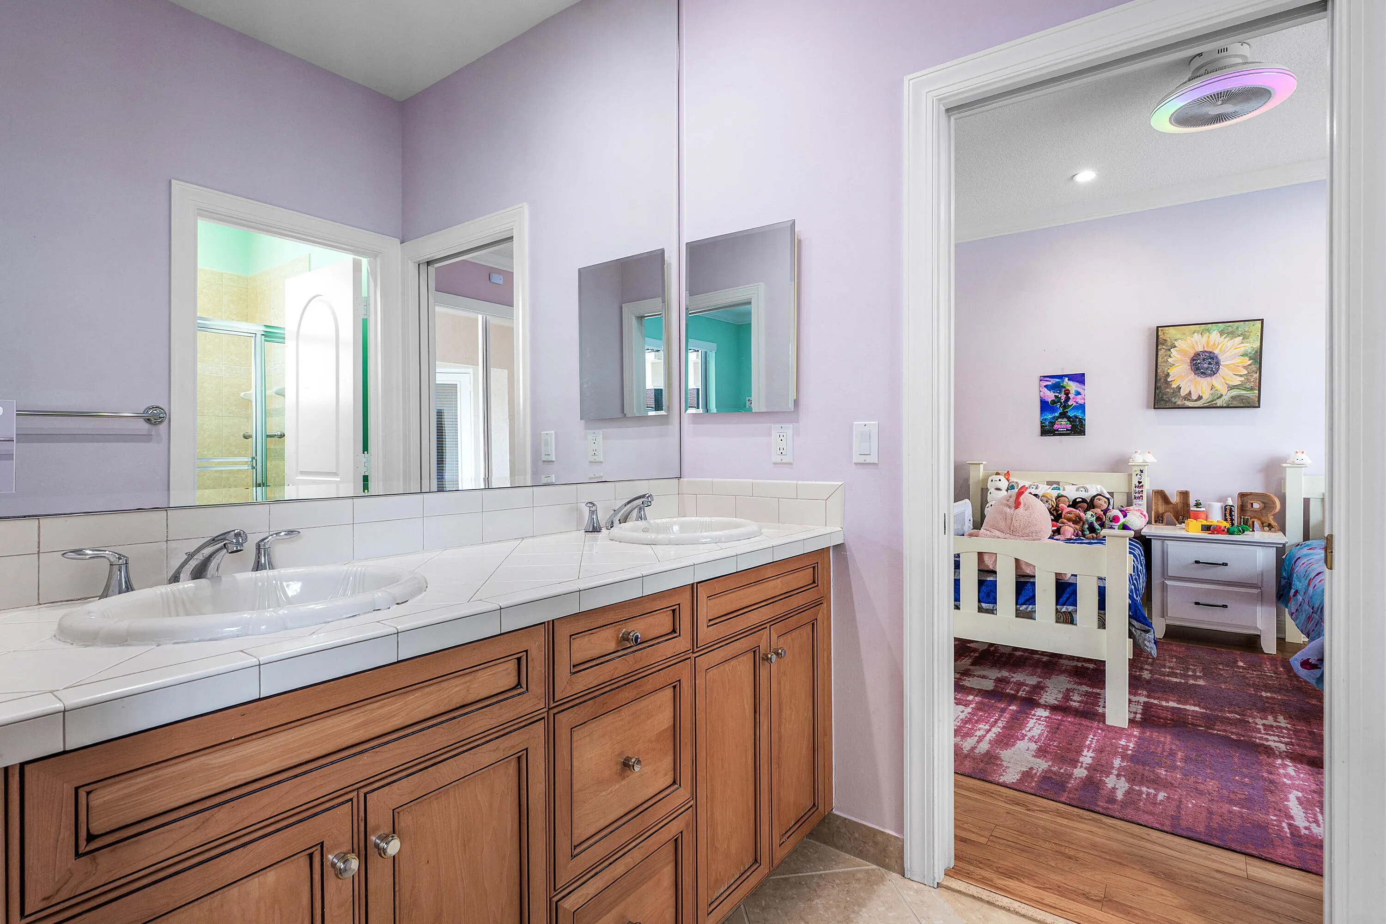
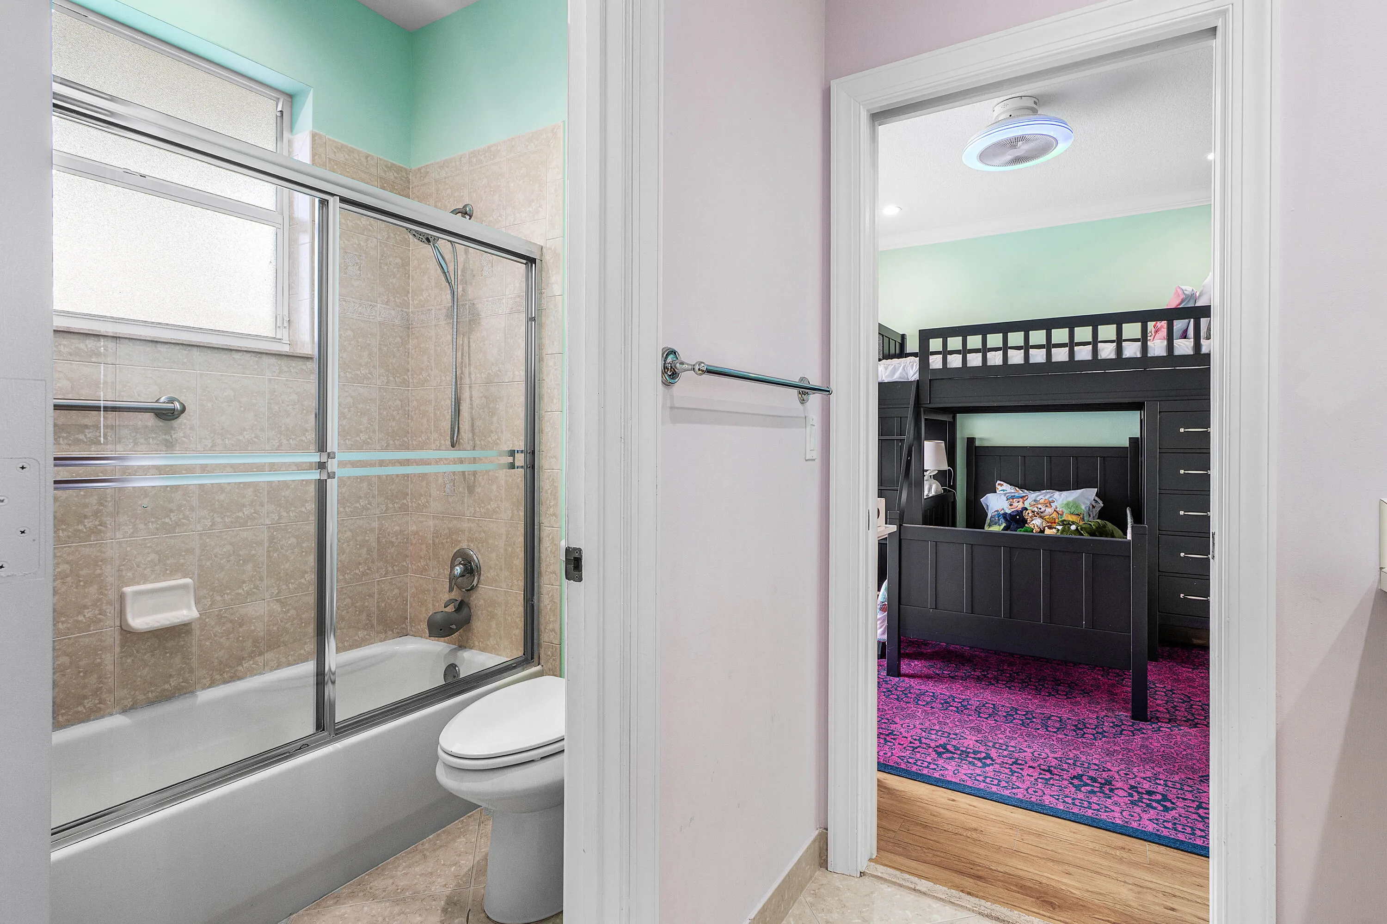
  • Interior Features: Breakfast Area, Dual Sinks, Closet Cabinetry, Entrance Foyer, Eat-in Kitchen, Walk-In Closet(s), Separate Shower, Dining Area, Separate/Formal Dining Room, Main Level Primary, Breakfast Bar, Bathtub, Soaking Tub
  • Levels: One
  • Listing Terms: Cash, Conventional
  • Lot Features: 1/4 to 1/2 Acre Lot, Sprinklers Automatic, Sprinkler System, On Golf Course
  • Middle Or Junior School: Eagles Landing
  • New Taxes Expense: $0
  • Stories: 1
  • Stories Total: 1
  • Tax Annual Amount: $11,549
  • Tax Year: 2025
  • Utilities: Electricity Available, Water Available
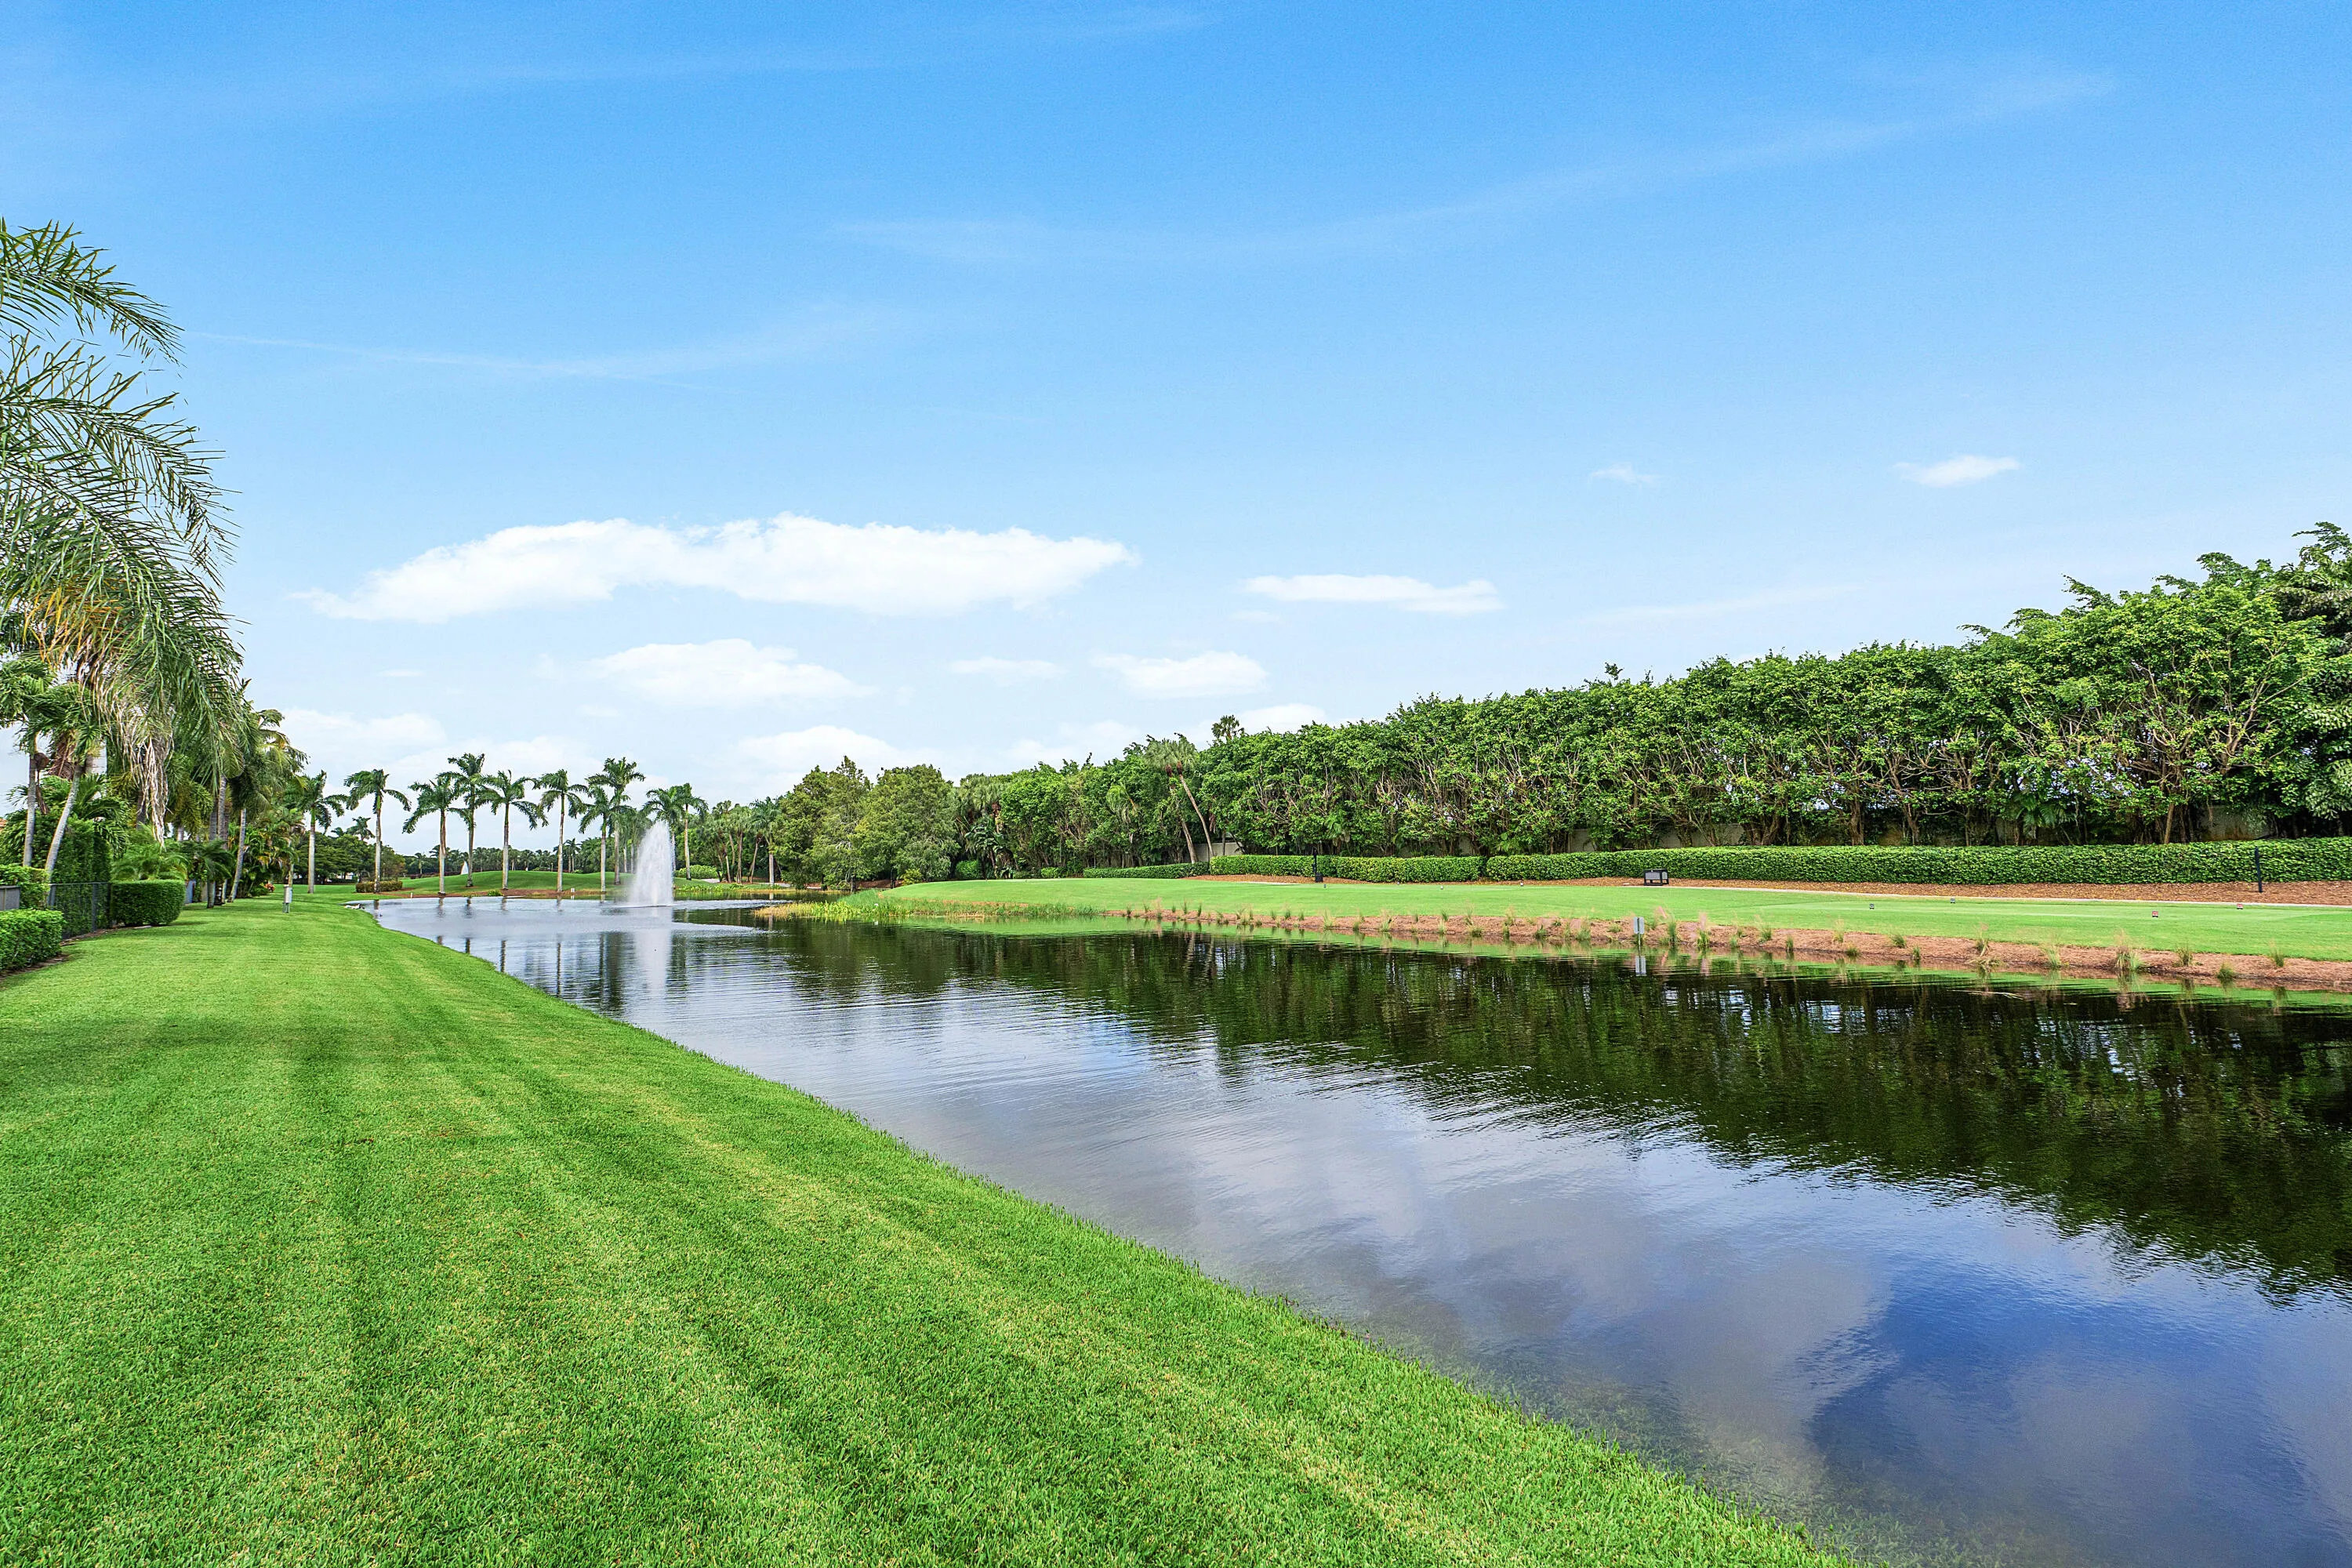
  • Water Front Features: Lake Front, None
  • Window Features: Blinds
  • Zoning: AGR-PU

Location

Listing Updated: 2026-11-11 03:22:02
  • Property Type : Single Family
  • Property Sub Type : Single Family Residence
  • Listing Type : For Sale
  • Listing ID : B26097591
  • Price : $1,395,000
  • View : Golf Course,Lake,Pool
  • Bedrooms : 4
  • Bathrooms : 4
  • Full Bathrooms : 3
  • Half Bathrooms : 1
  • Square Footage : 3,551 Sqft
  • Year Built : 2002
  • Lot Area : 0.28 Acre
  • Listing Status : Active
  • Days On Market : 1
Contact Agent
Required
Required
Required
By proceeding, you consent to receive calls and texts at the number you provided, including marketing by autodialer and prerecorded and artificial voice, and ettmail, about your inquiry and other home-related matters, but not as a condition of any purchase.

Similar Single Family