• Share

1212 SW HERALD Road, Port St Lucie, Florida 34953

Active For Sale
$559,000
  • Beds 4
  • Baths 3
  • Sq Ft 2,237 Sqft
  • Visits: 1 in 9 days

Description

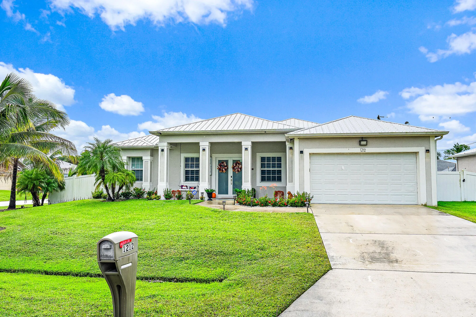
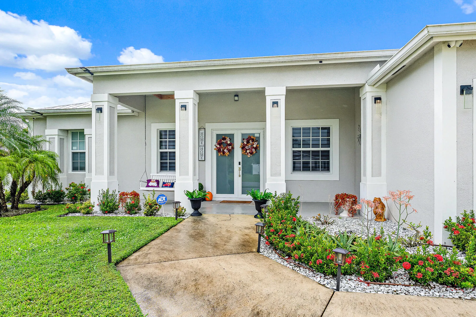
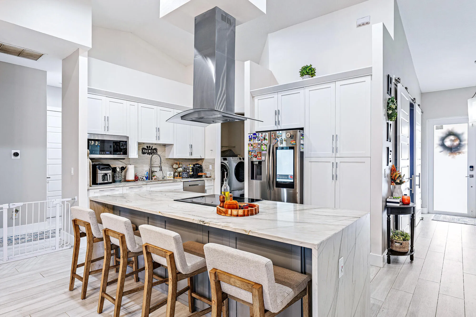
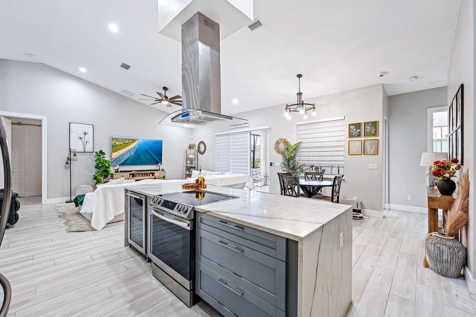
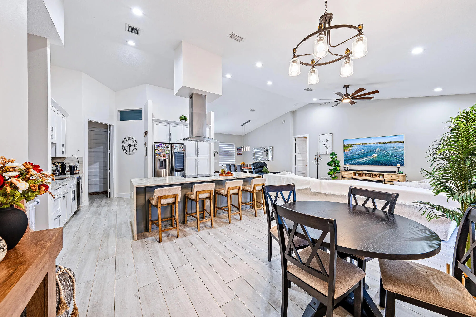
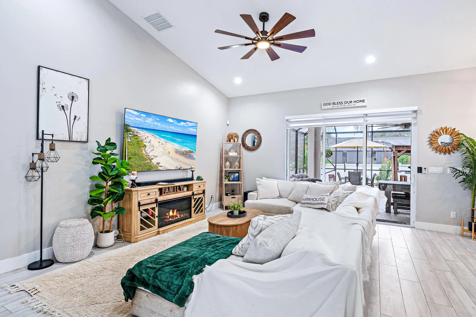
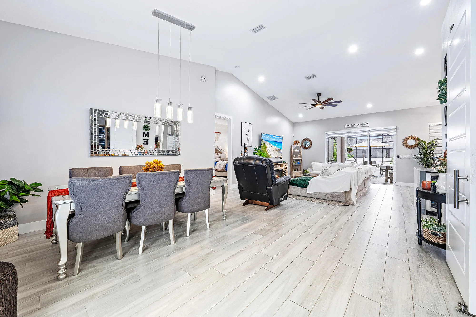
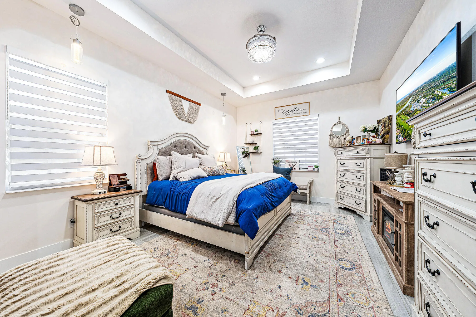
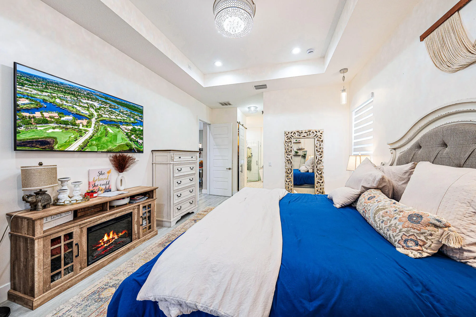
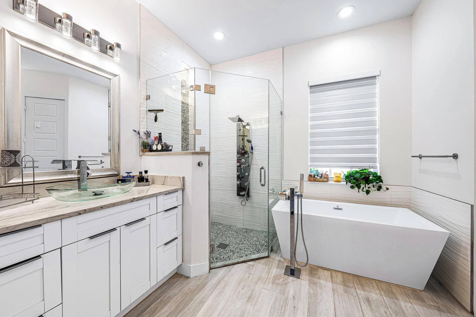
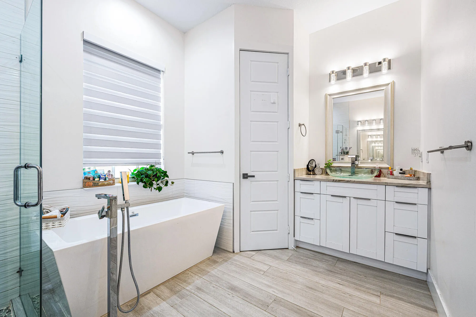
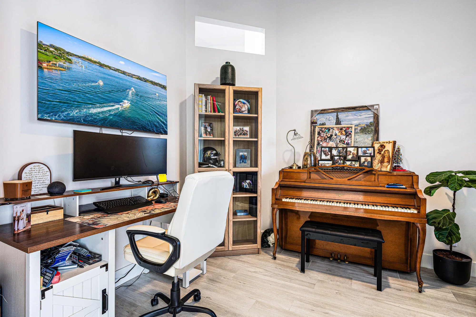
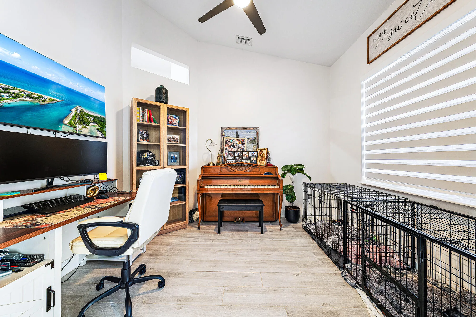
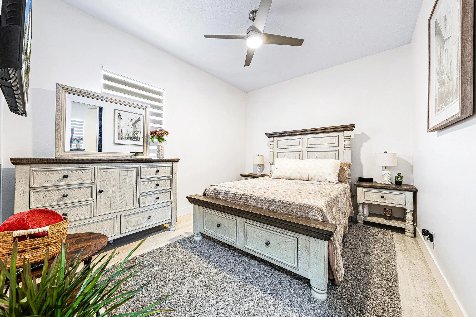
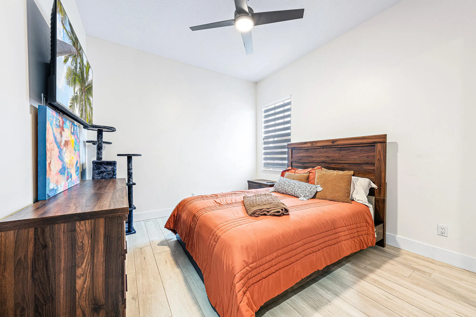
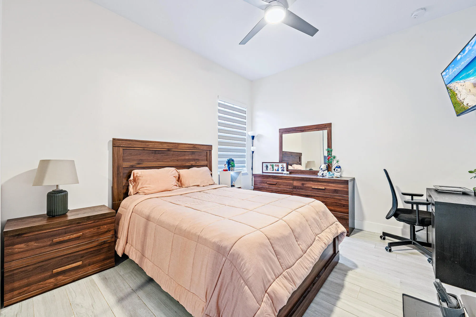
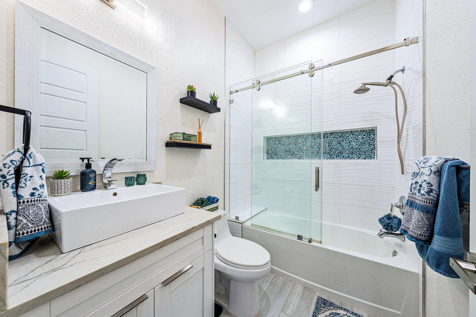
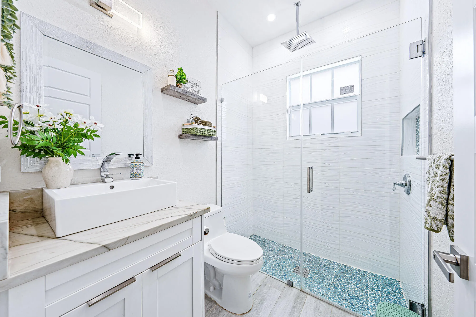
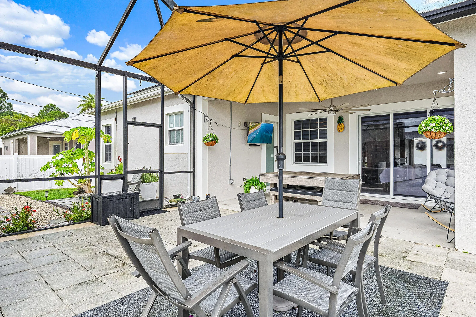
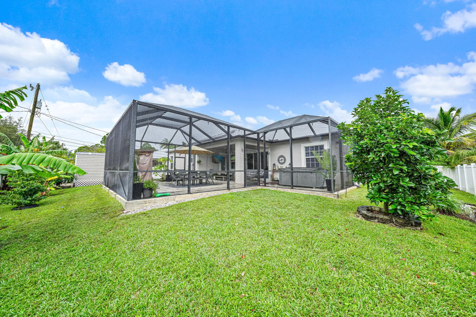
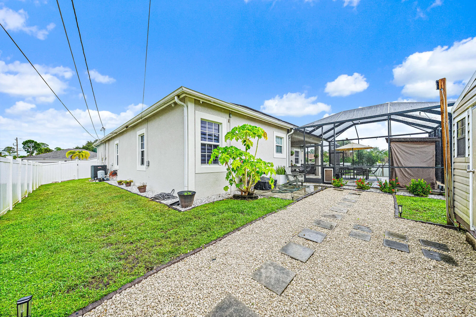
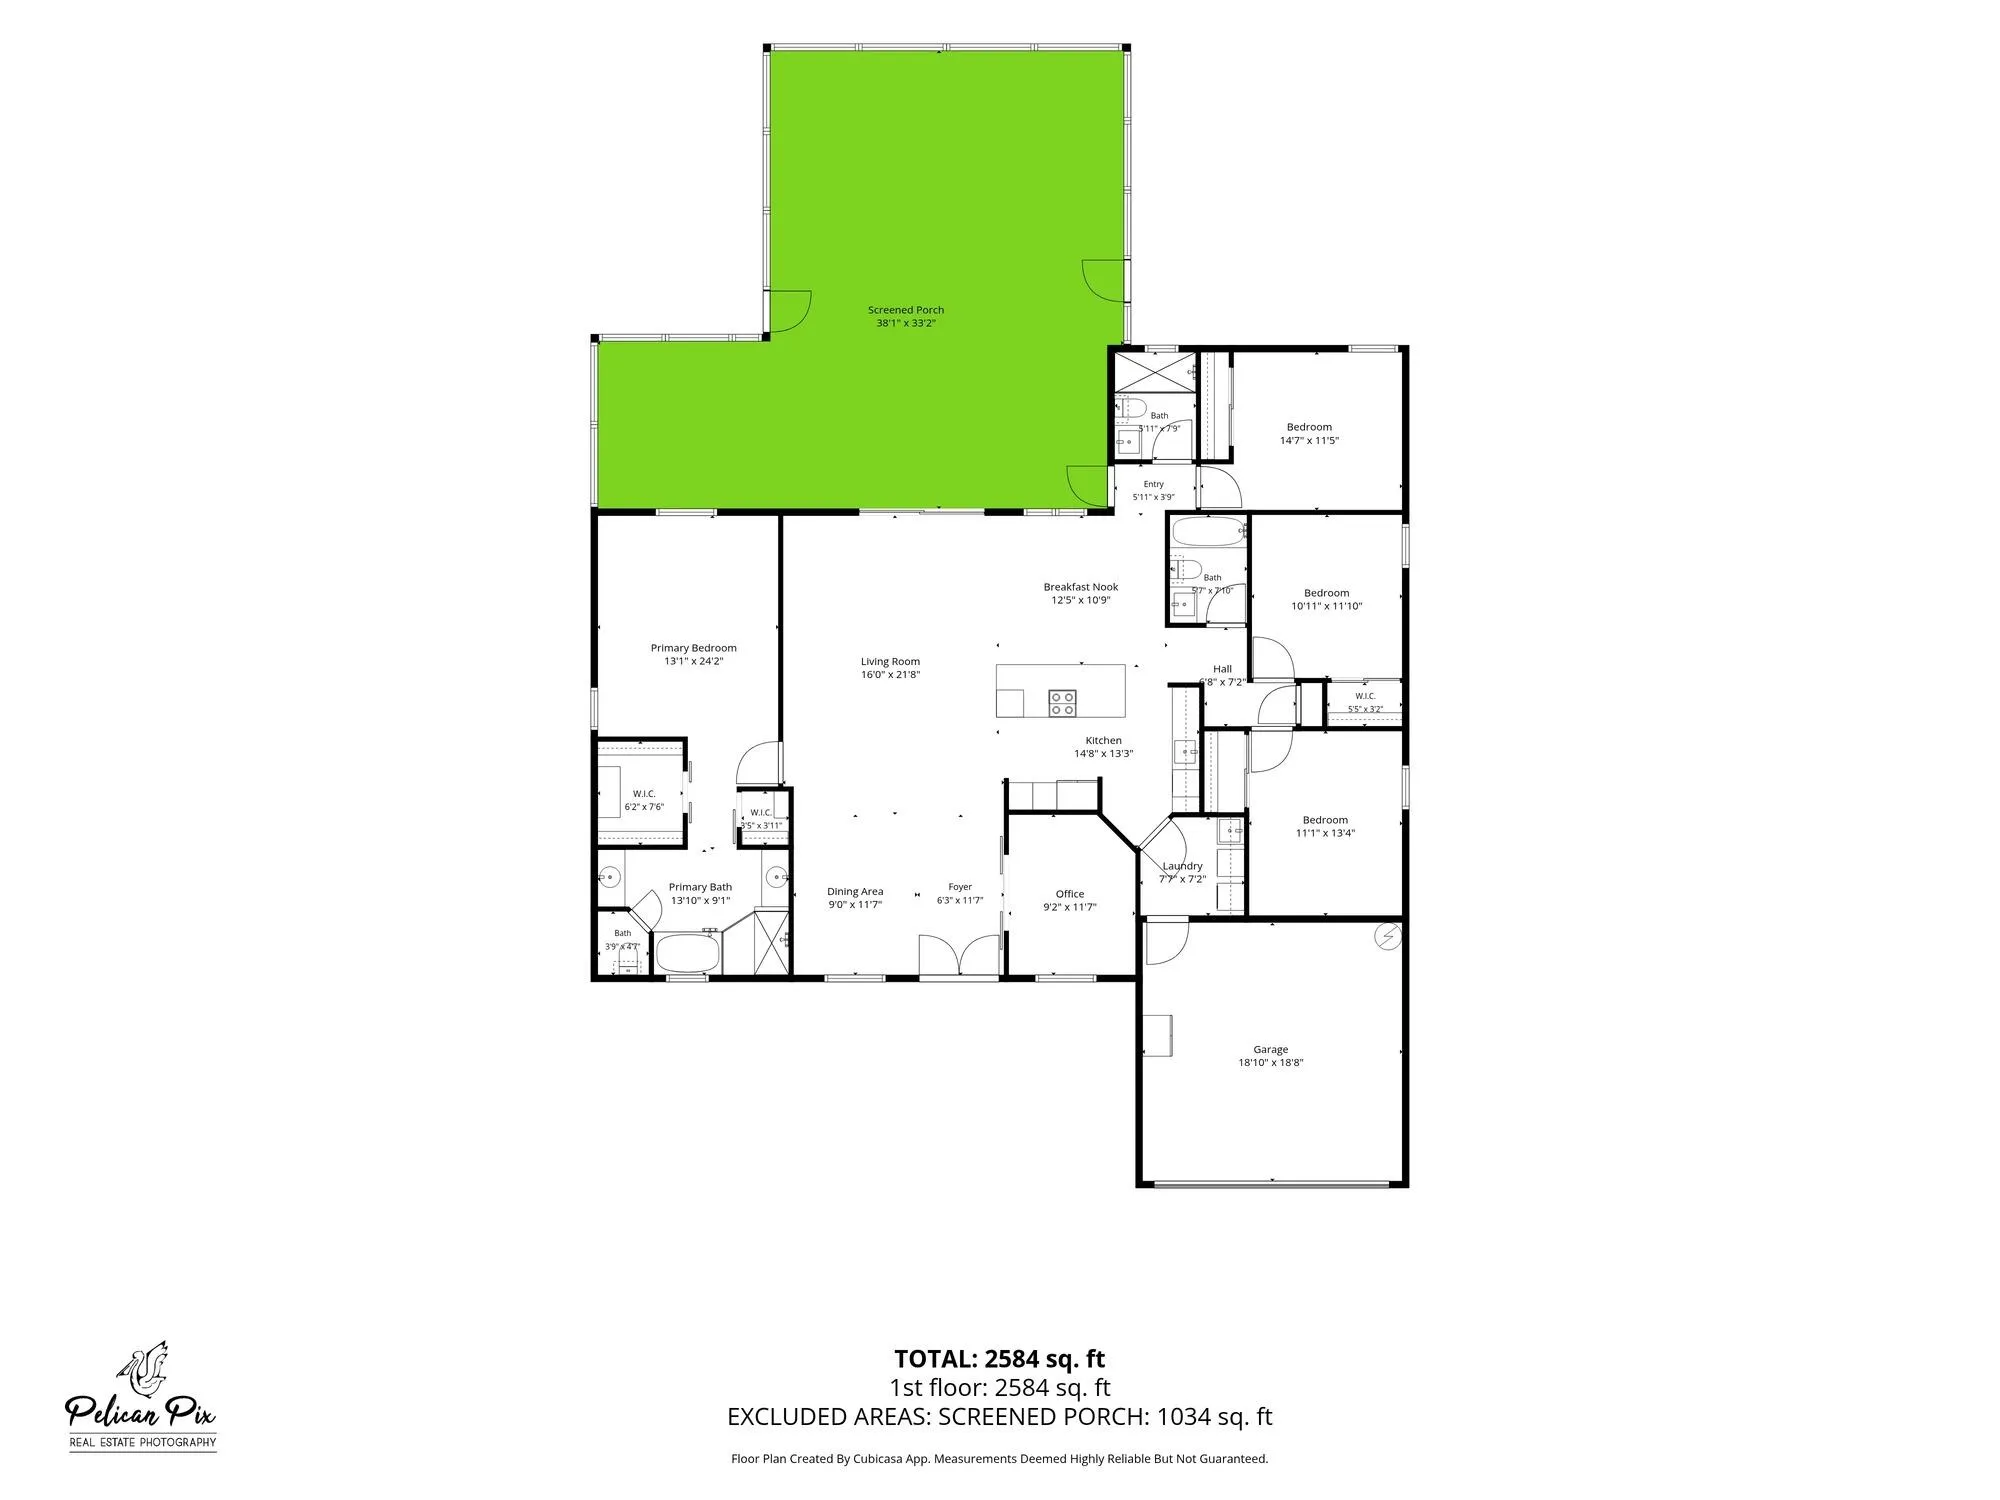
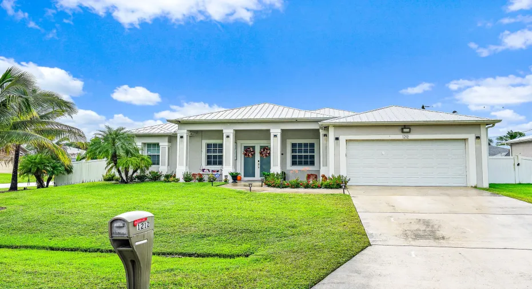
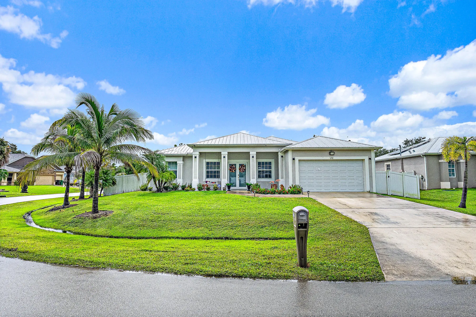
Built in 2020 with a metal roof, impact windows and doors, and new A/C (2025), this 4-bedroom, 3-bath split-plan home plus office sits on a landscaped corner lot in Port St. Lucie with NO HOA. Double front doors open to vaulted ceilings and wood-look tile throughout. The kitchen features white shaker cabinetry, a waterfall stone island with a stainless island hood, and a breakfast nook open to the living room. The primary suite offers a tray ceiling, two walk-in closets and a spa-style bath with a freestanding soaking tub, frameless glass shower and dual vanities. Sliders lead to an approx. 1,034 sq ft screened patio with a cabana bath, overlooking a vinyl privacy-fenced backyard with a storage shed. Attached 2-car garage. Schedule your private showing today!

Features

  • Heating System: Central, Electric
  • Cooling System: Central Air, Ceiling Fan(s)
  • Fence: Fenced, Privacy, Back Yard, Vinyl
  • Pet Policy: Yes, No Pet Restrictions
  • Patio: Patio, Porch, Screened
  • Parking: Driveway, Garage, Garage Door Opener, Attached

Appliances

  • Appliances: Dryer, Dishwasher, Electric Range, Microwave, Refrigerator, Washer, Disposal, Ice Maker

Address Map

  • Country: US
  • State: FL
  • County: St Lucie
  • City: Port St Lucie
  • Subdivision: PORT ST LUCIE SECTION 14
  • Zipcode: 34953
  • Street: HERALD
  • Street Number: 1212
  • Street Suffix: Road
  • Floor Number: 0
  • Longitude: W81° 36' 52.5''
  • Latitude: N27° 15' 10.8''
  • Directions: From SW Savona Blvd, head east on SW Herald Rd. Home is on the right at the curve where Herald Rd turns south.
  • Street Dir Prefix: SW
  • MLS Area: 7720

MLS Addon

  • Accessibility Features: No
  • Architectural Style: Ranch
  • Association Fee: $0
  • Association Fee Frequency: Monthly
  • Carport Spaces:
  • Close Date:
  • Close Price: $0
  • Development Status: New Construction
  • Exterior Features: Porch, Outdoor Living Area, Storage
  • Fireplaces Total: 0
  • Flooring: Ceramic Tile
  • Garage Spaces: 2
  • Insurance Expense: $0
  • Interior Features: Breakfast Area, Dual Sinks, Living/Dining Room, Entrance Foyer, Walk-In Closet(s), Kitchen Island, Pantry, Split Bedrooms, Separate Shower, Main Level Primary, Vaulted Ceiling(s), Breakfast Bar, Bathtub, Soaking Tub
  • Laundry Features: Washer Hookup, Inside, Laundry Room, Electric Dryer Hookup
  • Levels: One
  • Listing Terms: Cash, Conventional, FHA, VA Loan
  • Lot Features: < 1/4 Acre, Corner Lot, Landscaped
  • New Taxes Expense: $0
  • Road Frontage Type: City Street
  • Stories: 1
  • Stories Total: 1
  • Tax Annual Amount: $6,875
  • Tax Year: 2026
  • Utilities: Electricity Connected
  • Window Features: Blinds
  • Zoning: RS-2 PSL

Location

Listing Updated: 2026-11-11 05:51:16
  • Property Type : Single Family
  • Property Sub Type : Single Family Residence
  • Listing Type : For Sale
  • Listing ID : B26095384
  • Price : $559,000
  • View : Garden
  • Bedrooms : 4
  • Bathrooms : 3
  • Full Bathrooms : 3
  • Half Bathrooms : 0
  • Square Footage : 2,237 Sqft
  • Year Built : 2020
  • Lot Area : 0.22 Acre
  • Listing Status : Active
  • Days On Market : 9
Contact Agent
Required
Required
Required
By proceeding, you consent to receive calls and texts at the number you provided, including marketing by autodialer and prerecorded and artificial voice, and ettmail, about your inquiry and other home-related matters, but not as a condition of any purchase.

Similar Single Family