• Share

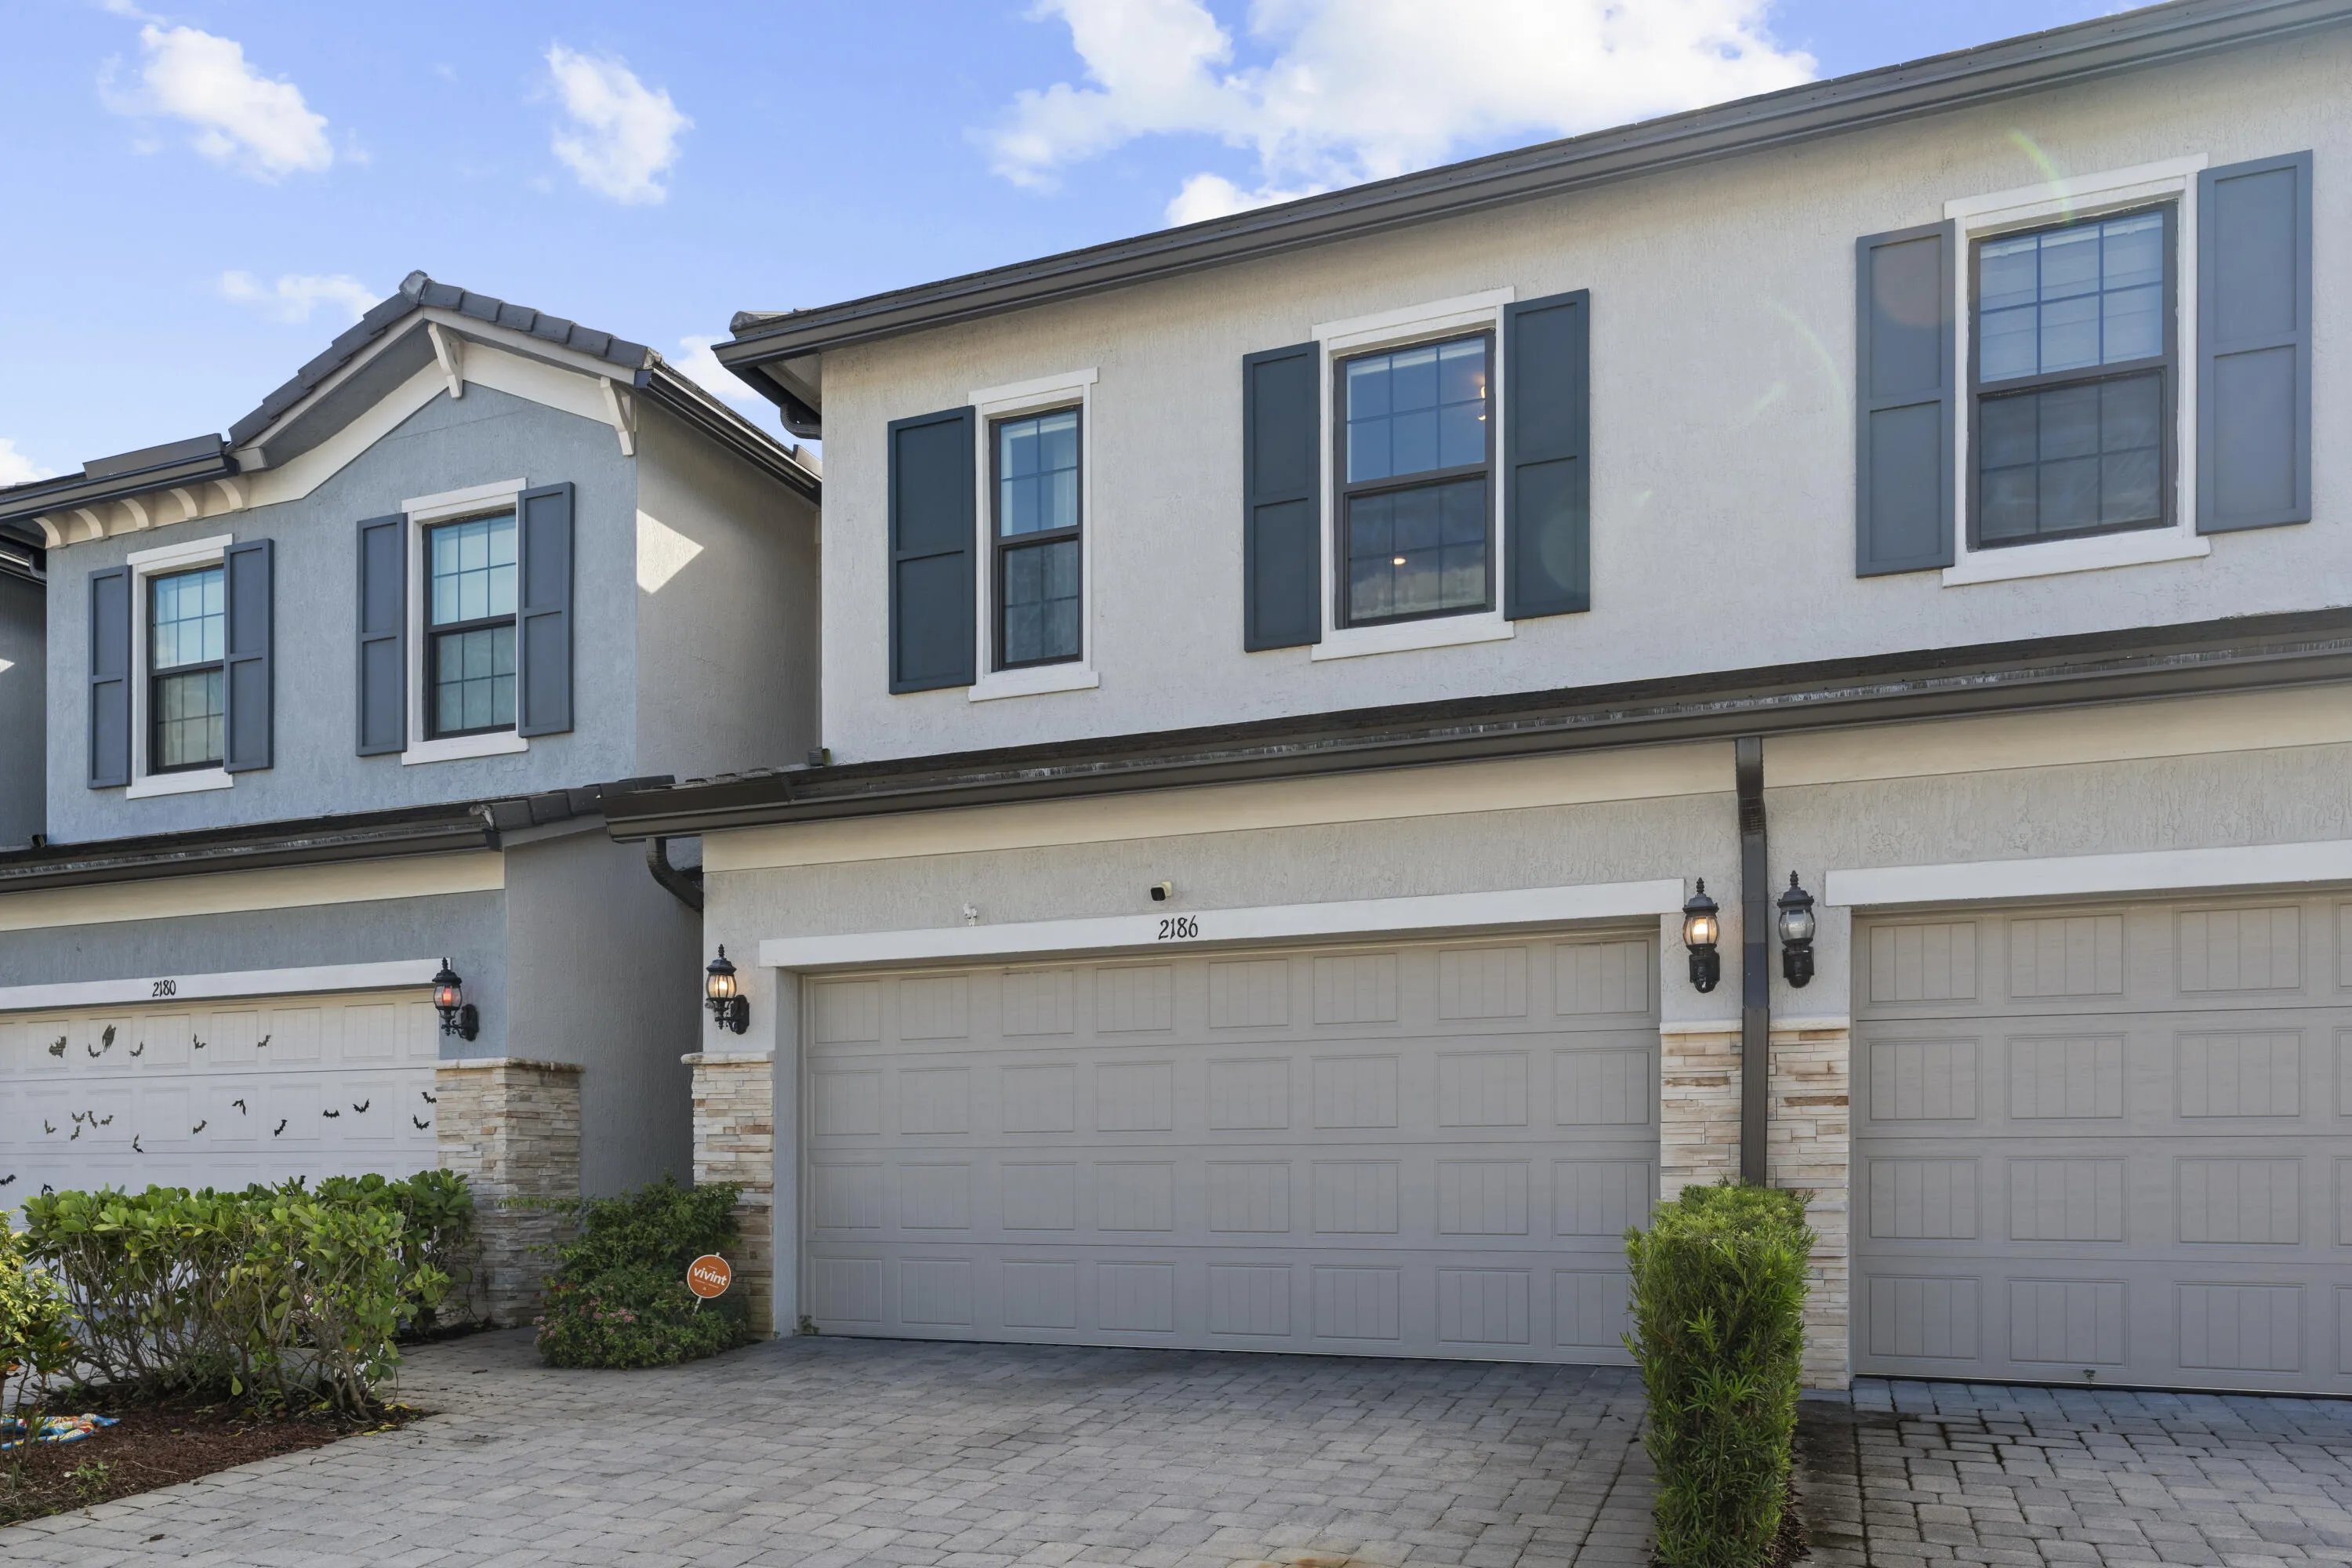
2186 N Appleton Circle, Oakland Park, Florida 33309

Active For Sale
$650,000
  • Beds 3
  • Baths 3
  • Sq Ft 1,774 Sqft
  • Visits: 5 in 20 days

Description

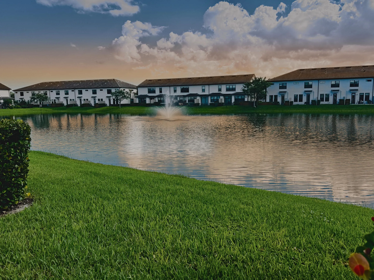
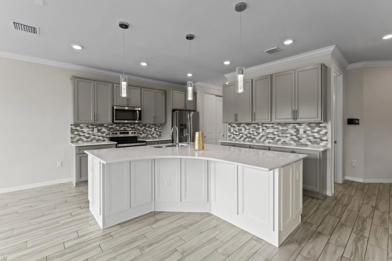
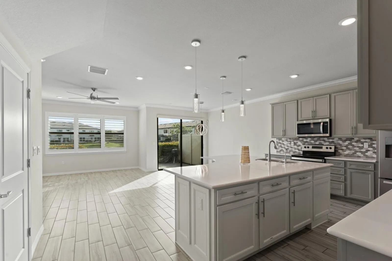
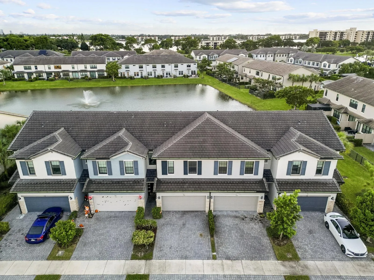
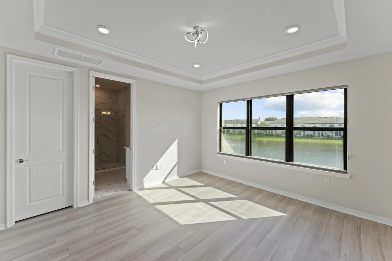
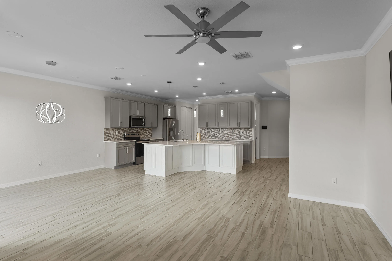
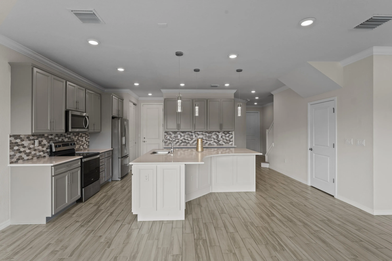
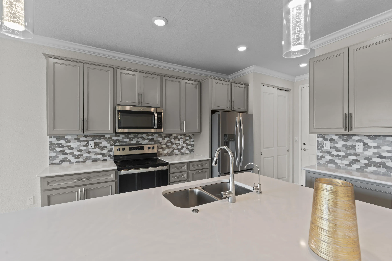
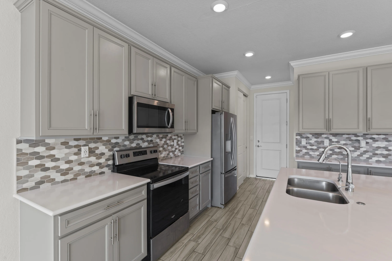
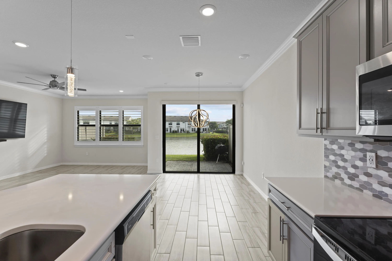
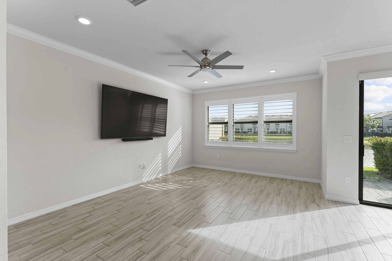
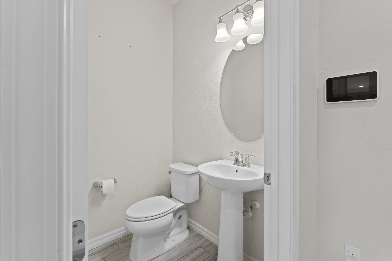
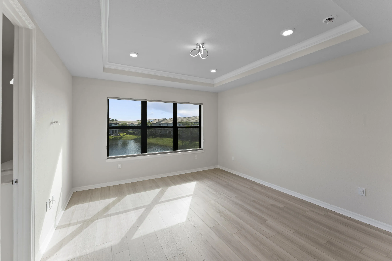
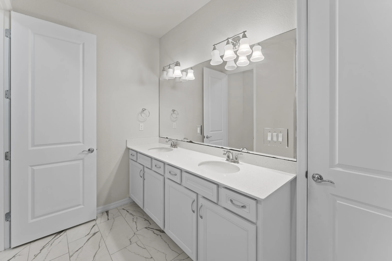
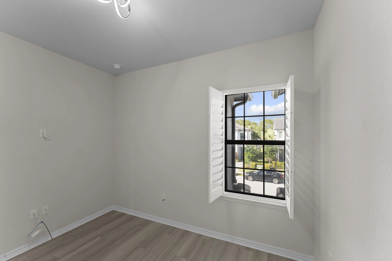
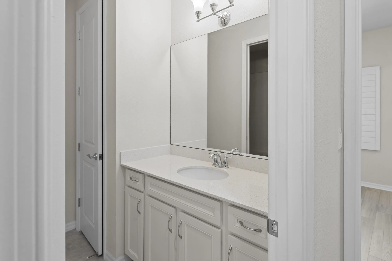
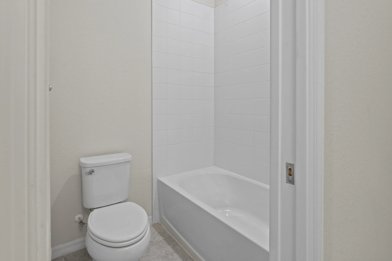
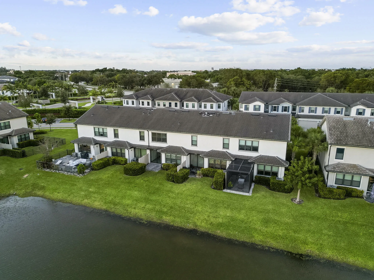
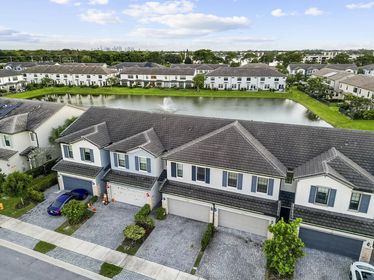
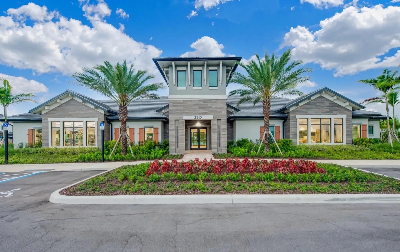
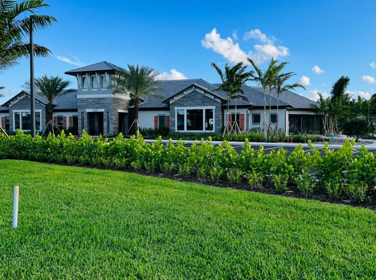
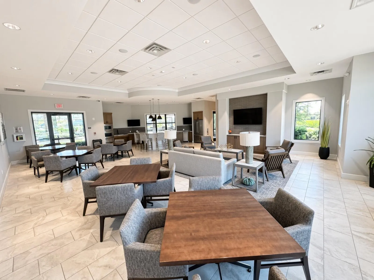
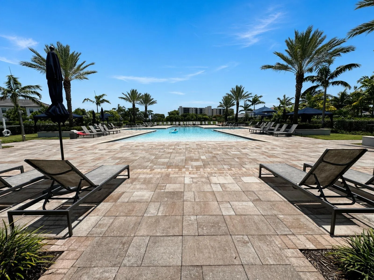
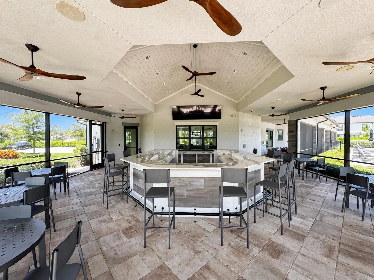
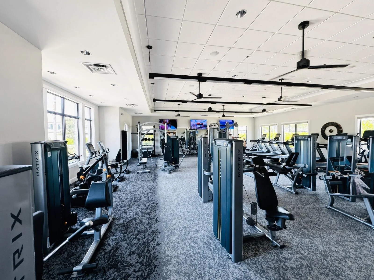
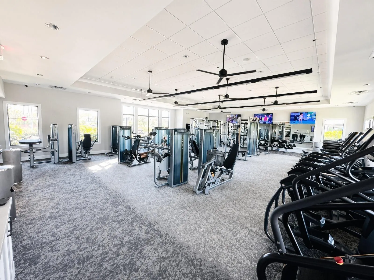
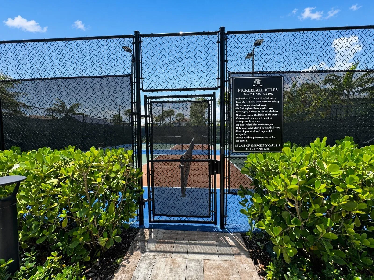
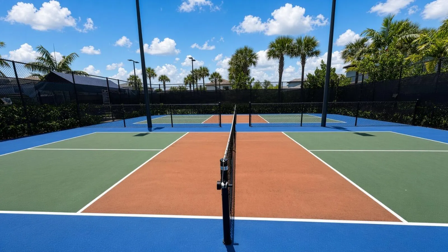
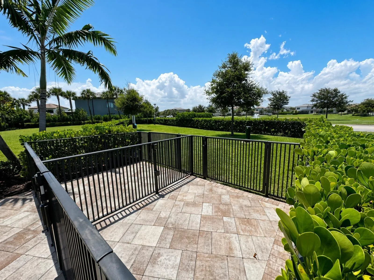
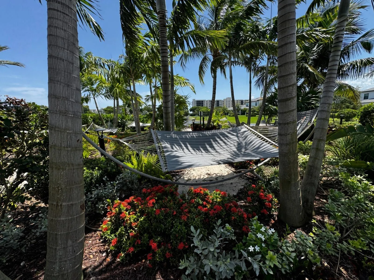
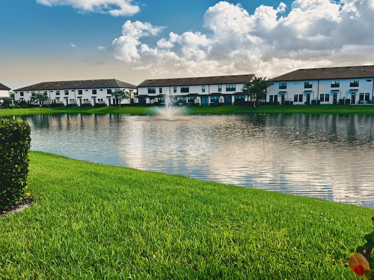
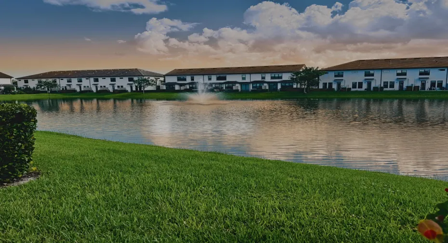
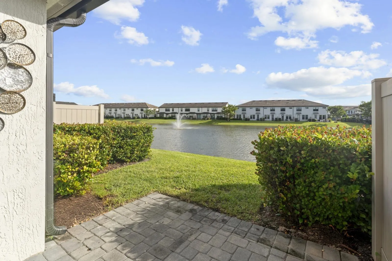
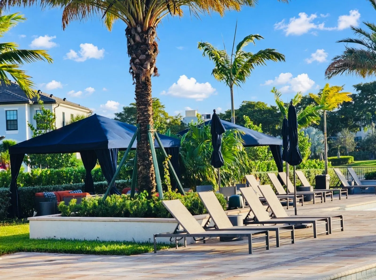
Lake views and modern style come together at 2186 Appleton Cir N, a 2022 Pulte-built townhome in the gated Oak Tree community of Oakland Park. Offering 3 bedrooms, 2.5 baths, 1,774 SF under air, and a 2-car garage, this home is ready for easy South Florida living. The kitchen is the heart of the home, with a curved island that seats three, a light stone top, glass pendant lights, soft gray shaker cabinets, stainless appliances, and a geometric backsplash. Light wood-look tile flows through the main living area. Built on the former Oak Tree Golf Course, the community features a clubhouse, resort-style pool with cabanas, fitness center, pickleball courts, dog park, fire pit lounge, and scenic lakeside walking paths. HOA of $462 a month includes high-speed internet. Spend your days lounging at the resort-style pool with its bar, getting a workout in at the fitness center, or playing a game on the pickleball courts. Gather by the fire pit, or stretch out in a hammock beside the lakes and fountains. This is resort living with modern style, right in the heart of Oakland Park.

Features

  • Swimming Pool: Association
  • Heating System: Central
  • Cooling System: Central Air, Ceiling Fan(s)
  • Fence: Partial
  • Pet Policy: Yes, Cats OK, Dogs OK
  • Security: Smoke Detector(s), Security Gate, Gated Community, Security System
  • Patio: Patio
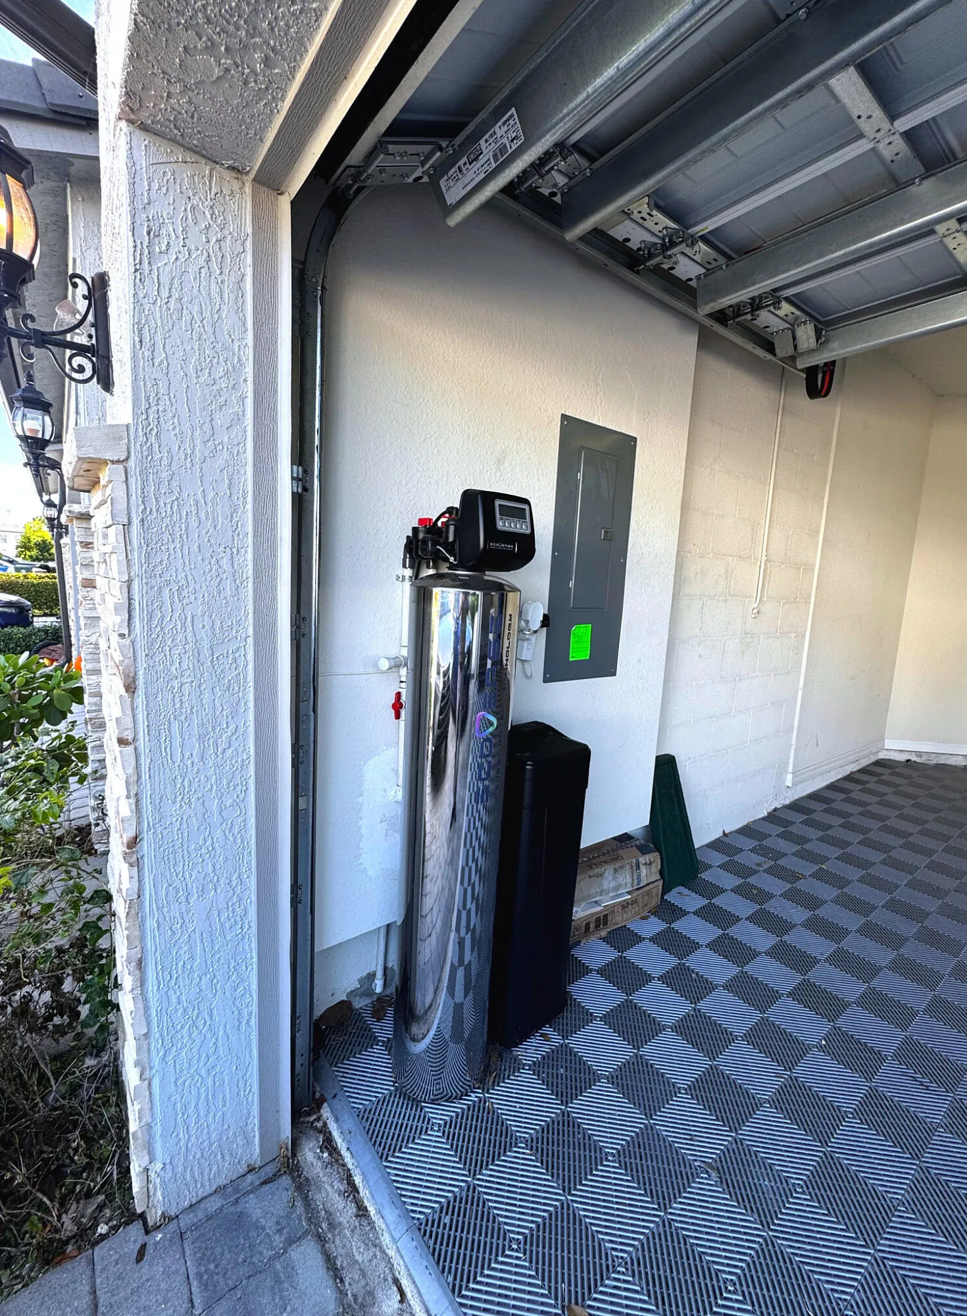
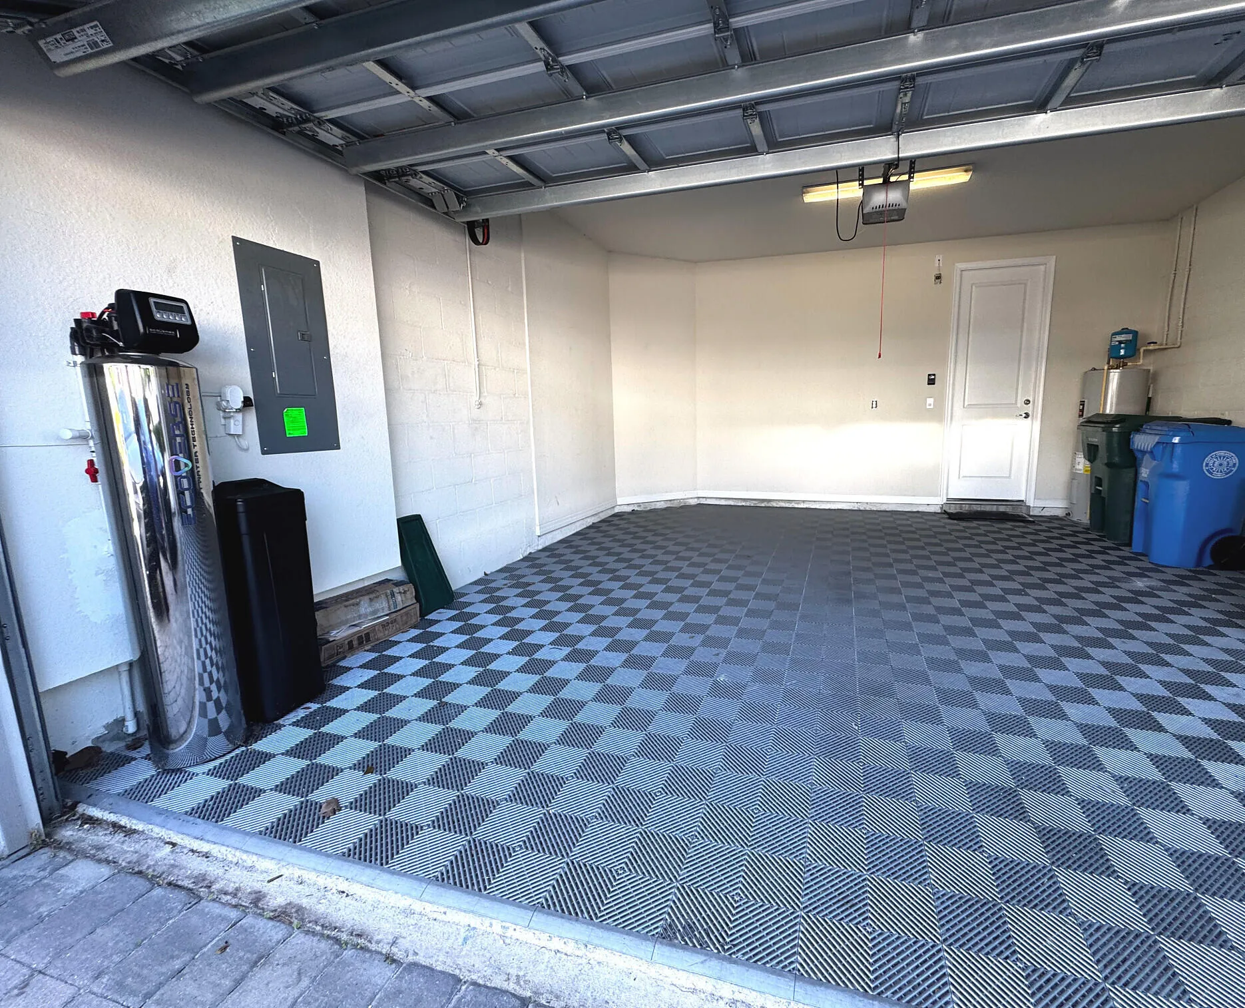
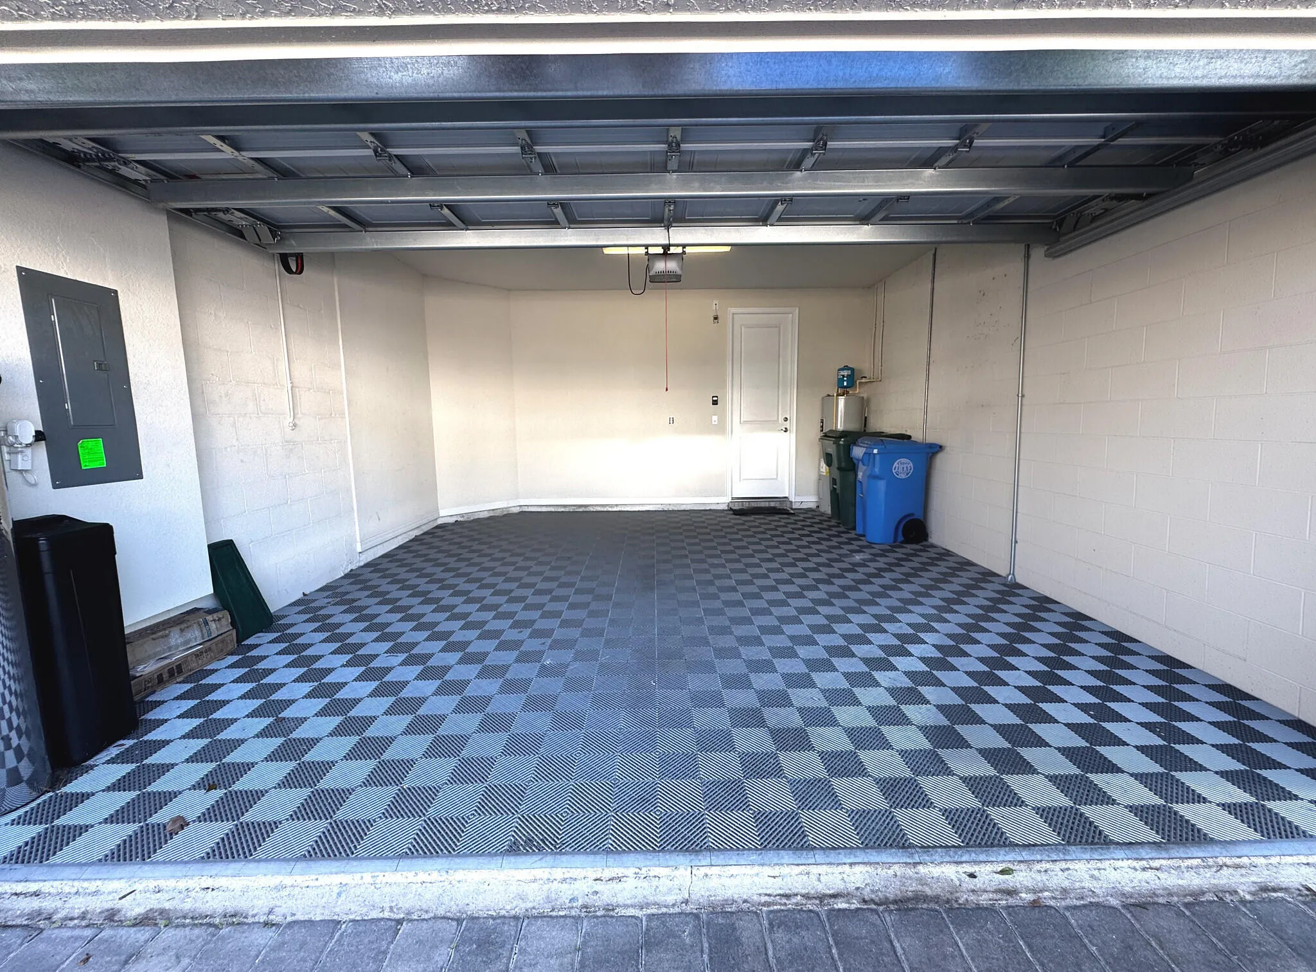
  • Parking: Driveway, Garage, Garage Door Opener, Attached, Guest, Paver Block
  • Furnished: Unfurnished

Appliances

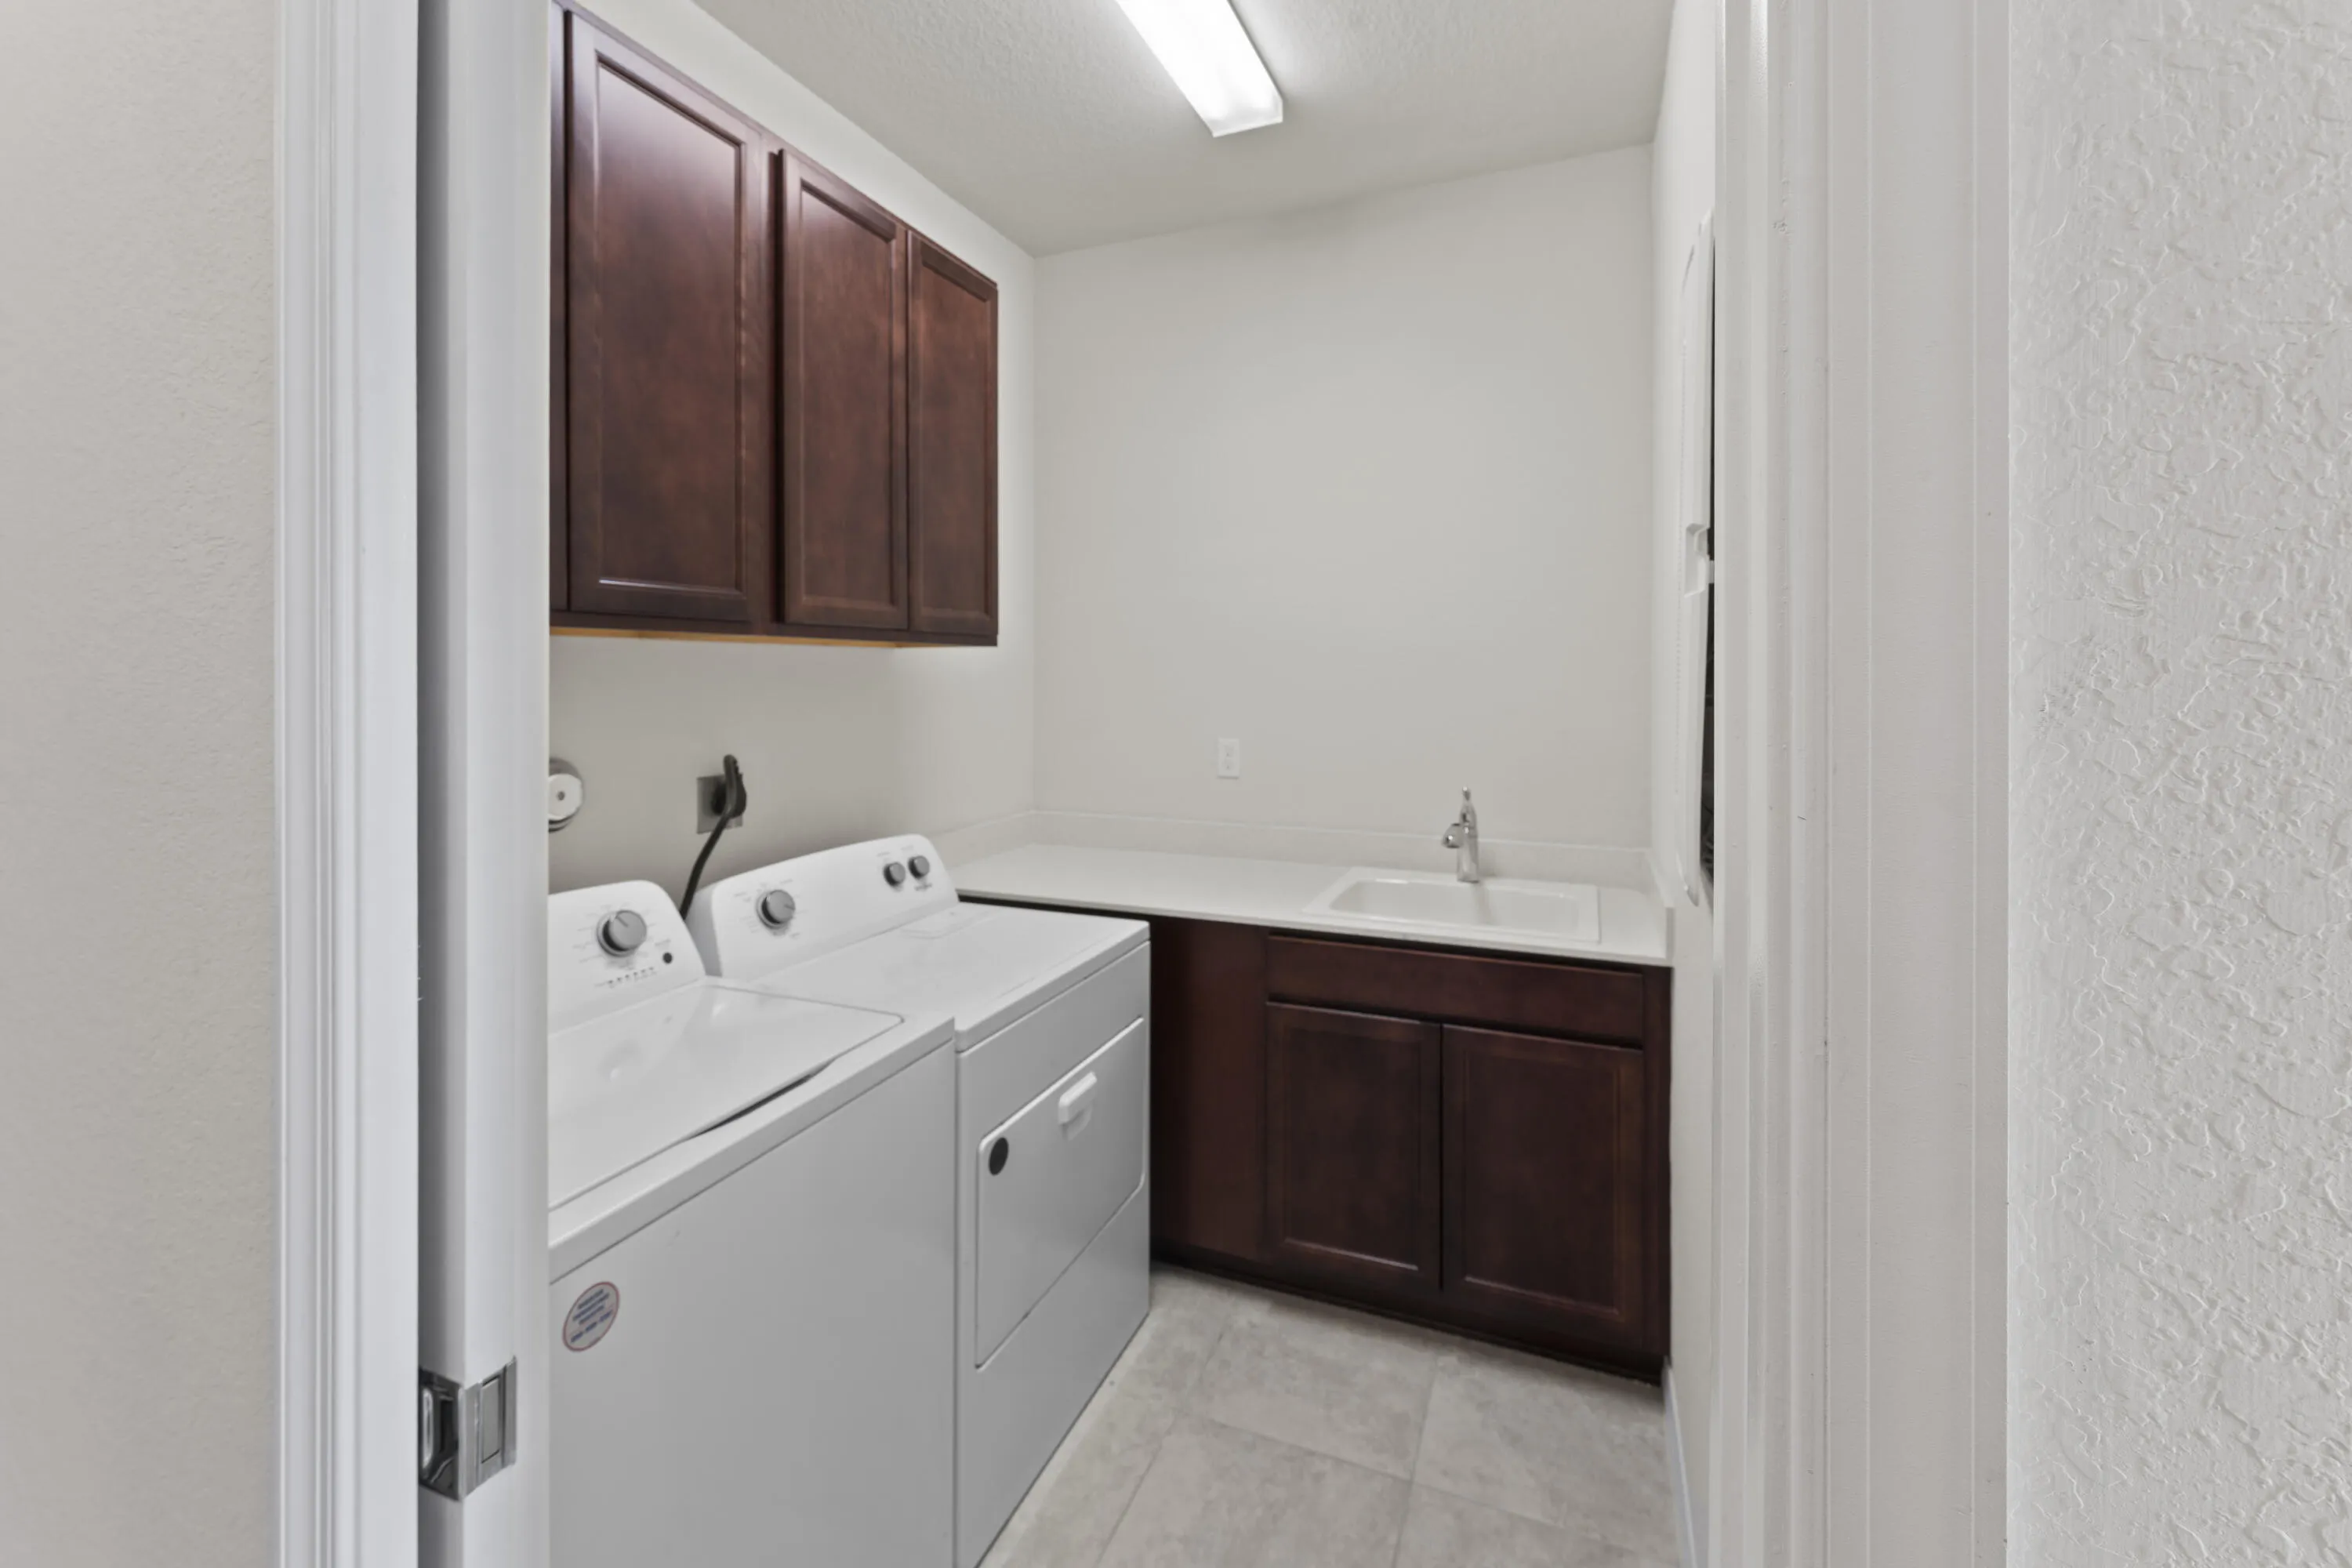
  • Appliances: Dryer, Dishwasher, Electric Range, Microwave, Refrigerator, Washer, Electric Water Heater, Disposal, Ice Maker, Freezer, Water Heater, Cooktop, Range, Oven

Address Map

  • Country: US
  • State: FL
  • County: Broward
  • City: Oakland Park
  • Subdivision: OAK TREE PROPERTY REDEVELOPMENT
  • Zipcode: 33309
  • Street: Appleton
  • Street Number: 2186
  • Street Suffix: Circle
  • Floor Number: 0
  • Longitude: W81° 49' 37.5''
  • Latitude: N26° 10' 58.3''
  • Street Dir Prefix: N
  • MLS Area: 3550

MLS Addon

  • Accessibility Features: No
  • Architectural Style: Contemporary
  • Association Amenities: Clubhouse, Fitness Center, Pool, Community Kitchen, Trail(s), Cabana, Security, Pickleball, Dog Park, Park, Sidewalks
  • Association Fee: $462
  • Association Fee Frequency: Monthly
  • Association Fee Includes: Common Areas, Internet, Pool(s), Security, Reserve Fund, Legal/accounting
  • Carport Spaces:
  • Close Date:
  • Close Price: $0
  • Community Features: Gated, Home Owners Association
  • Development Status: New Construction
  • Elementary School: Oriole
  • Exterior Features: Outdoor Living Area
  • Fireplaces Total: 0
  • Flooring: Ceramic Tile, Tile, Wood
  • Garage Spaces: 2
  • High School: Boyd H. Anderson
  • Insurance Expense: $0
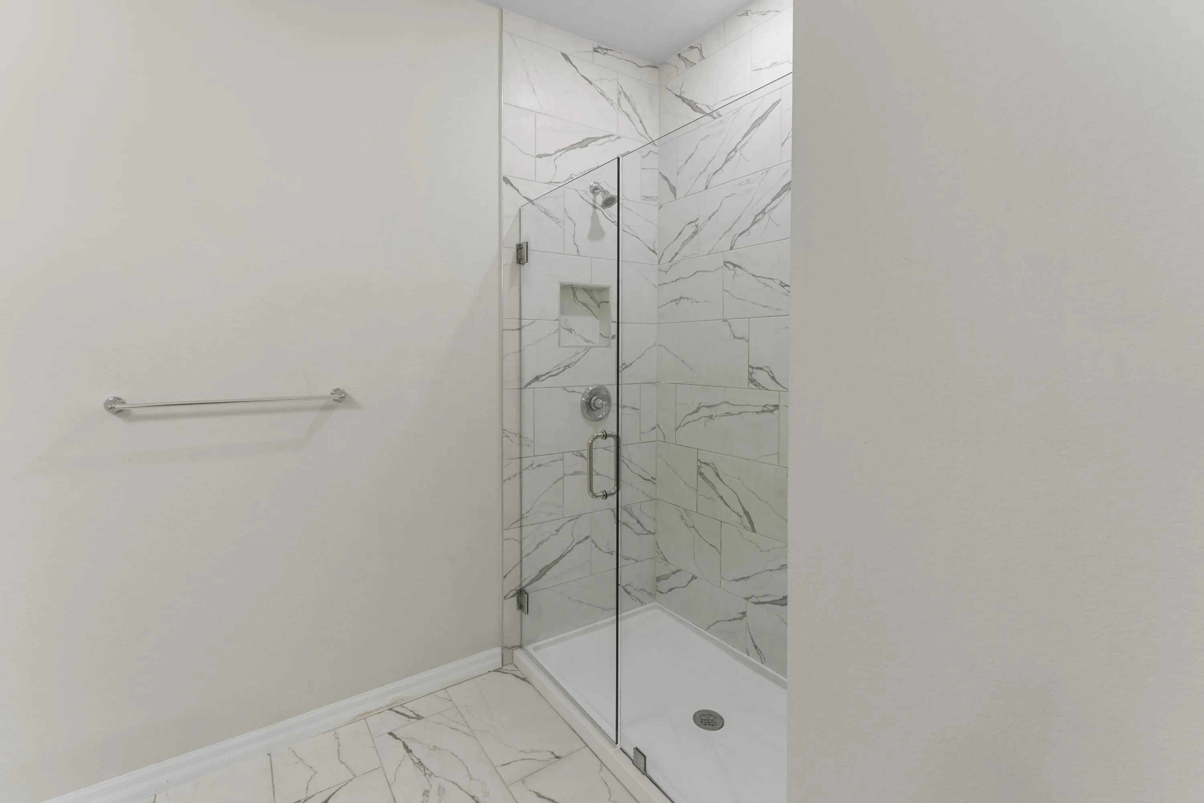
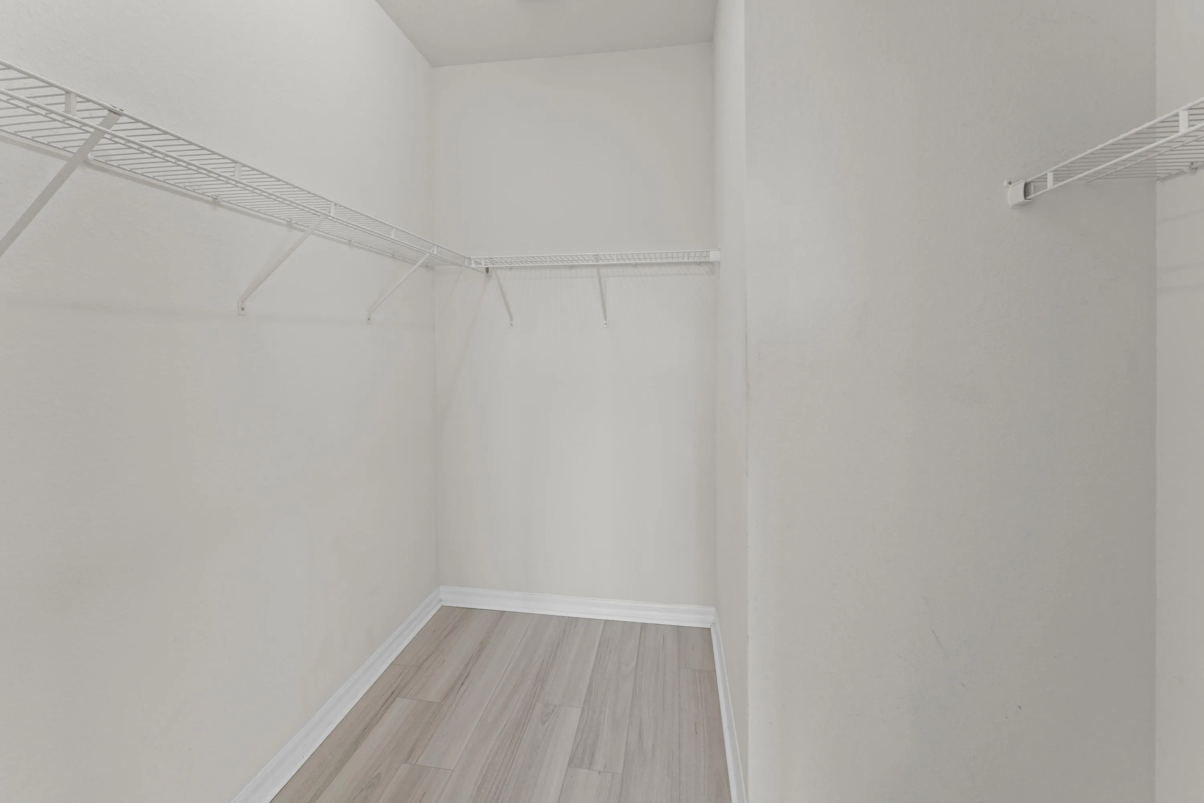
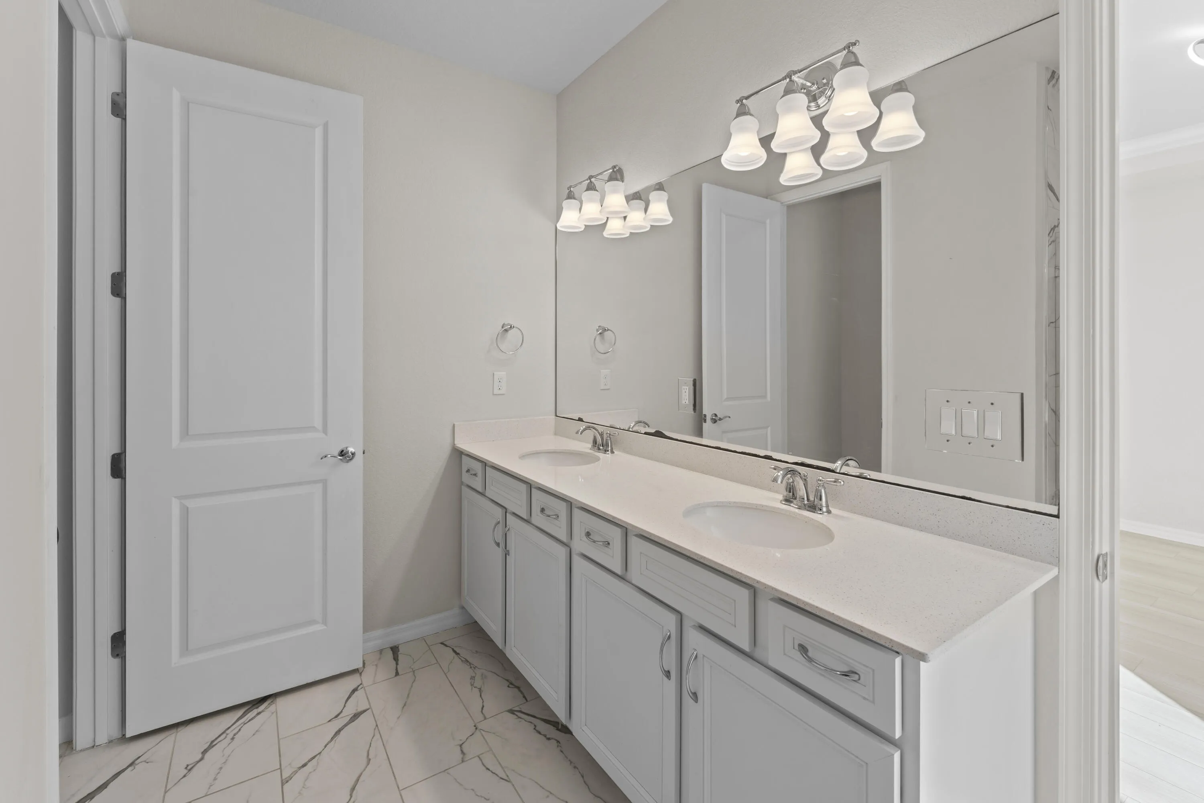
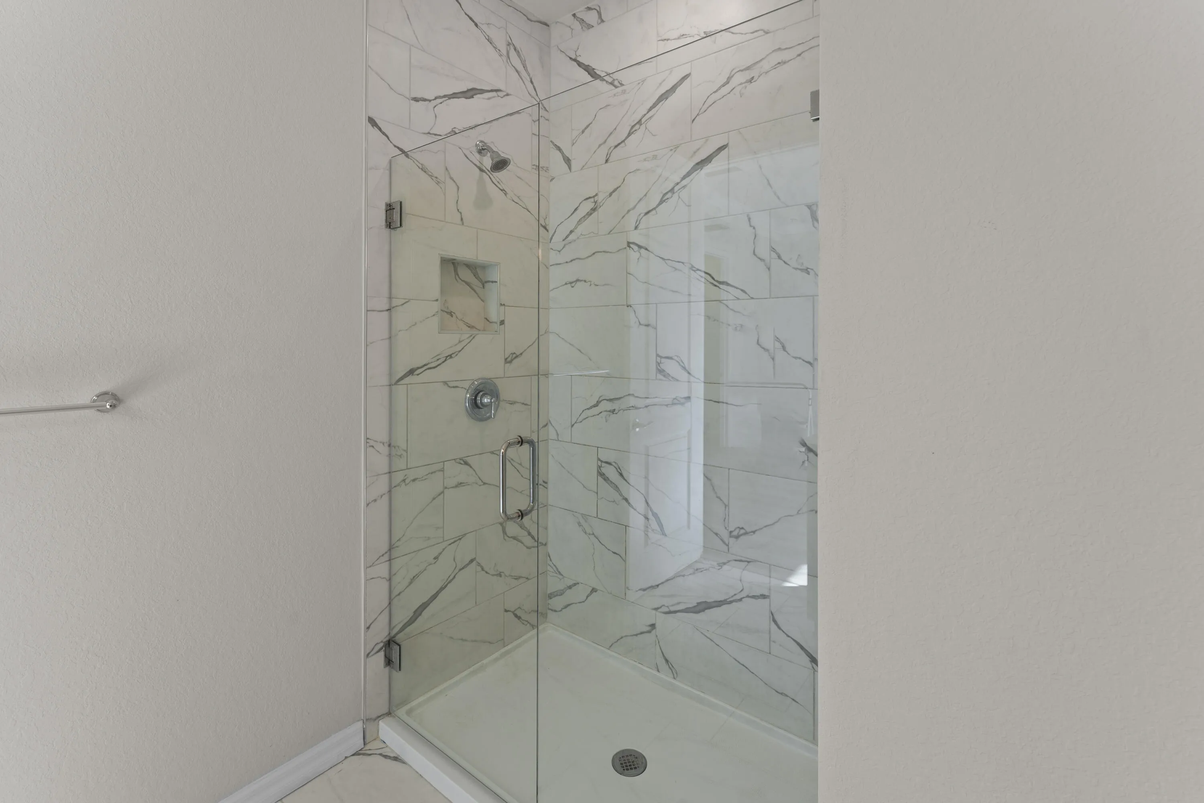
  • Interior Features: Breakfast Area, Entrance Foyer, Eat-in Kitchen, Family/Dining Room, Walk-In Closet(s), Kitchen Island, High Ceilings, Pantry, Separate Shower, Breakfast Bar
  • Laundry Features: Washer Hookup, Inside, Laundry Room, In Unit, Electric Dryer Hookup
  • Levels: Two
  • Listing Terms: Cash, Conventional, FHA, VA Loan
  • Lot Features: < 1/4 Acre
  • Middle Or Junior School: Lauderdale Lakes
  • New Taxes Expense: $0
  • Stories: 2
  • Stories Total: 2
  • Tax Annual Amount: $10,624
  • Tax Year: 2025
  • Utilities: Cable Available, Electricity Available, Phone Available, Water Connected, Sewer Connected
  • Water Front Features: Lake Front
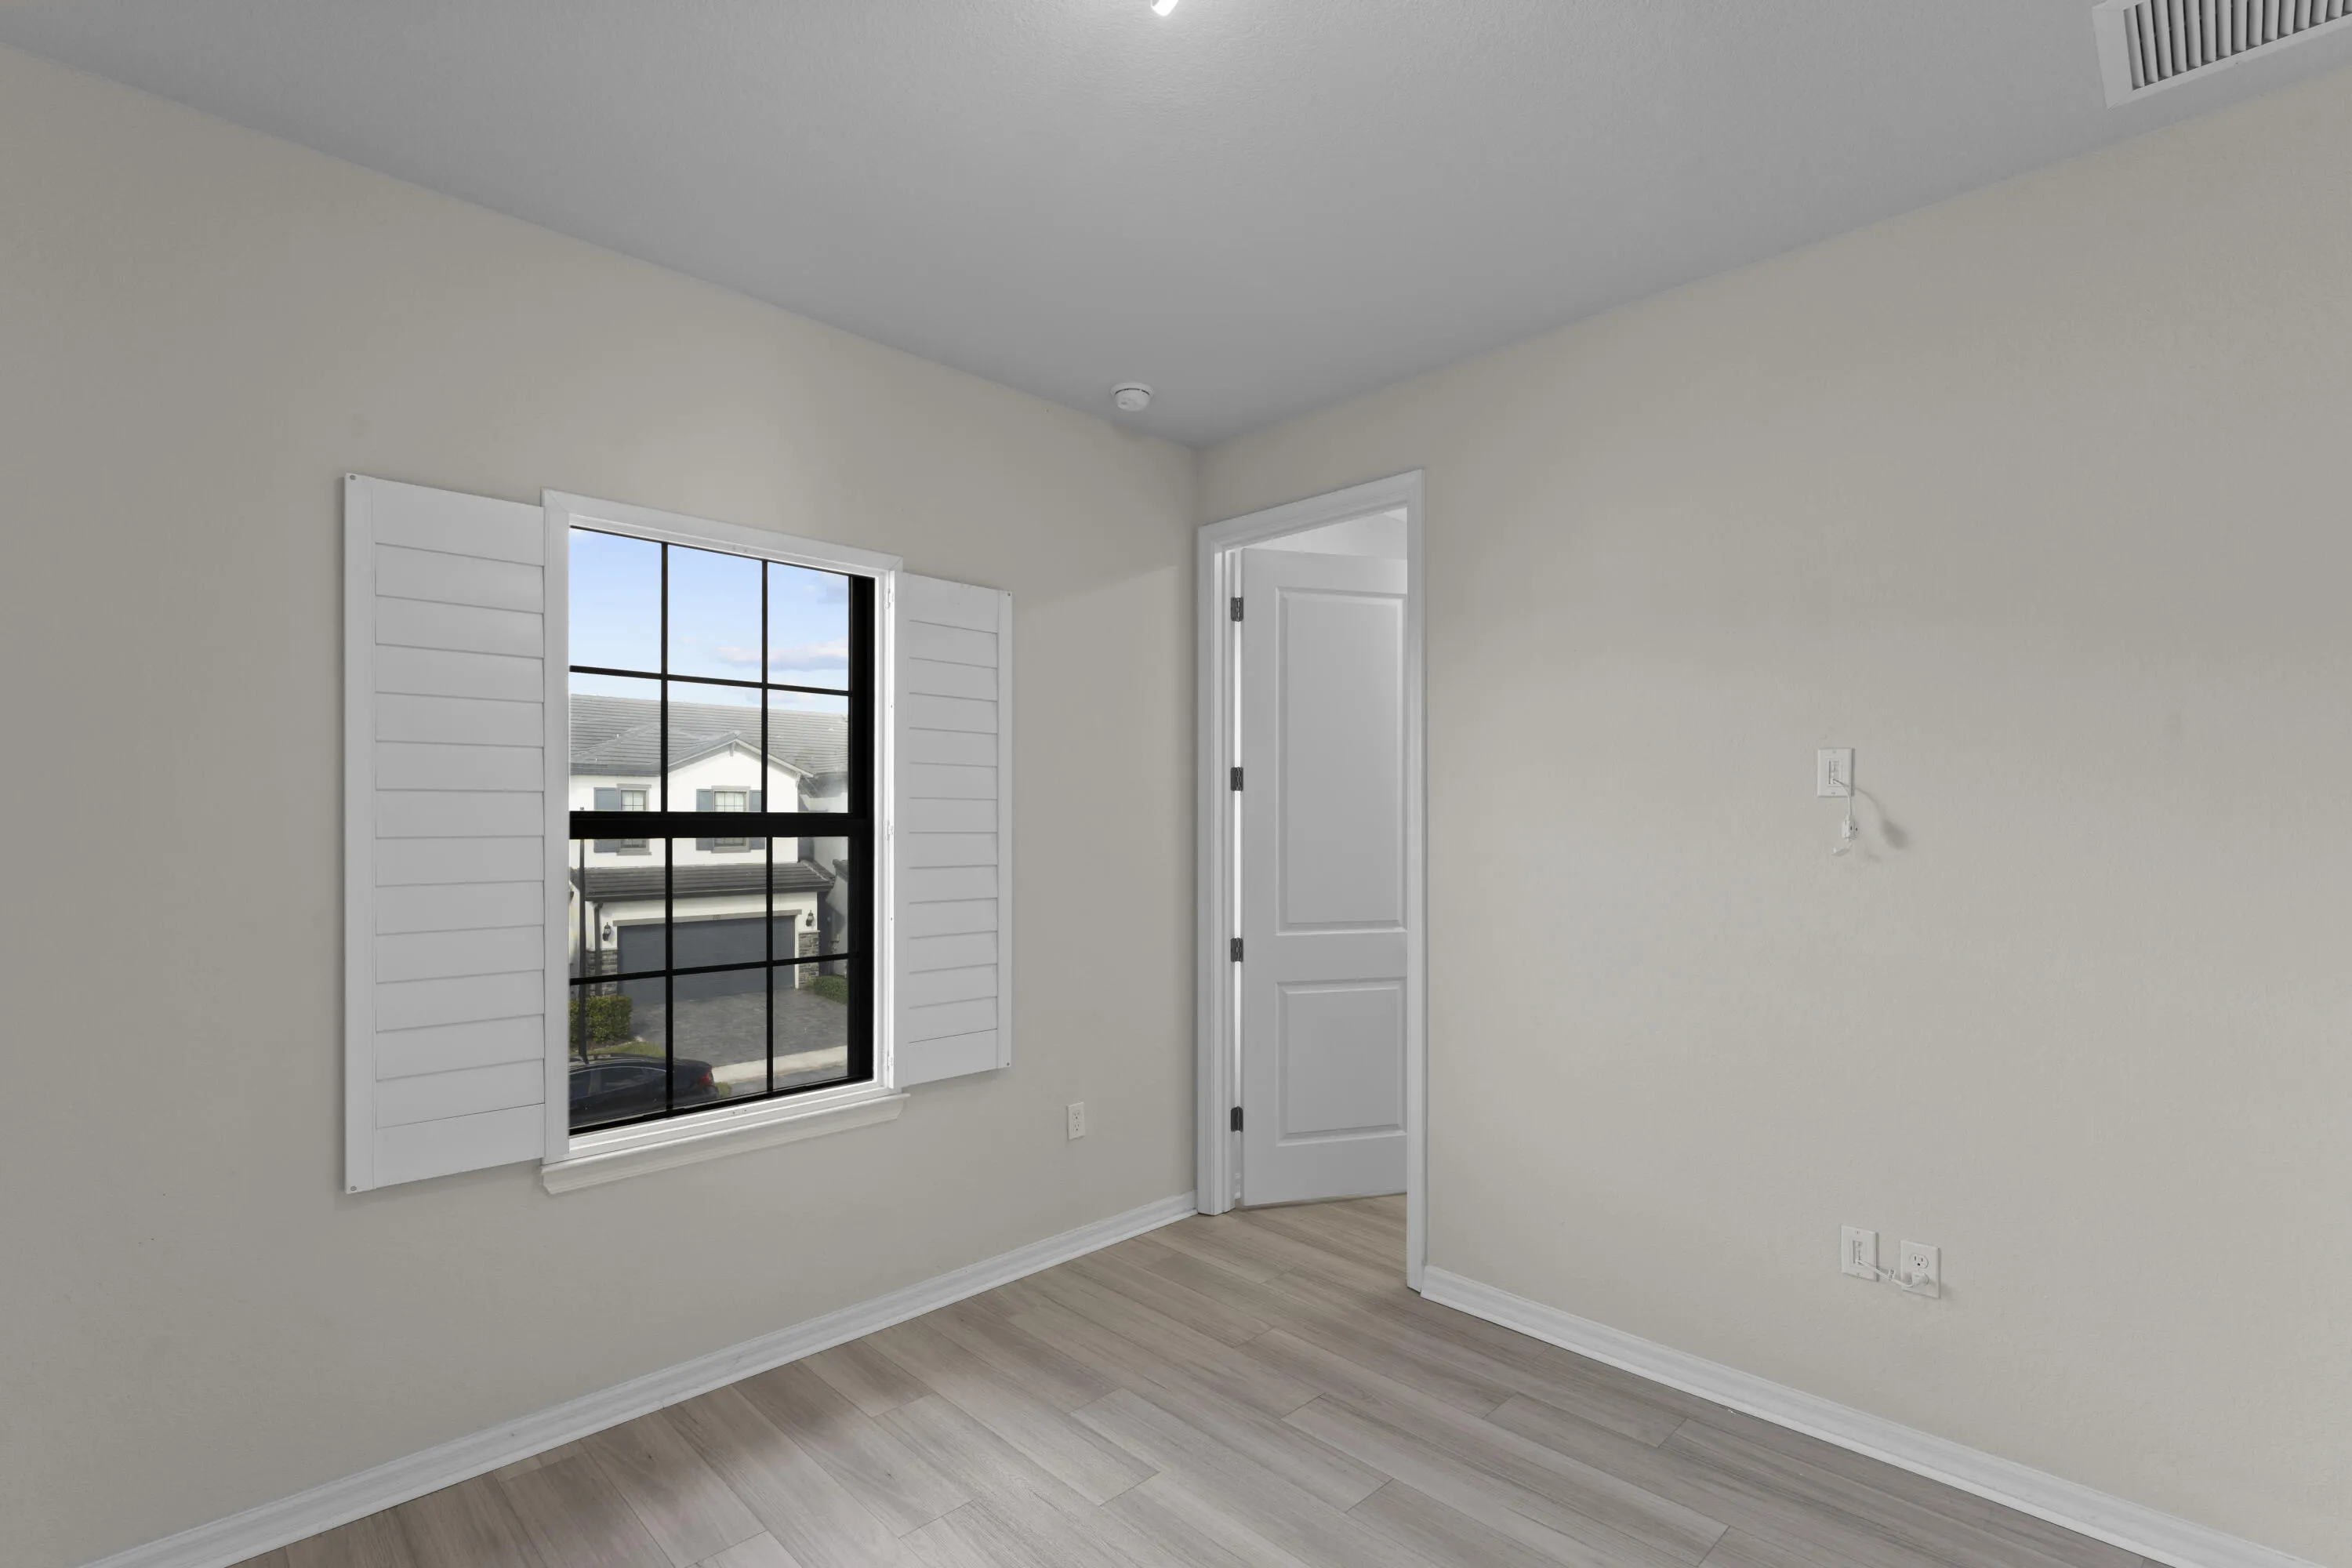
  • Window Features: Sliding, Plantation Shutters, ENERGY STAR Qualified Windows, Double Pane Windows
  • Zoning: PUD

Location

Listing Updated: 2026-11-19 13:35:40
  • Property Type : Townhouse
  • Property Sub Type : Townhouse
  • Listing Type : For Sale
  • Listing ID : B26095648
  • Price : $650,000
  • View : Lake, Pond, Water
  • Bedrooms : 3
  • Bathrooms : 3
  • Full Bathrooms : 2
  • Half Bathrooms : 1
  • Square Footage : 1,774 Sqft
  • Year Built : 2022
  • Lot Area : 0.05 Acre
  • Listing Status : Active
  • Days On Market : 19
Contact Agent
Required
Required
Required
By proceeding, you consent to receive calls and texts at the number you provided, including marketing by autodialer and prerecorded and artificial voice, and ettmail, about your inquiry and other home-related matters, but not as a condition of any purchase.

Similar Townhouse