• Share

7371 HEARTHSTONE Avenue, Boynton Beach, Florida 33472

Active For Sale
$299,000
  • Beds 3
  • Baths 2
  • Sq Ft 1,633 Sqft
  • Visits: 2 in 9 days

Description

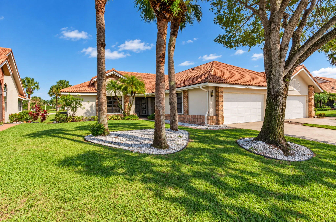
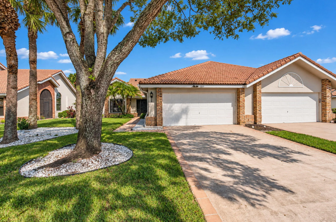
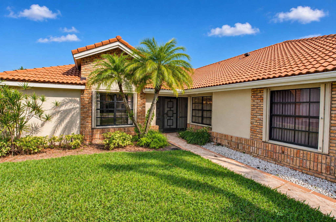
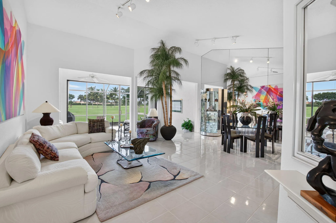
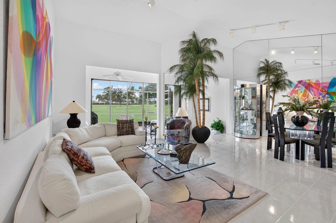
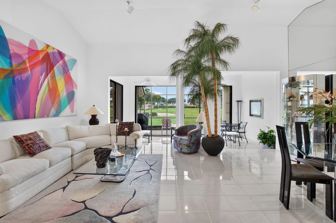
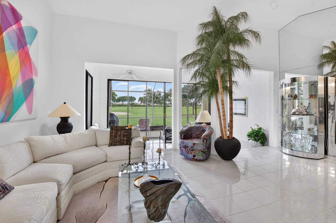
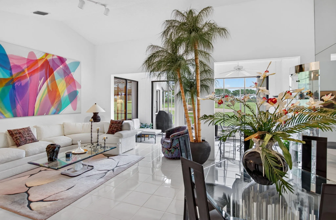
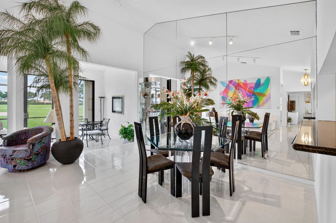
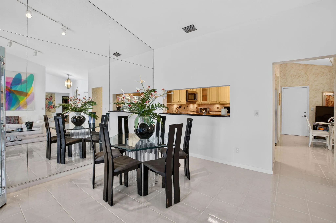
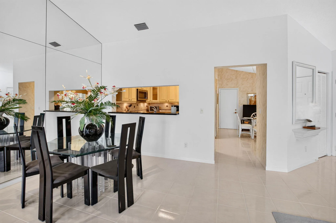
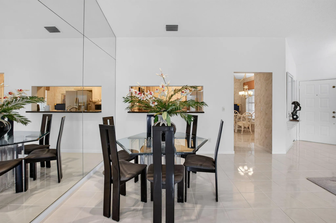
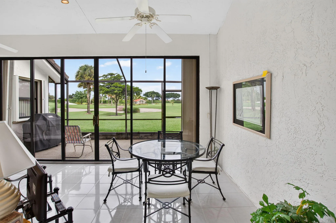
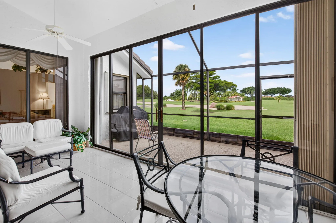
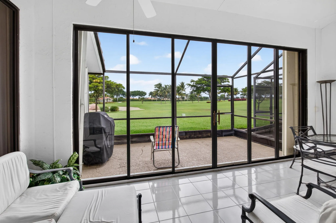
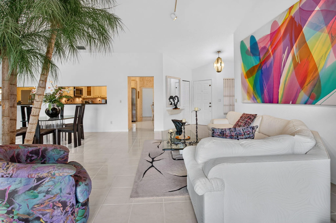
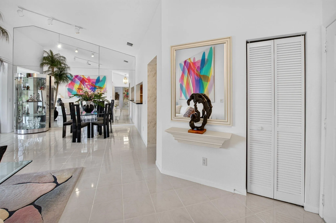
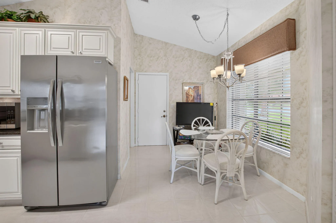
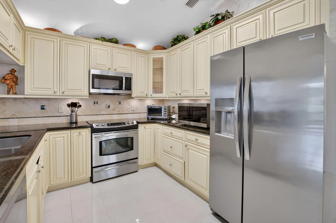
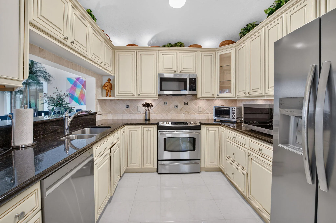
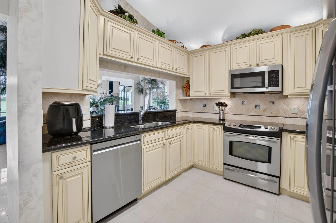
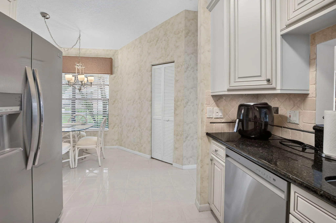
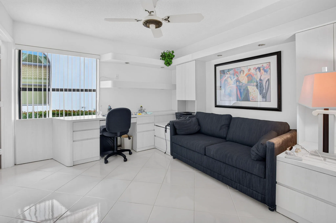
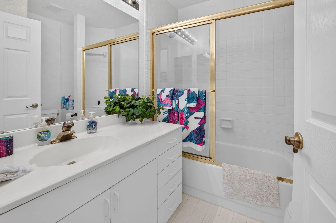
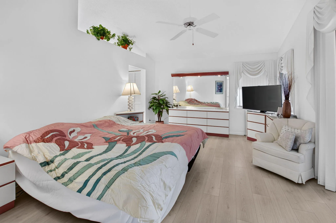
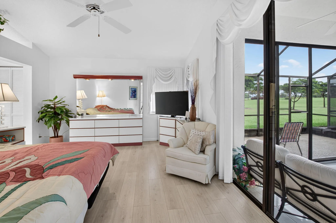
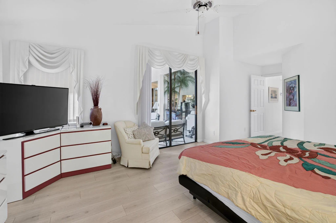
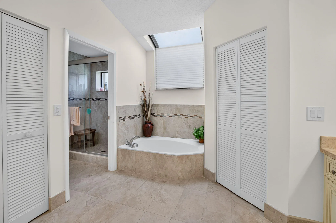
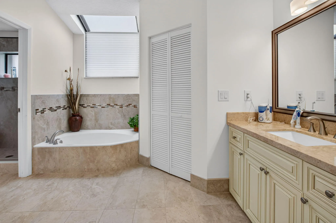
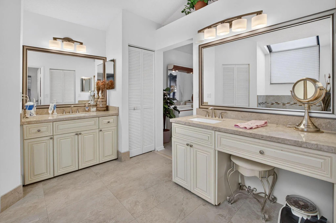
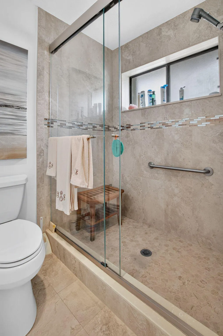
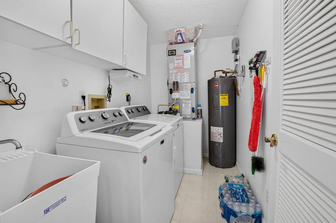
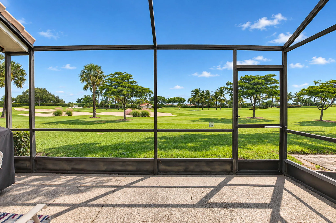
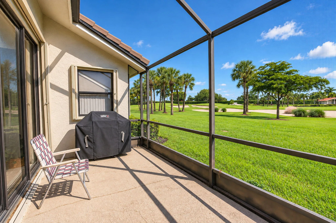
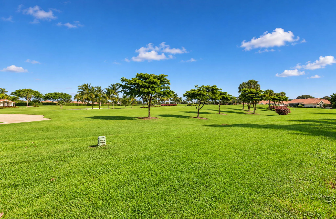
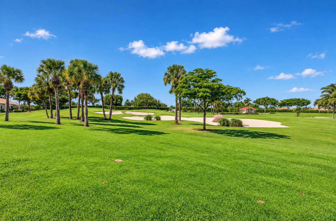
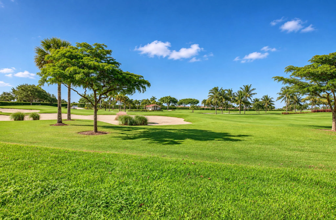
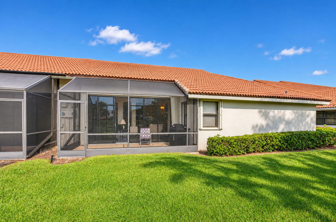
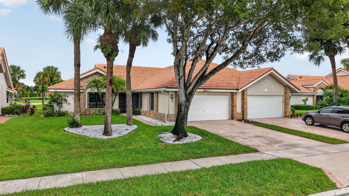
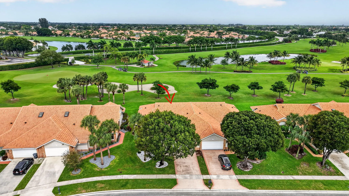
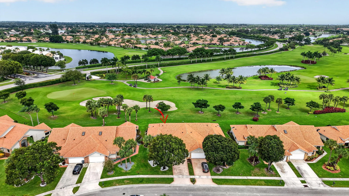
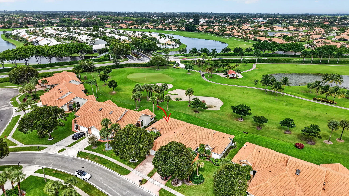
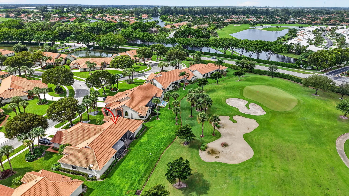
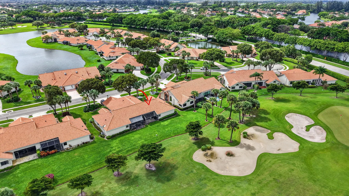
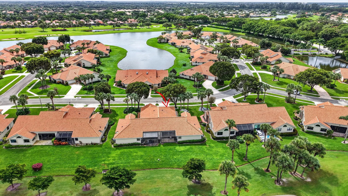
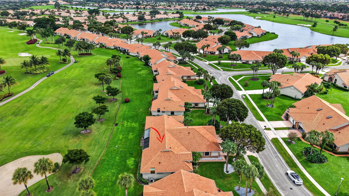
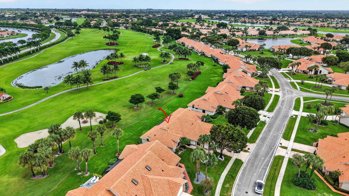
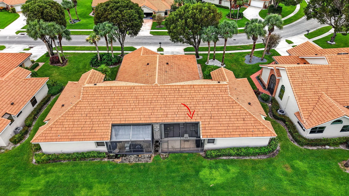
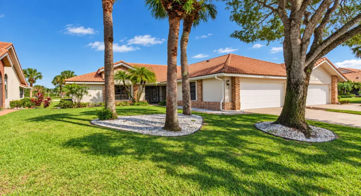
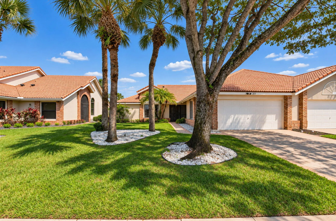
Your wait is over! This updated, designer- decorated home located on the golf course is waiting for you! So many custom features including a newer remodeled Kitchen w/ updated SS appliances, light fixtures, under cabinet lighting just to name a few. A/C is 1-year new as is the refrigerator all and other appliances.. RHEEM HALO air purifIer has been installed which reduces bacteria and mold. Primary bath has been updated as well many other features in this remodeled home. It also boasts knock-down on the walls & extra living space in the enclosed lanai & screened in patio to enjoy the beautiful Florida winters! Art & Palm tree in Living Room included. Don’t wait–this home will be sold quickly. Aberdeen is a fabulous country-club community w/so much to do that you think you’re in camp!

Features

  • Swimming Pool: Heated, Association
  • Heating System: Central, Electric
  • Cooling System: Electric, Central Air, Humidity Control
  • Pet Policy: Number Limit, Yes
  • Security: Gated Community, Security System Owned
  • Parking: Garage, Attached, See Remarks
  • Furnished: Negotiable

Appliances

  • Appliances: Dryer, Dishwasher, Electric Range, Microwave, Refrigerator, Washer, Electric Water Heater, Disposal, Water Heater, Oven

Address Map

  • Country: US
  • State: FL
  • County: Palm Beach
  • City: Boynton Beach
  • Subdivision: ABERDEEN 12
  • Zipcode: 33472
  • Street: HEARTHSTONE
  • Street Number: 7371
  • Street Suffix: Avenue
  • Floor Number: 0
  • Longitude: W81° 50' 24.8''
  • Latitude: N26° 33' 4.3''
  • Directions: HAGEN RANCH ROAD NORTH OF GATEWAY ON EAST SIDE OF HRR. THROUGH THE GATE, MAKE LEFT. FOLLOW ROAD TO 7173 HEARTH STONE AVE ON THE LEFT
  • MLS Area: 4590

MLS Addon

  • Accessibility Features: Accessible Hallway(s), Accessible Kitchen, Accessibility Features, Accessible Full Bath, Accessible Bedroom, Accessible Kitchen Appliances, Accessible Washer/Dryer
  • Architectural Style: Traditional
  • Association Amenities: Clubhouse, Elevator(s), Fitness Center, Pool, Sauna, Tennis Court(s), Spa/Hot Tub, Billiard Room, Management, Library, Putting Green(s), Security, Pickleball, Bocce Court, Restaurant, Recreation Facilities
  • Association Fee: $651
  • Association Fee Frequency: Monthly
  • Association Fee Includes: Common Areas, Internet, Security, Maintenance Grounds, Cable TV
  • Carport Spaces:
  • Close Date:
  • Close Price: $0
  • Community Features: Gated, Home Owners Association, Property Manager On-Site
  • Development Status: New Construction
  • Elementary School: Crystal Lakes (Palm Beach)
  • Fireplaces Total: 0
  • Flooring: Ceramic Tile, Laminate
  • Garage Spaces: 2
  • High School: Park Vista
  • Insurance Expense: $0
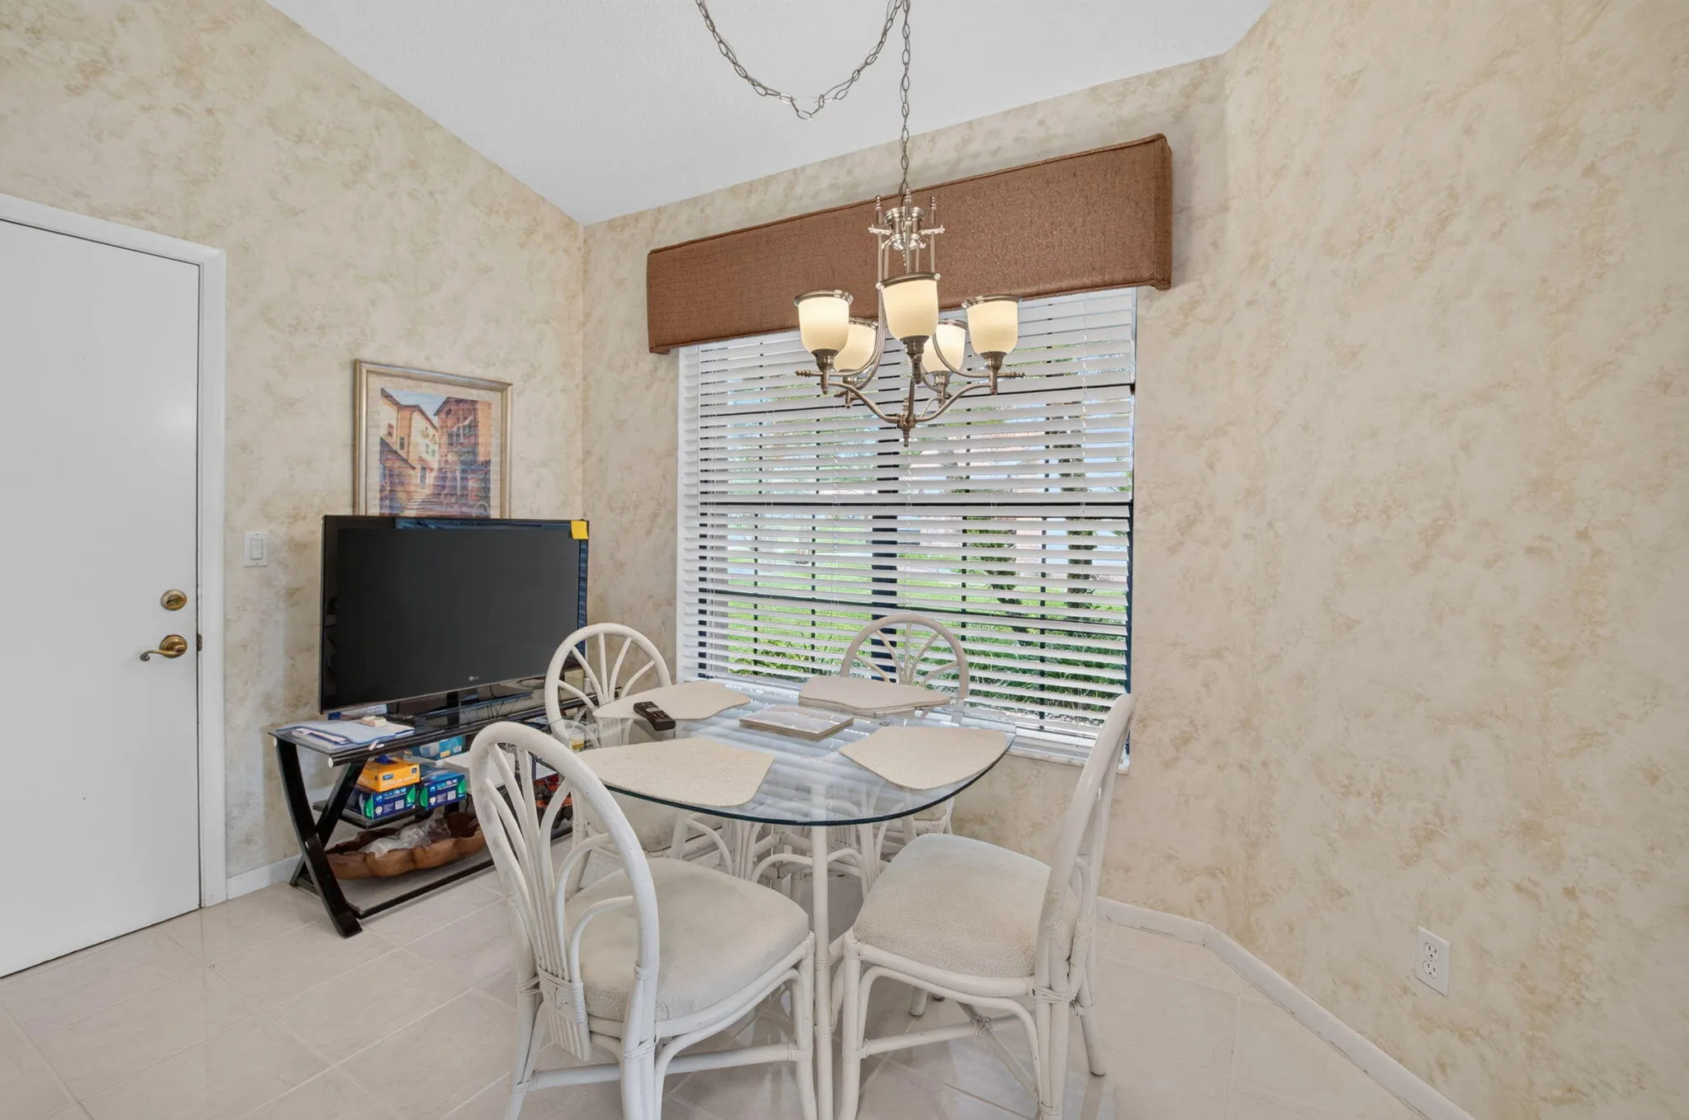
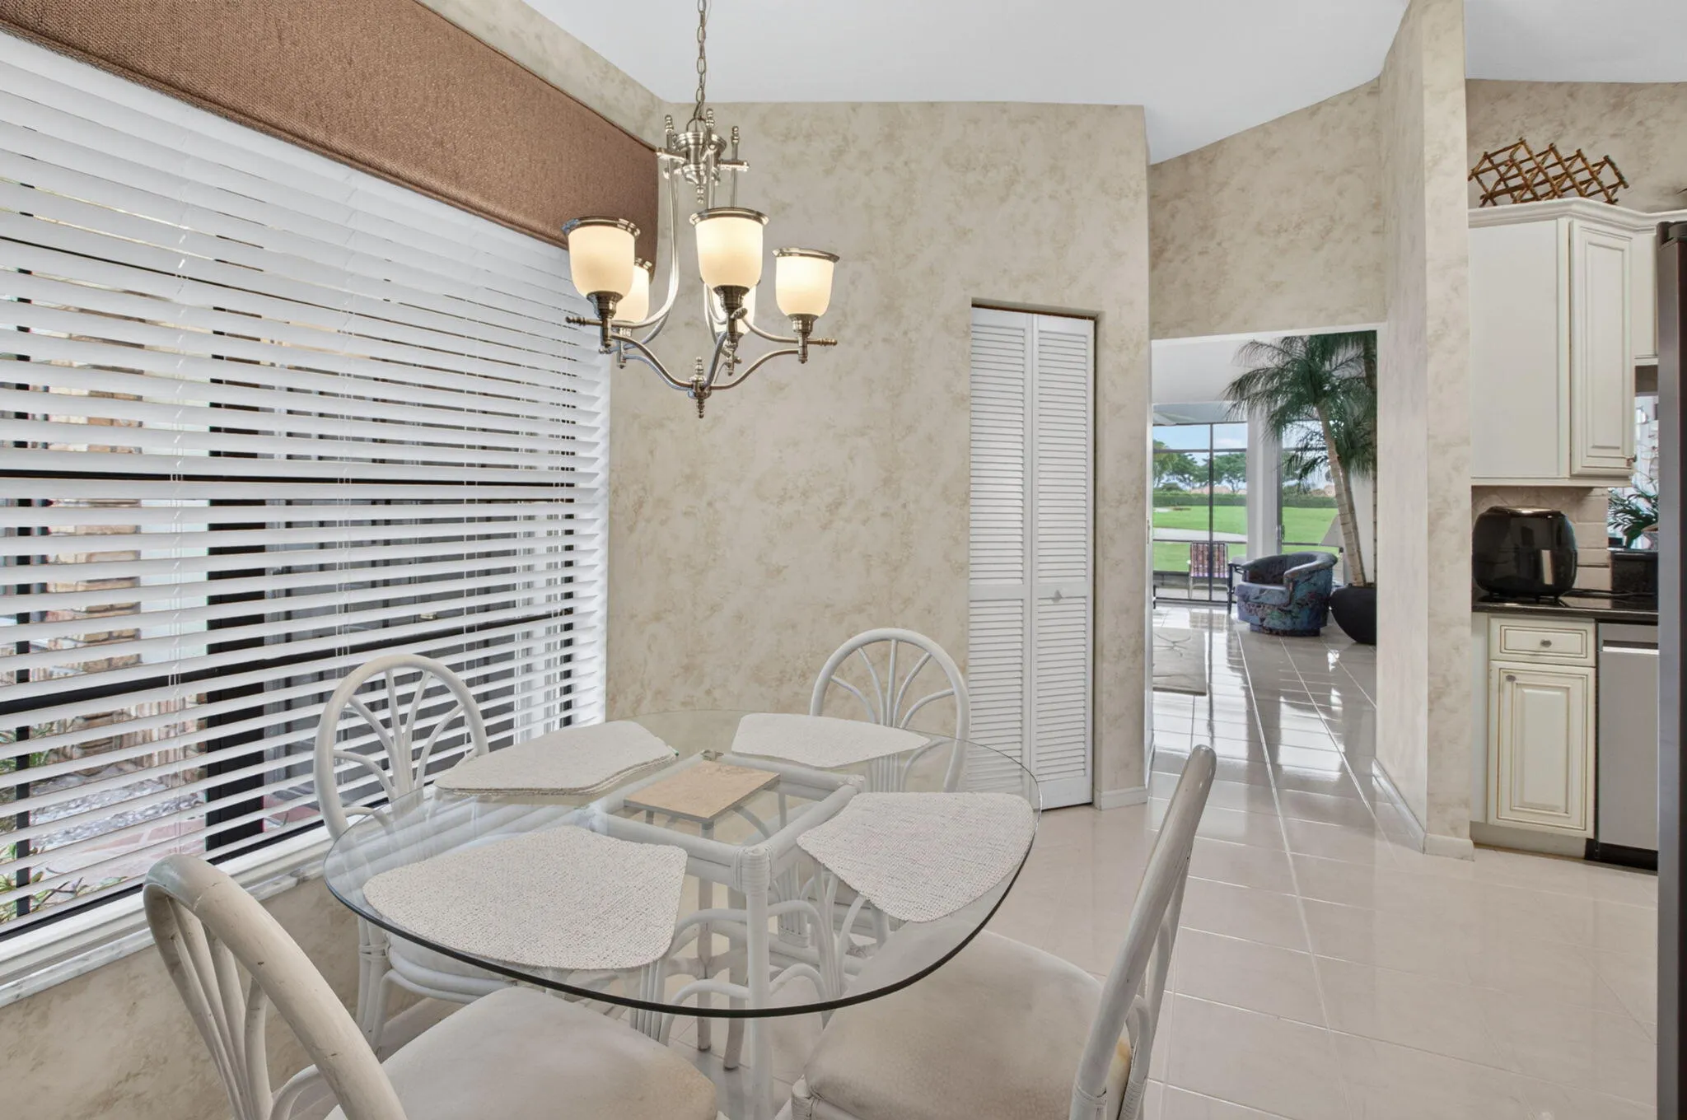
  • Interior Features: Bedroom on Main Level, Breakfast Area, Dual Sinks, Living/Dining Room, Eat-in Kitchen, Walk-In Closet(s), Garden Tub/Roman Tub, Pantry, Separate Shower, Custom Mirrors, Vaulted Ceiling(s), Bar, Attic, Pull Down Attic Stairs, Bathtub, Soaking Tub
  • Laundry Features: In Unit
  • Levels: One
  • Listing Terms: Conventional, VA Loan
  • Lot Features: < 1/4 Acre, Sprinklers Automatic, Sprinkler System, On Golf Course, Cul-De-Sac, Landscaped
  • Middle Or Junior School: Christa McAuliffe
  • New Taxes Expense: $0
  • Stories: 1
  • Stories Total: 1
  • Tax Annual Amount: $1,121
  • Tax Year: 2026
  • Utilities: Electricity Connected, Water Connected, Sewer Connected, Cable Connected
  • Window Features: Metal, Single Hung
  • Zoning: RS

Location

Listing Updated: 2026-11-11 07:41:48
  • Property Type : Residential
  • Property Sub Type : Villa
  • Listing Type : For Sale
  • Listing ID : B26096292
  • Price : $299,000
  • View : Canal, Lagoon
  • Bedrooms : 3
  • Bathrooms : 2
  • Full Bathrooms : 2
  • Half Bathrooms : 0
  • Square Footage : 1,633 Sqft
  • Year Built : 1990
  • Lot Area : 0 Acre
  • Listing Status : Active
  • Days On Market : 9
Contact Agent
Required
Required
Required
By proceeding, you consent to receive calls and texts at the number you provided, including marketing by autodialer and prerecorded and artificial voice, and ettmail, about your inquiry and other home-related matters, but not as a condition of any purchase.

Similar Residential