• Share

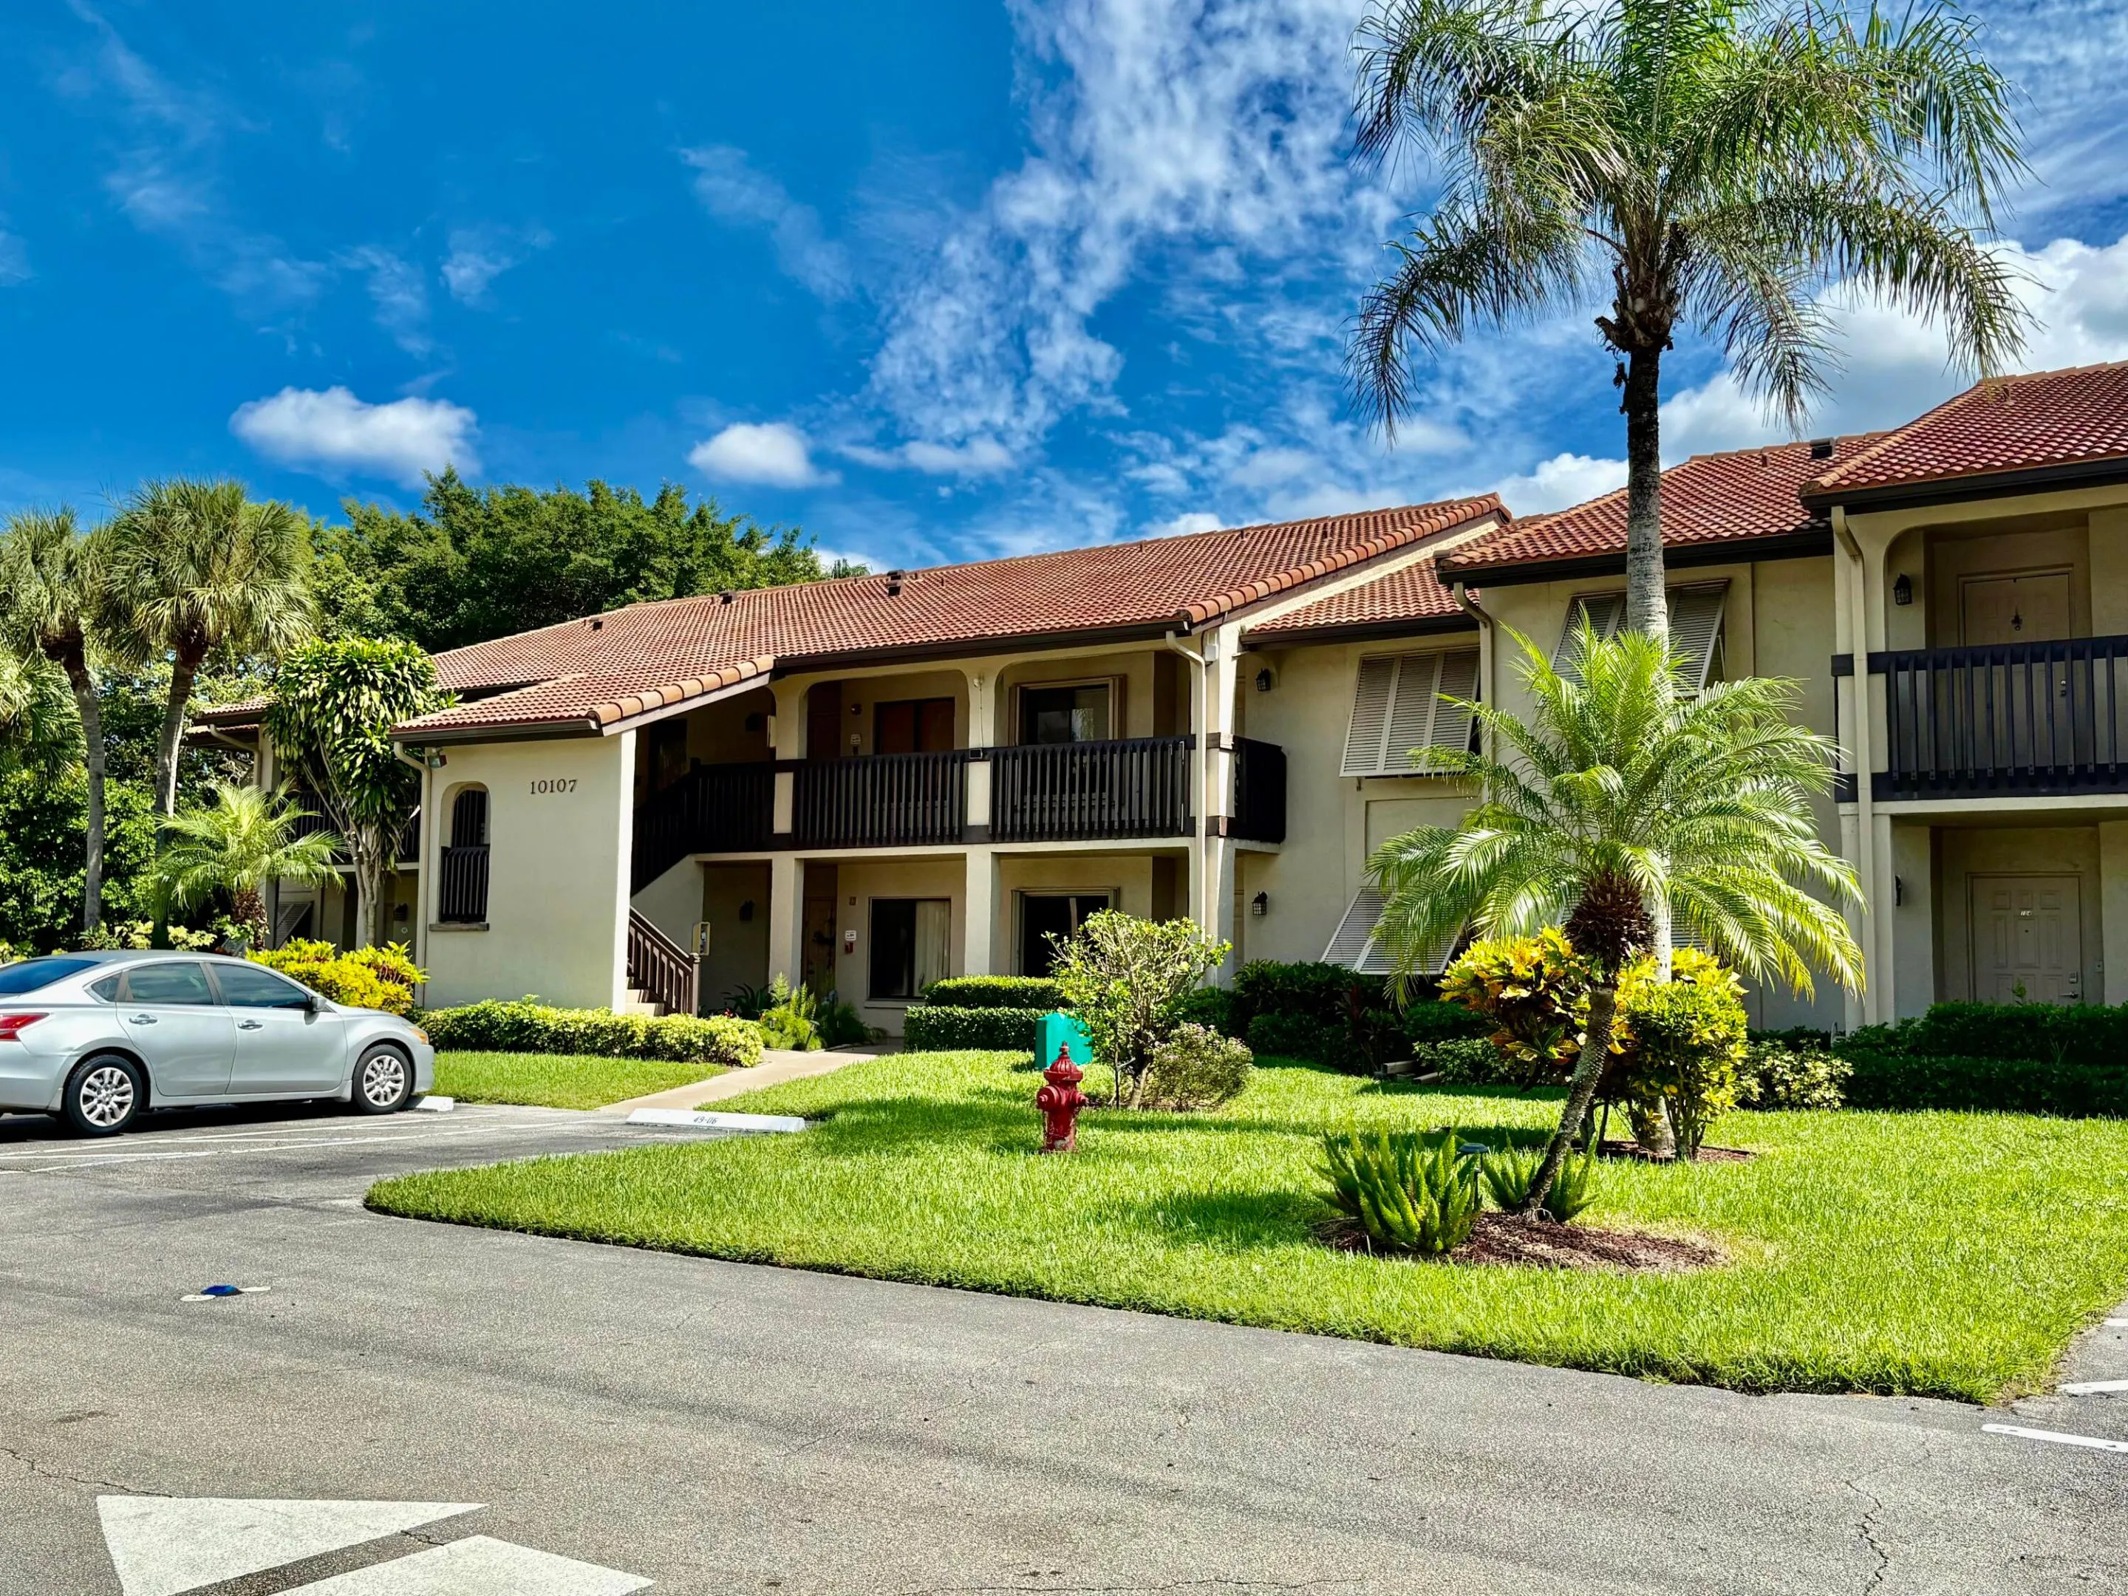
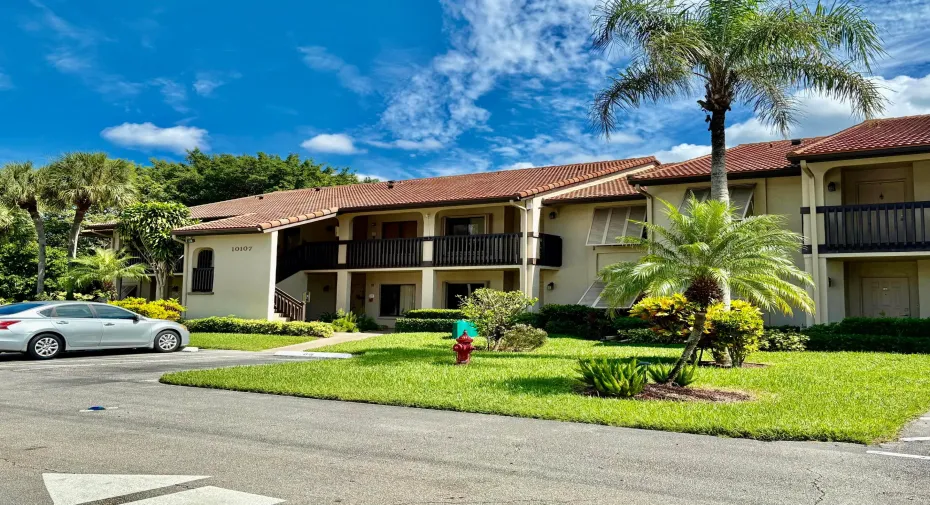
10107 Mangrove Drive Unit 202, Boynton Beach, Florida 33437

Active For Sale
$249,000
  • Beds 2
  • Baths 2
  • Sq Ft 1,360 Sqft
  • Visits: 1 in 6 days

Description

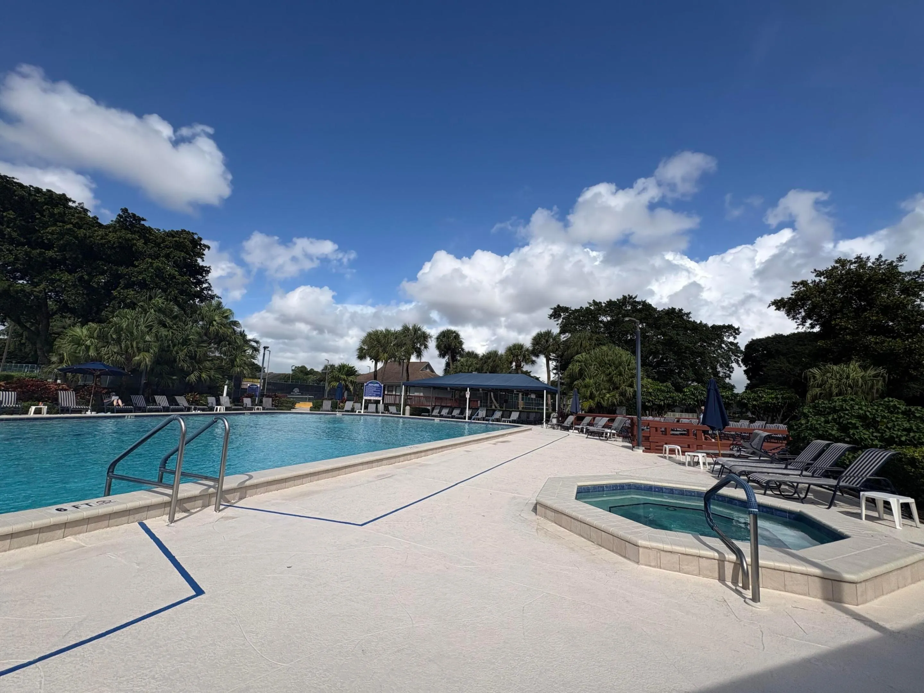
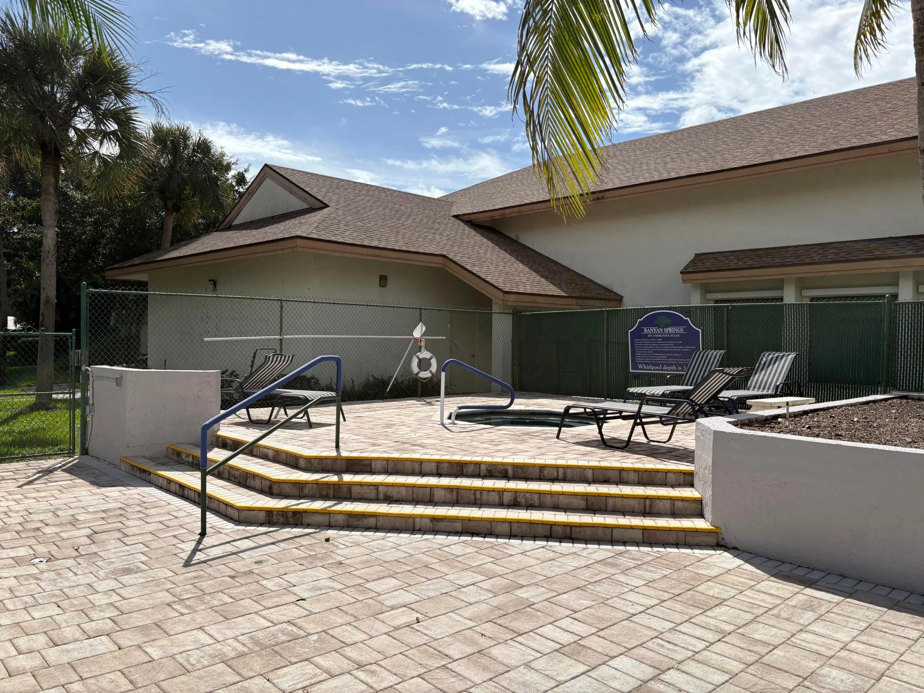
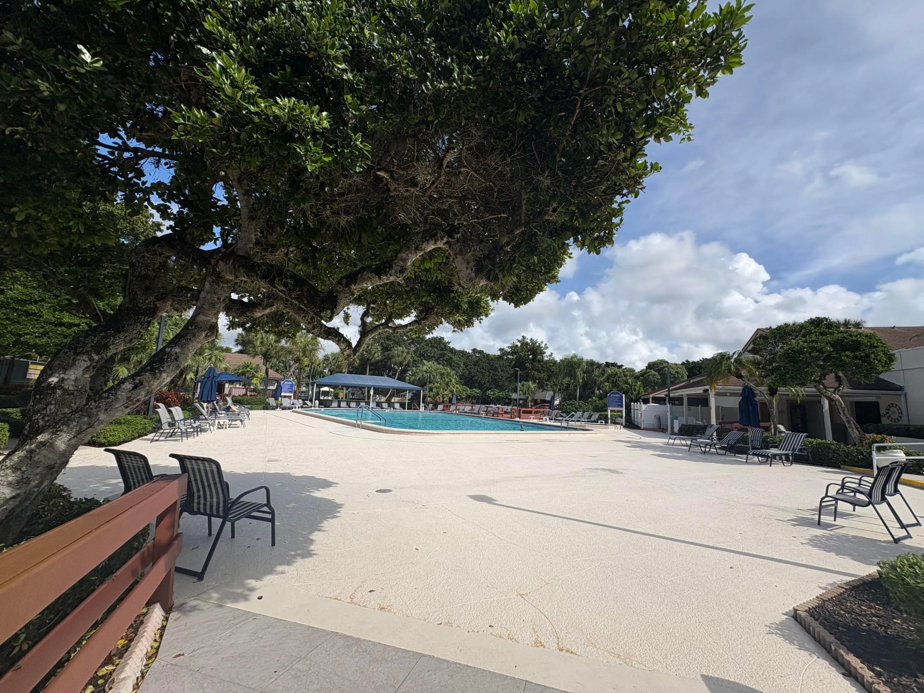
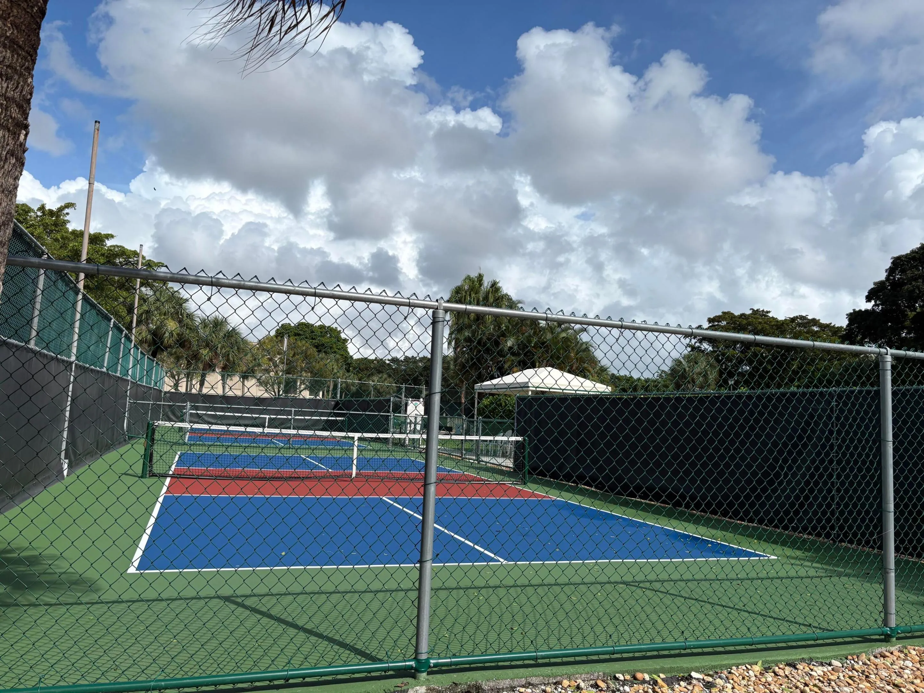
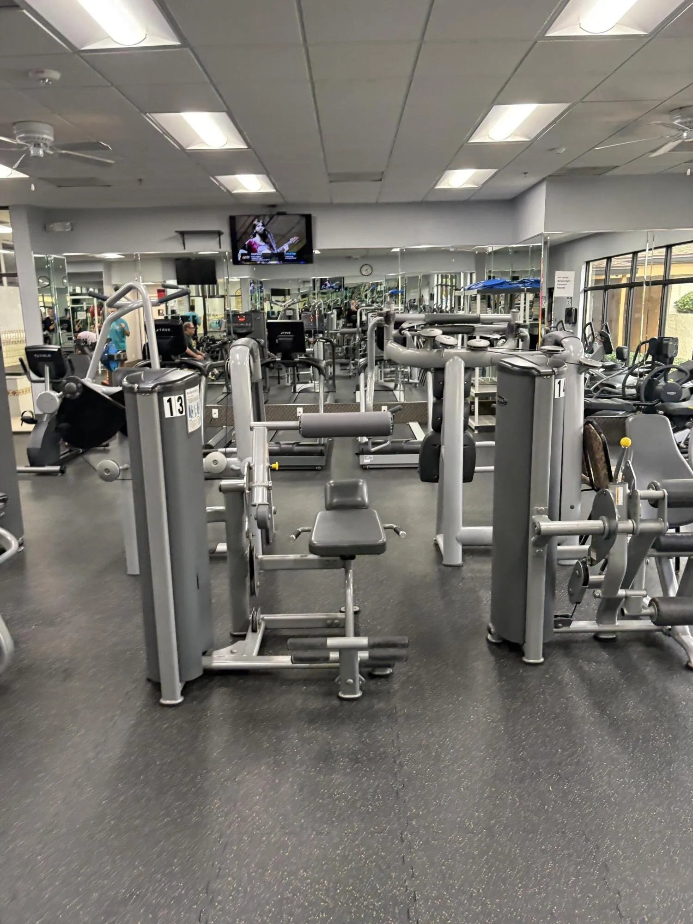
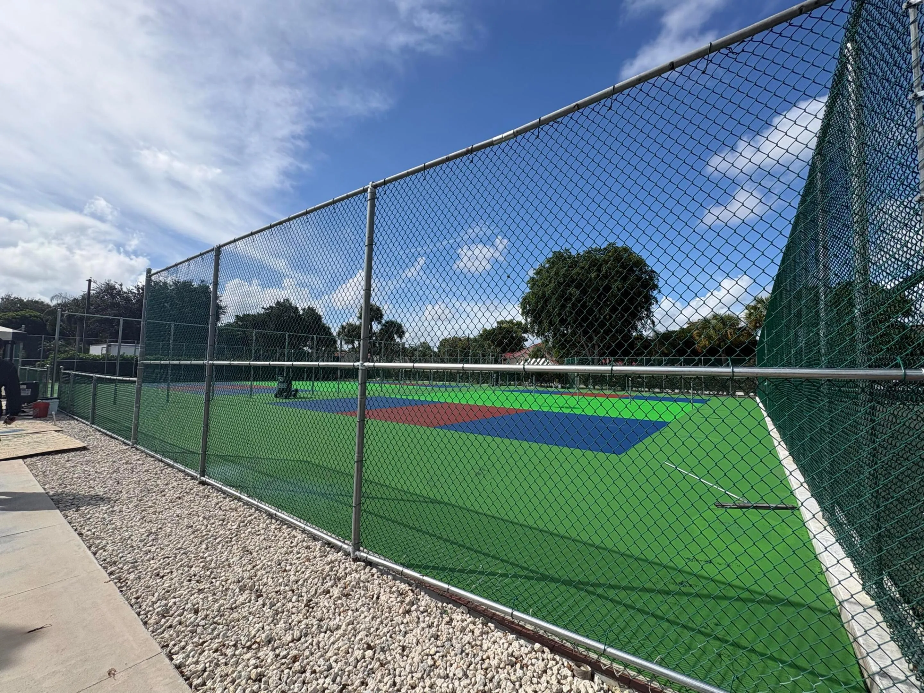
“TOTAL RENOVATION” estimated finish: December 1-2026. Waterproof/Scratch-resistant Nu-core floors and baseboards throughout the entire unit. Removed popcorn ceilings, freshly painted, brand-new kitchen cabinets, quartz countertops & Samsung stainless steel appliances, two stand-up showers, tempered glass doors, new cabinets with LED light mirrors, new toilets, vaulted ceilings. Come into a brand-new unit. SPACIOUS Total area of 1500 sq ft. “NO” Capital Contribution, “NO” Assessments, Water is Included, Cable and Internet, among other amenities and social events. You will have a cafe card once a year for $300= complimentary from the HOA. Gym with personal trainer at no extra charge, beauty salon, pools, jacuzzi, gym tennis courts, restaurant. Too much to mention, you must see it!!

Features

  • Swimming Pool: Association, Outside Bath Access
  • Heating System: Central, Electric
  • Cooling System: Electric, Central Air
  • Fence: Fenced
  • Pet Policy: Number Limit, Yes, Size Limit, Cats OK, Dogs OK
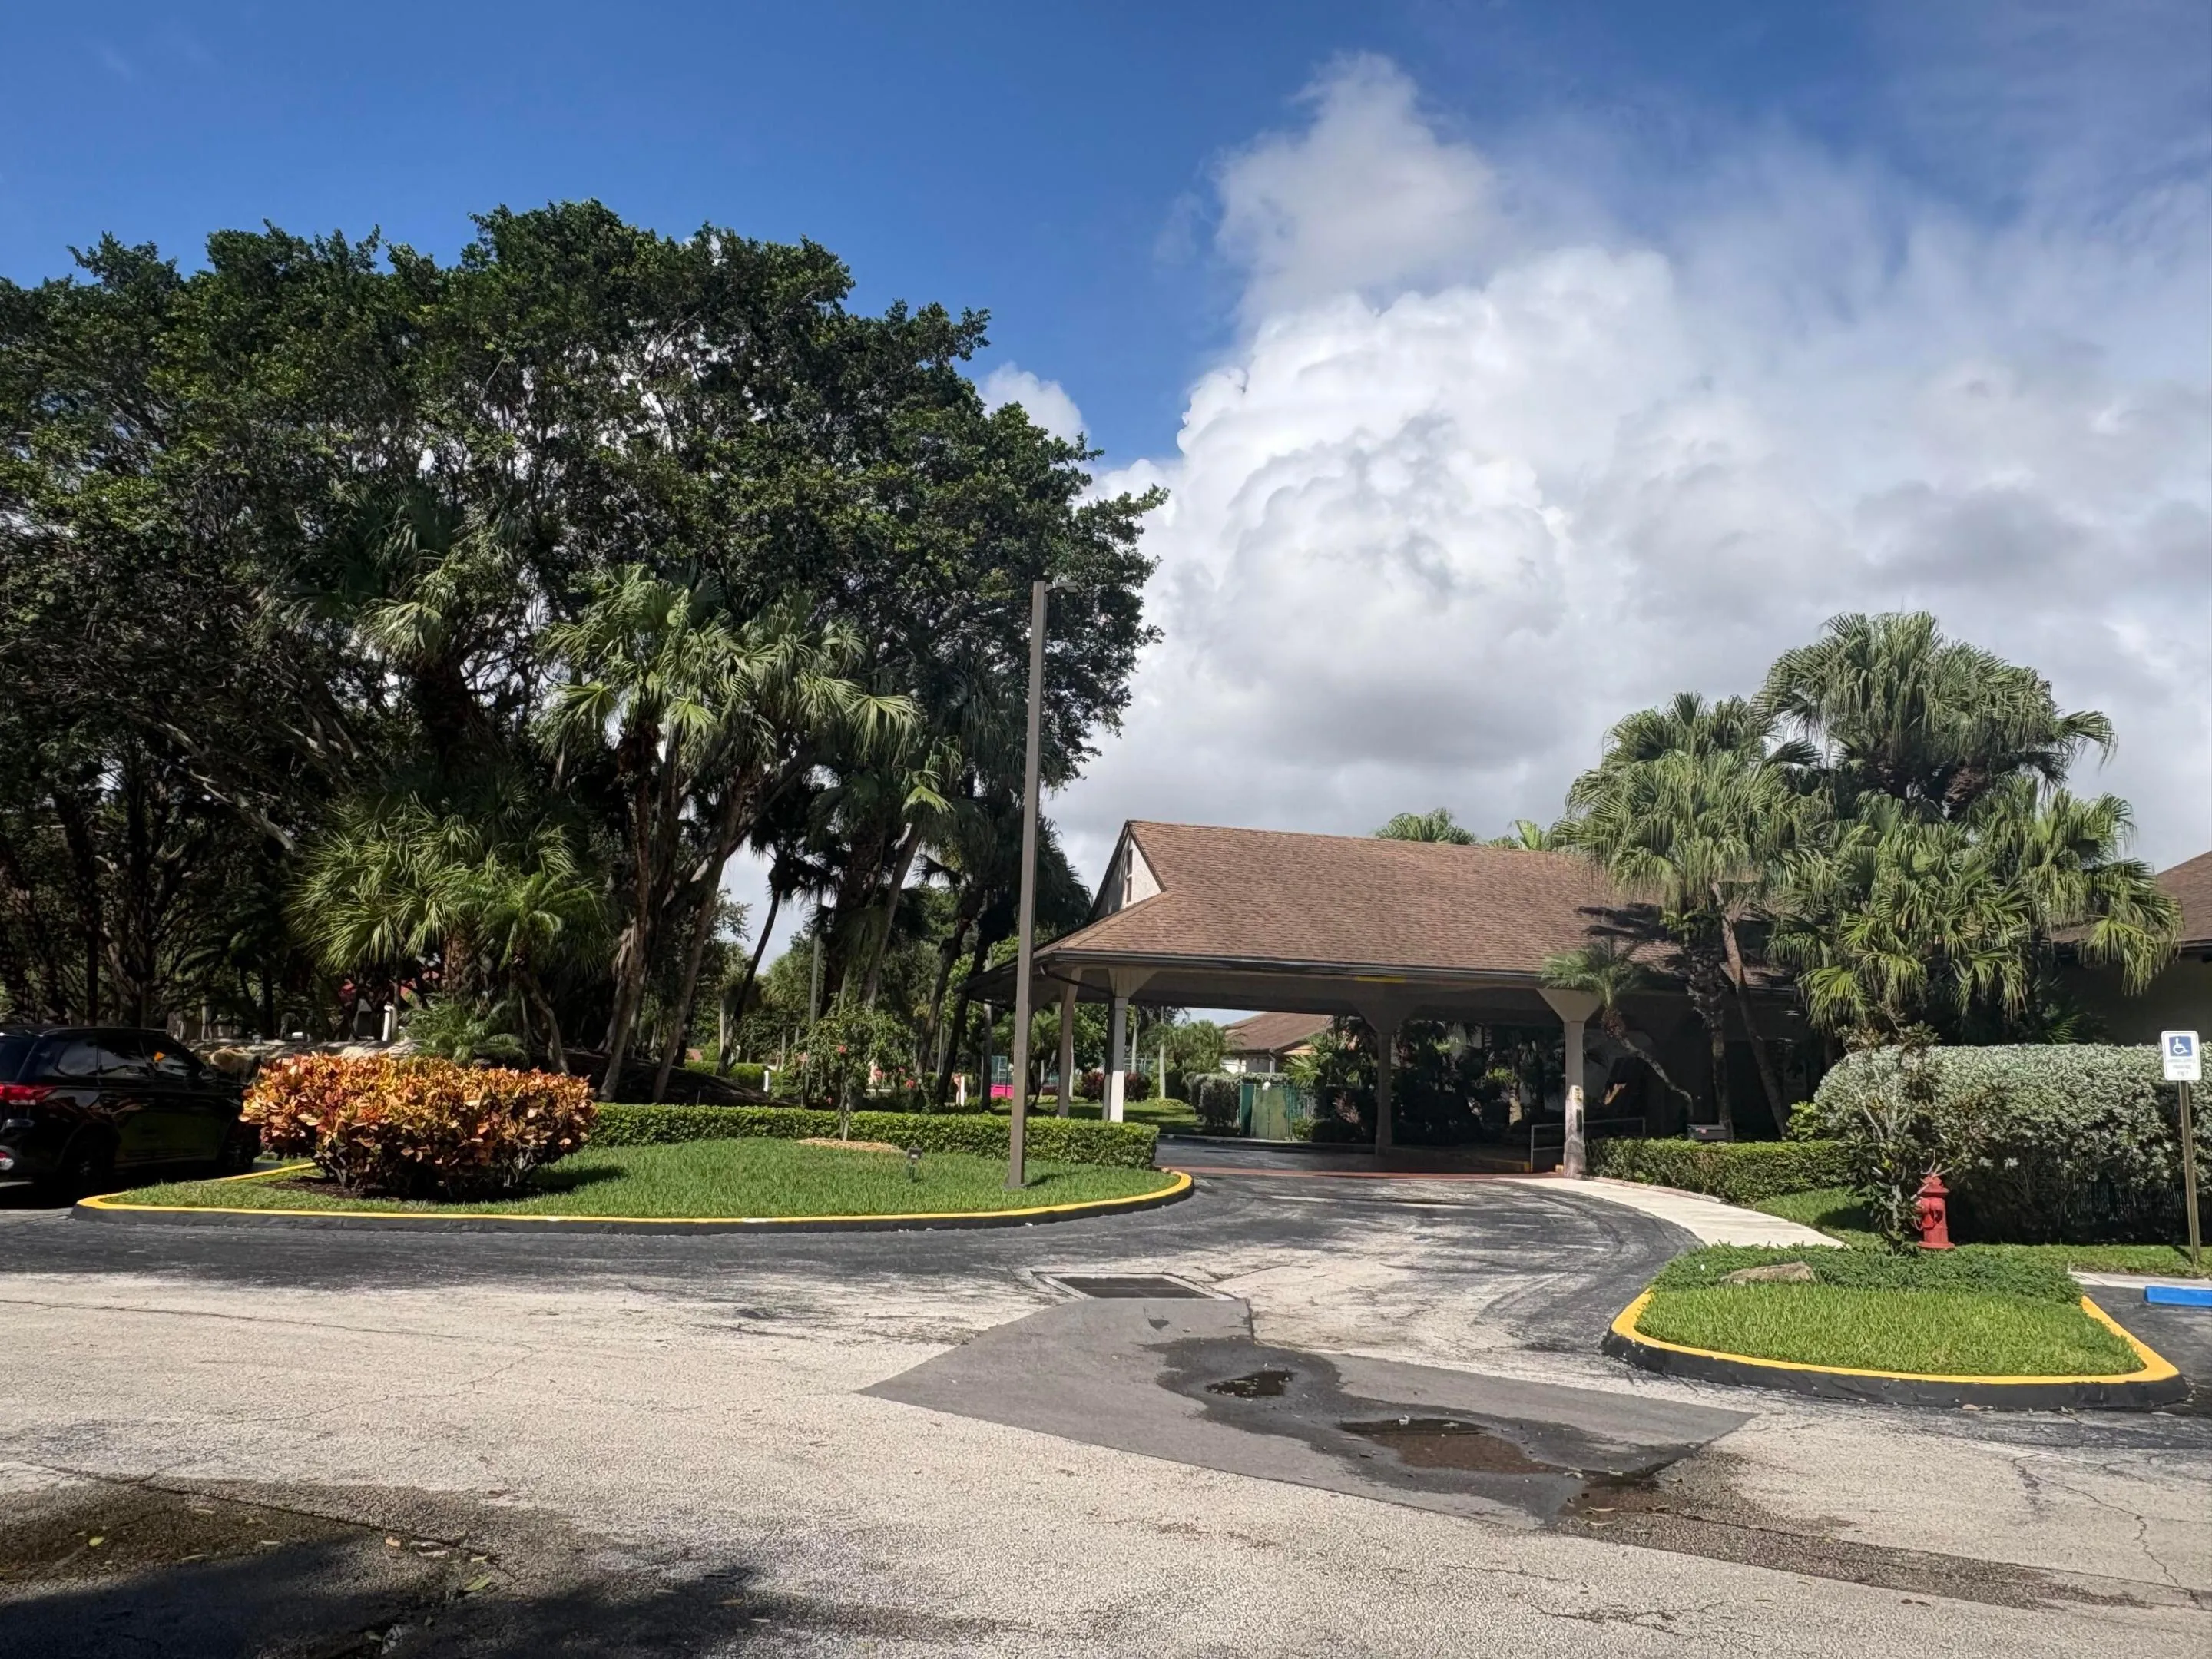
  • Security: Security Gate, Gated Community
  • Patio: Balcony, Patio, Covered
  • Parking: Assigned, Open
  • Furnished: Unfurnished

Appliances

  • Appliances: Dryer, Dishwasher, Electric Range, Microwave, Refrigerator, Washer, Electric Water Heater, Water Heater, Cooktop, Oven, Electric Cooktop

Address Map

  • Country: US
  • State: FL
  • County: Palm Beach
  • City: Boynton Beach
  • Subdivision: LAKESIDE CONDO 8 OF BANYAN SPRINGS
  • Zipcode: 33437
  • Street: Mangrove
  • Street Number: 10107
  • Street Suffix: Drive
  • Building Name: Clearbrook Village
  • Floor Number: 0
  • Longitude: W81° 52' 16.8''
  • Latitude: N26° 31' 38''
  • UnitNumber: 202
  • Directions: Boynton Beach Blvd to Banyan Springs Entrance (south side of road) located between Military Trail and El Claire Ranch Road
  • MLS Area: 4610

MLS Addon

  • Accessibility Features: No
  • Architectural Style: Traditional
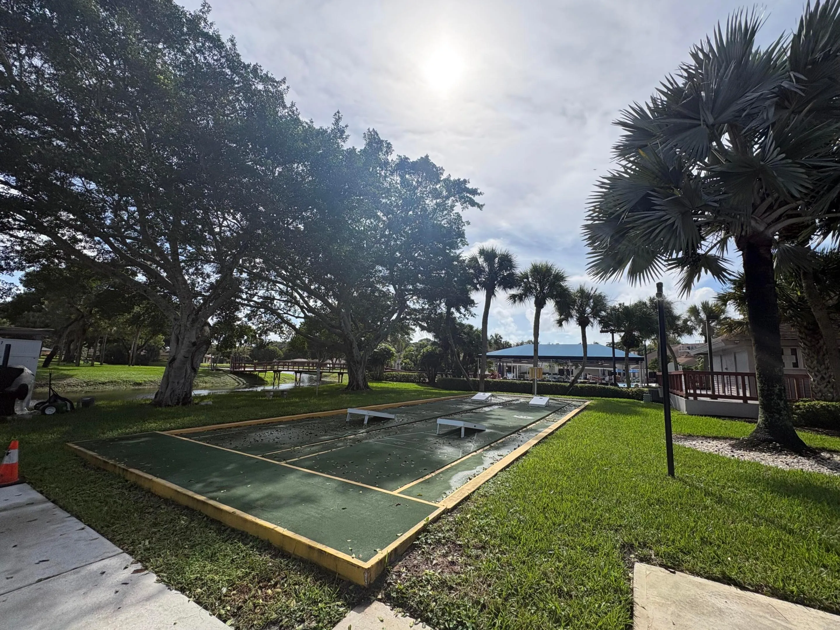
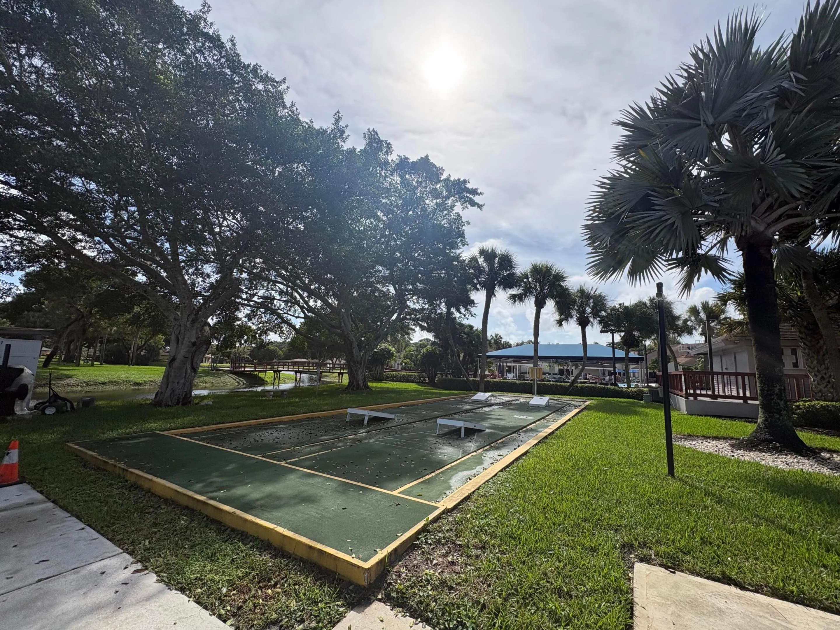
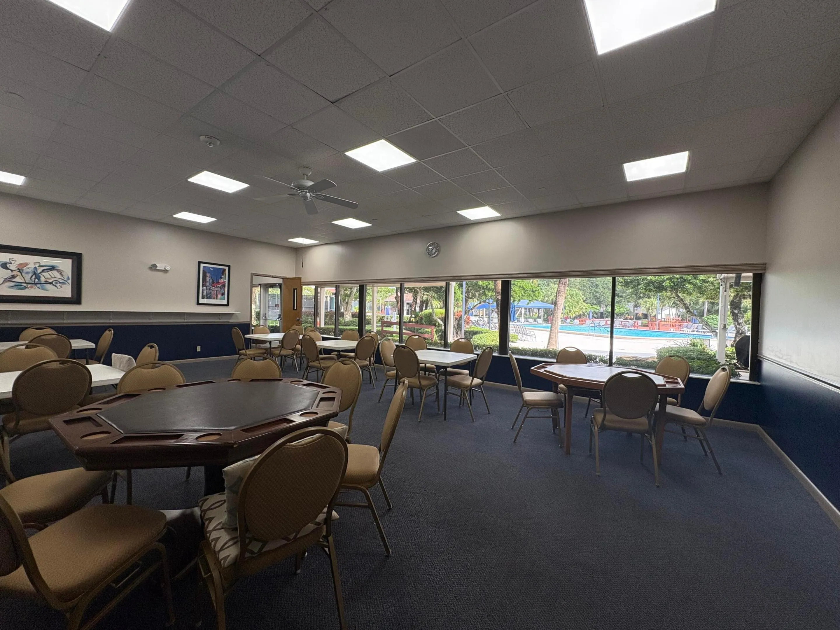
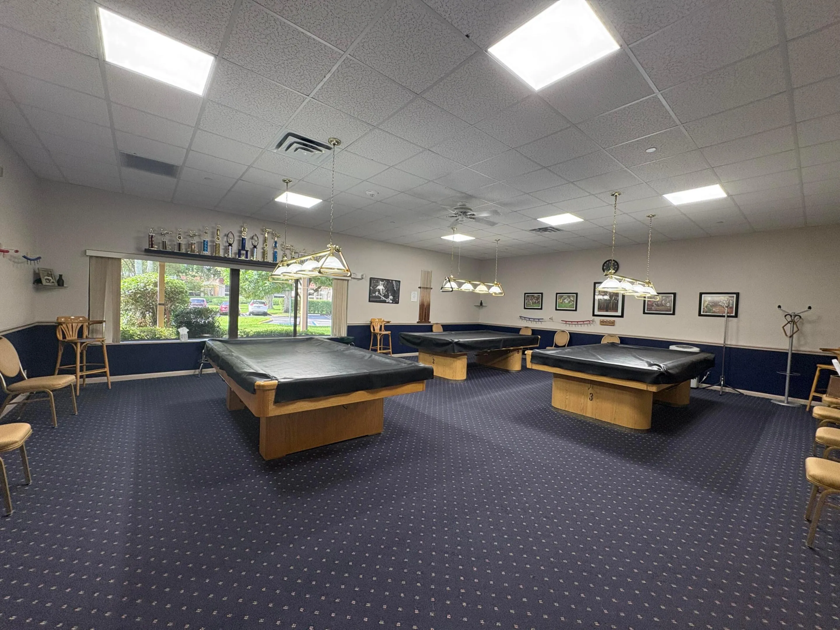
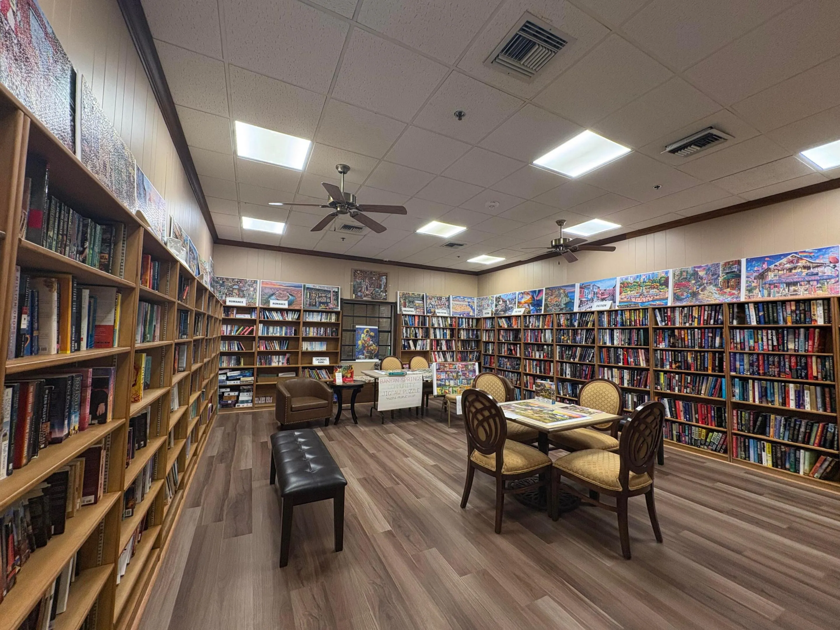
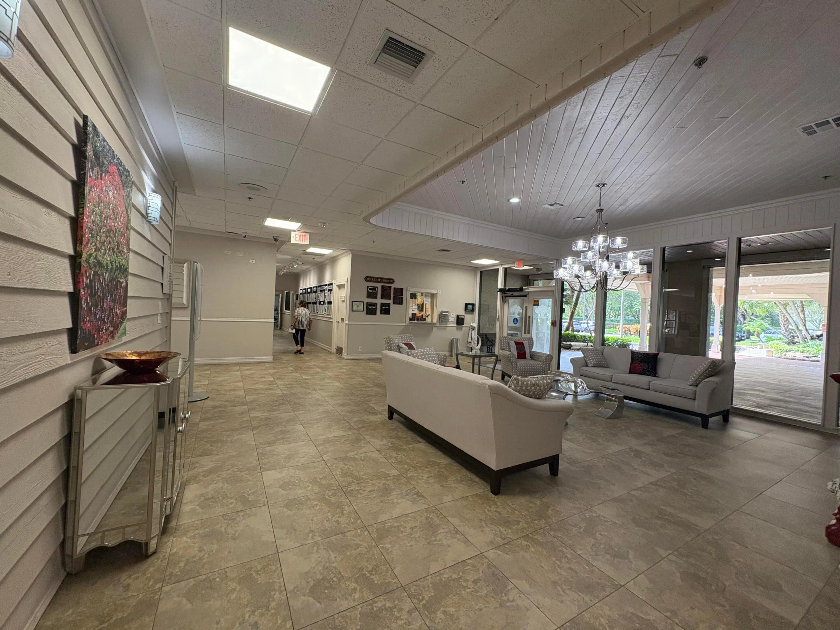
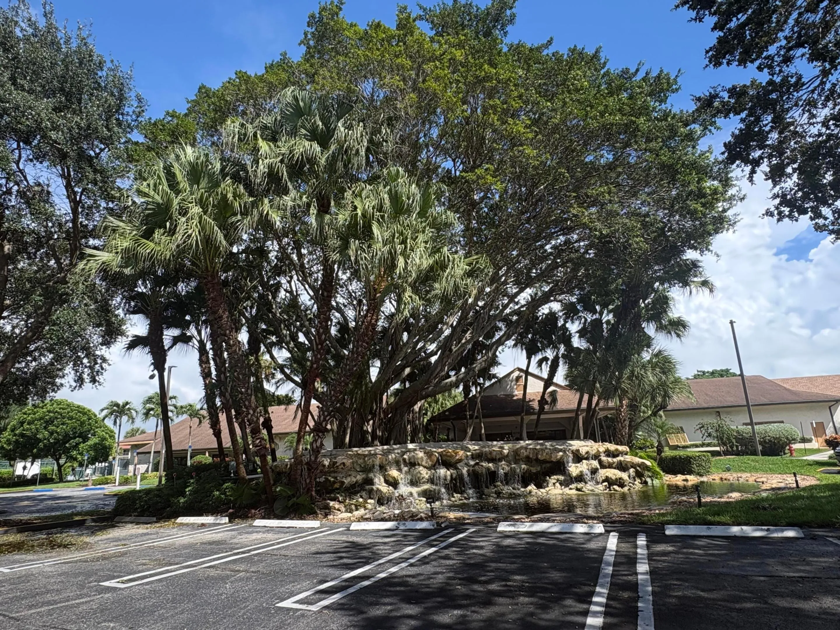
  • Association Amenities: Clubhouse, Fitness Center, Pool, Sauna, Tennis Court(s), Picnic Area, Spa/Hot Tub, Billiard Room, Management, Security, Restaurant, Parking, Gated, Maintenance Grounds, Recreation Facilities
  • Association Fee: $861
  • Association Fee Frequency: Monthly
  • Association Fee Includes: Common Areas, Internet, Pool(s), Trash, Water, Insurance, Pest Control, Reserve Fund, Roof, Cable TV, Recreation Facilities
  • Carport Spaces:
  • Close Date:
  • Close Price: $0
  • Community Features: Gated, Property Manager On-Site
  • Development Status: New Construction
  • Elementary School: Crosspointe
  • Exterior Features: Balcony, Barbecue, Tennis Court(s), Outdoor Shower, Outdoor Living Area, Garden
  • Fireplaces Total: 0
  • Flooring: Engineered Hardwood
  • Garage Spaces: 0
  • High School: Boynton Beach
  • Insurance Expense: $0
  • Interior Features: Bedroom on Main Level, Living/Dining Room, Eat-in Kitchen, Walk-In Closet(s), High Ceilings, Pantry, Separate Shower, Vaulted Ceiling(s)
  • Laundry Features: Inside, Washer Dryer Install Allowed, In Unit
  • Levels: One
  • Listing Terms: Cash, Conventional, VA Loan
  • Lot Features: Landscaped
  • Middle Or Junior School: Carver Community
  • New Taxes Expense: $0
  • Road Frontage Type: Private Road
  • Stories: 1
  • Stories Total: 2
  • Tax Annual Amount: $1,154
  • Tax Year: 2025
  • Utilities: Cable Available, Electricity Available, Sewer Available, Water Connected
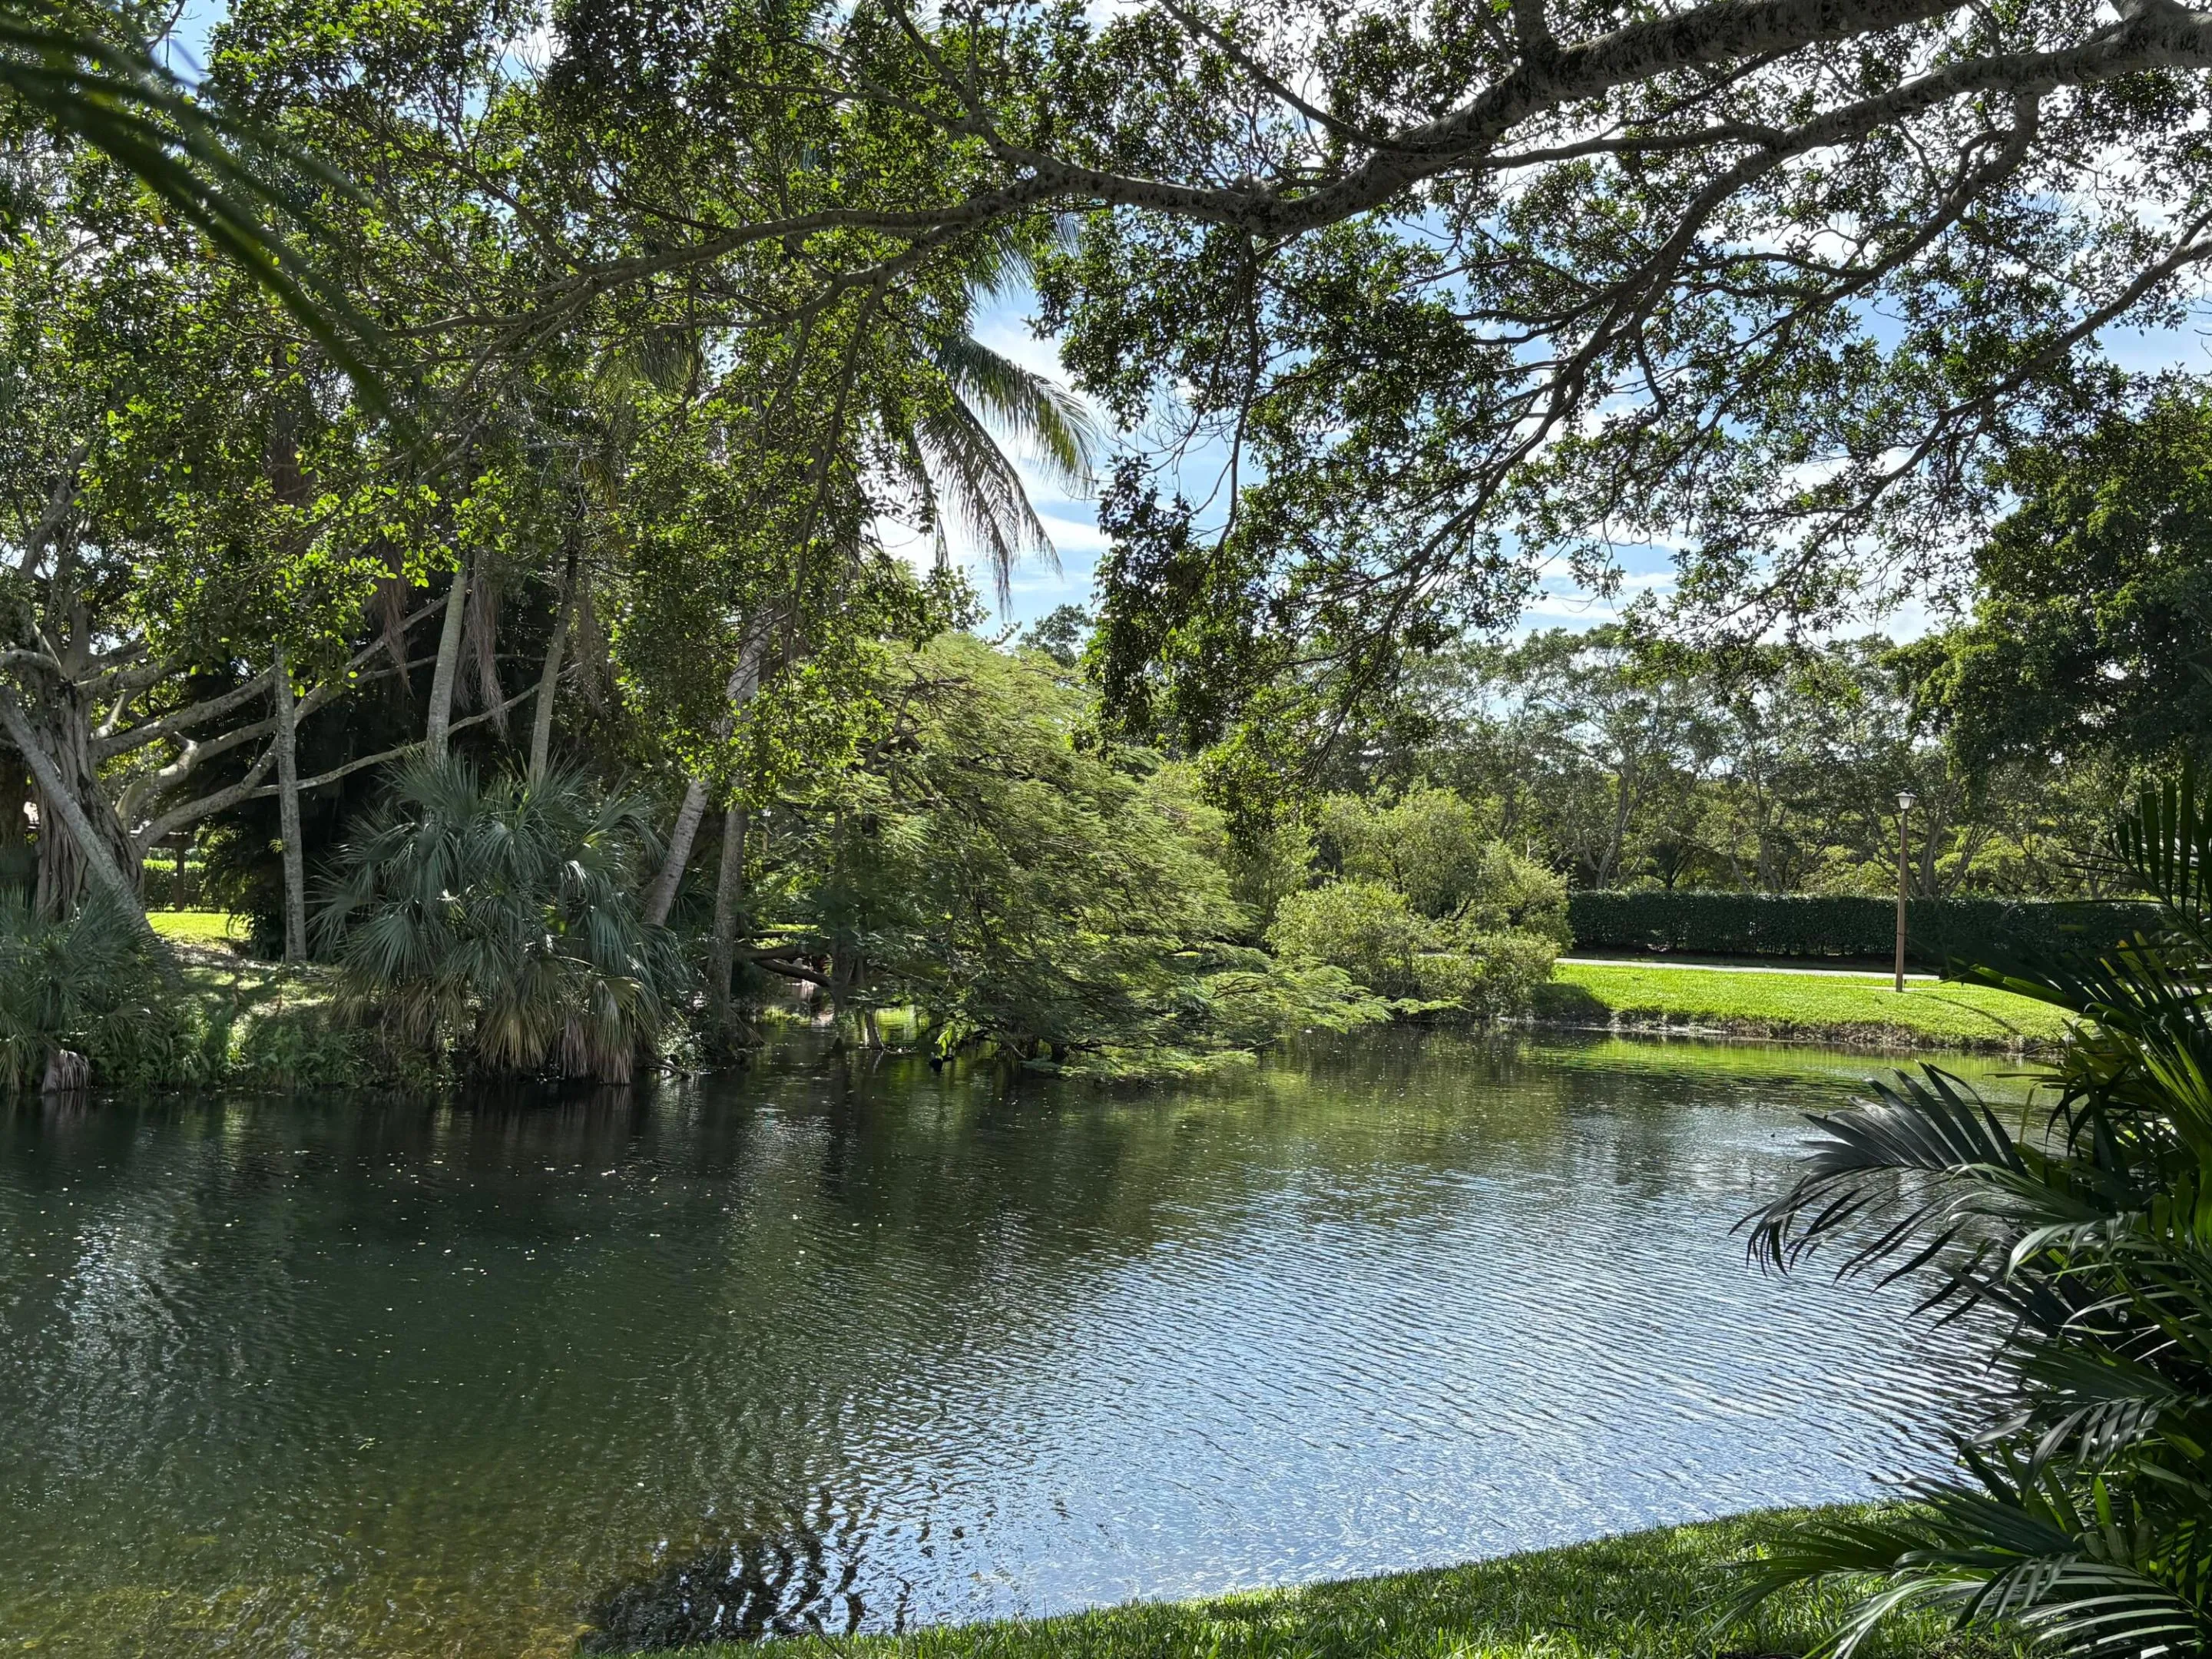
  • Water Front Features: No
  • Window Features: Other
  • Zoning: RESIDENTIAL

Location

Listing Updated: 2026-11-13 07:47:01
  • Parent : 10107::Mangrove:33437:Boynton Beach
  • Property Type : Condominium
  • Property Sub Type : Condominium
  • Listing Type : For Sale
  • Listing ID : B26089890
  • Price : $249,000
  • View : Other
  • Bedrooms : 2
  • Bathrooms : 2
  • Full Bathrooms : 2
  • Half Bathrooms : 0
  • Square Footage : 1,360 Sqft
  • Year Built : 1987
  • Lot Area : 0 Acre
  • Listing Status : Active
  • Days On Market : 5
Contact Agent
Required
Required
Required
By proceeding, you consent to receive calls and texts at the number you provided, including marketing by autodialer and prerecorded and artificial voice, and ettmail, about your inquiry and other home-related matters, but not as a condition of any purchase.

Similar Condominium