• Share

2152 SW BIRD Avenue, Port St Lucie, Florida 34953

Active For Sale
$560,000
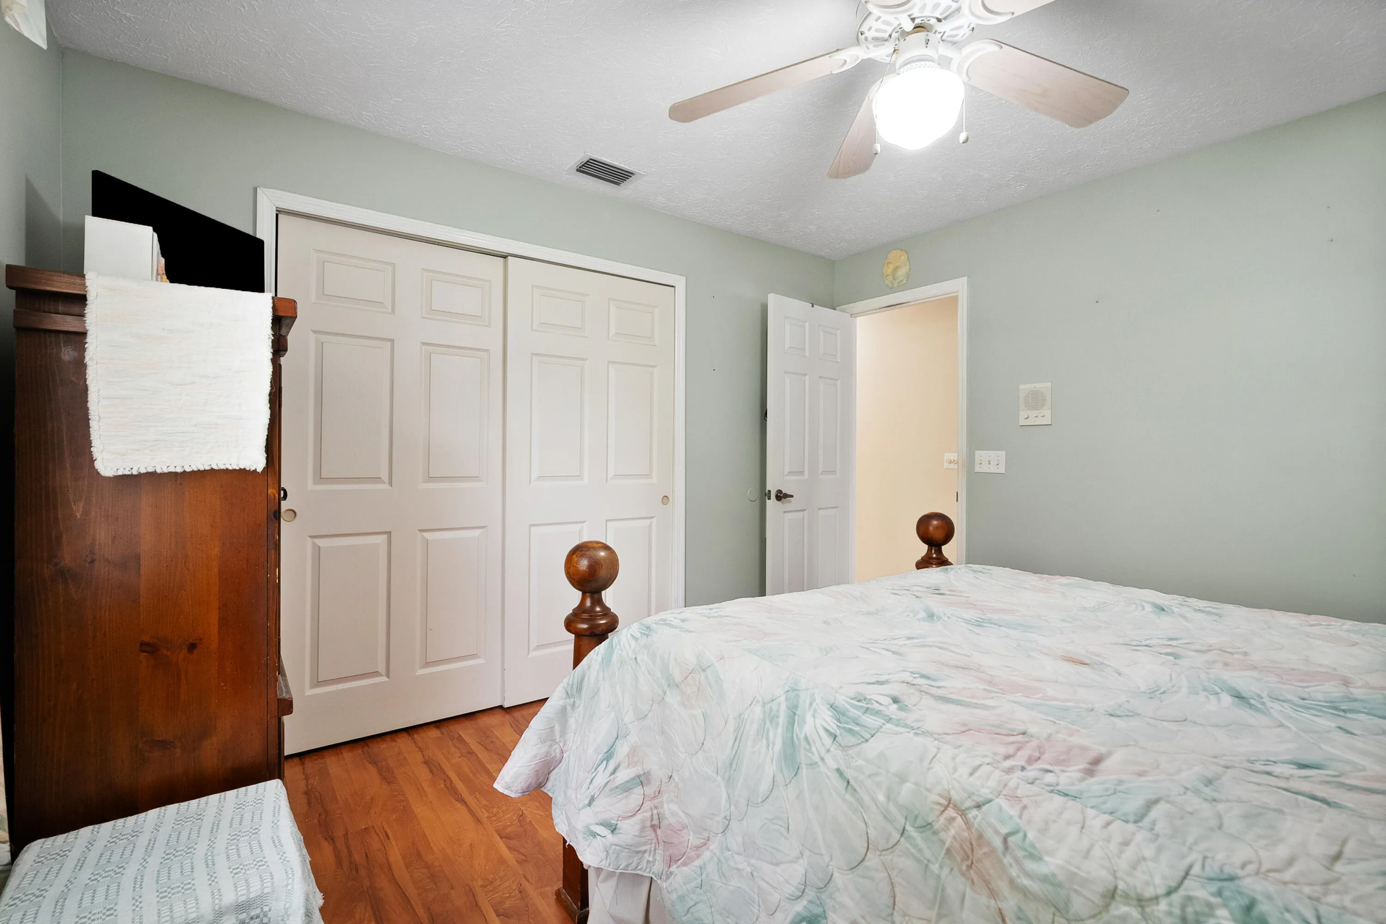
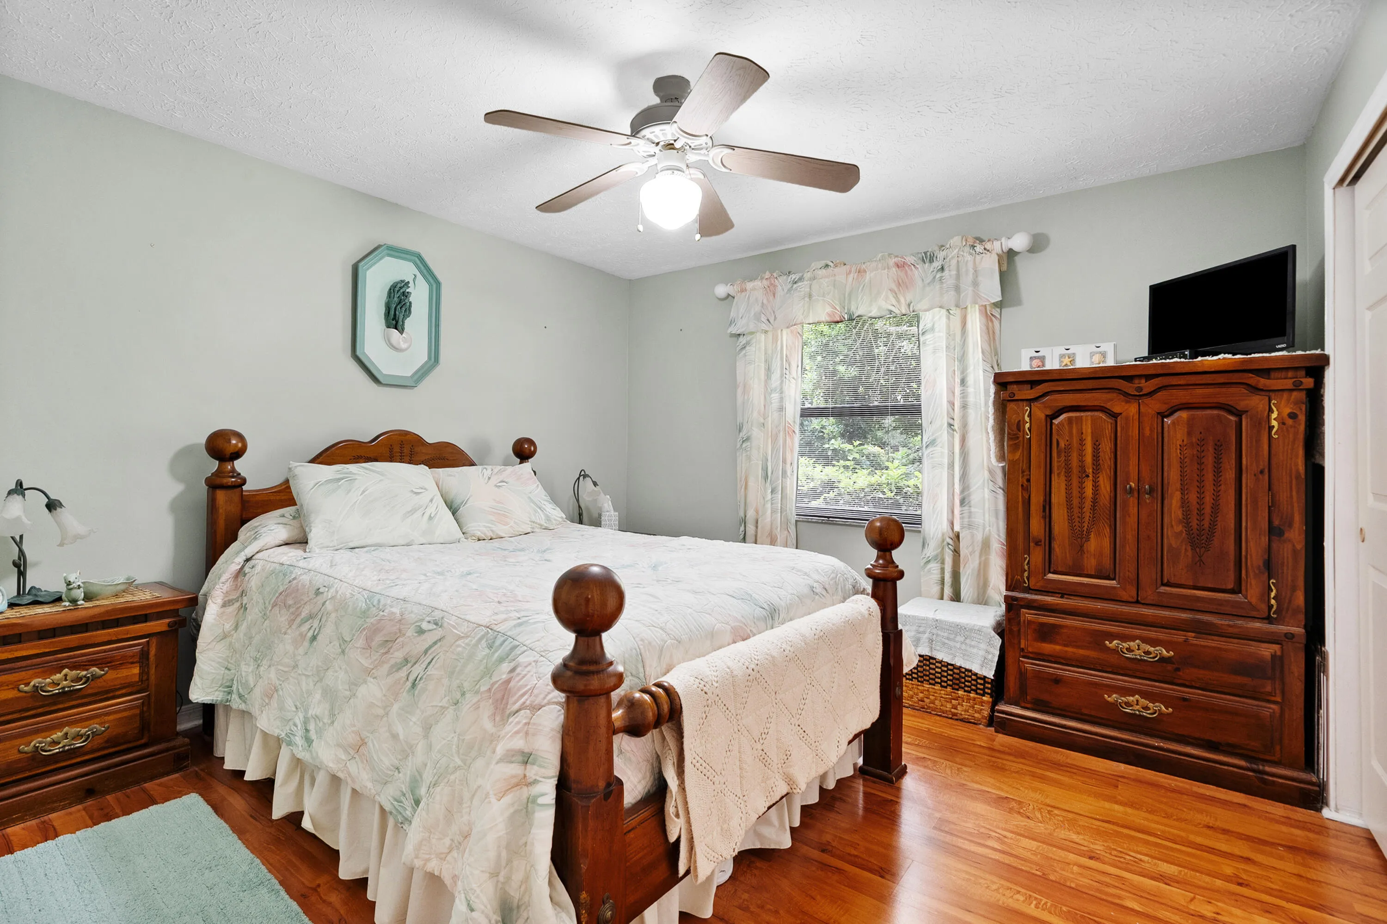
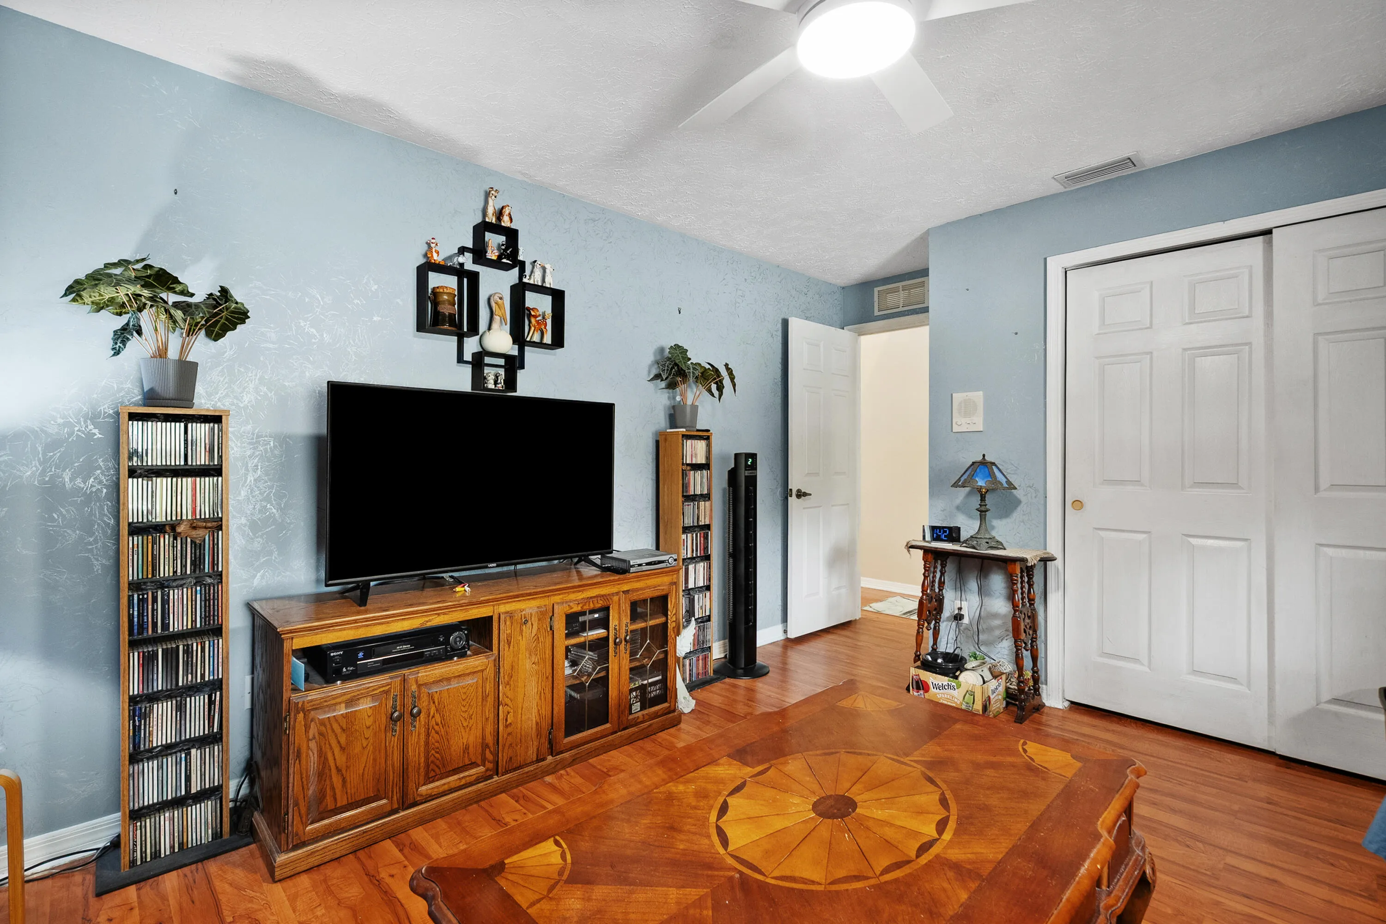
  • Beds 4
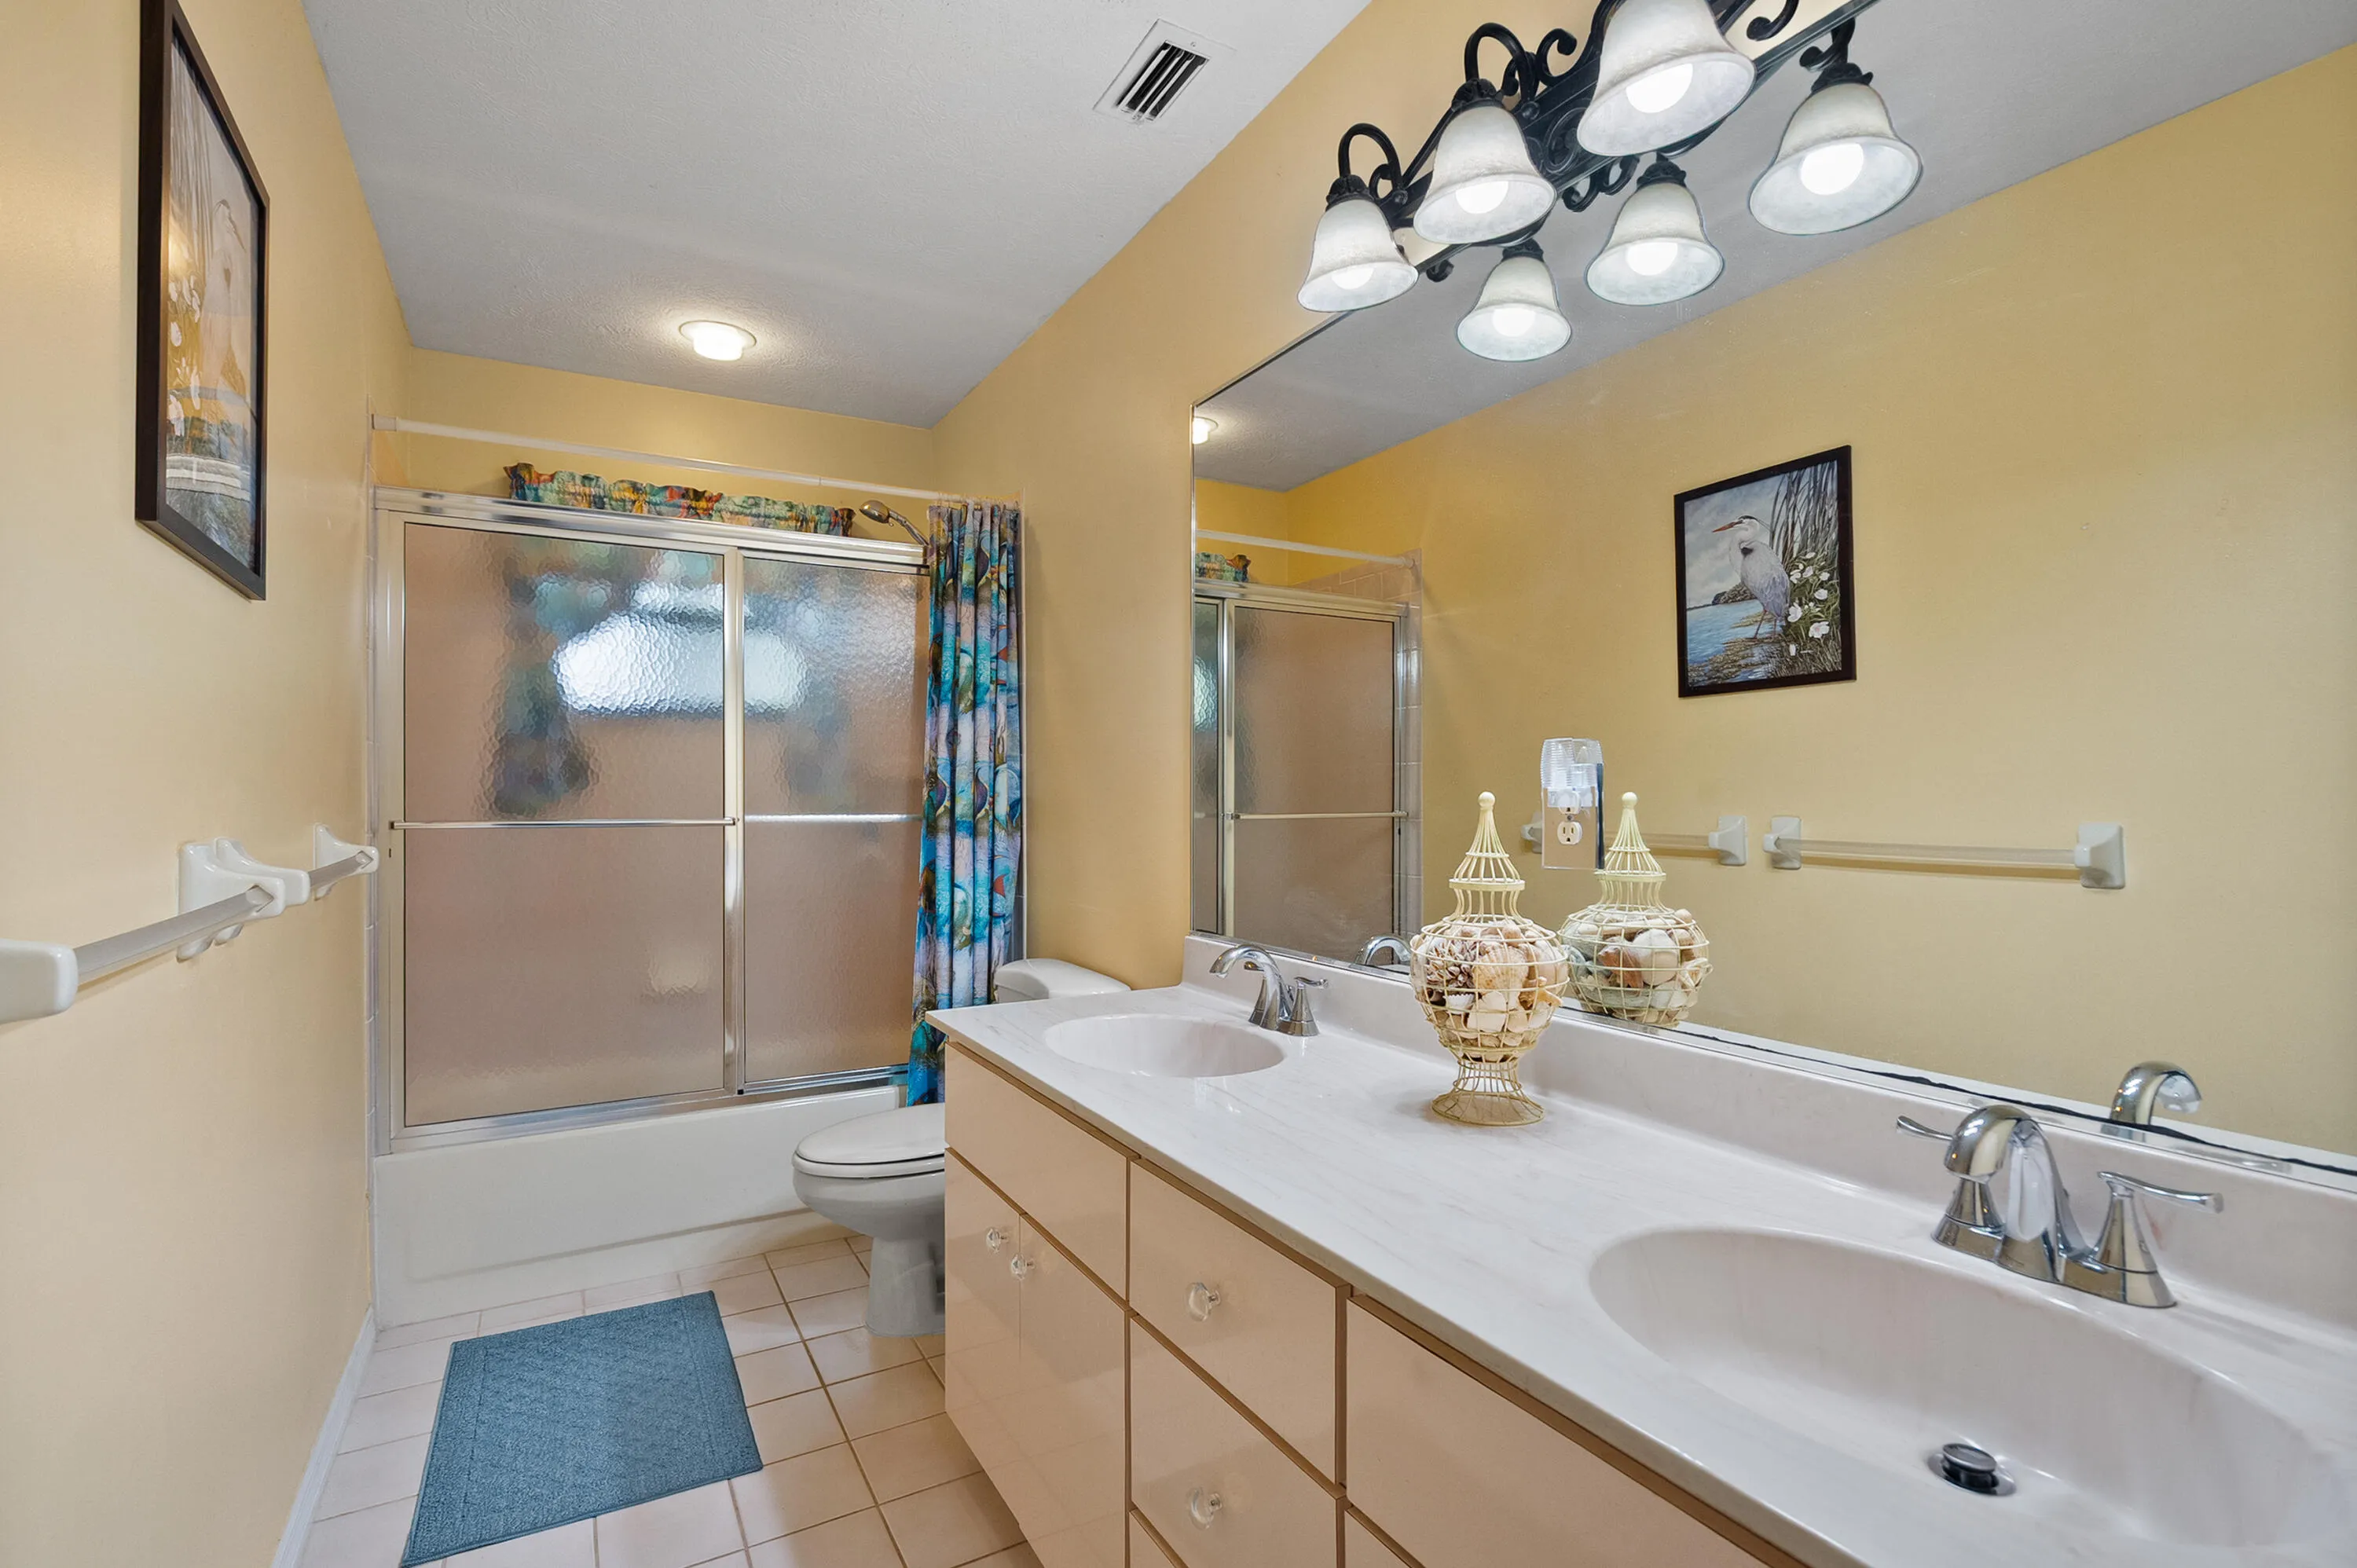
  • Baths 3
  • Sq Ft 2,754 Sqft
  • Visits: 1 in 10 days

Description

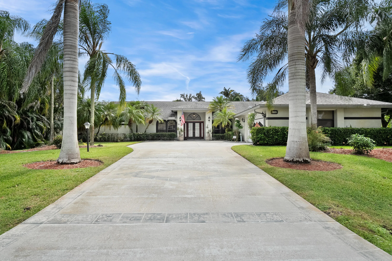
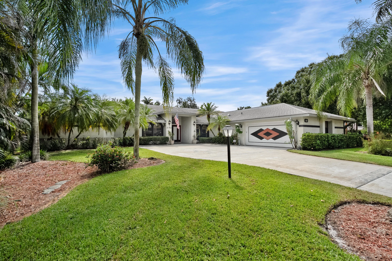
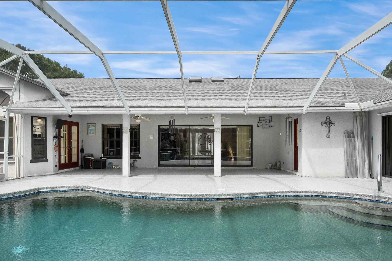
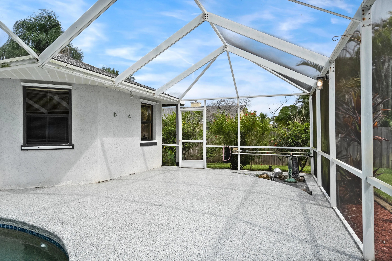
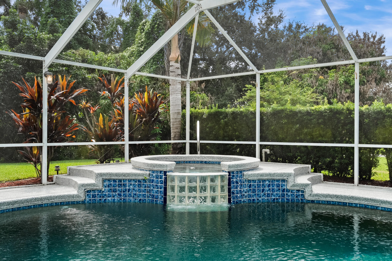
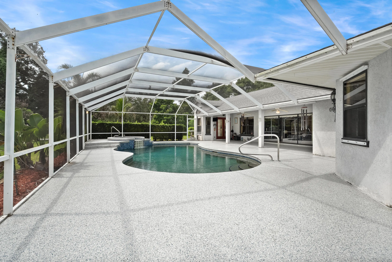
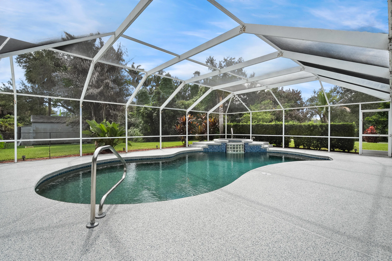
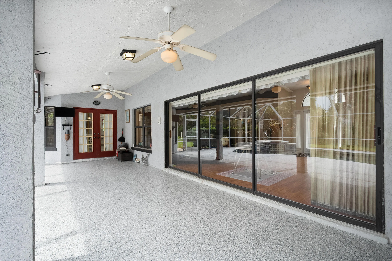
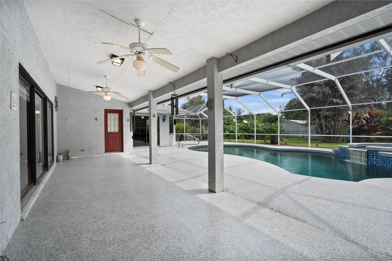
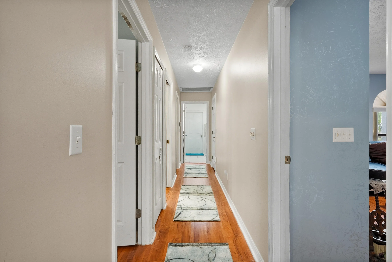
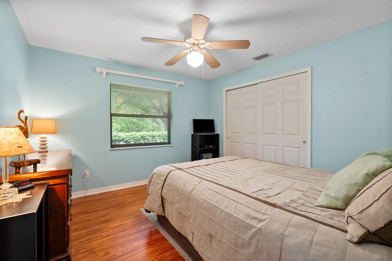
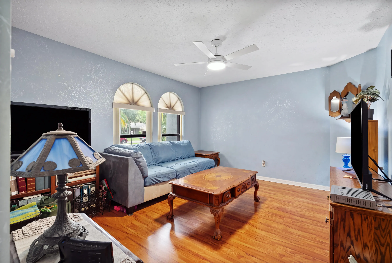
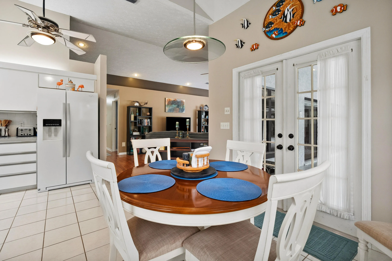
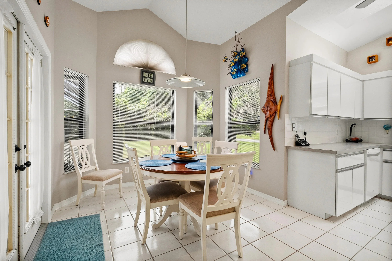
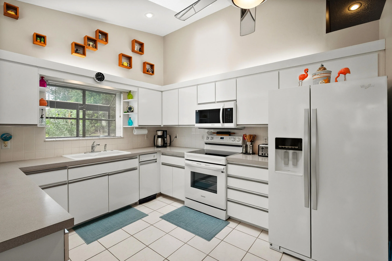
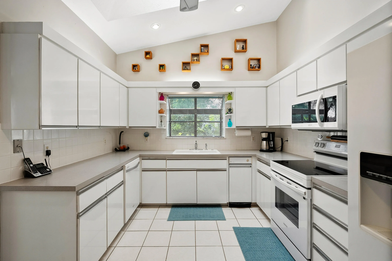
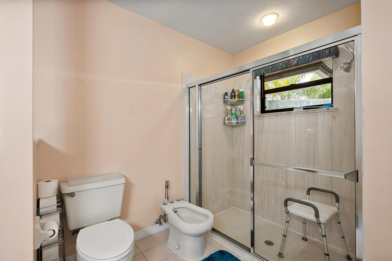
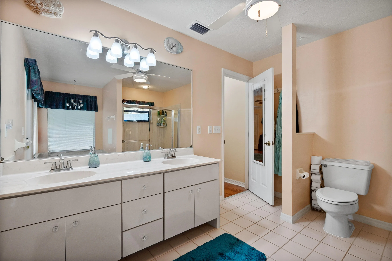
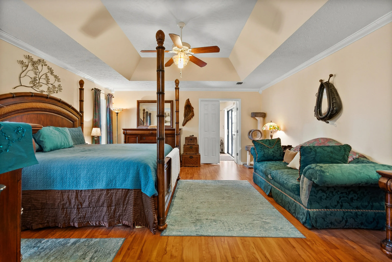
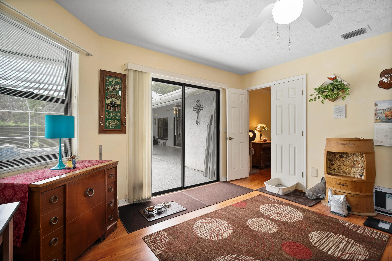
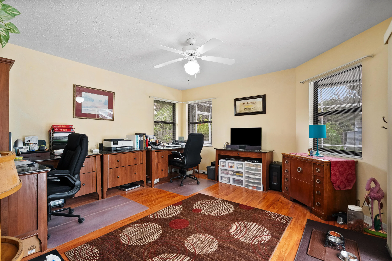
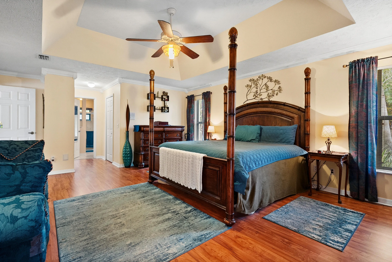
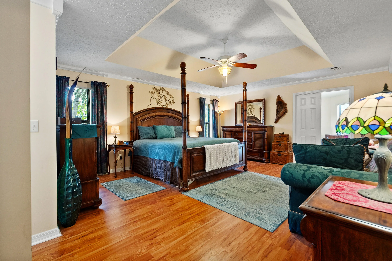
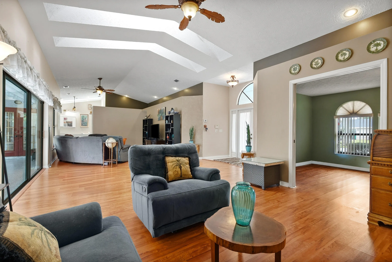
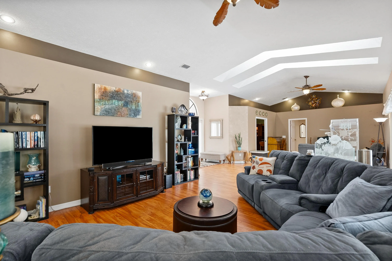
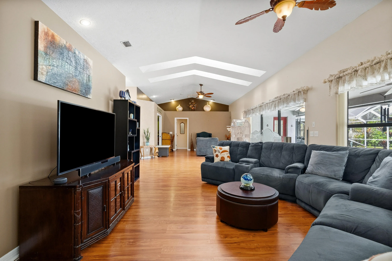
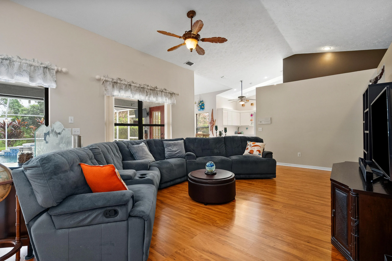
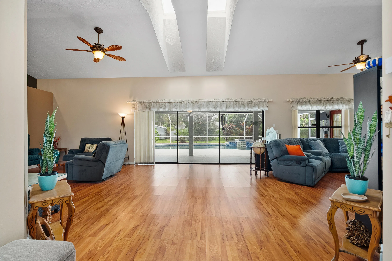
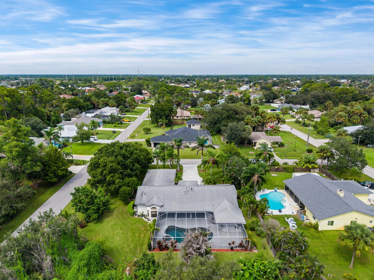
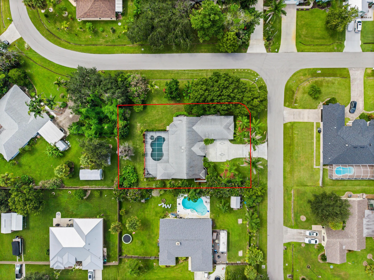
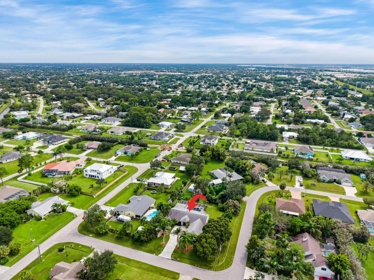
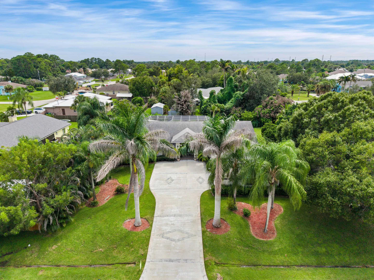
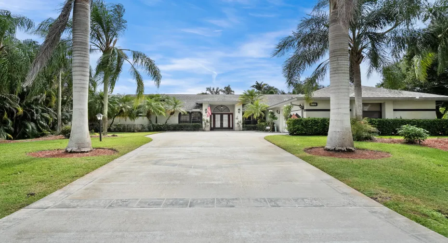
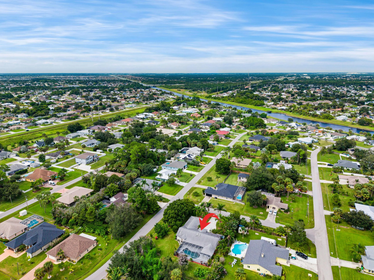
Florida Lifestyle living at its finest! This 4-bedroom, 3-bath single-family Pool home offers 2,754 sqft. This home has a split floor plan and accommodates a two-car garage, and extended driveway providing convenient parking and storage. This home provides an exceptional Florida living lifestyle complete with a screened in and newly decked pool and spa. New roof 2022, well water sprinkler system, tropical landscaping and fruit trees spread around the property. The large master bedroom has a private den overlooking the pool area, ideal for an exercise room, nursery or office. Situated on a corner lot, this home is full of opportunity!

Features

  • Swimming Pool: Heated, In Ground, Other, Private, Screen Enclosure, Free Form, Pool/Spa Combo, Outside Bath Access, Waterfall
  • Heating System: Central, Electric
  • Cooling System: Electric, Central Air, Ceiling Fan(s)
  • Fence: No
  • Pet Policy: Yes, Cats OK, Dogs OK
  • Security: Smoke Detector(s)
  • Patio: Patio, Screened, Glass Enclosed, Covered
  • Parking: Driveway, Garage, Garage Door Opener, Attached, Concrete
  • Furnished: Negotiable

Appliances

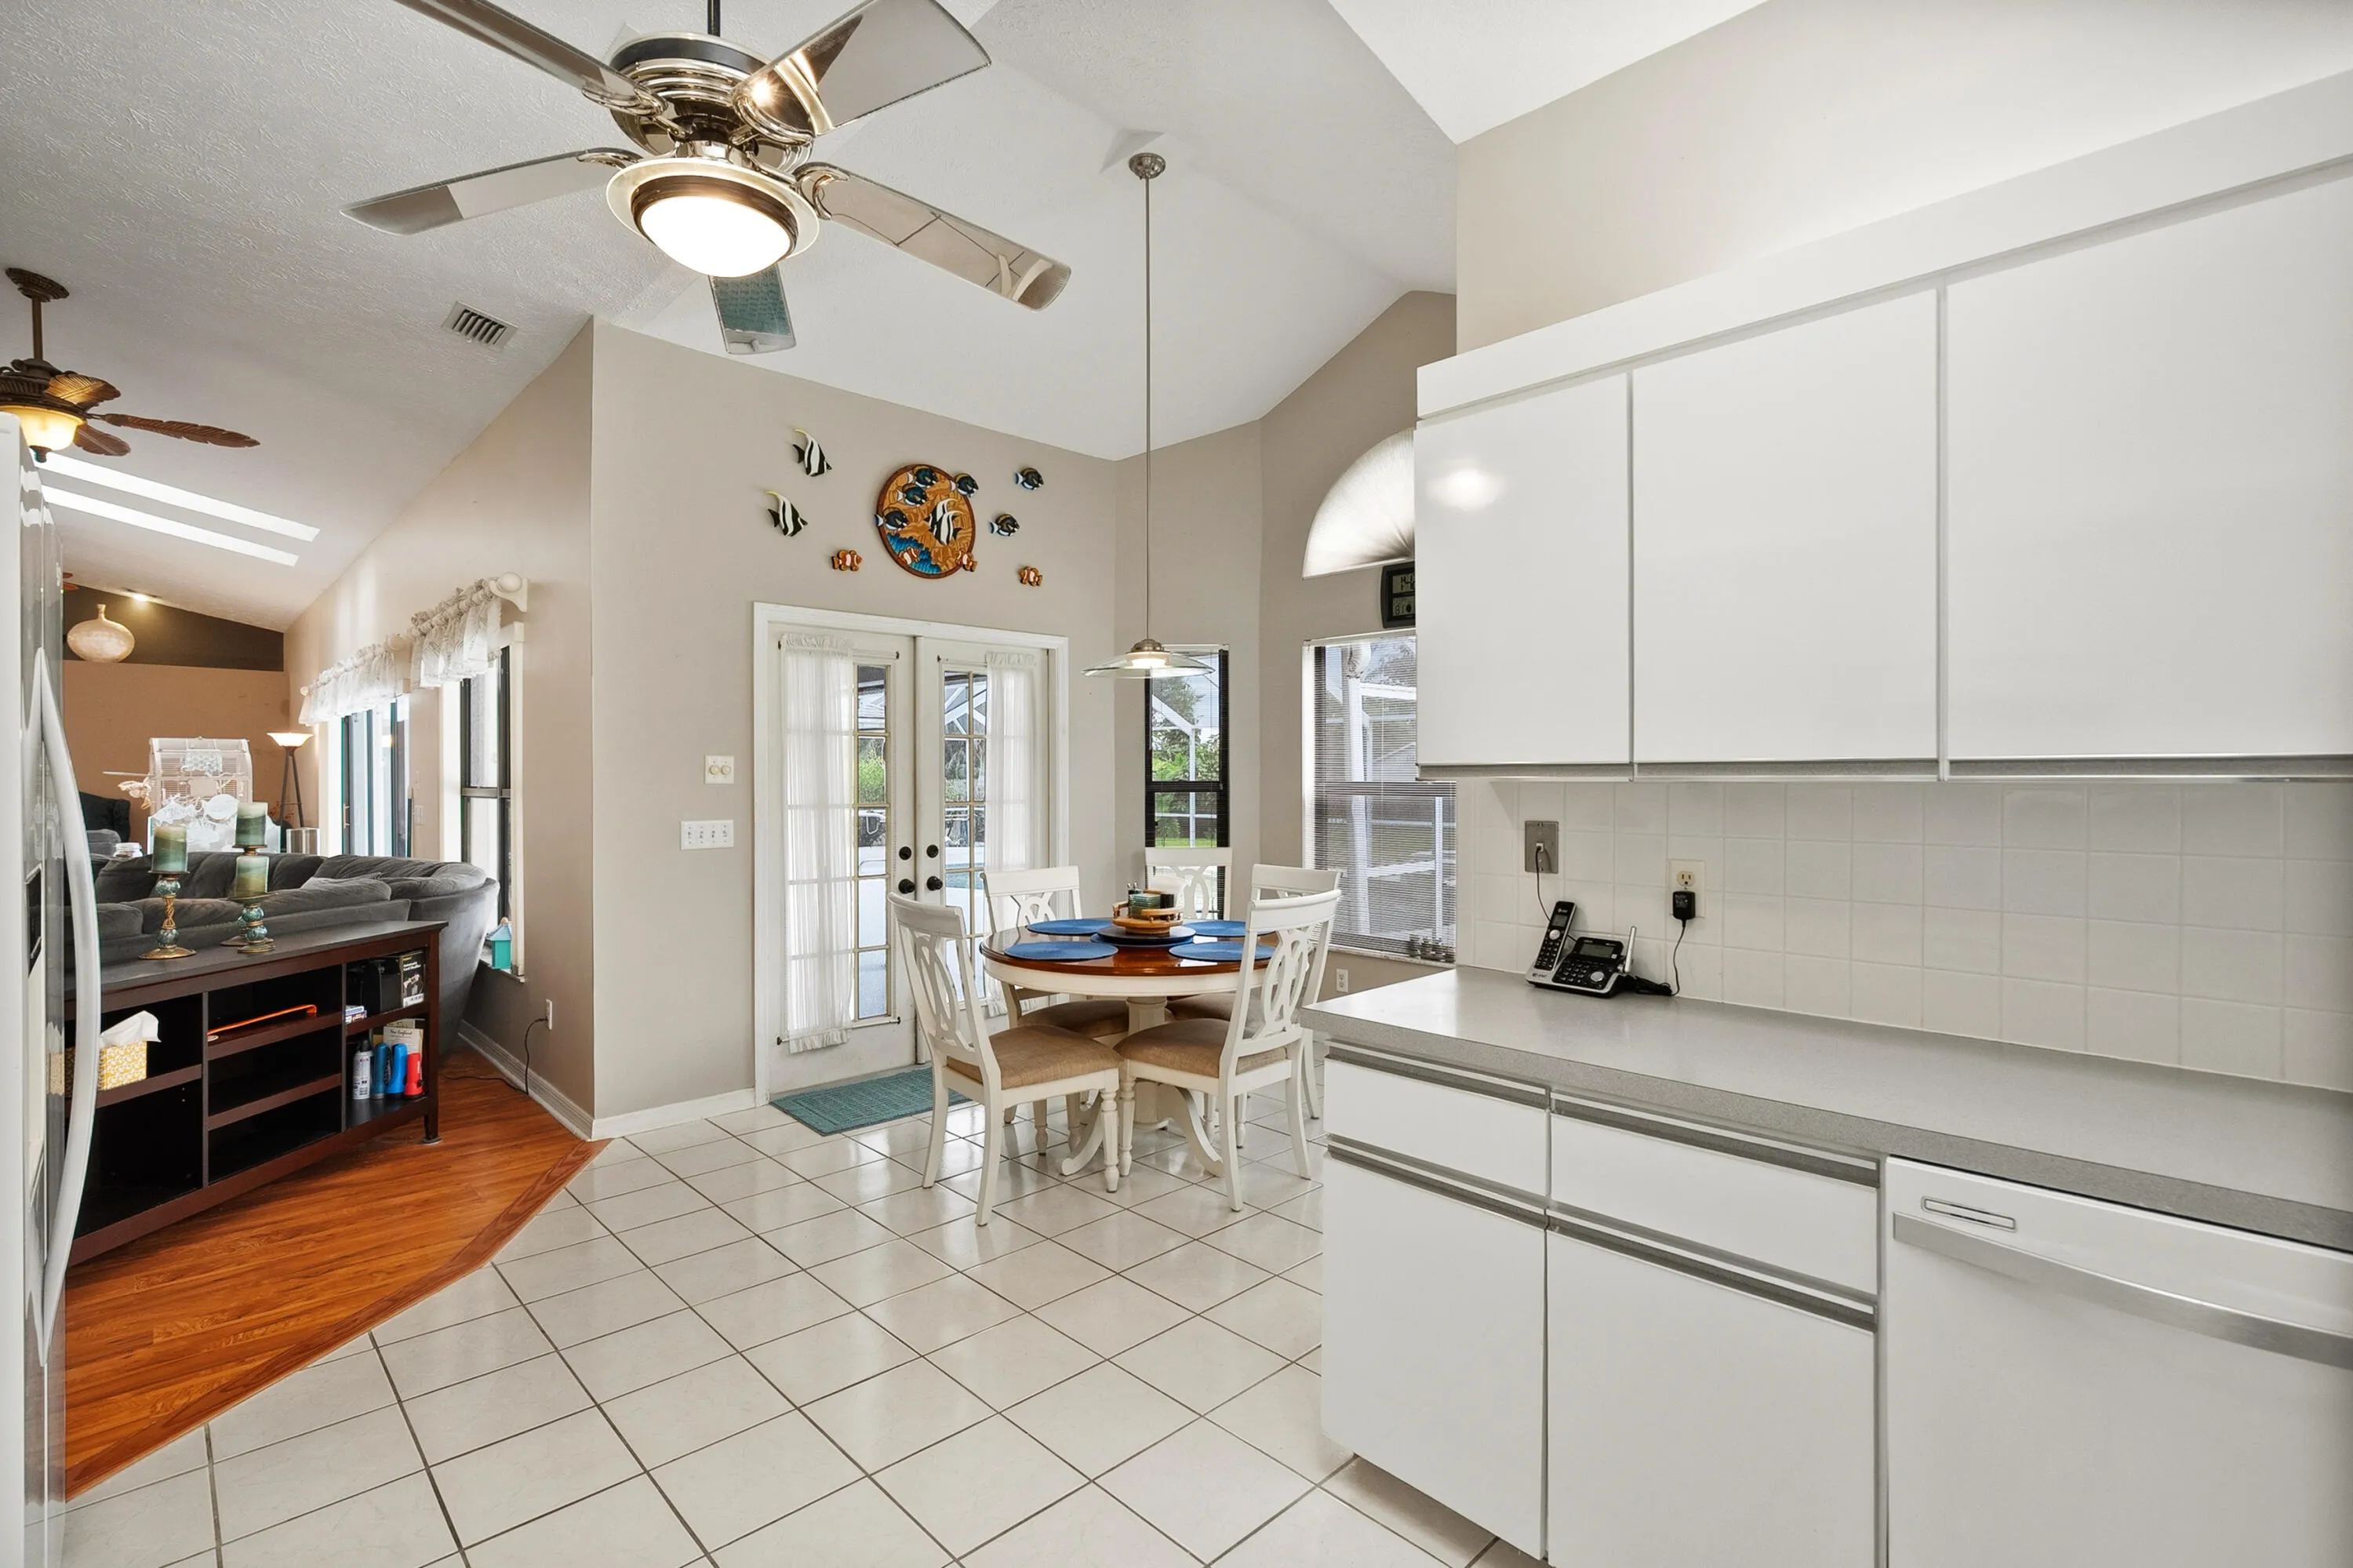
  • Appliances: Dryer, Dishwasher, Electric Range, Microwave, Refrigerator, Washer, Electric Water Heater, Trash Compactor, Ice Maker, Water Heater, Range, Oven

Address Map

  • Country: US
  • State: FL
  • County: St Lucie
  • City: Port St Lucie
  • Subdivision: PORT ST LUCIE SECTION 31
  • Zipcode: 34953
  • Street: BIRD
  • Street Number: 2152
  • Street Suffix: Avenue
  • Floor Number: 0
  • Longitude: W81° 35' 15.3''
  • Latitude: N27° 16' 38.6''
  • Street Dir Prefix: SW
  • MLS Area: 7720

MLS Addon

  • Accessibility Features: No
  • Architectural Style: Ranch, Colonial
  • Association Fee: $0
  • Association Fee Frequency: Monthly
  • Carport Spaces:
  • Close Date:
  • Close Price: $0
  • Development Status: New Construction
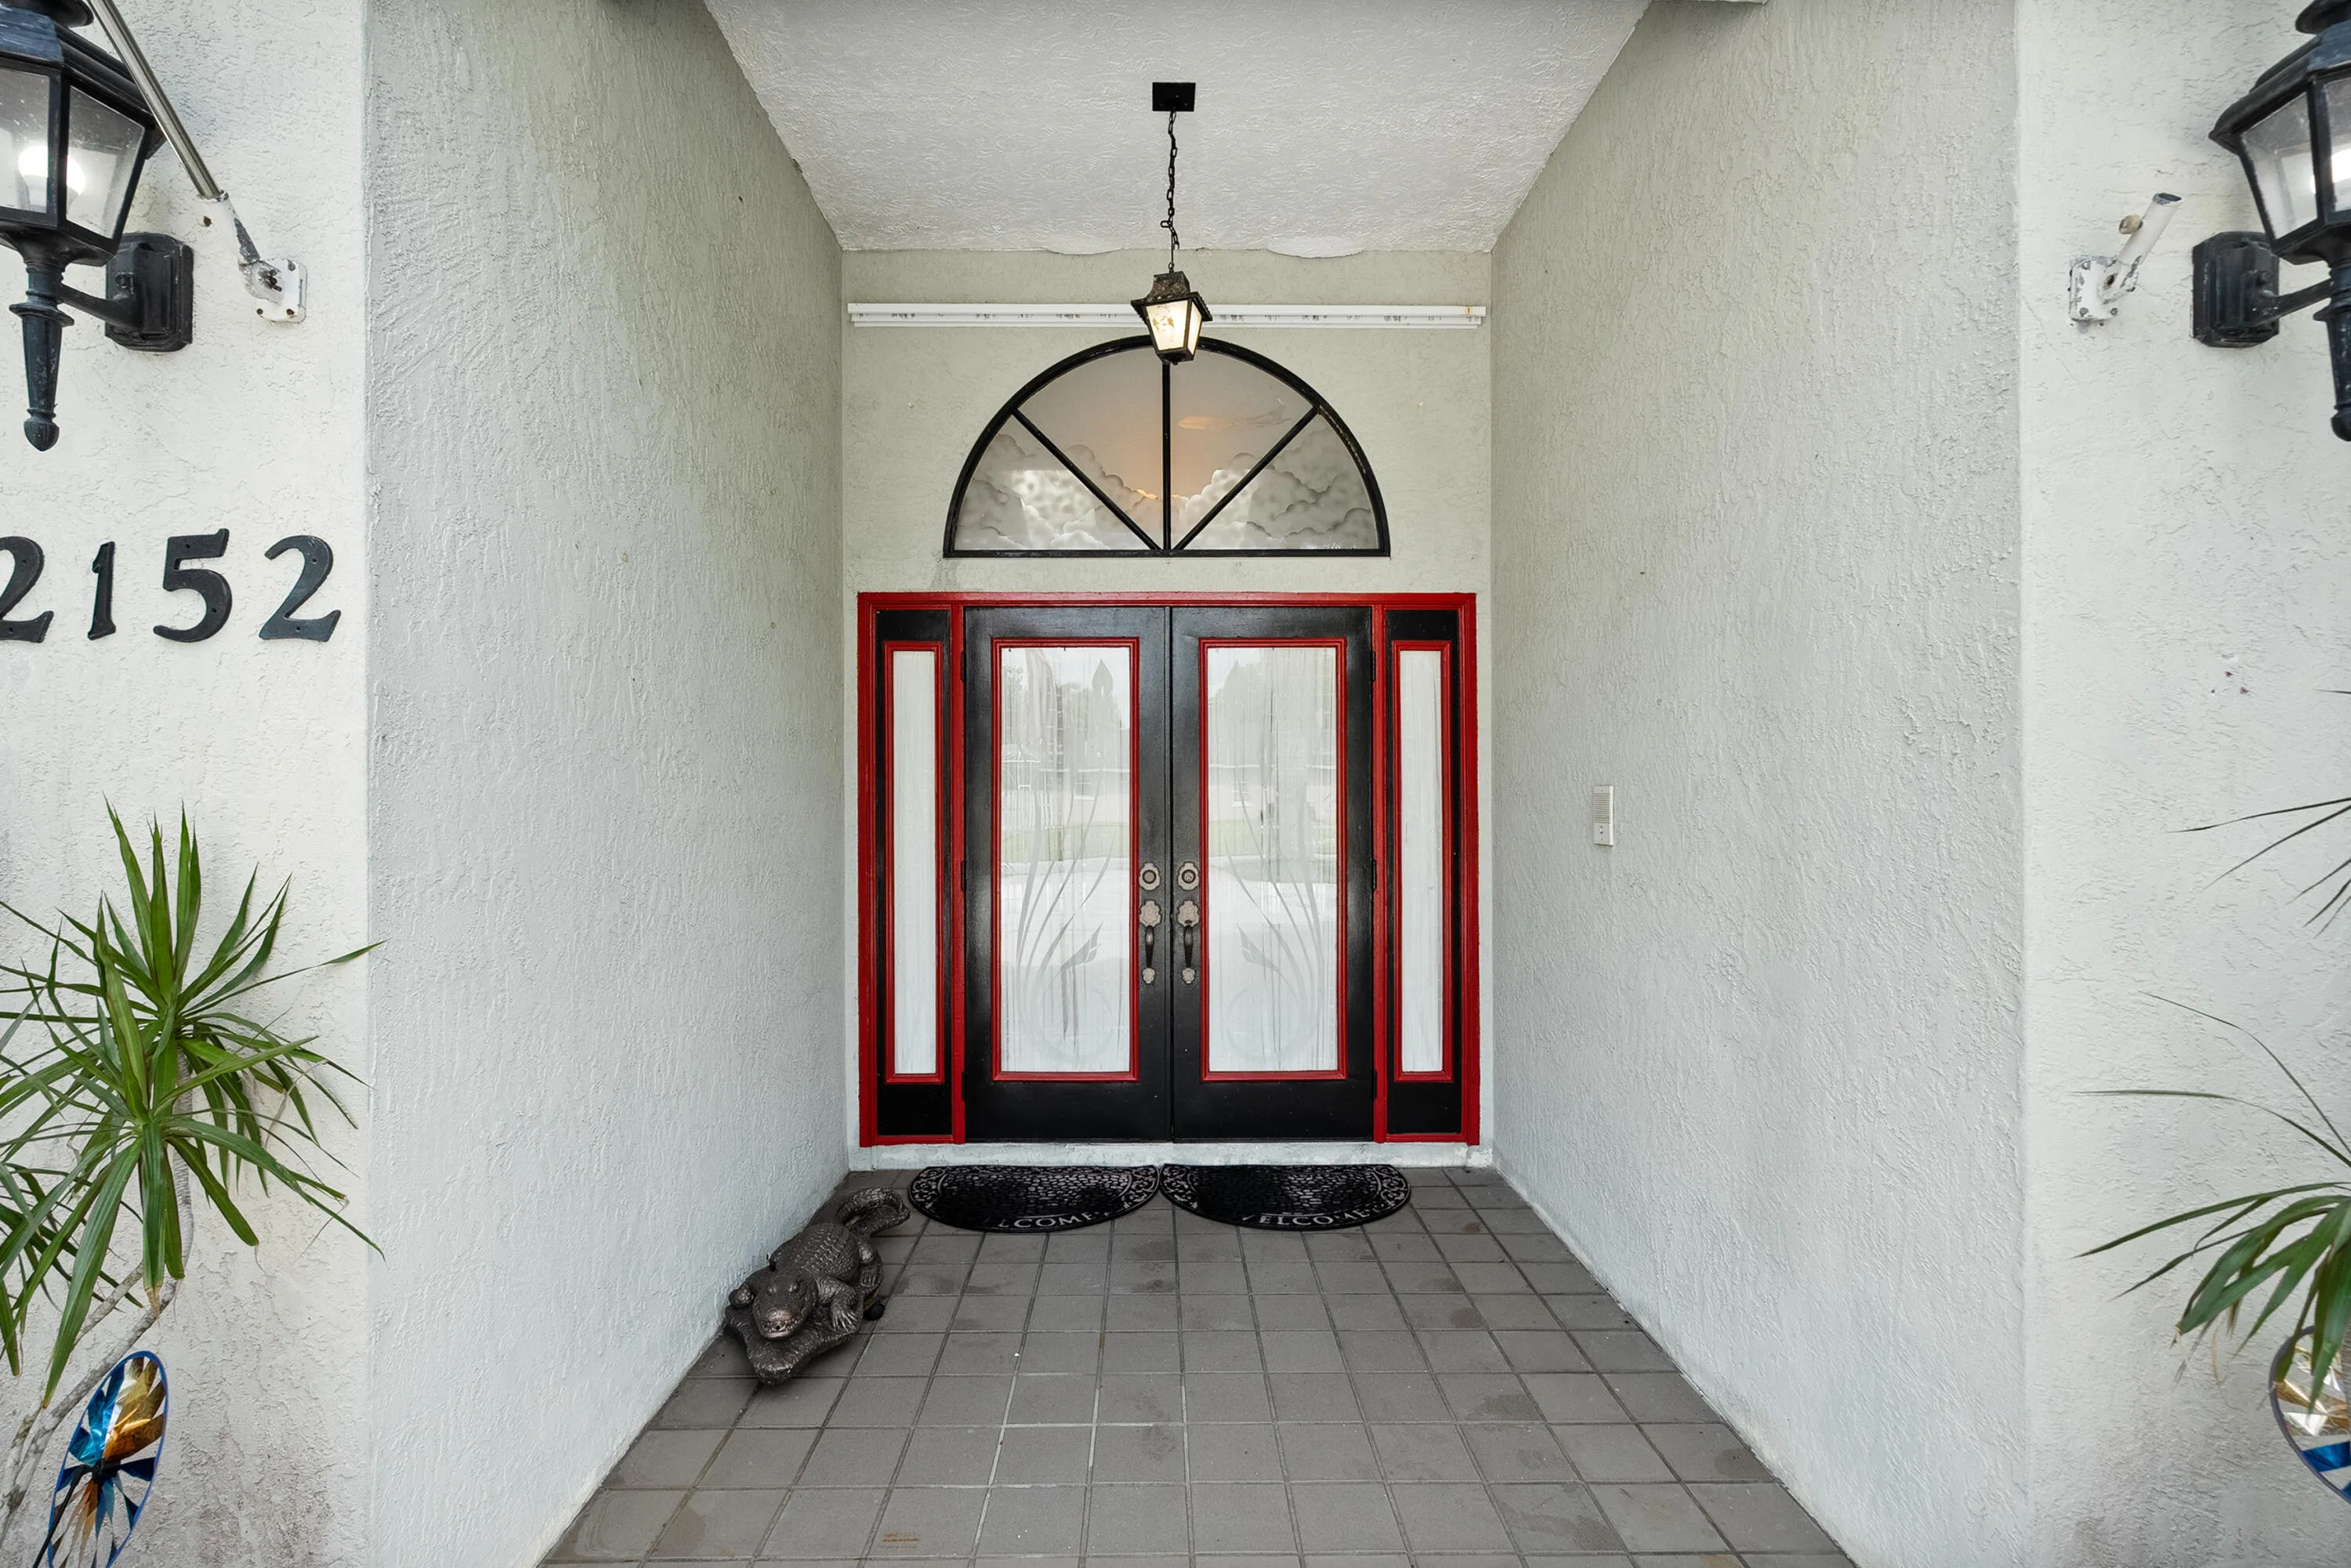
  • Door Features: French Doors
  • Exterior Features: Outdoor Living Area
  • Fireplaces Total: 0
  • Flooring: Tile, Wood, Carpet, Laminate
  • Garage Spaces: 2
  • Insurance Expense: $0
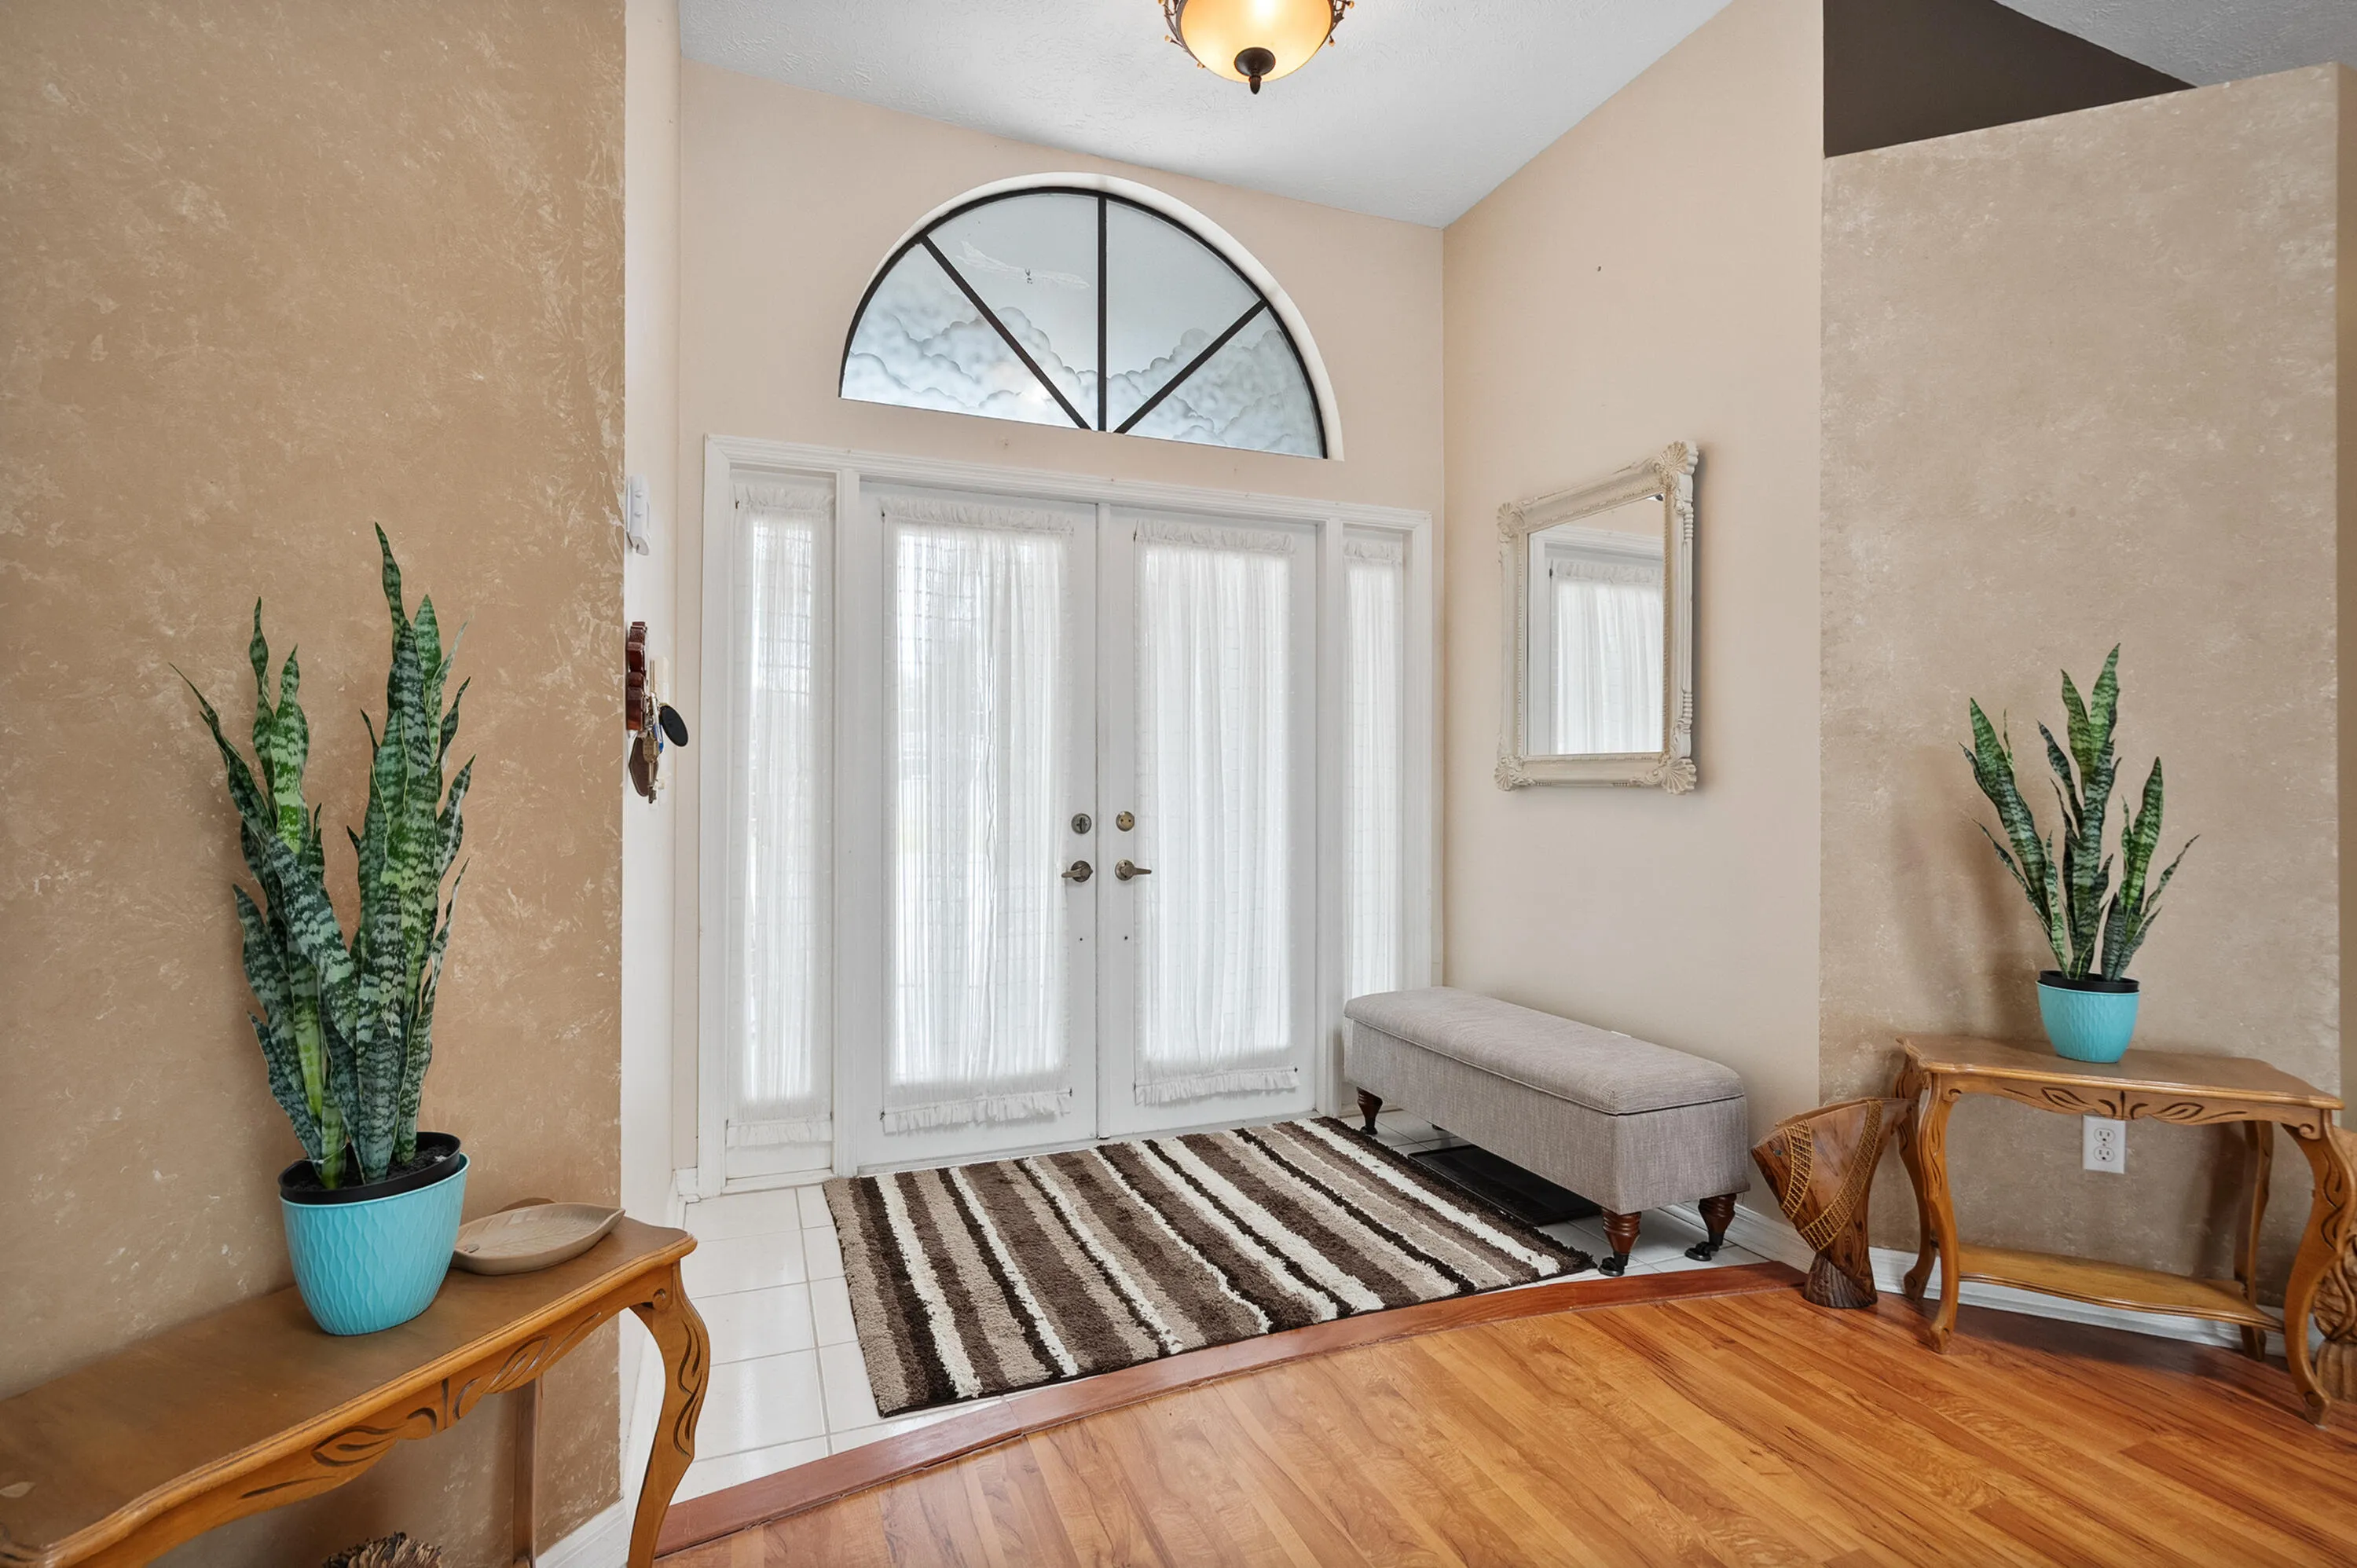
  • Interior Features: Breakfast Area, Dual Sinks, Living/Dining Room, Sitting Area in Primary, Entrance Foyer, Family/Dining Room, Garden Tub/Roman Tub, High Ceilings, Pantry, Split Bedrooms, Dining Area, Separate/Formal Dining Room, Custom Mirrors, Main Level Primary, Attic, Wet Bar, Central Vacuum, Pull Down Attic Stairs, Tub Shower, Cathedral Ceiling(s), Storage
  • Laundry Features: Laundry Room
  • Levels: One
  • Listing Terms: Cash, Conventional, FHA, VA Loan
  • Lot Features: 1/4 to 1/2 Acre Lot, Oversized Lot, Sprinklers Automatic, Sprinkler System, Corner Lot, Fruit Trees, Many Trees, Landscaped
  • New Taxes Expense: $0
  • Spa Features: In Ground
  • Stories: 1
  • Stories Total: 1
  • Tax Annual Amount: $4,126
  • Tax Year: 2025
  • Utilities: Water Available, Electricity Connected, Sewer Connected
  • Window Features: Blinds, Arched, Skylight(s), Drapes, Sliding, Metal, Single Hung, Bay Window(s)
  • Zoning: RS-2 PSL

Location

Listing Updated: 2026-11-11 10:35:30

  • Property Type : Single Family
  • Property Sub Type : Single Family Residence
  • Listing Type : For Sale
  • Listing ID : B26095641
  • Price : $560,000
  • View : Garden
  • Bedrooms : 4
  • Bathrooms : 3
  • Full Bathrooms : 3
  • Half Bathrooms : 0
  • Square Footage : 2,754 Sqft
  • Year Built : 1994
  • Lot Area : 0.47 Acre
  • Listing Status : Active
  • Days On Market : 9
Contact Agent
Required
Required
Required
By proceeding, you consent to receive calls and texts at the number you provided, including marketing by autodialer and prerecorded and artificial voice, and ettmail, about your inquiry and other home-related matters, but not as a condition of any purchase.

Similar Single Family