• Share

6432 SW 55th Place, Davie, Florida 33314

Active For Sale
$1,150,000
  • Beds 4
  • Baths 3
  • Sq Ft 2,723 Sqft
  • Visits: 5 in 81 days

Description

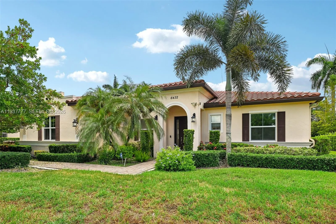
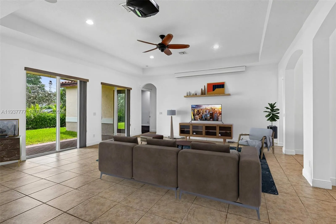
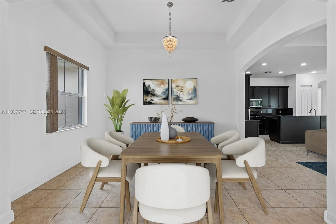
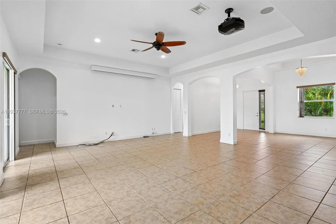
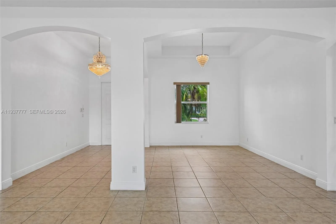
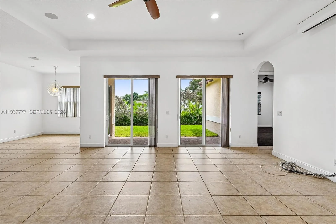
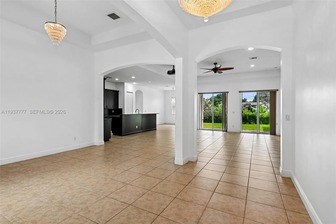
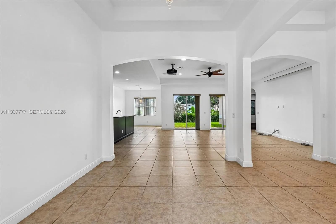
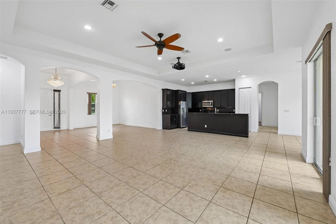
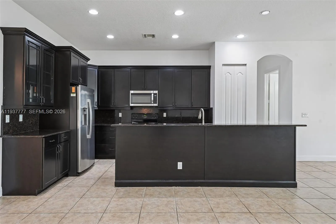
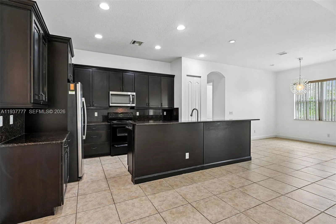
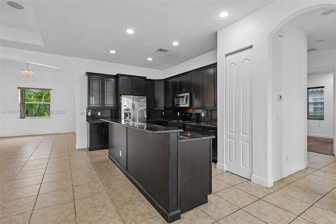
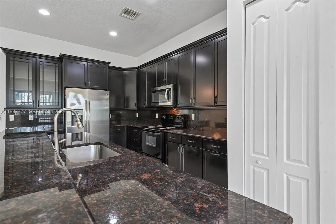
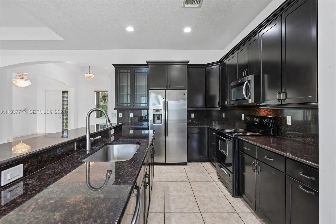
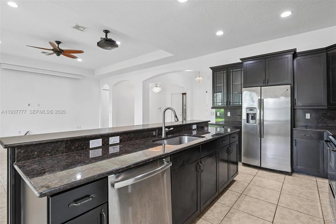
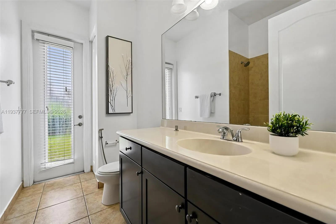
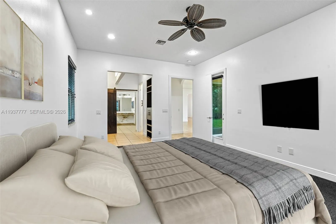
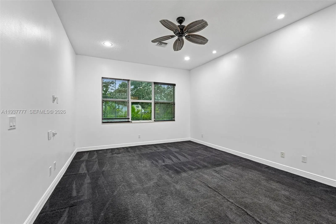
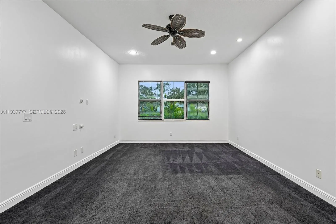
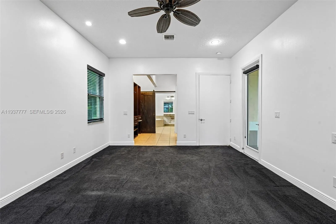
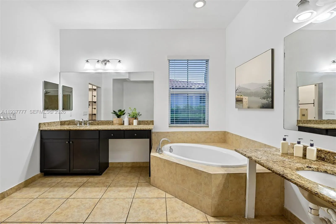
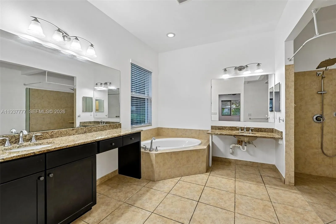
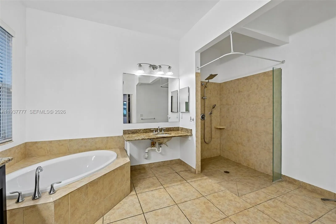
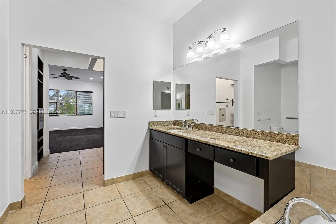
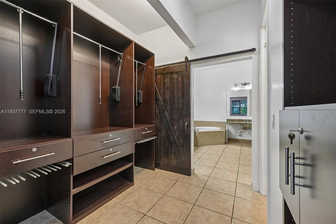
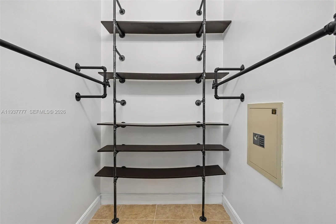
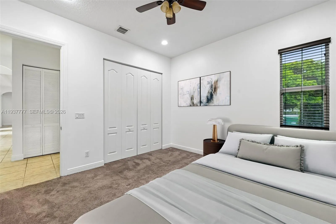
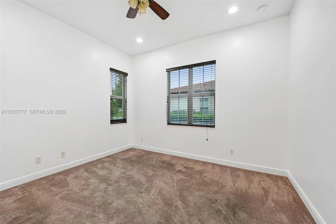
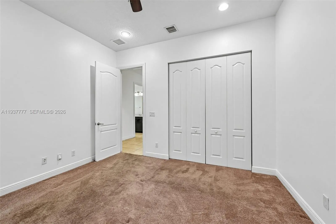
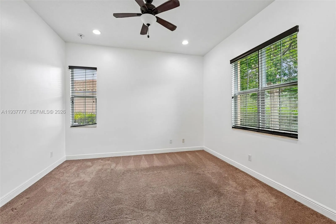
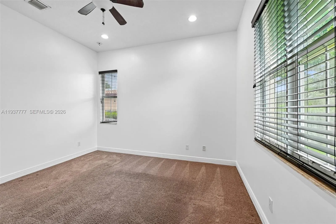
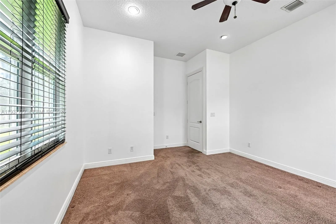
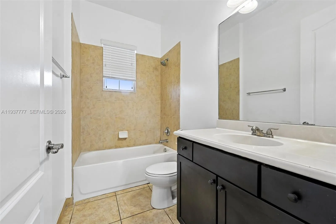
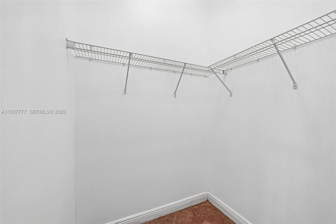
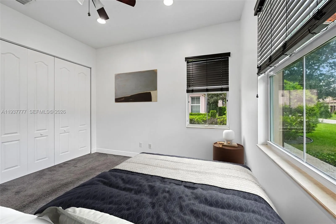
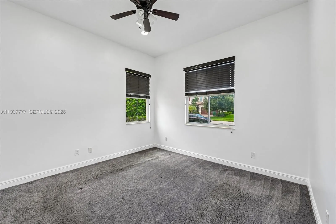
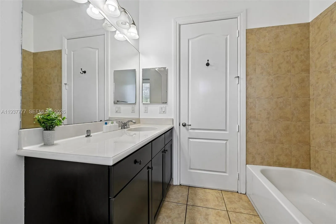
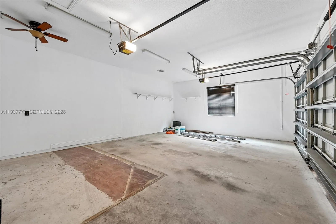
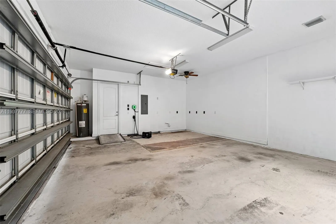
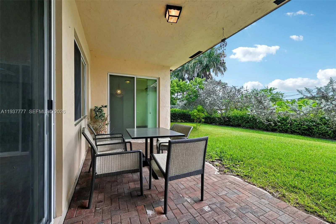
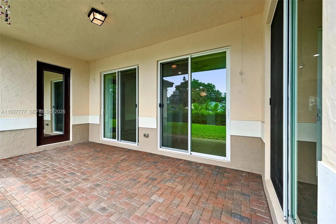
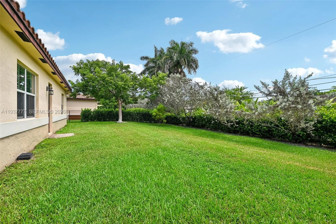
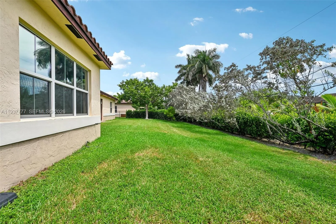
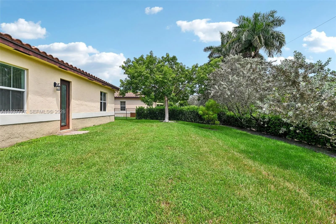
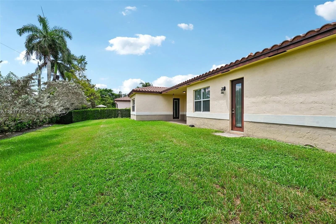
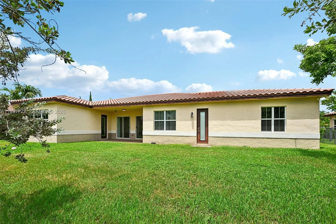
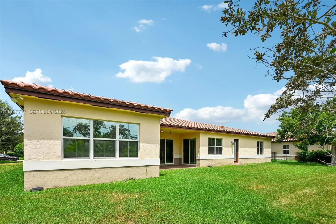
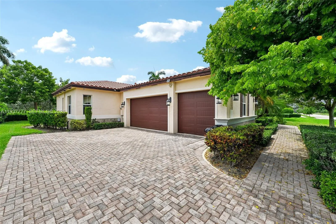
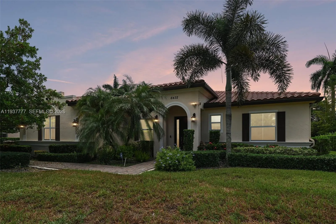
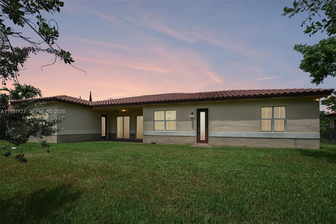
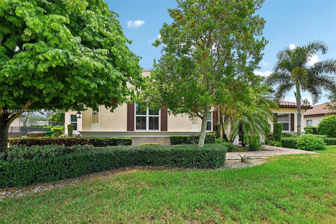
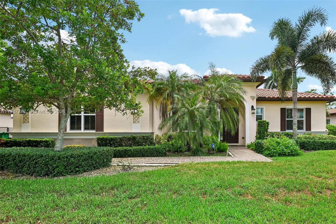
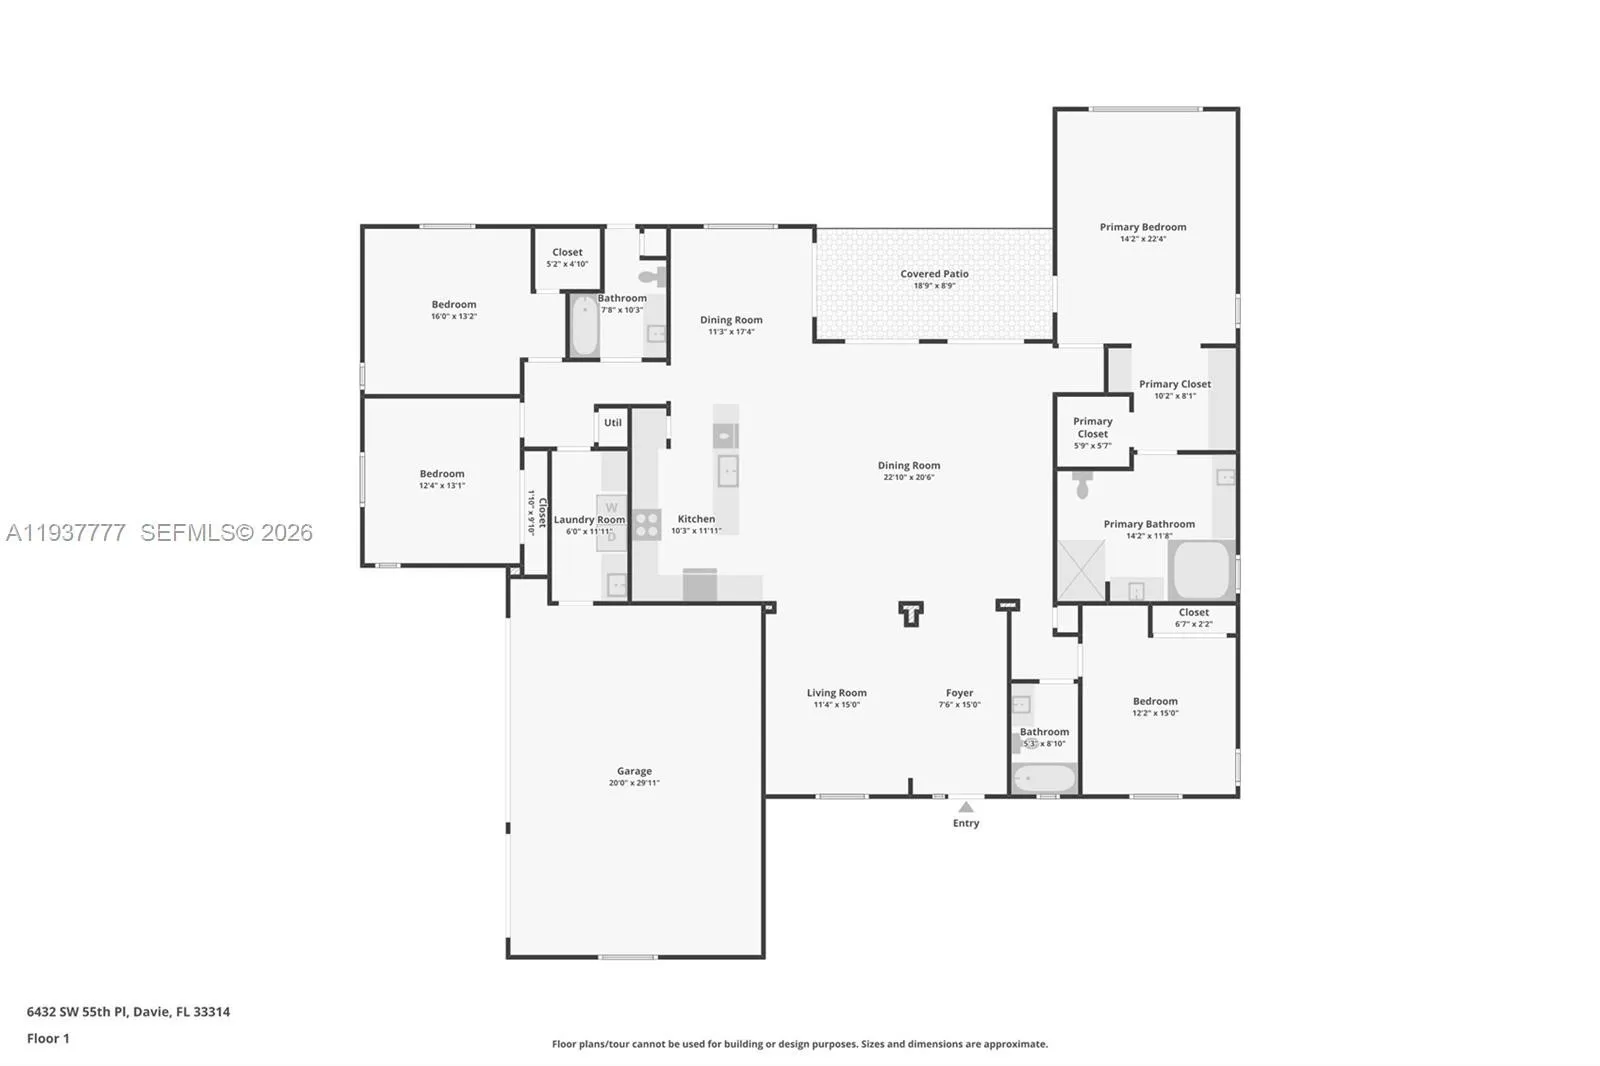
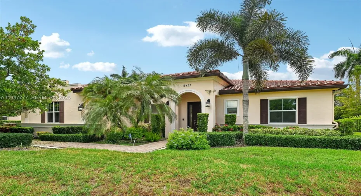
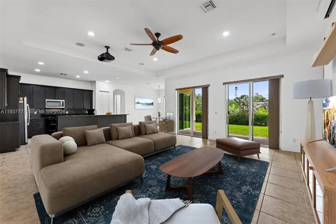
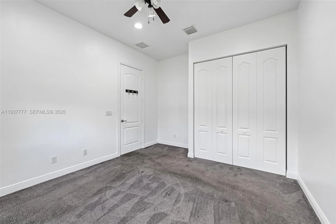
BACK ON THE MARKET & PRICE REDUCED! OPPORTUNITY KNOCKS! Priced below market value for a quick sale, this is an exceptional opportunity for discerning buyers with vision to elevate an already impressive footprint. This refined 4-bedroom, 3-bath single-family estate is located in one of Davie’s most desirable neighborhoods. Featuring expansive open living, dining, and kitchen areas perfect for entertaining, with abundant natural light throughout. The luxurious primary suite offers a large walk-in closet and spa-like bath. Additional features include impact windows and doors, a 2-car garage with central air, 3D projector with automatic screen, 7.1 surround sound system, and two stunning crystal chandeliers at the entrance. Enjoy the beautiful backyard, perfect for outdoor living and entertaining. Please note: Kitchen in garage is not permitted. Electric EV charger (5 amps) to be installed, FPL approved. Don’t miss this incredible opportunity—schedule your showing today!

Features

  • Heating System: Central, Electric
  • Cooling System: Central Air, Ceiling Fan(s)
  • Patio: Porch
  • Parking: Driveway, Garage, Garage Door Opener, Attached Carport, Carport

Appliances

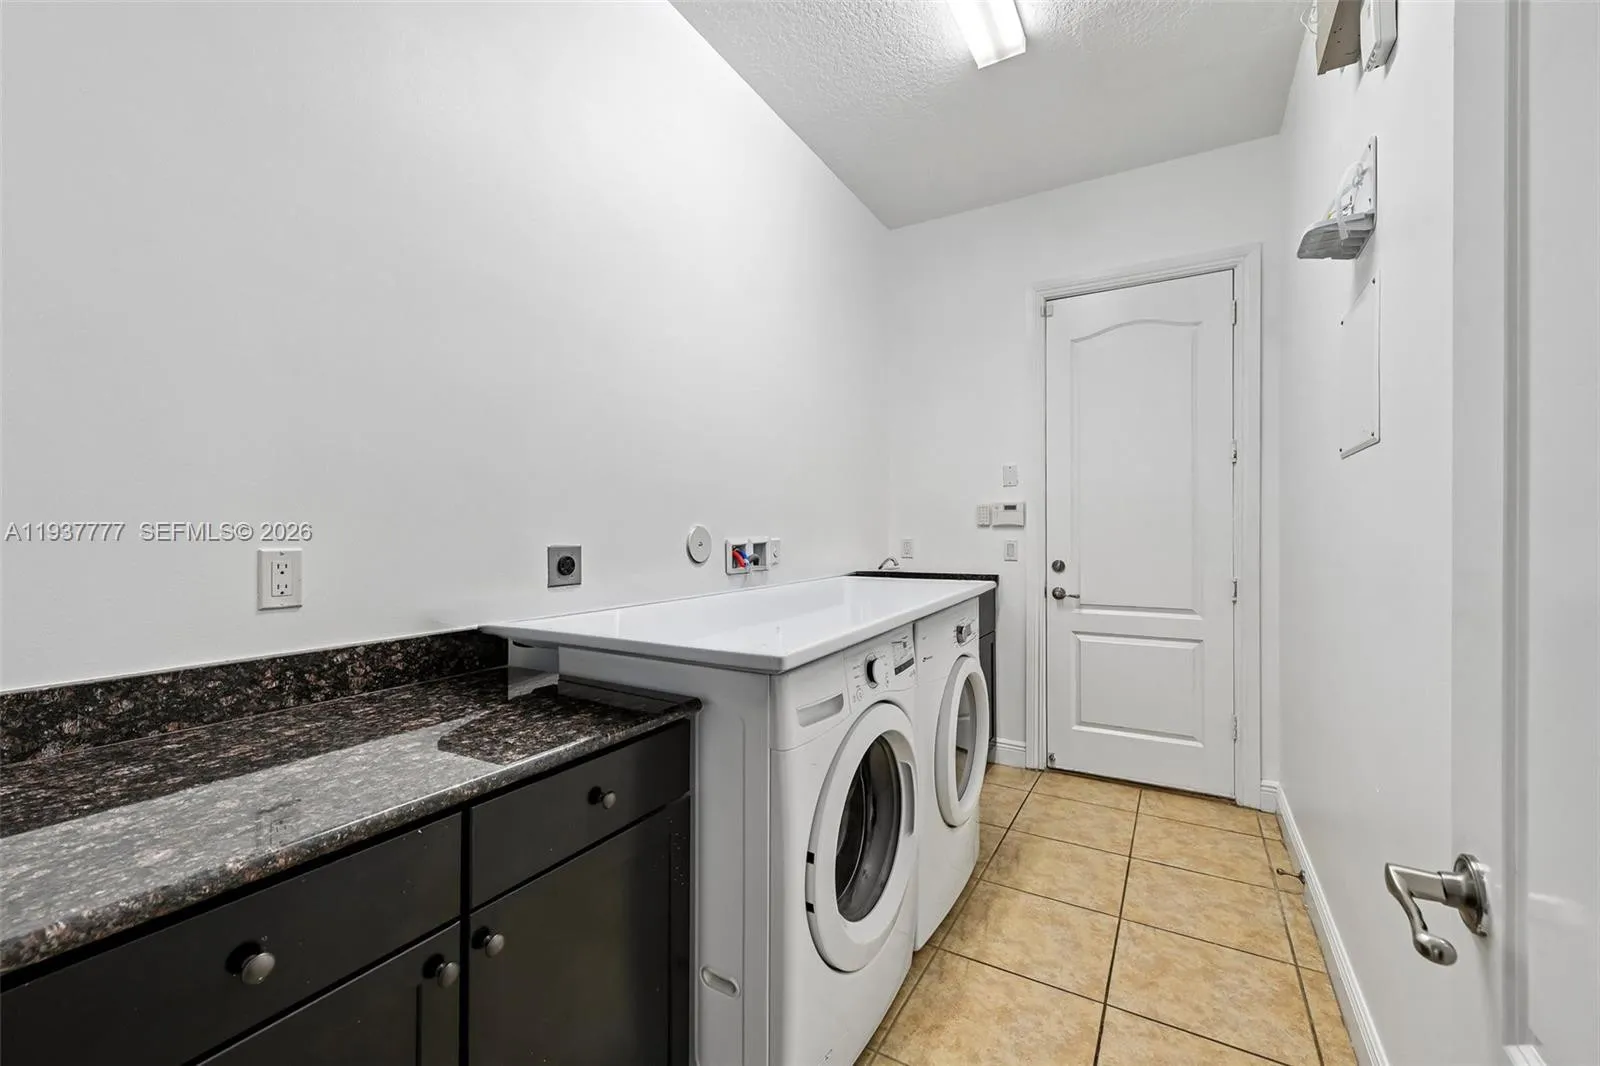
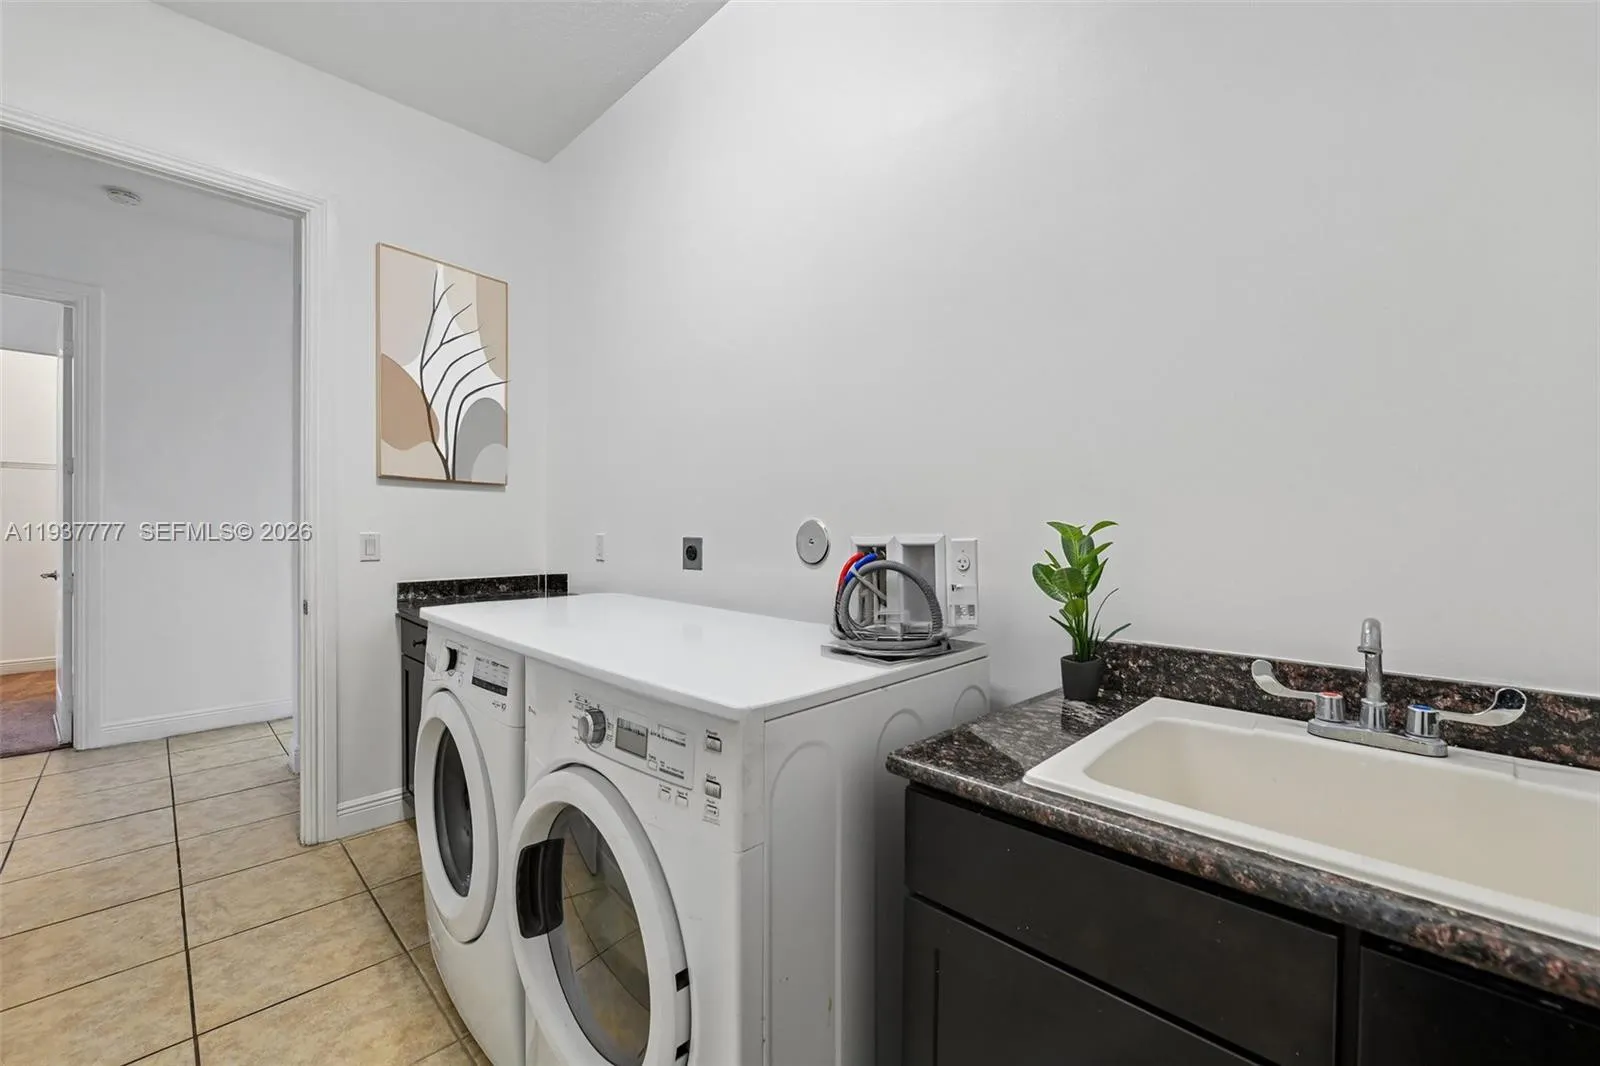
  • Appliances: Microwave, Refrigerator, Washer, Oven

Address Map

  • Country: US
  • State: FL
  • County: Broward
  • City: Davie
  • Subdivision: TARALYNE OAKS
  • Zipcode: 33314
  • Street: 55th
  • Street Number: 6432
  • Street Suffix: Place
  • Floor Number: 0
  • Longitude: W81° 46' 1.3''
  • Latitude: N26° 3' 5.8''
  • Directions: Take Orange Dr and FL-818 E/Griffin Rd to SW 55th Pl in DavieTurn right onto SW 55th Pl
  • Street Dir Prefix: SW
  • MLS Area: 3090

MLS Addon

  • Association Amenities: Maintenance, Sidewalks
  • Association Fee: $315
  • Association Fee Frequency: Monthly
  • Carport Spaces:
  • Close Date:
  • Close Price: $0
  • Community Features: Home Owners Association
  • Development Status: New Construction
  • Elementary School: Silver Ridge
  • Exterior Features: Lighting, Outdoor Living Area
  • Fireplaces Total: 0
  • Flooring: Tile, Carpet
  • Garage Spaces: 3
  • High School: Hollywood Hills
  • Insurance Expense: $0
  • Interior Features: Bedroom on Main Level, Eat-in Kitchen, Walk-In Closet(s), Dining Area, Separate/Formal Dining Room
  • Levels: One
  • Listing Terms: Cash, Conventional
  • Middle Or Junior School: Driftwood
  • New Taxes Expense: $0
  • Stories: 1
  • Stories Total: 1
  • Tax Annual Amount: $9,910
  • Tax Year: 2025
  • Zoning: R-3

Location

Listing Updated: 2026-11-18 20:55:40
  • Property Type : Single Family
  • Property Sub Type : Single Family Residence
  • Listing Type : For Sale
  • Listing ID : A11937777
  • Price : $1,150,000
  • View : Garden, Pool
  • Bedrooms : 4
  • Bathrooms : 3
  • Full Bathrooms : 3
  • Half Bathrooms : 0
  • Square Footage : 2,723 Sqft
  • Year Built : 2016
  • Lot Area : 0.33 Acre
  • Listing Status : Active
  • Days On Market : 81
Contact Agent
Required
Required
Required
By proceeding, you consent to receive calls and texts at the number you provided, including marketing by autodialer and prerecorded and artificial voice, and ettmail, about your inquiry and other home-related matters, but not as a condition of any purchase.

Similar Single Family