Share

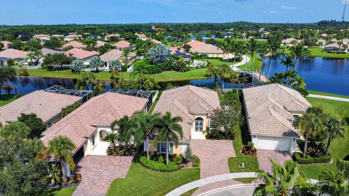
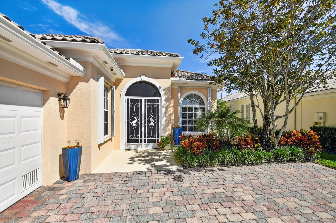
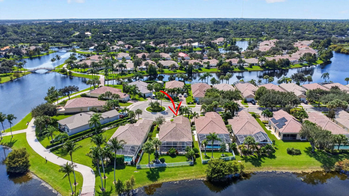
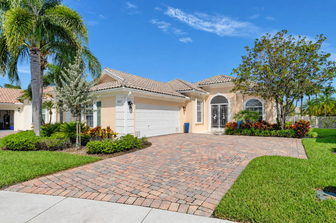
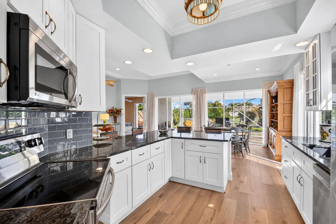
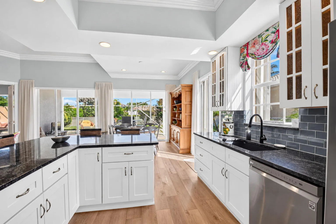
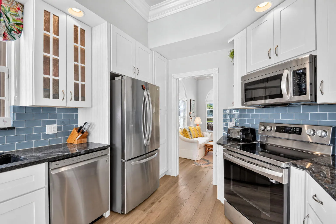
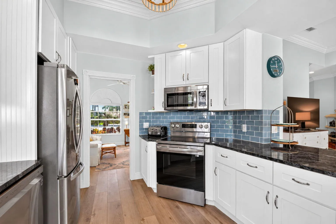
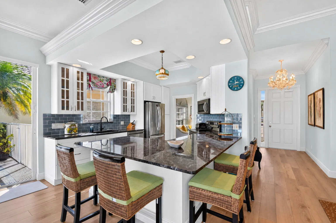
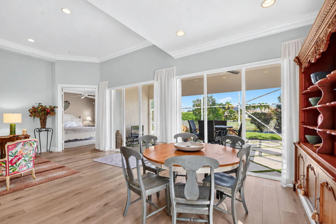
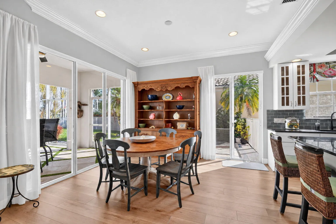
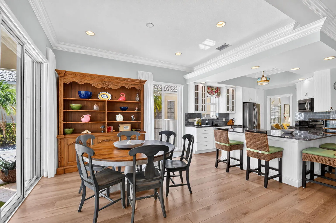
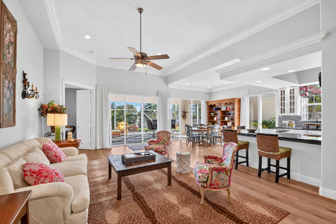
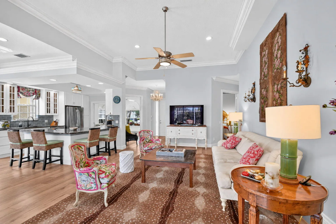
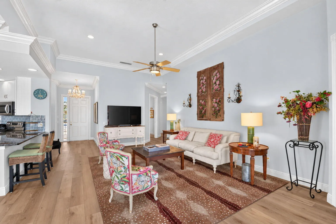
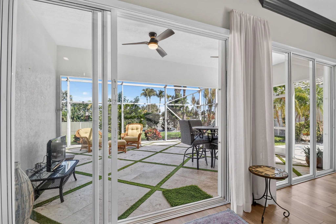
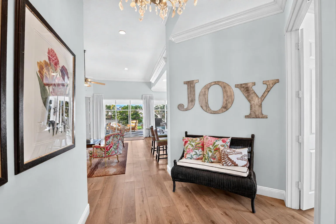
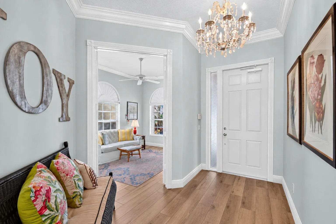
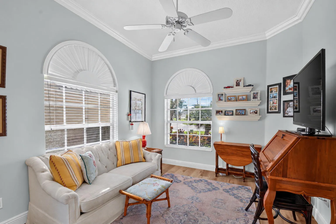
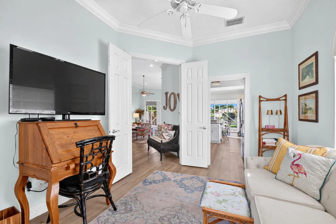
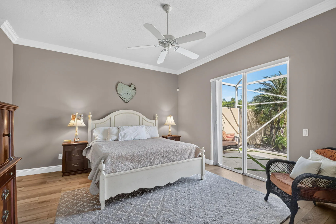
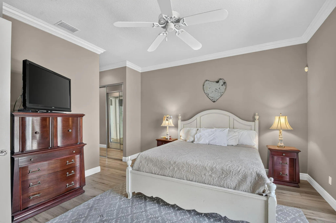
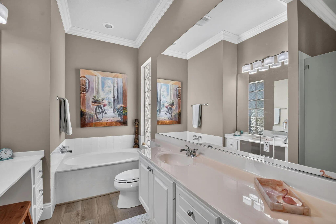
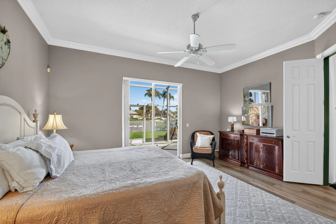
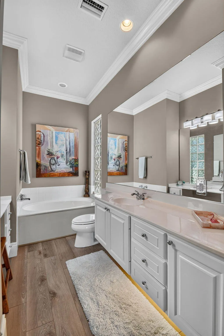
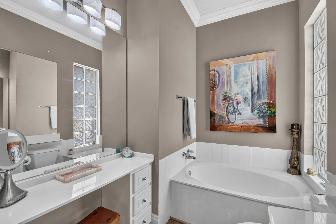
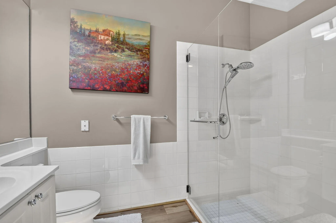
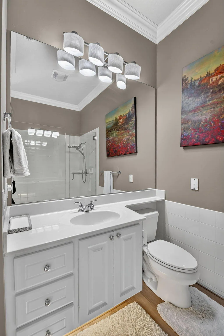
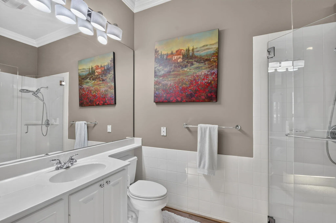
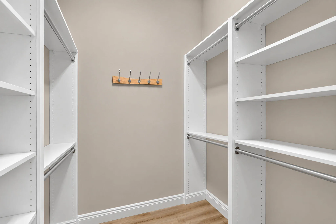
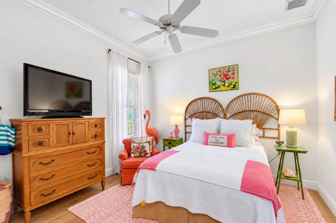
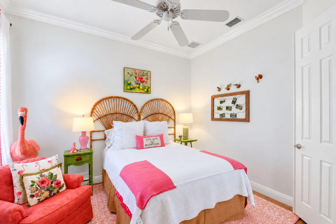
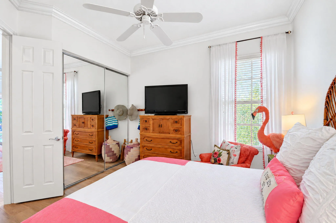
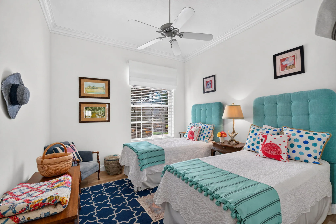
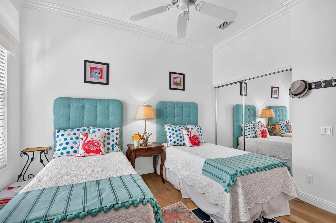
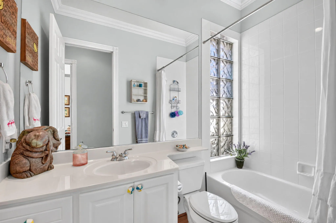
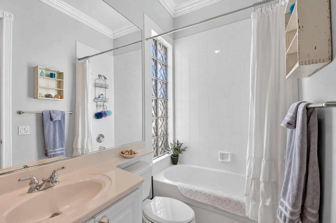
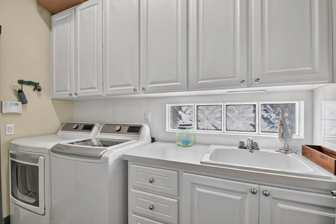
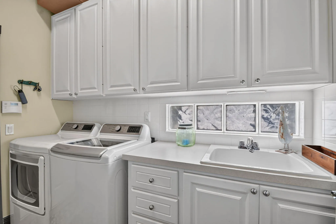
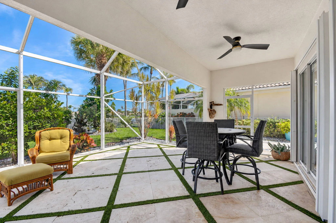
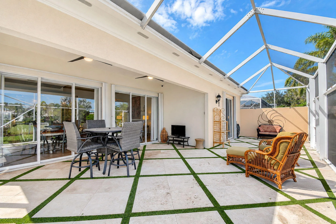
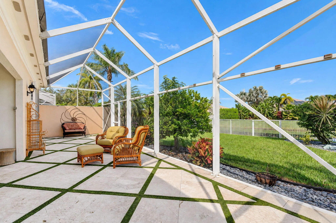
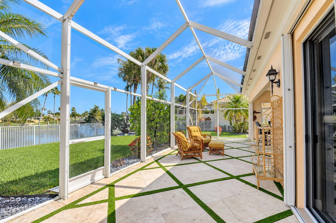
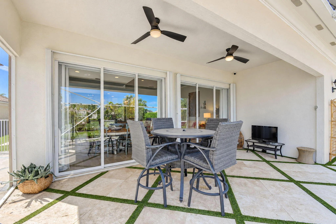
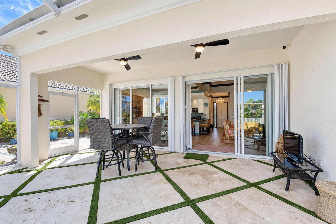
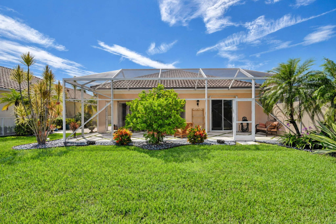
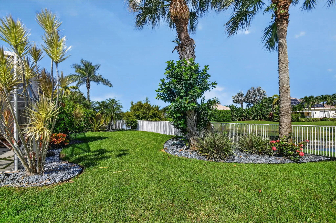
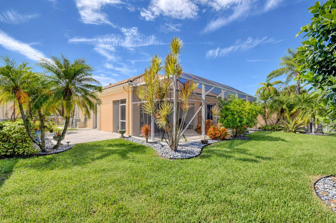
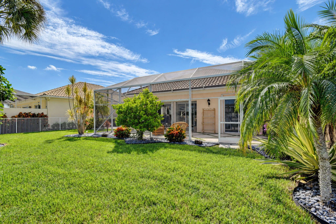
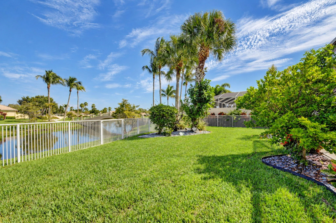
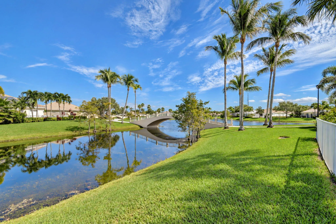
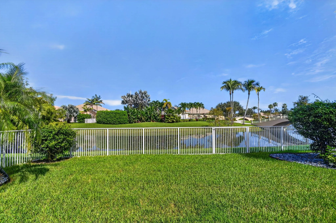
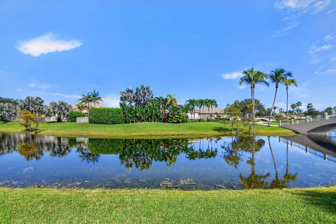
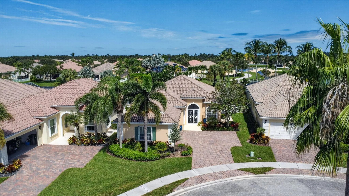
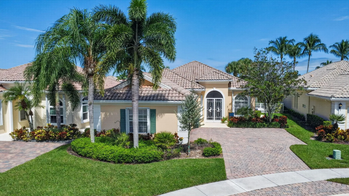
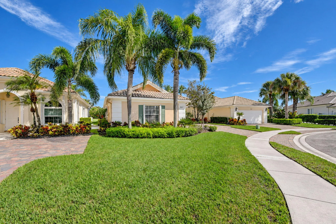
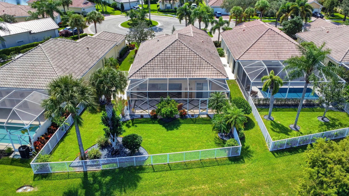
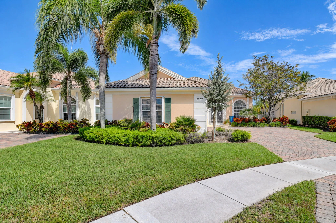
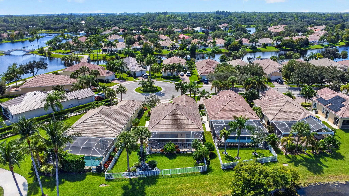
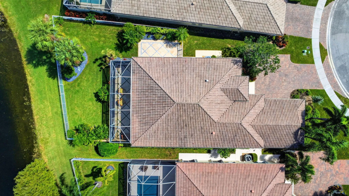
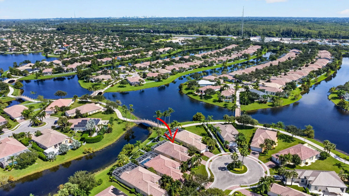
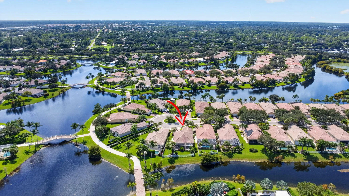
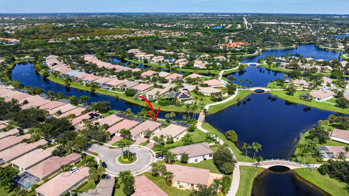
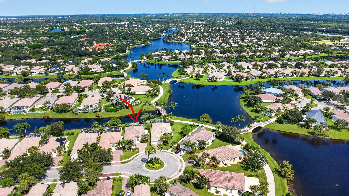
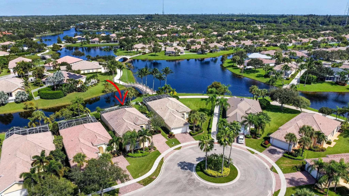
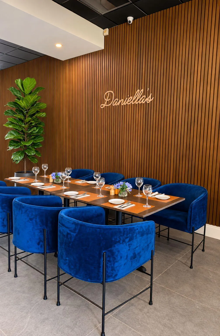
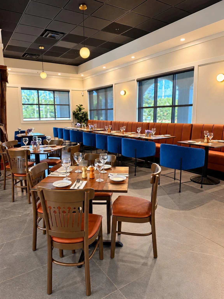
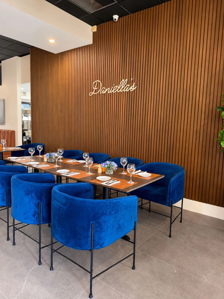
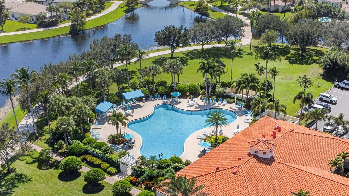
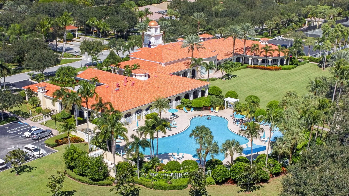
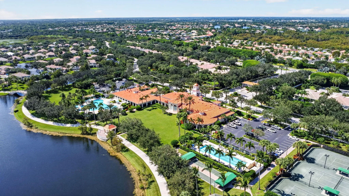
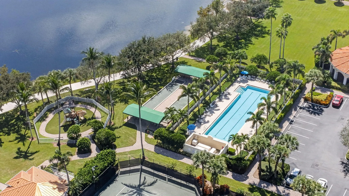
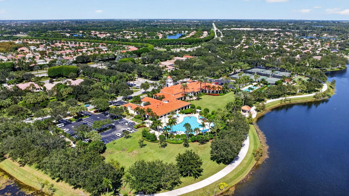
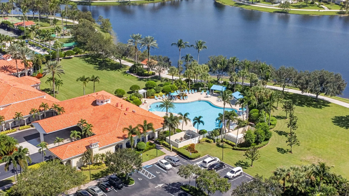
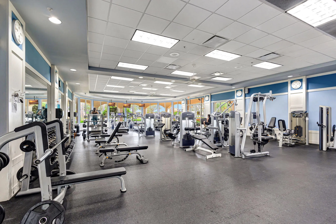
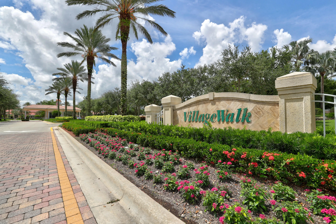
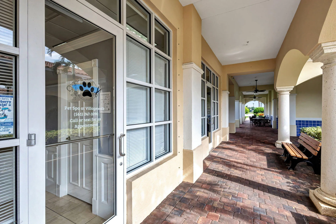
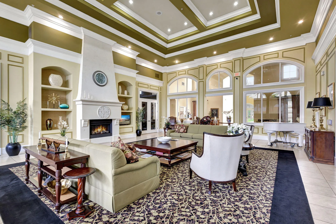
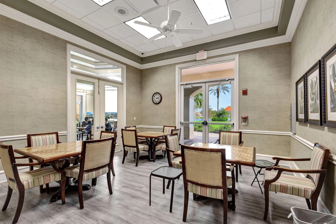
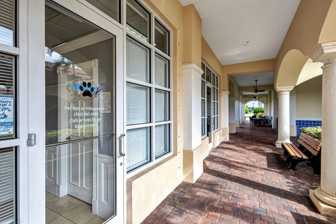
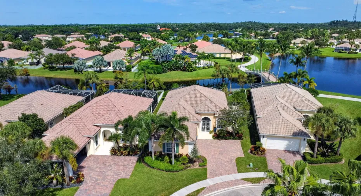
Exceptional Lakefront Living in VillageWalk of Wellington! Discover this beautifully updated 3-bedroom, 3-bathroom home with a den, ideally situated on a PREMIUM .20-ACRE LAKEFRONT lot with an OVERSIZED FENCED YARD, lush tropical landscaping, and picturesque water views in the highly sought-after VillageWalk of Wellington. Built by DiVosta with its renowned poured concrete construction, this home combines quality craftsmanship, timeless design, and the ultimate Florida lifestyle. Thoughtfully updated throughout, this home features a RENOVATED KITCHEN with CUSTOM white wood CABINETRY, GRANITE countertops, an expanded breakfast bar, LUXURY VINYL FLOORING THROUGHOUT, CROWN MOLDING THROUGHOUT, and beautifully designed outdoor living spaces. Additional enhancements include a spacious screened TRAVERTINE PATIO with a covered lanai, an expansive TRAVERTINE side-yard patio, and professional tropical landscaping. Step inside to a bright, open-concept floor plan designed for comfortable everyday living and effortless entertaining. The spacious living and dining areas flow seamlessly into the beautifully appointed kitchen, creating an inviting atmosphere filled with natural light. The kitchen offers abundant custom white cabinetry, generous counter space, modern appliances, and an expanded breakfast bar perfect for casual dining and gathering with family and friends. The desirable split-bedroom floor plan provides exceptional privacy. The spacious primary suite overlooks the tropical backyard and tranquil lake, offering a peaceful retreat with a generous walk-in closet and two additional closets. A distinctive feature of this home is its two separate primary bathrooms, offering individual vanities, a soaking tub, separate shower, and dedicated makeup vanity. The versatile den provides an ideal space for a home office, reading room, or additional sitting area. The private guest wing features two generously sized bedrooms, a full guest bathroom, and a spacious laundry room complete with a utility sink and built-in cabinetry. Outdoor living is truly exceptional! Relax or entertain on the expansive screened travertine patio and covered lanai while enjoying beautiful lake views and lush tropical surroundings. The oversized fenced backyard offers wonderful privacy, ample room for outdoor activities, and plenty of space to add a custom pool. An additional travertine patio along the side of the home provides even more space for outdoor entertaining. VillageWalk of Wellington is a premier guard-gated community offering an unparalleled resort-style lifestyle. Residents enjoy 24-hour manned security, miles of scenic walking and biking paths, a resort-style pool and separate lap pool, fitness center, lighted clay tennis and pickleball courts, basketball, bocce ball, playground, library, hair salon, pet spa, and an on-site restaurant, Daniella’s, recently renovated and operated by the Fashion Group, known for popular local dining destinations including Oli’s Fashion Cuisine, Emiliano’s, and Stallion Steakhouse. An active social calendar includes community BBQs, holiday celebrations, fitness classes, and organized outings. HOA fees provide exceptional value and include premium cable, high-speed internet, full lawn care, alarm monitoring, access to community amenities, periodic exterior painting, and roof cleaning for truly low-maintenance living. Ideally located within Wellington’s highly regarded school zone and just minutes from world-class equestrian venues, shopping, dining, and entertainment, this exceptional lakefront home offers the perfect combination of comfort, privacy, and resort-style living in one of Wellington’s most desirable communities. Experience the VillageWalk lifestyle at its finest!
Listing Updated: 2026-11-11 10:50:48