• Share

4704 Lakemont Court, Palm Beach Gardens, Florida 33403

Active For Sale
$342,000
  • Beds 2
  • Baths 2
  • Sq Ft 1,152 Sqft
  • Visits: 1 in 13 days

Description

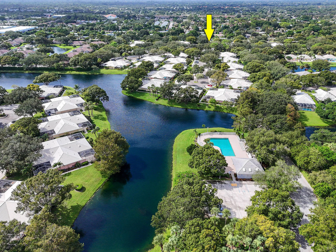
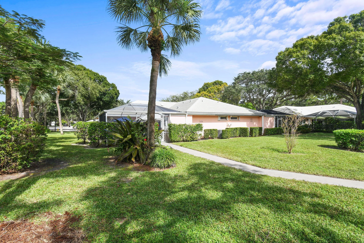
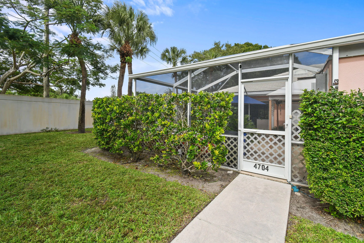
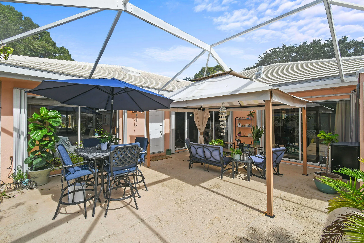
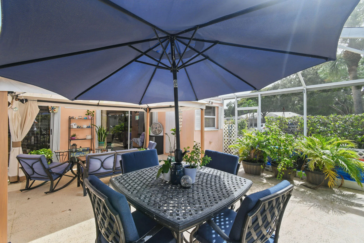
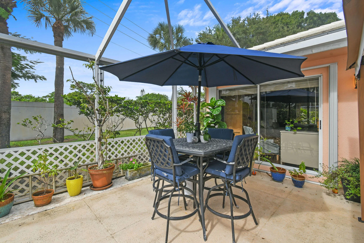
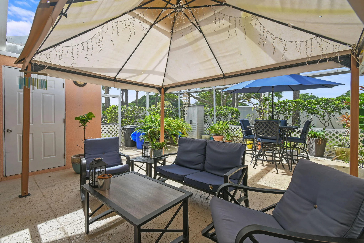
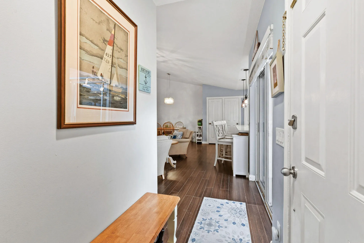
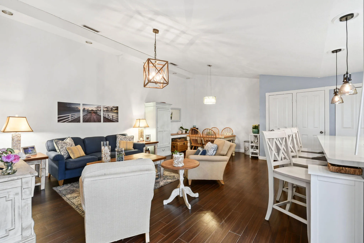
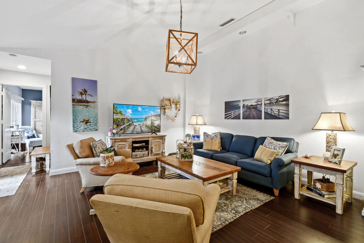
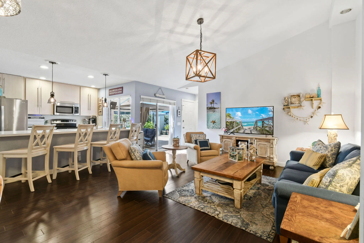
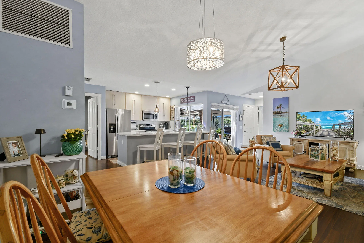
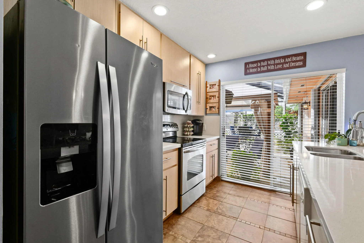
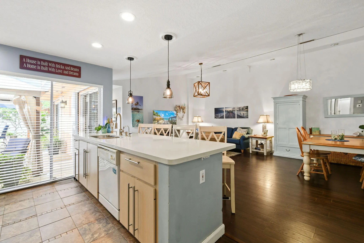
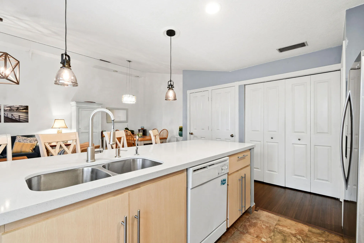
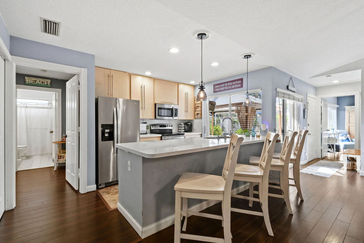
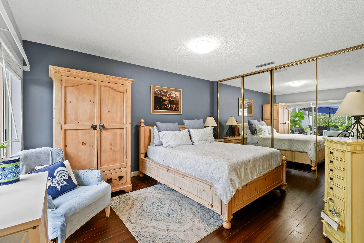
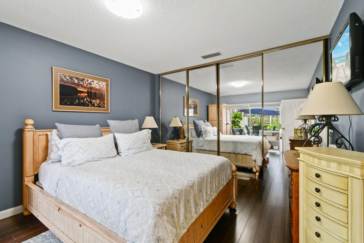
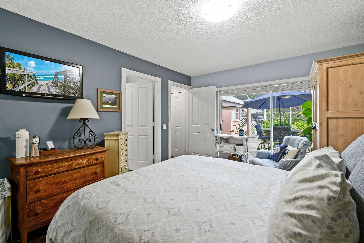
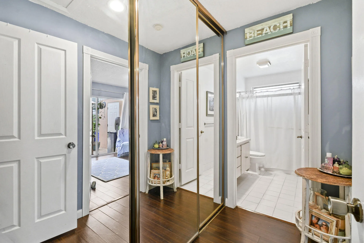
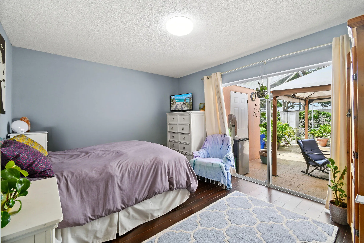
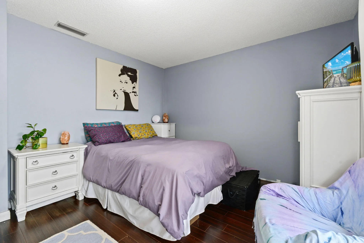
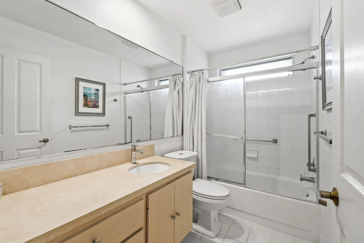
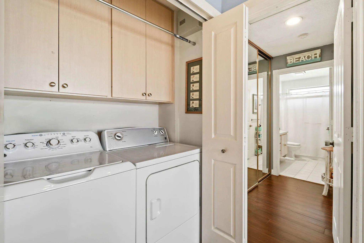
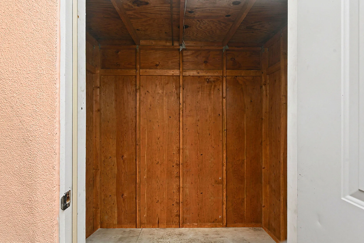
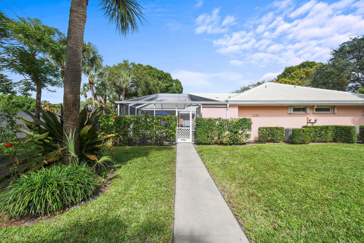
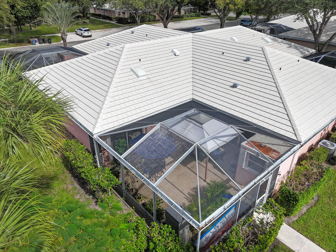
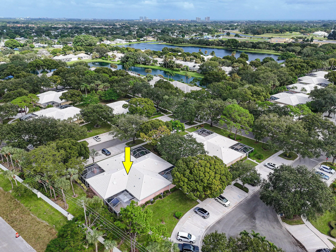
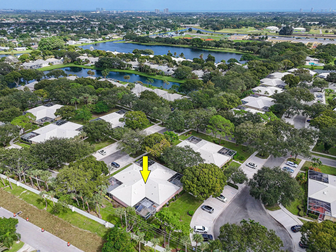
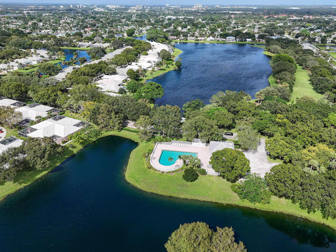
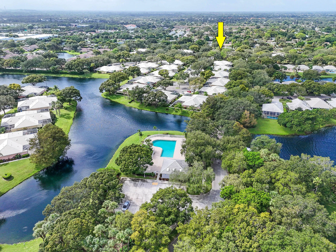
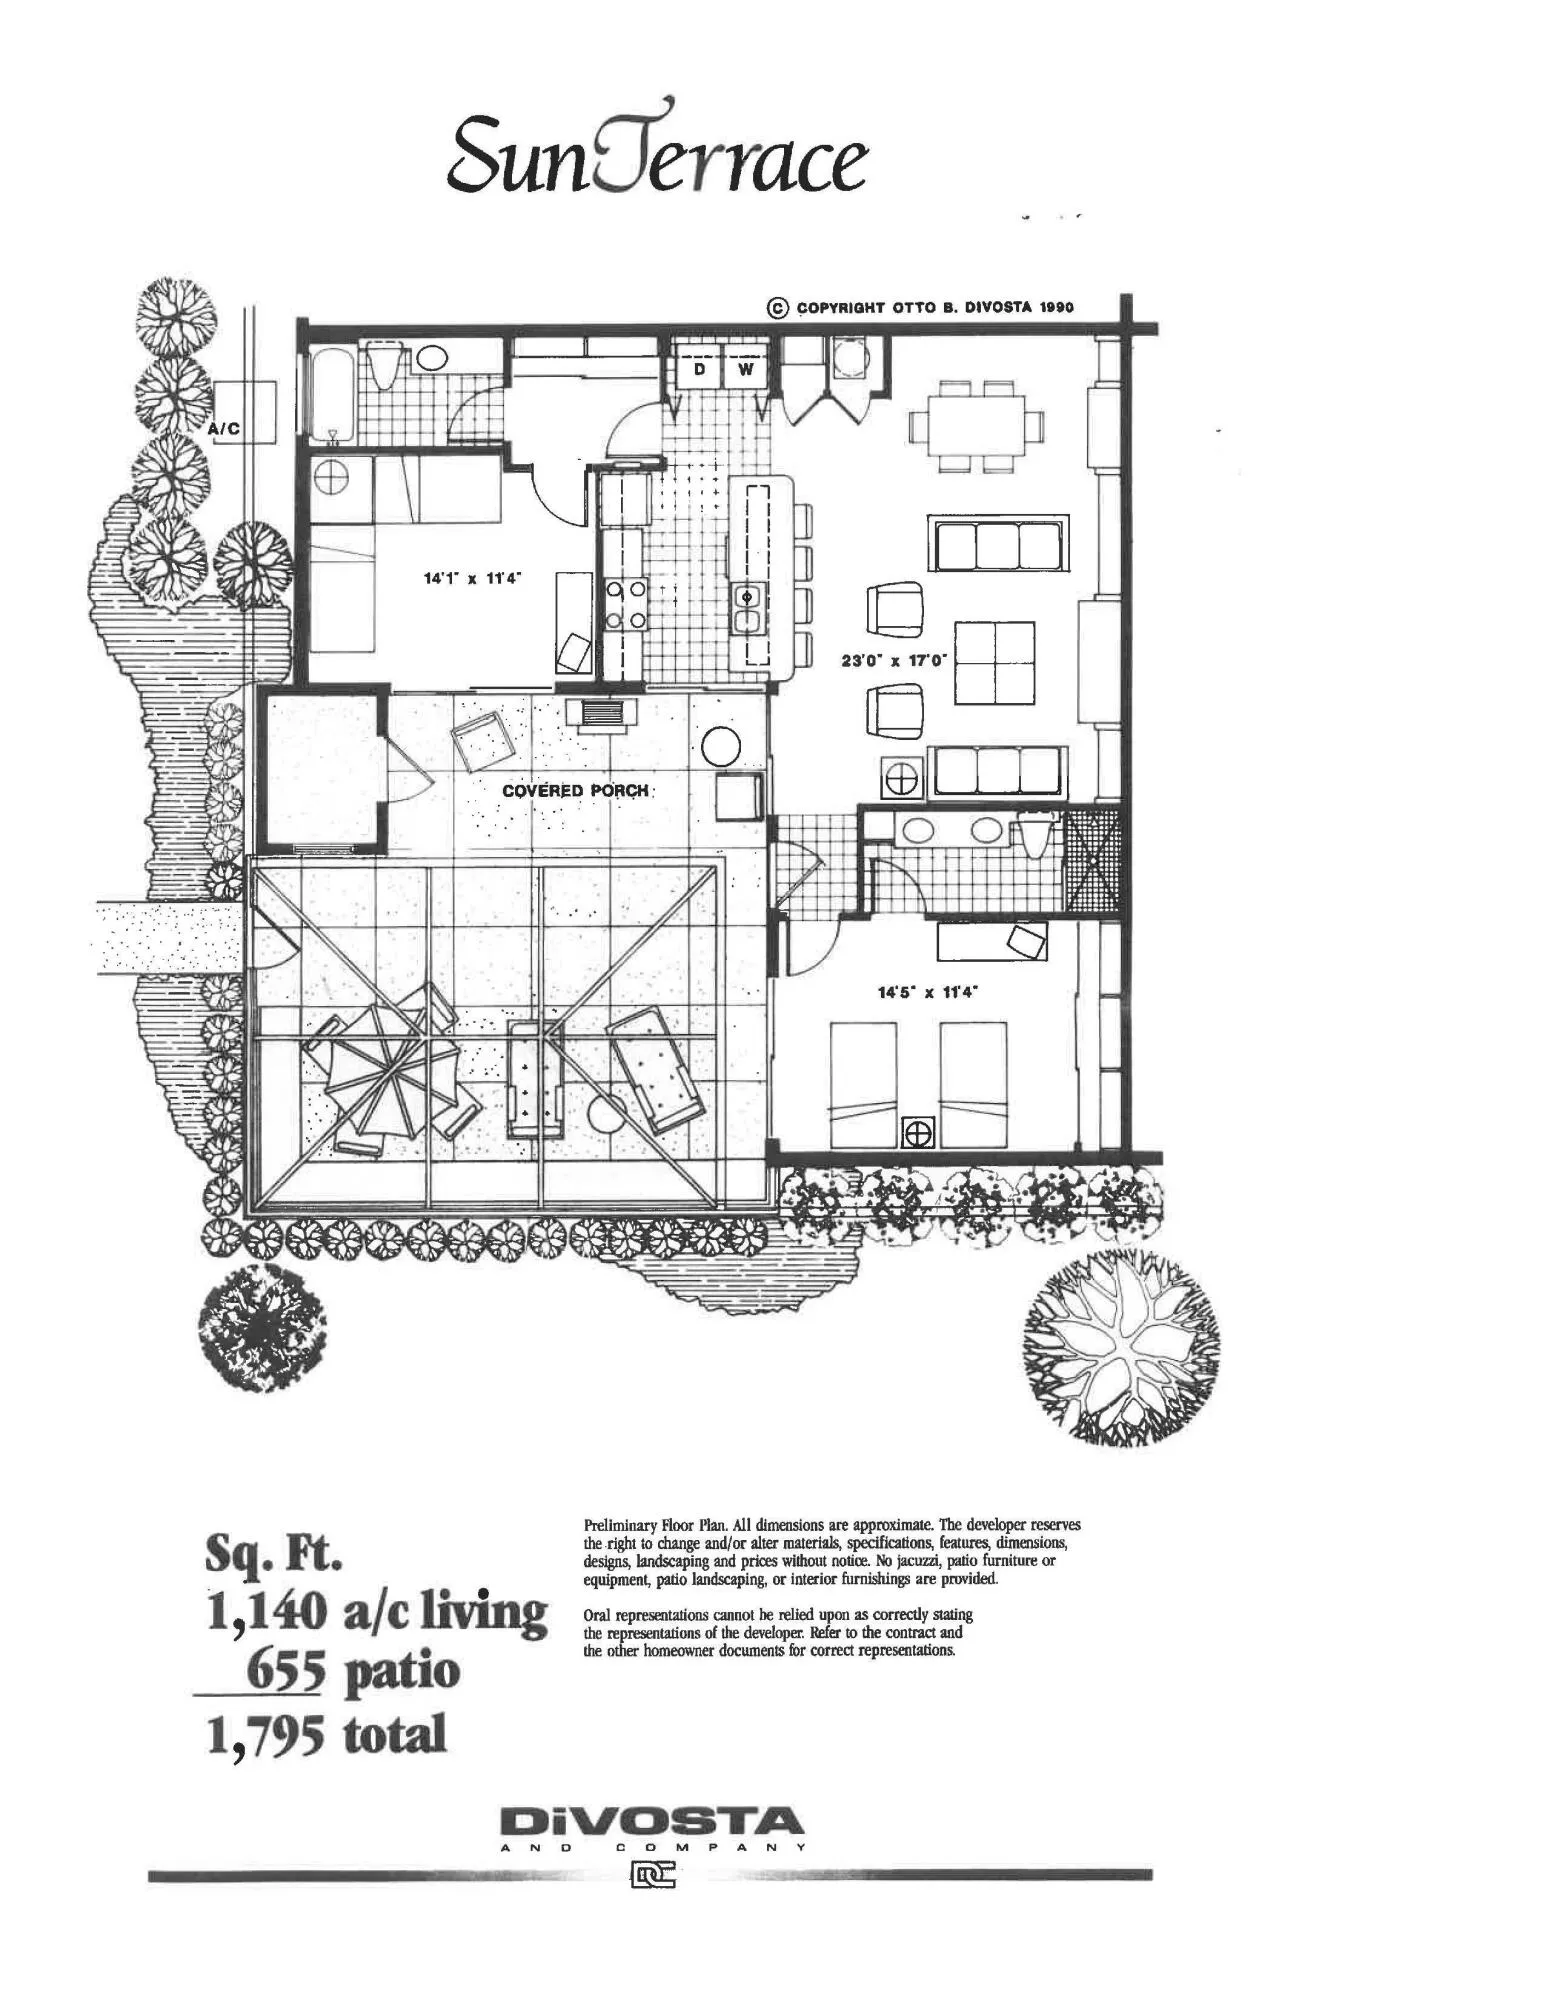
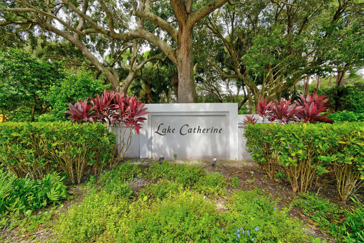
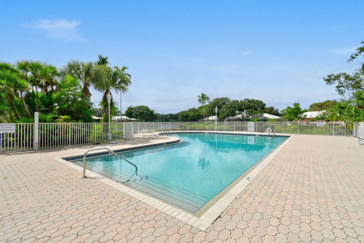
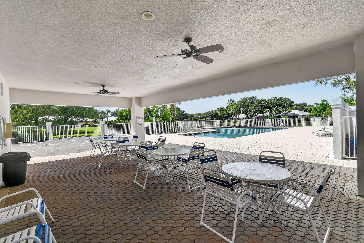
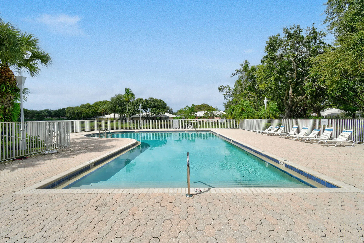
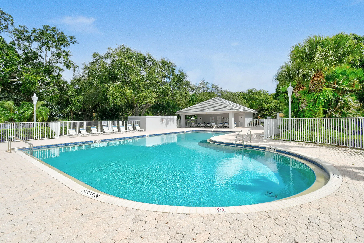
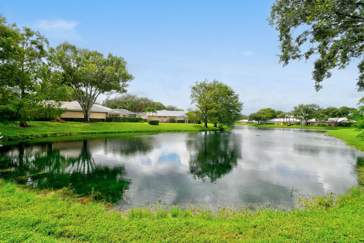
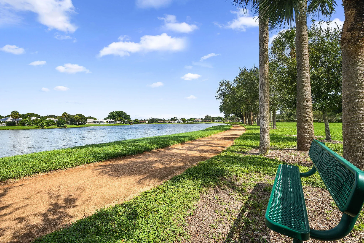
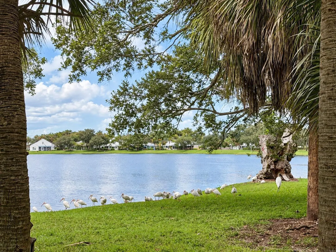
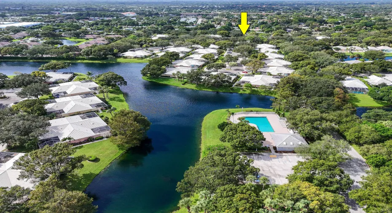
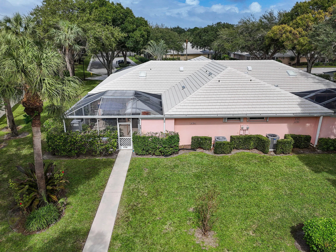
Discover the charm of Sun Terrace at Lake Catherine! This inviting, single-story DiVosta-built 2-BR, 2-BA courtyard home offers an exceptional indoor-outdoor Florida lifestyle. The thoughtfully designed split-bedroom layout provides privacy and comfort for residents and guests. Inside, inviting living and dining areas complement a kitchen featuring quartz countertops and select stainless steel appliances. The spacious screened courtyard is a natural extension of the living space, including a canopy providing welcome shade and a comfortable place to relax with a cup coffee, outdoor dining, entertaining, or simply enjoying Florida’s beautiful weather. A separate storage room offers space to stow & protect additional items. HVAC Sep’23; Tile roof 2013. Enjoy the ease of single-story living! Nestled on a quiet cul-de-sac with no through traffic, this residence enjoys a desirable setting alongside expansive landscaped green space, offering added privacy and a peaceful, open feel. A dedicated paved walkway leads directly to the private courtyard entrance—an added convenience unique to its setting. Two assigned parking spaces are located directly in front of the home, with ample guest parking nearby. Sun Terrace at Lake Catherine is an established community within the City of Palm Beach Gardens, accessed from MacArthur Boulevard through the Lake Catherine entrance. Enjoy mature tropical landscaping, tree-lined surroundings, a community swimming pool, and nearby Lake Catherine Park with its scenic walking/jogging trail. AN IMPORTANT HOA BENEFIT: The association provides master building insurance and is responsible for roof maintenance and replacement, with reroofing coordinated for the entire four-unit building – rather than individually by homeowners. Additional HOA responsibilities include exterior painting, screen-enclosure framework maintenance, and common-area landscaping, subject to association documents. Ideally located near The Gardens Mall, restaurants, shopping, beaches, golf, boating, and everyday conveniences, with easy access to I-95, Florida’s Turnpike, Jupiter, Juno Beach, West Palm Beach, and Palm Beach International Airport.

Features

  • Swimming Pool: Association, Community, None
  • Heating System: Central
  • Cooling System: Central Air
  • Patio: Patio
  • Parking: Assigned, Two or More Spaces, Guest

Appliances

  • Appliances: Dryer, Dishwasher, Electric Range, Microwave, Refrigerator, Washer, Electric Water Heater, Disposal, Ice Maker

Address Map

  • Country: US
  • State: FL
  • County: Palm Beach
  • City: Palm Beach Gardens
  • Subdivision: LAKE CATHERINE
  • Zipcode: 33403
  • Street: Lakemont
  • Street Number: 4704
  • Street Suffix: Court
  • Floor Number: 0
  • Longitude: W81° 54' 30.8''
  • Latitude: N26° 48' 48''
  • Directions: Northlake Blvd - left on McCarther Blvd. Left into LAKE CATHERINE. Left on Bedford Dr. - Right on Lakemont. Last building on right at the end of the cul-de-sac.
  • MLS Area: 5260

MLS Addon

  • Architectural Style: Cluster Home, Split Level
  • Association Amenities: Pool, Trail(s), Maintenance
  • Association Fee: $515
  • Association Fee Frequency: Monthly
  • Association Fee Includes: Common Area Maintenance, Trash, Insurance, Roof, Legal/accounting
  • Carport Spaces:
  • Close Date:
  • Close Price: $0
  • Elementary School: Allamanda
  • Exterior Features: Lighting, Courtyard, Patio, Storm/Security Shutters
  • Fireplaces Total: 0
  • Flooring: Ceramic Tile, Tile, Wood, Hardwood
  • Garage Spaces: 0
  • High School: Palm Beach Gardens
  • Insurance Expense: $0
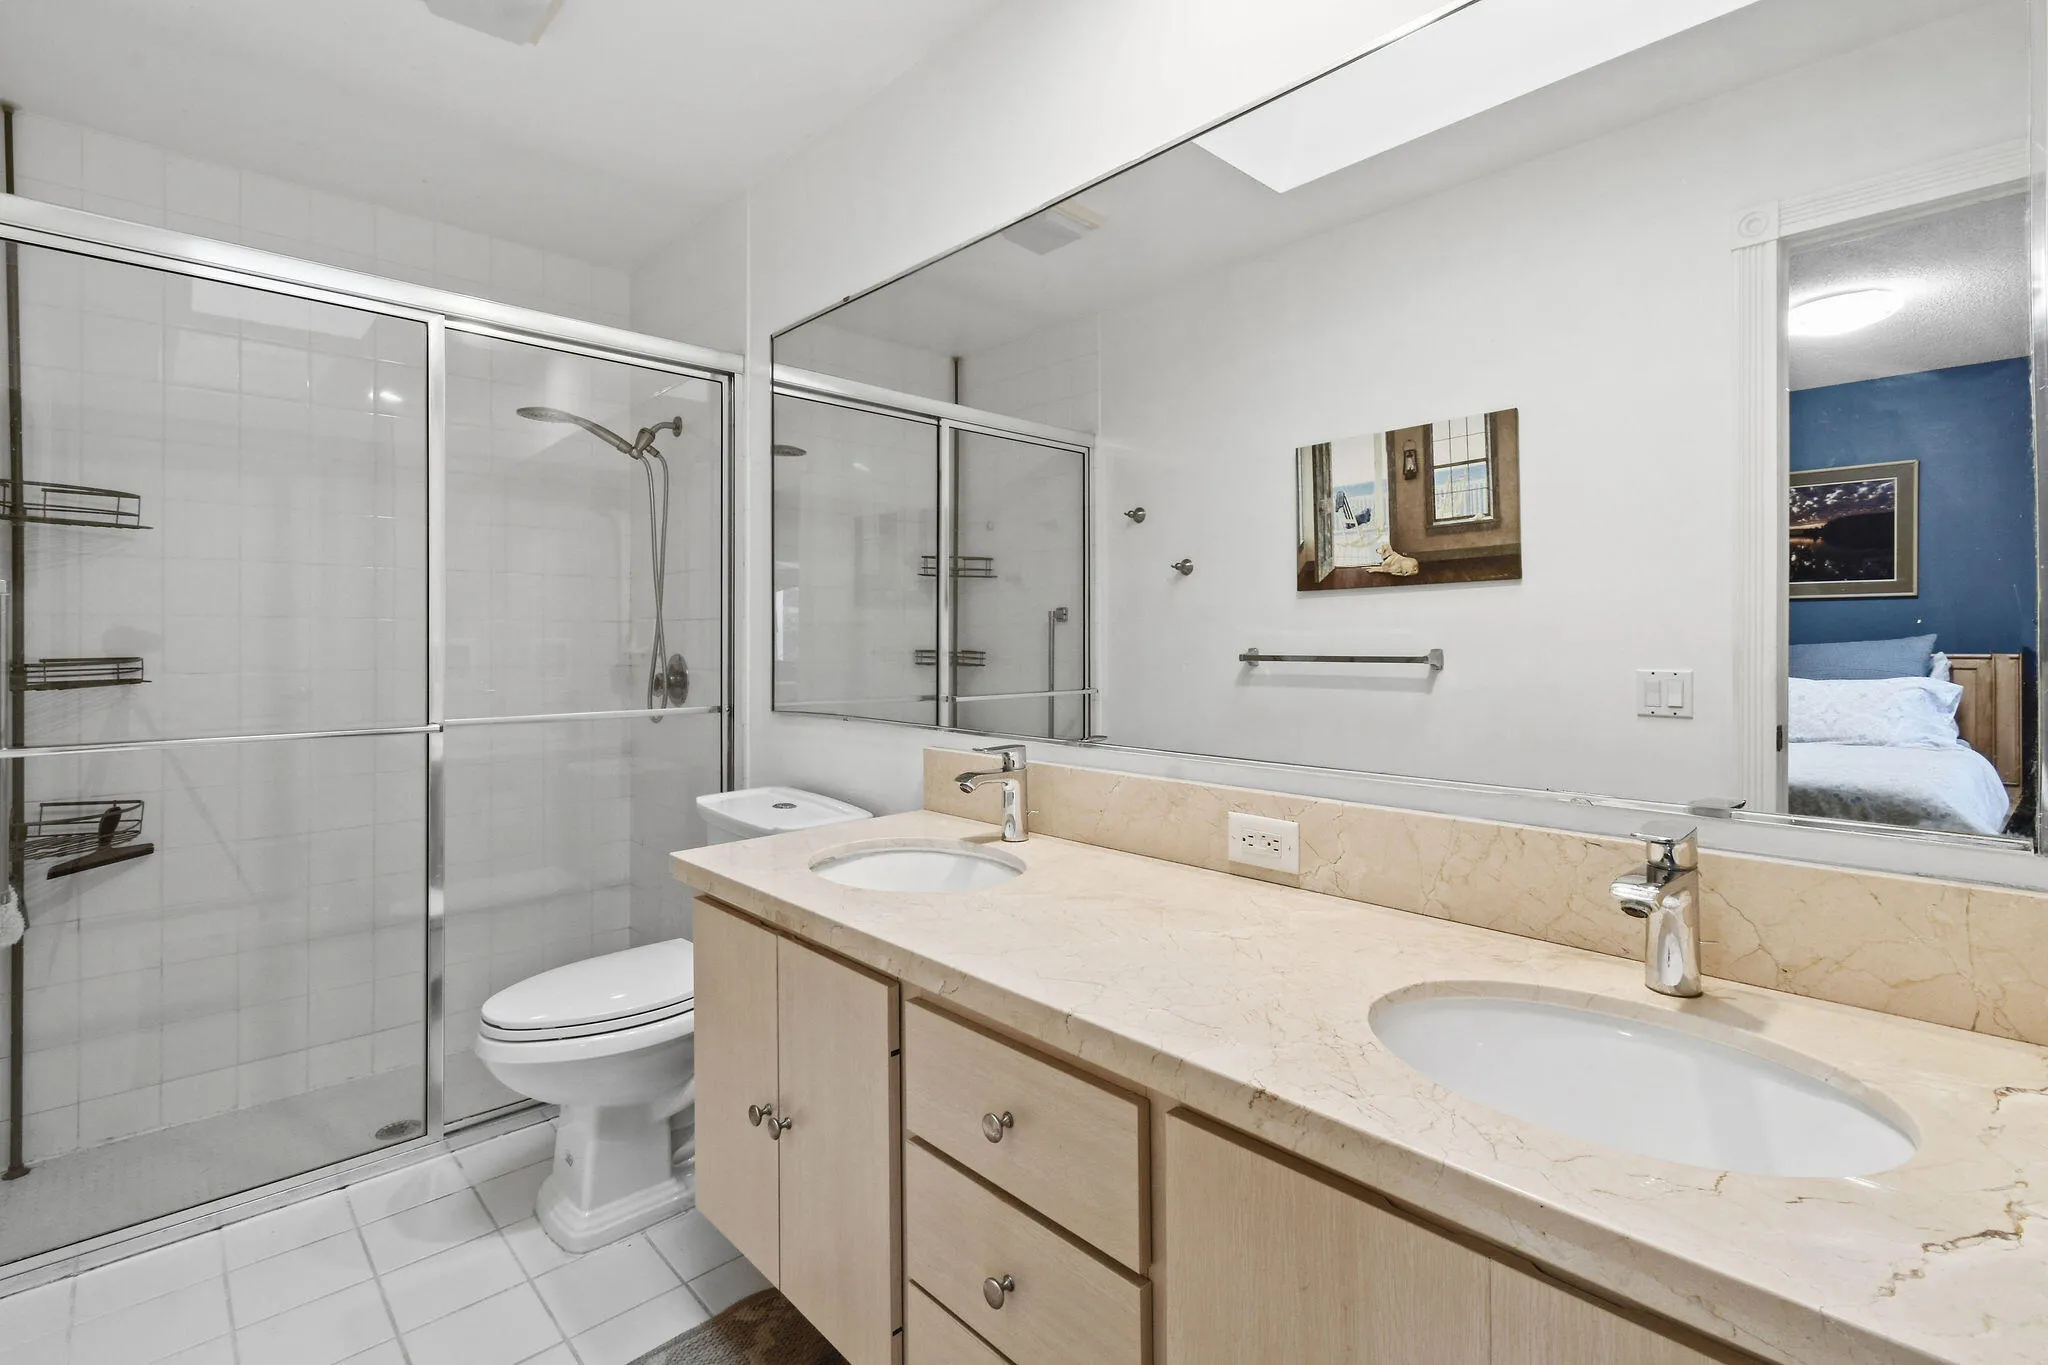
  • Interior Features: Bedroom on Main Level, Dual Sinks, Living/Dining Room, Entrance Foyer, Skylights, Kitchen Island, High Ceilings, Pantry, Split Bedrooms, Main Level Primary, Vaulted Ceiling(s), Breakfast Bar, Utility Room, Shower Only
  • Levels: Multi/Split, One
  • Lot Features: < 1/4 Acre, <1 Acre, Corner Lot, Cul-De-Sac, Buyer Approval Required
  • Middle Or Junior School: Howell L. Watkins
  • New Taxes Expense: $0
  • Stories: 1
  • Stories Total: 1
  • Tax Annual Amount: $2,589
  • Utilities: Cable Available, Electricity Available, Sewer Available, Water Available
  • Window Features: Blinds, Skylight(s)

Location

Listing Updated: 2026-11-11 11:05:29
  • Property Type : Residential
  • Property Sub Type : Single Family Residence
  • Listing Type : For Sale
  • Listing ID : B26094124
  • Price : $342,000
  • View : Garden
  • Bedrooms : 2
  • Bathrooms : 2
  • Full Bathrooms : 2
  • Half Bathrooms : 0
  • Square Footage : 1,152 Sqft
  • Year Built : 1991
  • Lot Area : 0.05 Acre
  • Listing Status : Active
  • Days On Market : 12
Contact Agent
Required
Required
Required
By proceeding, you consent to receive calls and texts at the number you provided, including marketing by autodialer and prerecorded and artificial voice, and ettmail, about your inquiry and other home-related matters, but not as a condition of any purchase.

Similar Residential