• Share

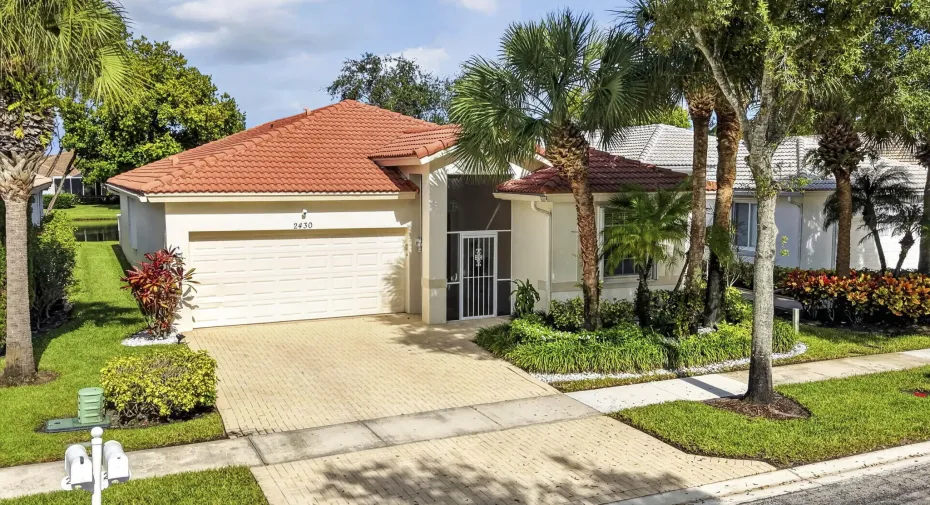
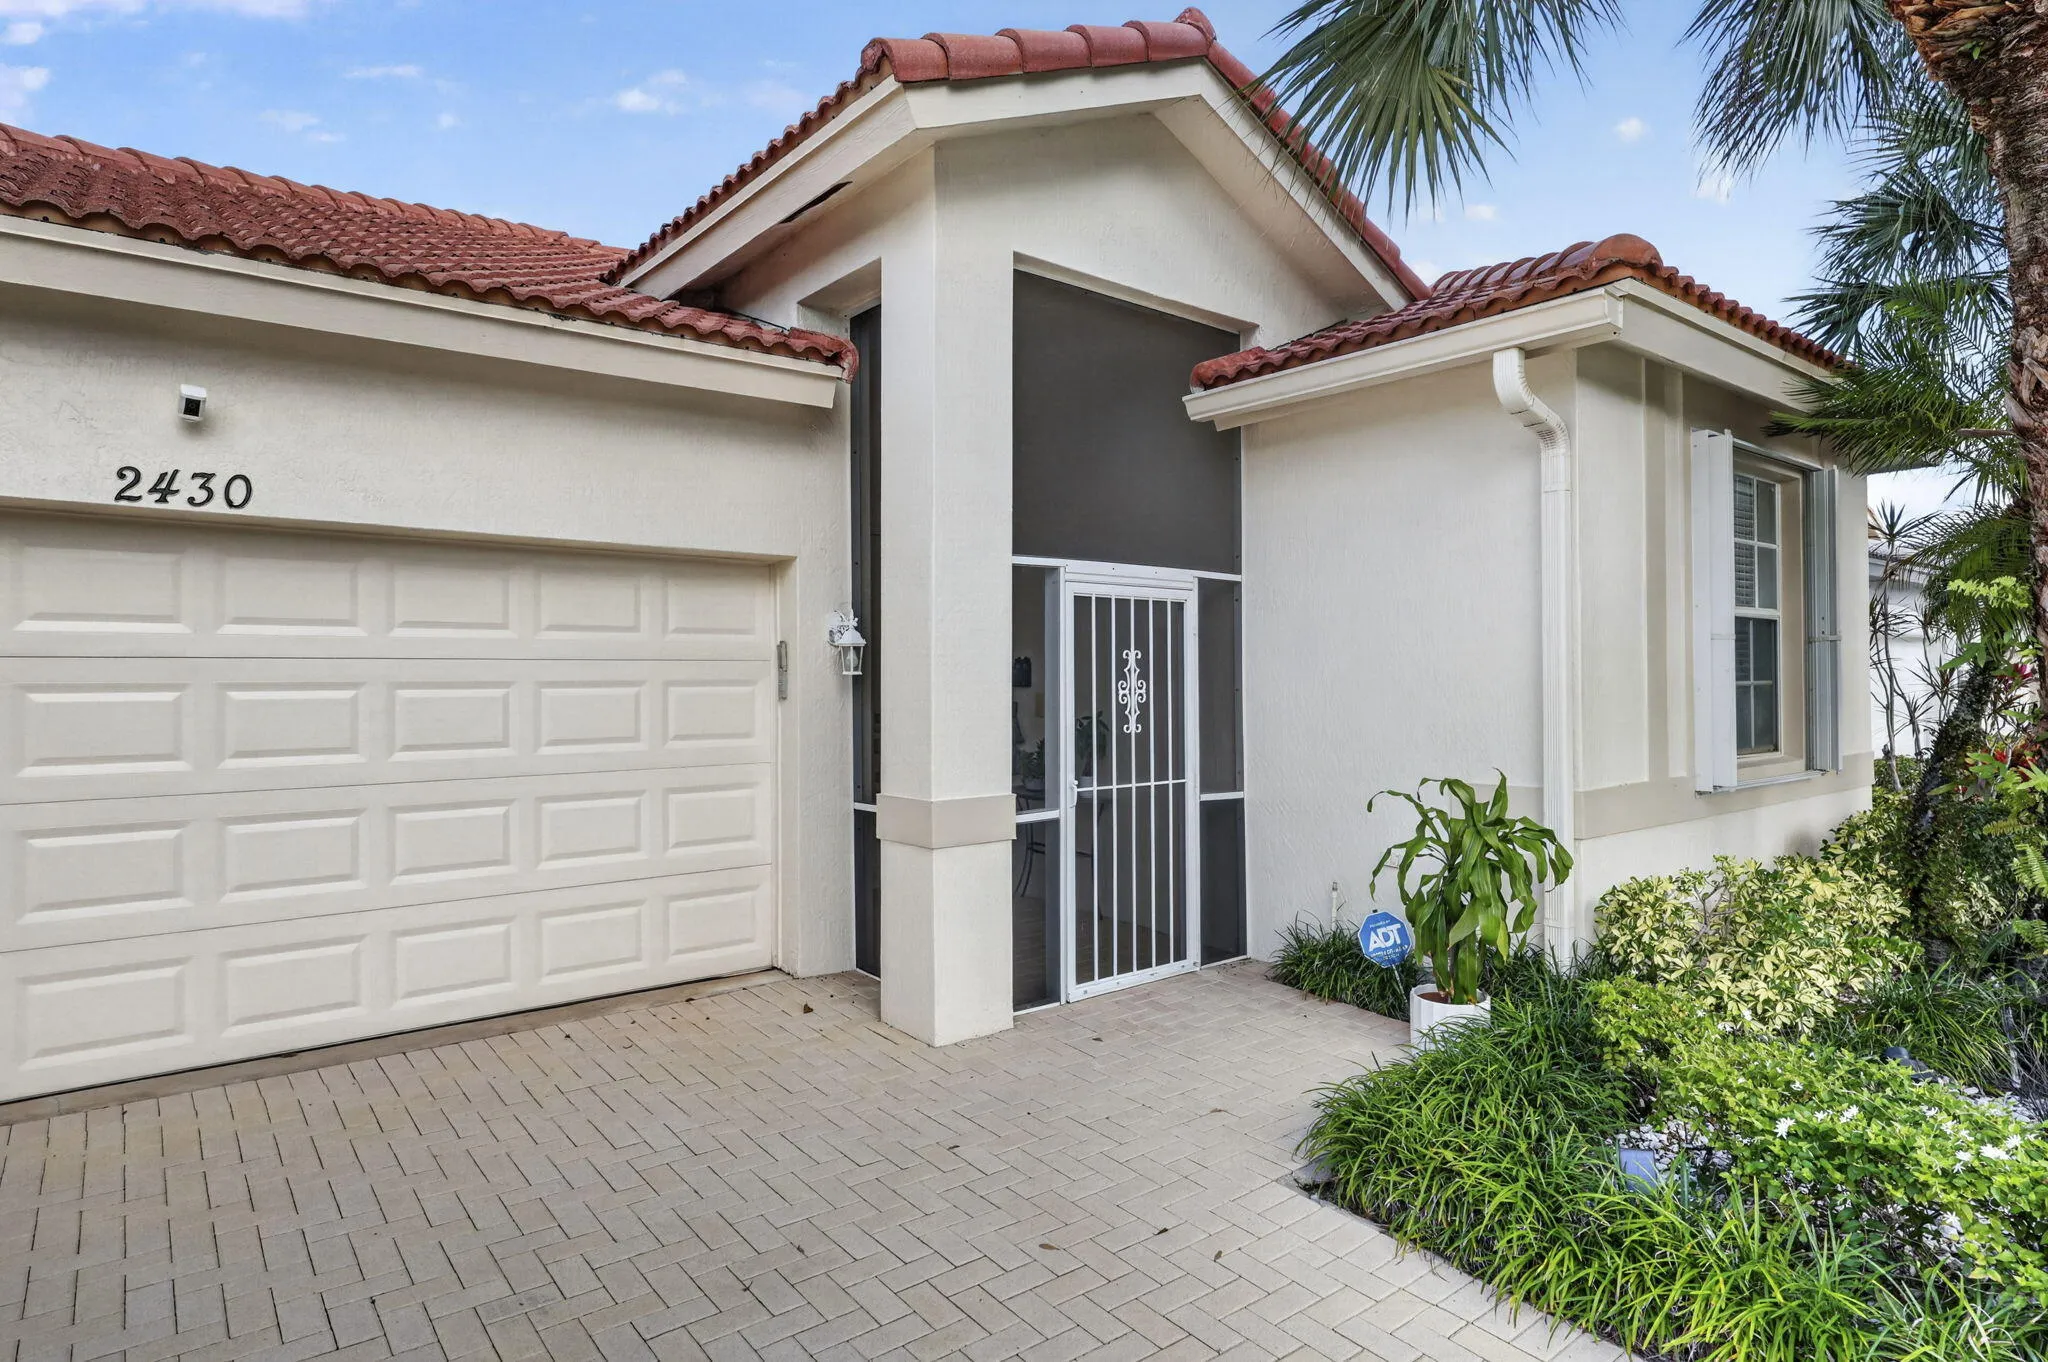
2430 Sapphire Circle, West Palm Beach, Florida 33411

Active For Sale
$519,500
  • Beds 3
  • Baths 2
  • Sq Ft 1,984 Sqft
  • Visits: 1 in 5 days

Description

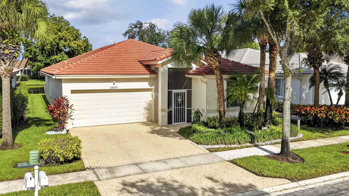
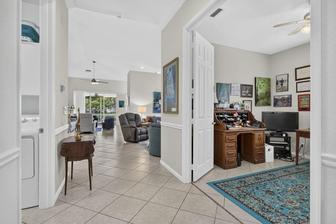
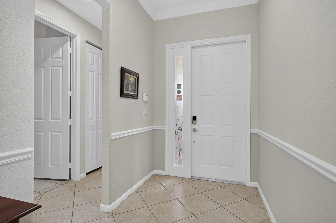
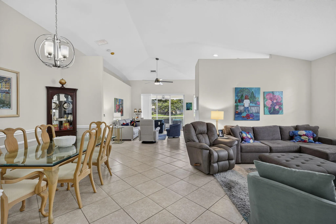
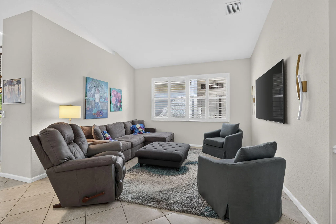
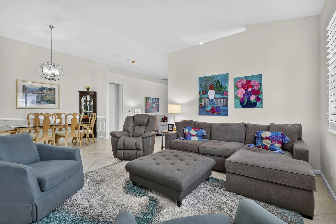
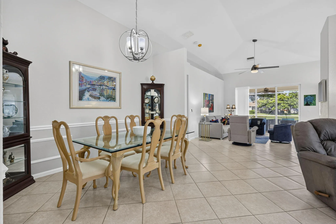
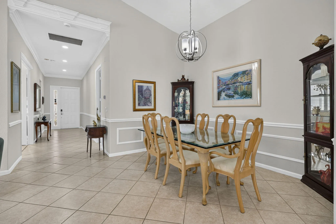
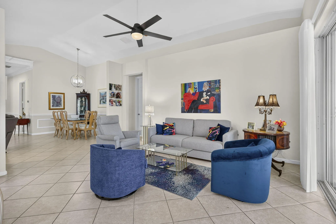
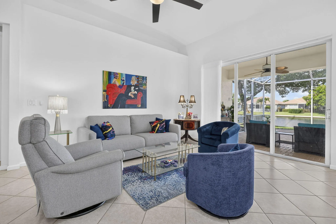
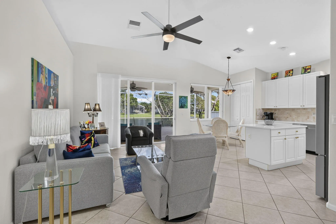
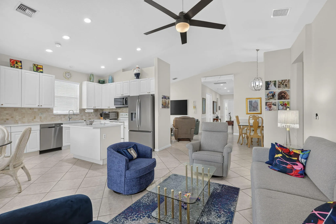
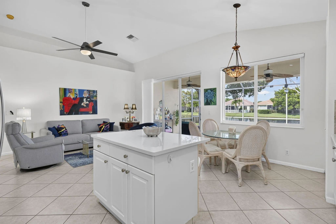
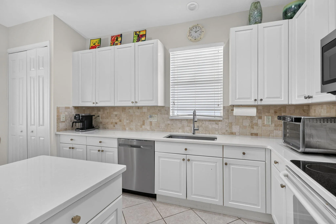
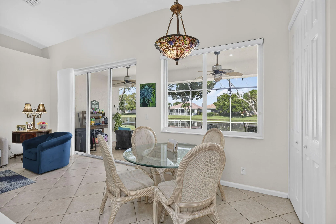
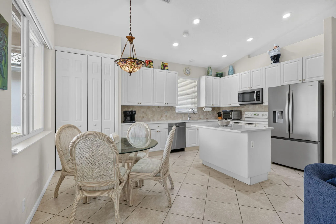
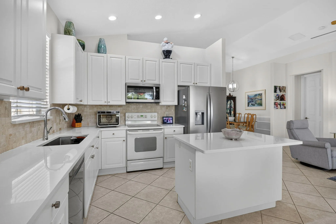
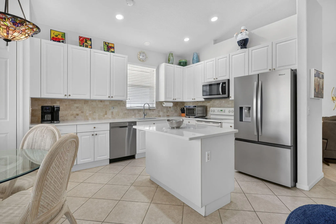
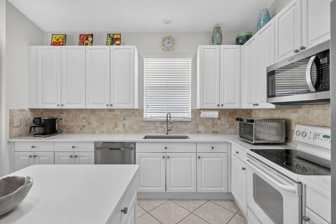
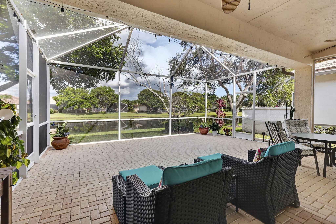
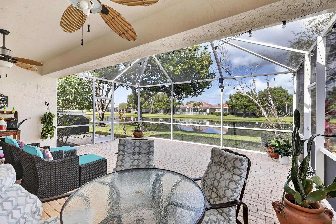
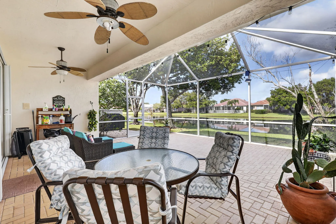
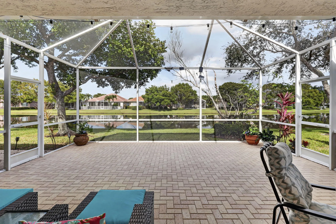
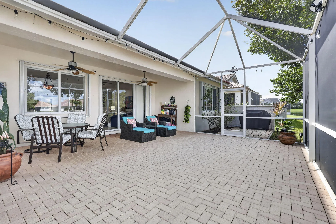
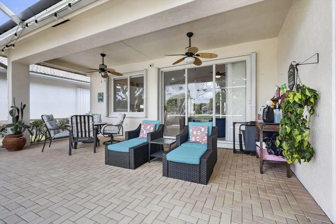
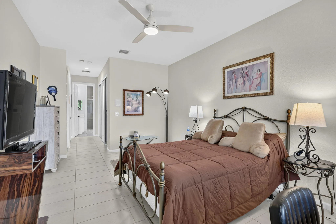
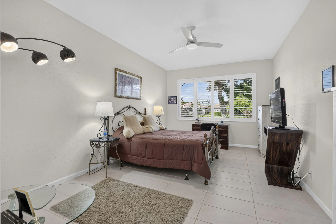
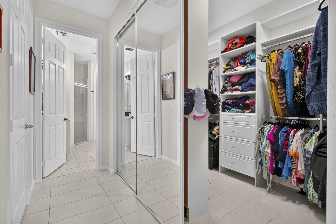
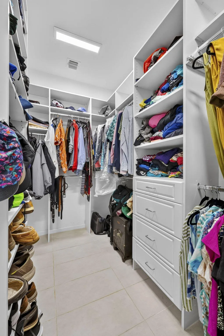
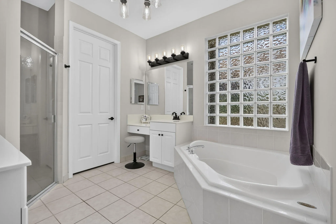
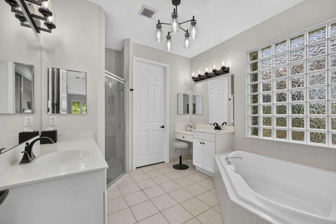
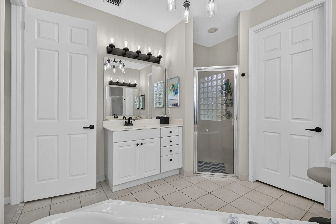
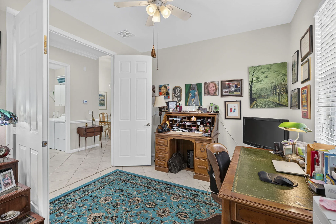
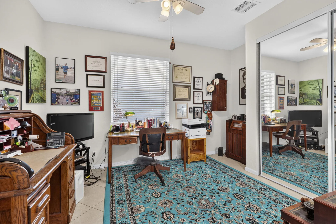
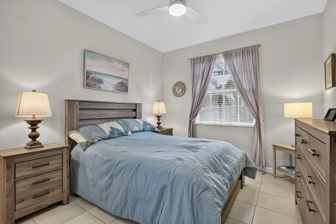
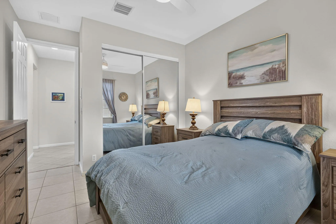
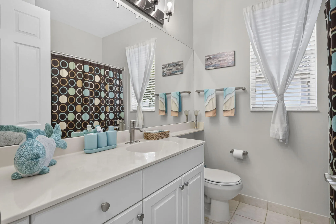
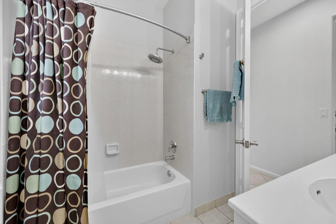
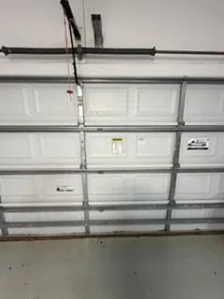
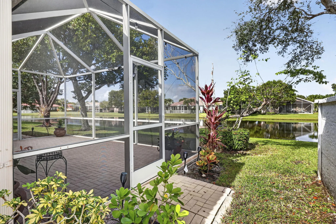
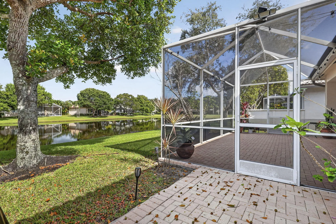
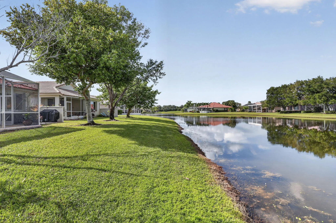
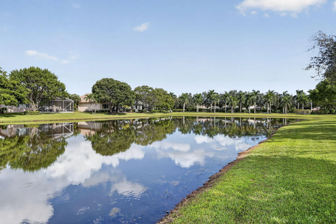
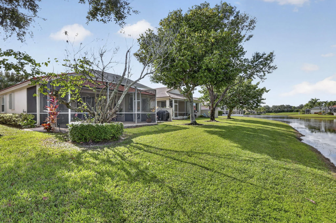
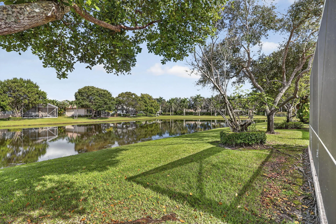
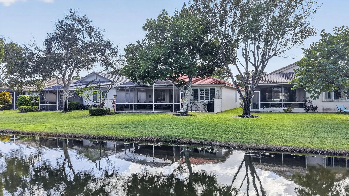
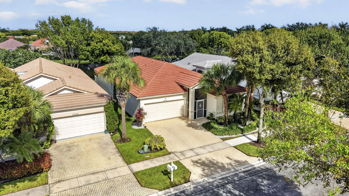
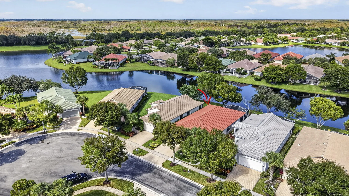
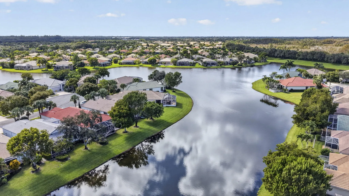
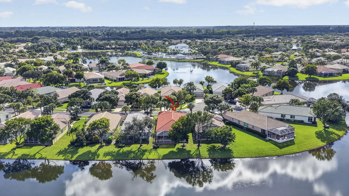
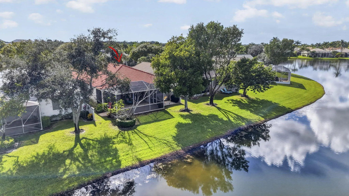
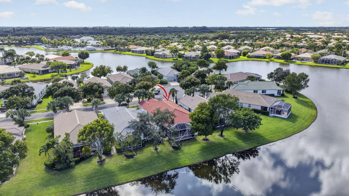
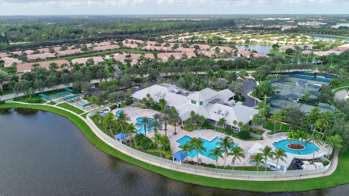
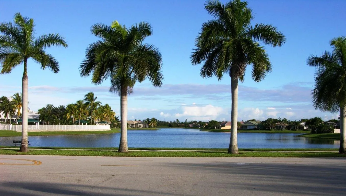
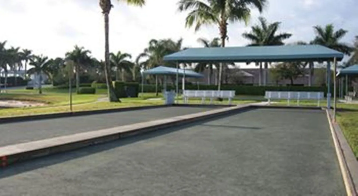
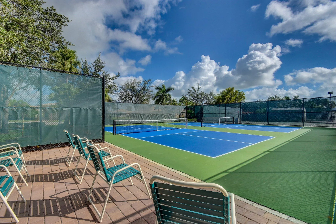
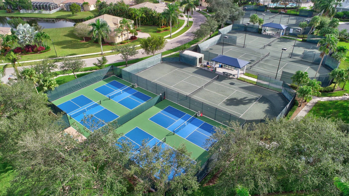
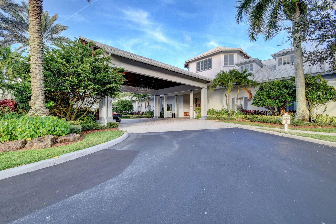
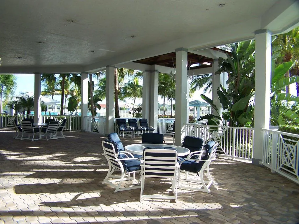
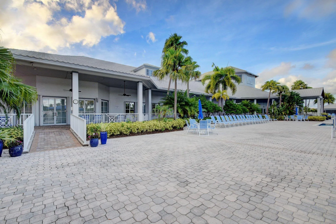
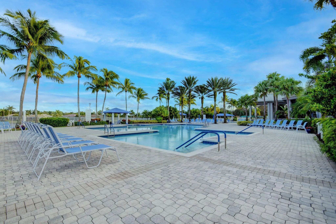
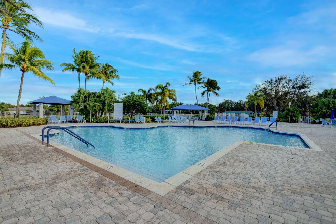
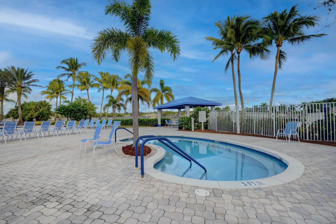
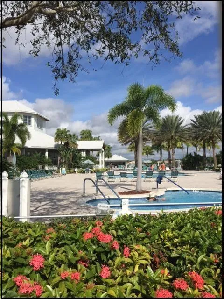
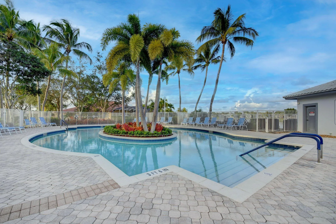
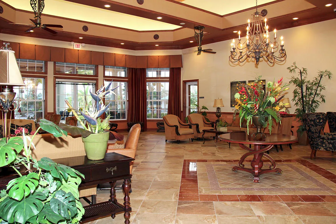
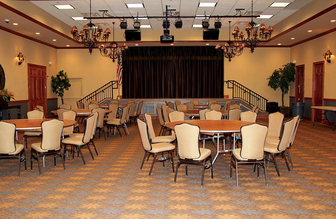
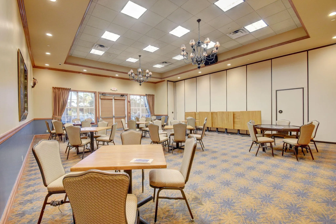
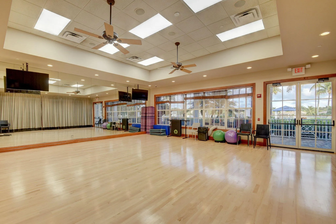
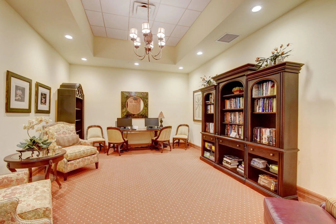
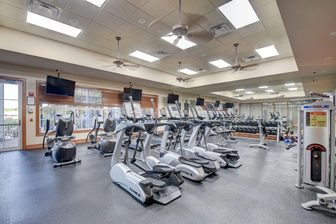
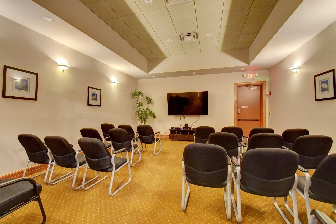
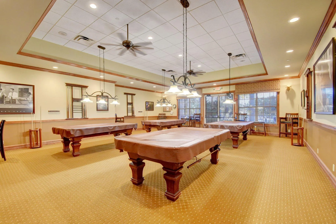
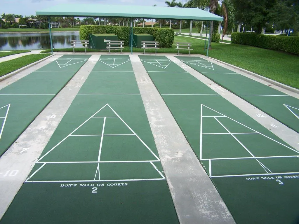
STUNNING 3/2 home with SPECTACULAR Lake views from all Main Rooms & 500+ Sq. Ft Screened Patio. Private Location on Cul-de-Sac in Baywinds, Prestigious, Active 55+ Pet Friendly Resort Style Community. nUpgrades +++. Gracious Living in This Impeccably Maintained Carpet-Free Nantucket Model w Soaring Vaulted Ceilings, Living Room, Formal Dining Room and Family Room w Neutral 24″ Diagonal Tiles. Eat-In-Kitchen w Newer SS Appliances, Pantry, Chef’s Island, Sunny Café Area. Enjoy Lake Views from the En-Suite PBR, Faux Plank Ceramic Tile, Dressing Area with Huge Walkin w Mirrored Sliding Doors, Addl Closet. PBA has Dual Vanities, Block Glass Window for Privacy & Natural Light, Roman Tub. Sep Stall Shower, Sep Toilet. A/C 7 Yrs, HWH 1 Yr. Frig in Garage Stays. Anti Hurricane Protection at Garage Door. New Remote Controlled Ceiling Fans w Lights, LED Hi-Hats, Custom Window Treatments Throughout. . Custom Landscaping, Some Furn Neg.nnMaintenance includes Cable w Premium Channels, 3 Boxes, DVR, Hi-Speed Internet, Landline . ADT Security System. 24-Hr Manned Security Gate, Lush Landscaping on Beautifully Appointed Grounds,nnState-of the-Art Clubhouse. 3 Heated Pools Including Resistance Pool. Gym, Conference Room, Ballroom, Media Room, Card Rooms, Billiards, Exercise & Weight Rooms, Catering Kitchen. nnRacquet System: Har-Tru Tennis Courts & Pickleball Courts with Lights. nnBocce & Shuffleboard Courts.nnActivities +++. Shows, Trips, Special Interest Speakers, Mah-Jong, Bridge, Canasta, Poker. Many clubs including Photography, Outdoor, Bird Watchers, Theatre Arts Group, Knitting, Men’s & Women’s, Shepherds Guild, Hadassah, Finance, Billiards, Scrapbook & Cards, Book Club, Ceramics, Fishing, Giving Circle, Investment Education, Line Dancing, Tri-County, Out & About, Singles, Pins & Needles, Social Circle, etc.nnEasy Access to Golf, WPB Airport, Malls, Kravis Centre, City Place, Museums, Shopping, Dining, Beaches, Intracoastal, Everglades, Highways, Parks. Polo & Everything Fabulous Florida Lifestyle Has to Offer. nnHOA Approval required. Non-Refundable Capital Contribution to be paid by Buyer at Closing, varies from Cove to Cove.nnClubhouse renovation scheduled to commence 2Q 2027. Outdoor facilities will be available during renovation, i.e. courts, bocce, swimming pools, management office. The original assessment of approximately $3,646 per homeowner (or $42/month over 10 years) may be reevaluated. External facilities (pool, courts, etc) not affected during renovation. Other clubs have arranged or will arrange access with local area facilities, to be announced.

Features

  • Swimming Pool: Heated, Association
  • Heating System: Central, Electric
  • Cooling System: Central Air, Ceiling Fan(s)
  • Pet Policy: Yes, Breed Restrictions
  • Security: Security Gate, Gated Community, Security Guard, Security System, Gated with Guard
  • Patio: Patio, Porch, Screened, Covered
  • Parking: Garage, Attached
  • Furnished: Unfurnished

Appliances

  • Appliances: Dryer, Dishwasher, Electric Range, Microwave, Refrigerator, Washer, Electric Water Heater, Disposal, Water Heater

Address Map

  • Country: US
  • State: FL
  • County: Palm Beach
  • City: West Palm Beach
  • Subdivision: Baywinds
  • Zipcode: 33411
  • Street: Sapphire
  • Street Number: 2430
  • Street Suffix: Circle
  • Floor Number: 0
  • Longitude: W81° 48' 37.4''
  • Latitude: N26° 42' 54.7''
  • MLS Area: 5580

MLS Addon

  • Accessibility Features: No
  • Architectural Style: Traditional
  • Association Amenities: Clubhouse, Fitness Center, Pool, Sauna, Tennis Court(s), Community Kitchen, Spa/Hot Tub, Billiard Room, Management, Trail(s), Library, Security, Pickleball, Bocce Court, Gated, Sidewalks, Recreation Facilities
  • Association Fee: $499
  • Association Fee Frequency: Monthly
  • Association Fee Includes: Common Areas, Internet, Pool(s), Security, Maintenance Grounds, Cable TV, Recreation Facilities
  • Carport Spaces:
  • Close Date:
  • Close Price: $0
  • Community Features: Gated, Home Owners Association, Property Manager On-Site, Street Lights, Sidewalks
  • Development Status: New Construction
  • Elementary School: Benoist Farms
  • Exterior Features: Porch, Outdoor Living Area
  • Fireplaces Total: 0
  • Flooring: Ceramic Tile
  • Garage Spaces: 2
  • High School: Palm Beach Lakes
  • Insurance Expense: $0
  • Interior Features: Breakfast Area, Dual Sinks, Closet Cabinetry, Entrance Foyer, Eat-in Kitchen, Walk-In Closet(s), Kitchen Island, Bidet, Garden Tub/Roman Tub, High Ceilings, Pantry, Split Bedrooms, Separate Shower, Dining Area, Separate/Formal Dining Room, Vaulted Ceiling(s), Kitchen/Dining Combo, Bathtub, Soaking Tub, Cathedral Ceiling(s)
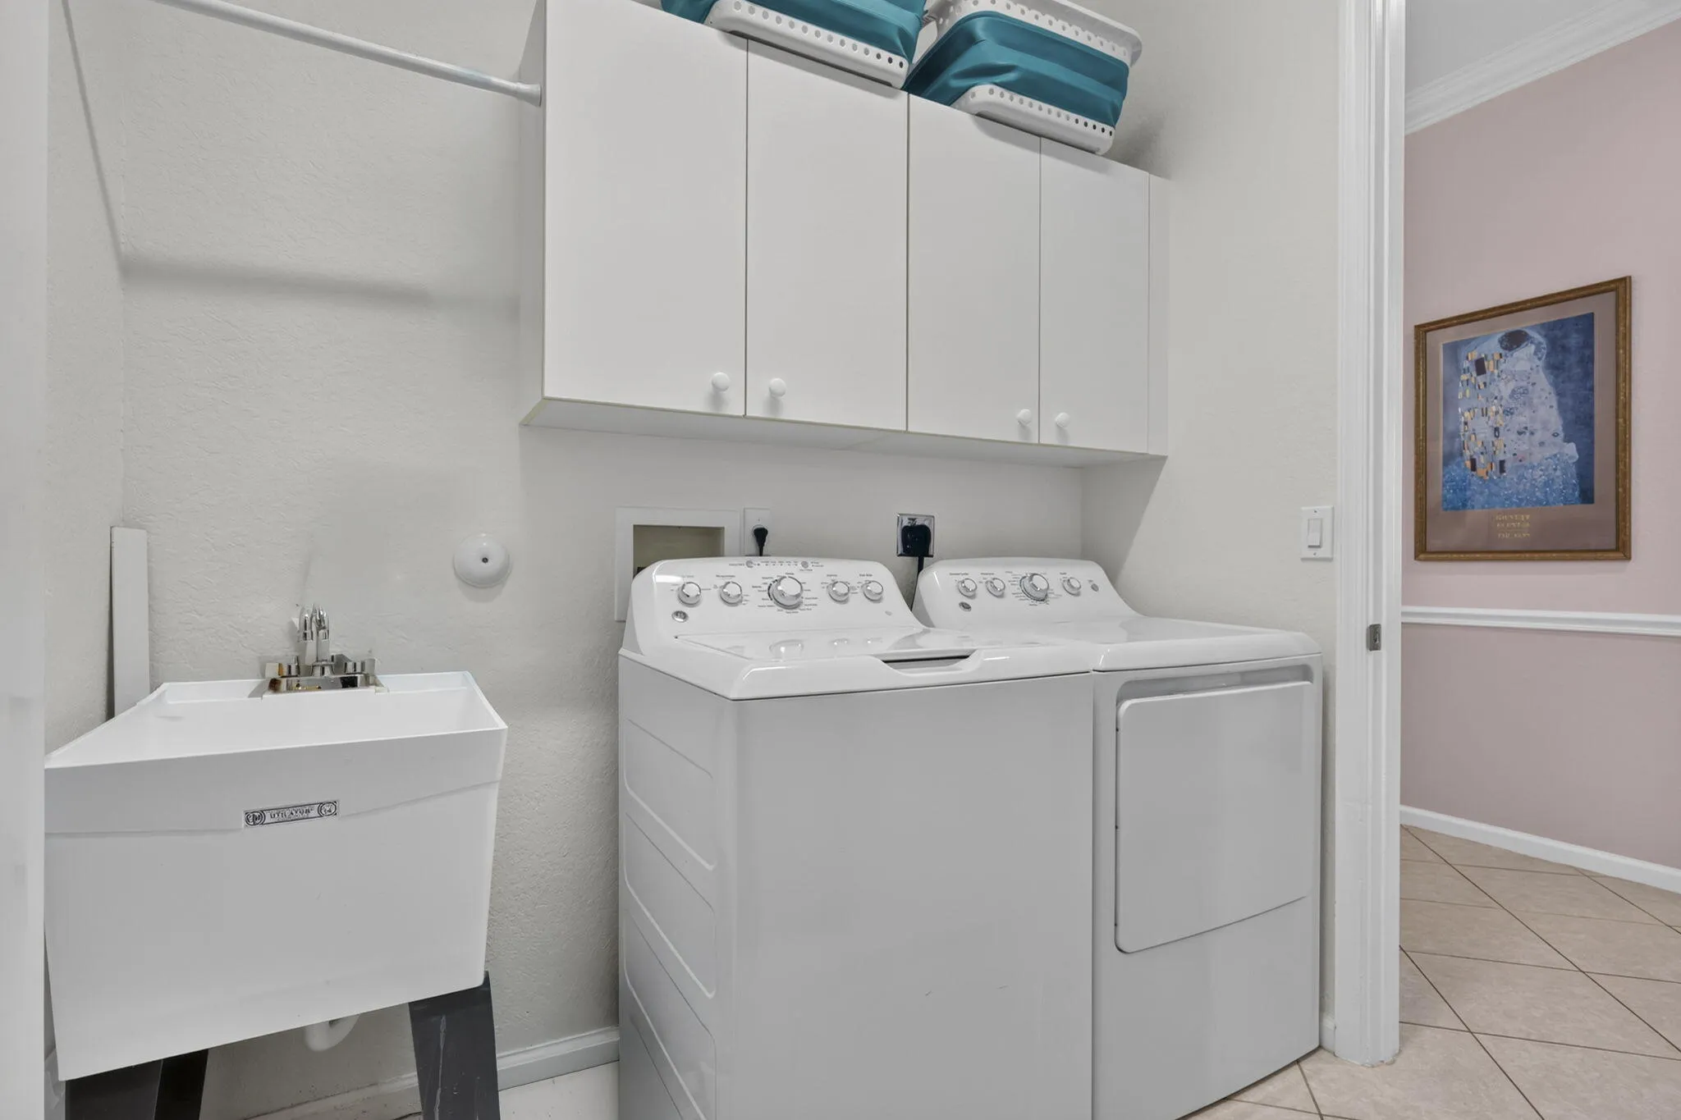
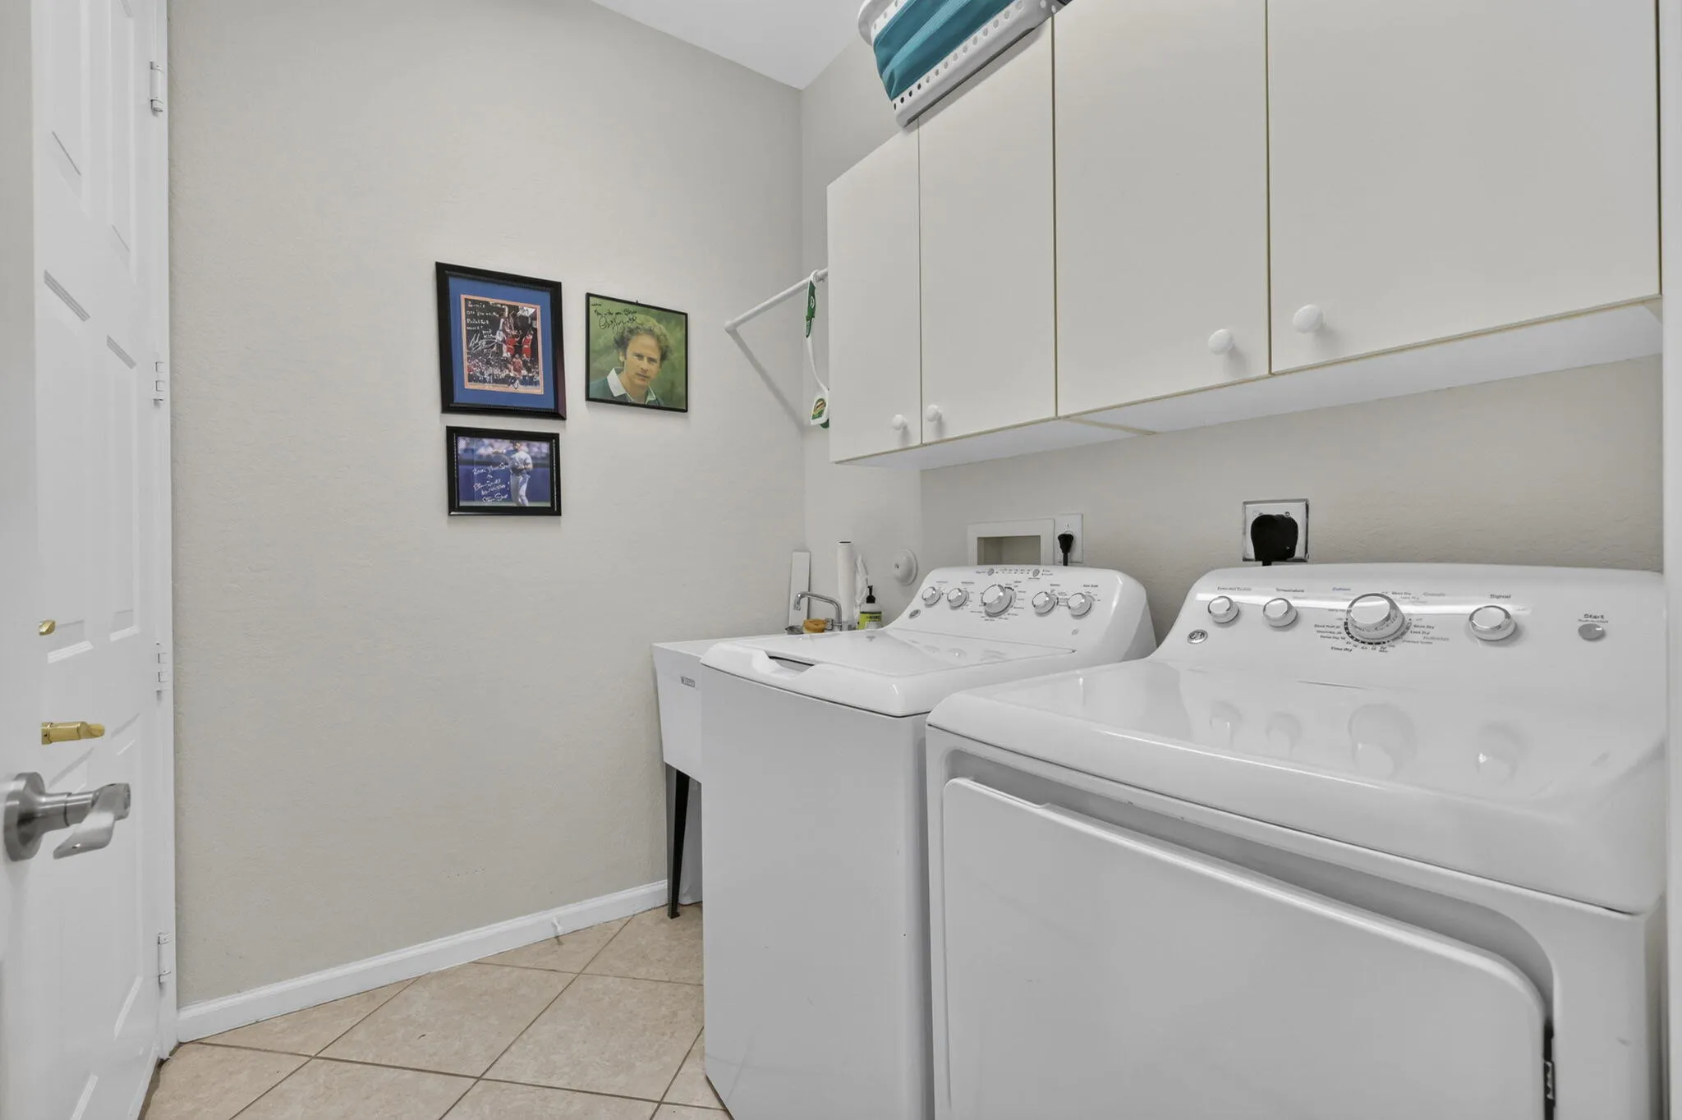
  • Laundry Features: Laundry Tub, Inside, Laundry Room
  • Levels: One
  • Listing Terms: Cash, Conventional, FHA, VA Loan, 1031 Exchange
  • Lot Features: < 1/4 Acre, Sprinklers Automatic, Cul-De-Sac, Landscaped
  • Middle Or Junior School: Jeaga
  • New Taxes Expense: $0
  • Stories: 1
  • Stories Total: 1
  • Tax Annual Amount: $8,073
  • Tax Year: 2026
  • Utilities: Cable Available, Underground Utilities
  • Water Front Features: Lake Front
  • Window Features: Blinds, Plantation Shutters
  • Zoning: RPD - RESIDENTI

Location

Listing Updated: 2026-11-11 11:55:51
  • Property Type : Single Family
  • Property Sub Type : Single Family Residence
  • Listing Type : For Sale
  • Listing ID : B26097662
  • Price : $519,500
  • View : Lake, Water
  • Bedrooms : 3
  • Bathrooms : 2
  • Full Bathrooms : 2
  • Half Bathrooms : 0
  • Square Footage : 1,984 Sqft
  • Year Built : 2003
  • Lot Area : 0.14 Acre
  • Listing Status : Active
  • Days On Market : 4
Contact Agent
Required
Required
Required
By proceeding, you consent to receive calls and texts at the number you provided, including marketing by autodialer and prerecorded and artificial voice, and ettmail, about your inquiry and other home-related matters, but not as a condition of any purchase.

Similar Single Family