• Share

10541 Taft Street, Pembroke Pines, Florida 33026

Active Under Contract
$700,000
  • Beds 3
  • Baths 2
  • Sq Ft 1,944 Sqft
  • Visits: 2 in 37 days

Description

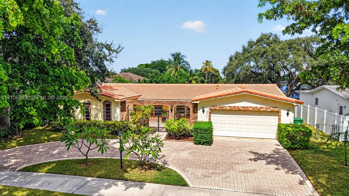
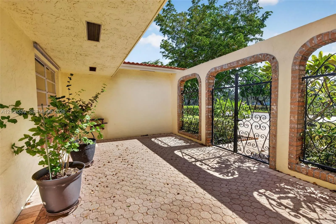
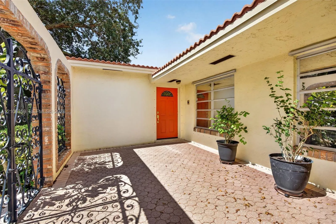
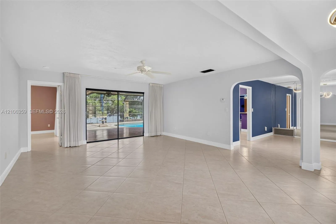
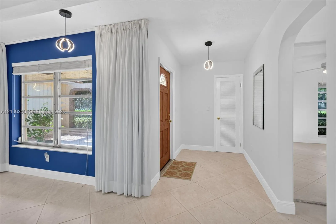
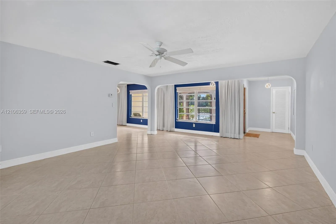
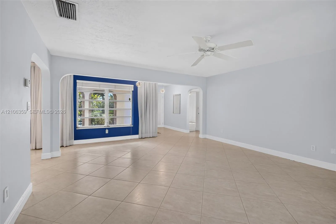
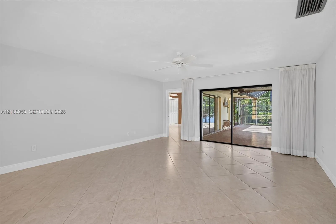
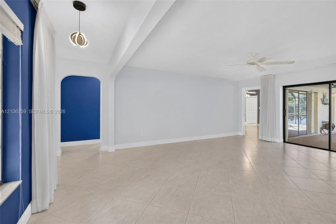
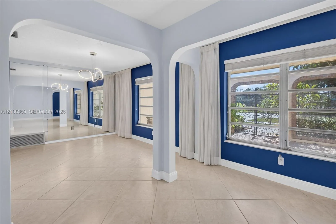
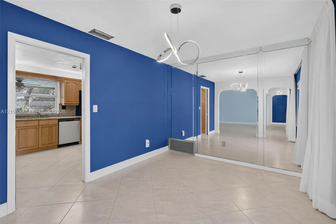
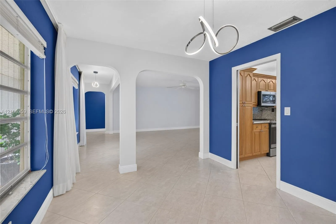
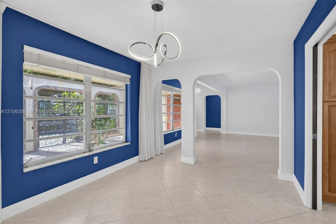
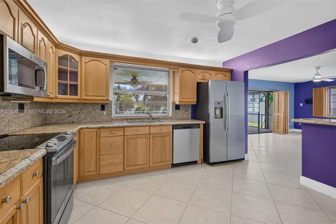
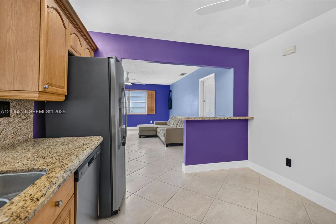
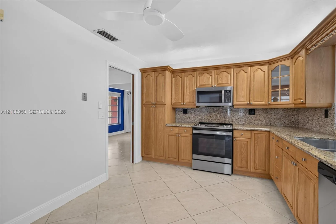
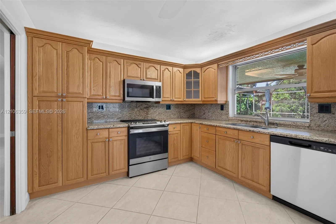
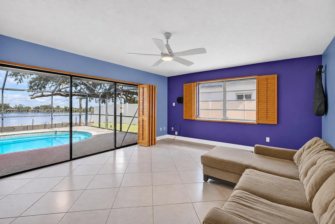
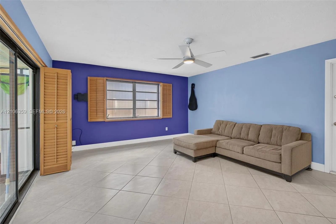
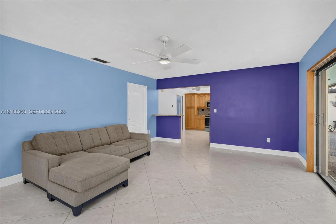
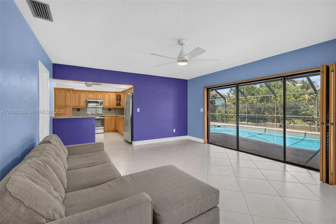
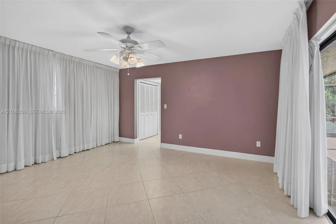
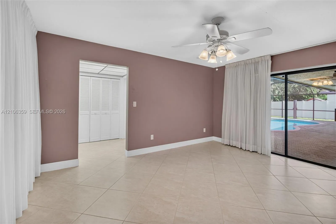
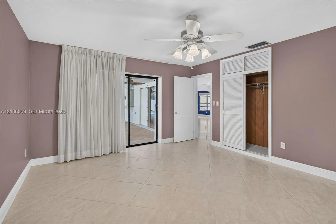
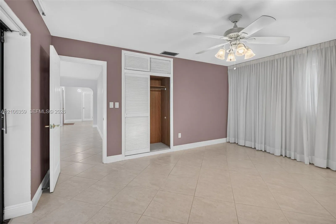
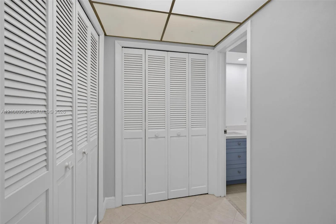
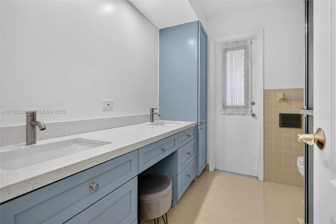
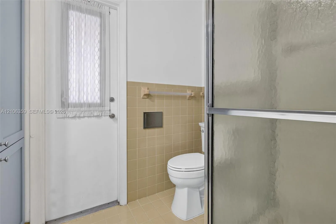
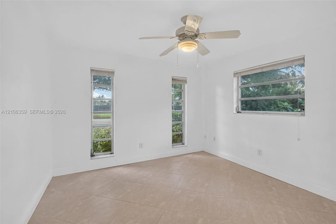
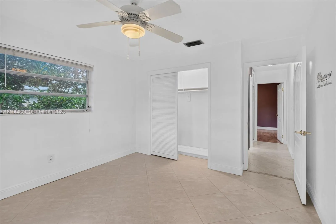
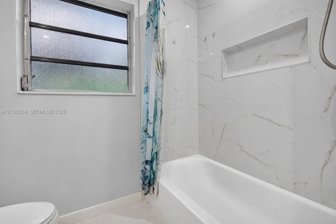
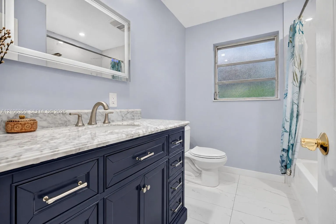
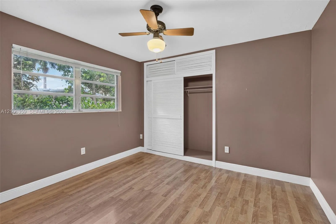
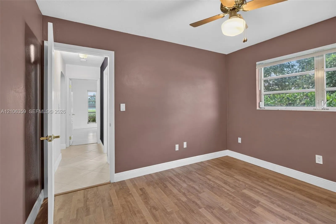
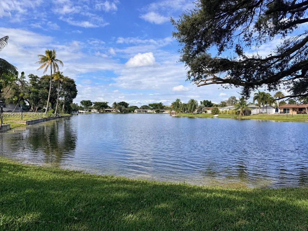
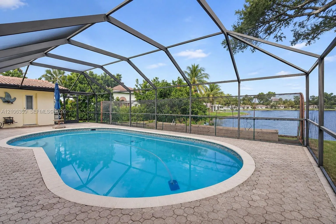
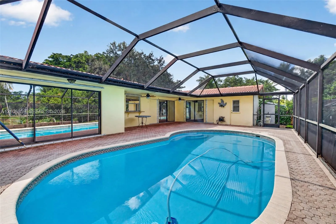
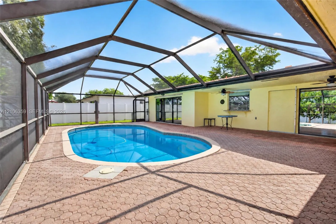
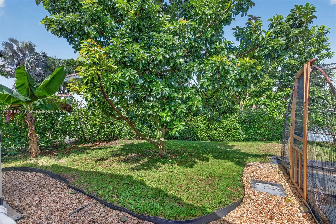
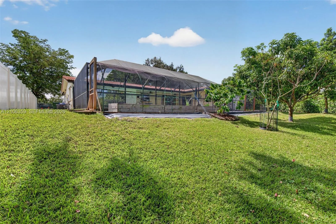
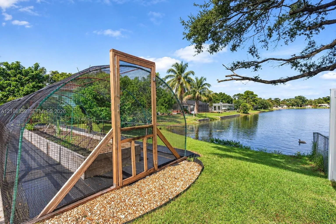
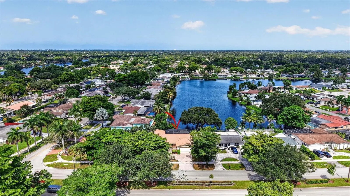
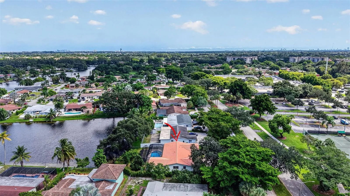
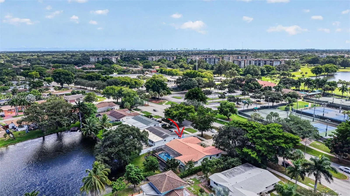
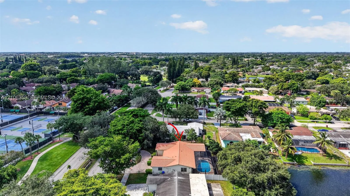
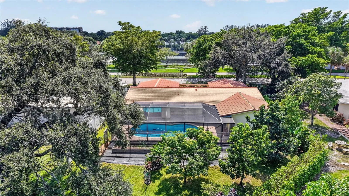
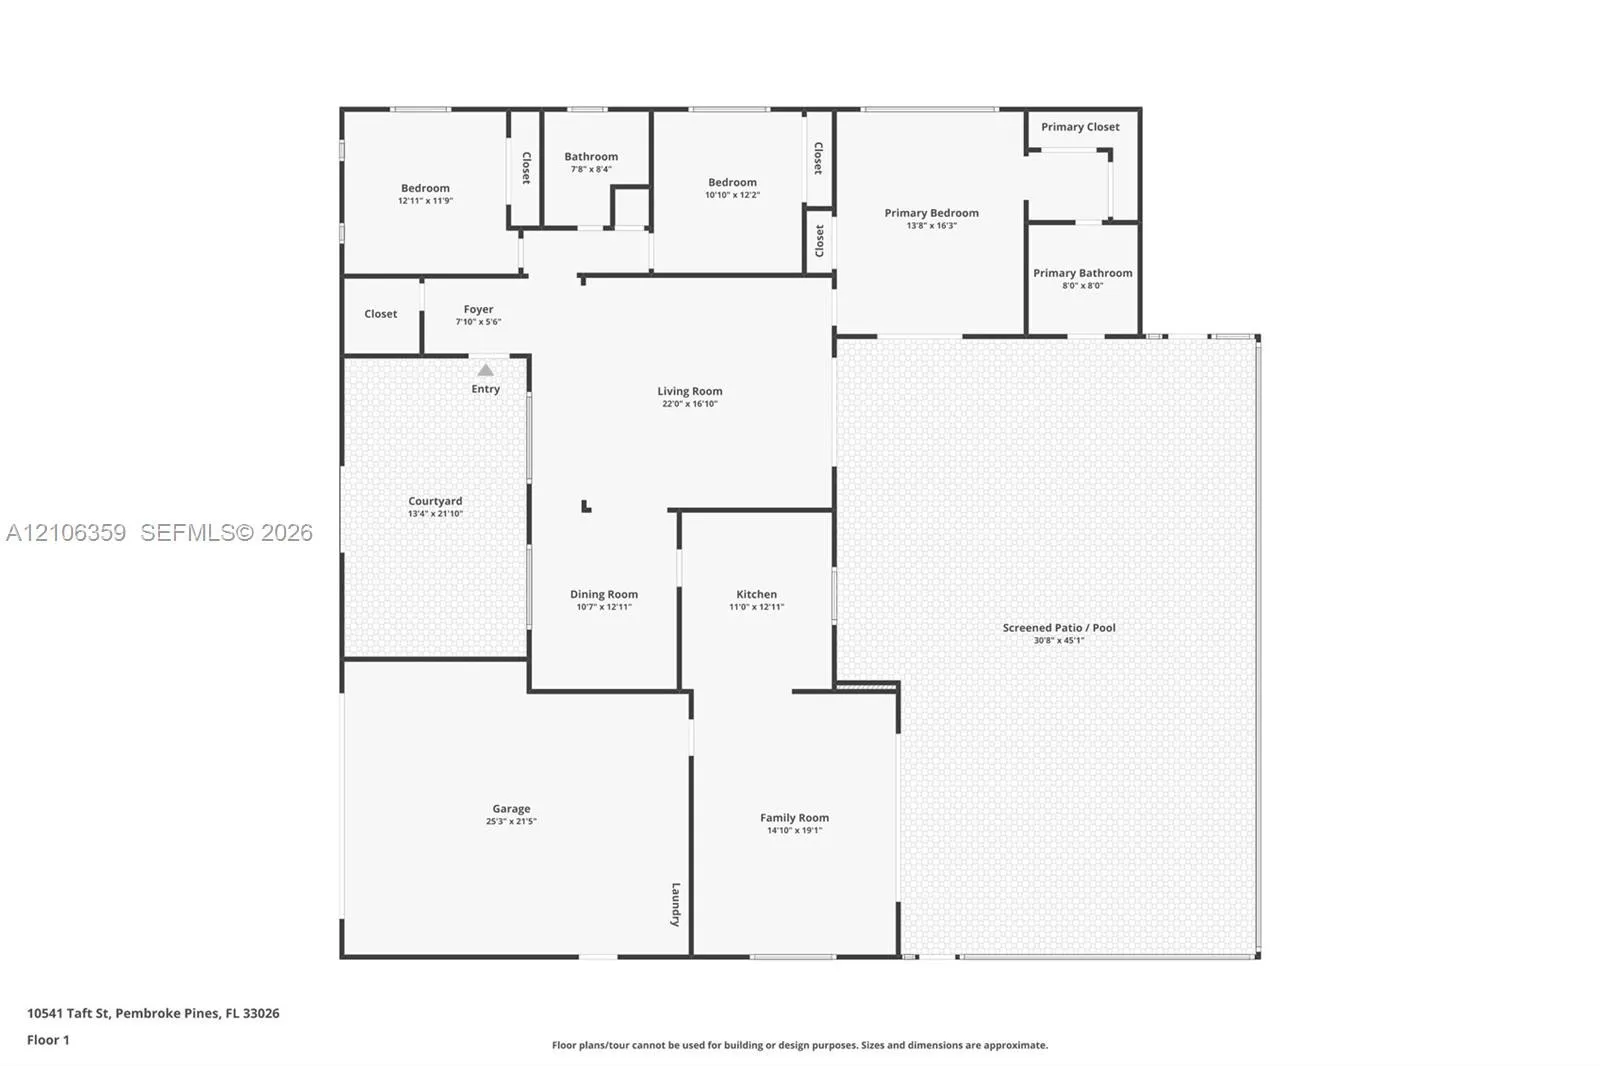
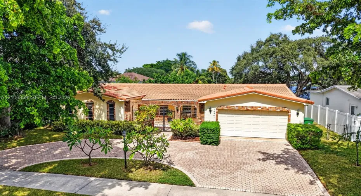
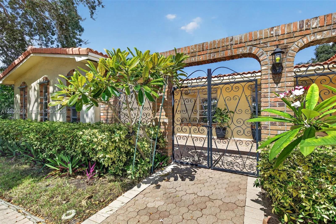
Rare opportunity to enjoy a truly expansive lakefront setting in sought-after Pembroke Lakes! Wide, open lake views from the backyard offer a level of openness and scenery many canal-front homes simply cannot match. This spacious 3-bed, 2-bath Floridian model pool home features generous living spaces, a covered patio and a recently resurfaced, screened-in pool overlooking the peaceful lake. The renovated kitchen offers granite countertops, stainless-steel appliances, a pass-through and serving bar. The spacious primary suite includes ample closet space and a remodeled, spa-inspired cabana bath with a dual-sink vanity, chair-height toilet and glass-enclosed shower. Generous guest bedrooms share a remodeled bath with a designer vanity, new tub, custom tilework and modern LED lighting & mirror. Highlights include neutral tile & laminate flooring, scraped ceilings, upgraded interior doors, a custom greenhouse/garden enclosure and tropical fruit trees. A 2012 tile roof, updated A/C and water heater, natural gas, circular driveway, fenced grounds and a two-car garage complete this lakefront retreat. Near shopping, dining, entertainment, travel and top-rated schools.

Features

  • Swimming Pool: In Ground, Gunite, Screen Enclosure
  • Heating System: Central
  • Cooling System: Central Air, Ceiling Fan(s)
  • Fence: Fenced
  • Pet Policy: Yes, No Pet Restrictions
  • Patio: Patio, Porch, Screened
  • Parking: Garage, Garage Door Opener, Circular Driveway, Attached, Paver Block
  • Furnished: Unfurnished

Appliances

  • Appliances: Dryer, Dishwasher, Electric Range, Microwave, Refrigerator, Washer, Disposal, Gas Range, Gas Water Heater

Address Map

  • Country: US
  • State: FL
  • County: Broward
  • City: Pembroke Pines
  • Subdivision: PEMBROKE LAKES SEC 1
  • Zipcode: 33026
  • Street: Taft
  • Street Number: 10541
  • Street Suffix: Street
  • Floor Number: 0
  • Longitude: W81° 42' 42.5''
  • Latitude: N26° 1' 13.9''
  • Directions: Taft Street
  • MLS Area: 3180

MLS Addon

  • Association Amenities: Other
  • Association Fee: $0
  • Association Fee Frequency: Monthly
  • Carport Spaces:
  • Close Date:
  • Close Price: $0
  • Development Status: New Construction
  • Elementary School: Pembroke Lakes
  • Exterior Features: Porch, Outdoor Living Area
  • Fireplaces Total: 0
  • Flooring: Tile, Laminate
  • Garage Spaces: 2
  • High School: Charles W. Flanagan
  • Insurance Expense: $0
  • Interior Features: Bedroom on Main Level, Breakfast Area, Dual Sinks, Living/Dining Room, Entrance Foyer, Separate Shower, Breakfast Bar, Stacked Bedrooms
  • Laundry Features: In Garage
  • Levels: One
  • Listing Terms: Cash, Conventional, FHA, VA Loan
  • Lot Features: 1/4 to 1/2 Acre Lot, Sprinklers Automatic, Sprinkler System, Fruit Trees
  • Lot Size Dimensions: 0.2556 Acres
  • Middle Or Junior School: Walter C. Young
  • New Taxes Expense: $0
  • Stories: 1
  • Stories Total: 1
  • Tax Annual Amount: $8,079
  • Tax Year: 2025
  • Water Front Features: Lake Front, Other
  • Window Features: Blinds, Drapes, Plantation Shutters, Rods
  • Zoning: (R-1C)

Location

Listing Updated: 2026-11-19 09:40:38
  • Property Type : Single Family
  • Property Sub Type : Single Family Residence
  • Listing Type : For Sale
  • Listing ID : A12106359
  • Price : $700,000
  • View : Lake, Pool
  • Bedrooms : 3
  • Bathrooms : 2
  • Full Bathrooms : 2
  • Half Bathrooms : 0
  • Square Footage : 1,944 Sqft
  • Year Built : 1975
  • Lot Area : 0.26 Acre
  • Listing Status : Active Under Contract
  • Days On Market : 37
Contact Agent
Required
Required
Required
By proceeding, you consent to receive calls and texts at the number you provided, including marketing by autodialer and prerecorded and artificial voice, and ettmail, about your inquiry and other home-related matters, but not as a condition of any purchase.

Similar Single Family