• Share

4613 SW Scrub Pine Terrace, Palm City, Florida 34990

Active For Sale
$835,000
  • Beds 3
  • Baths 3
  • Sq Ft 2,555 Sqft
  • Visits: 1 in 22 days

Description

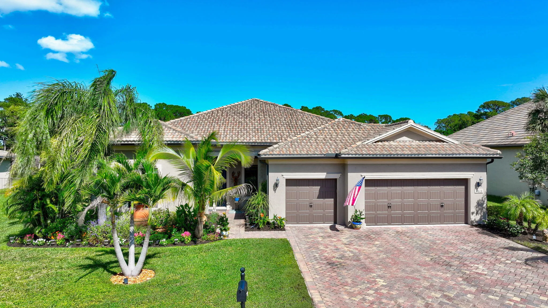
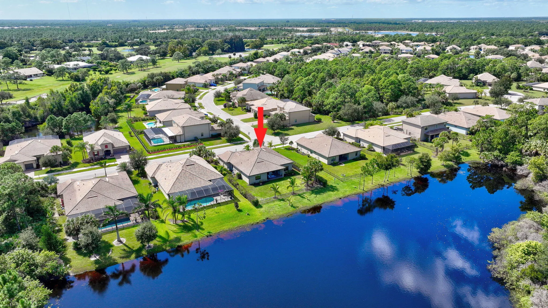
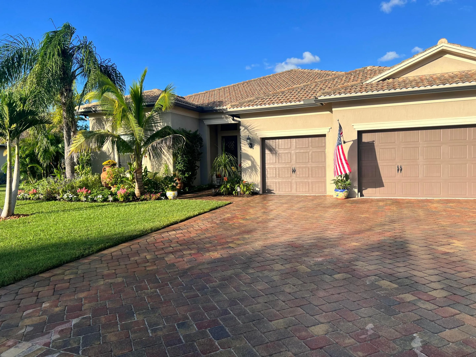
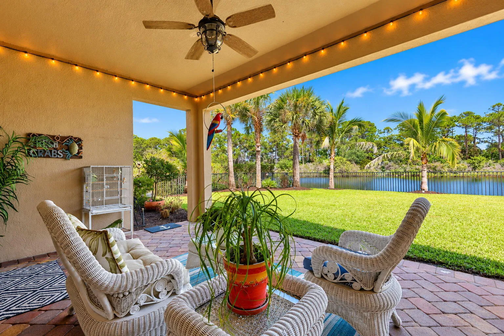
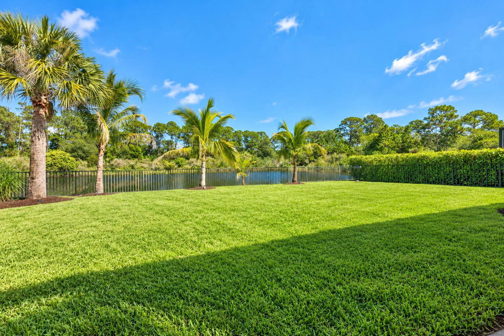
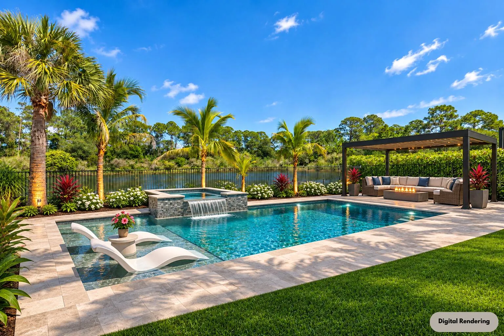
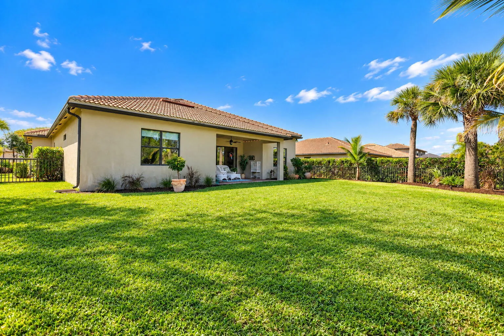
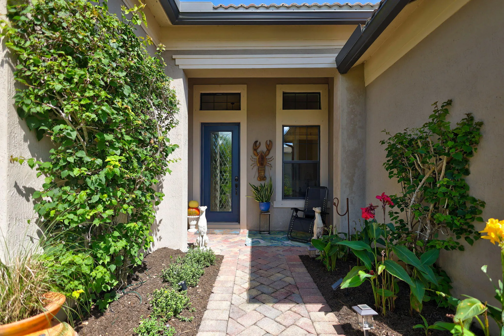
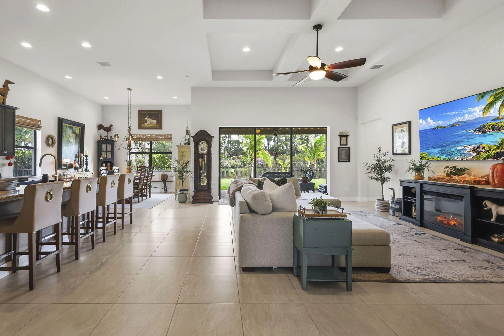
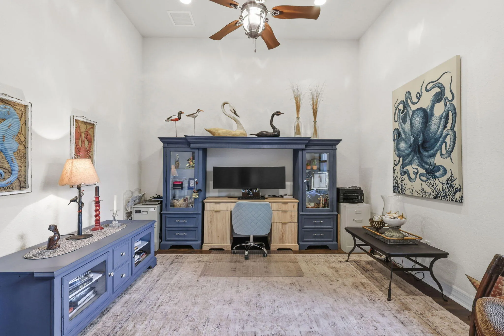
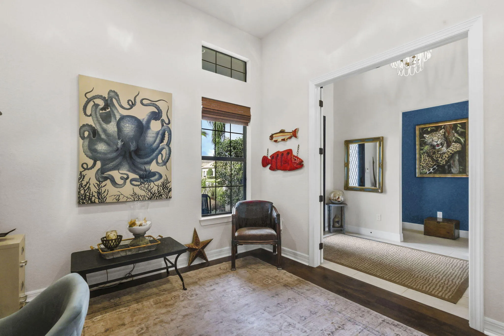
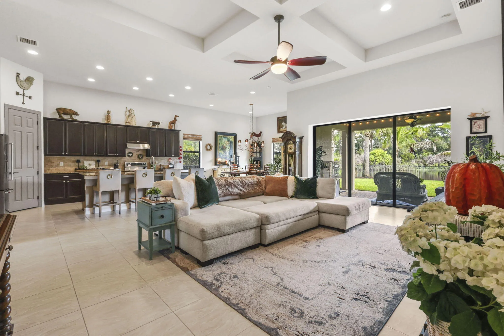
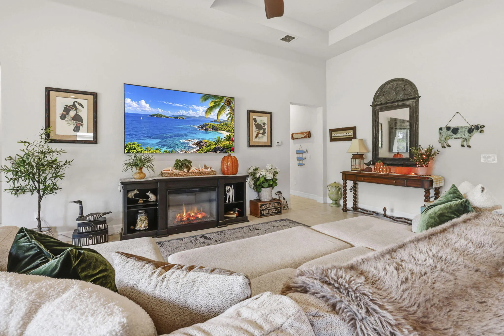
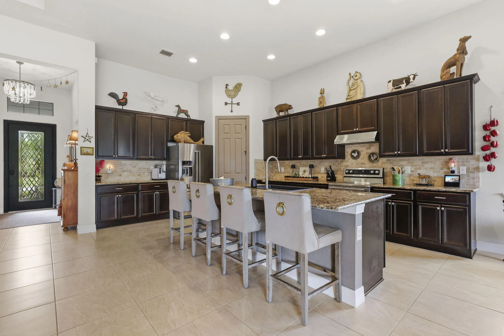
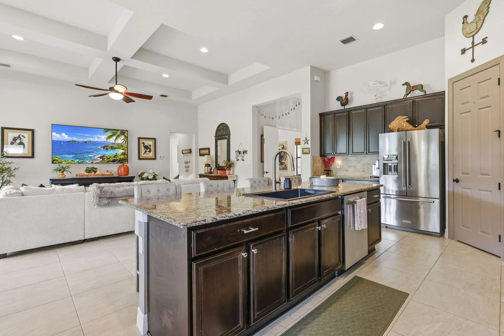
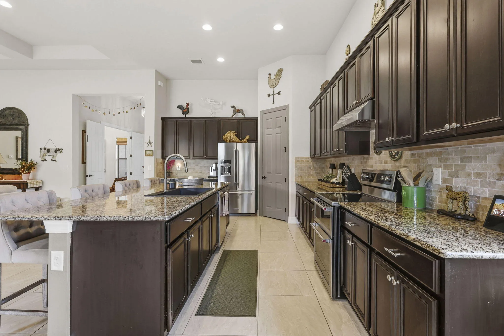
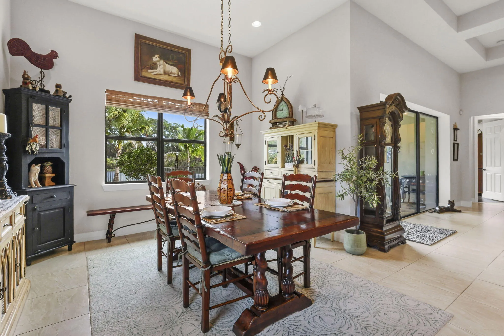
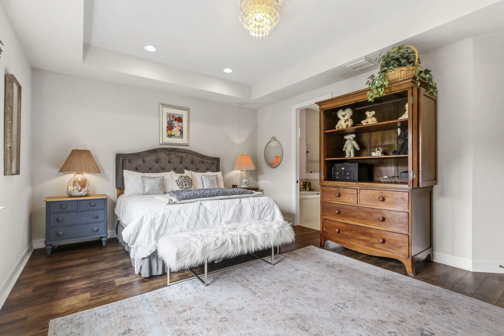
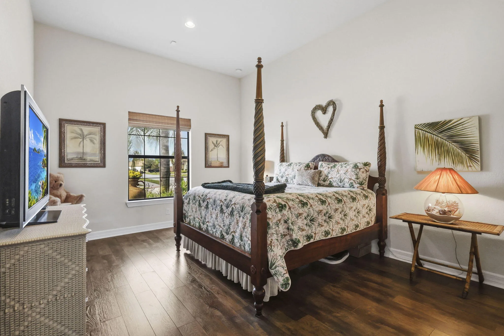
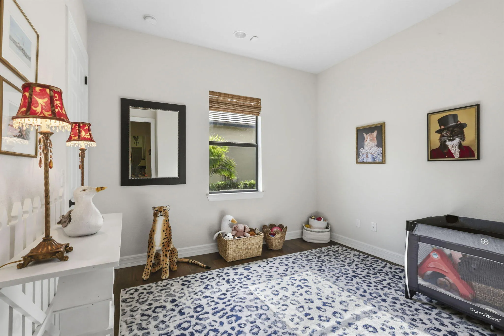
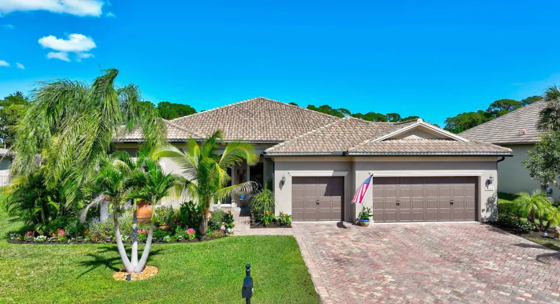
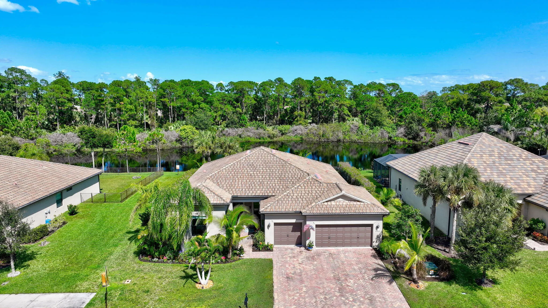
Rarely available 3BD/3BA + office Copperleaf home ideally positioned in one of the neighborhood’s most desirable lots. Enjoy peaceful lake/preserve views with no homes behind, a setting offered by only a handful of homes in the community. A spacious, fully fenced backyard provides plenty of room to add a custom pool while maintaining the exceptional view. The kitchen features a Blanco granite sink, 2025 KitchenAid refrigerator & double oven range. Wide-plank wood-look laminate flooring throughout all bedrooms & office, adding a clean cohesive feel. Additional highlights include a 3 car garage with overhead storage racks, ample room for vehicles and equipment. With its RARE waterfront and preserve setting, this home in the heart of Palm City will not last long!

Features

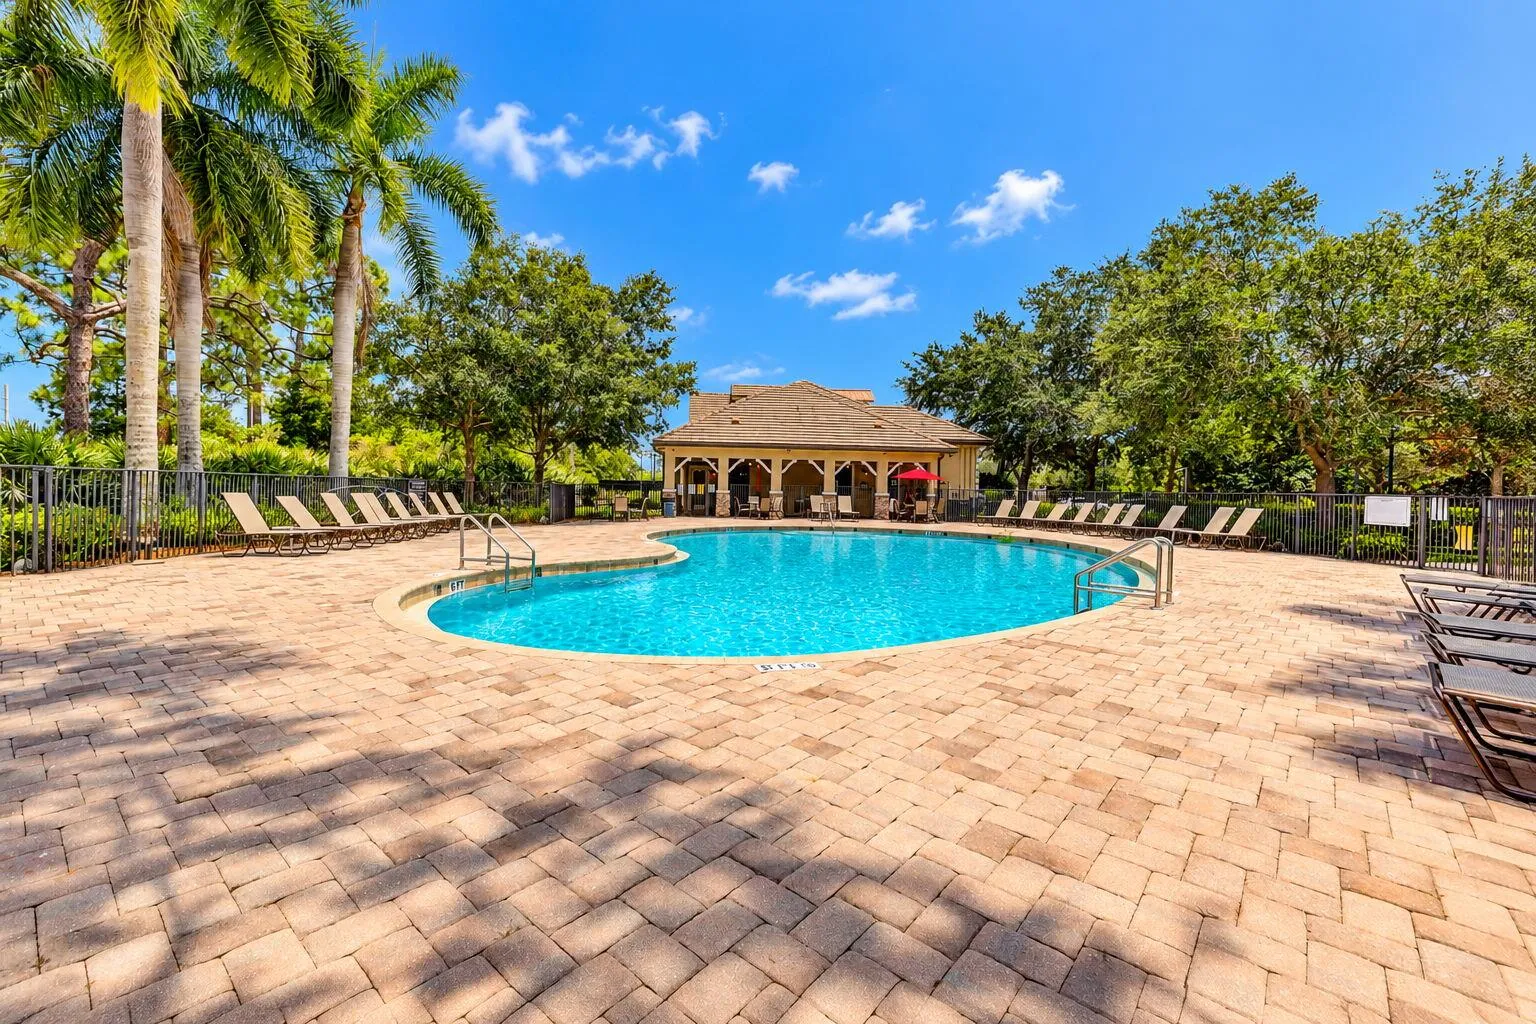
  • Swimming Pool: Association
  • Heating System: Central
  • Cooling System: Central Air, Ceiling Fan(s)
  • Fence: Back Yard, Gate
  • Pet Policy: Yes, Cats OK, Dogs OK
  • Security: Smoke Detector(s), Security Gate, Gated Community, Security System
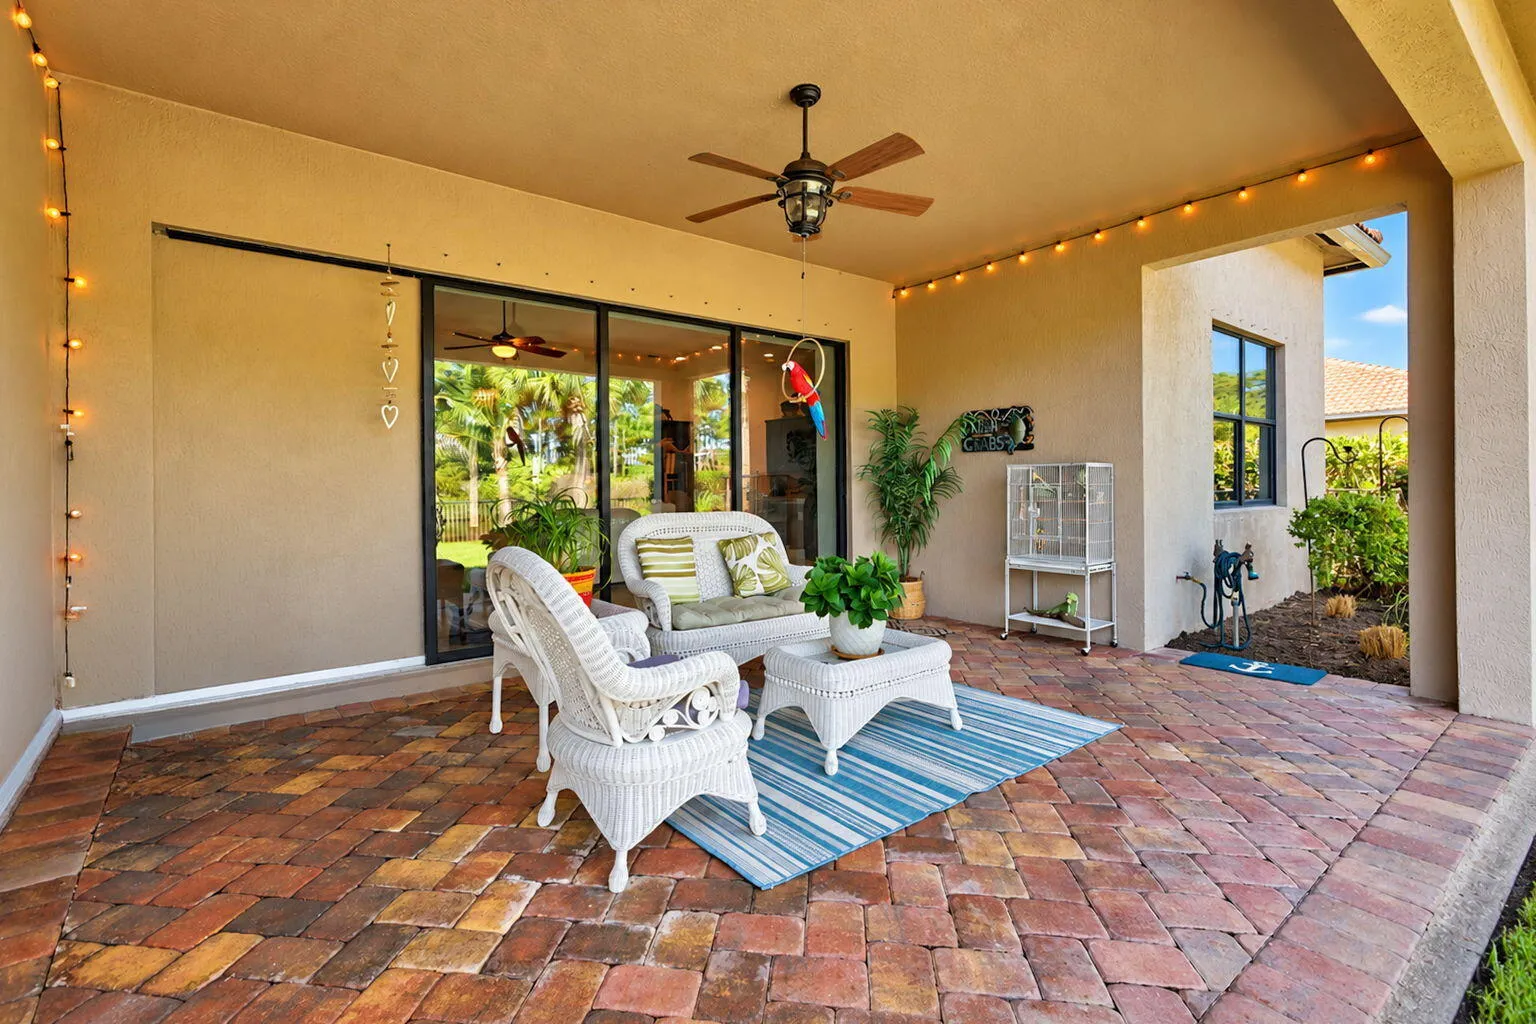
  • Patio: Patio, Porch, Covered
  • Parking: Garage, Garage Door Opener, Attached
  • Furnished: Unfurnished

Appliances

  • Appliances: Dryer, Dishwasher, Electric Range, Microwave, Refrigerator, Washer, Electric Water Heater, Disposal, Water Heater, Cooktop

Address Map

  • Country: US
  • State: FL
  • County: Martin
  • City: Palm City
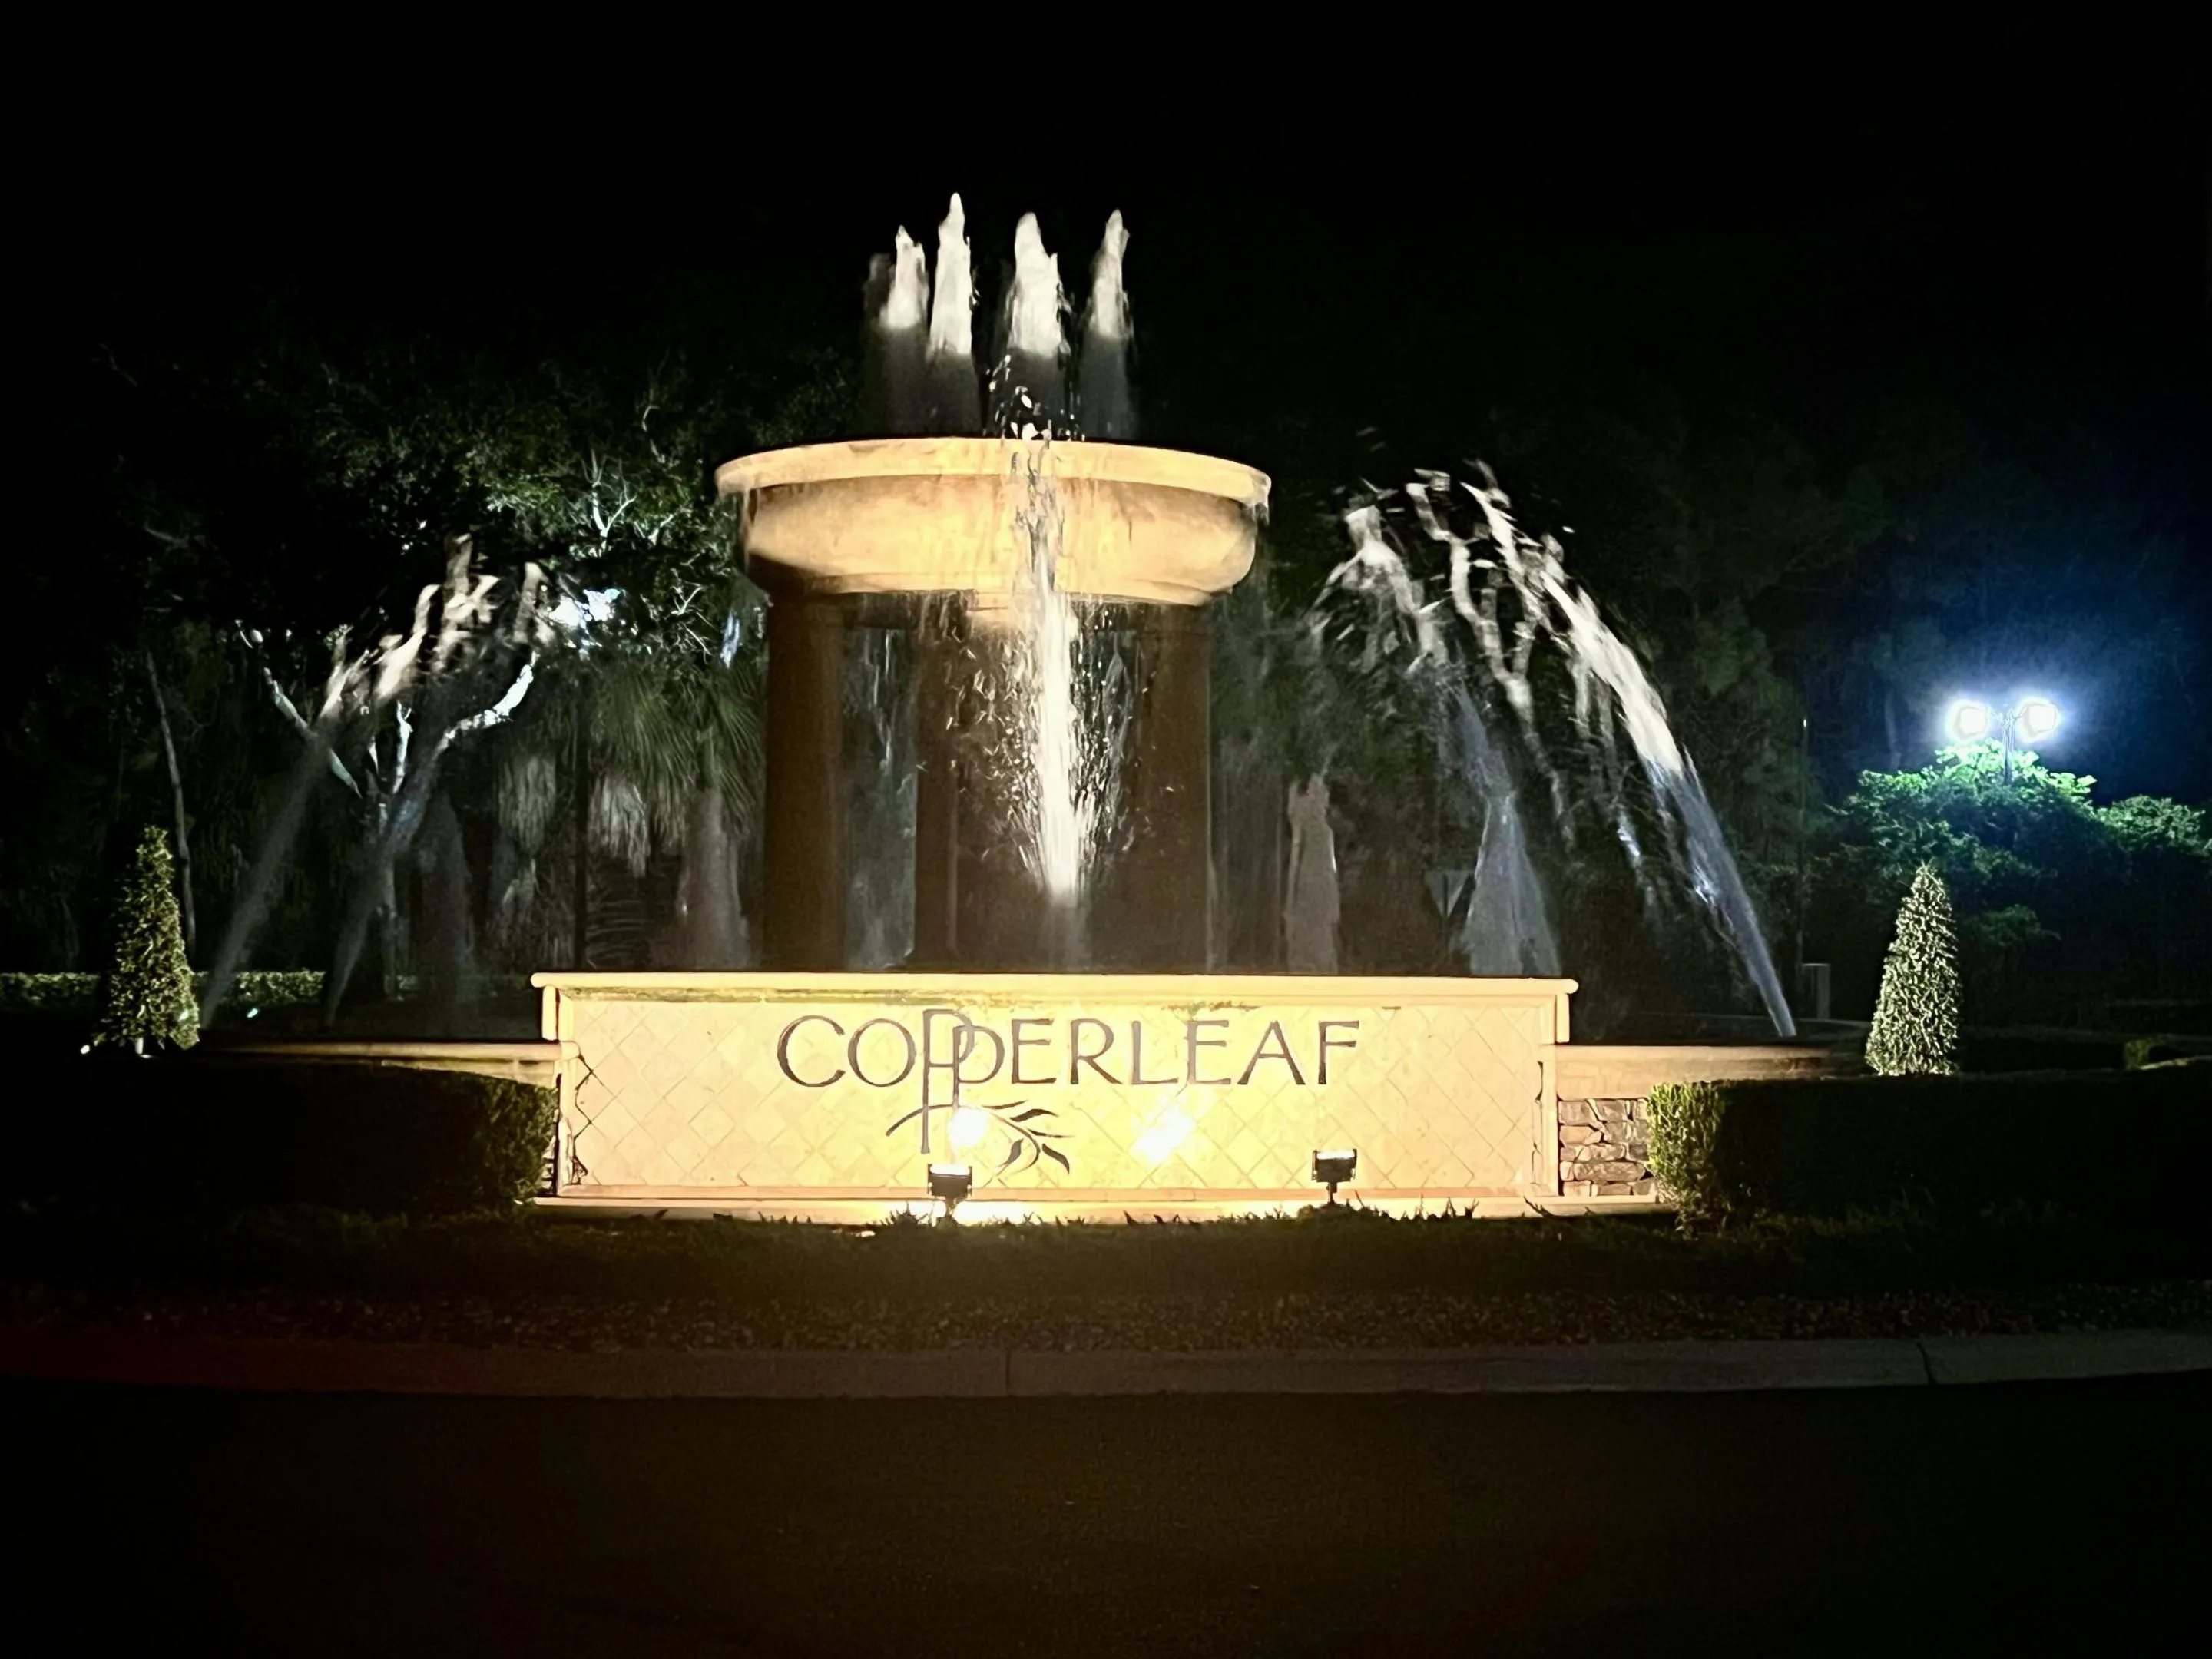
  • Subdivision: SAND TRAIL (AKA COPPERLEAF)
  • Zipcode: 34990
  • Street: Scrub Pine
  • Street Number: 4613
  • Street Suffix: Terrace
  • Floor Number: 0
  • Longitude: W81° 41' 2.7''
  • Latitude: N27° 11' 31.1''
  • Street Dir Prefix: SW
  • MLS Area: 6090 - Palm City

MLS Addon

  • Accessibility Features: No
  • Architectural Style: Contemporary
  • Association Amenities: Fitness Center, Pool, Tennis Court(s), Picnic Area, Playground, Sidewalks
  • Association Fee: $293
  • Association Fee Frequency: Monthly
  • Association Fee Includes: Common Areas, Security, Reserve Fund
  • Carport Spaces:
  • Close Date:
  • Close Price: $0
  • Community Features: Gated, Home Owners Association, Street Lights
  • Development Status: New Construction
  • Elementary School: Citrus Grove (Martin)
  • Exterior Features: Room For Pool, Outdoor Living Area
  • Fireplaces Total: 0
  • Flooring: Ceramic Tile, Vinyl
  • Garage Spaces: 3
  • High School: Martin County
  • Insurance Expense: $0
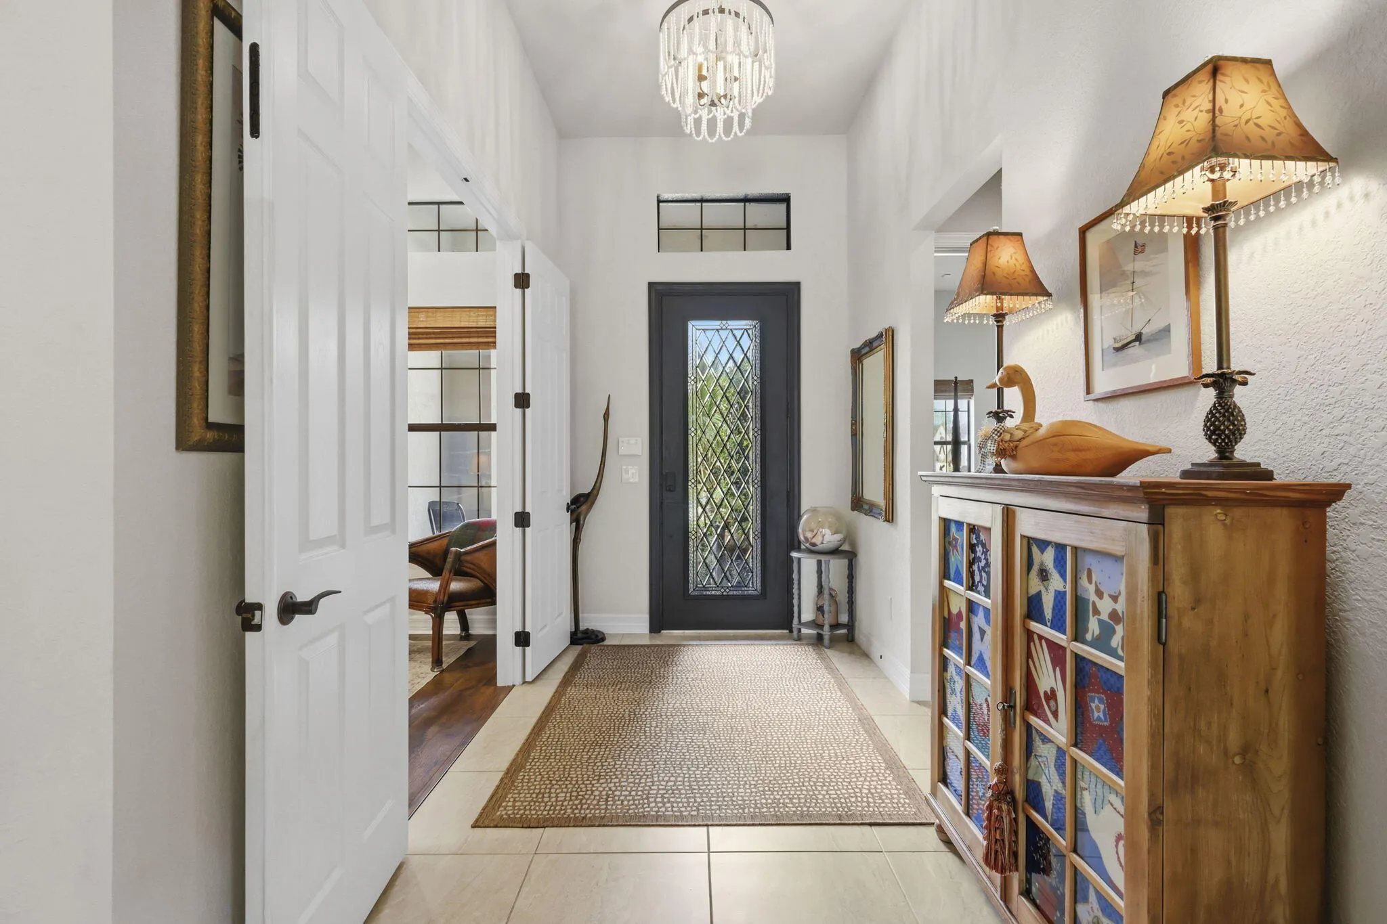
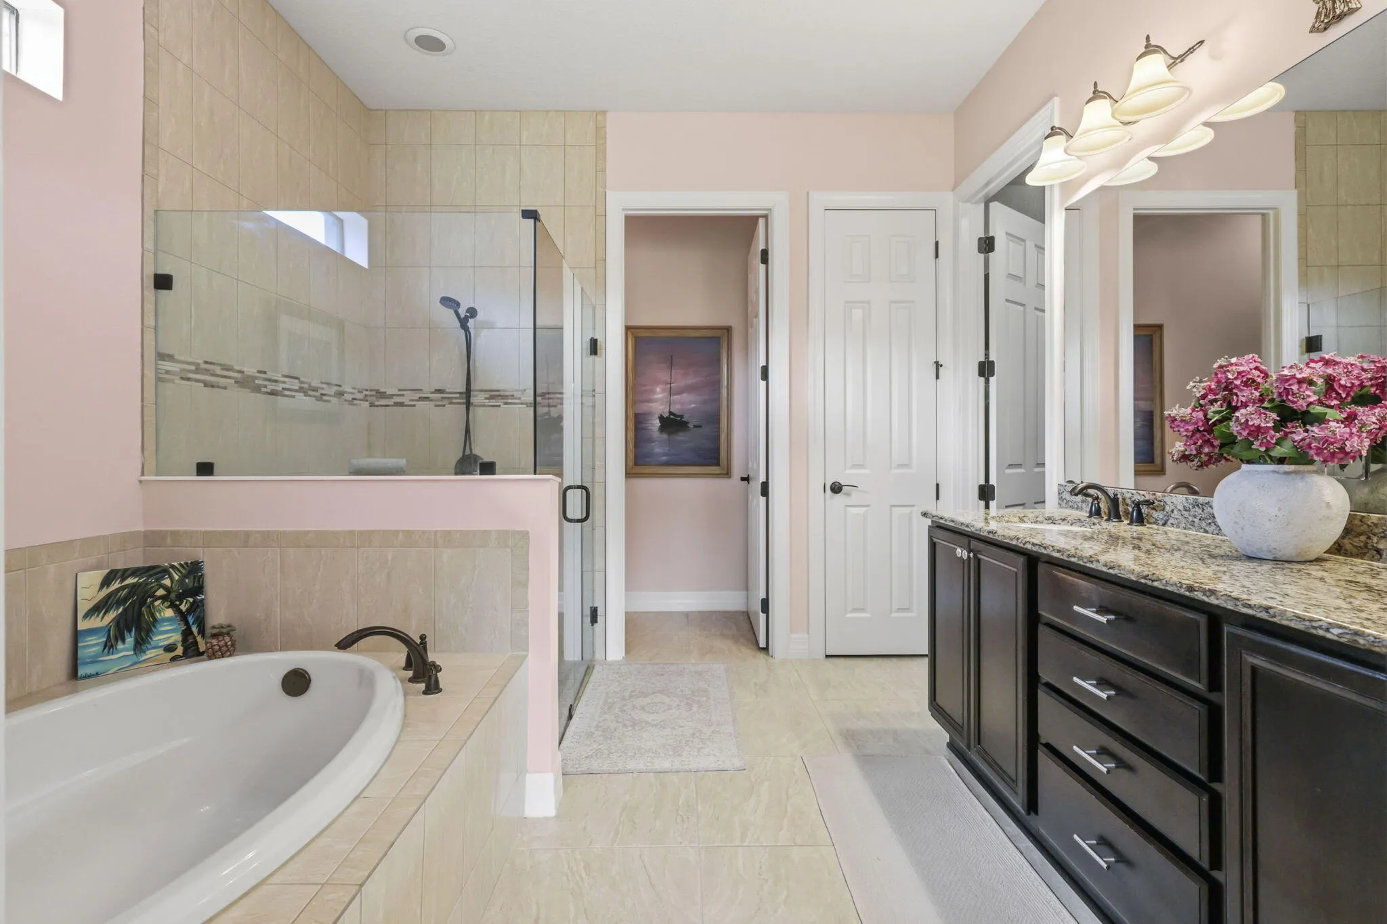
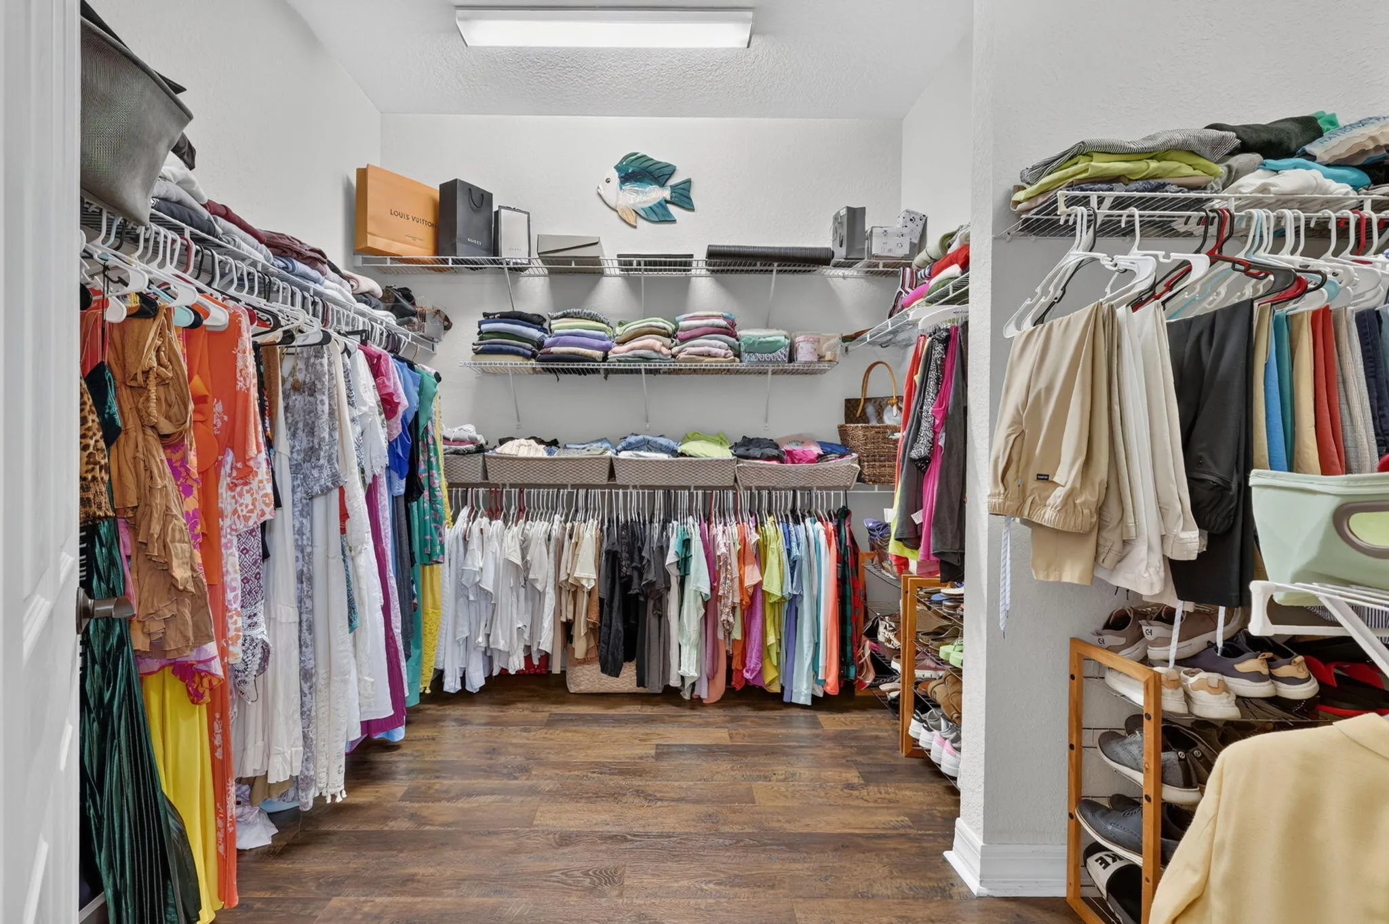
  • Interior Features: Dual Sinks, Entrance Foyer, Family/Dining Room, Walk-In Closet(s), Kitchen Island, Garden Tub/Roman Tub, High Ceilings, Pantry, Split Bedrooms, Separate Shower, Main Level Primary, Bathtub, Soaking Tub
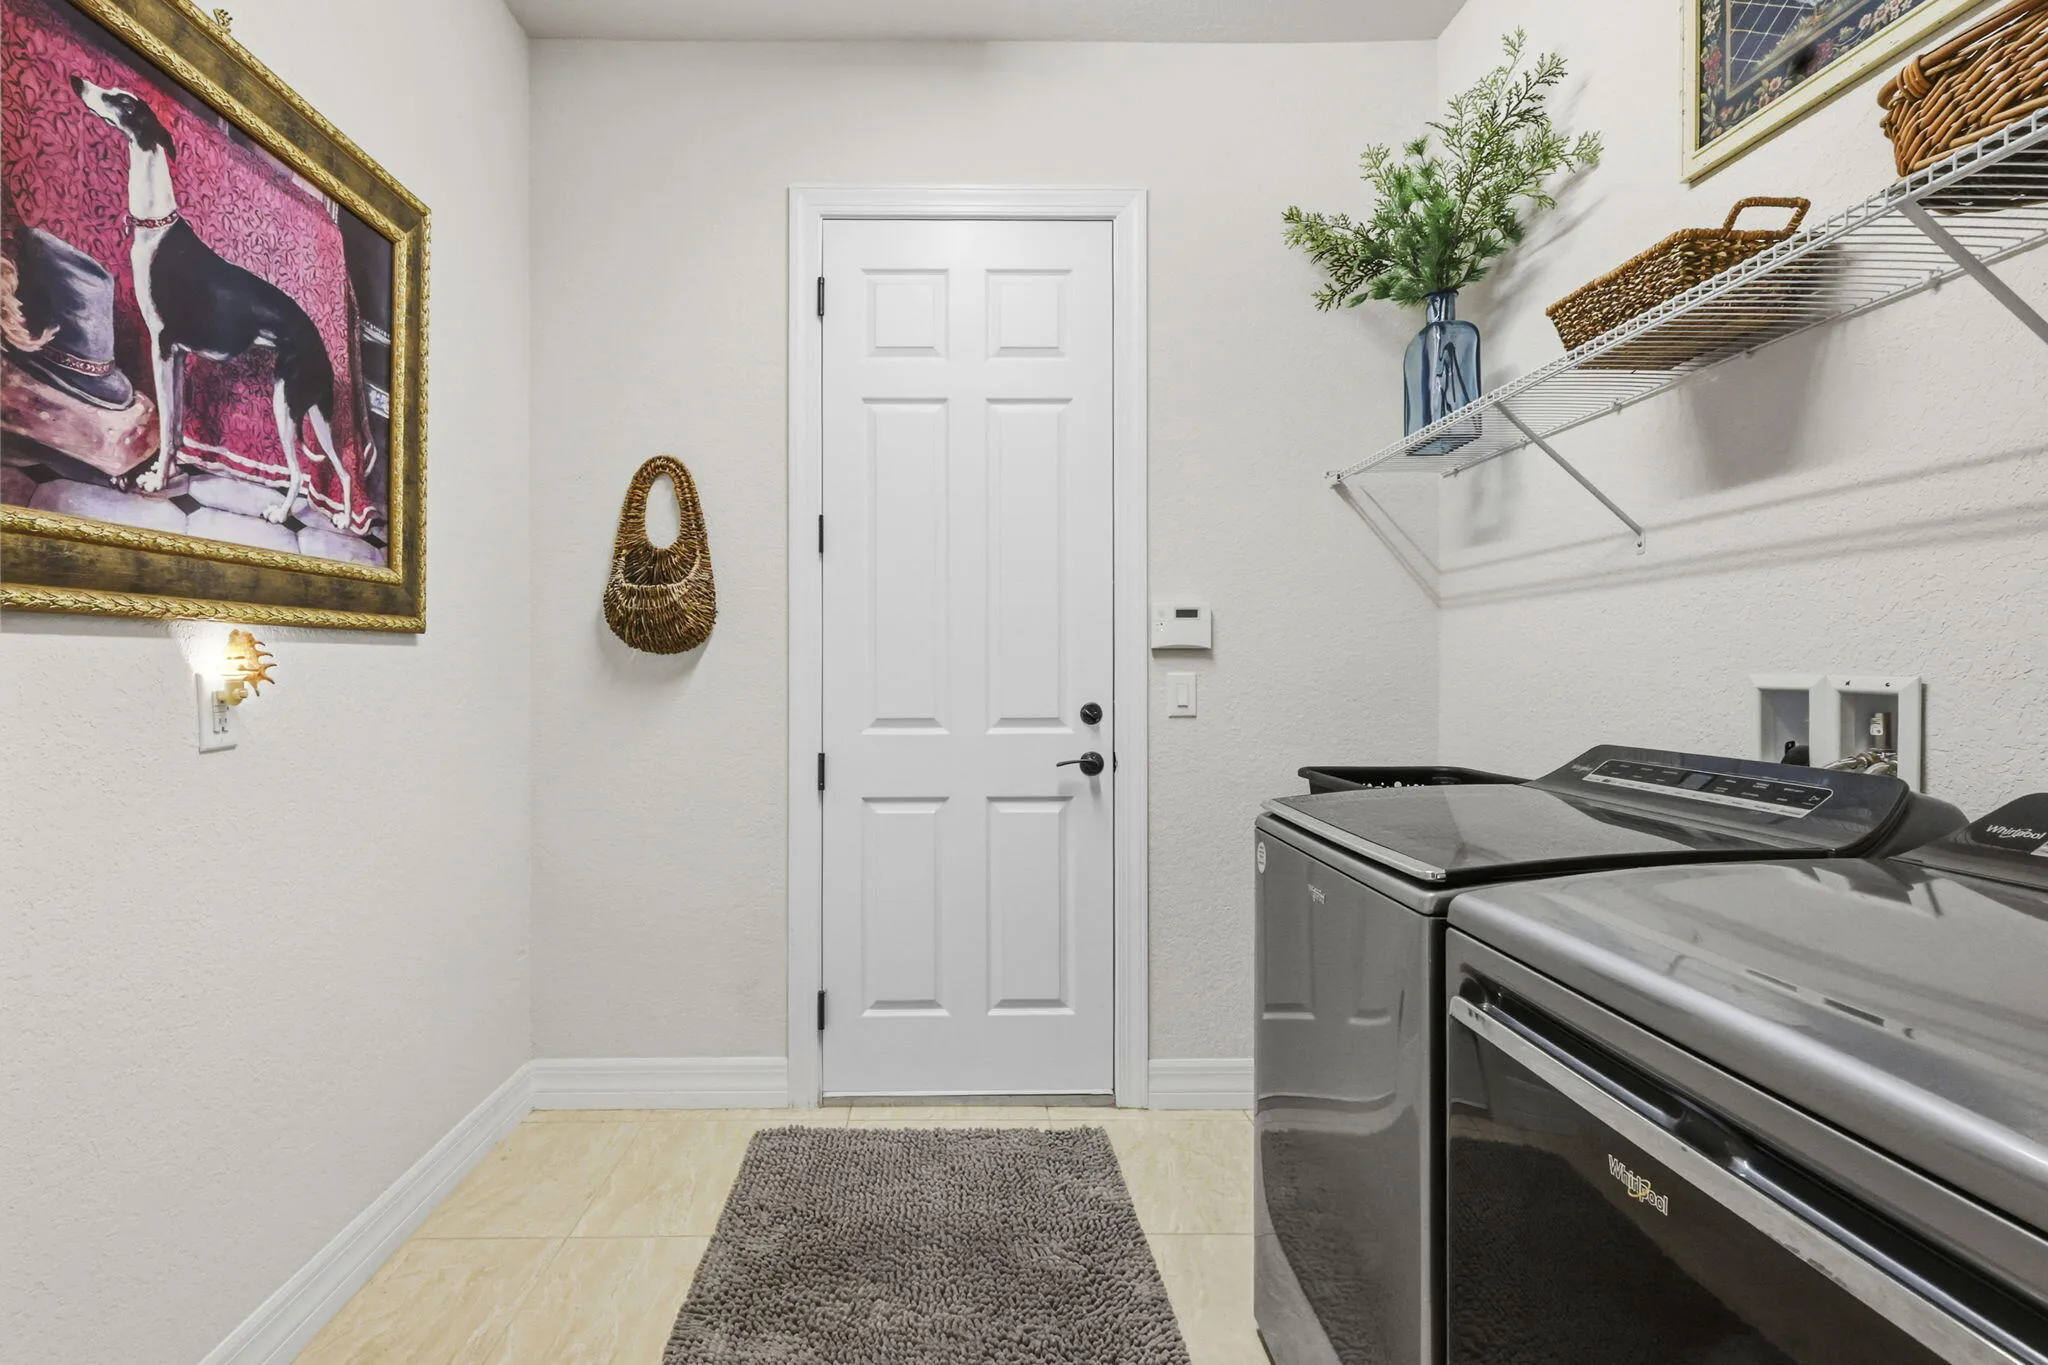
  • Laundry Features: Inside
  • Levels: One
  • Listing Terms: Cash, Conventional
  • Lot Features: < 1/4 Acre, Sprinklers Automatic, Sprinkler System
  • Lot Size Dimensions: 80x130
  • Middle Or Junior School: Hidden Oaks
  • New Taxes Expense: $0
  • Road Frontage Type: Private Road
  • Stories: 1
  • Stories Total: 1
  • Tax Annual Amount: $5,355
  • Tax Year: 2025
  • Utilities: Cable Available, Electricity Available, Sewer Available, Water Available
  • Water Front Features: Lake Front, Lake Privileges
  • Window Features: Blinds, Metal, Single Hung
  • Zoning: Residential

Location

Listing Updated: 2026-11-11 13:10:33
  • Property Type : Single Family
  • Property Sub Type : Single Family Residence
  • Listing Type : For Sale
  • Listing ID : B26091192
  • Price : $835,000
  • View : Lake, Water
  • Bedrooms : 3
  • Bathrooms : 3
  • Full Bathrooms : 3
  • Half Bathrooms : 0
  • Square Footage : 2,555 Sqft
  • Year Built : 2016
  • Lot Area : 0.24 Acre
  • Listing Status : Active
  • Days On Market : 20
Contact Agent
Required
Required
Required
By proceeding, you consent to receive calls and texts at the number you provided, including marketing by autodialer and prerecorded and artificial voice, and ettmail, about your inquiry and other home-related matters, but not as a condition of any purchase.

Similar Single Family