• Share

2637 Kittbuck Way, West Palm Beach, Florida 33411

Active For Sale
$899,555
  • Beds 4
  • Baths 3
  • Sq Ft 1,998 Sqft
  • Visits: 1 in 17 days

Description

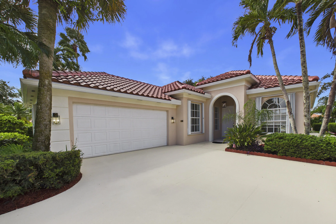
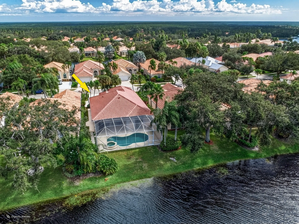
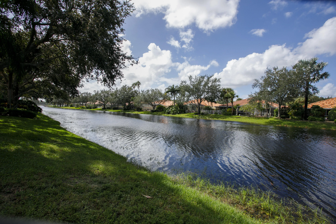
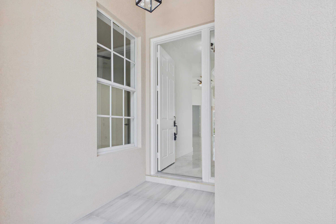
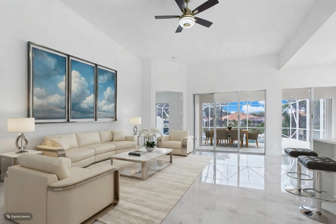
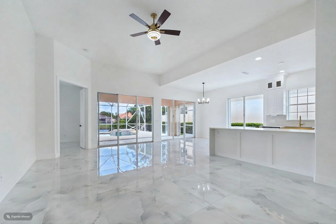
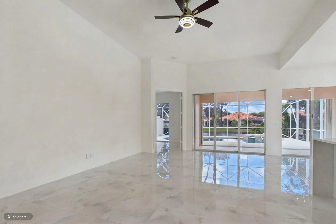
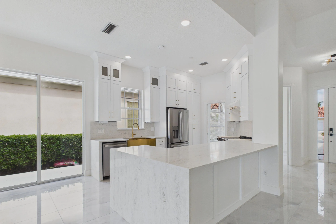
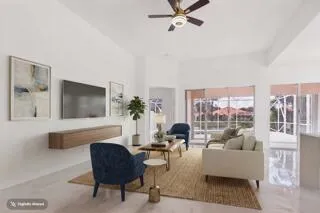
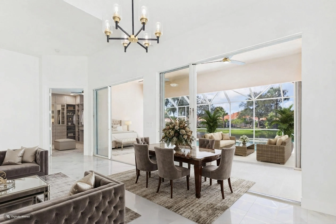
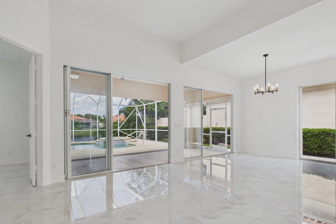
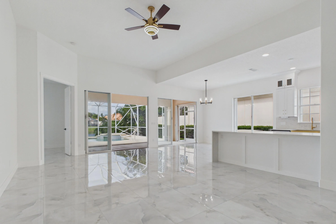
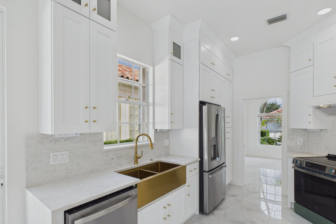
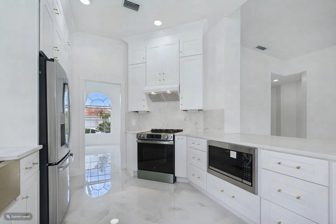
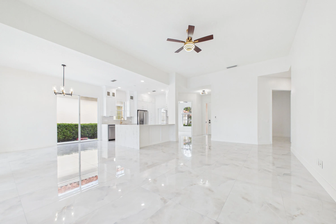
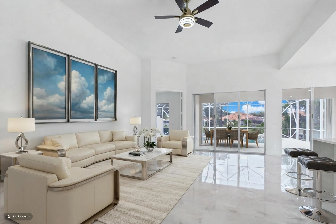
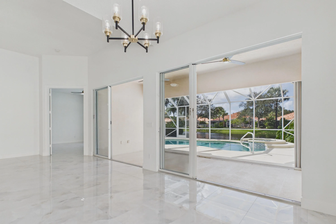
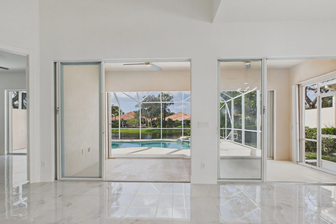
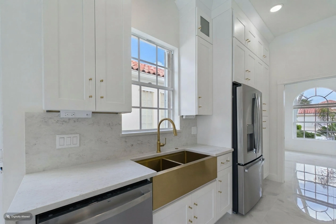
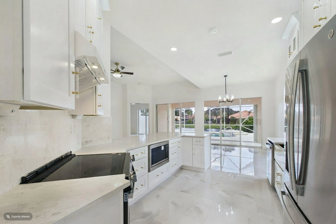
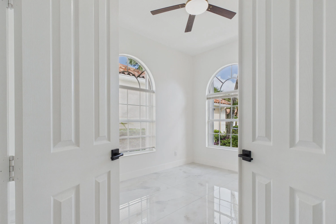
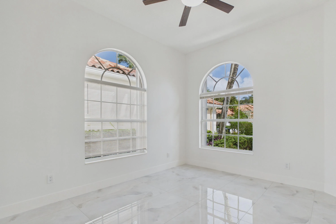
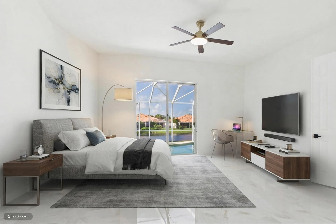
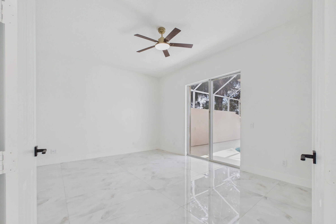
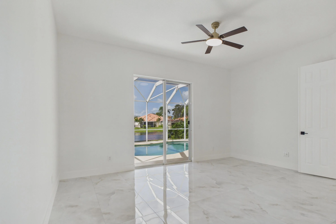
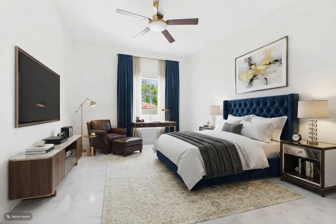
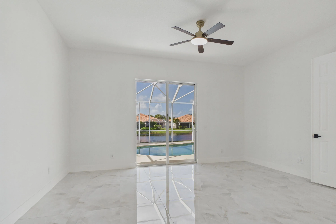
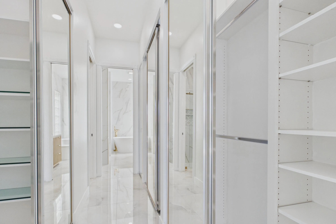
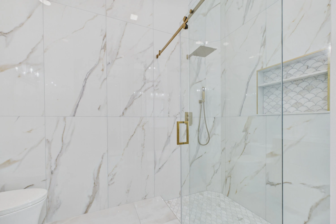
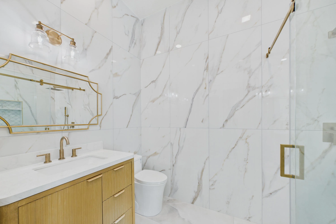
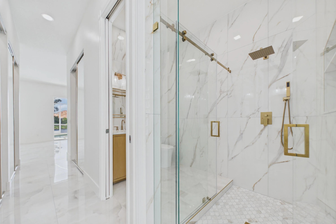
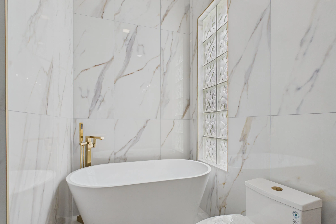
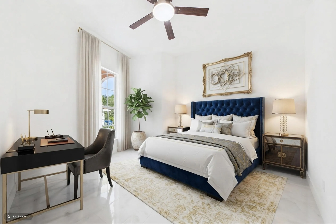
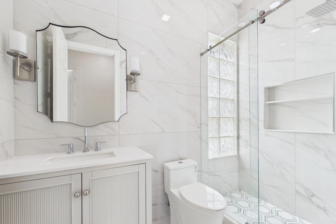
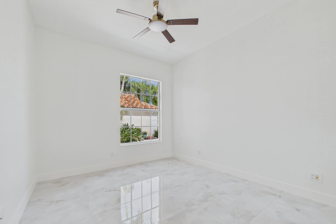
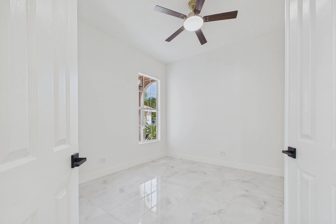
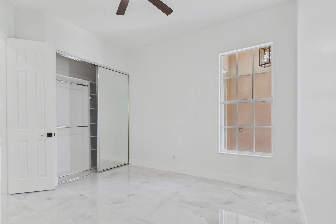
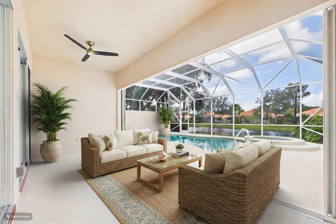
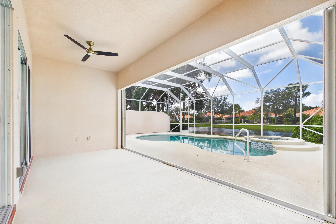
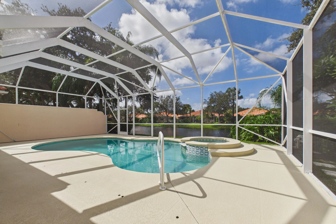
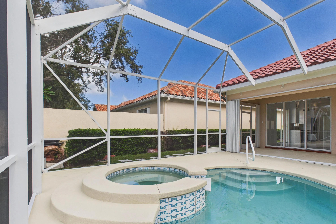
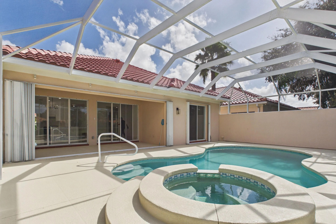
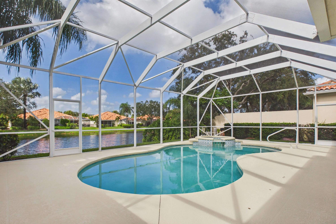
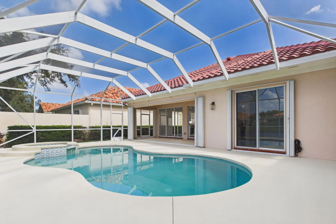
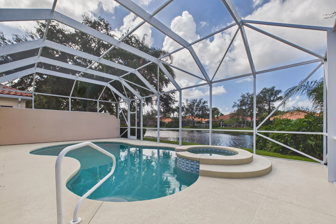
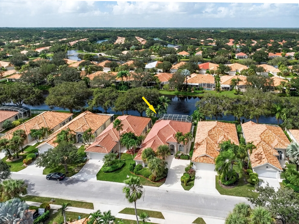
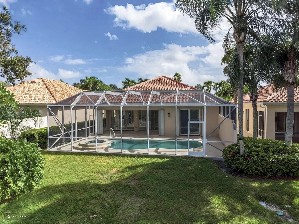
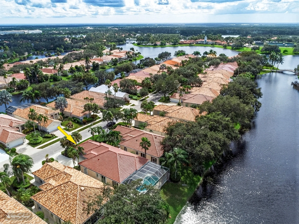
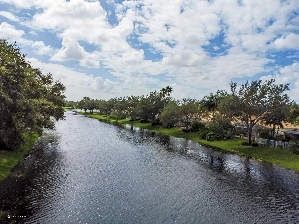
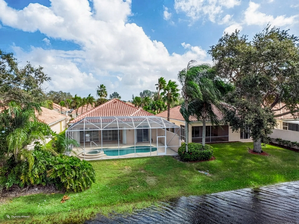
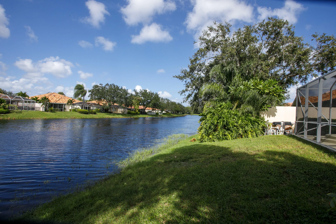
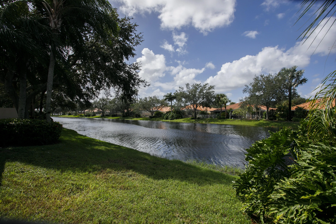
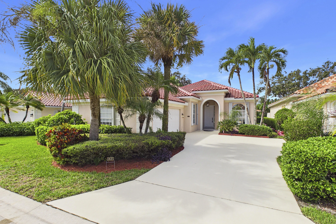
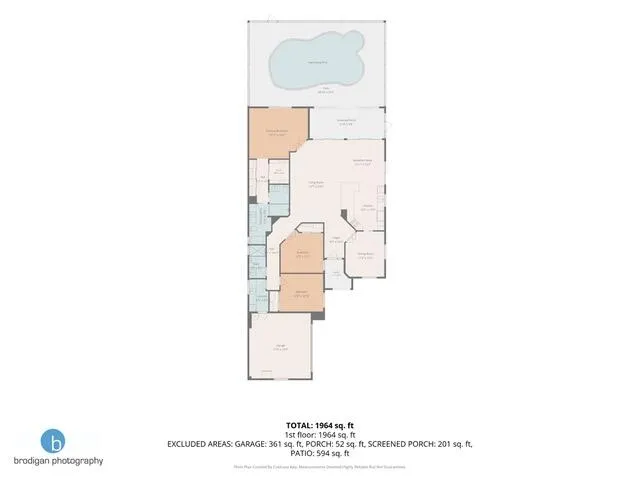
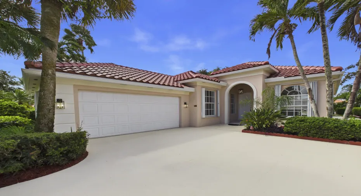
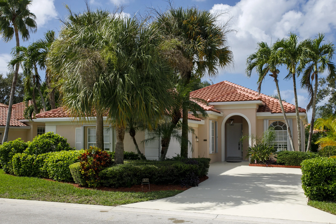
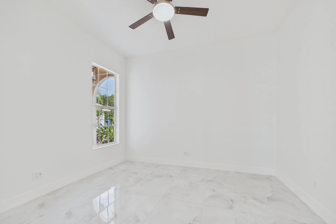
Welcome to your own private slice of paradise! Completely remodeled from top to bottom! This stunning Oakmont model offers 3 bedrooms, 2 bath, Den, pool, and 2 car garage. The ultimate in modern luxury and resort style Florida living. Ideally situated on a premium lakefront lot in the highly sought-after Riverwalk community, This extraordinary home combines breathtaking surroundings, stylish upgrades, and the peace of mind that comes with an extensive renovation. New roof, new gutters, rescreened/paint pool enclosure to the fresh interior and exterior paint, new flooring, beautifully reimagined kitchen, luxurious new bathrooms, new air-conditioning system, and new water heater. This home has been thoughtfully transformed to deliver a fresh, modern feel throughout. Simply move in and enjoy! At the center of this one-of-a-kind community is a vibrant waterfront Town Center designed for effortless, resort-style living. Dine at the on-site Centanni Italian restaurant, enjoy tennis and pickleball on eight lighted Har-Tru courts with a pro-led program, or unwind in one of three heated pools. Cast a line from scenic bridges, relax in the library, or enjoy billiards and ping pong. Residents also benefit from on-site conveniences including a full-service salon, mail center, and playground. Explore 12 miles of picturesque walking and biking trails, stay active in the renovated fitness center, or join a game of bocce. An exciting lineup of activities—yoga, mahjong, bridge, aqua fitness, language classes, crafts, and more—offers something for everyone. Riverwalk delivers a true luxury lifestyle without the high country club cost and fees, all in a prime location just minutes from the Turnpike, Palm Beach International Airport, shopping, dining, entertainment, and the beaches.

Features

  • Swimming Pool: Heated, Association, In Ground, Private, Screen Enclosure, Pool/Spa Combo
  • Heating System: Central, Electric
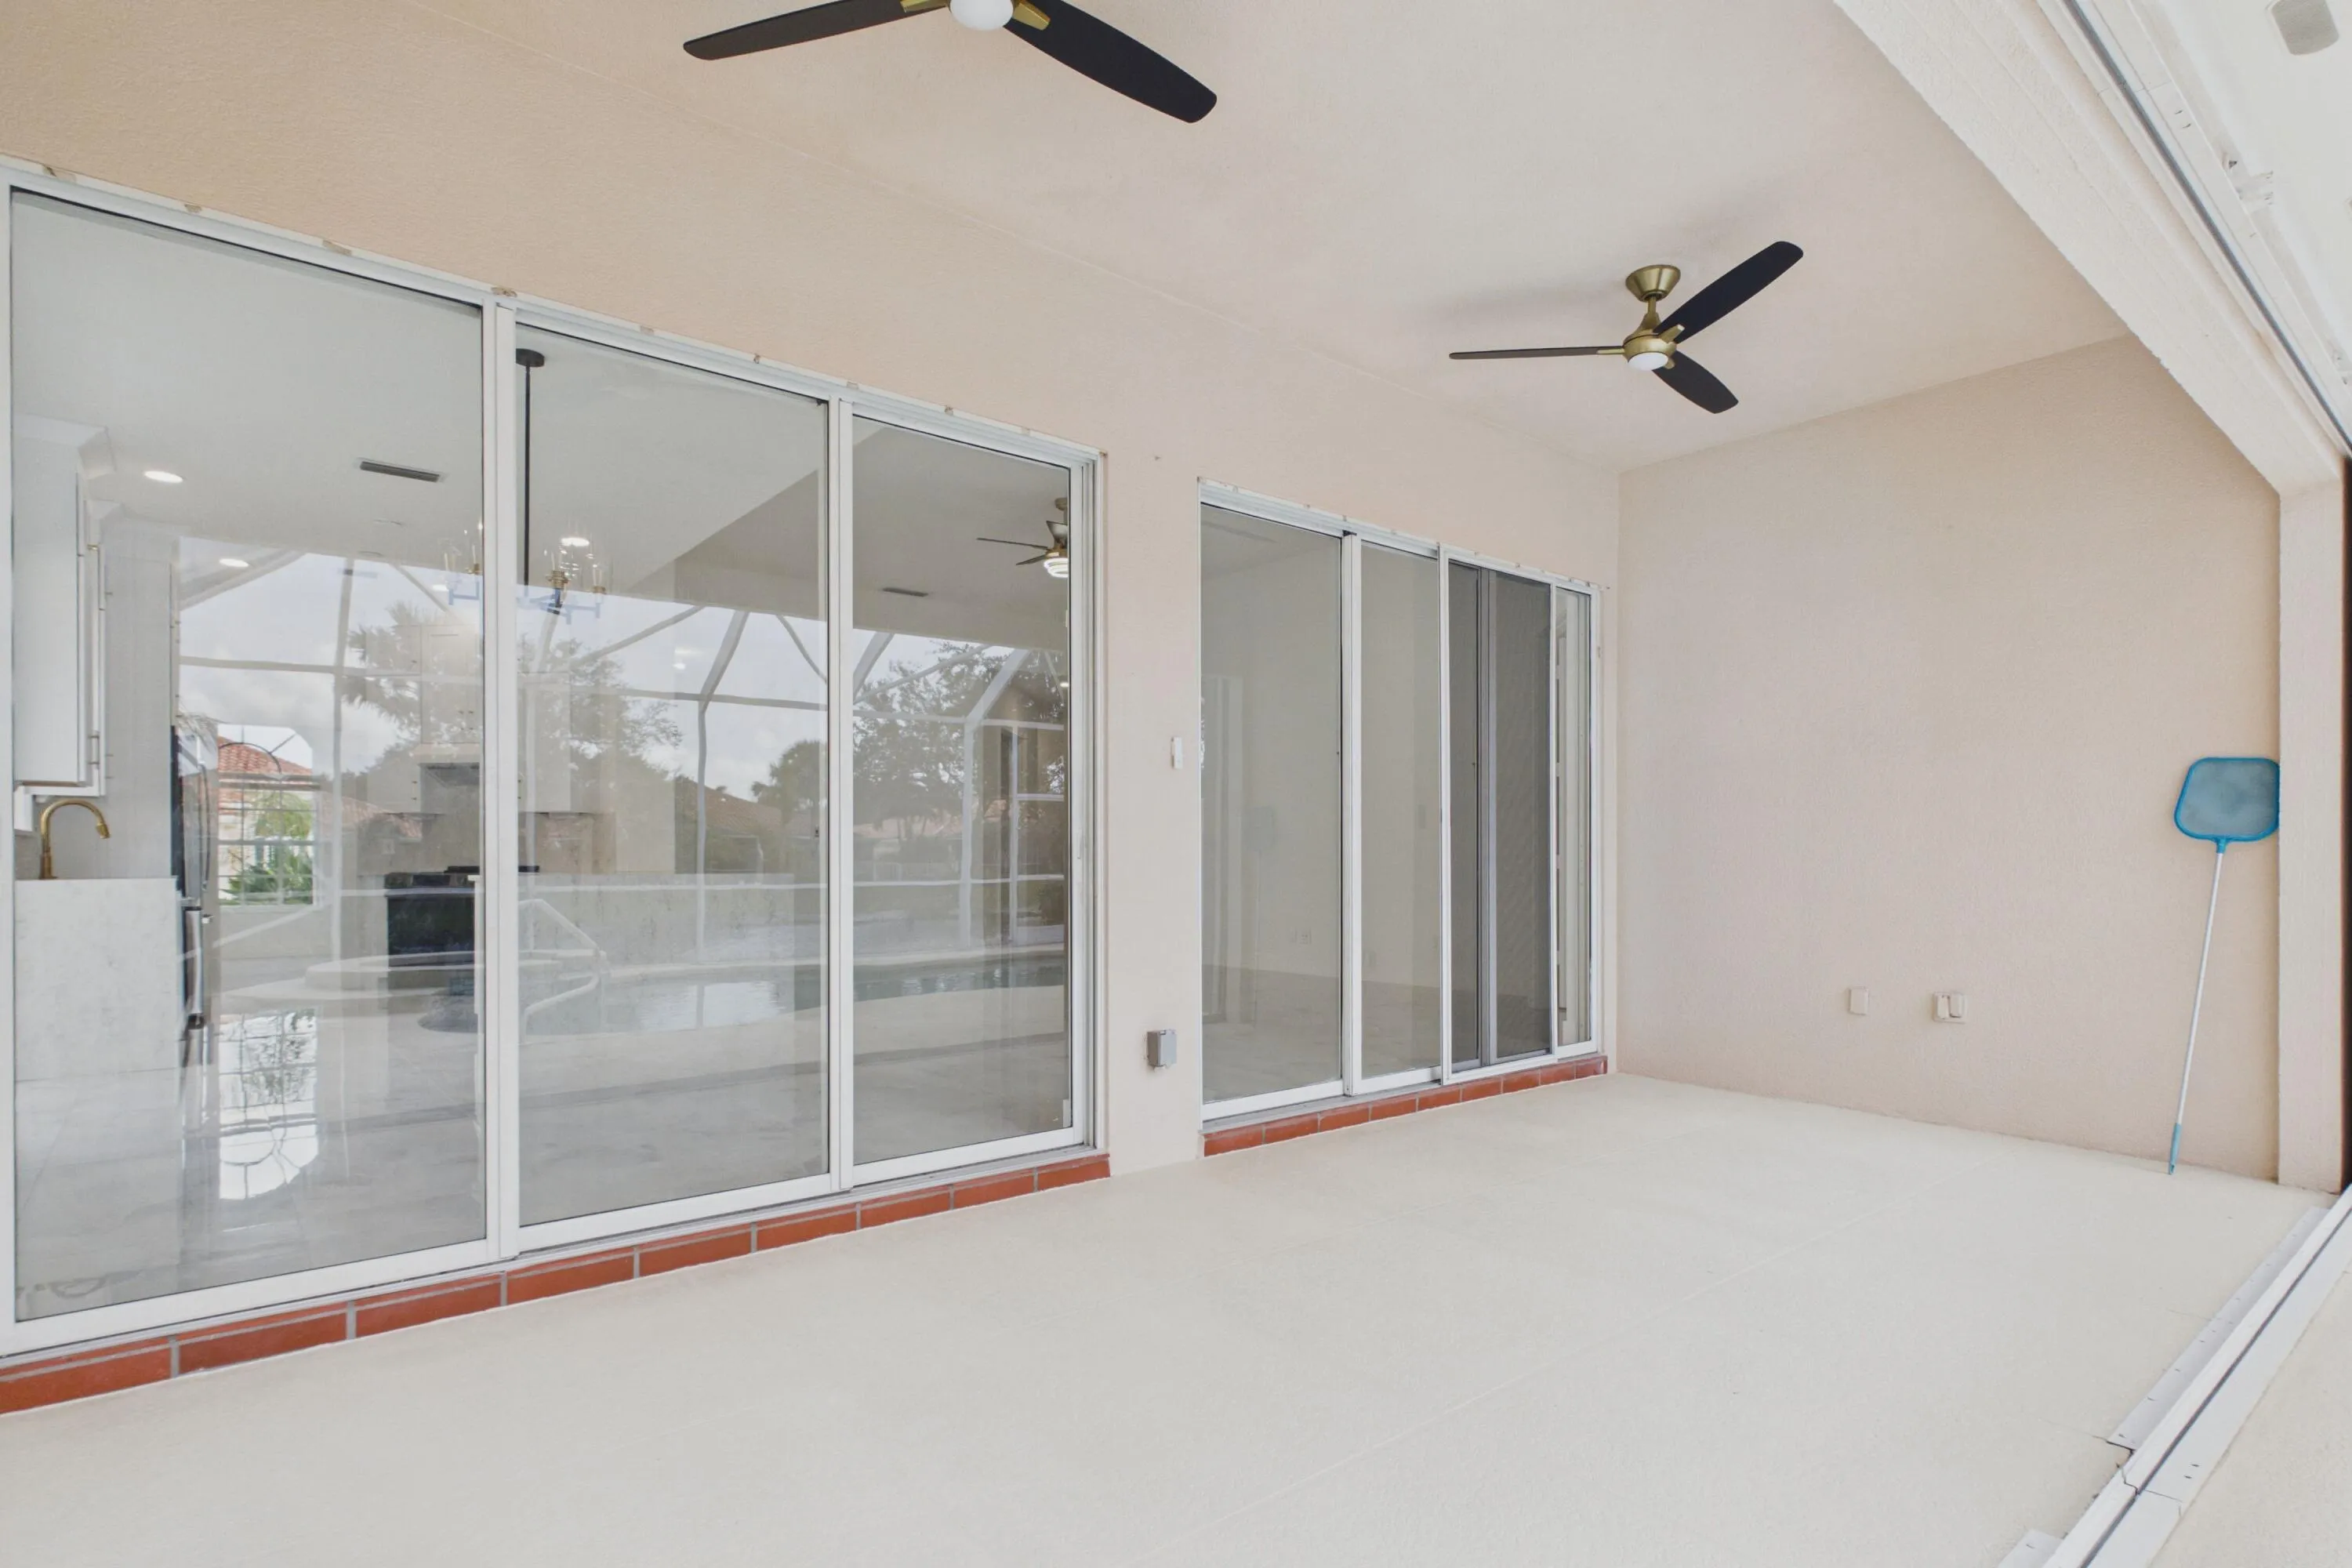
  • Cooling System: Electric, Central Air, Ceiling Fan(s)
  • Pet Policy: Yes, Breed Restrictions
  • Security: Security Gate, Gated Community, Security Guard, Gated with Guard
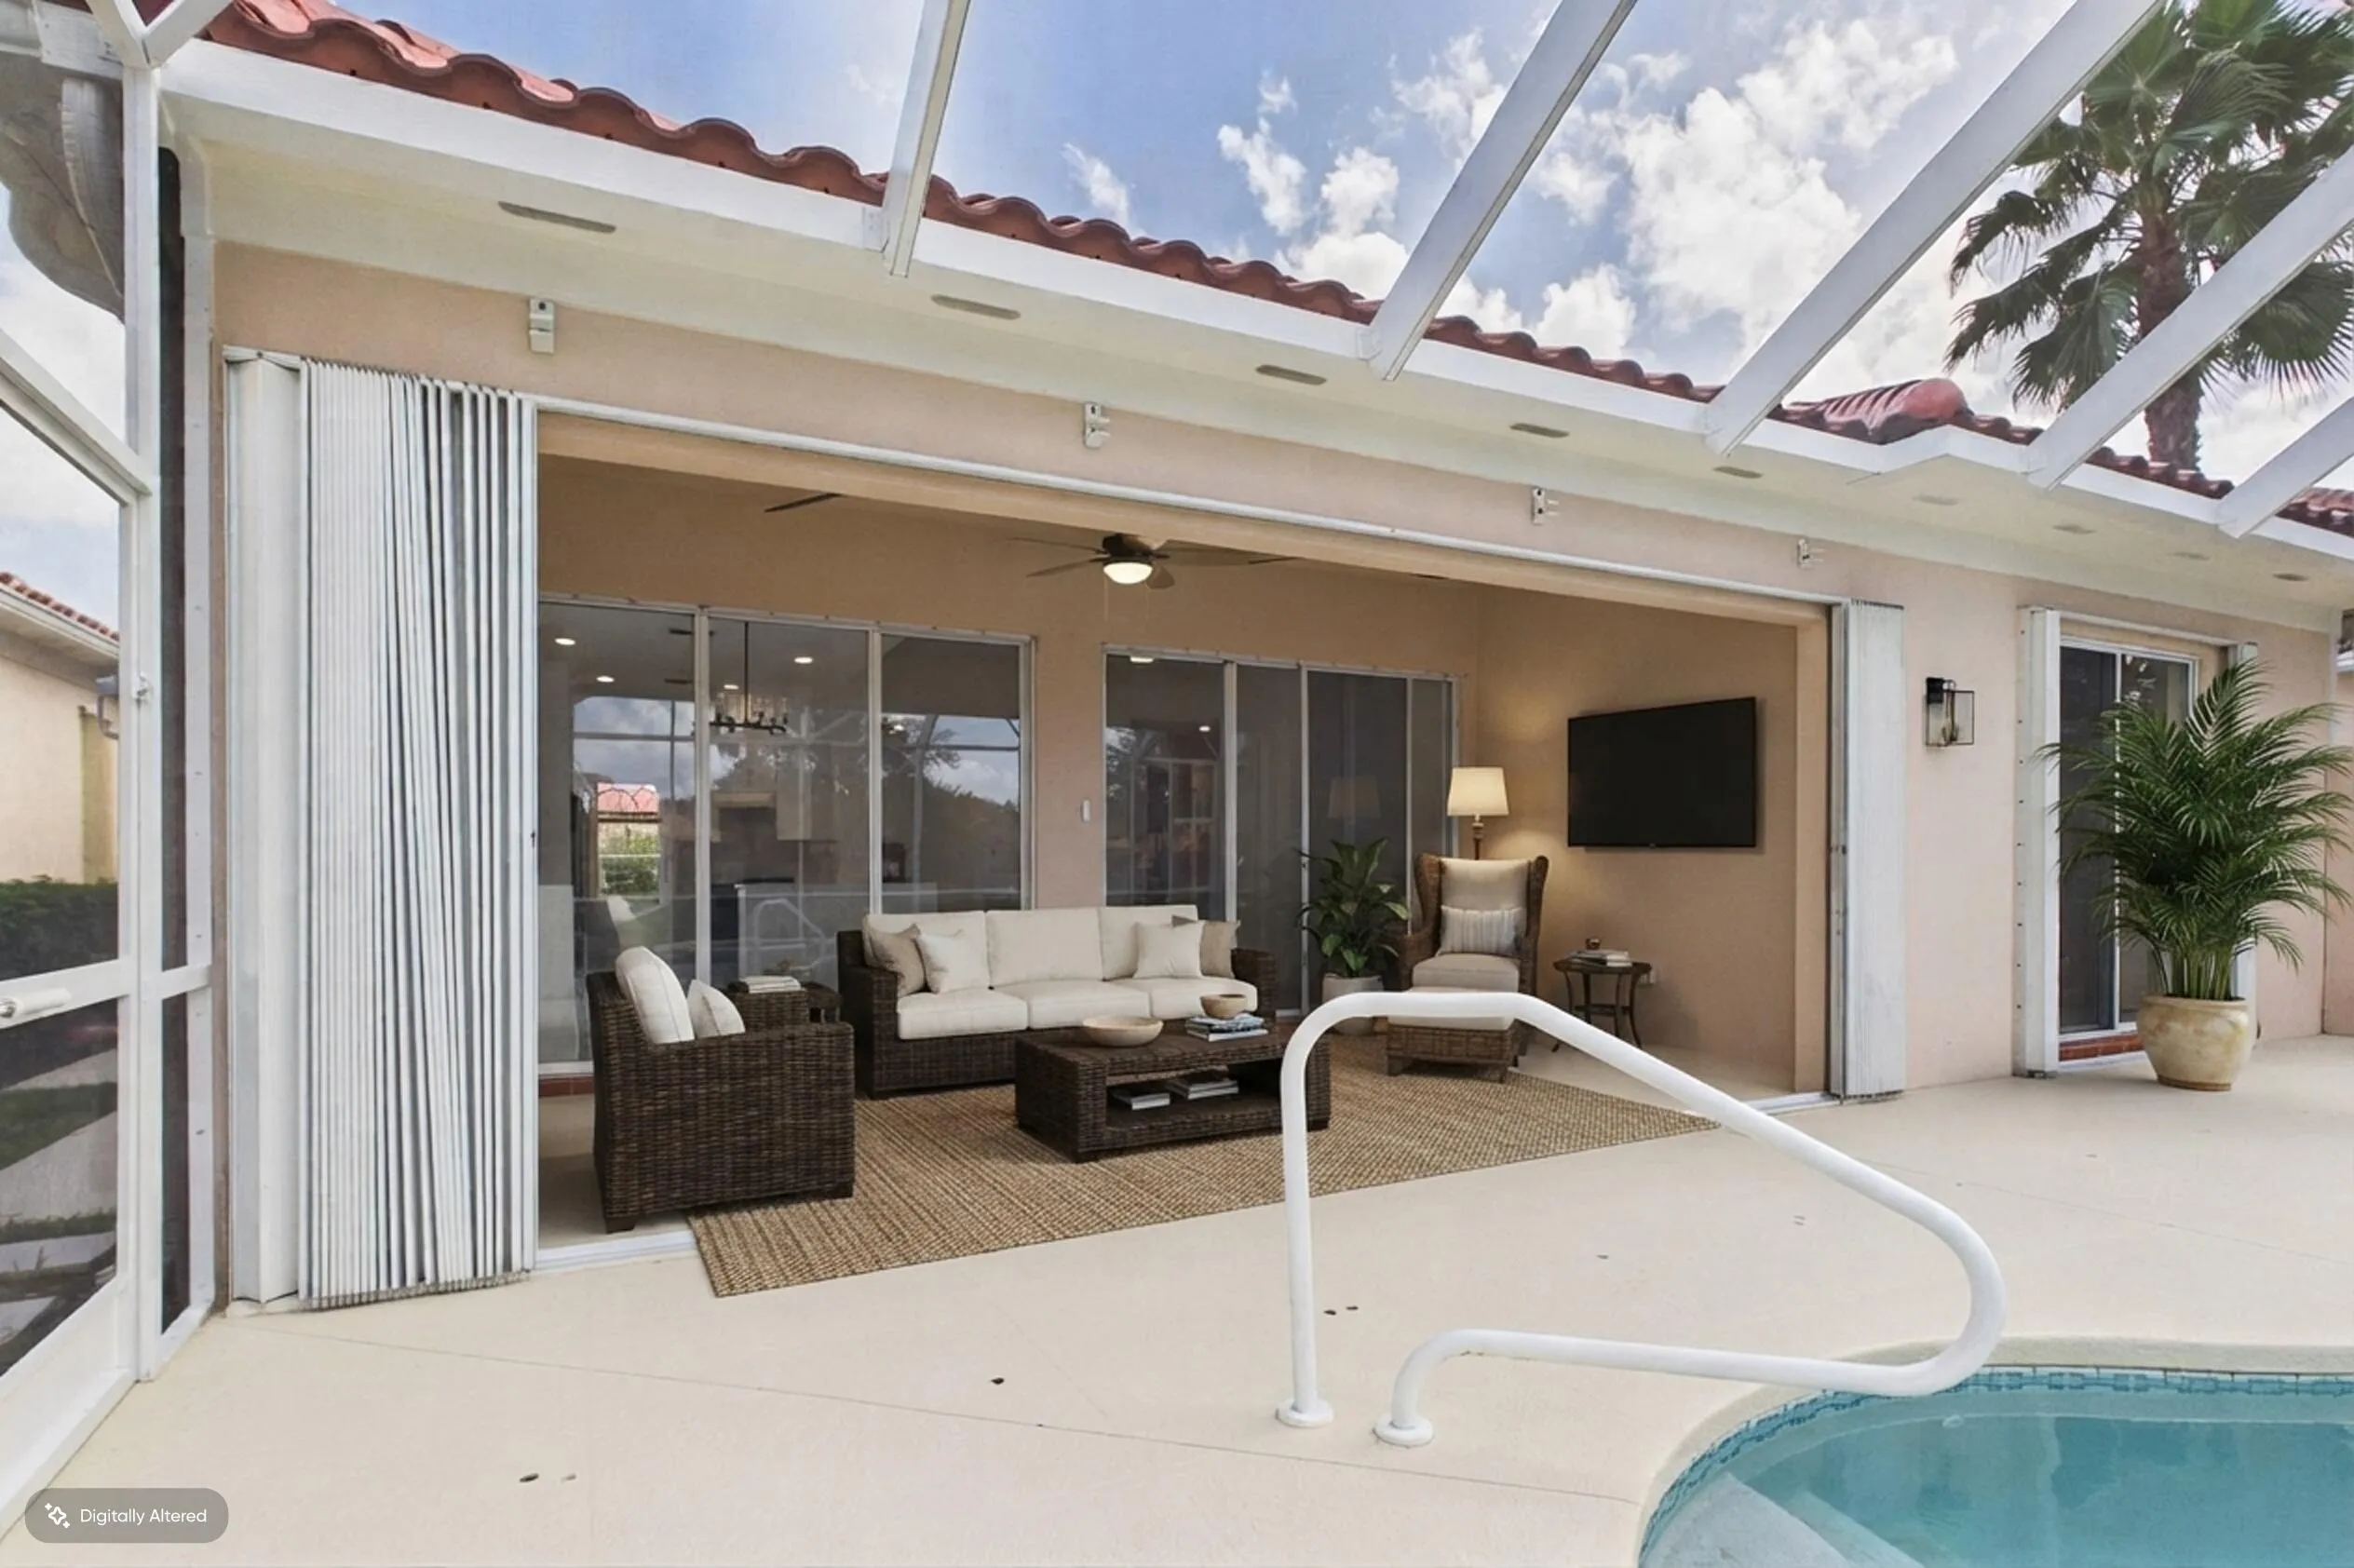
  • Patio: Patio, Porch, Screened, Covered
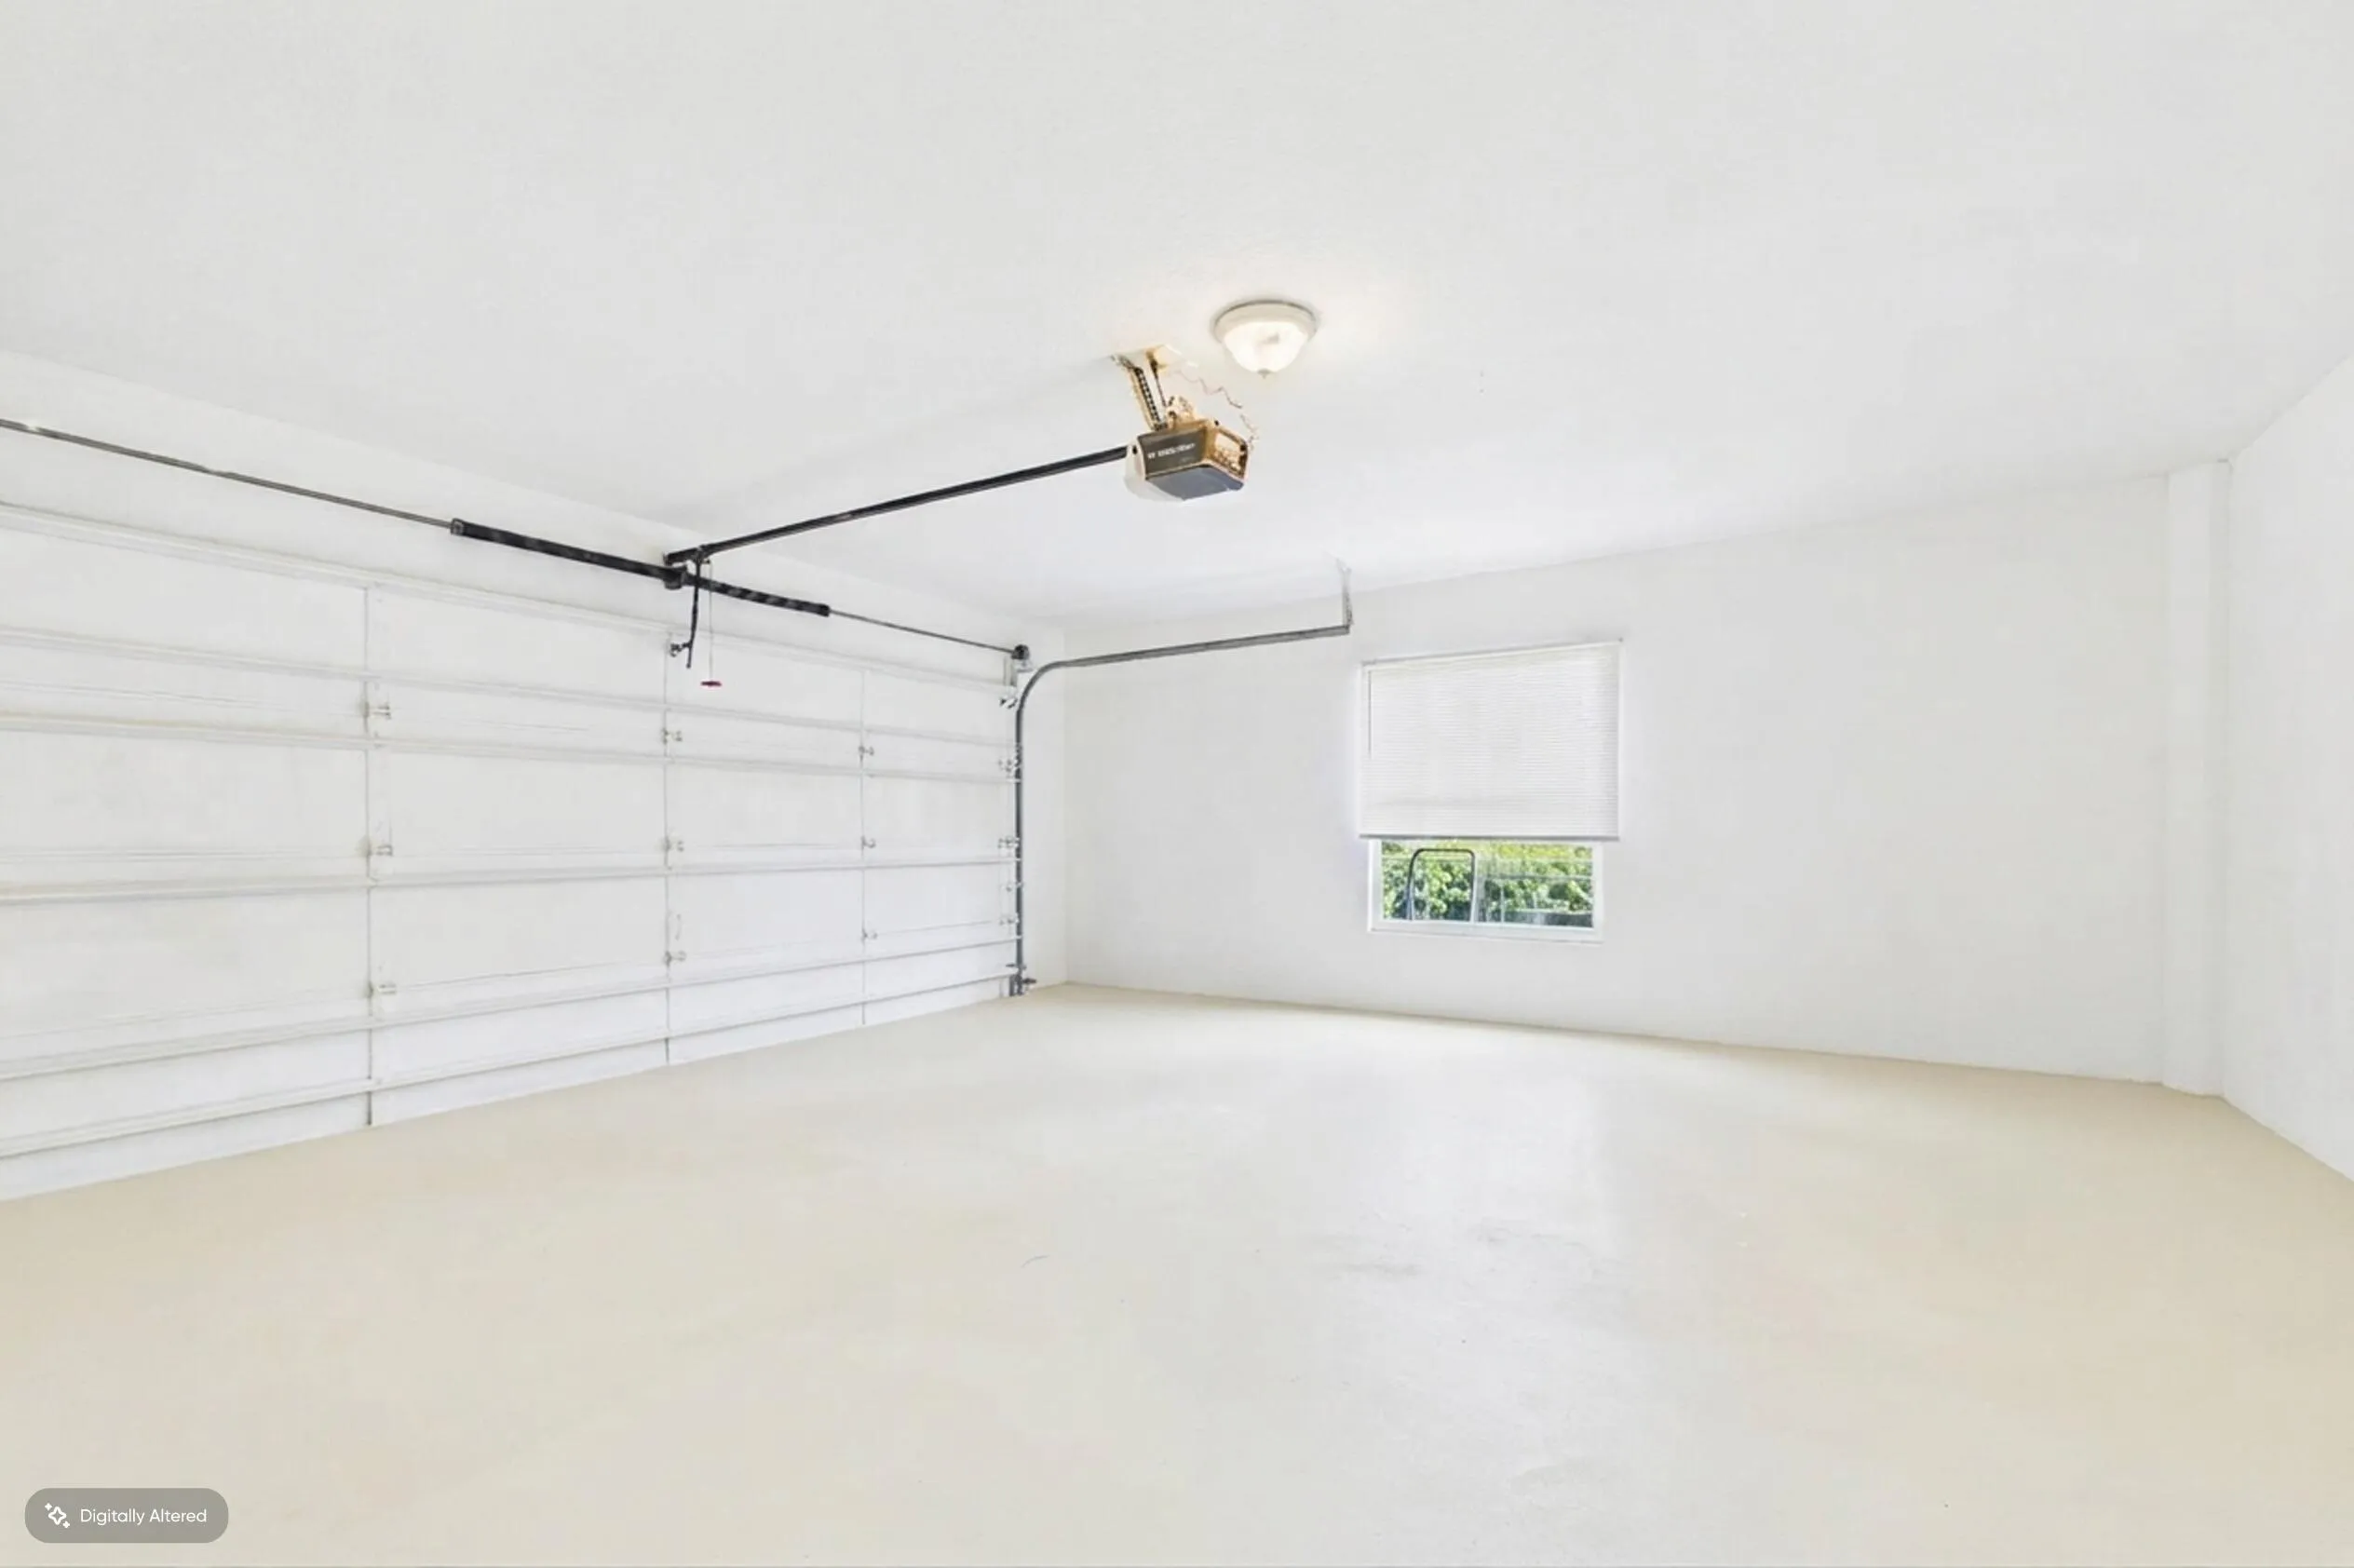
  • Parking: Driveway, Garage, Attached

Appliances

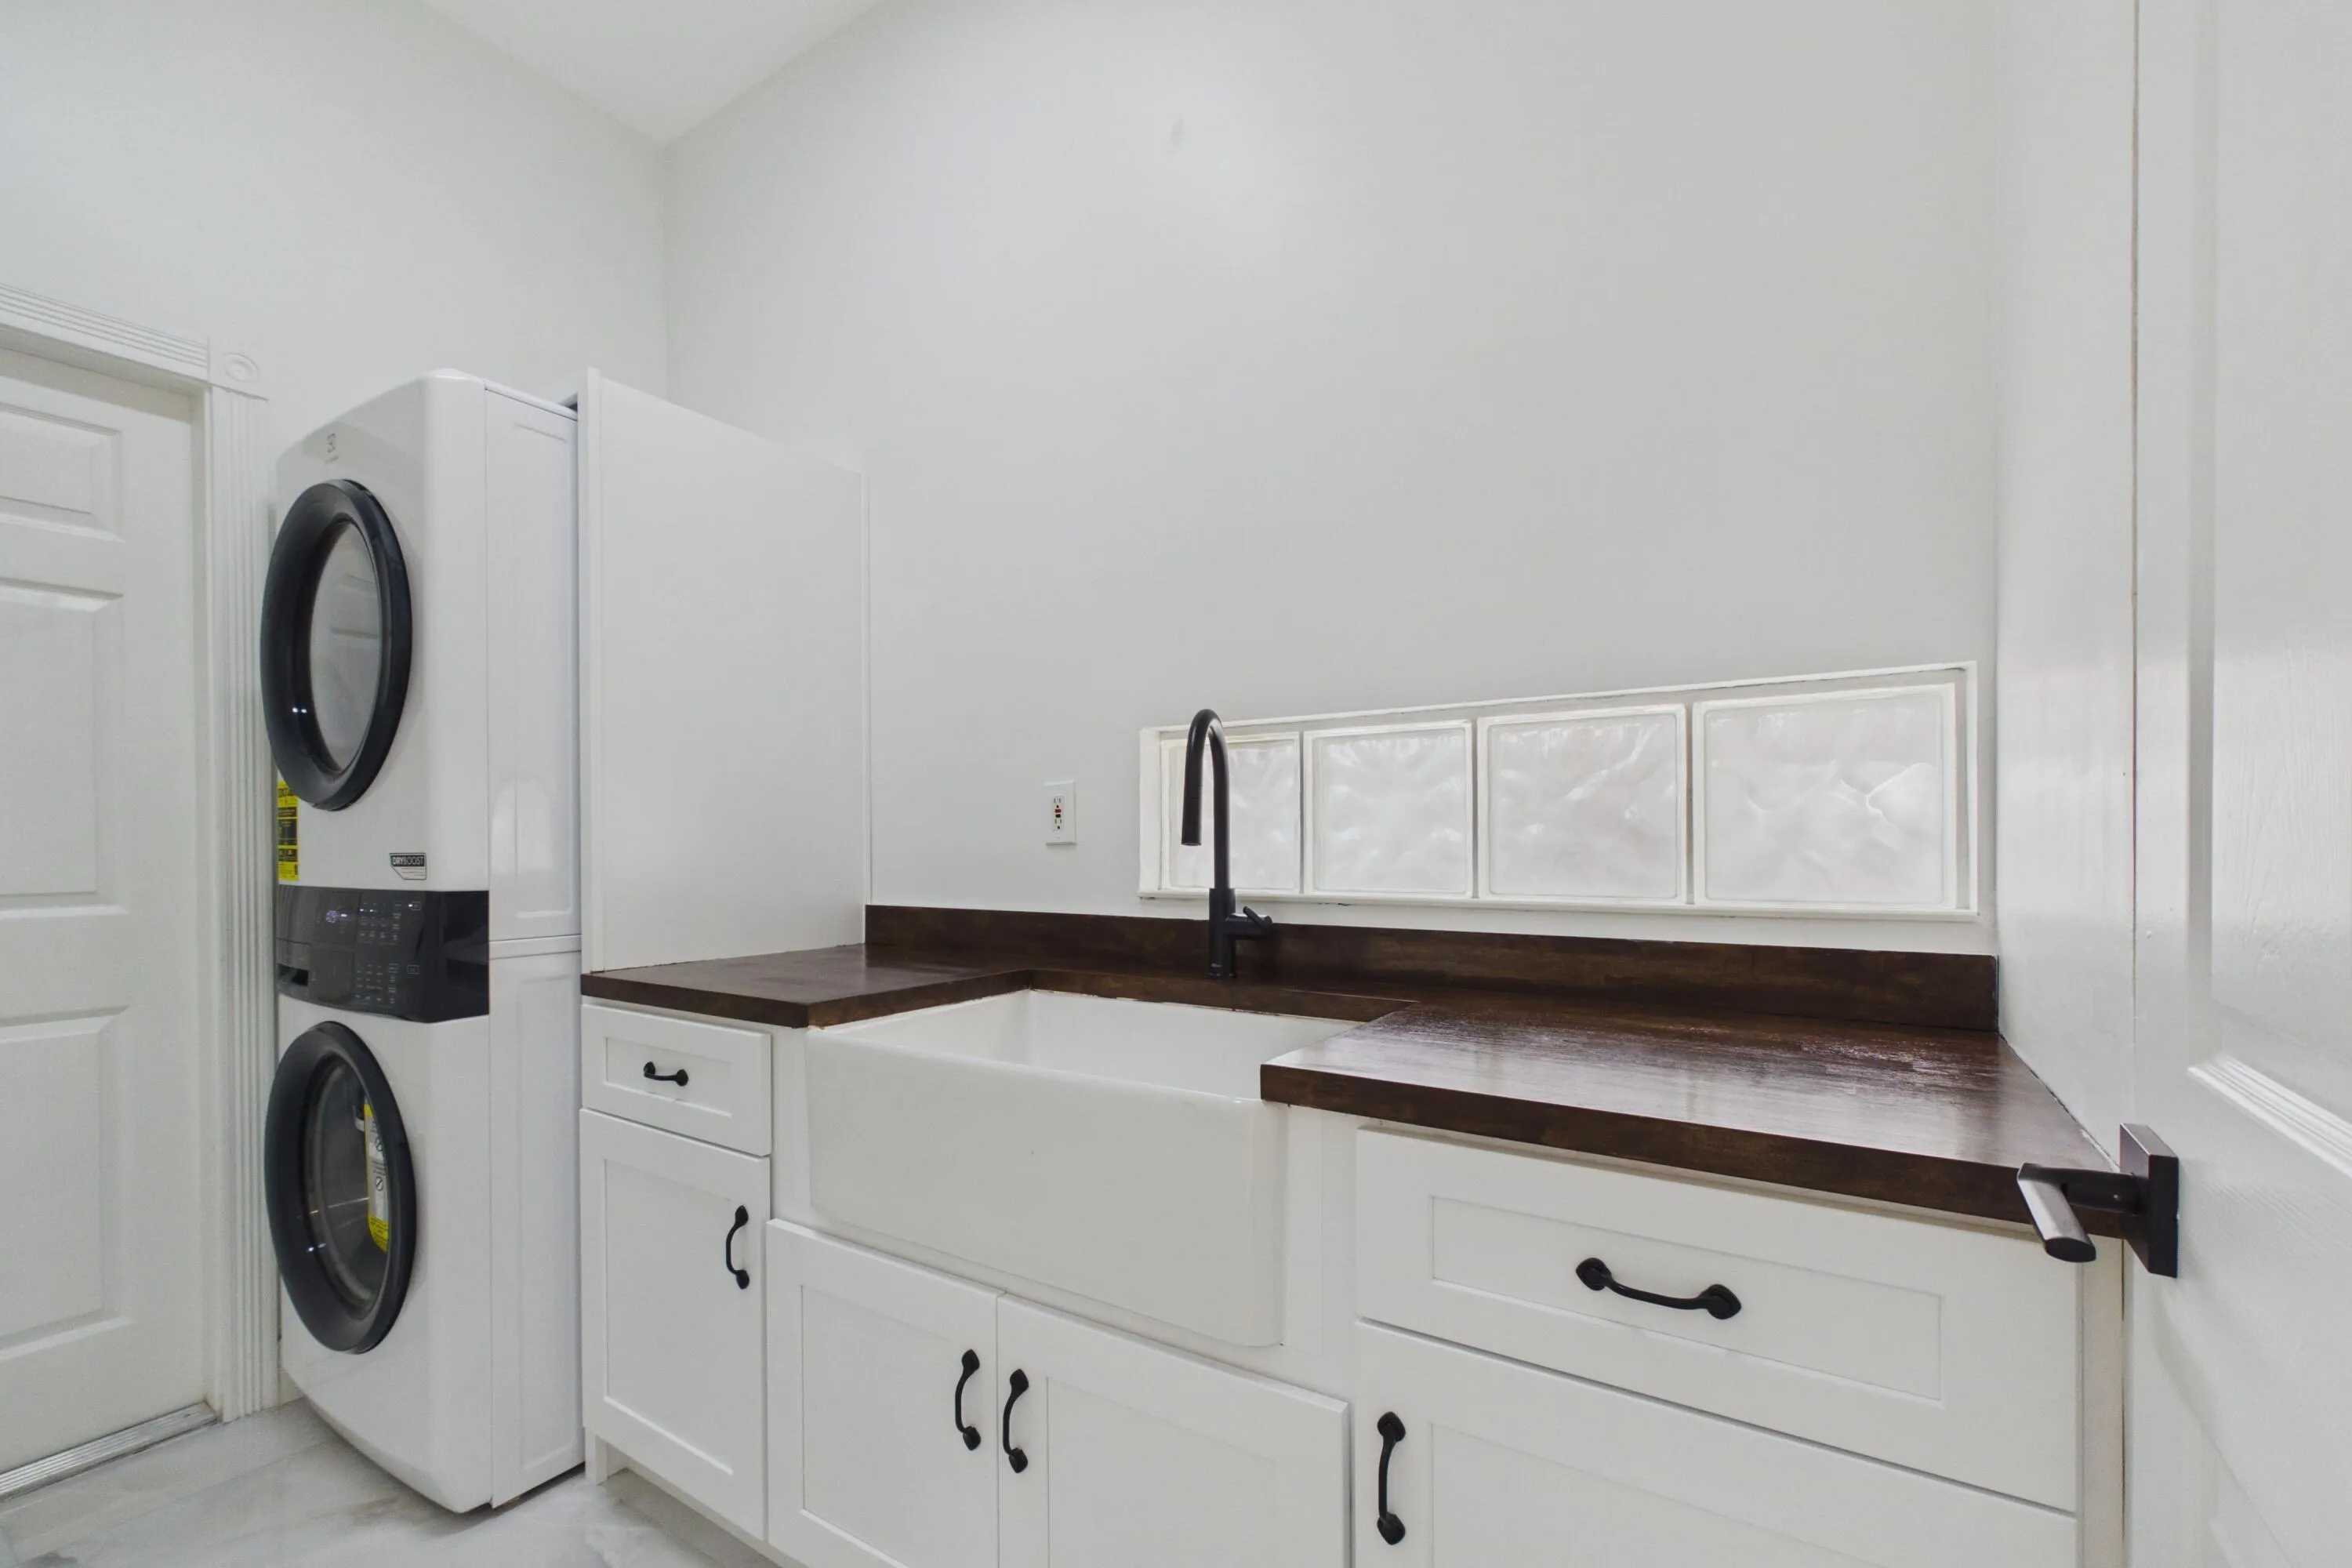
  • Appliances: Dryer, Dishwasher, Microwave, Refrigerator, Washer, Electric Water Heater, Disposal, Water Heater, Cooktop, Electric Cooktop, ENERGY STAR Qualified Refrigerator, ENERGY STAR Qualified Dishwasher, ENERGY STAR Qualified Dryer, ENERGY STAR Qualified Washer

Address Map

  • Country: US
  • State: FL
  • County: Palm Beach
  • City: West Palm Beach
  • Subdivision: RIVERWALK 4
  • Zipcode: 33411
  • Street: Kittbuck
  • Street Number: 2637
  • Street Suffix: Way
  • Floor Number: 0
  • Longitude: W81° 50' 24.9''
  • Latitude: N26° 43' 4.7''
  • Directions: Okeechobee blvd West of Turnpike at Riverwalk traffic light go North to guard gate at stop sign go right or left to Kittbuck Way. Streets are in alphabetical order.
  • MLS Area: 5580

MLS Addon

  • Accessibility Features: No
  • Architectural Style: Ranch, Mediterranean
  • Association Amenities: Clubhouse, Fitness Center, Pool, Tennis Court(s), Community Kitchen, Billiard Room, Management, Trail(s), Maintenance, Security, Bocce Court, Gated, Maintenance Grounds, Sidewalks, Recreation Facilities
  • Association Fee: $1,670
  • Association Fee Frequency: Quarterly
  • Association Fee Includes: Common Areas, Internet, Security, Maintenance Grounds, Reserve Fund, Cable TV, Recreation Facilities, Legal/accounting
  • Carport Spaces:
  • Close Date:
  • Close Price: $0
  • Community Features: Gated, Home Owners Association, Property Manager On-Site, Street Lights, Sidewalks
  • Development Status: New Construction
  • Elementary School: Grassy Waters
  • Exterior Features: Porch, Outdoor Living Area, Garden
  • Fireplaces Total: 0
  • Flooring: Tile
  • Garage Spaces: 2
  • High School: Palm Beach Lakes
  • Insurance Expense: $0
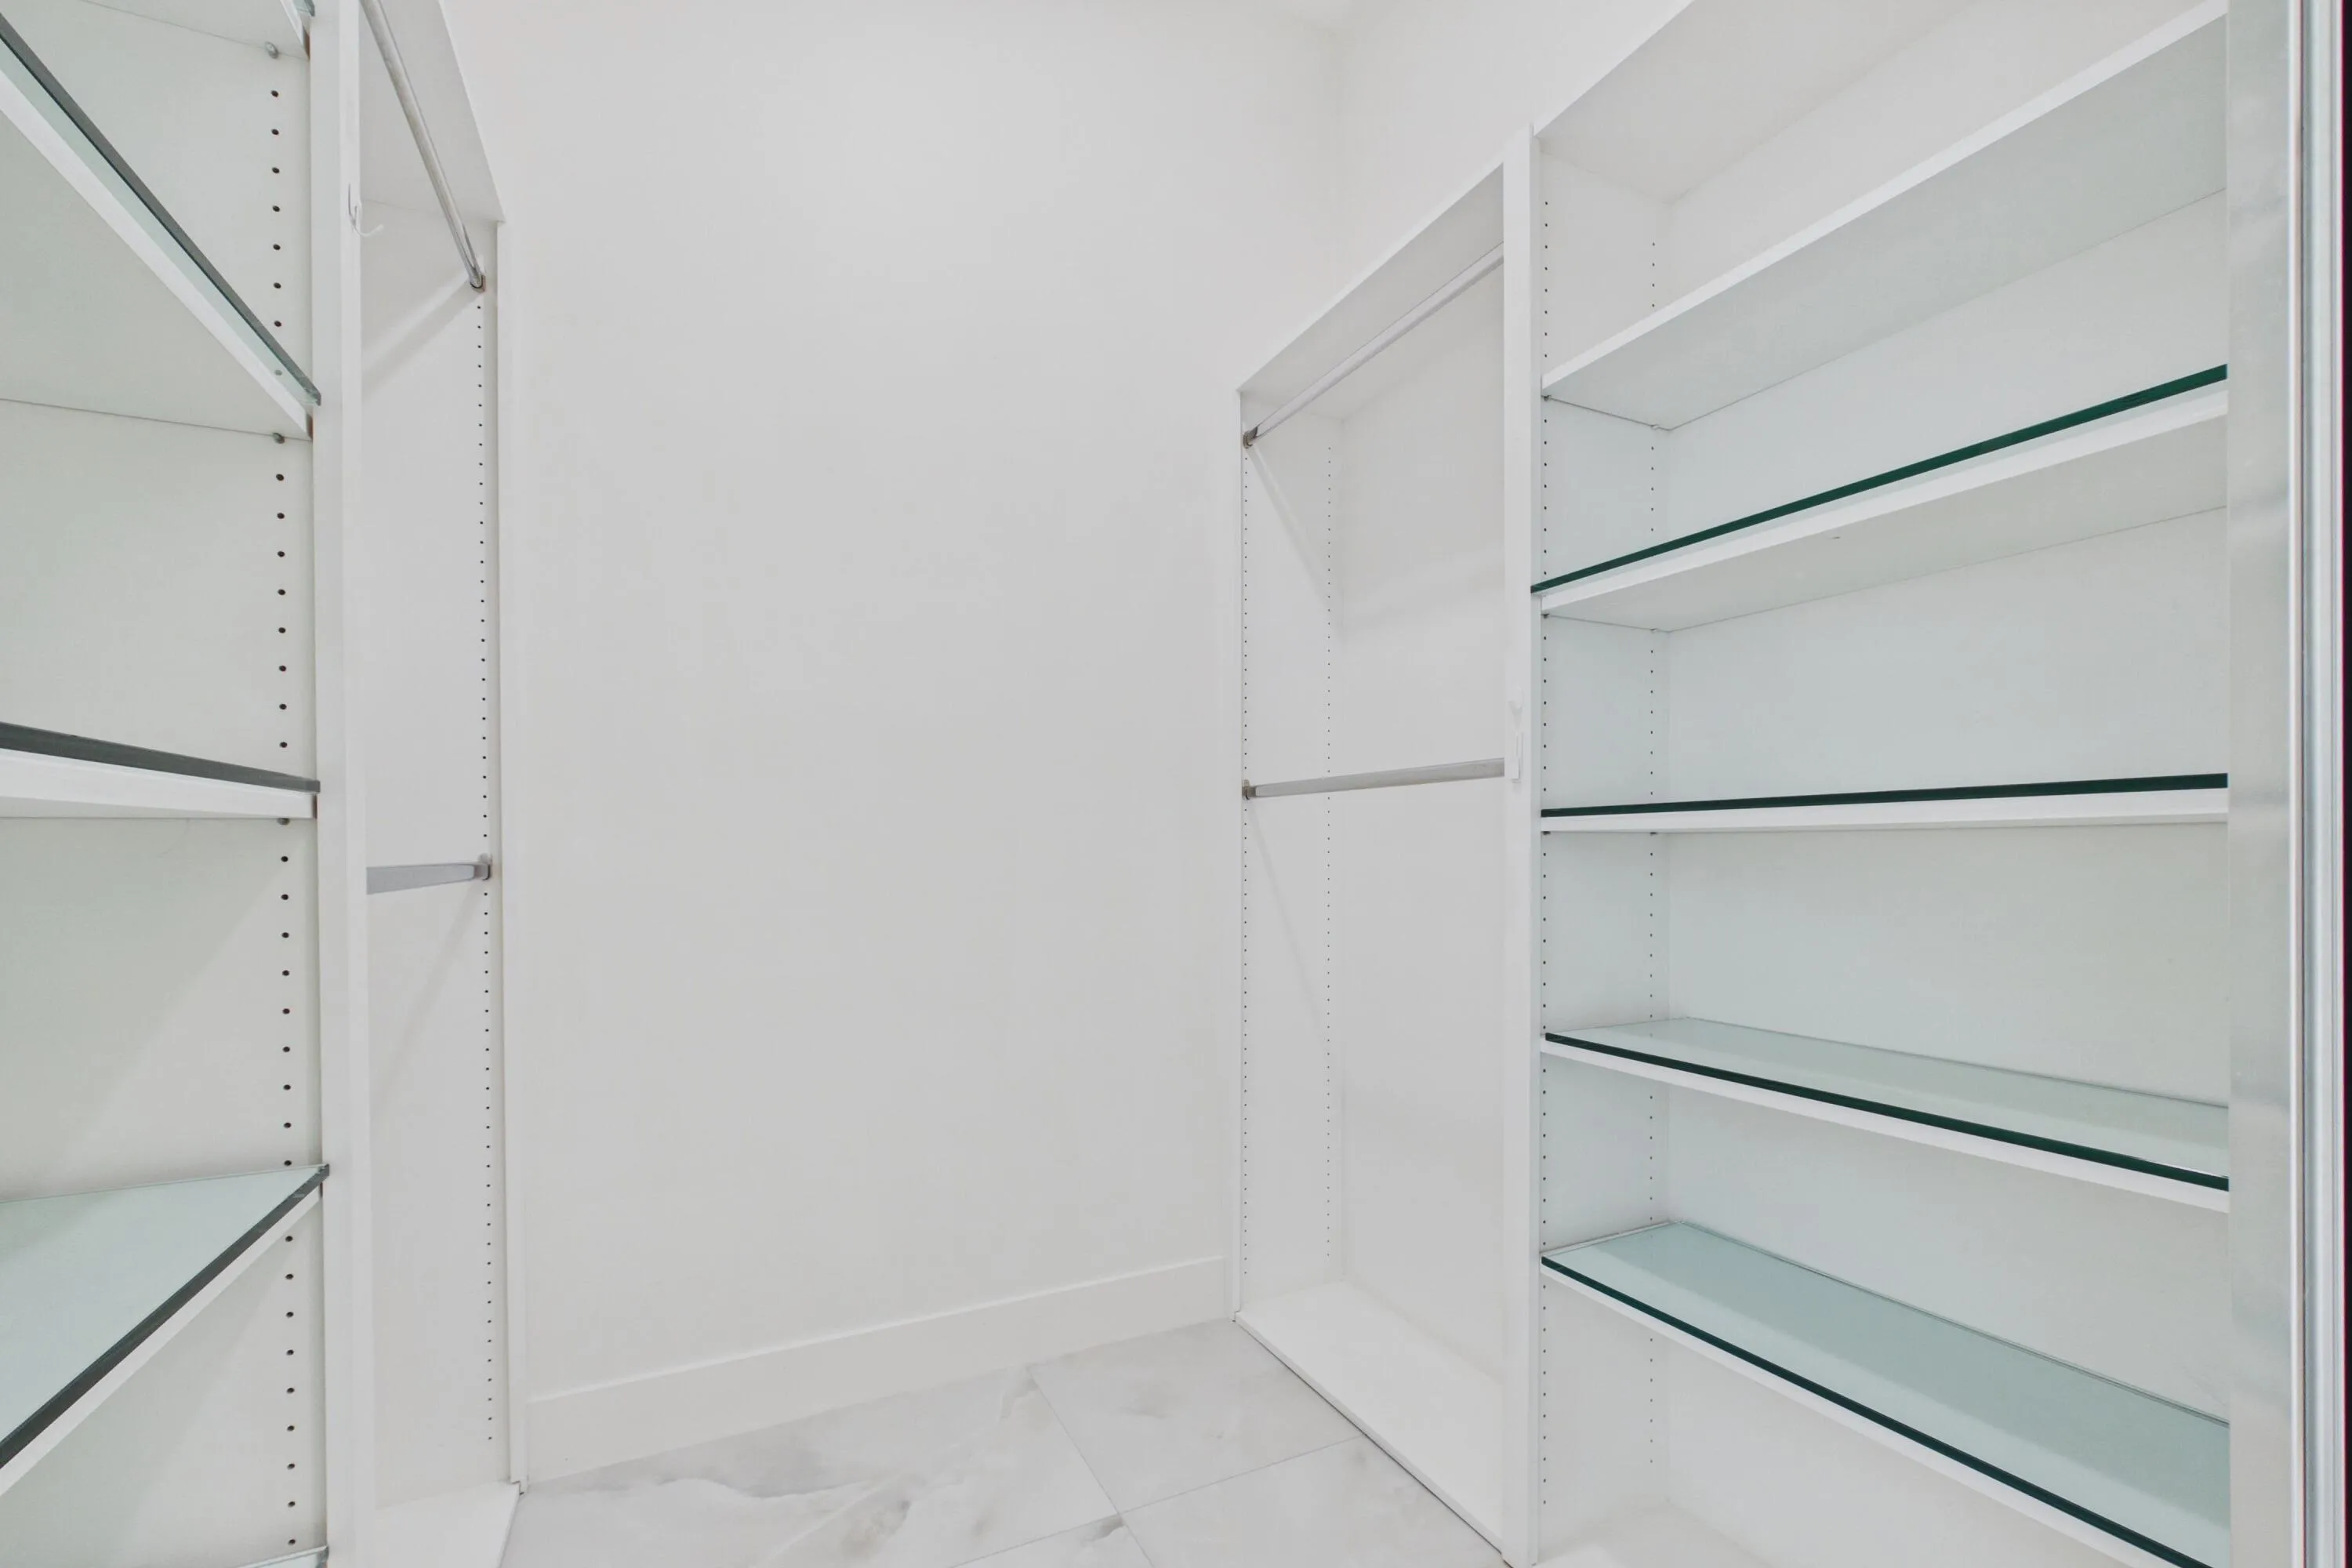
  • Interior Features: Bedroom on Main Level, Living/Dining Room, Entrance Foyer, Walk-In Closet(s), Kitchen Island, Stacked Bedrooms
  • Laundry Features: Laundry Tub, Inside, Laundry Room, Sink, Main Level
  • Levels: One
  • Listing Terms: Cash, Conventional, FHA, VA Loan, 1031 Exchange, Trade, Contract
  • Lot Features: < 1/4 Acre, Sprinklers Automatic, Many Trees, Landscaped
  • Middle Or Junior School: Jeaga
  • New Taxes Expense: $0
  • Road Frontage Type: Private Road
  • Spa Features: In Ground
  • Stories: 1
  • Stories Total: 1
  • Tax Annual Amount: $10,576
  • Tax Year: 2025
  • Utilities: Cable Available, Sewer Available, Water Available, Underground Utilities
  • Water Front Features: Lake Front
  • Window Features: Arched, Sliding, Shutters
  • Zoning: RPD (city)

Location

Listing Updated: 2026-11-11 13:11:08
  • Property Type : Single Family
  • Property Sub Type : Single Family Residence
  • Listing Type : For Sale
  • Listing ID : B26093055
  • Price : $899,555
  • View : Garden, Lake, Pool, Water
  • Bedrooms : 4
  • Bathrooms : 3
  • Full Bathrooms : 3
  • Half Bathrooms : 0
  • Square Footage : 1,998 Sqft
  • Year Built : 1997
  • Lot Area : 0.15 Acre
  • Listing Status : Active
  • Days On Market : 14
Contact Agent
Required
Required
Required
By proceeding, you consent to receive calls and texts at the number you provided, including marketing by autodialer and prerecorded and artificial voice, and ettmail, about your inquiry and other home-related matters, but not as a condition of any purchase.

Similar Single Family