• Share

2618 SERENITY Circle, Fort Pierce, Florida 34981

Active For Sale
$465,000
  • Beds 4
  • Baths 3
  • Sq Ft 2,392 Sqft
  • Visits: 2 in 15 days

Description

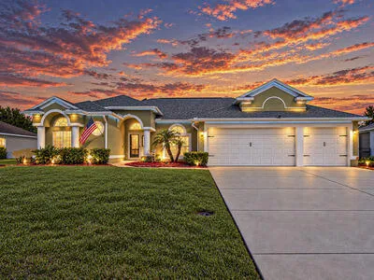
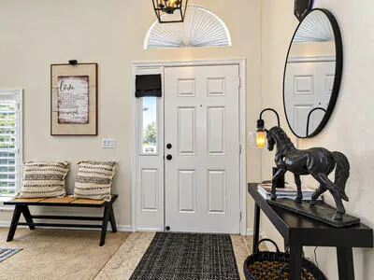
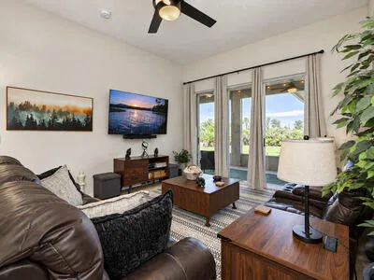
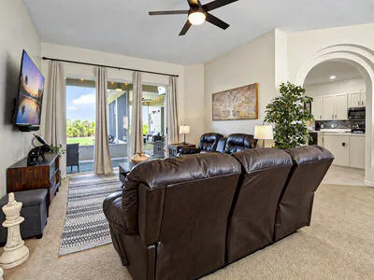
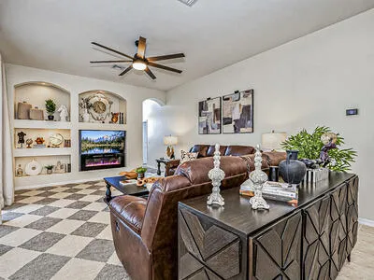
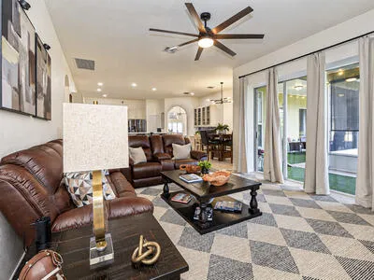
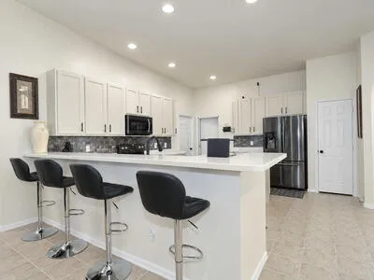
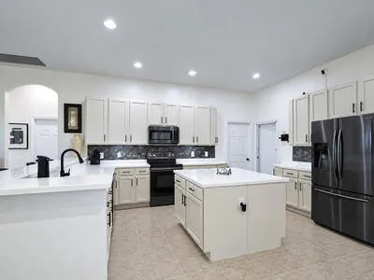
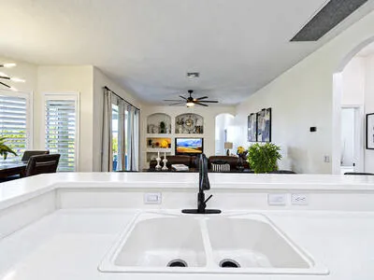
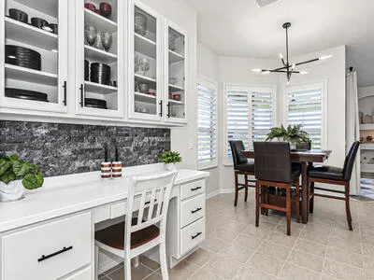
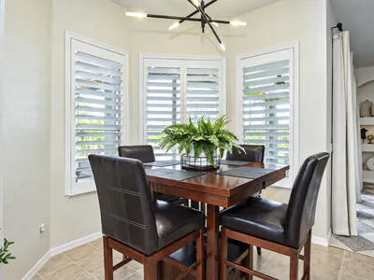
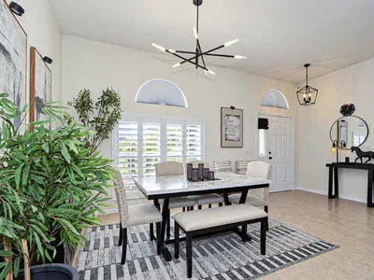
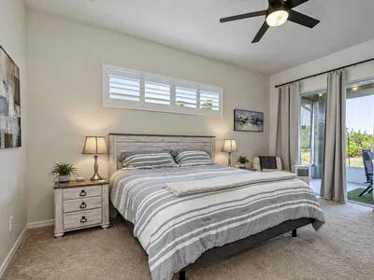
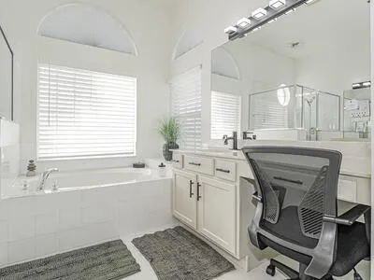
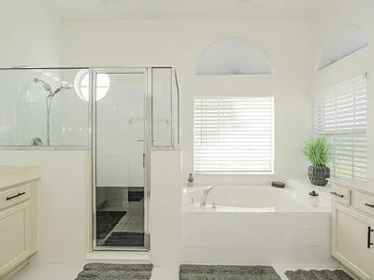
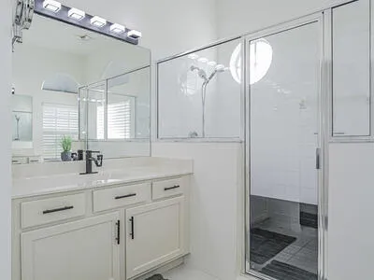
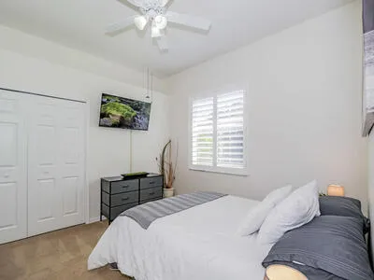
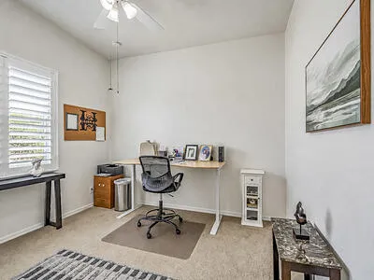
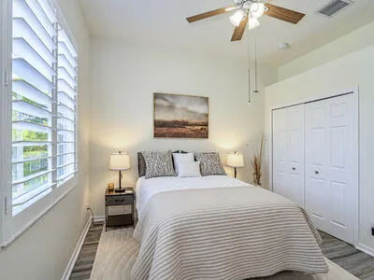
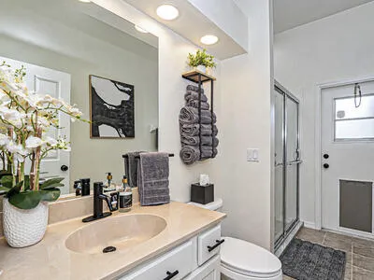
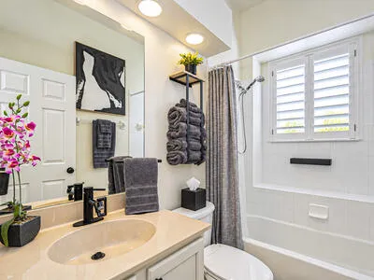
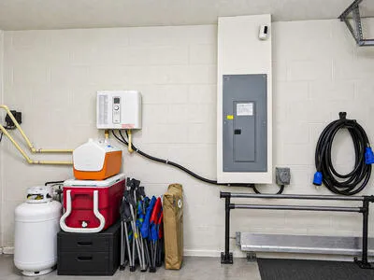
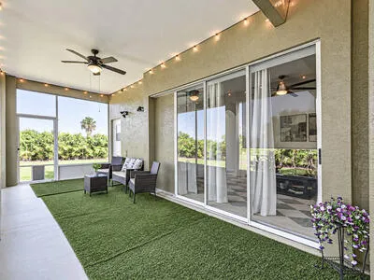
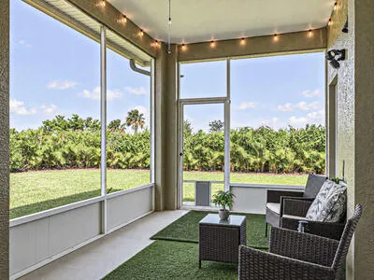
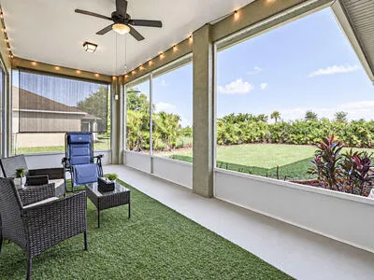
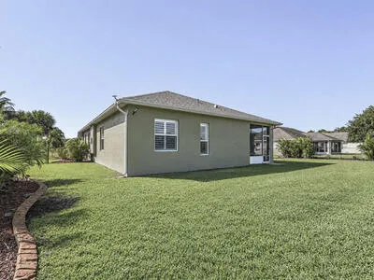
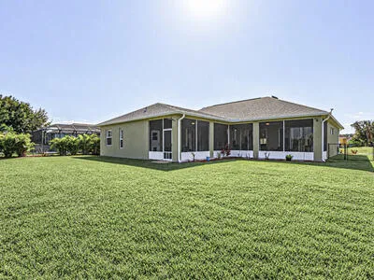
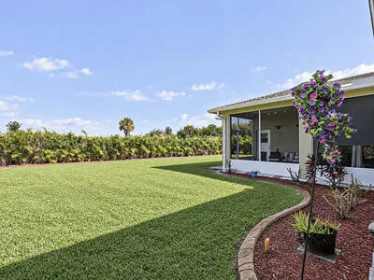
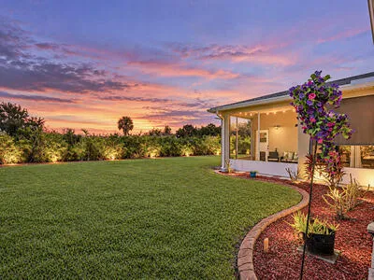
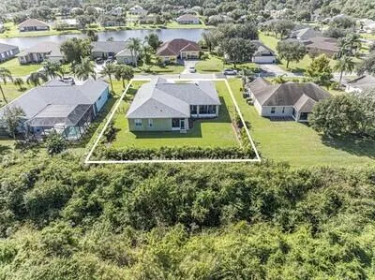
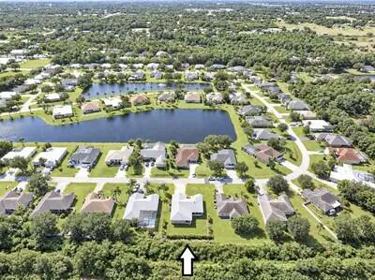
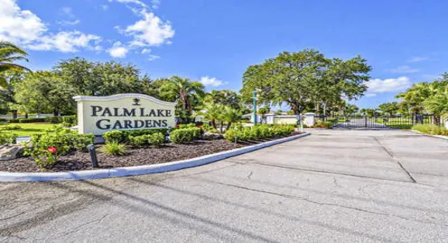
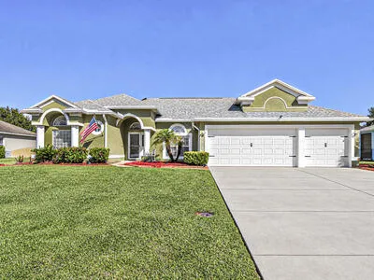
Welcome to this stunning, meticulously maintained, move-in-ready 4/3/3 CBS hm w/modern updates, offering the perfect blend of comfort, style, & privacy w/generous living space. Enjoy the peaceful preserve views in this quiet gated comm. Thoughtfully updated t/o, feats incld: split-bedroom floor plan, plantation shutters, fenced in yard & updated kitchen & bathrooms. Major improvements incld: 2023 roof, 2025 A/C (w/solar powered attic fans 2026), 2023 tankless HWH & 2024 never used/portable whole house generator providing added peace of mind. This exceptional home is ready 4 you to enjoy!

Features

  • Heating System: Central, Electric
  • Cooling System: Electric, Central Air, Ceiling Fan(s)
  • Fence: Fenced
  • Pet Policy: Yes, No Pet Restrictions
  • Fireplace: Electric
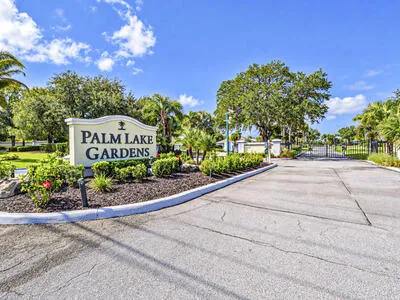
  • Security: Smoke Detector(s), Gated Community, Closed Circuit Camera(s)
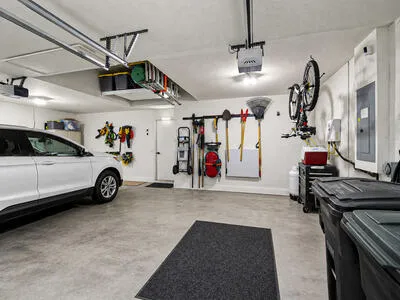
  • Parking: Driveway, Garage, Garage Door Opener, Attached
  • Furnished: Negotiable

Appliances

  • Appliances: Dryer, Dishwasher, Electric Range, Microwave, Refrigerator, Washer, Electric Water Heater, Disposal, Ice Maker, Water Heater, Cooktop, Range

Address Map

  • Country: US
  • State: FL
  • County: St Lucie
  • City: Fort Pierce
  • Subdivision: PALM LAKES GARDENS
  • Zipcode: 34981
  • Street: SERENITY
  • Street Number: 2618
  • Street Suffix: Circle
  • Floor Number: 0
  • Longitude: W81° 38' 48.4''
  • Latitude: N27° 23' 17.9''
  • Directions: US 1 N, left on W Midway Road, right on S 25th Street, Make U-turn at 6th Street and take 1st right onto Palm Lakes Avenue. 1st right onto Serenity Circle. Property is on right.
  • MLS Area: 7130

MLS Addon

  • Accessibility Features: No
  • Architectural Style: Ranch
  • Association Amenities: Other
  • Association Fee: $67
  • Association Fee Frequency: Monthly
  • Association Fee Includes: Common Areas
  • Carport Spaces:
  • Close Date:
  • Close Price: $0
  • Community Features: Gated, Home Owners Association
  • Development Status: New Construction
  • Fireplaces Total: 0
  • Flooring: Tile, Wood, Carpet, Laminate
  • Garage Spaces: 3
  • Insurance Expense: $0
  • Interior Features: Dual Sinks, Walk-In Closet(s), Kitchen Island, Built-in Features, Garden Tub/Roman Tub, High Ceilings, Pantry, Split Bedrooms, Separate Shower, Bathtub, Soaking Tub
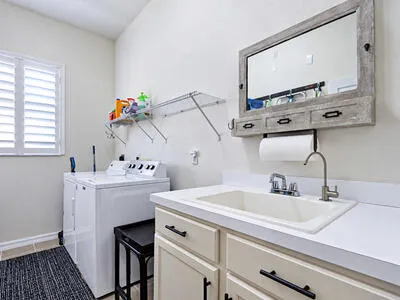
  • Laundry Features: Laundry Tub, Inside, Laundry Room, Sink
  • Levels: One
  • Listing Terms: Cash, Conventional, FHA, VA Loan
  • Lot Features: 1/4 to 1/2 Acre Lot
  • New Taxes Expense: $0
  • Stories: 1
  • Stories Total: 1
  • Tax Annual Amount: $7,053
  • Tax Year: 2026
  • Utilities: Sewer Available, Water Available
  • Window Features: Blinds
  • Zoning: Planned De

Location

Listing Updated: 2026-11-11 13:20:38
  • Property Type : Single Family
  • Property Sub Type : Single Family Residence
  • Listing Type : For Sale
  • Listing ID : B26093650
  • Price : $465,000
  • View : Preserve
  • Bedrooms : 4
  • Bathrooms : 3
  • Full Bathrooms : 3
  • Half Bathrooms : 0
  • Square Footage : 2,392 Sqft
  • Year Built : 2005
  • Lot Area : 0 Acre
  • Listing Status : Active
  • Days On Market : 14
Contact Agent
Required
Required
Required
By proceeding, you consent to receive calls and texts at the number you provided, including marketing by autodialer and prerecorded and artificial voice, and ettmail, about your inquiry and other home-related matters, but not as a condition of any purchase.

Similar Single Family