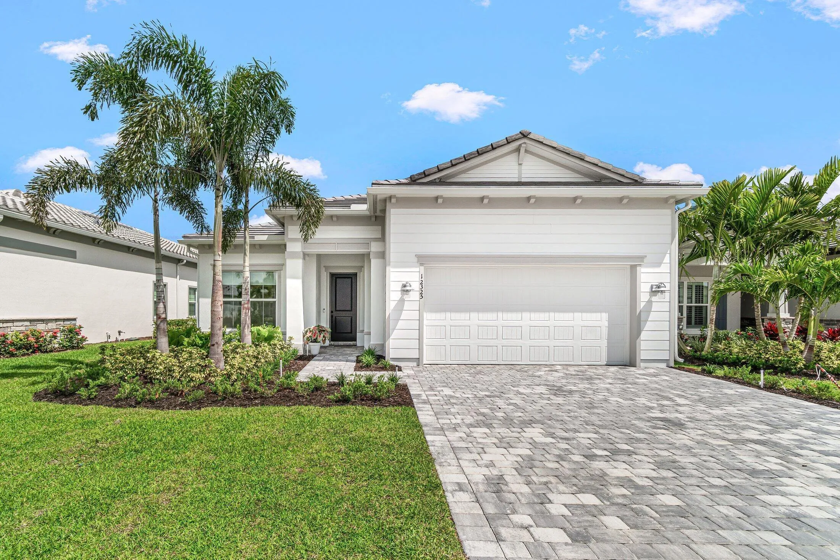
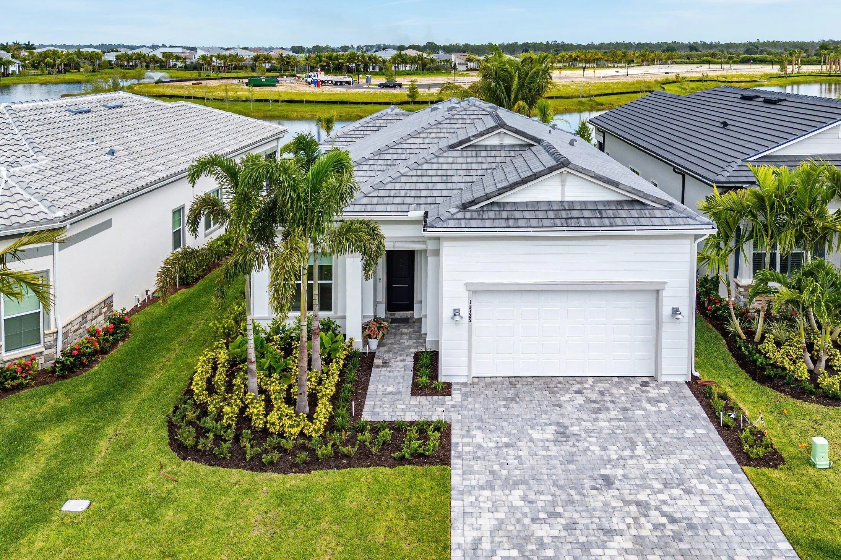
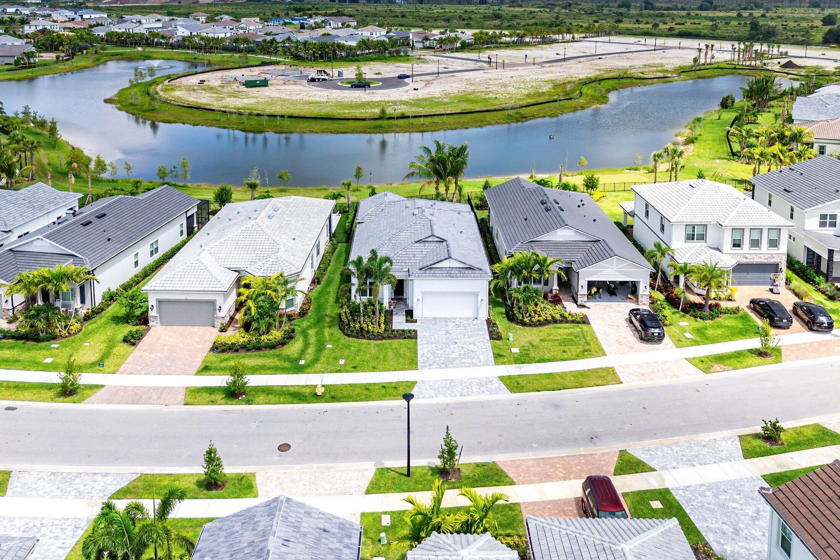
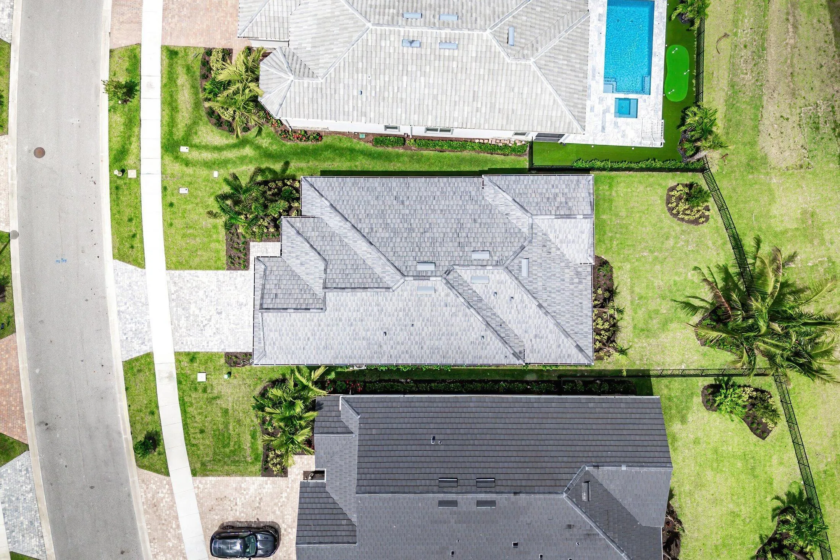
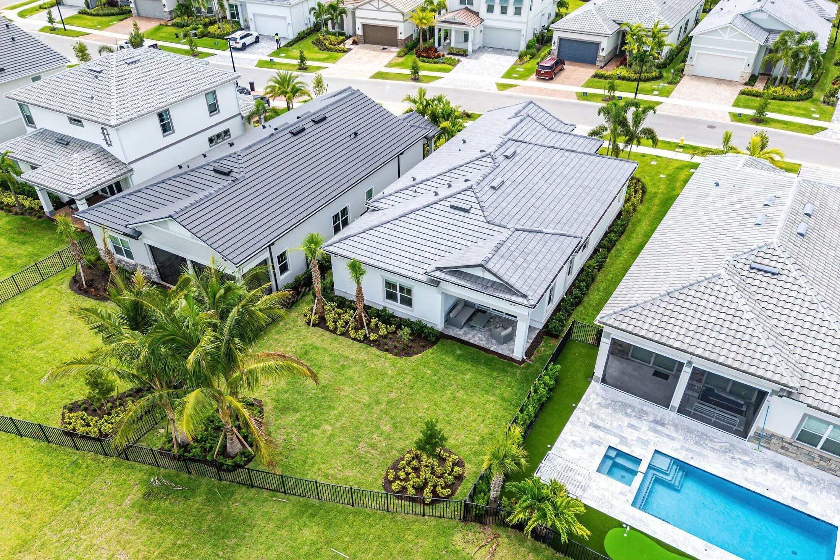
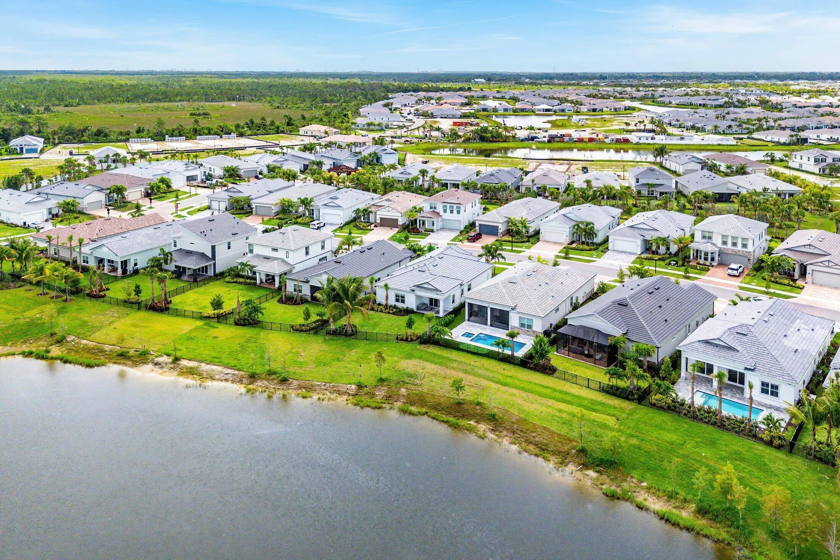
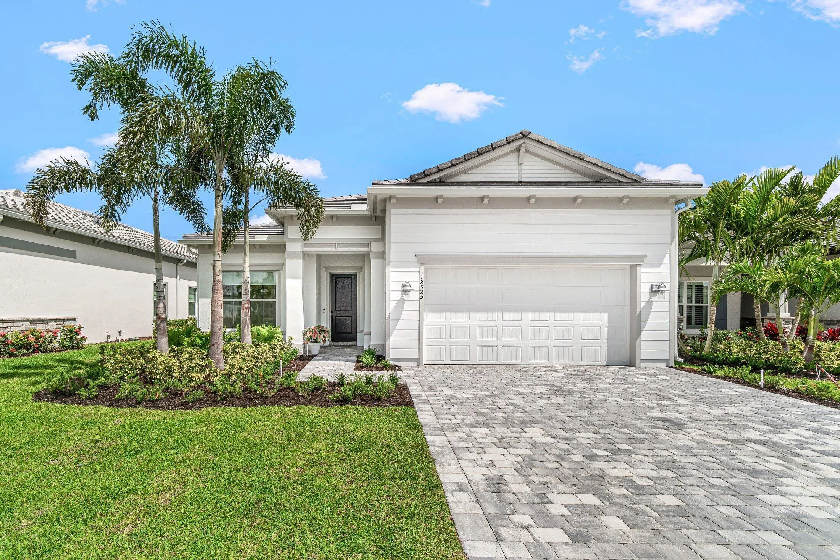
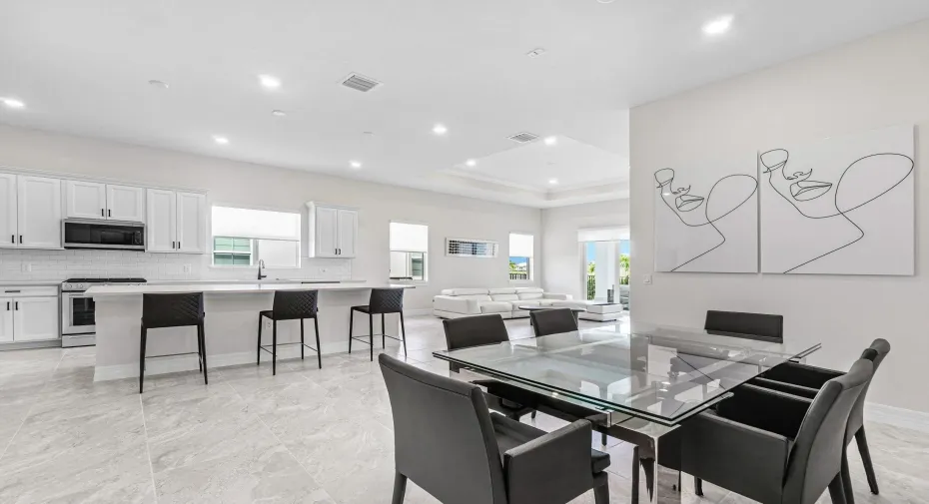
12325 FRONTLINE Lane, Palm Beach Gardens, Florida 33412
Active For Sale
- Beds 3
- Baths 2
- Sq Ft 2,096 Sqft
- Visits: 1 in 18 days
Features
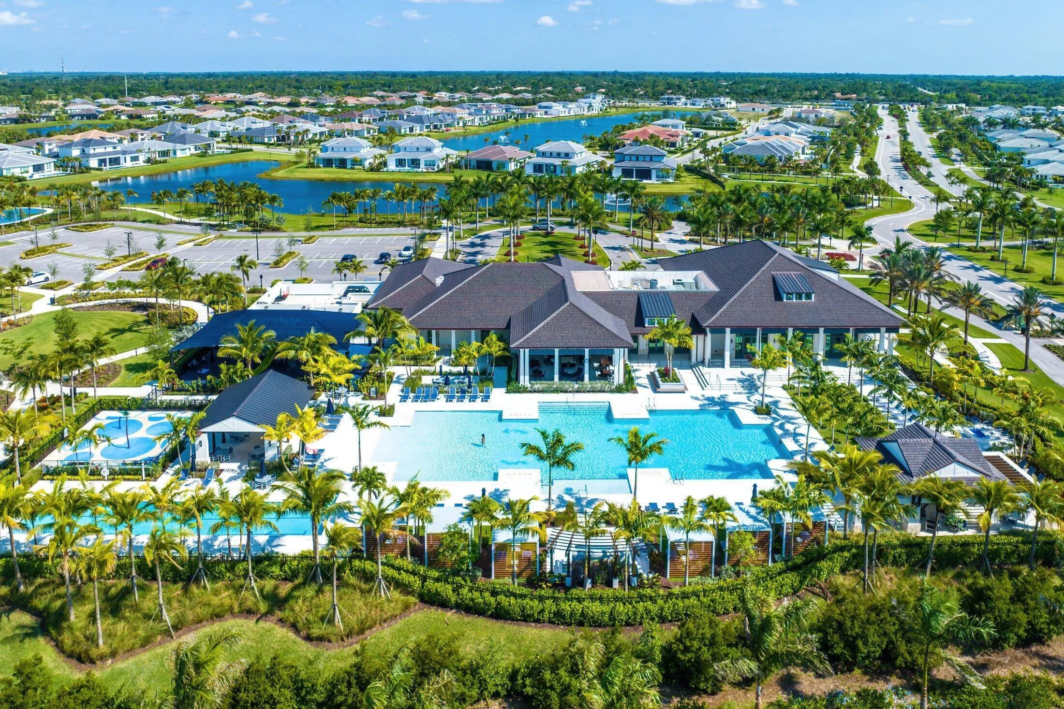
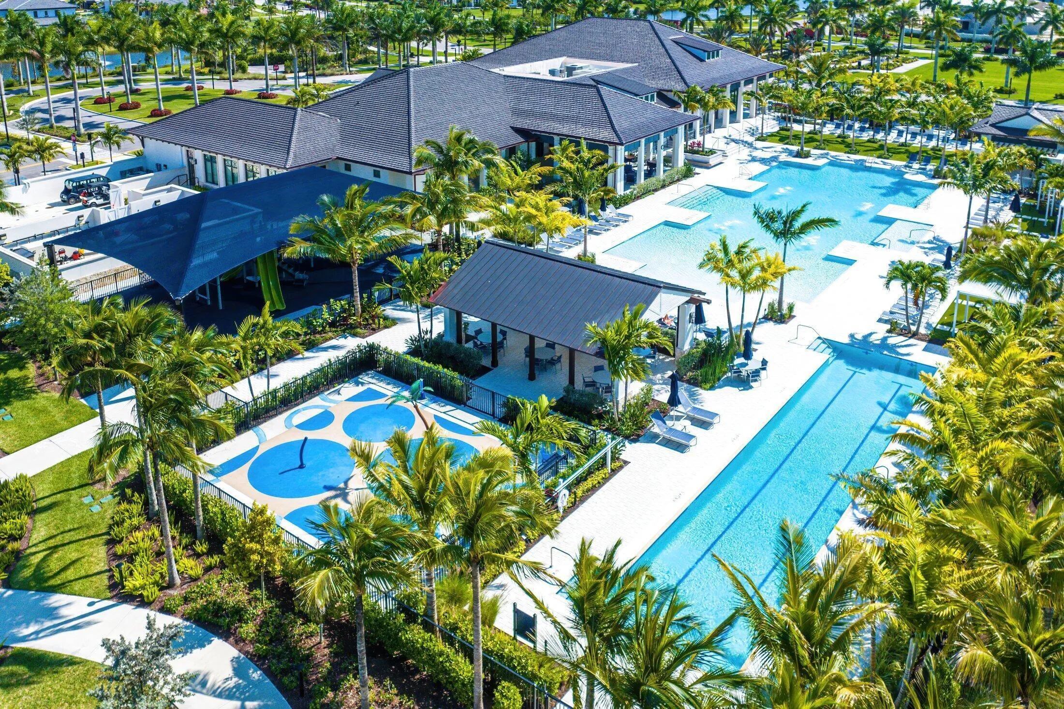
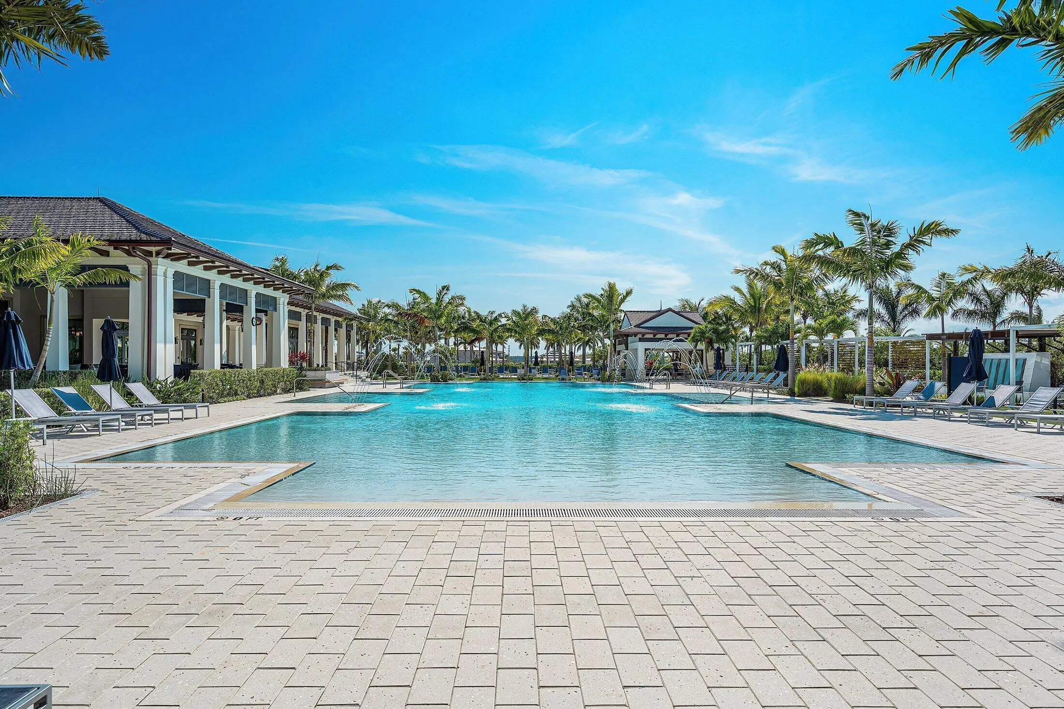
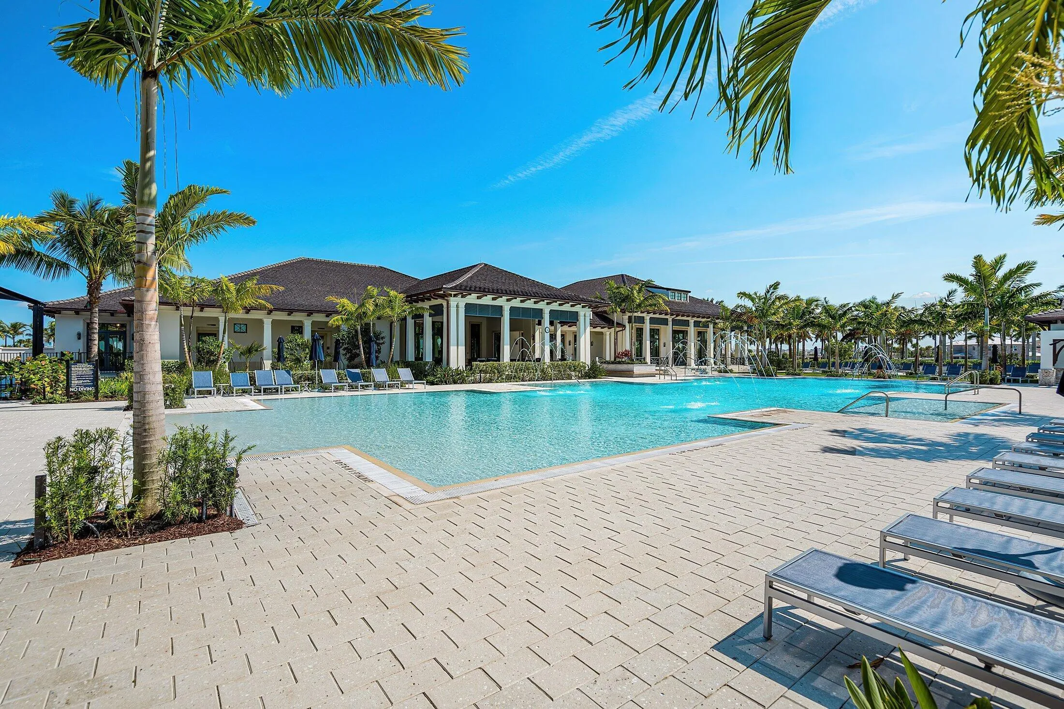
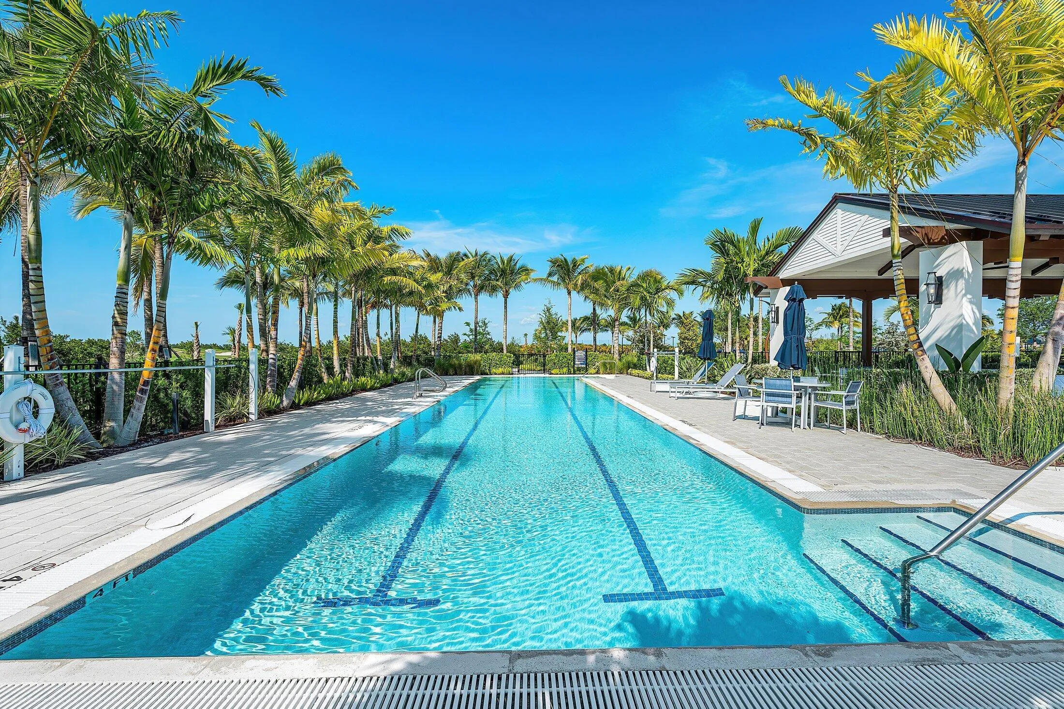
- Swimming Pool: Association
- Heating System: Central, Zoned
- Cooling System: Zoned, Central Air
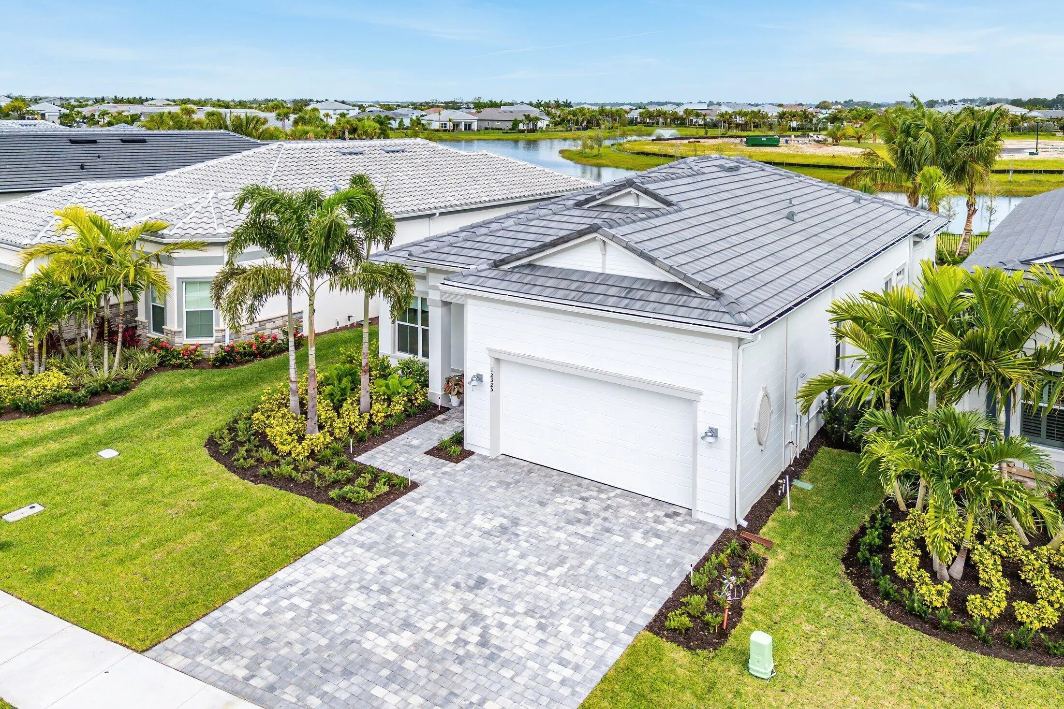
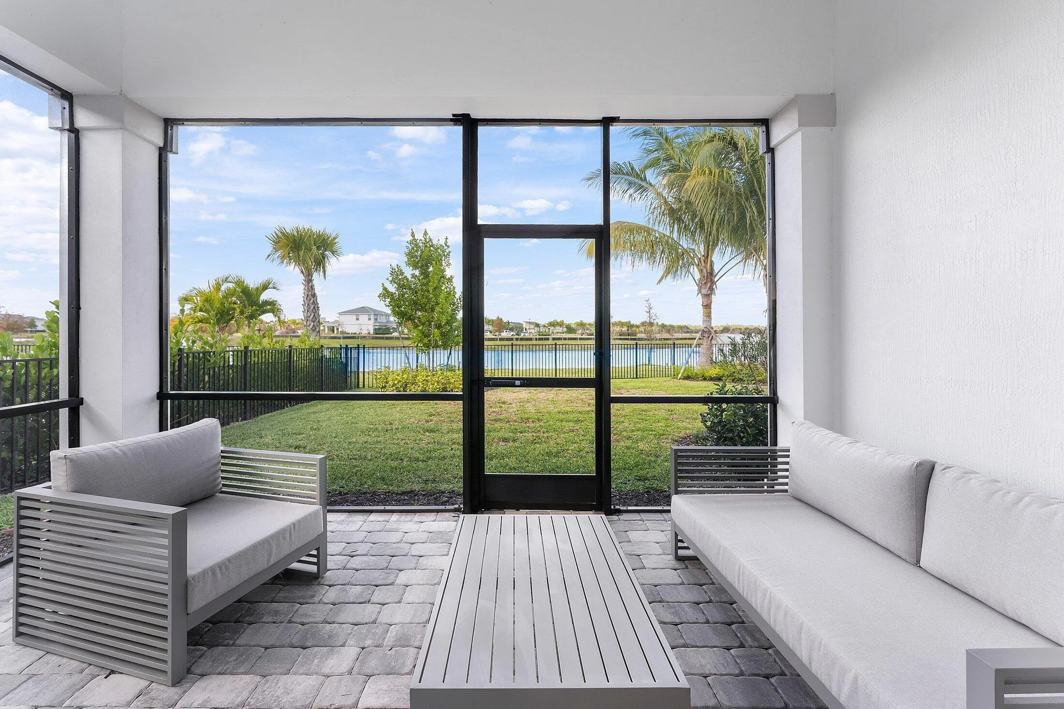
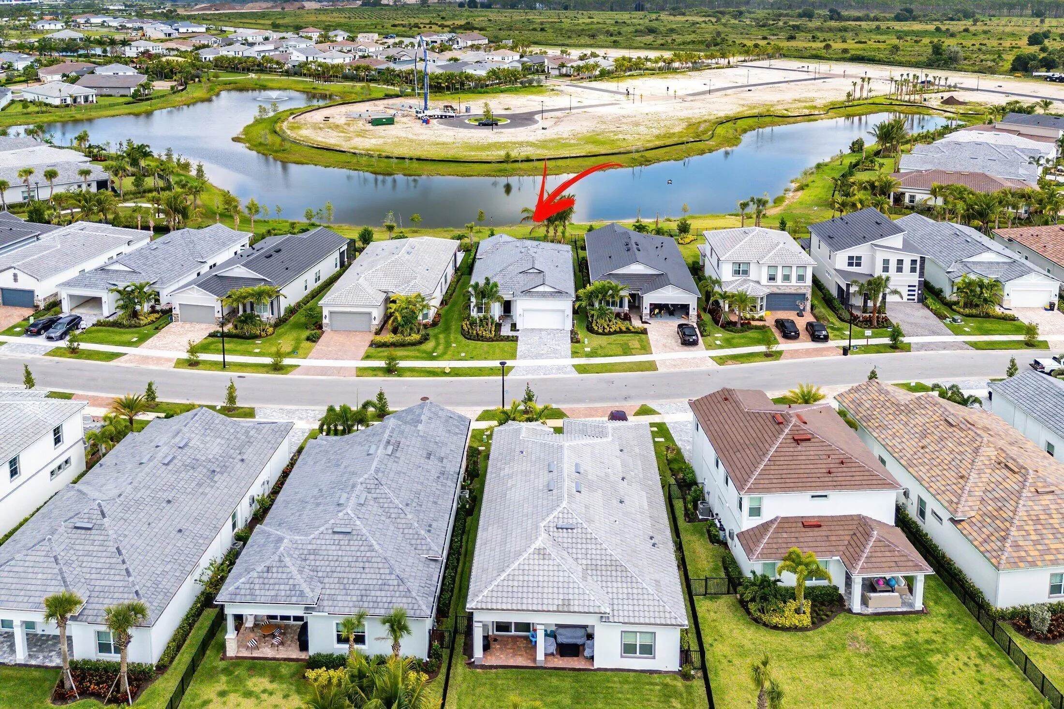
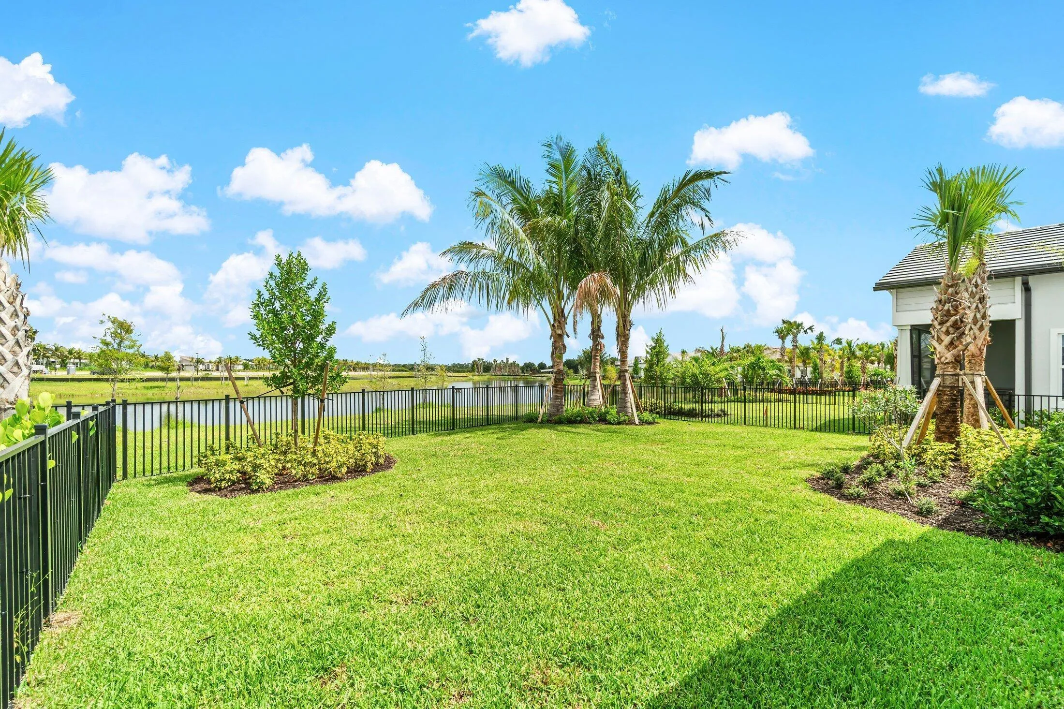
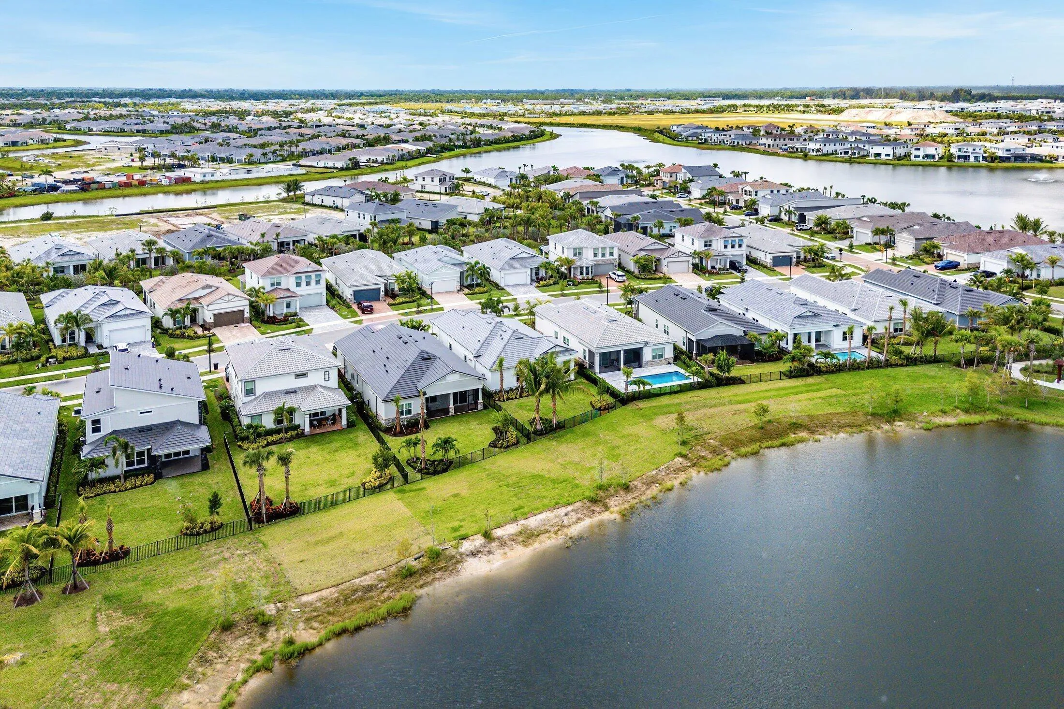
- Fence: Fenced, Back Yard, Gate, Partial
- Pet Policy: Yes, Breed Restrictions
- Security: Smoke Detector(s), Fire Sprinkler System, Gated Community, Security Lights, Fire Alarm
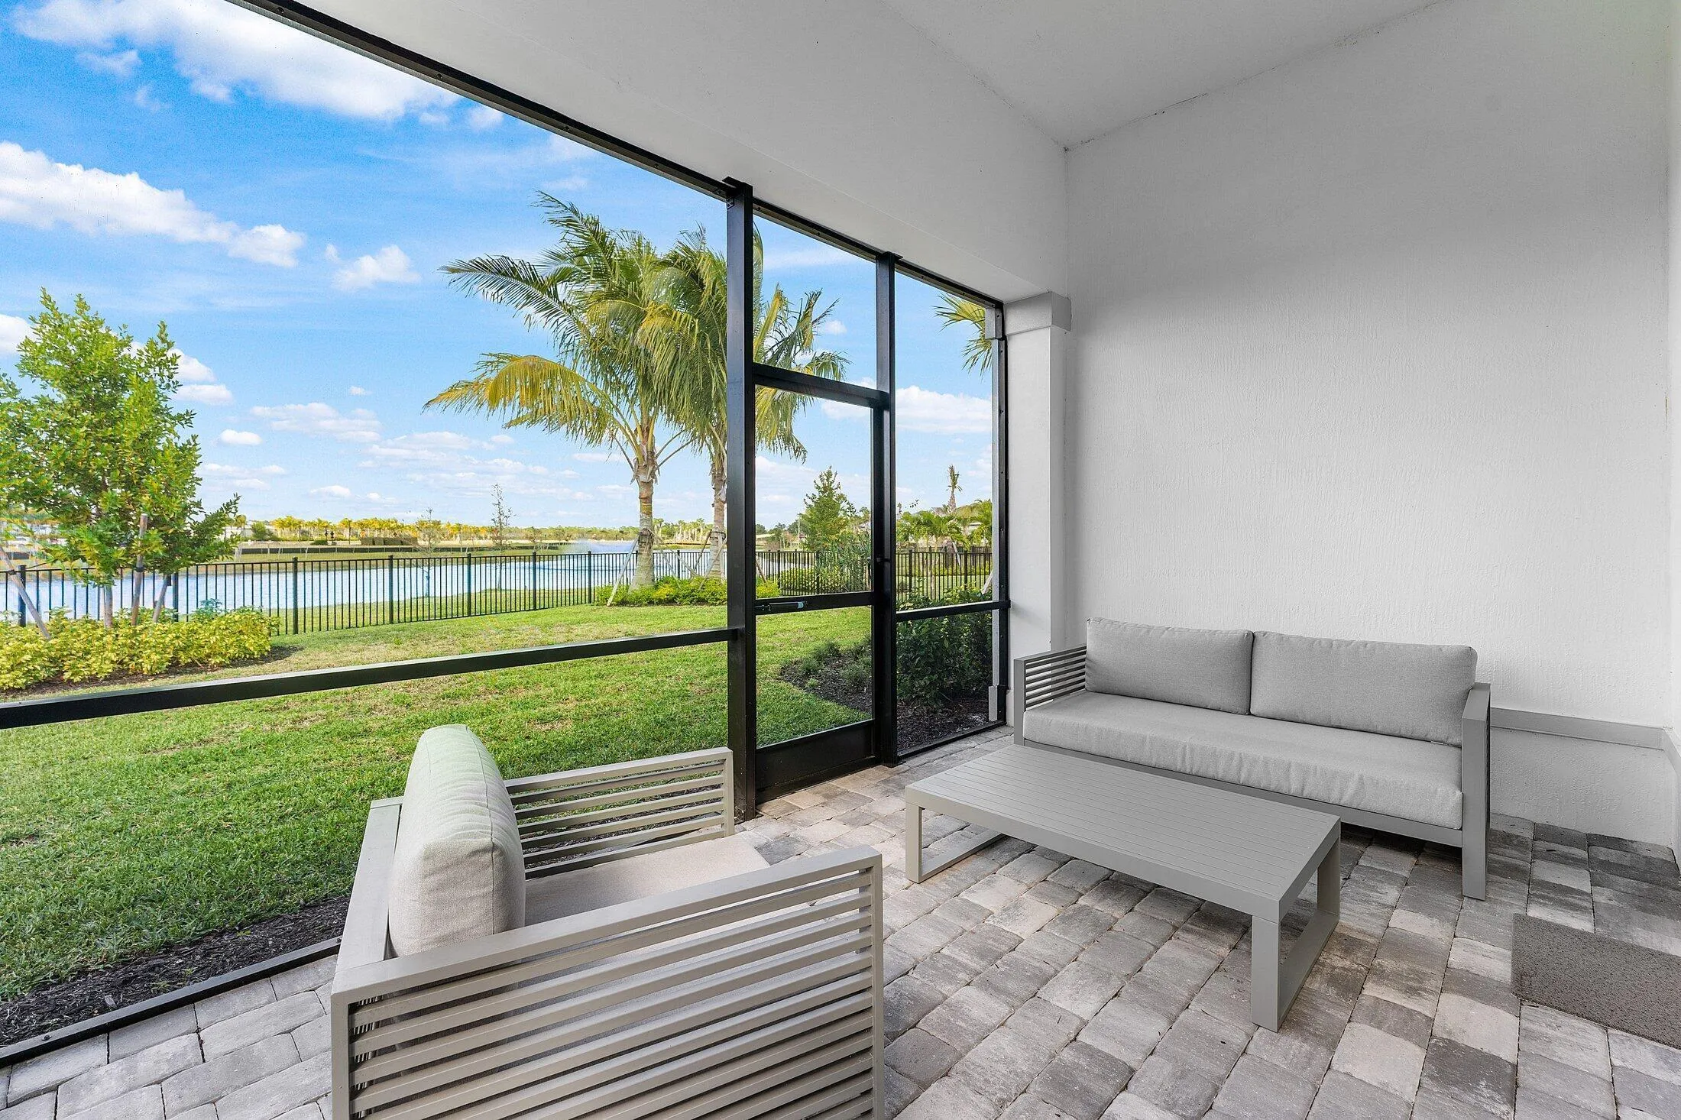
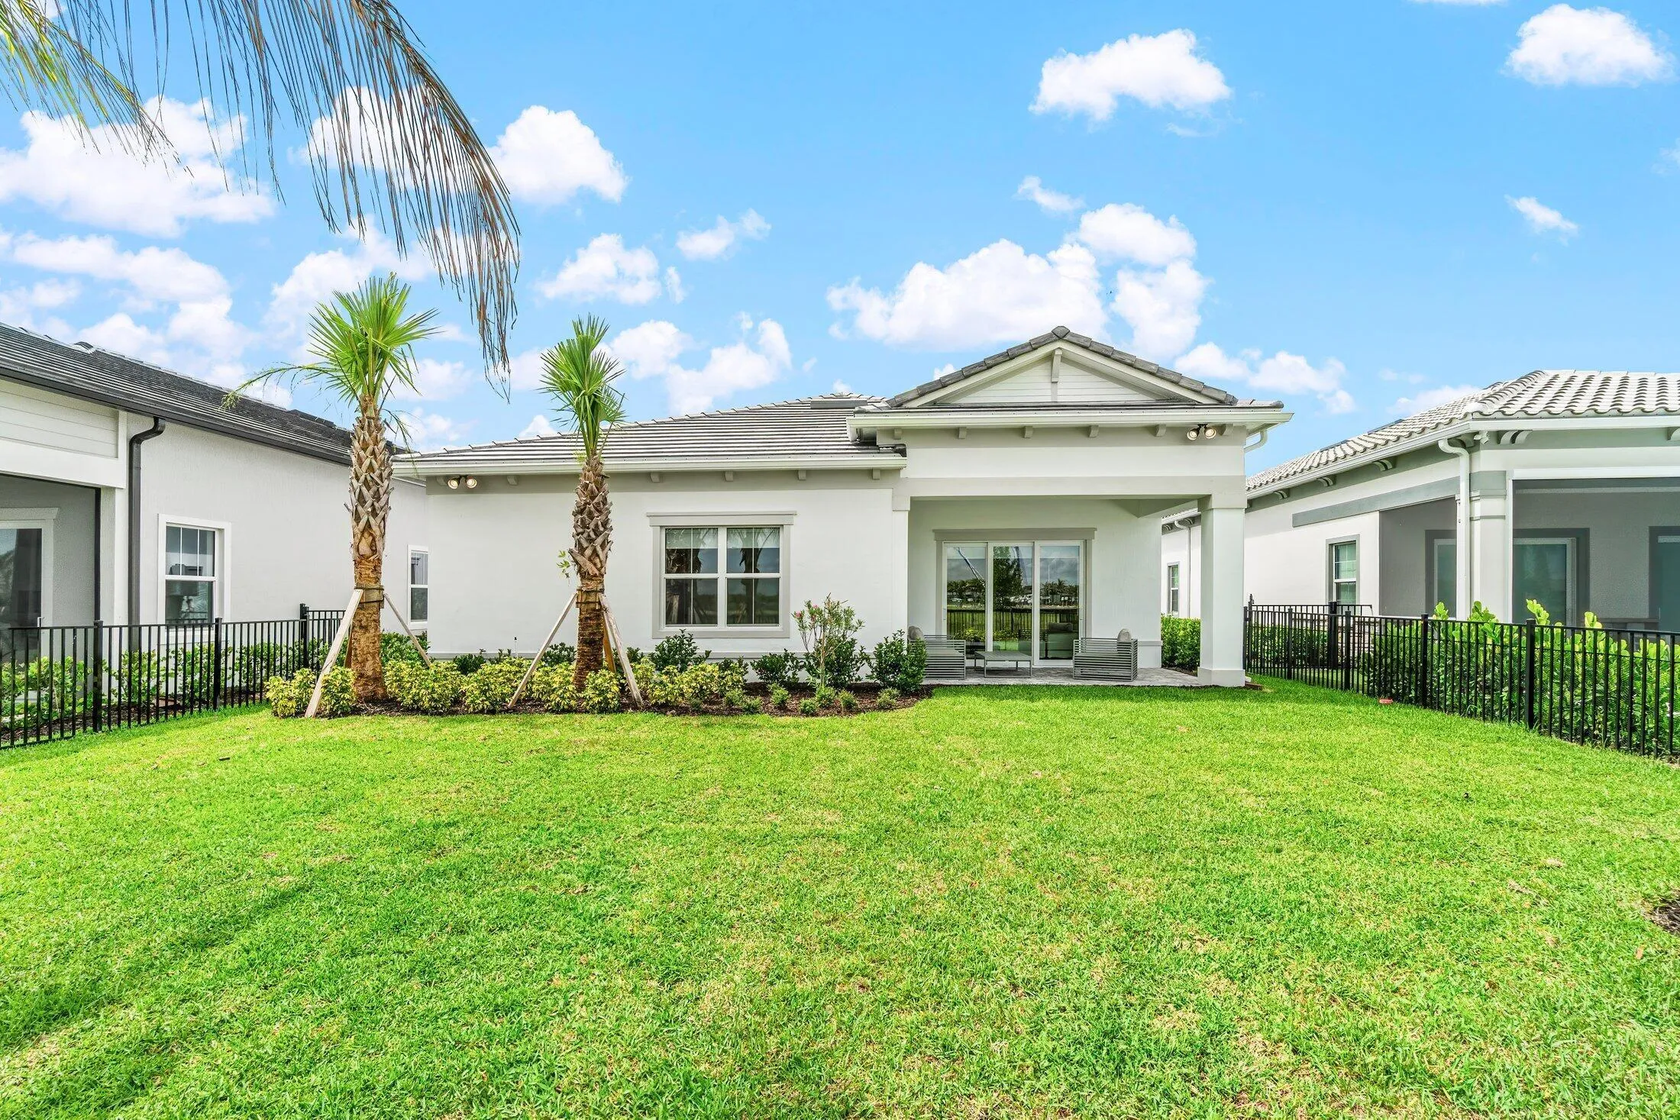
- Patio: Patio, Porch, Screened
- Parking: Driveway, Garage, Garage Door Opener, Attached, Guest
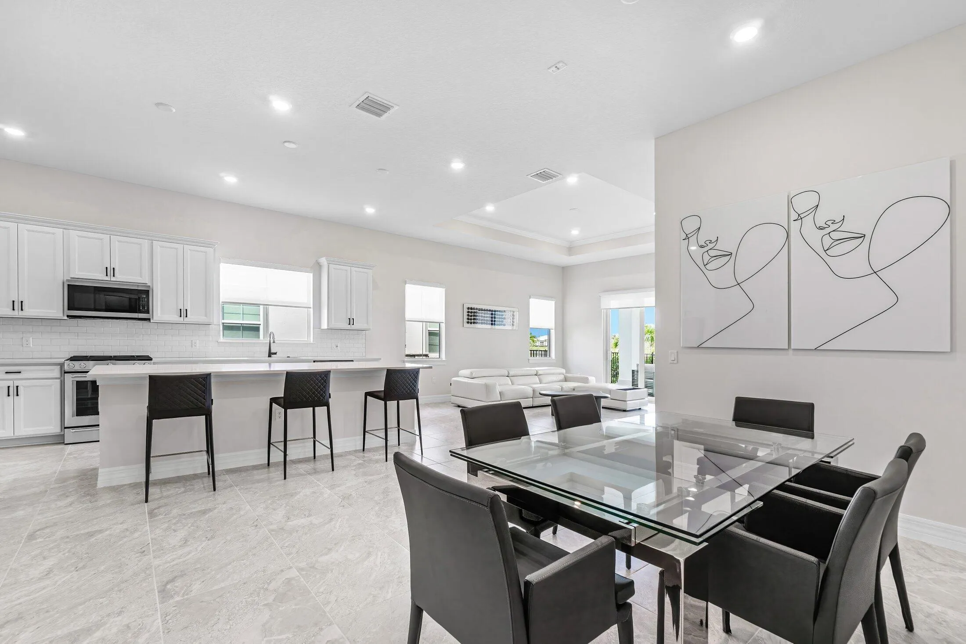
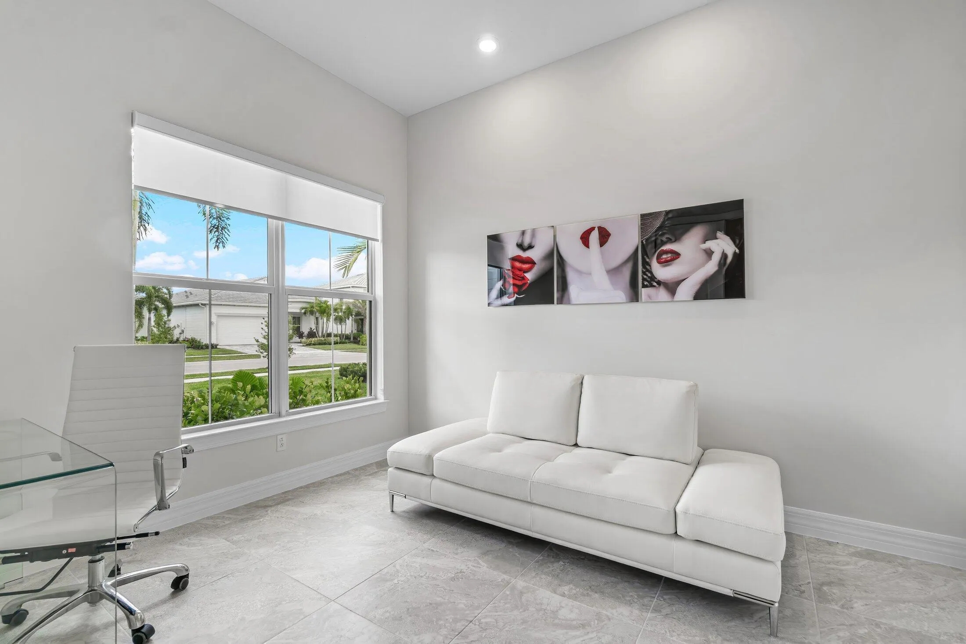
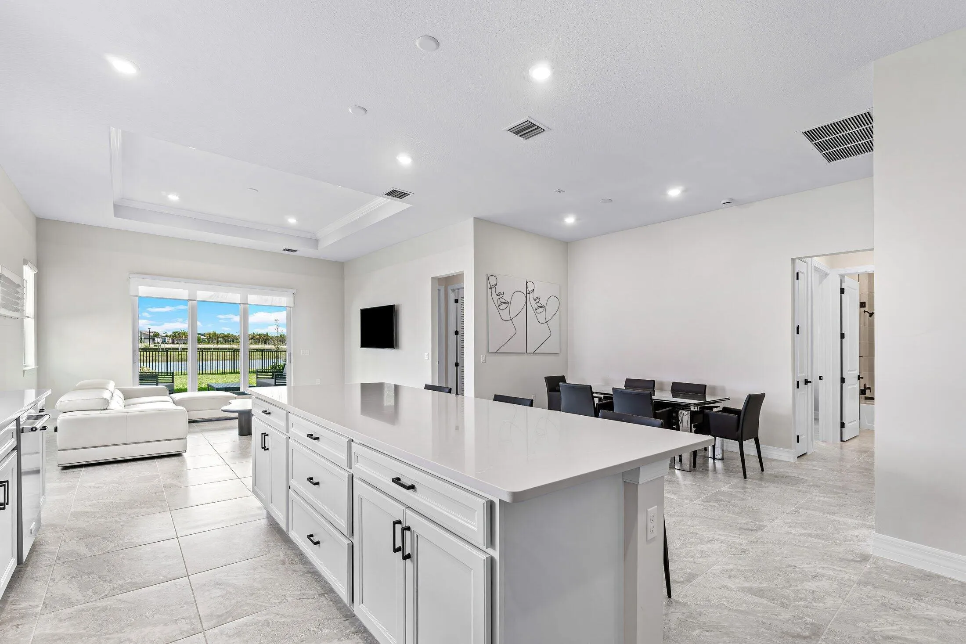
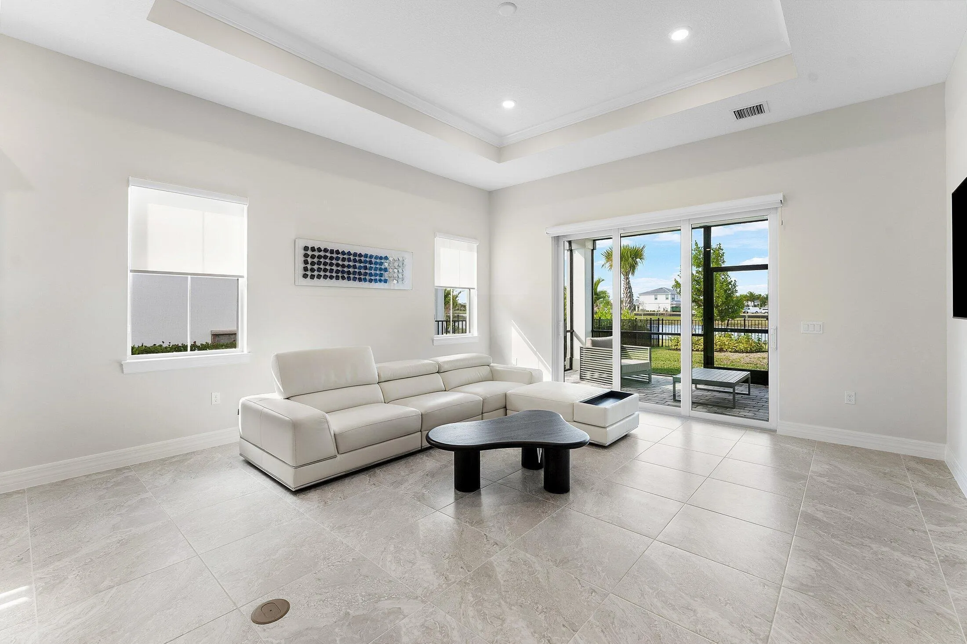
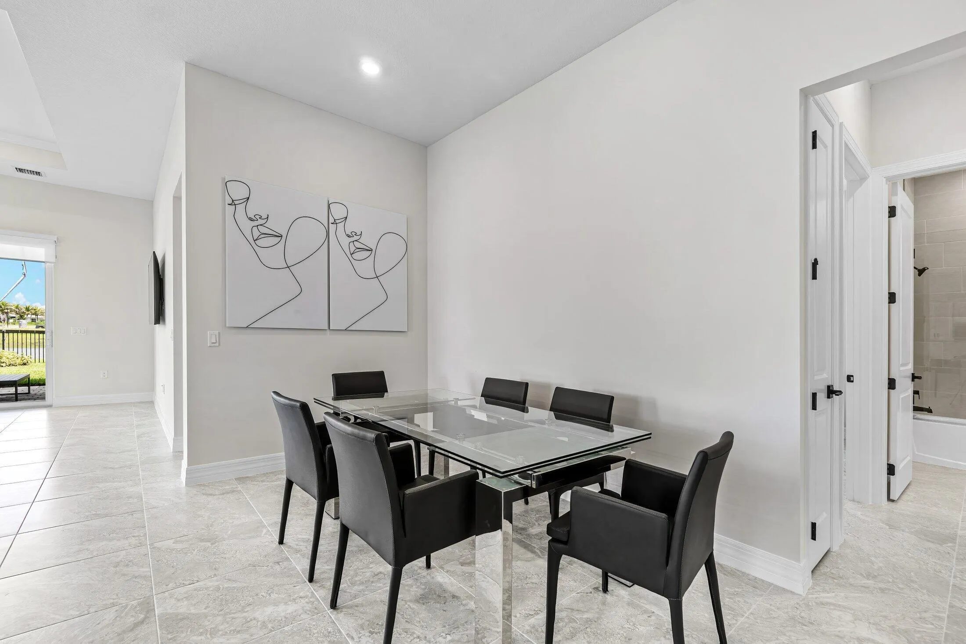
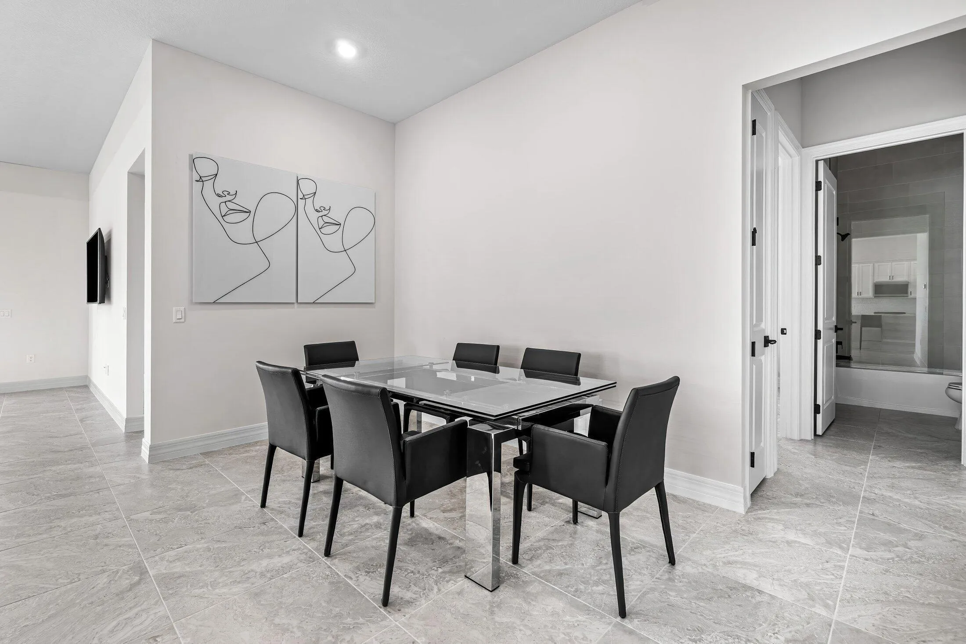
- Furnished: Furnished
Appliances
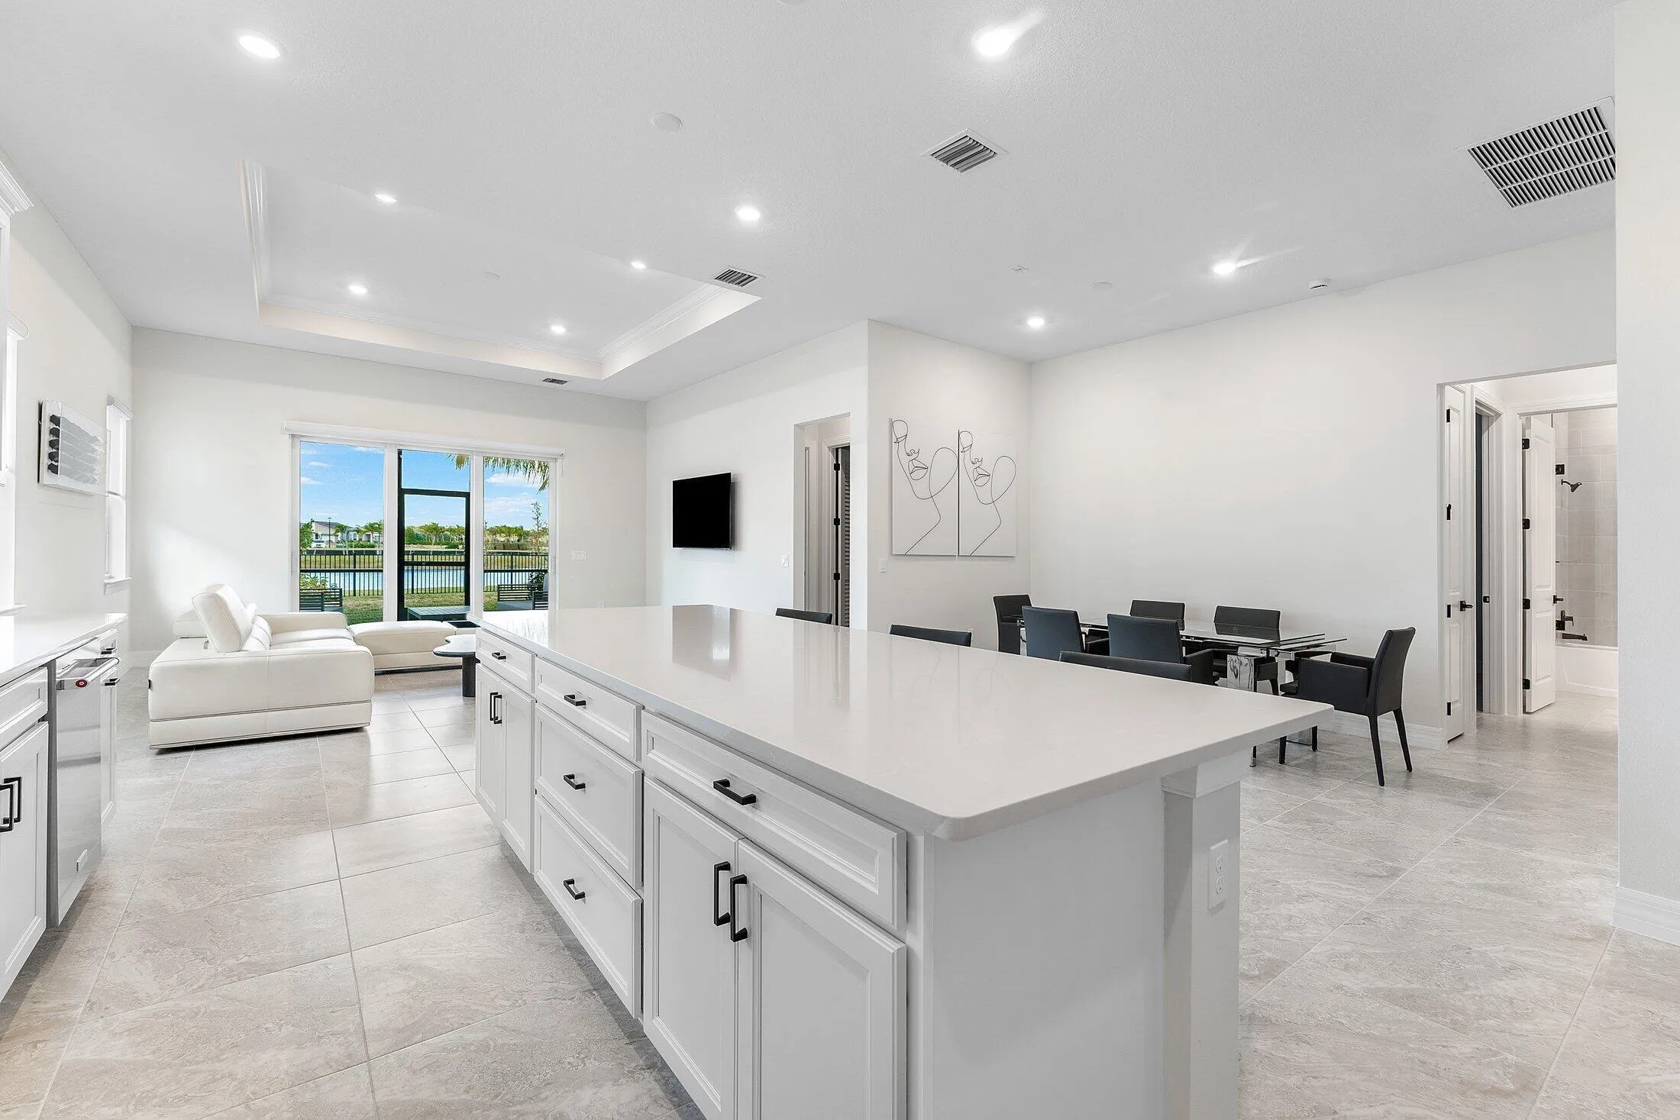
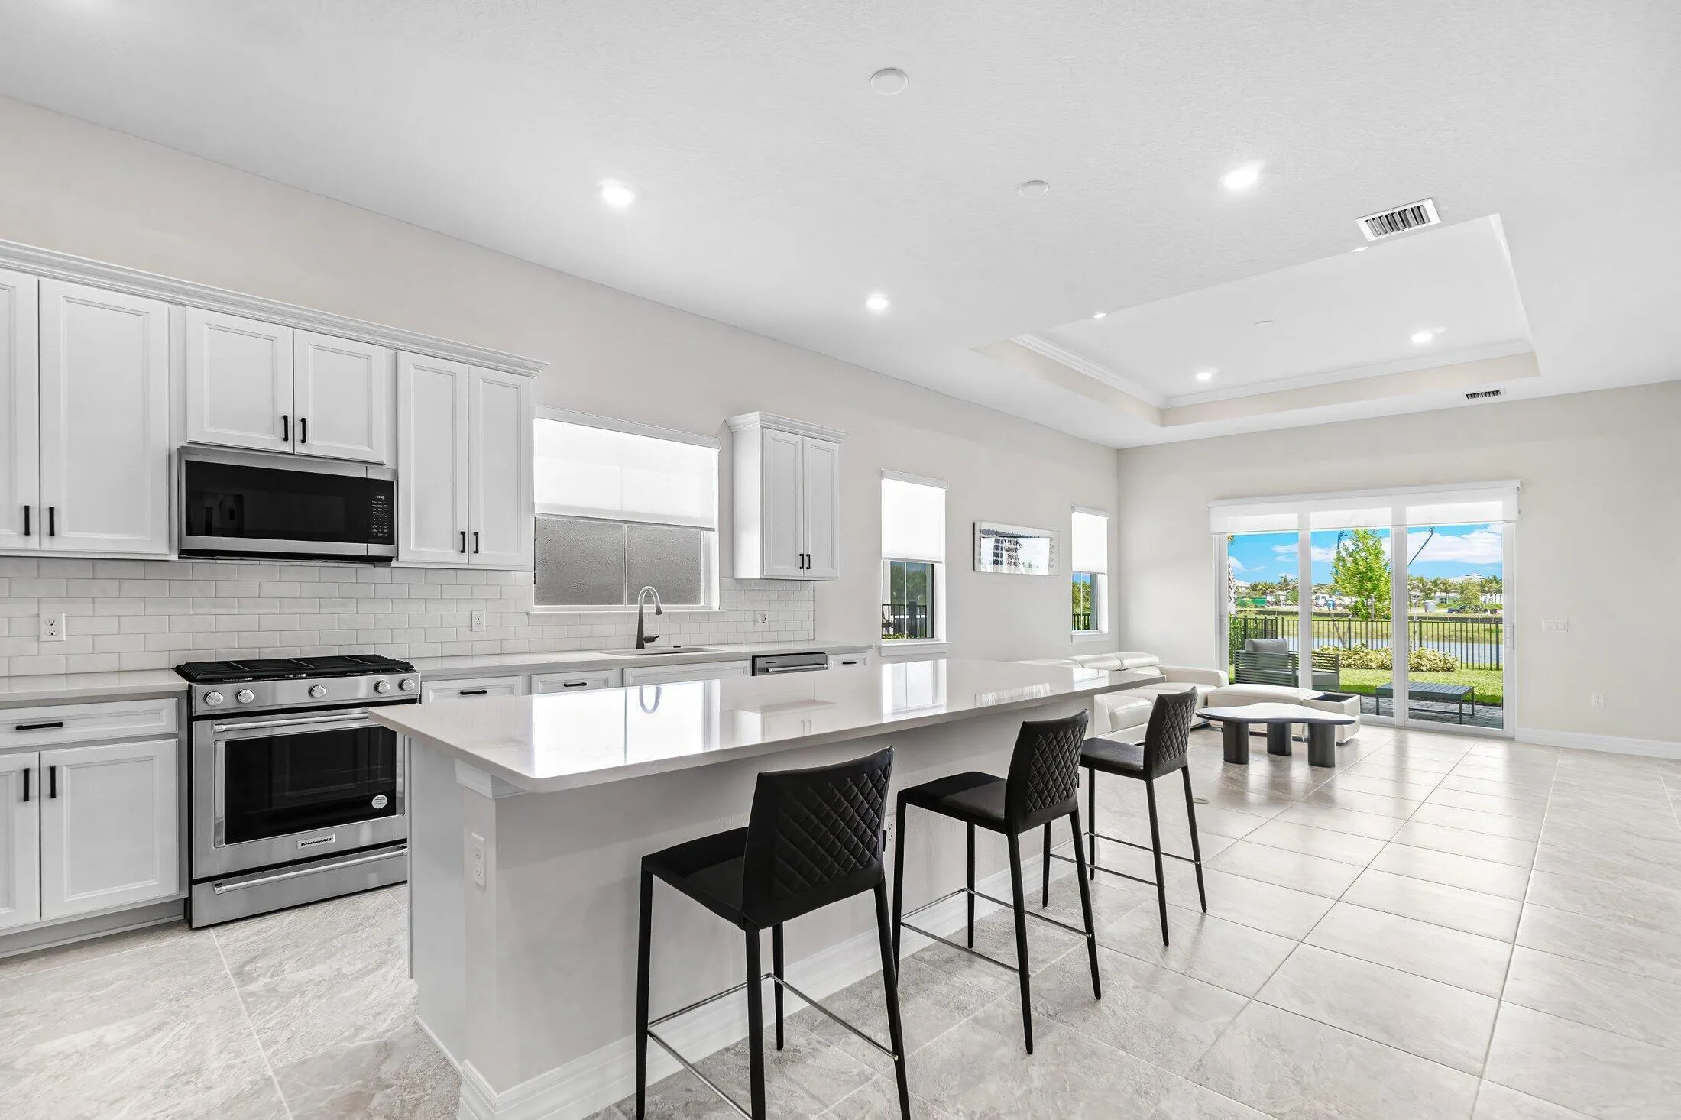
- Appliances: Dryer, Dishwasher, Microwave, Refrigerator, Washer, Disposal, Ice Maker, Gas Range, Water Heater, Cooktop, Range, Vented Exhaust Fan, Tankless Water Heater
Address Map
- Country: US
- State: FL
- County: Palm Beach
- City: Palm Beach Gardens
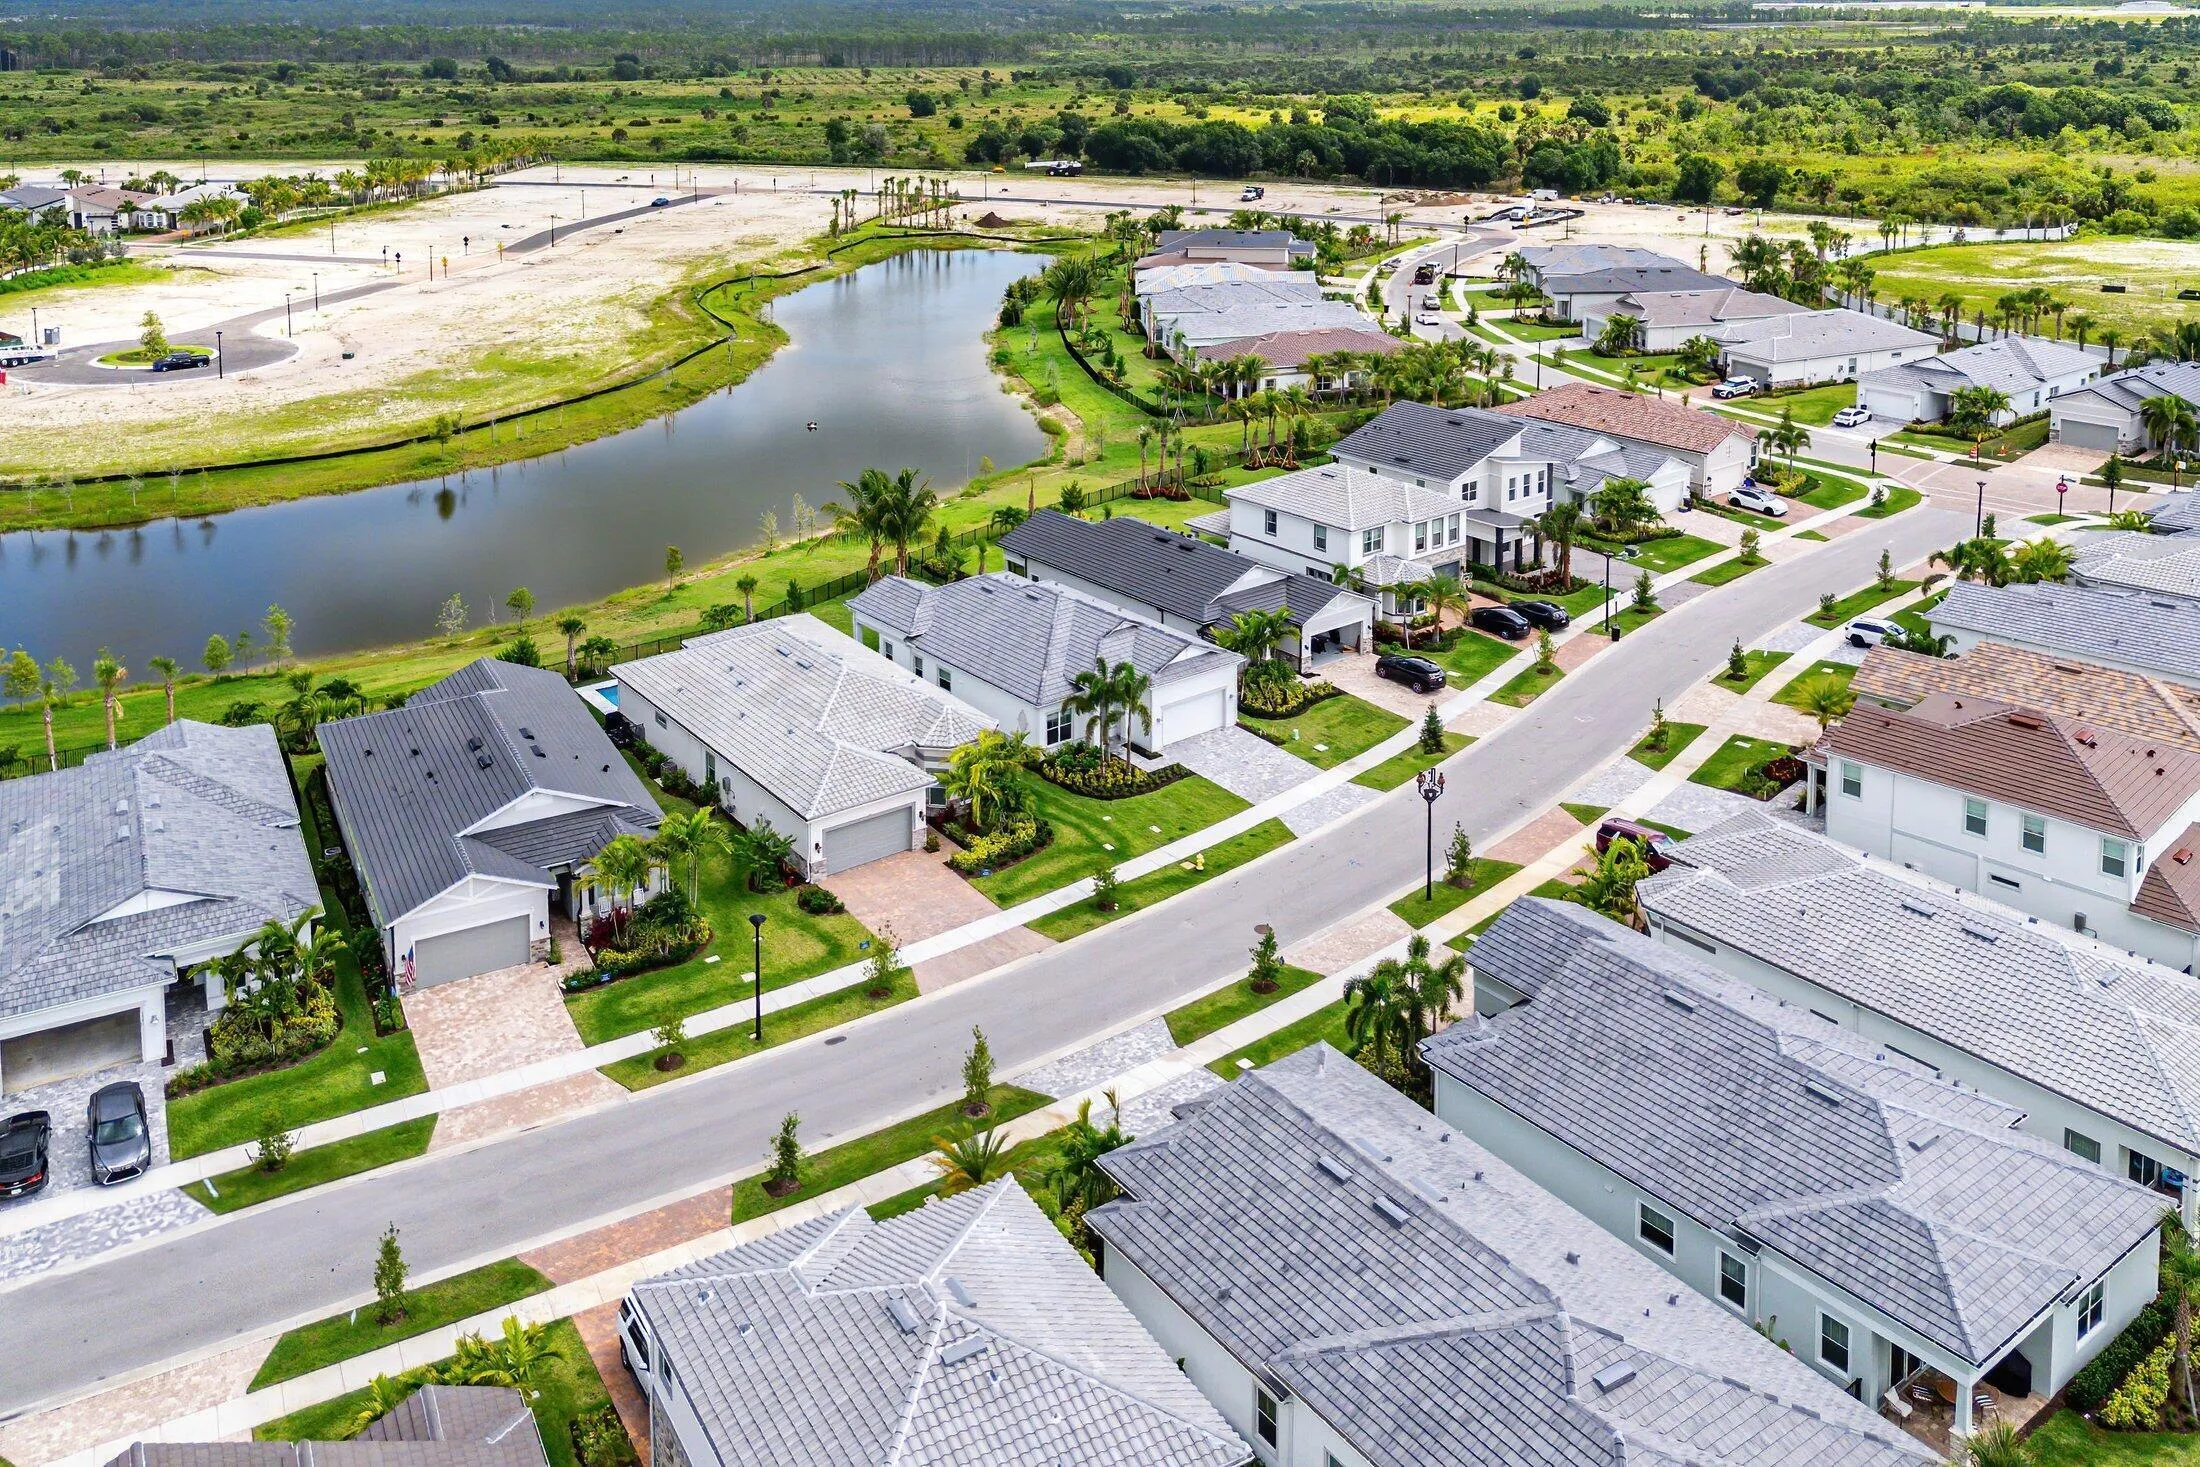
- Subdivision: AVENIR SITE PLAN 3 POD 6
- Zipcode: 33412
- Street: FRONTLINE
- Street Number: 12325
- Street Suffix: Lane
- Floor Number: 0
- Longitude: W81° 45' 48.7''
- Latitude: N26° 49' 53.4''
- MLS Area: 5550
MLS Addon
- Accessibility Features: No
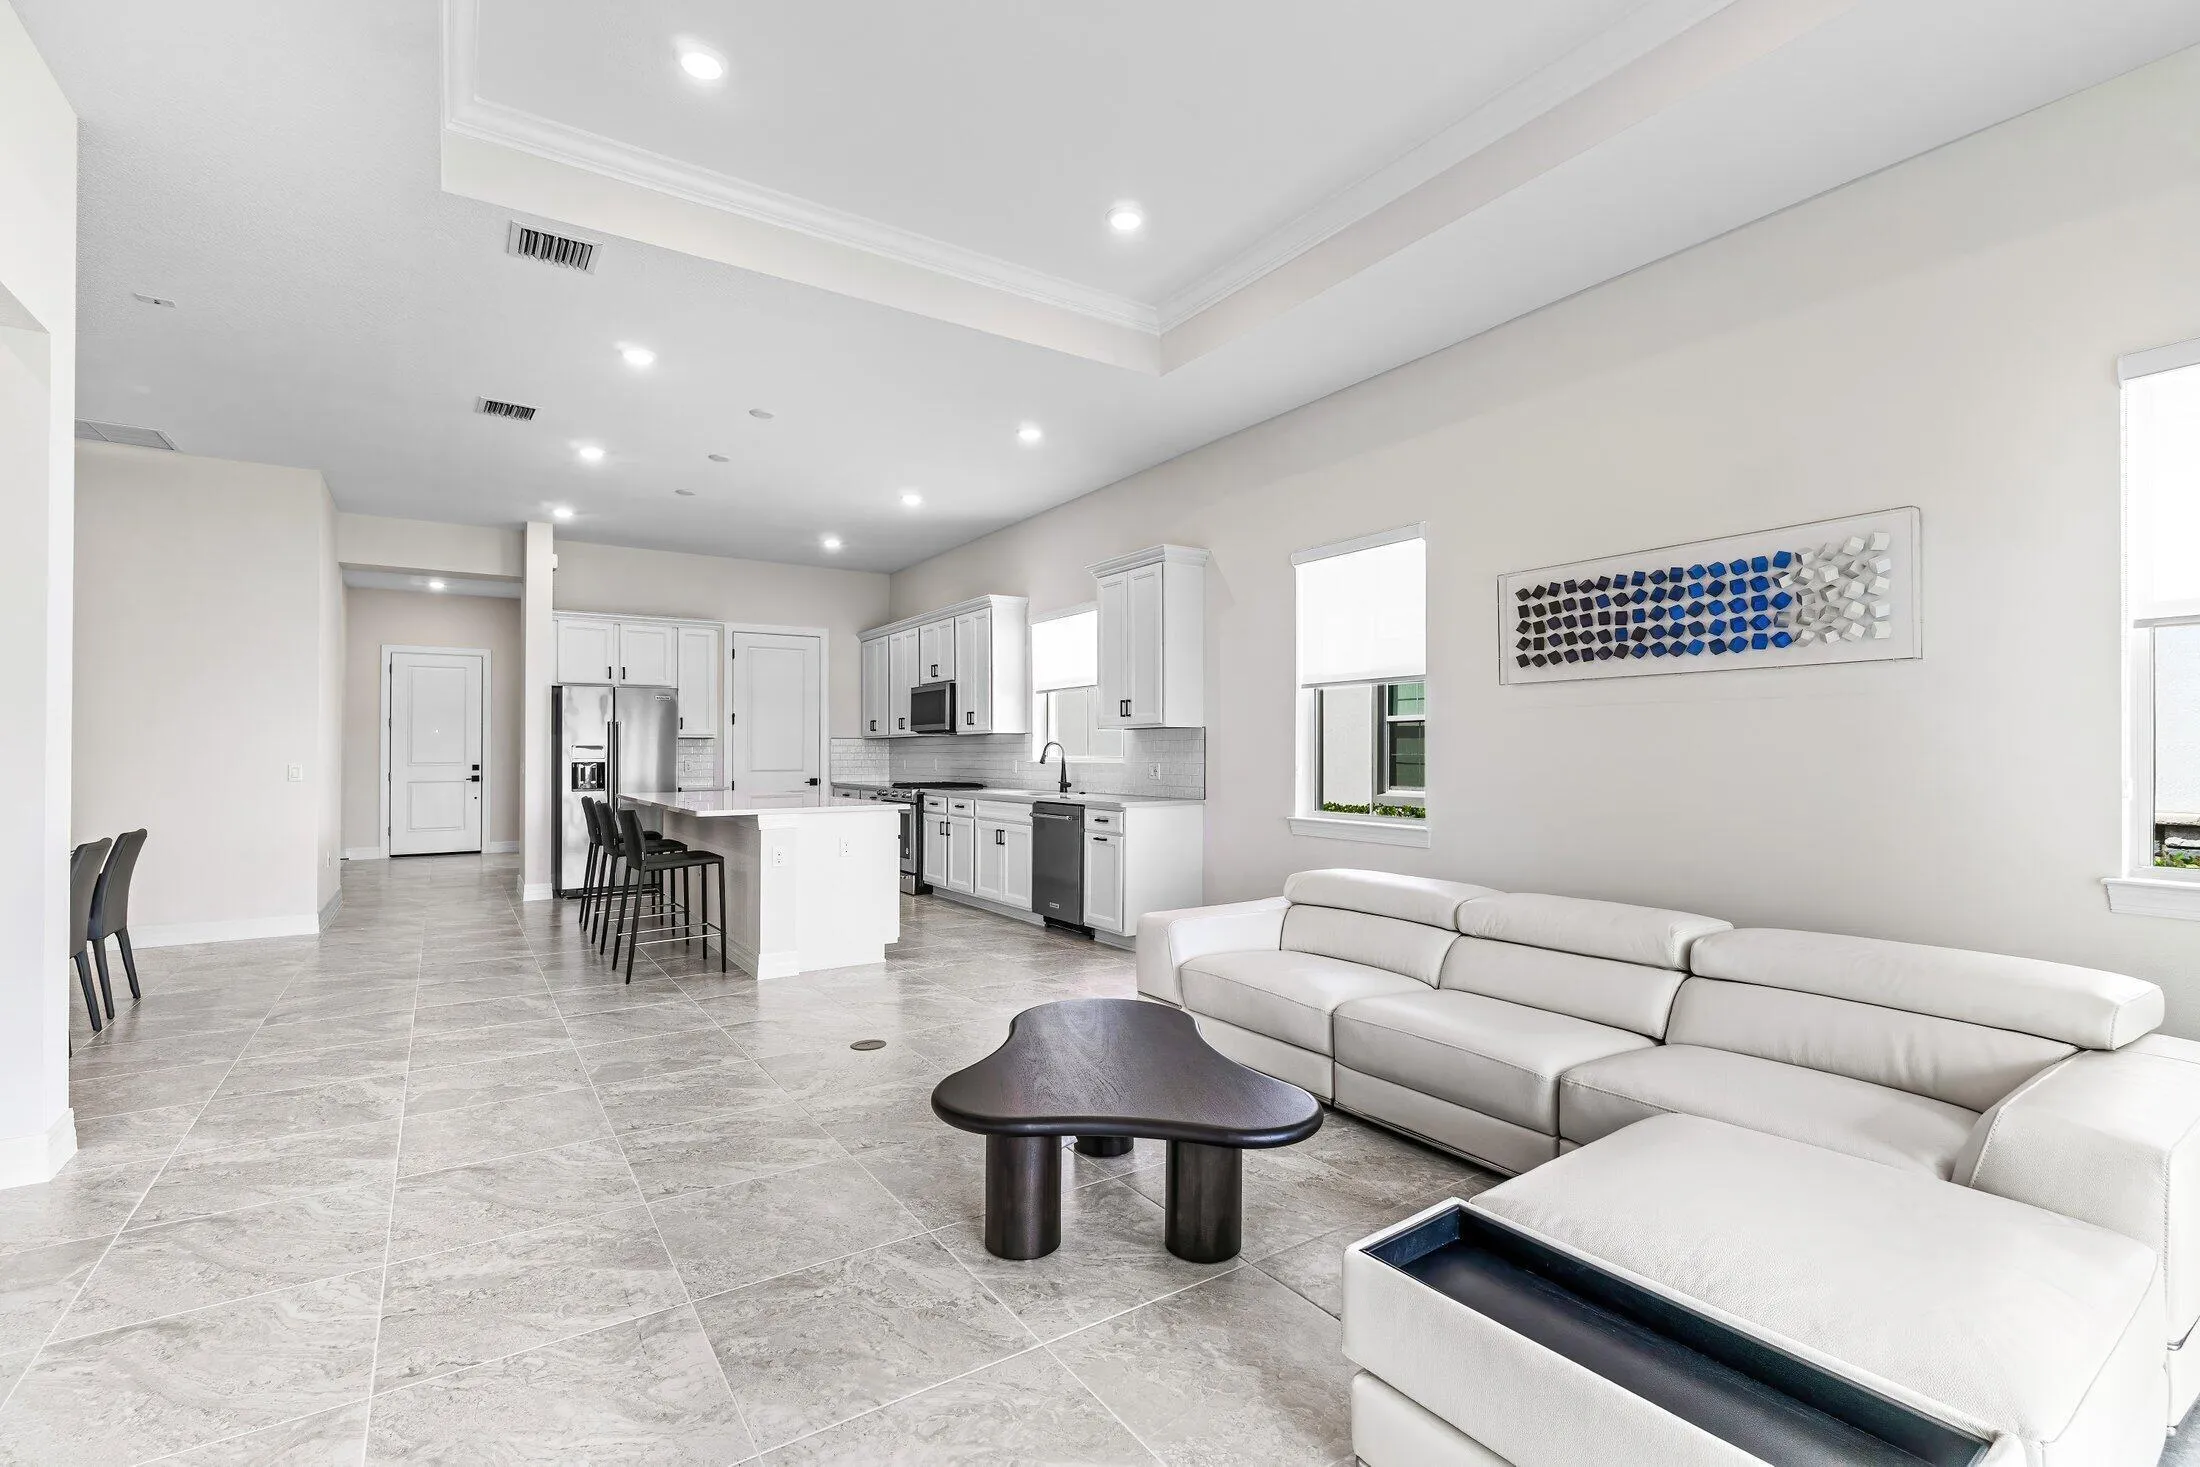
- Architectural Style: Ranch, Colonial, Contemporary
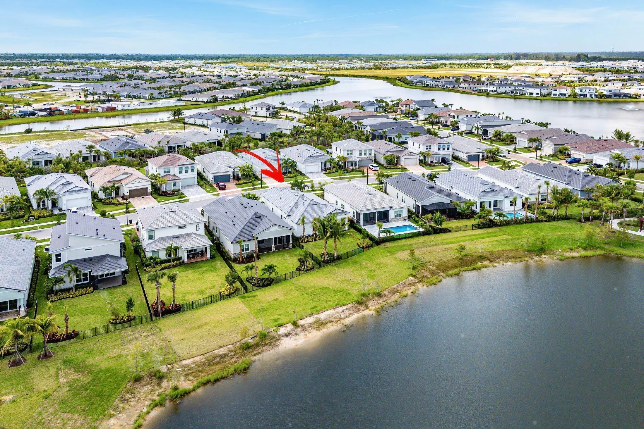
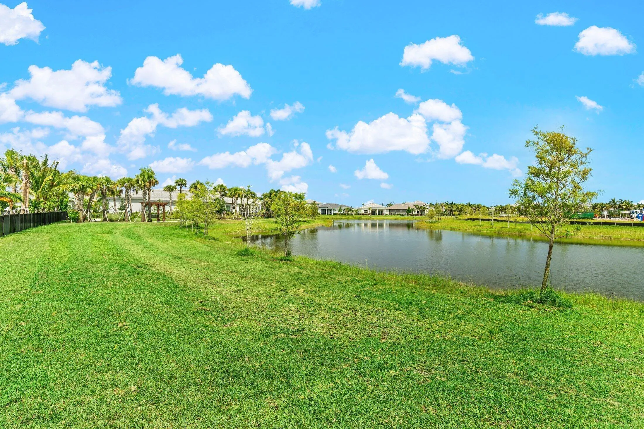
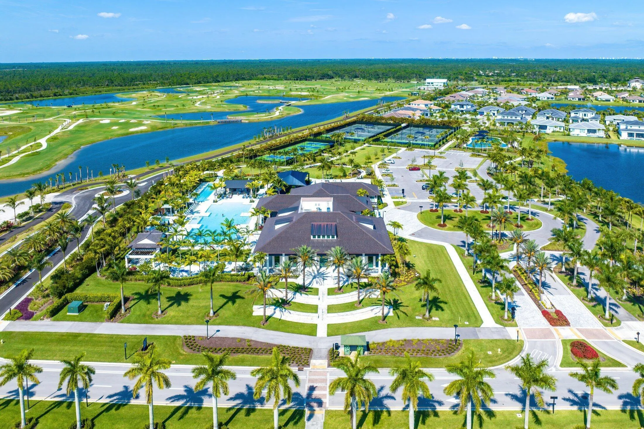
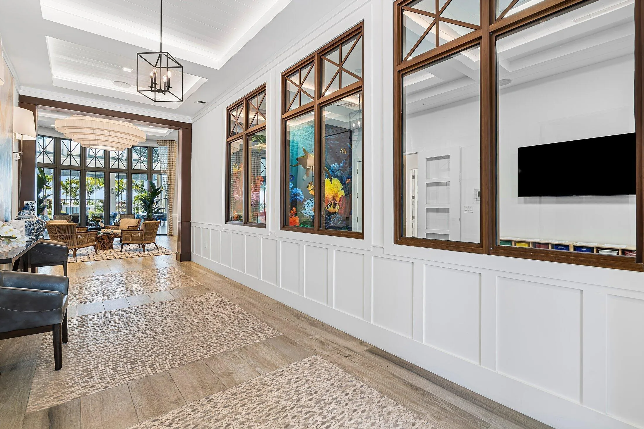
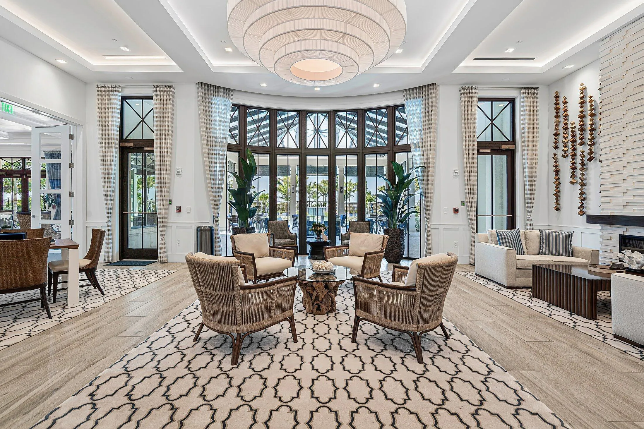
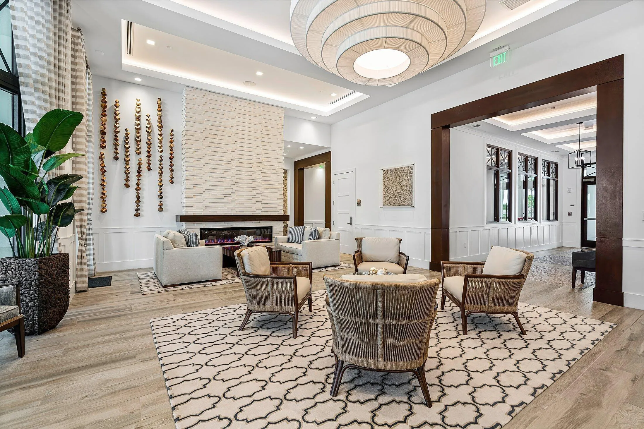
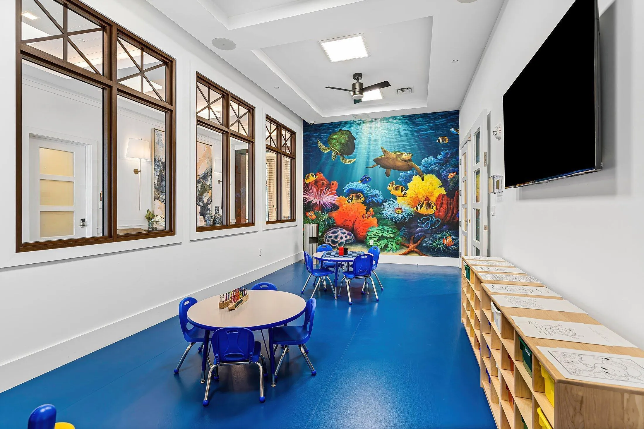
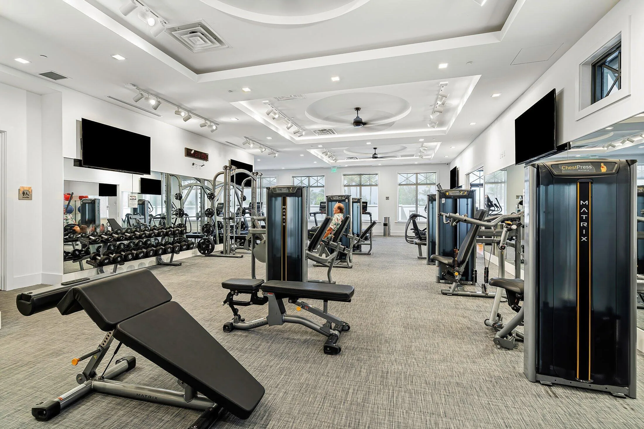
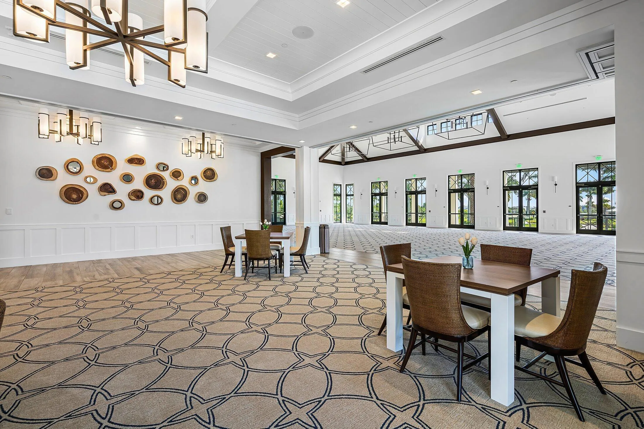
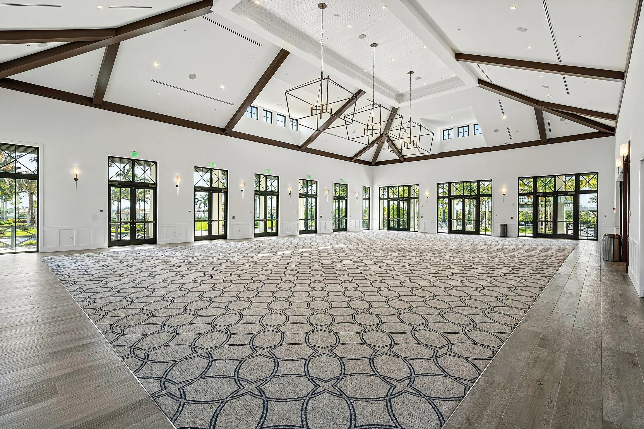
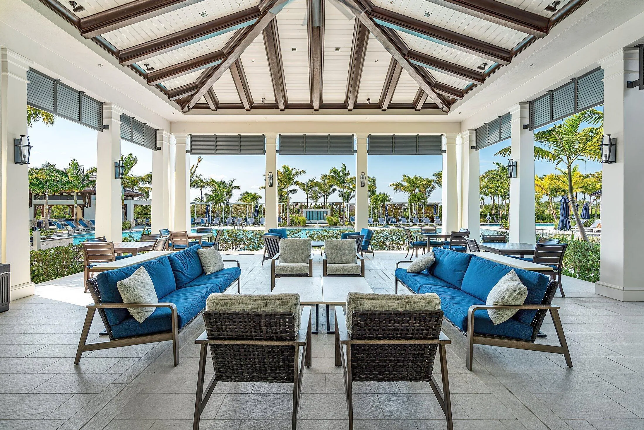
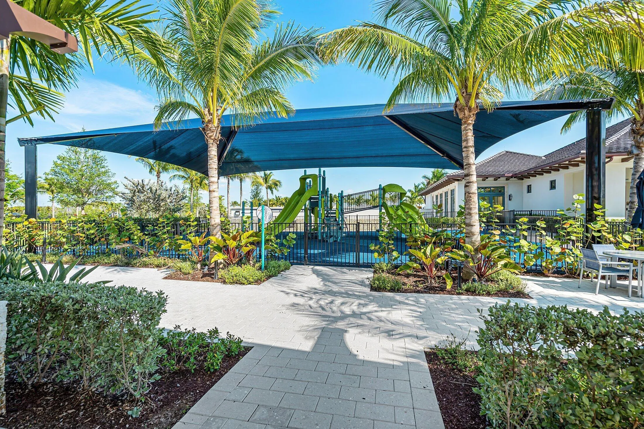
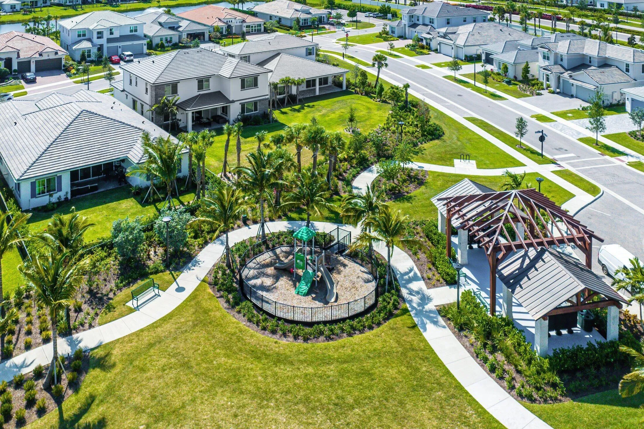
- Association Amenities: Clubhouse, Fitness Center, Pool, Tennis Court(s), Picnic Area, Playground, Spa/Hot Tub, Management, Basketball Court, Trail(s), Pickleball, Dog Park, Sidewalks
- Association Fee: $337
- Association Fee Frequency: Monthly
- Association Fee Includes: Common Areas, Security, Maintenance Grounds, Trash
- Carport Spaces:
- Close Date:
- Close Price: $0
- Community Features: Gated, Home Owners Association, Property Manager On-Site, Street Lights, Sidewalks
- Development Status: New Construction
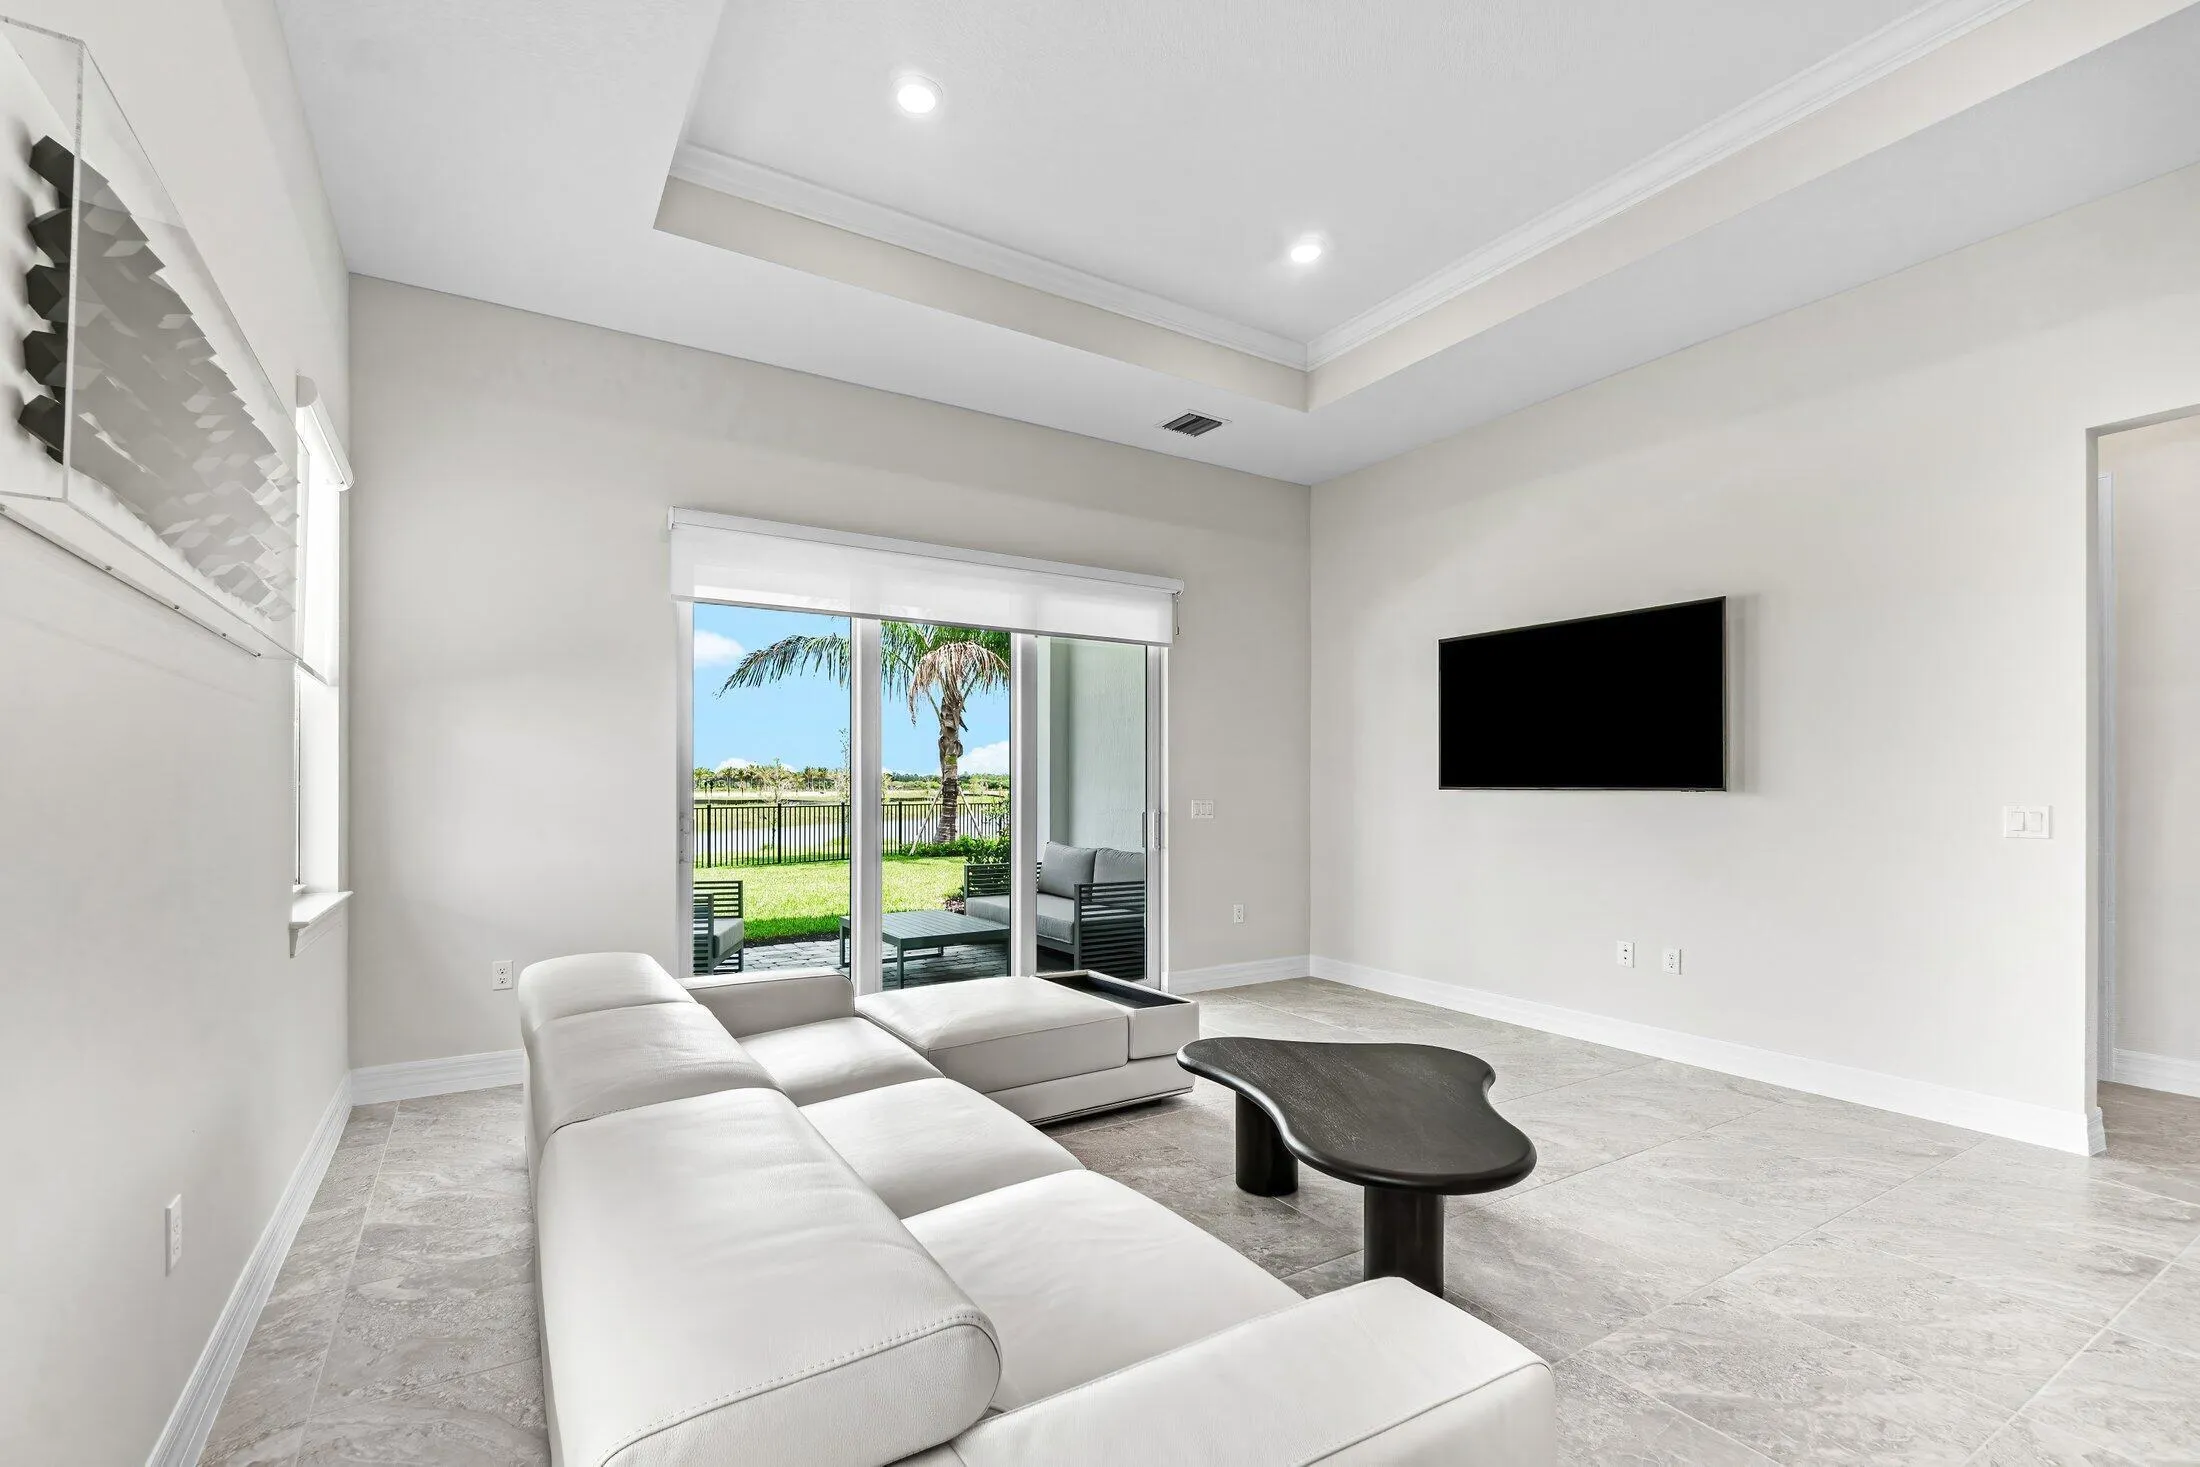
- Door Features: French Doors
- Elementary School: Pierce Hammock
- Exterior Features: Lighting, Porch, Room For Pool, Outdoor Living Area
- Fireplaces Total: 0
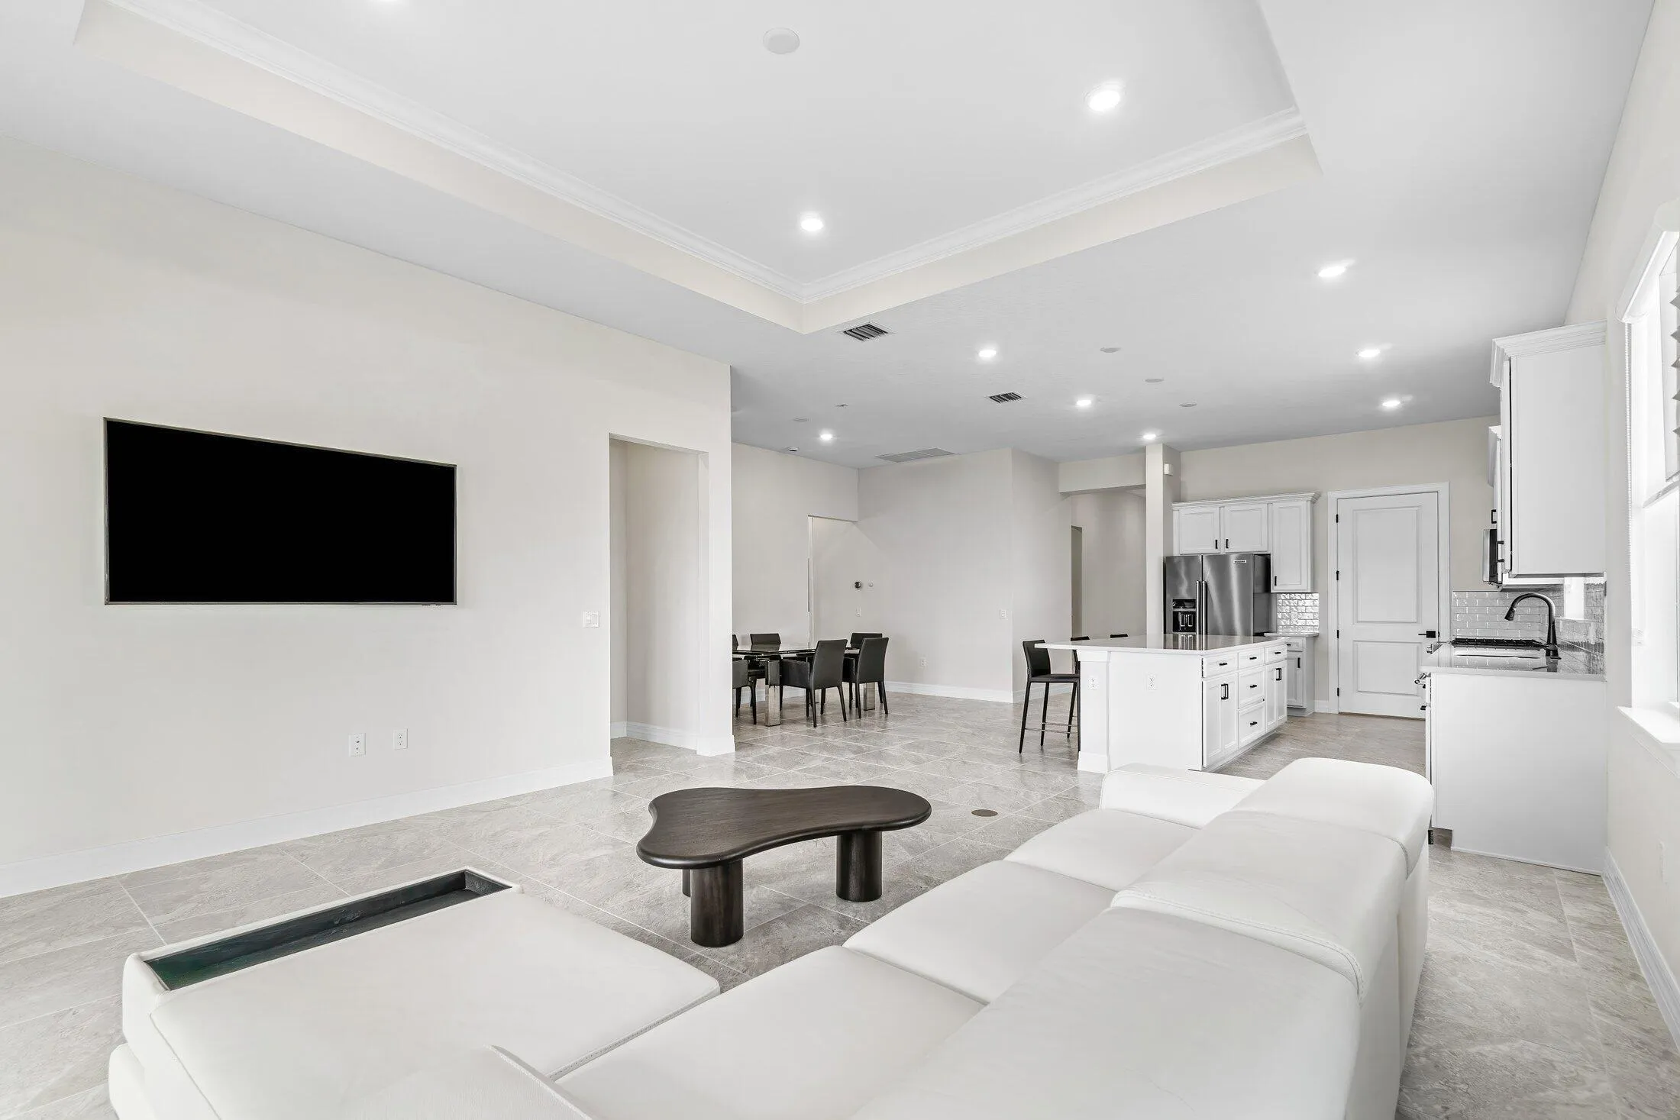
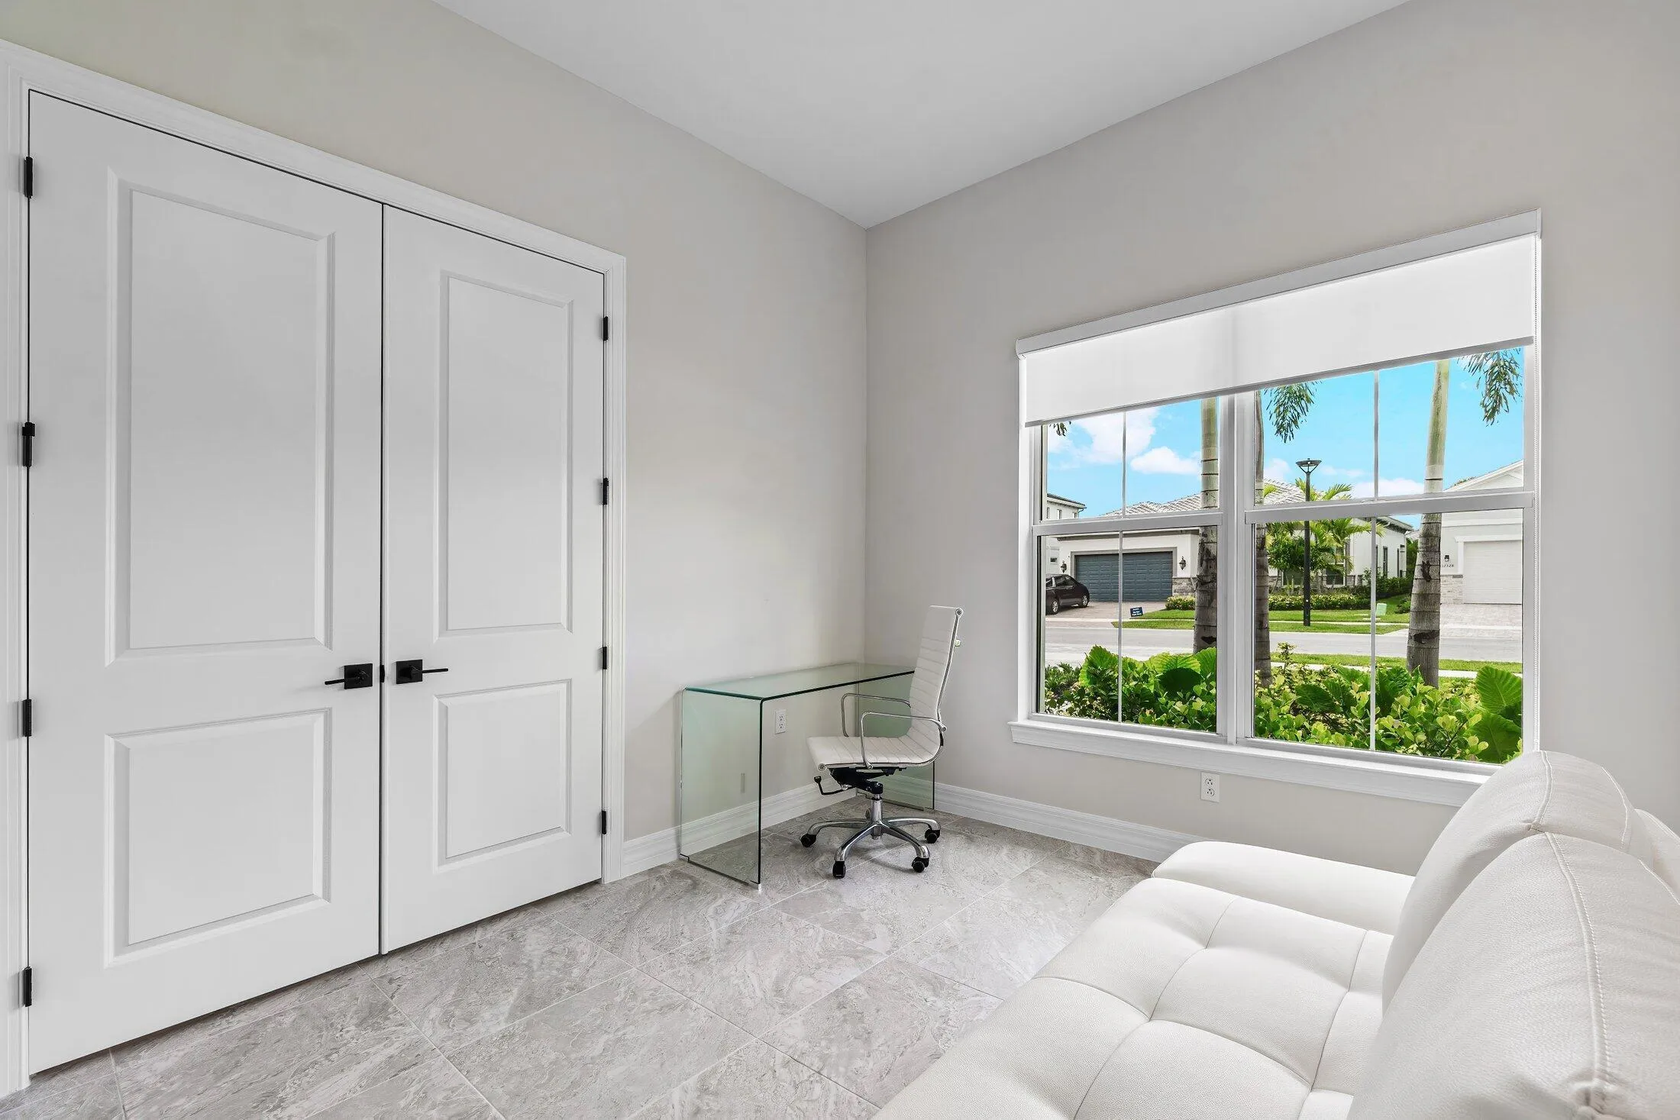
- Flooring: Ceramic Tile, Tile
- Garage Spaces: 2
- High School: Palm Beach Gardens
- Insurance Expense: $0
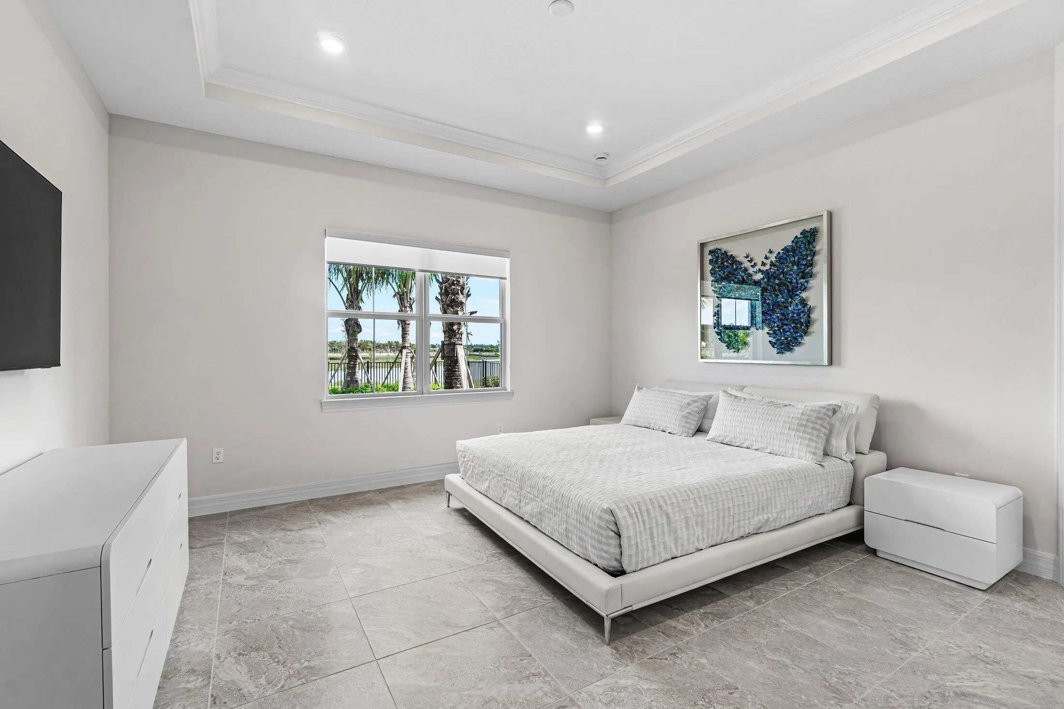
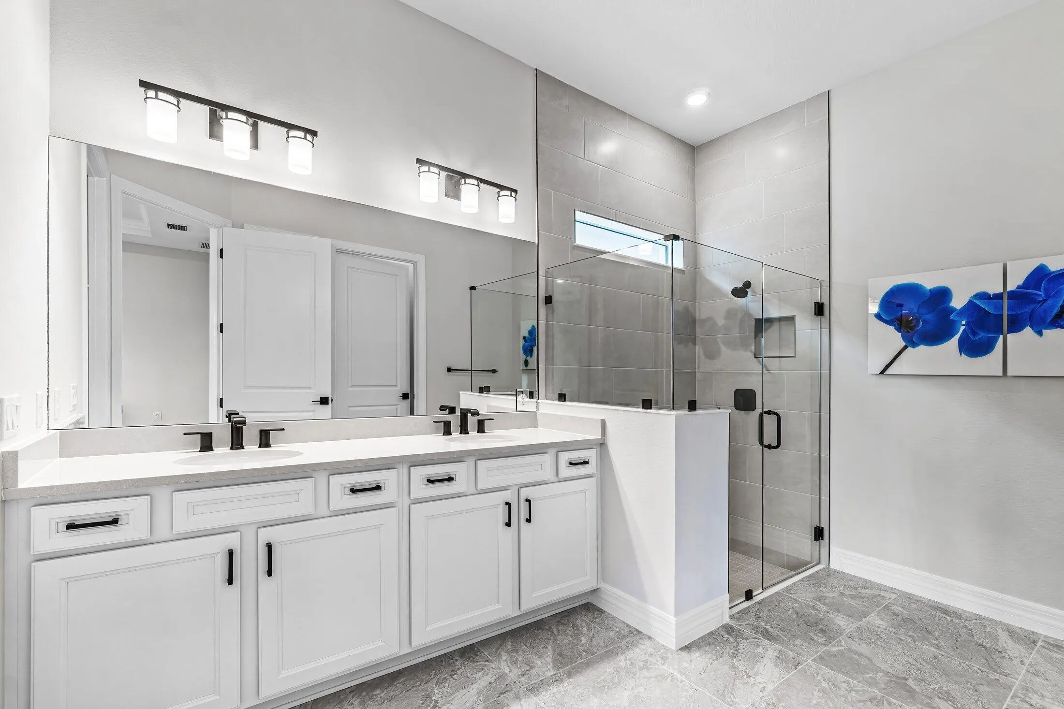
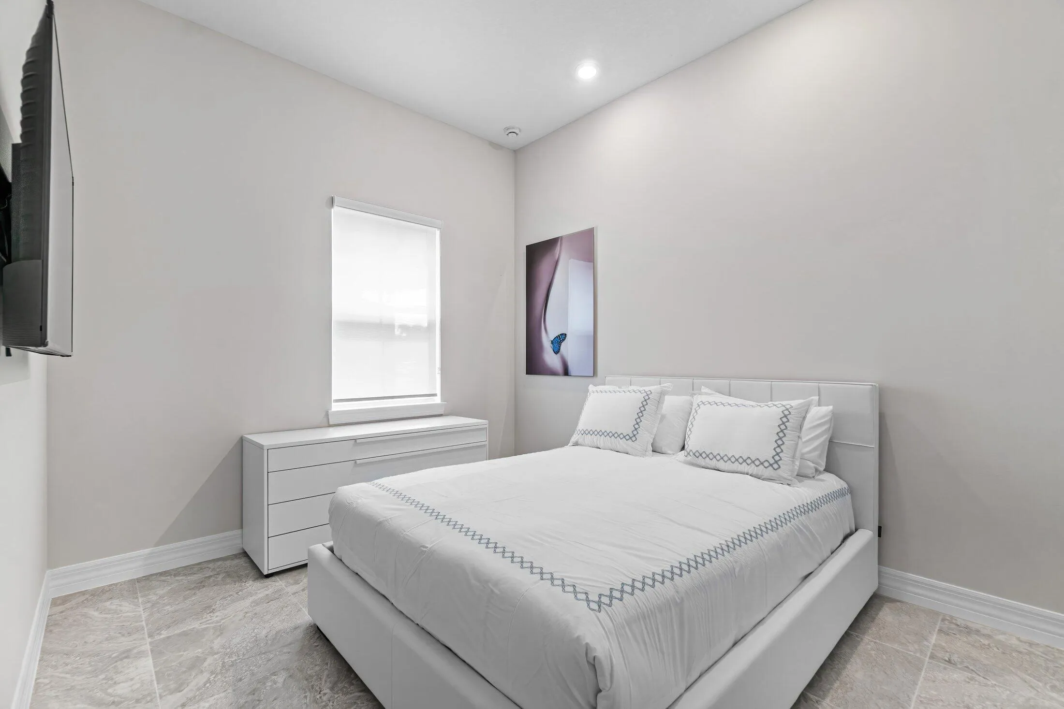
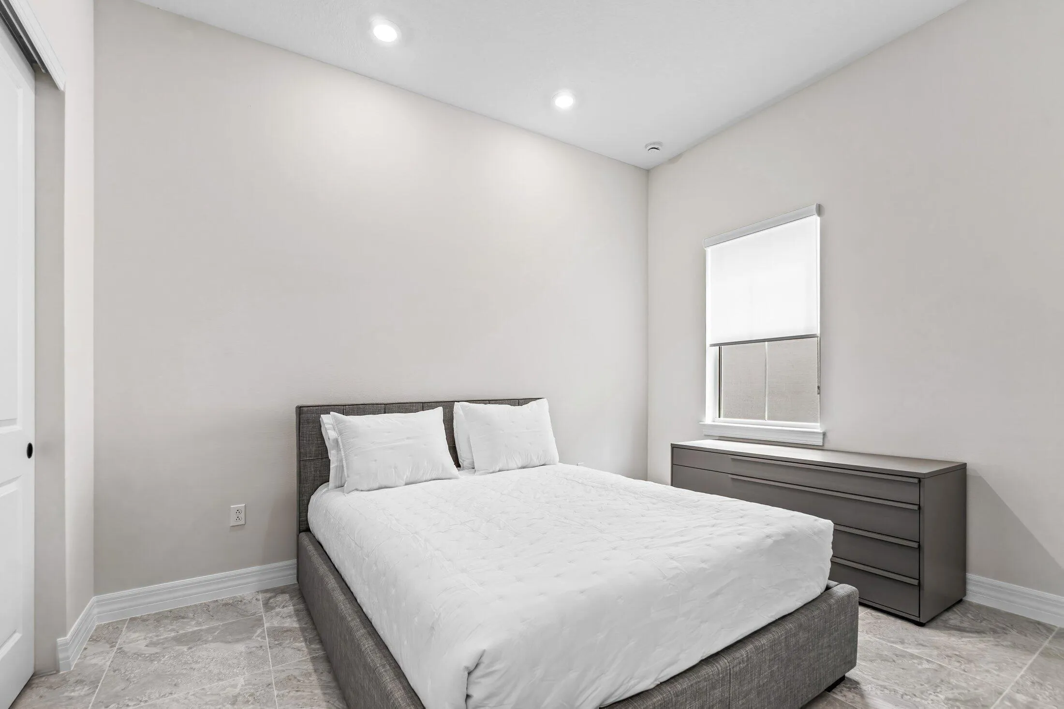
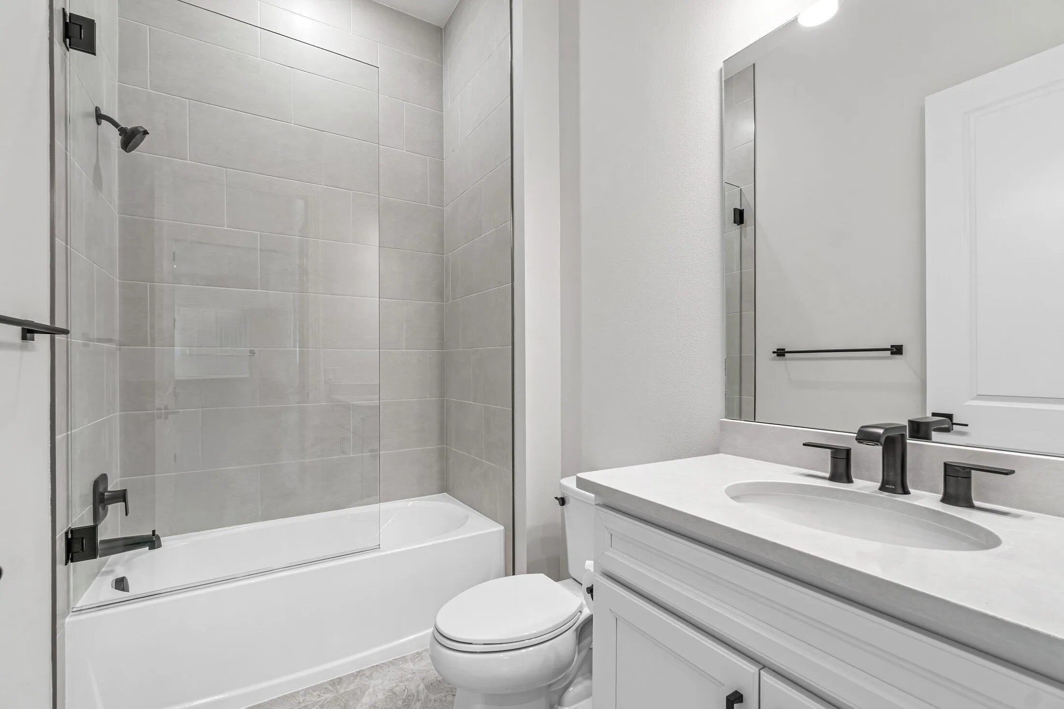
- Interior Features: Dual Sinks, Living/Dining Room, Sitting Area in Primary, Entrance Foyer, Eat-in Kitchen, Walk-In Closet(s), Kitchen Island, Built-in Features, High Ceilings, Pantry, Split Bedrooms, Separate Shower, Custom Mirrors, Main Level Primary, Breakfast Bar, Storage
- Laundry Features: Inside
- Levels: One
- Listing Terms: Cash, Conventional
- Lot Features: < 1/4 Acre, Sprinklers Automatic, Sprinkler System, Many Trees, Landscaped
- Middle Or Junior School: Osceola Creek
- New Taxes Expense: $0
- Stories: 1
- Stories Total: 1
- Tax Annual Amount: $8,757
- Tax Year: 2025
- Utilities: Cable Available, Sewer Available, Water Available, Natural Gas Available
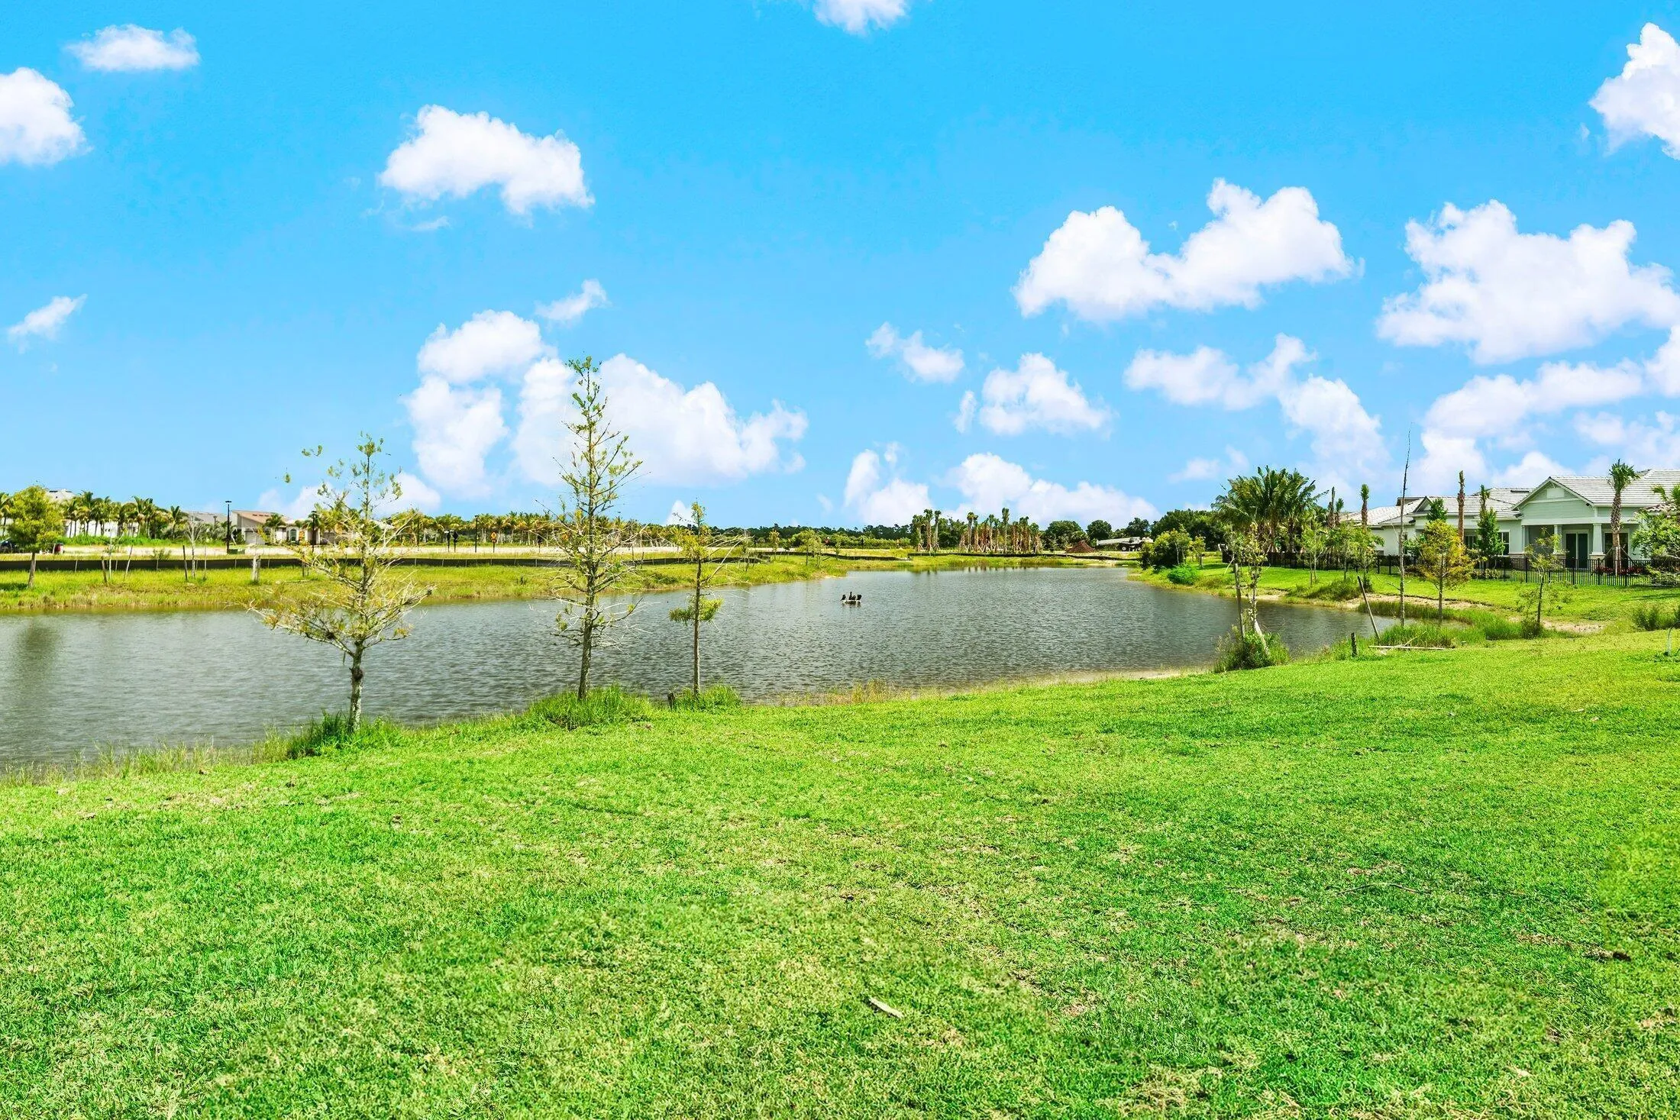
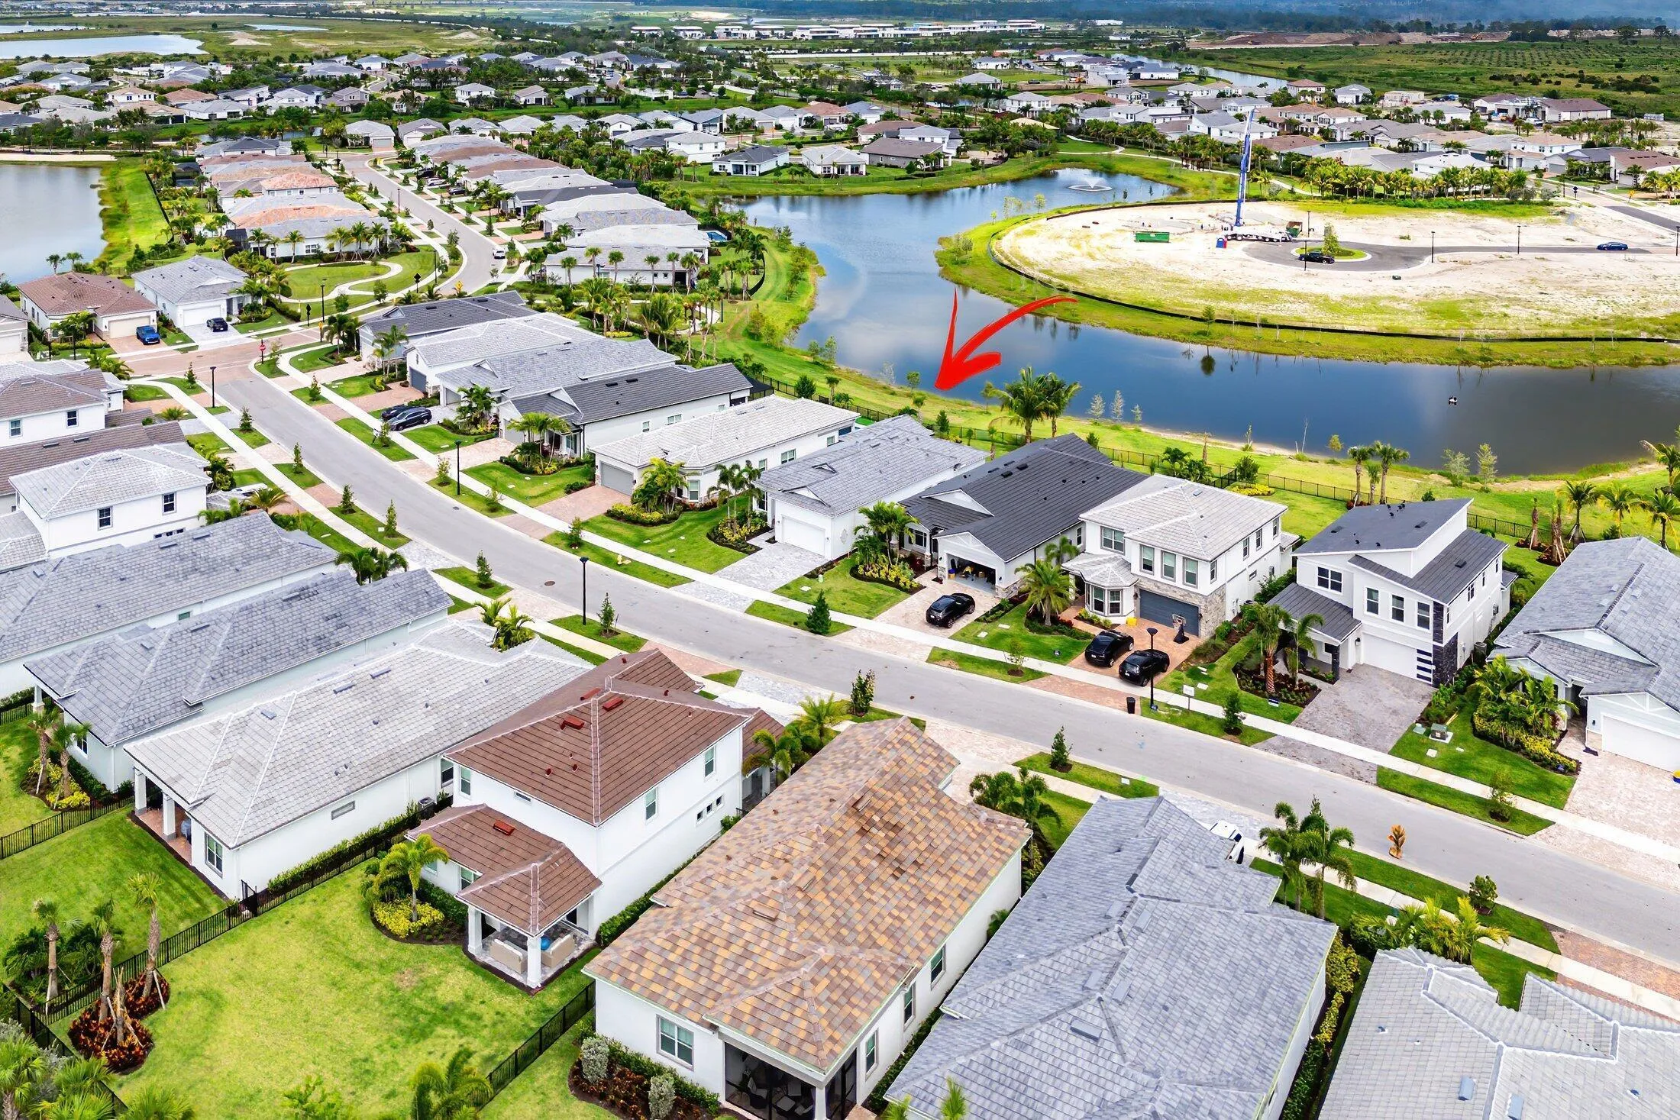
- Water Front Features: Lake Front
- Window Features: Blinds, Storm Window(s)
- Zoning: PDA (city)

 Share