• Share

2408 Azure Circle, Palm Beach Gardens, Florida 33410

Active For Sale
$8,250,000
  • Beds 4
  • Baths 6
  • Sq Ft 6,504 Sqft
  • Visits: 1 in 3 days

Description

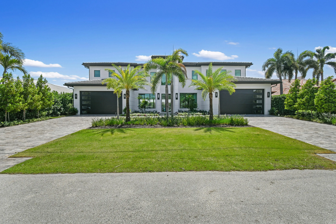
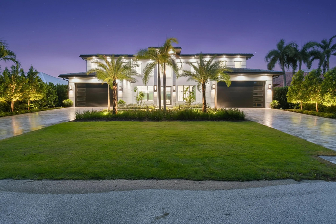
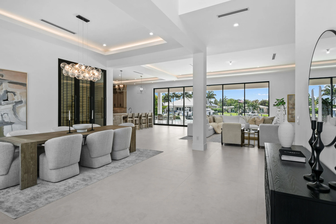
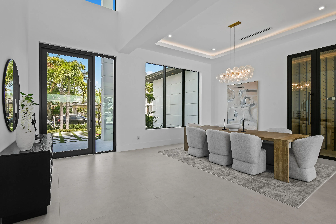
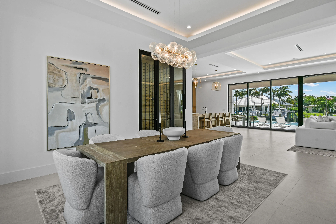
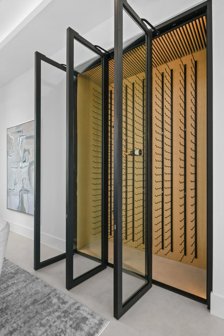
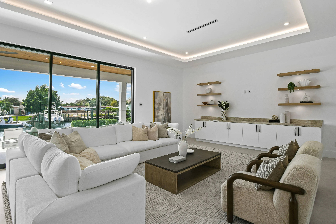
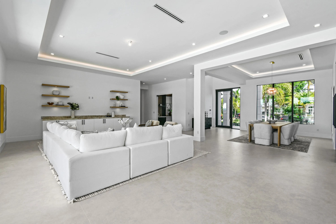
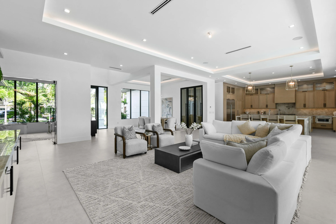
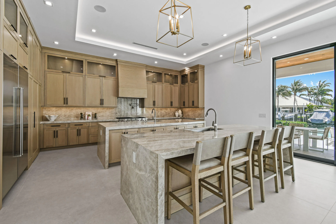
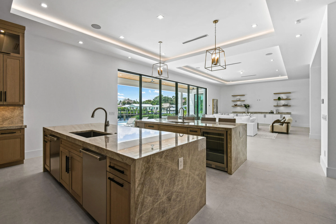
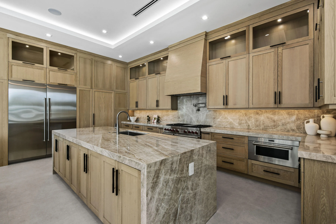
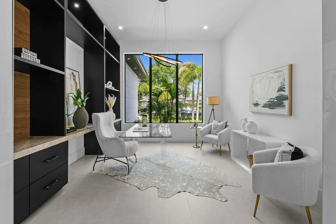
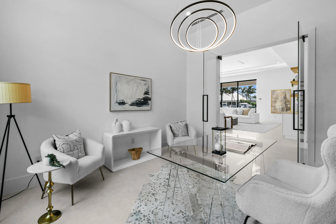
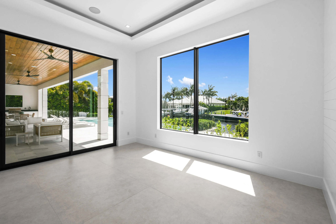
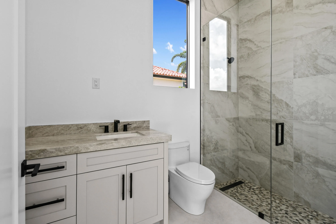
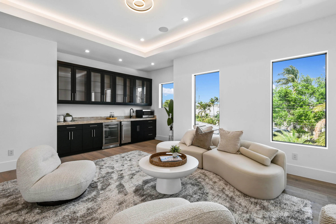
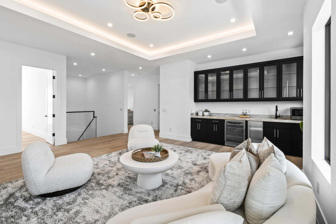
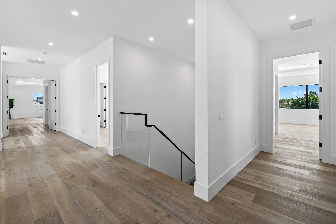
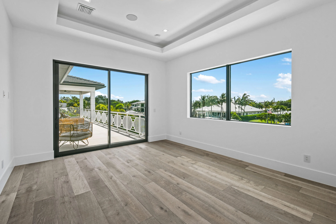
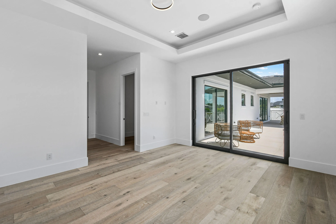
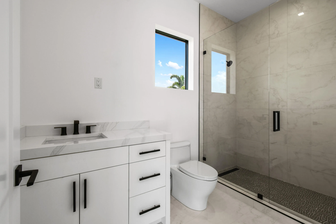
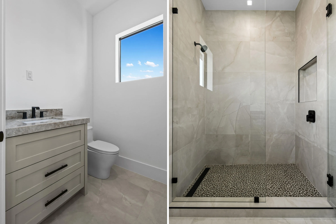
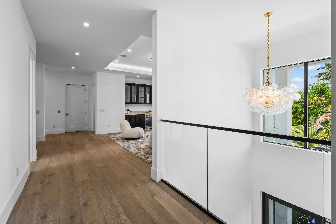
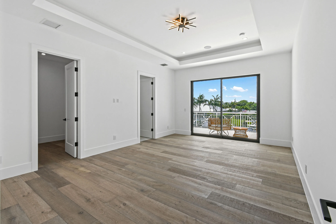
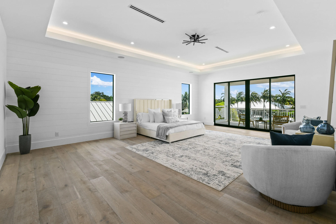
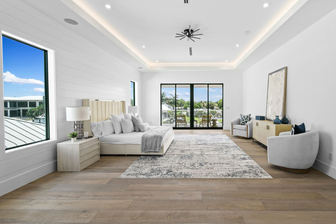
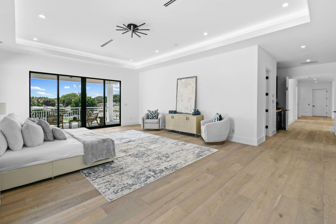
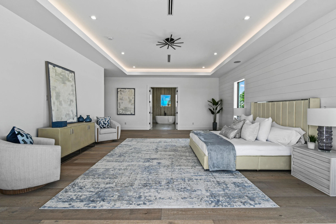
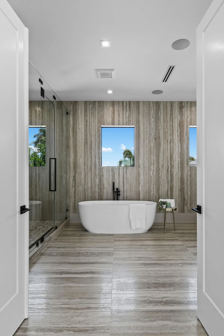
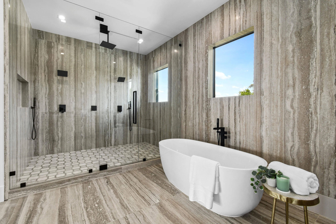
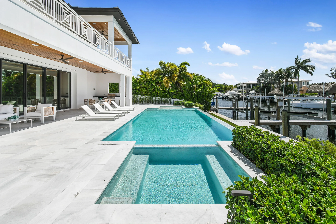
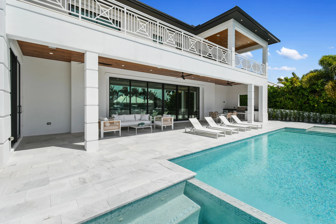
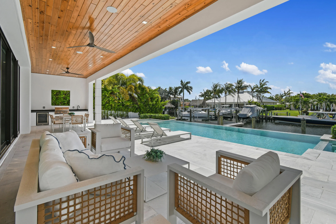
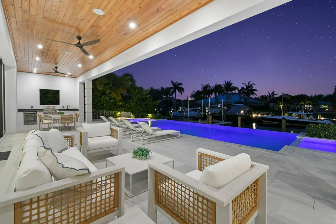
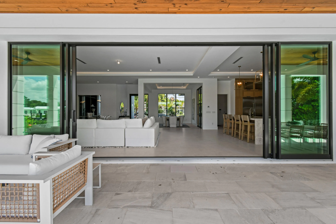
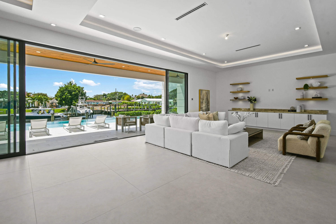
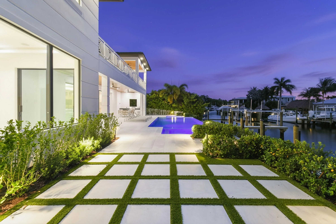
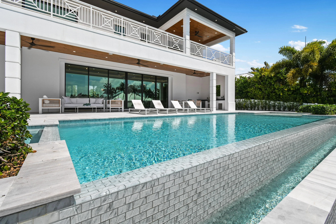
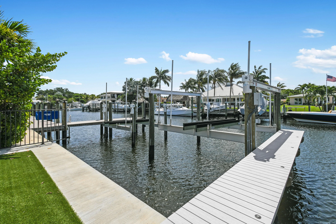
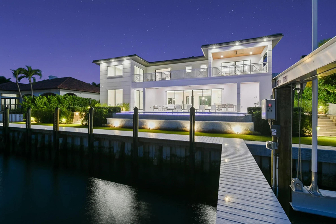
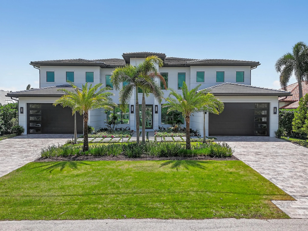
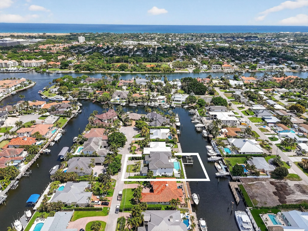
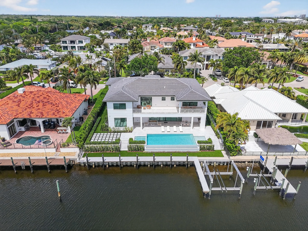
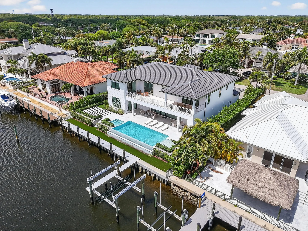
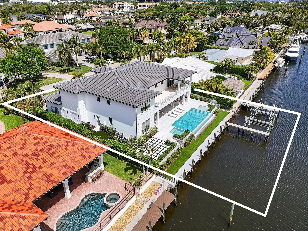
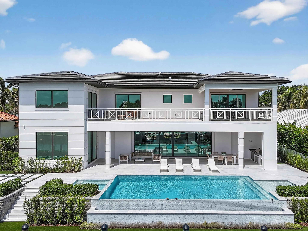
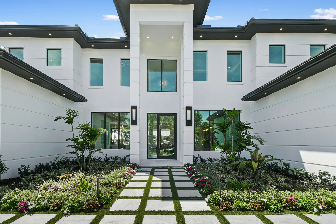
Set along a wide, deep-water canal, 2408 Azure Circle offers an exceptional standard of craftsmanship and refined finishes. Thoughtfully designed, the home showcases meticulous attention to detail, with high-end materials and finishes throughout. Light-filled living spaces flow seamlessly, creating an atmosphere that is both sophisticated and inviting. The waterfront setting provides direct ocean access and a serene backdrop, with seamless indoor/outdoor living. A rare opportunity to enjoy quality, comfort, and premier boating on an attractive street in one of Palm Beach Gardens’ most desirable locations.

Features

  • Swimming Pool: Heated, In Ground, Outside Bath Access
  • Heating System: Central, Electric
  • Cooling System: Electric, Zoned, Ceiling Fan(s)
  • Fence: Fenced
  • Pet Policy: Yes, No Pet Restrictions
  • Security: Security System, Closed Circuit Camera(s)
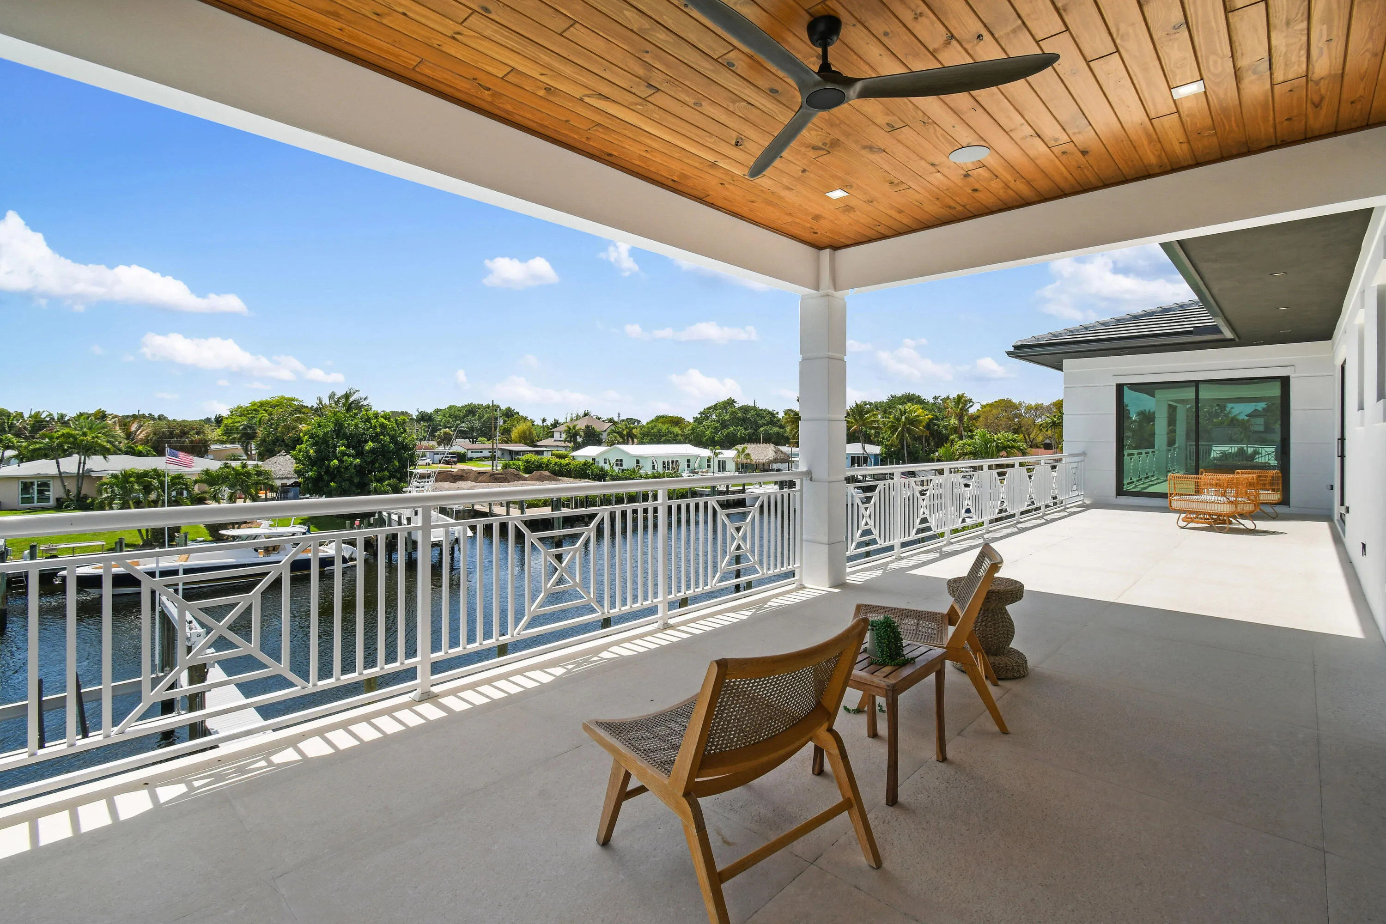
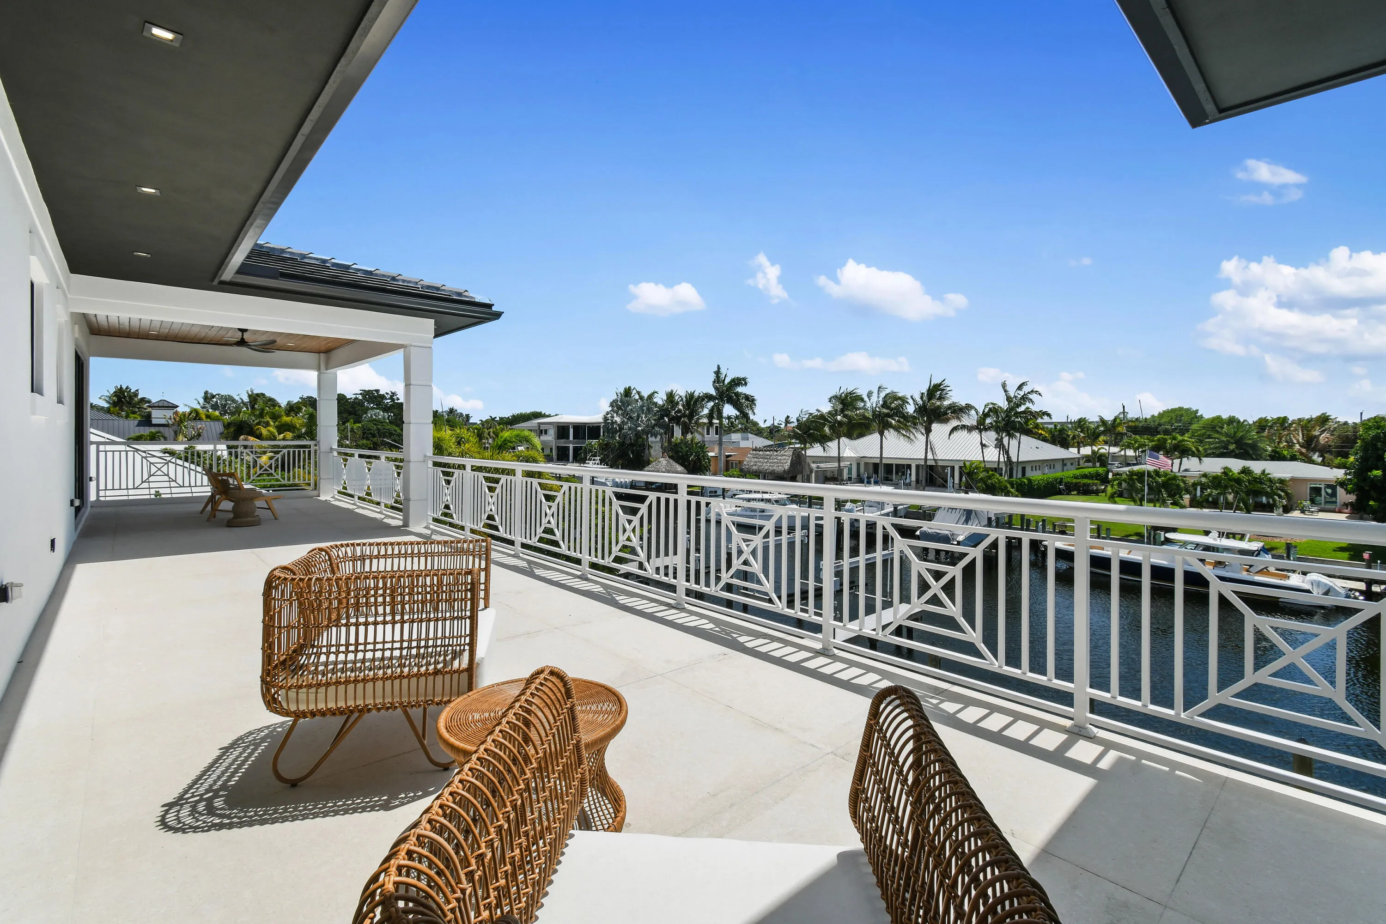
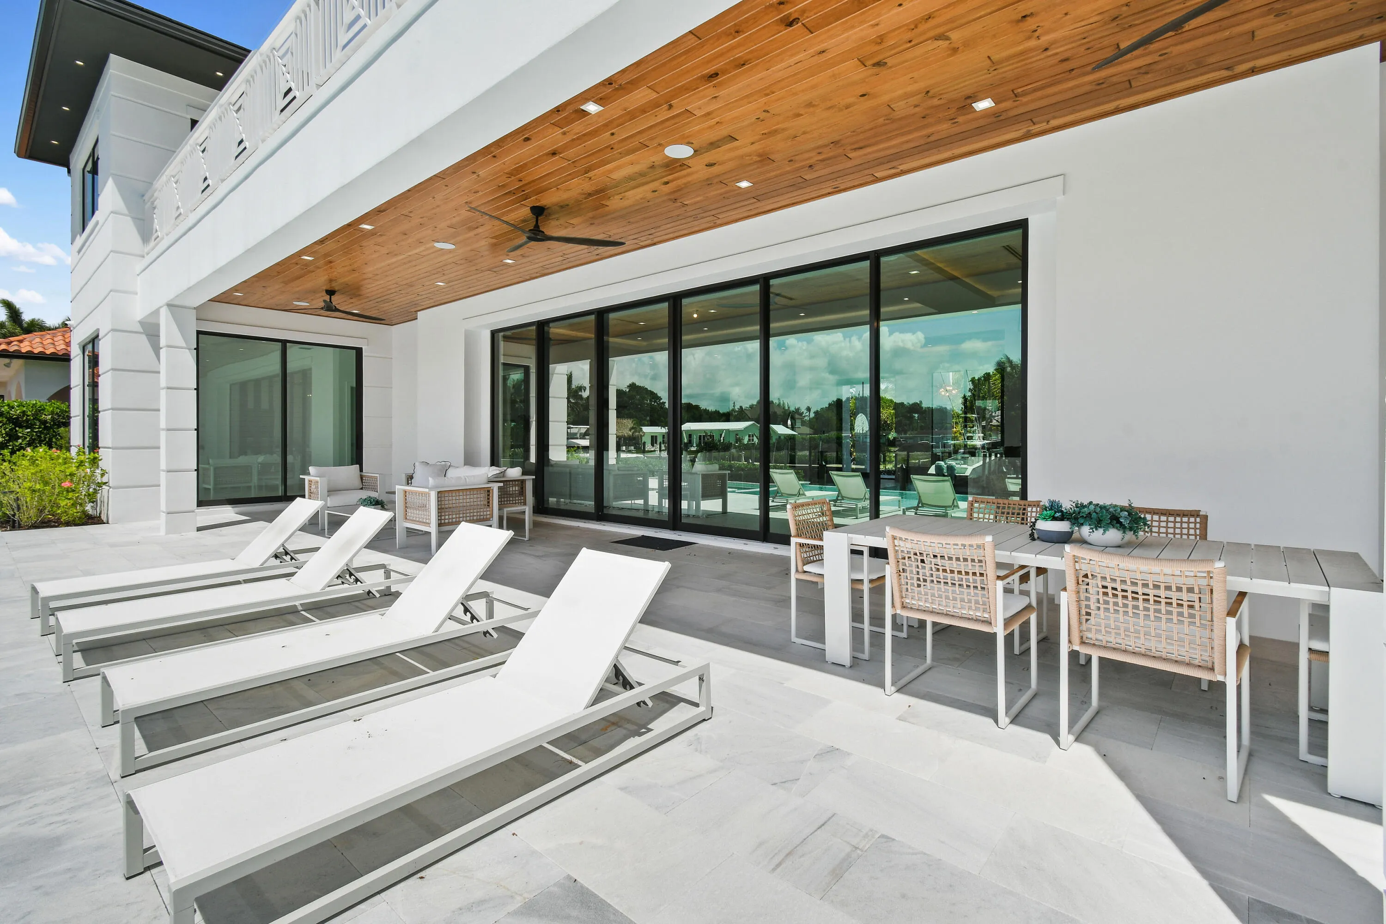
  • Patio: Balcony, Open, Patio, Covered
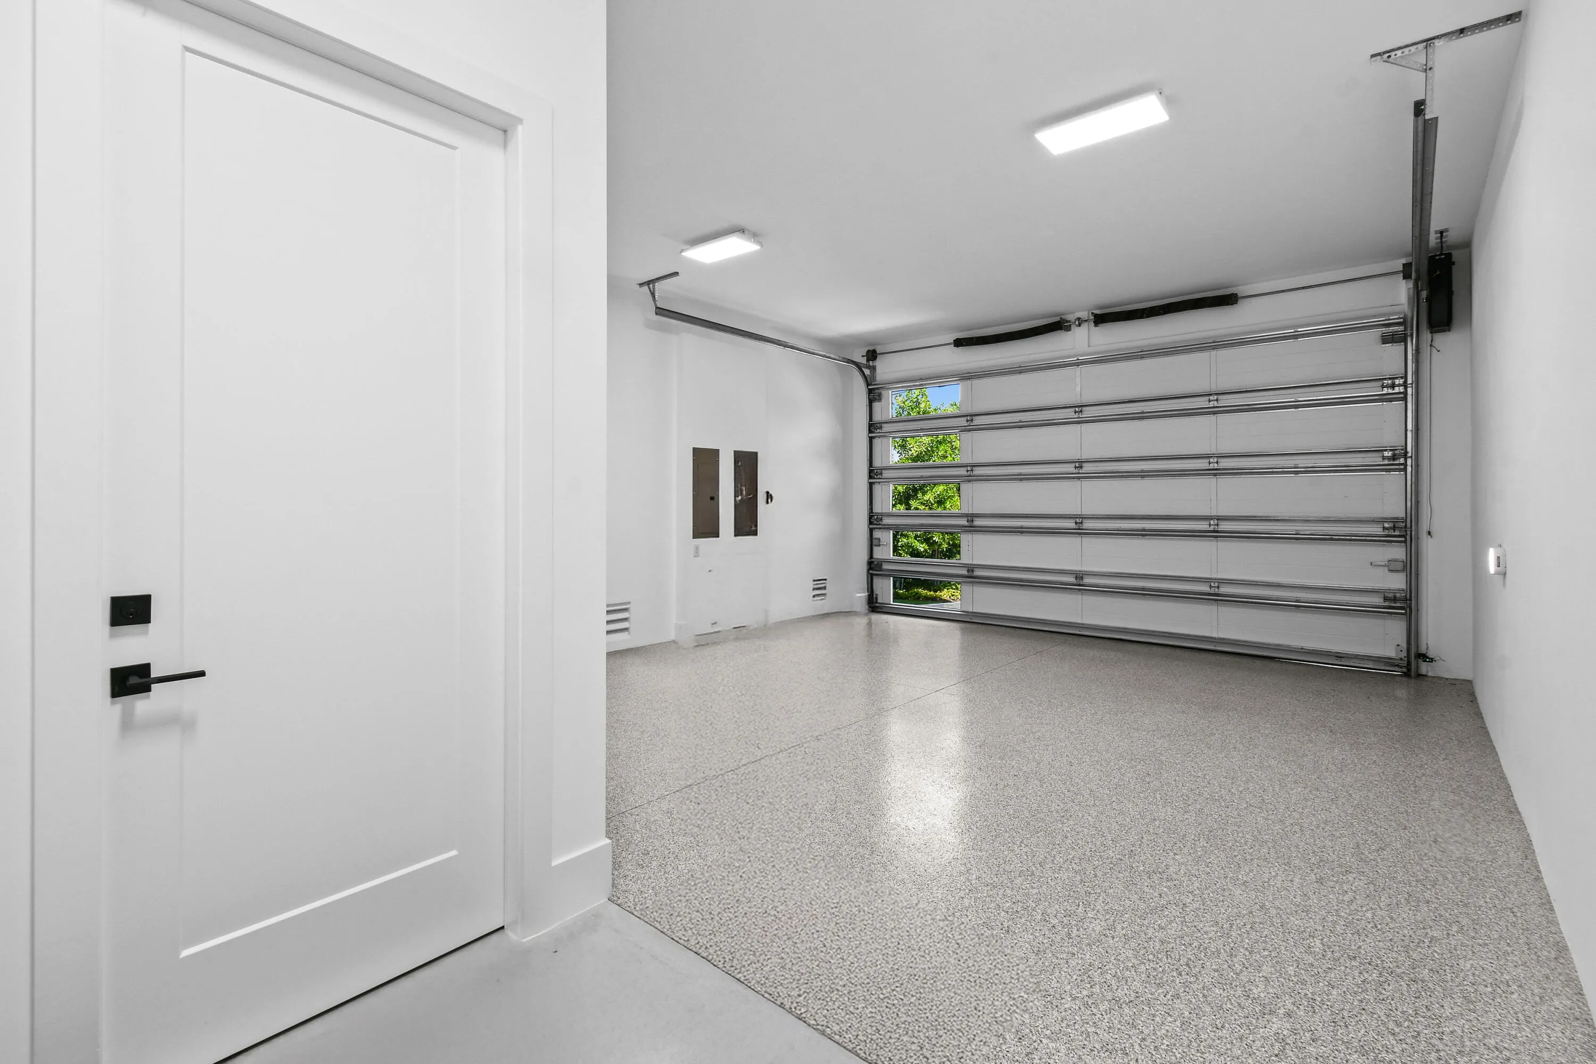
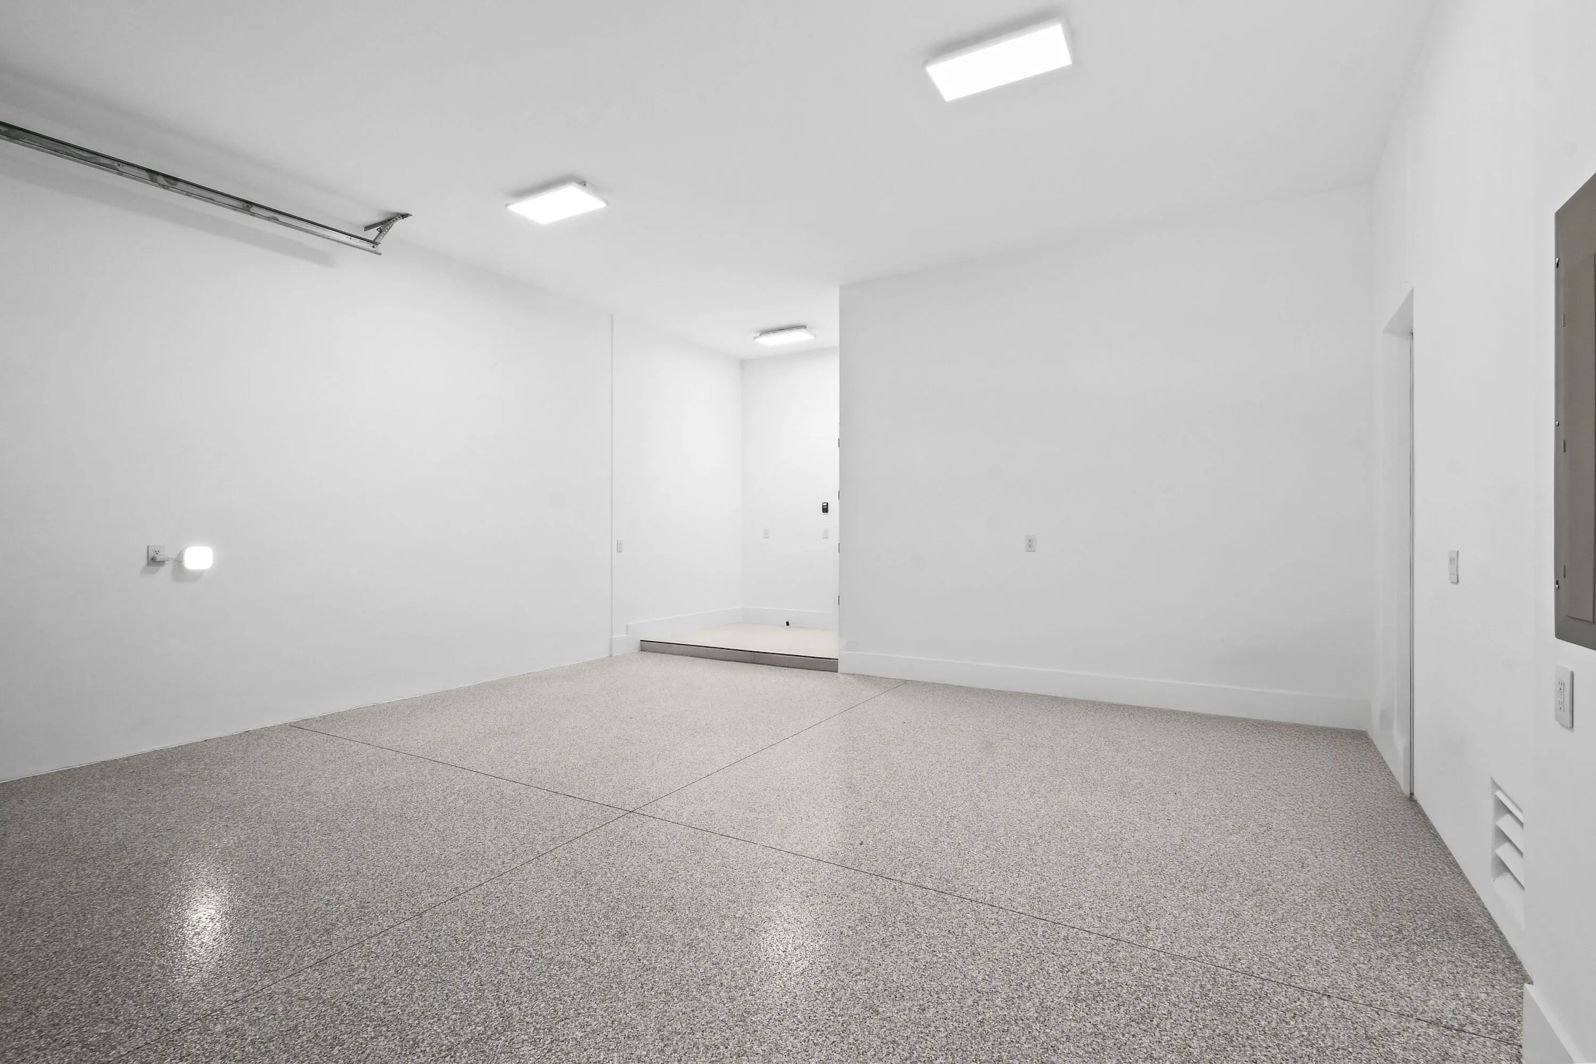
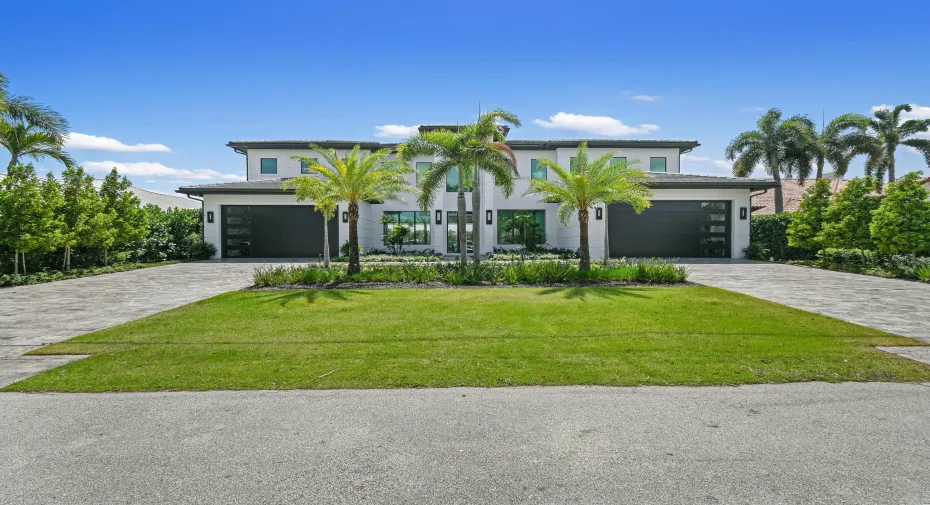
  • Parking: Driveway, Garage, Garage Door Opener, Attached
  • Furnished: Unfurnished

Appliances

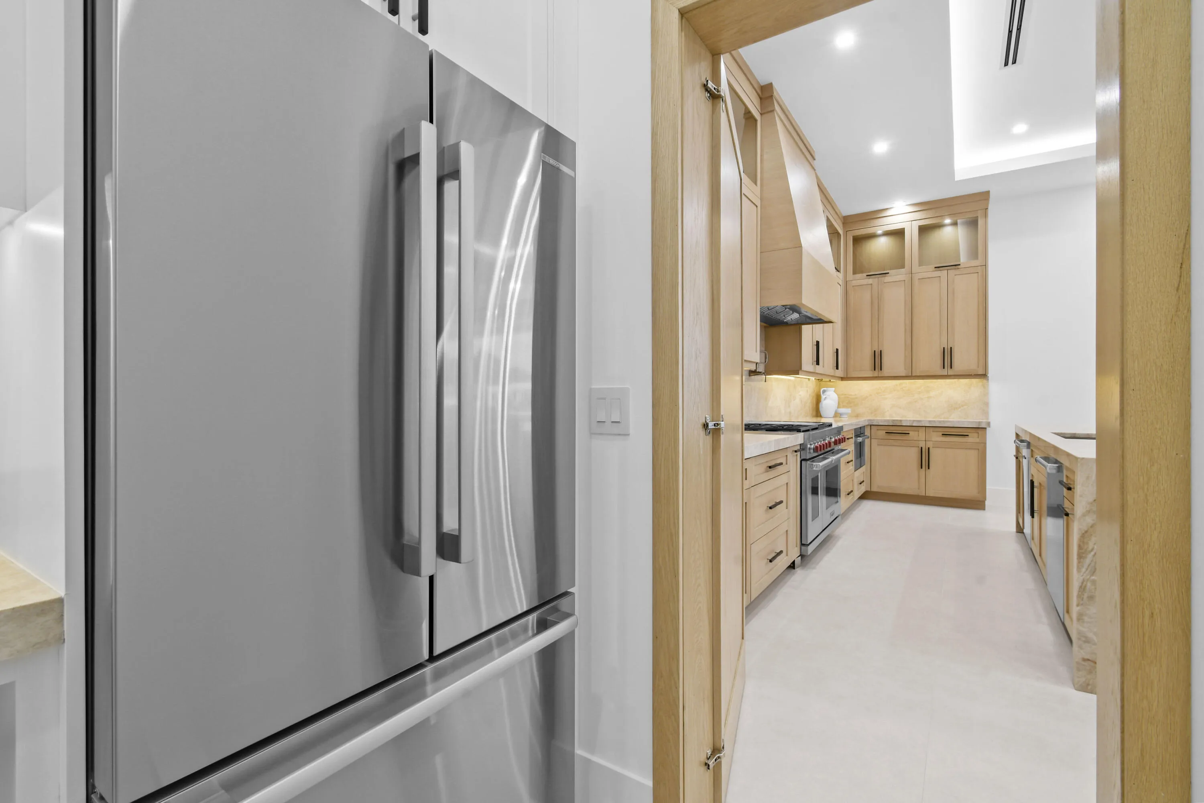
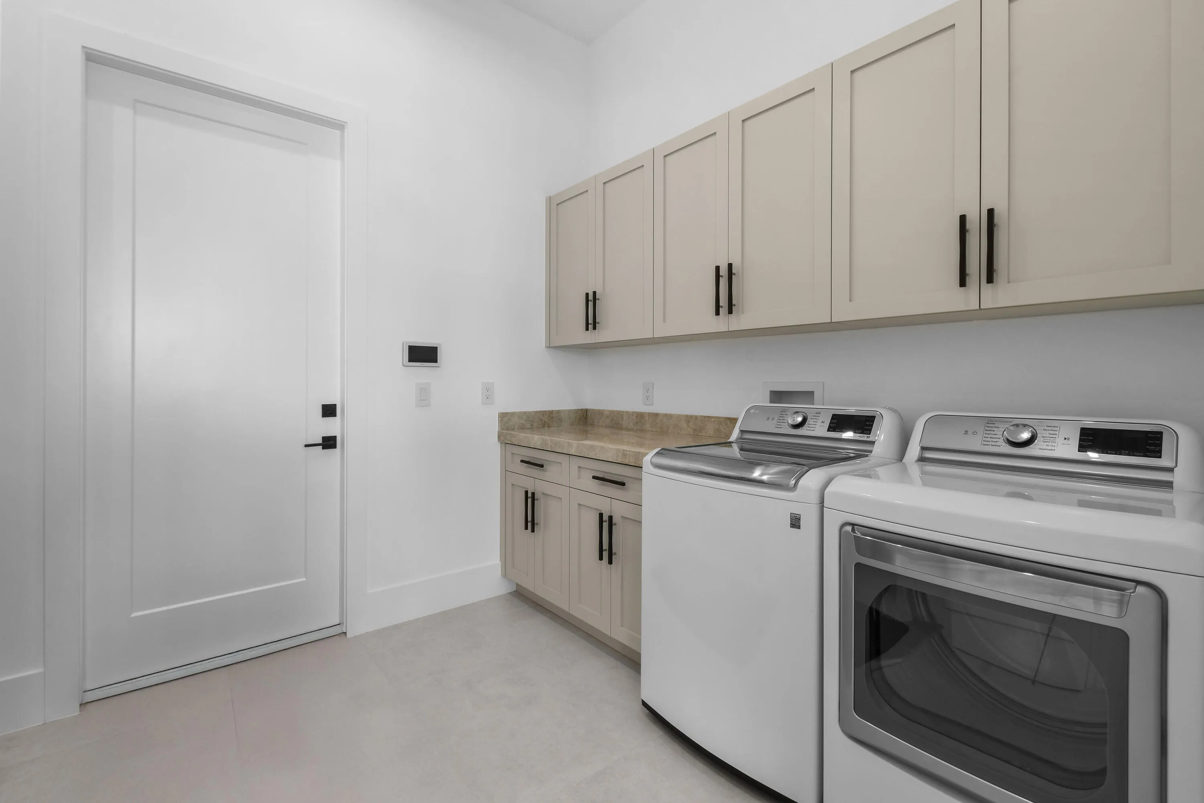
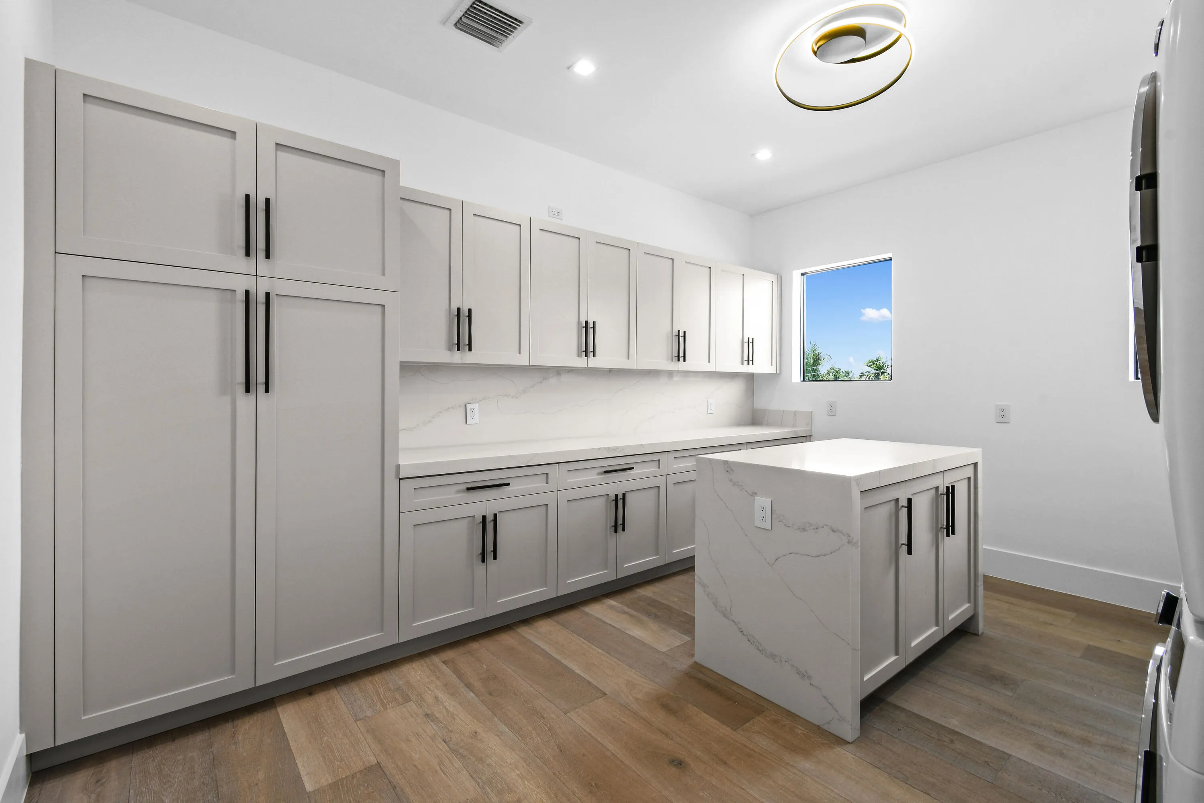
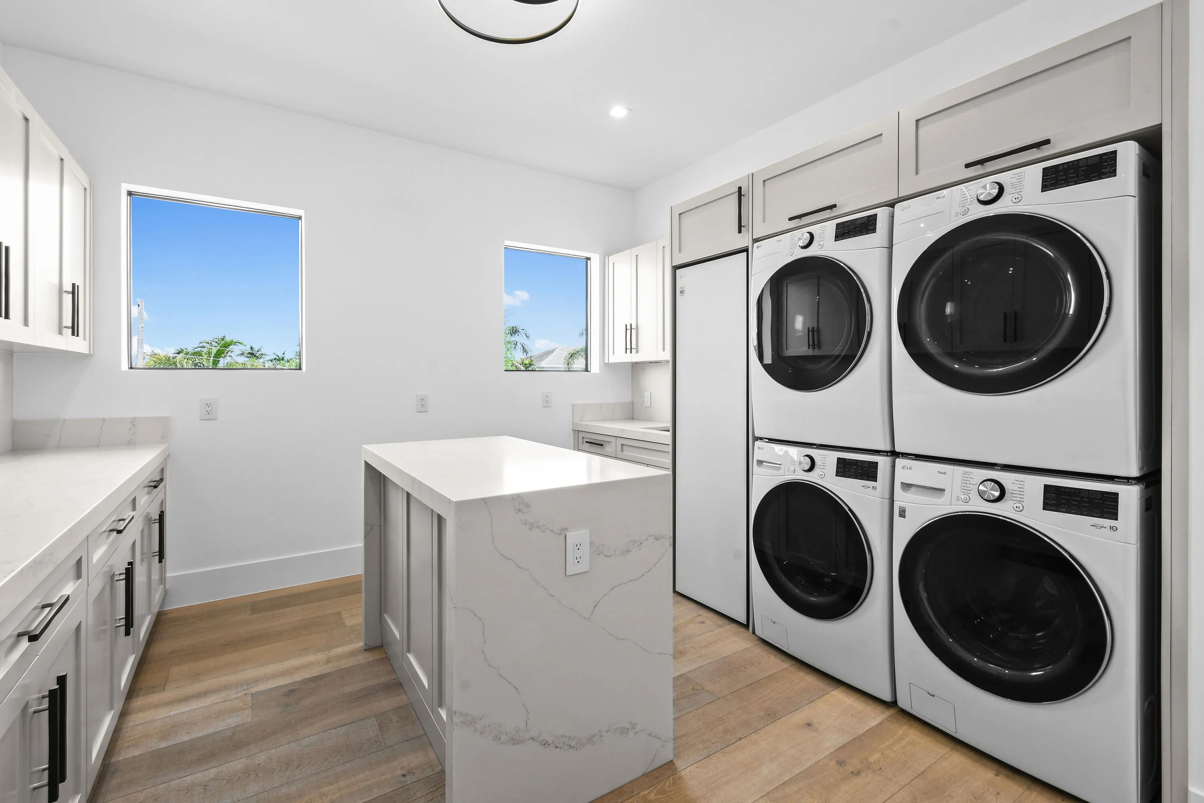
  • Appliances: Dryer, Dishwasher, Microwave, Refrigerator, Washer, Trash Compactor, Ice Maker, Gas Range, Water Heater, Free-Standing Freezer

Address Map

  • Country: US
  • State: FL
  • County: Palm Beach
  • City: Palm Beach Gardens
  • Subdivision: MAHEU ESTATES ADD 1
  • Zipcode: 33410
  • Street: Azure
  • Street Number: 2408
  • Street Suffix: Circle
  • Floor Number: 0
  • Longitude: W81° 55' 45.7''
  • Latitude: N26° 51' 13.7''
  • Directions: From I-95 - East on PGA, north on Prosperity Farms Dr, east on Azure Cir
  • MLS Area: 5230

MLS Addon

  • Accessibility Features: No
  • Architectural Style: Colonial
  • Association Fee: $0
  • Association Fee Frequency: Monthly
  • Carport Spaces:
  • Close Date:
  • Close Price: $0
  • Development Status: New Construction
  • Elementary School: Dwight D. Eisenhower K-8
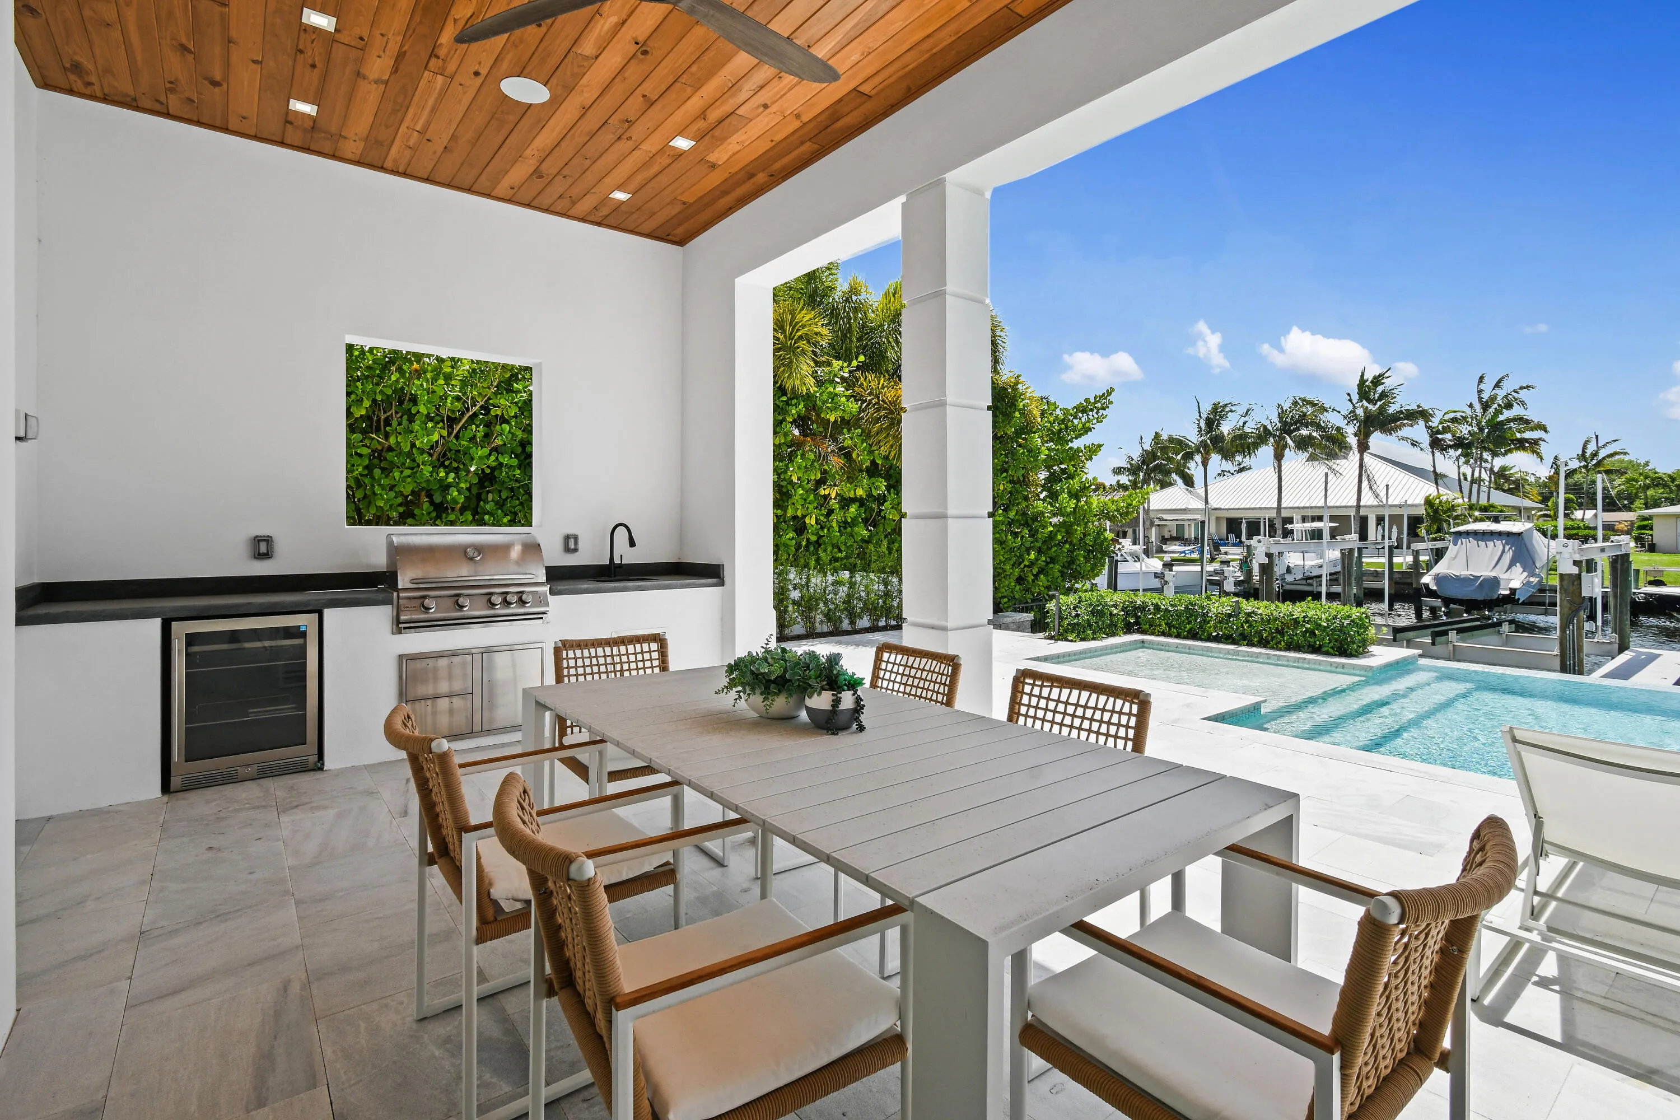
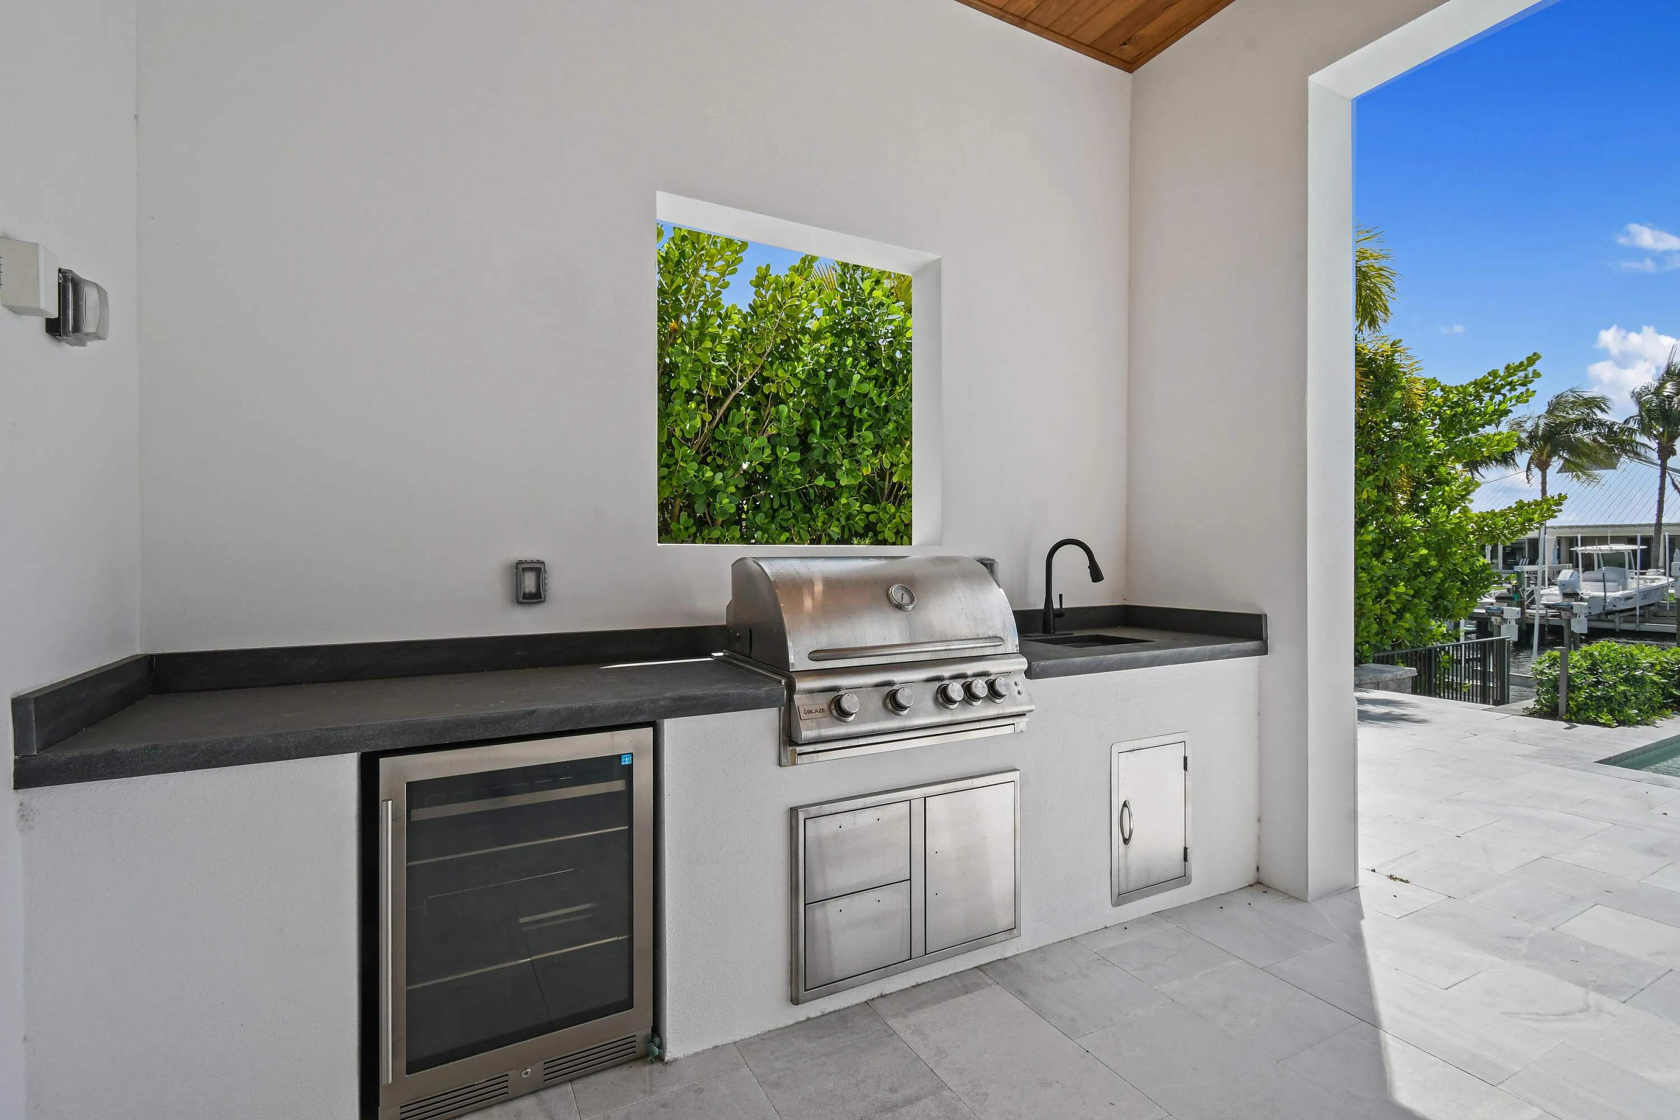
  • Exterior Features: Balcony, Barbecue, Lighting, Outdoor Shower, Outdoor Living Area, Outdoor Kitchen, Built-in Barbecue
  • Fireplaces Total: 0
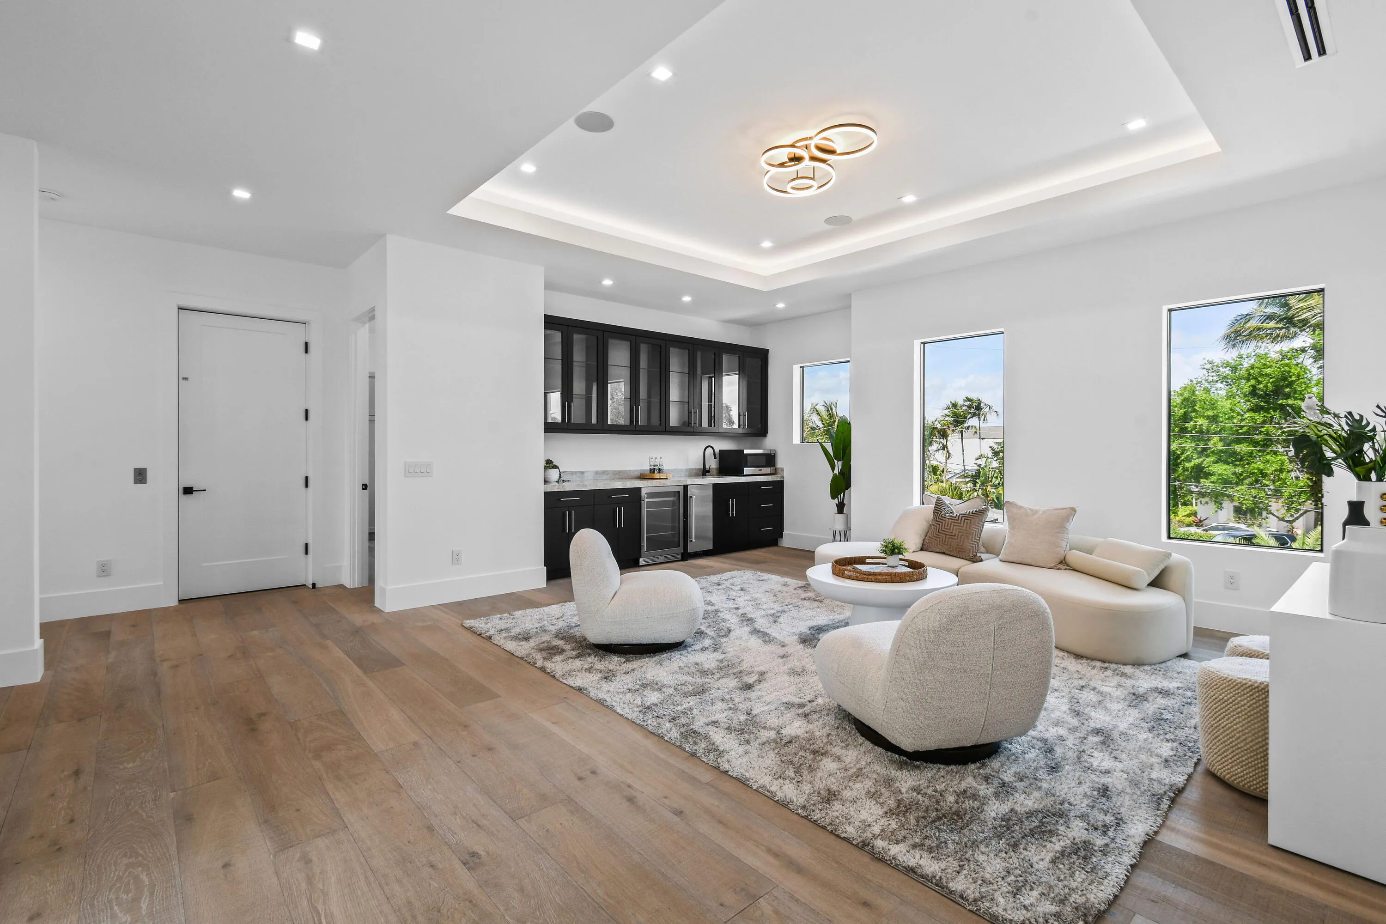
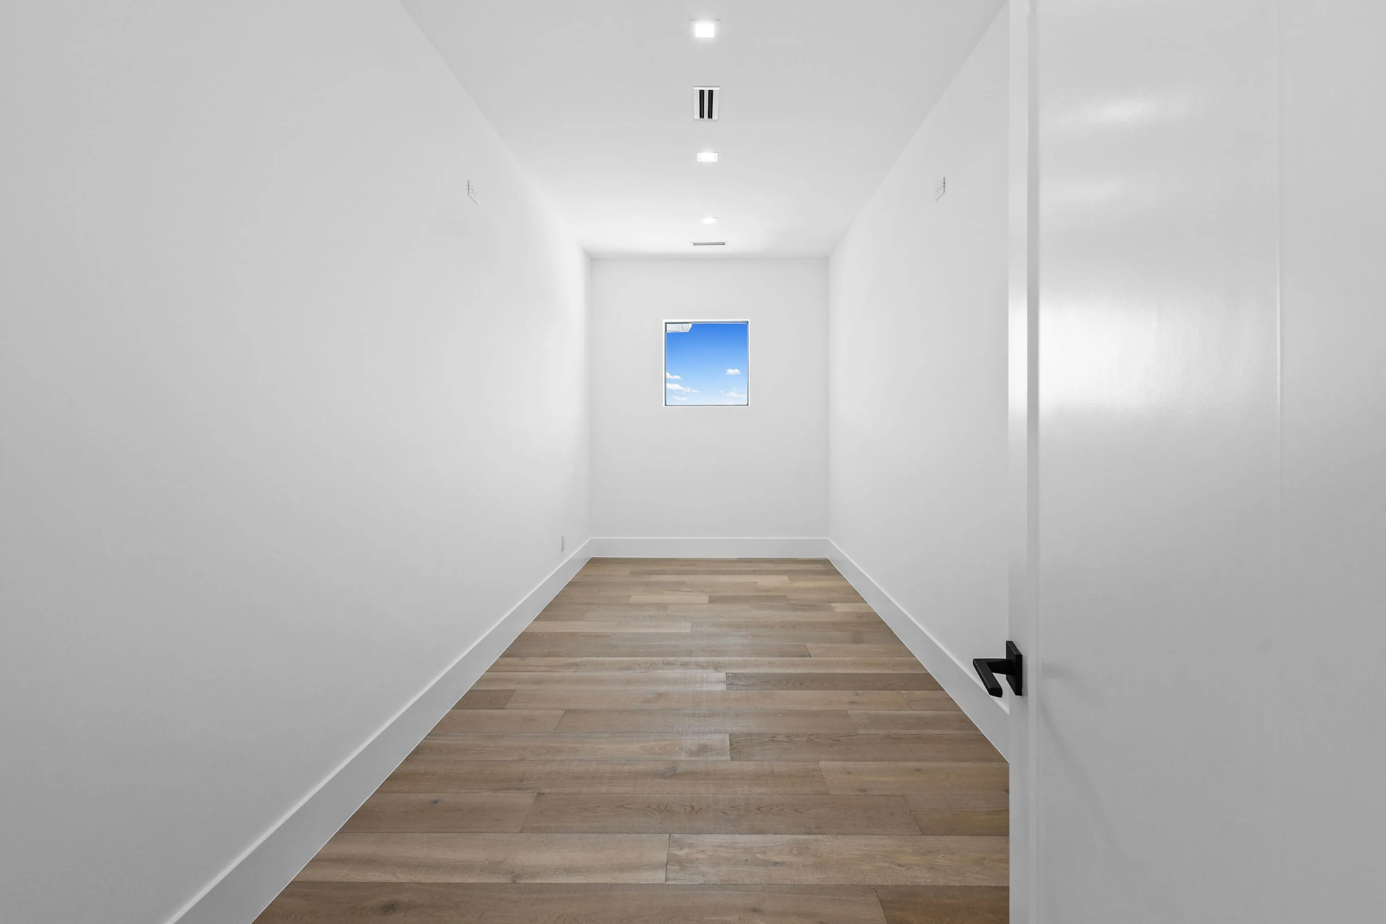
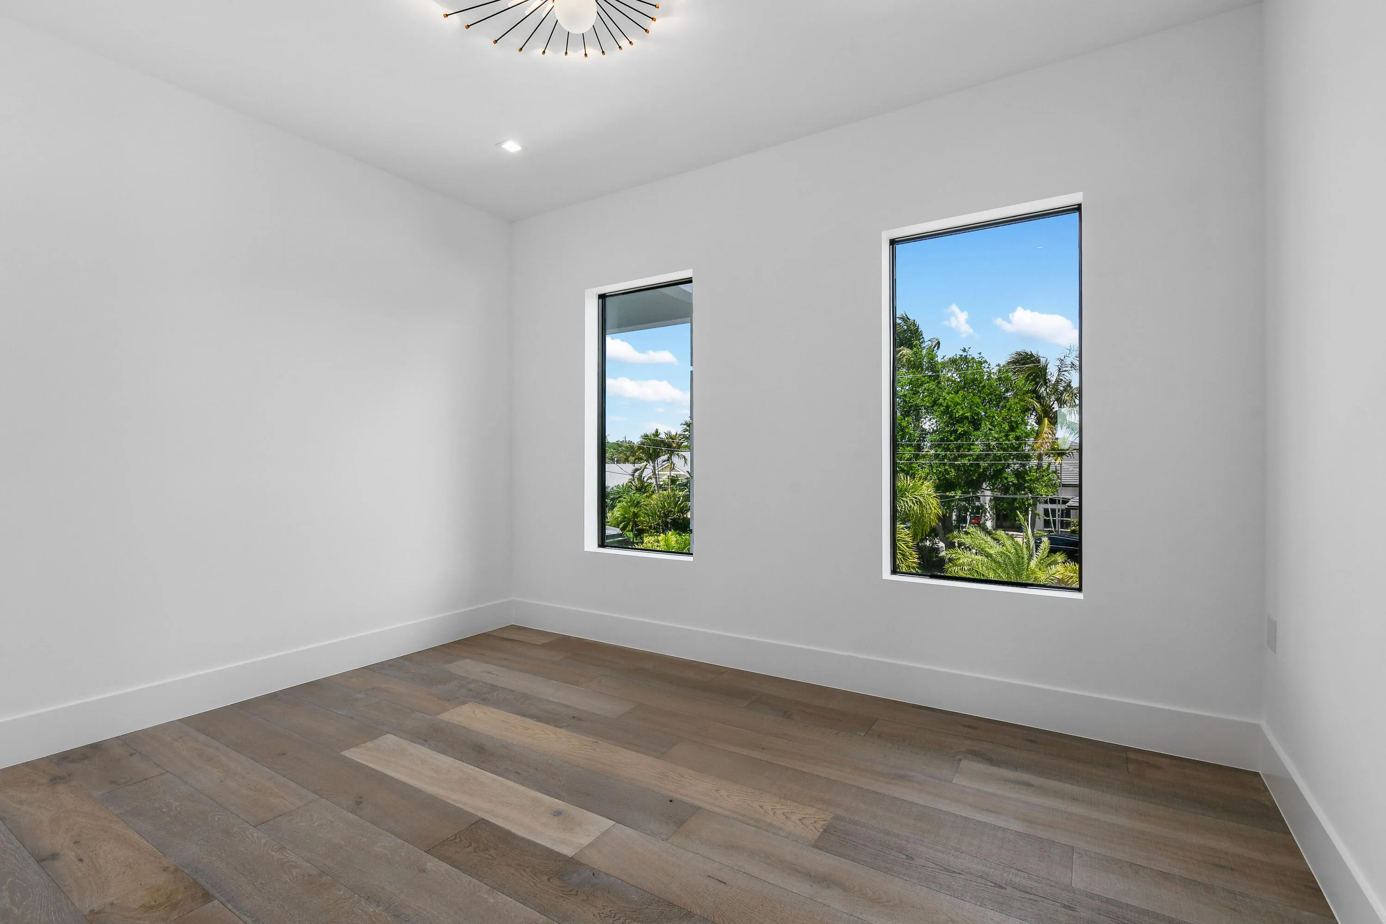
  • Flooring: Wood, Marble
  • Garage Spaces: 4
  • High School: William T. Dwyer
  • Insurance Expense: $0
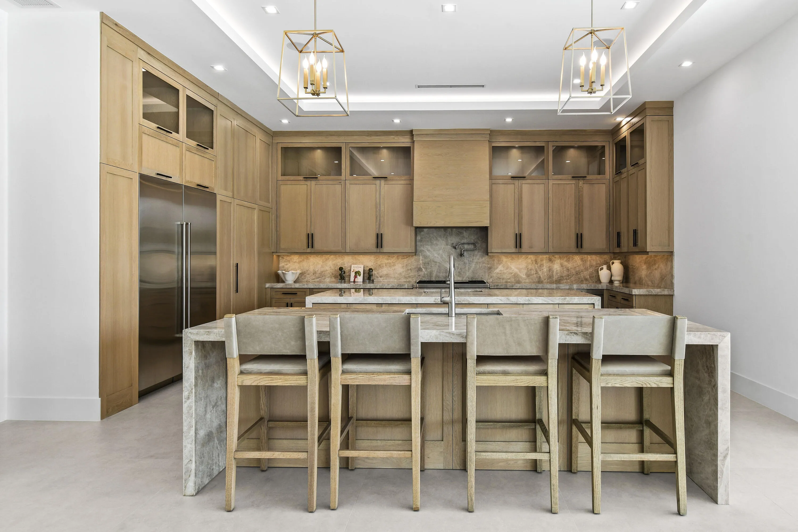
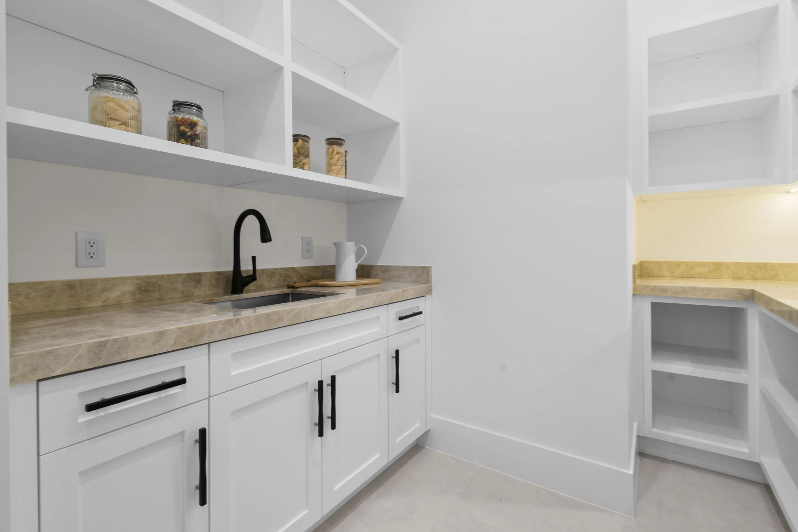
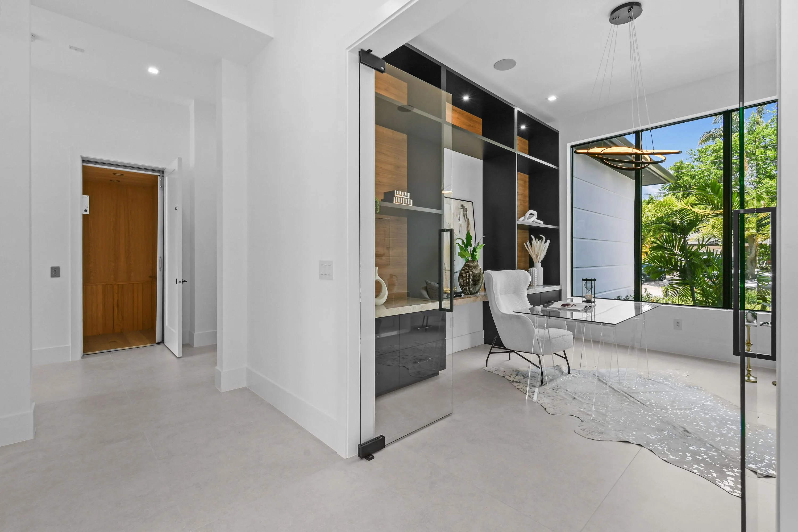
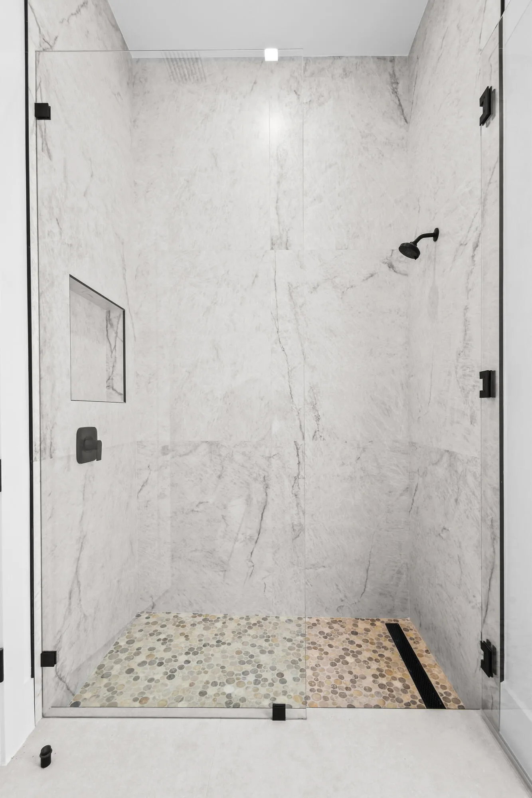
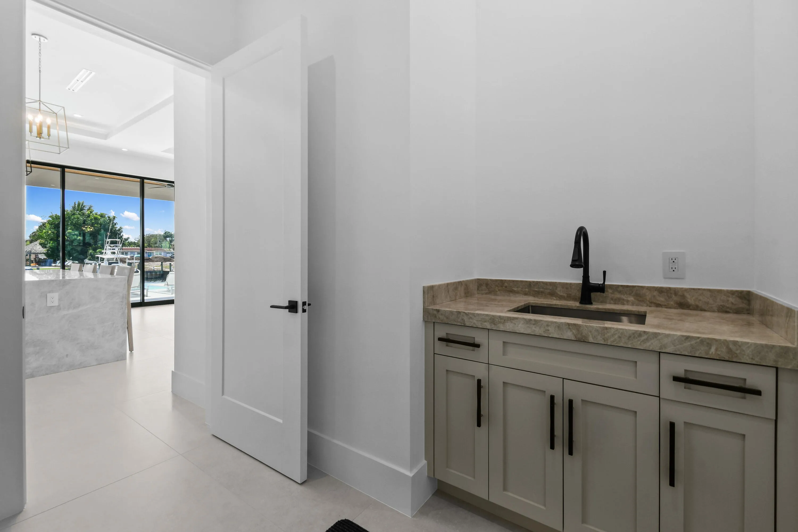
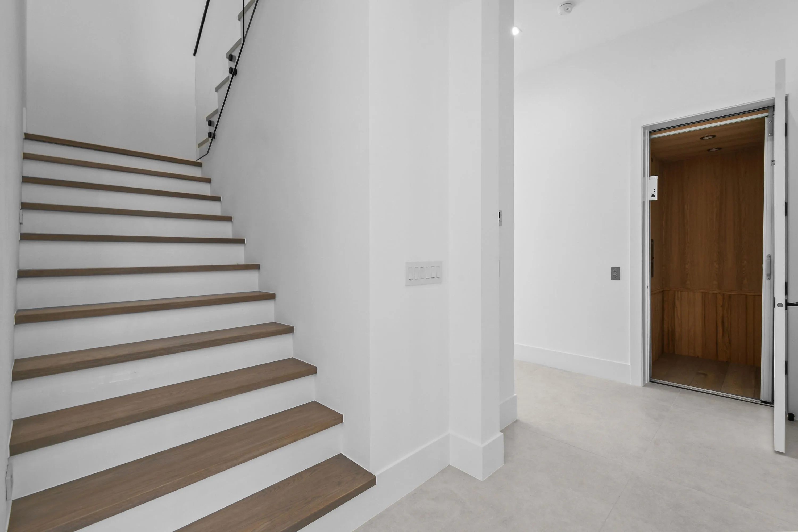
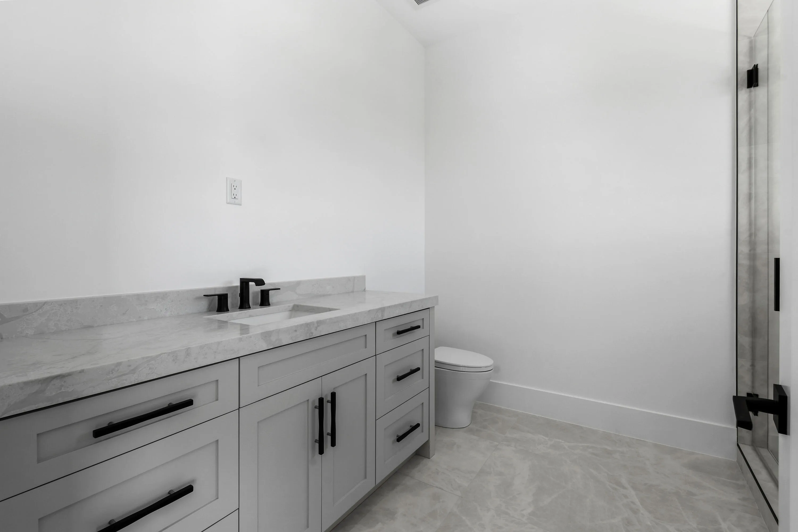
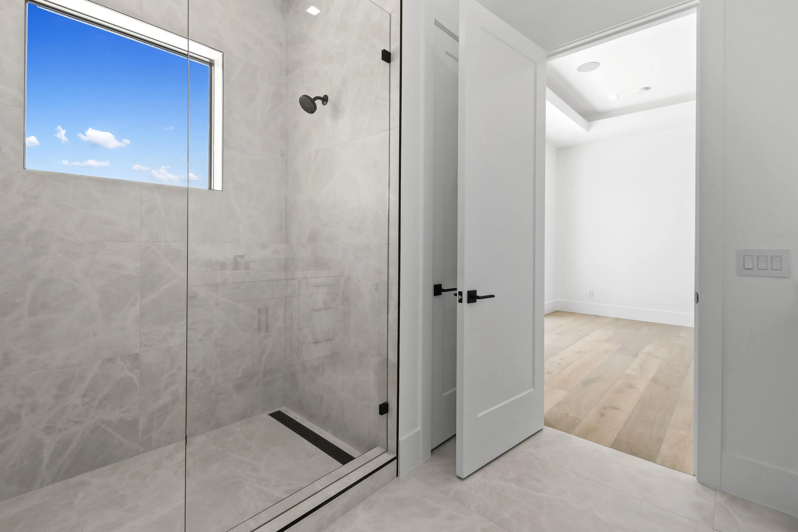
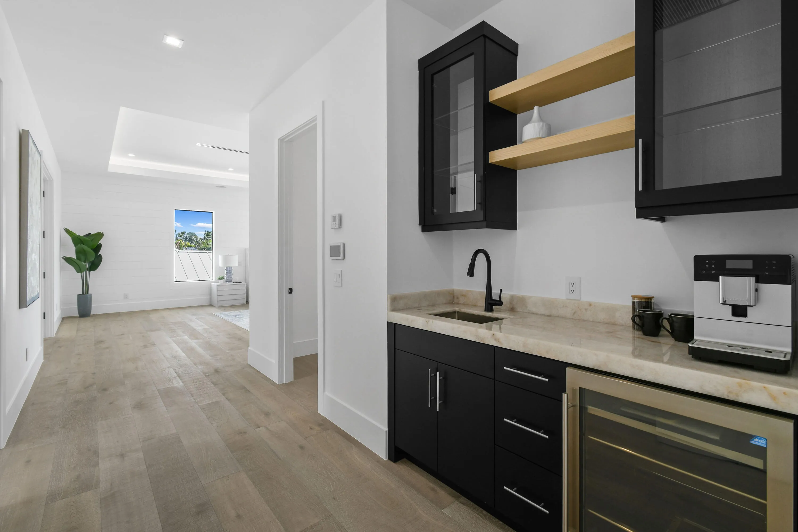
  • Interior Features: Dual Sinks, Upper Level Primary, Entrance Foyer, Eat-in Kitchen, Family/Dining Room, Elevator, Walk-In Closet(s), Kitchen Island, Bidet, High Ceilings, Pantry, Split Bedrooms, Separate Shower, Dining Area, Separate/Formal Dining Room, Kitchen/Dining Combo, Wet Bar, Bathtub, Soaking Tub, Storage
  • Laundry Features: Laundry Tub, Inside
  • Levels: Two
  • Listing Terms: Cash, Conventional
  • Lot Features: 1/4 to 1/2 Acre Lot, Sprinkler System
  • Lot Size Dimensions: 95.0 ft x 130.0 ft (.28 ACRES)
  • Middle Or Junior School: Howell L. Watkins
  • New Taxes Expense: $0
  • Spa Features: In Ground, Heated
  • Stories: 2
  • Stories Total: 2
  • Tax Annual Amount: $32,775
  • Tax Year: 2026
  • Utilities: Cable Available, Sewer Available, Water Available, Natural Gas Available
  • Water Front Features: Canal Front, Ocean Access, No Fixed Bridges, Canal Access, Navigable Water
  • Zoning: RS

Location

Listing Updated: 2026-11-11 15:07:21
  • Property Type : Single Family
  • Property Sub Type : Single Family Residence
  • Listing Type : For Sale
  • Listing ID : B26097958
  • Price : $8,250,000
  • View : Canal, Pool
  • Bedrooms : 4
  • Bathrooms : 6
  • Full Bathrooms : 6
  • Half Bathrooms : 0
  • Square Footage : 6,504 Sqft
  • Year Built : 2025
  • Lot Area : 0.28 Acre
  • Listing Status : Active
  • Days On Market : 2
Contact Agent
Required
Required
Required
By proceeding, you consent to receive calls and texts at the number you provided, including marketing by autodialer and prerecorded and artificial voice, and ettmail, about your inquiry and other home-related matters, but not as a condition of any purchase.

Similar Single Family