• Share

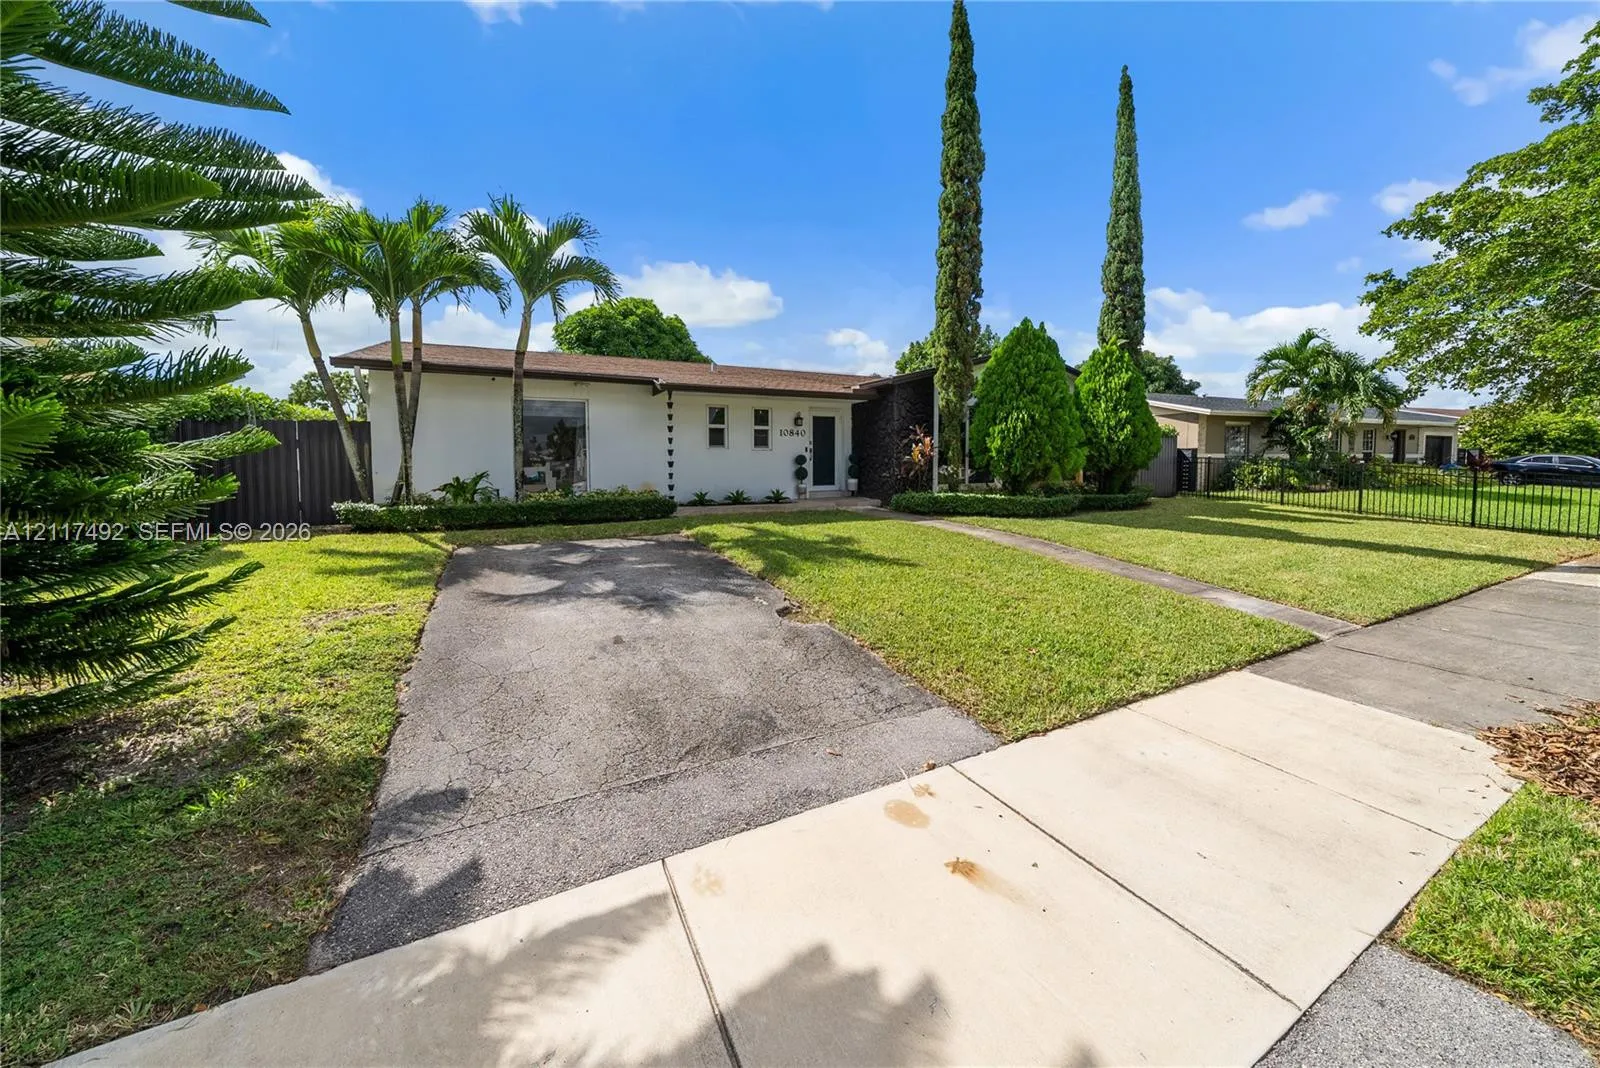
10840 SW 154th Street, Miami, Florida 33157

Active For Sale
$675,000
  • Beds 3
  • Baths 2
  • Sq Ft 1,656 Sqft
  • Visits: 2 in 15 days

Description

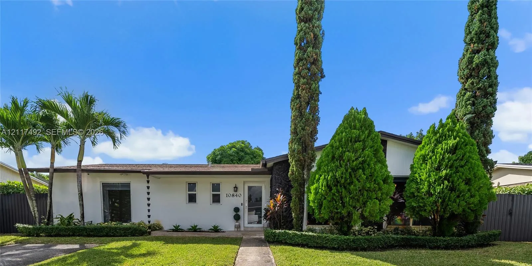
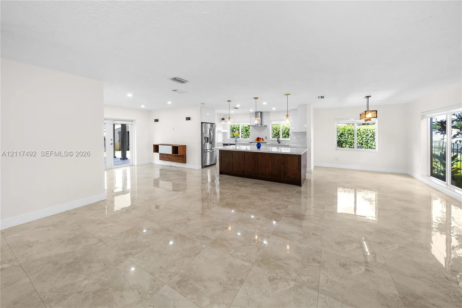
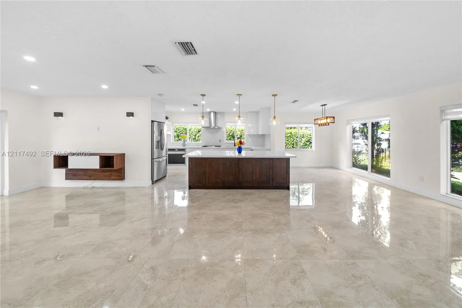
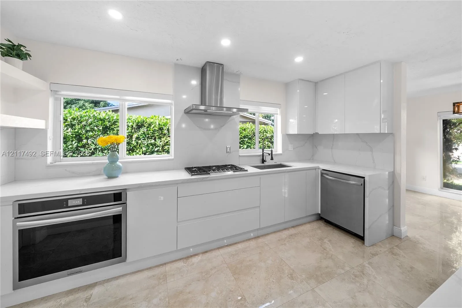
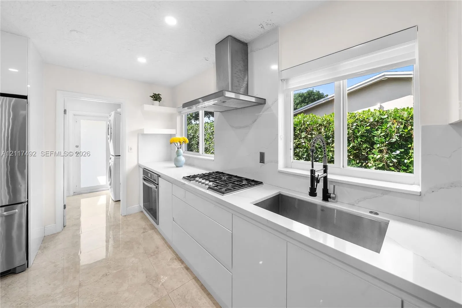
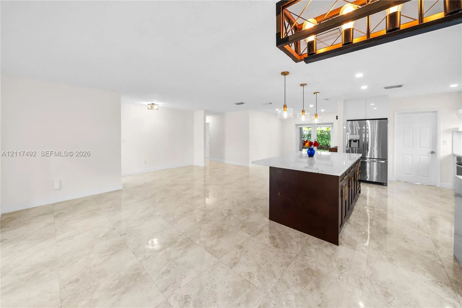
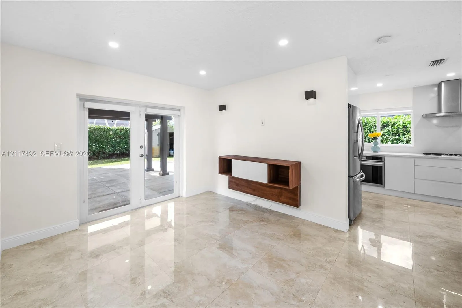
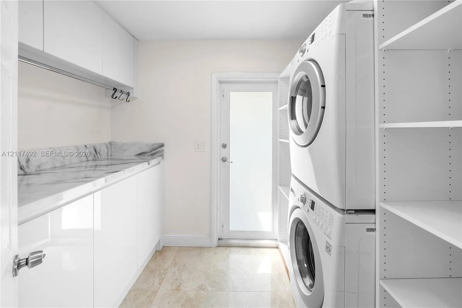
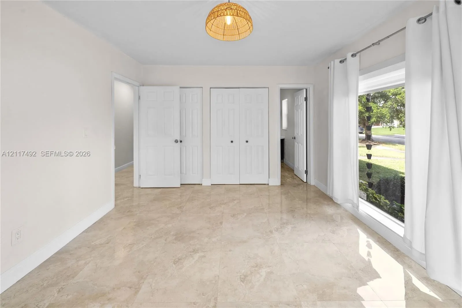
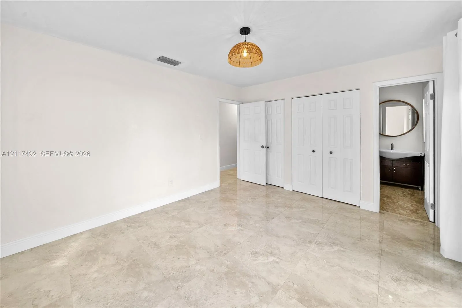
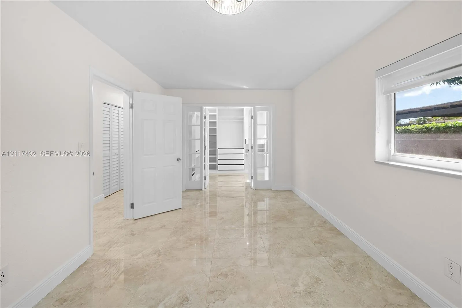
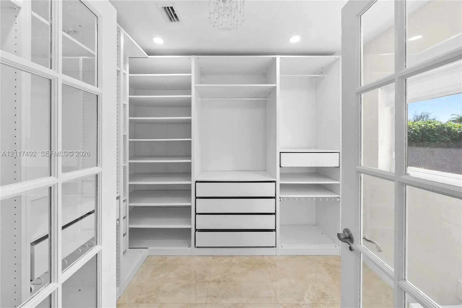
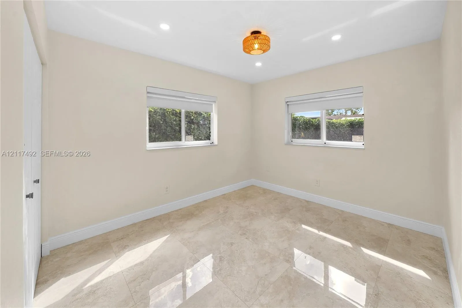
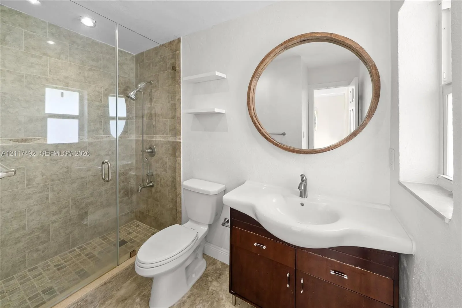
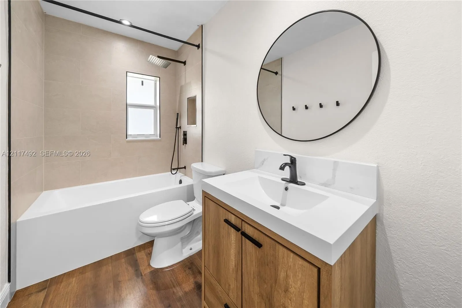
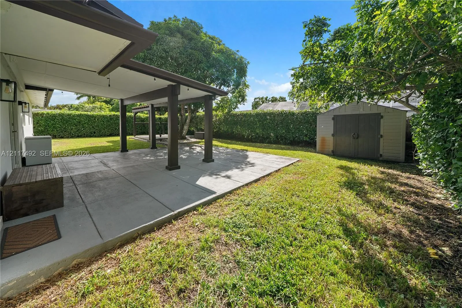
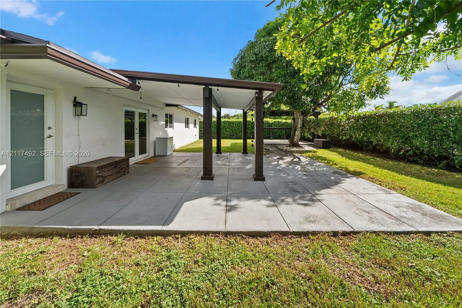
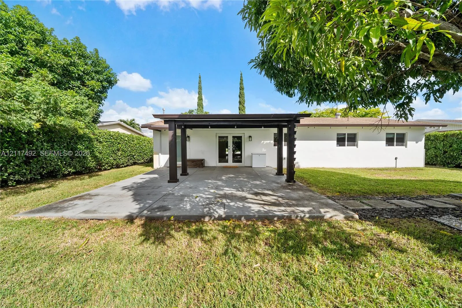
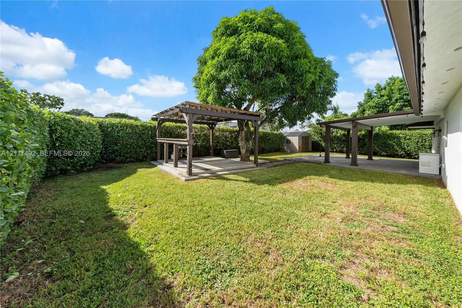
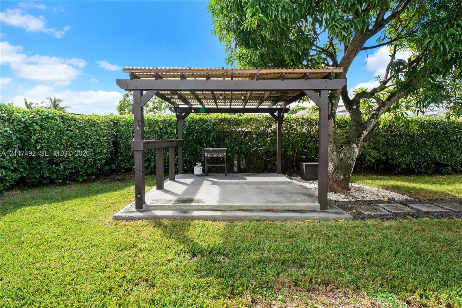
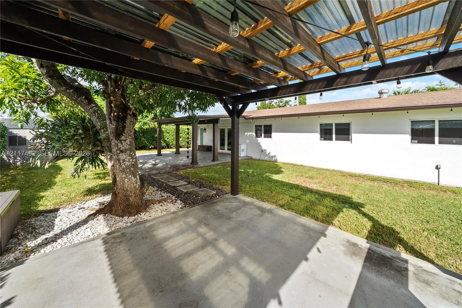
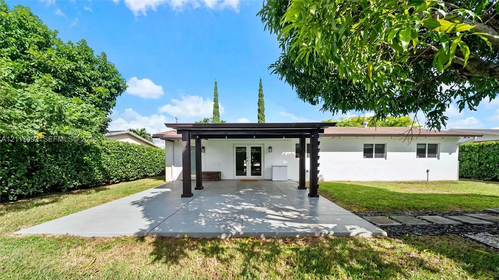
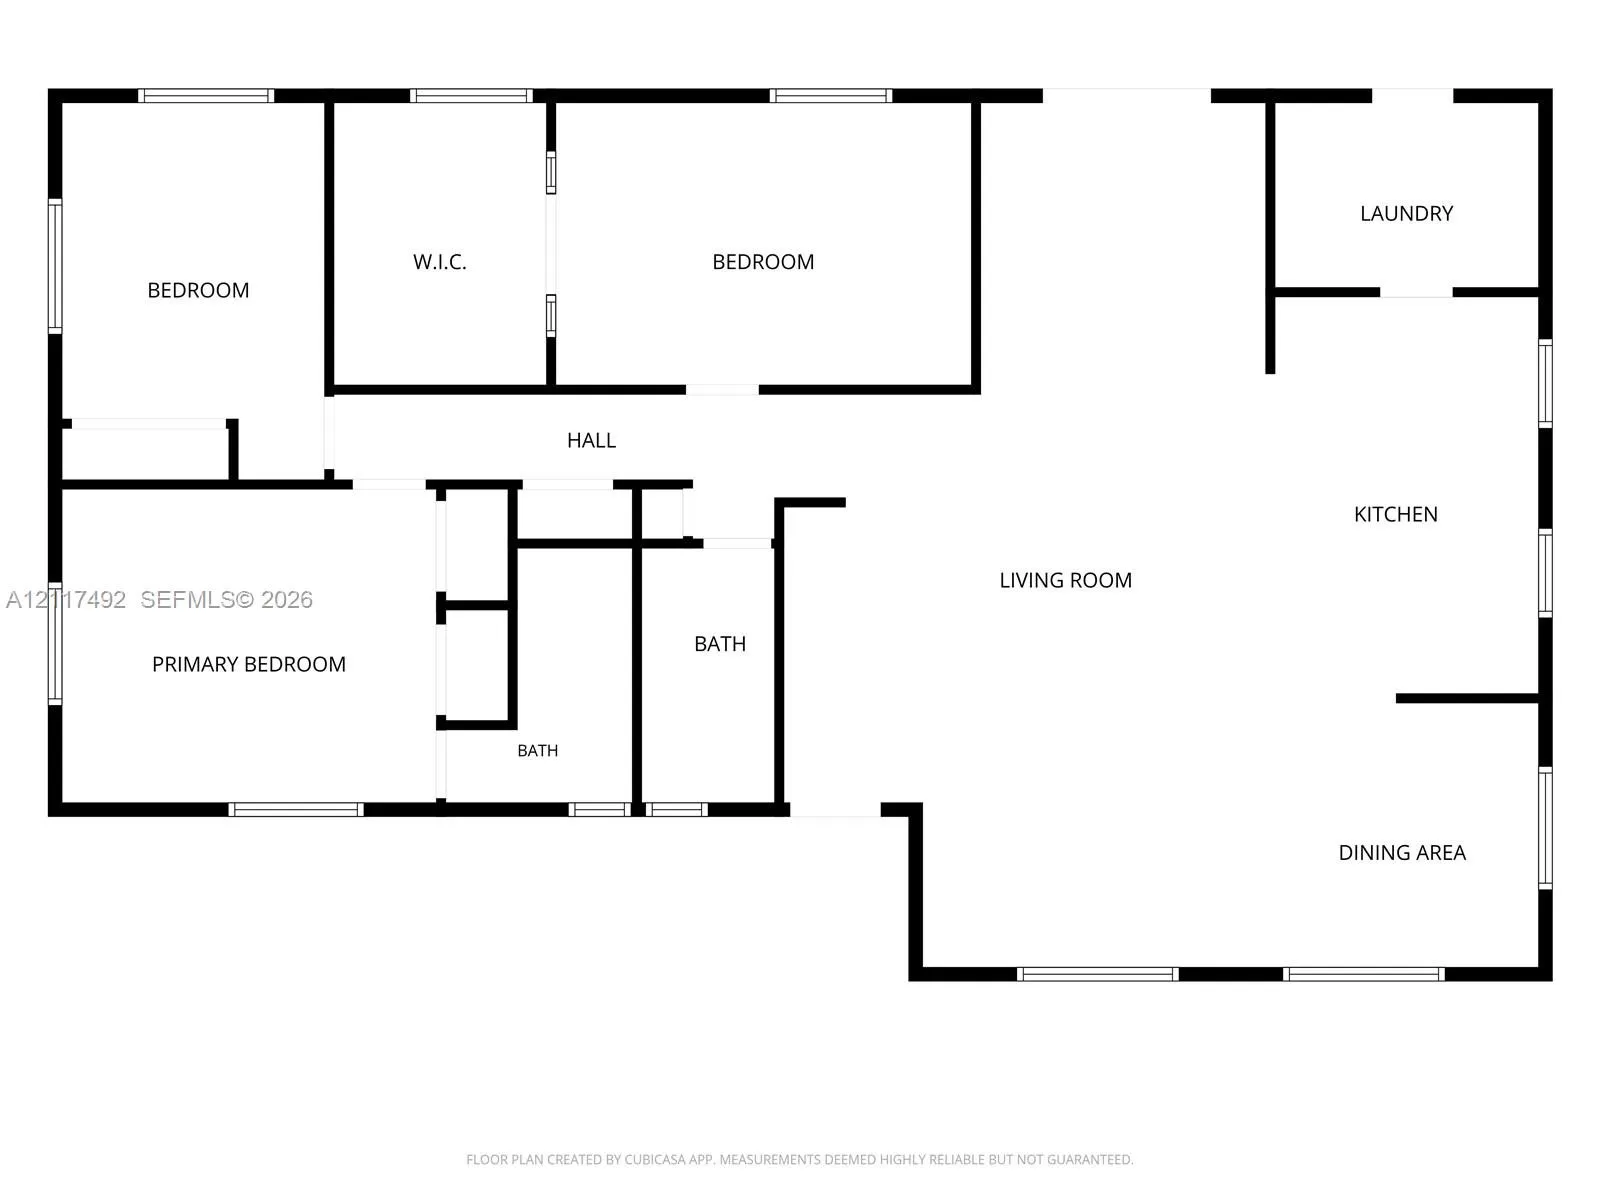
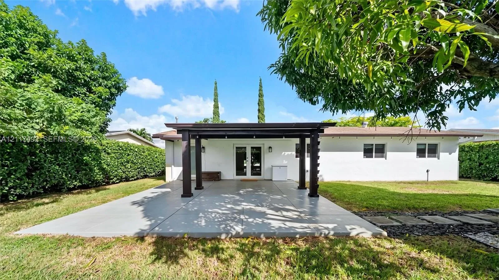
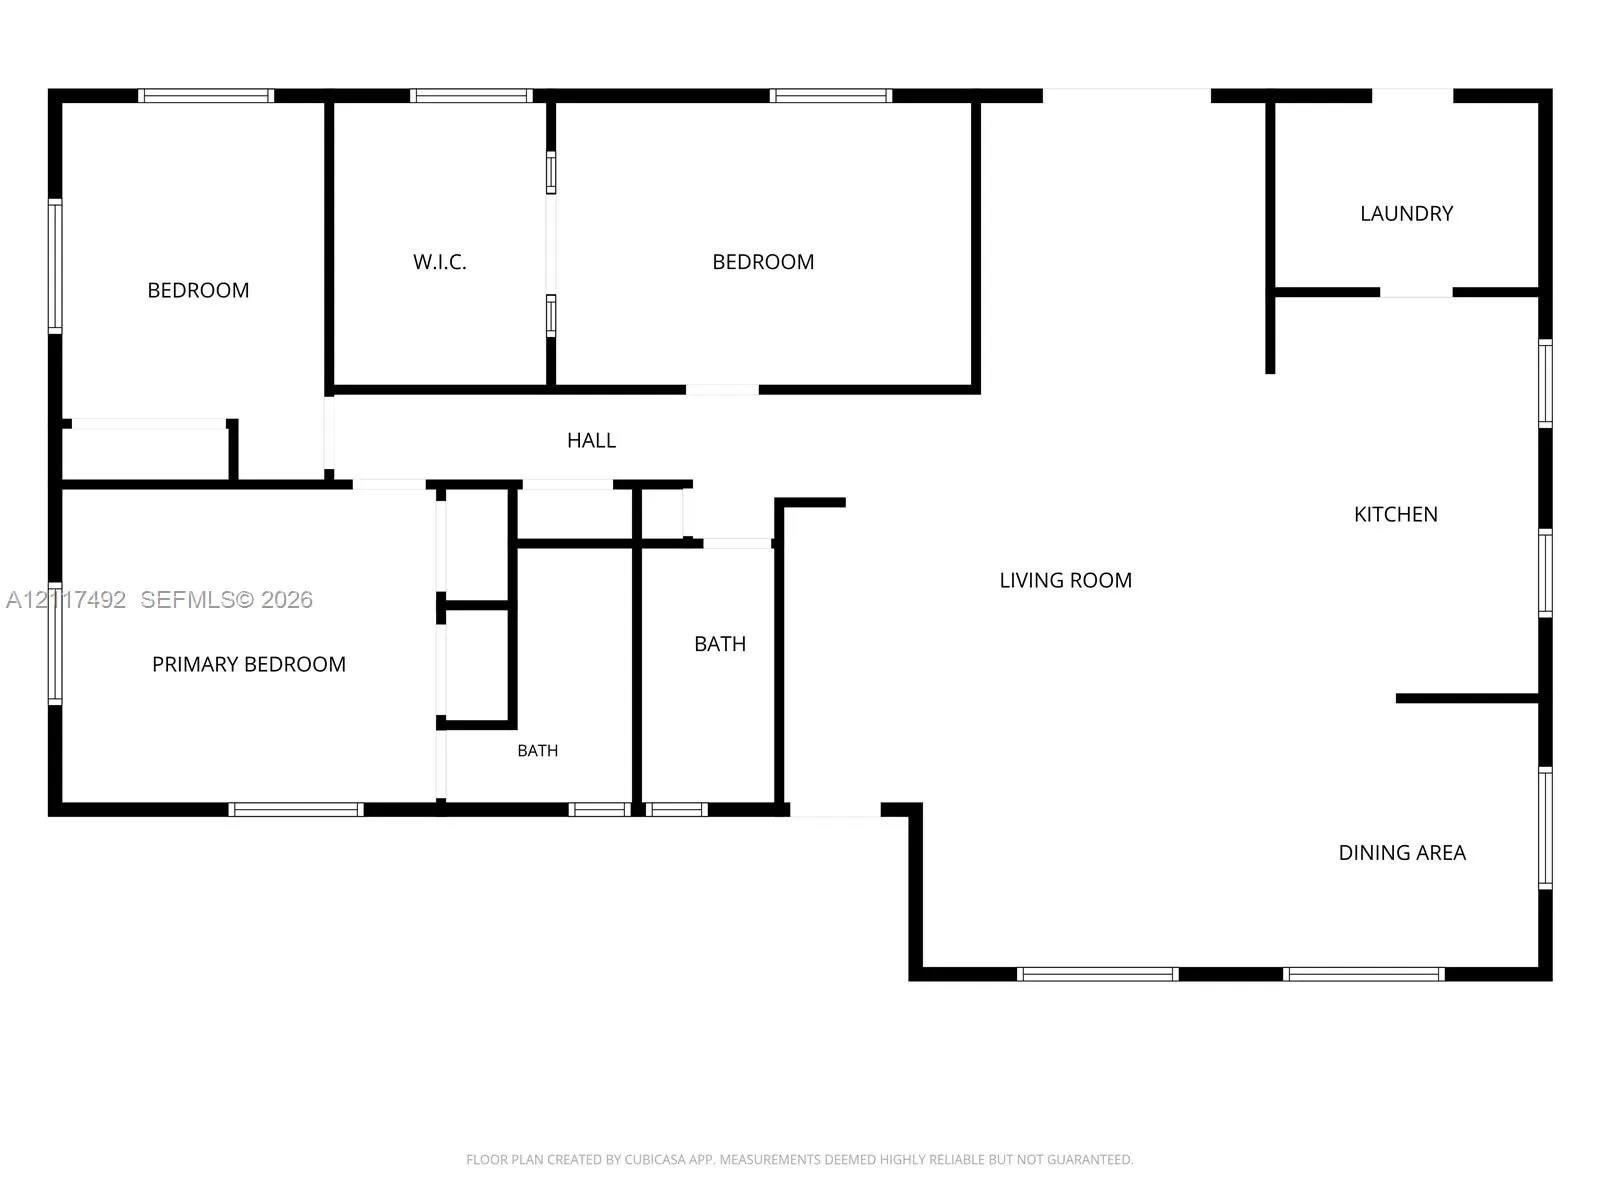
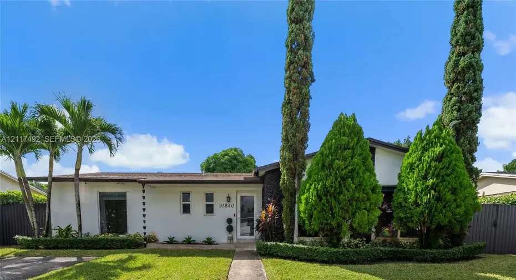
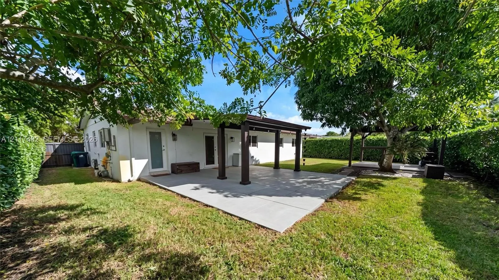
Beautifully updated, open-concept modern home in the established Palmetto Estates neighborhood. This 3BD/2BA home offers over 1,600 SqFt of interior living space on a 7,711 SqFt lot with a gorgeous, fully private backyard enclosed by lush hedges and mature trees, featuring a large covered patio and a separate pergola, ideal for outdoor dining & grilling. The open kitchen features a large island with additional storage, sleek white cabinetry, quartz countertops & full-height backsplash, gas range cooktop, built-in wall oven, and stainless steel appliances. Other highlights include abundant natural light, large impact windows throughout, primary ensuite bedroom, spacious built-out closets, renovated bathroom w/ bath tub & rain shower, laundry room w/ washer/dryer & folding counter, French doors to the patio, and large-format tile floors & recessed lighting throughout. This 3-Bedroom, 2-Bath home is available now and ready for its next owner to enjoy!

Features

  • Heating System: Central, Electric
  • Cooling System: Electric, Central Air
  • Pet Policy: Yes, No Pet Restrictions
  • Patio: Patio, Porch
  • Parking: Driveway, On Street
  • Furnished: Unfurnished

Appliances

  • Appliances: Dryer, Dishwasher, Refrigerator, Washer, Gas Range, Oven

Address Map

  • Country: US
  • State: FL
  • County: Miami-Dade
  • City: Miami
  • Subdivision: FAIRWAY ESTATES SEC 7
  • Zipcode: 33157
  • Street: 154th
  • Street Number: 10840
  • Street Suffix: Street
  • Floor Number: 0
  • Longitude: W81° 37' 50.9''
  • Latitude: N25° 37' 32.5''
  • Street Dir Prefix: SW
  • MLS Area: 2500

MLS Addon

  • Association Amenities: No
  • Association Fee: $0
  • Association Fee Frequency: Monthly
  • Carport Spaces:
  • Close Date:
  • Close Price: $0
  • Development Status: New Construction
  • Elementary School: Johnnie M Parris Colonial Drive
  • Exterior Features: Room For Pool, Outdoor Living Area
  • Fireplaces Total: 0
  • Flooring: Ceramic Tile, Tile
  • Garage Spaces: 0
  • High School: Miami Killian
  • Insurance Expense: $0
  • Interior Features: Bedroom on Main Level, Living/Dining Room, Closet Cabinetry, Eat-in Kitchen, Walk-In Closet(s), Kitchen Island, Built-in Features, Separate Shower, Dining Area, Separate/Formal Dining Room, Main Level Primary
  • Levels: One
  • Listing Terms: Cash, Conventional, FHA, VA Loan
  • Lot Features: Fruit Trees
  • Lot Size Dimensions: 77.120 x 100
  • Middle Or Junior School: Richmond Heights
  • New Taxes Expense: $0
  • Stories: 1
  • Stories Total: 1
  • Tax Annual Amount: $7,675
  • Tax Year: 2025
  • Utilities: Cable Available
  • Zoning: 0100

Location

Listing Updated: 2026-11-16 01:11:44
  • Property Type : Single Family
  • Property Sub Type : Single Family Residence
  • Listing Type : For Sale
  • Listing ID : A12117492
  • Price : $675,000
  • View : Garden
  • Bedrooms : 3
  • Bathrooms : 2
  • Full Bathrooms : 2
  • Half Bathrooms : 0
  • Square Footage : 1,656 Sqft
  • Year Built : 1974
  • Lot Area : 0.18 Acre
  • Listing Status : Active
  • Days On Market : 15
Contact Agent
Required
Required
Required
By proceeding, you consent to receive calls and texts at the number you provided, including marketing by autodialer and prerecorded and artificial voice, and ettmail, about your inquiry and other home-related matters, but not as a condition of any purchase.

Similar Single Family