• Share

20877 ESCUDO Drive, Boca Raton, Florida 33433

Active For Sale
$1,525,000
  • Beds 5
  • Baths 5
  • Sq Ft 3,425 Sqft
  • Visits: 6 in 8 days

Description

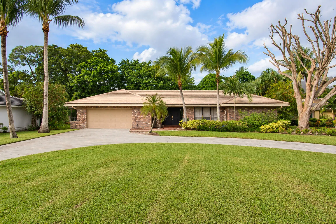
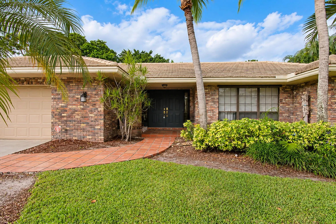
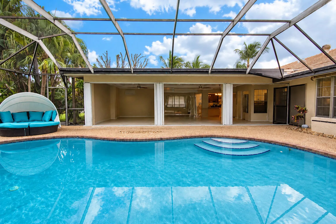
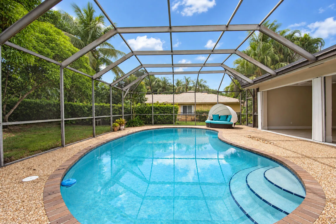
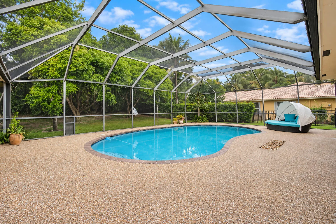
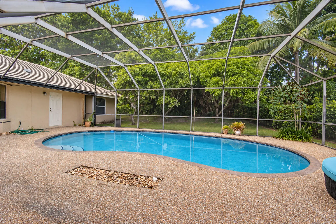
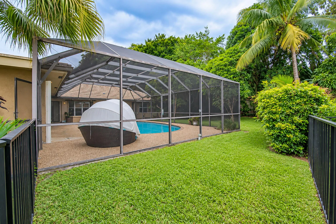
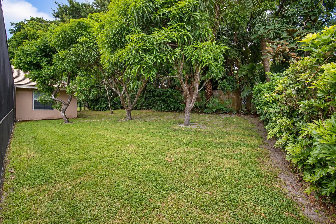
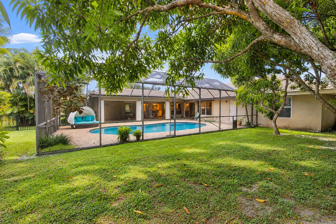
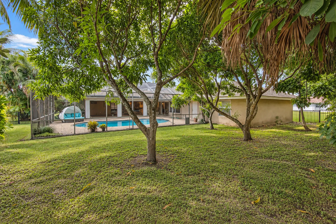
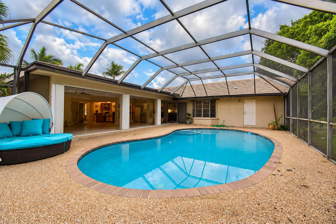
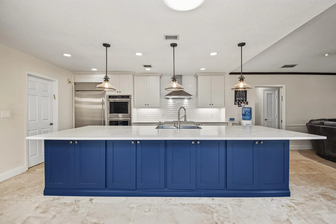
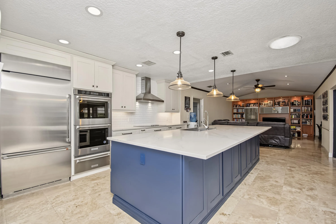
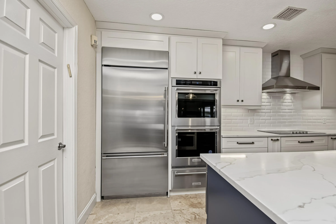
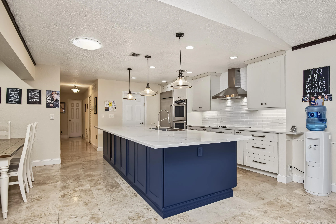
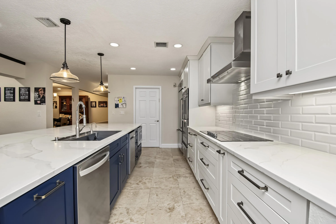
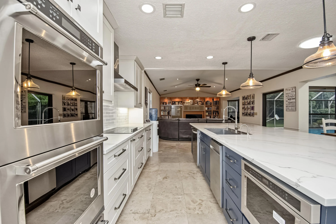
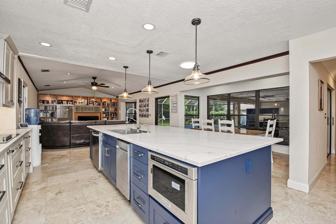
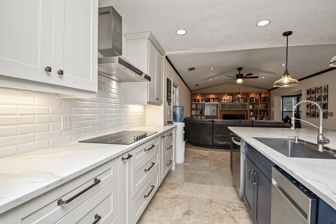
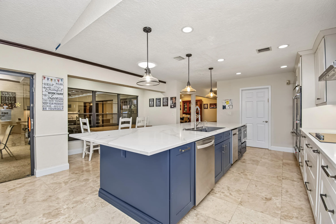
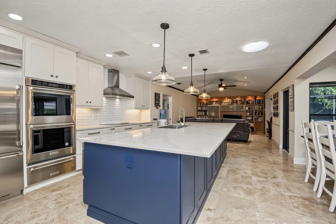
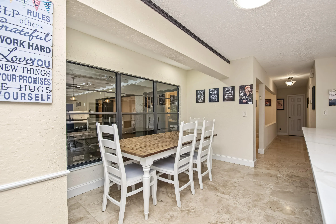
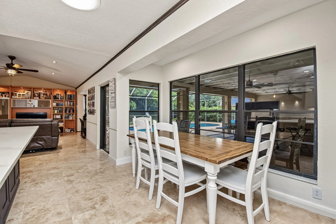
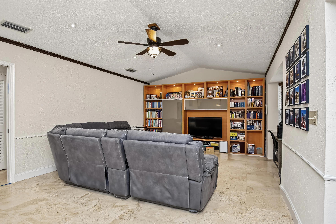
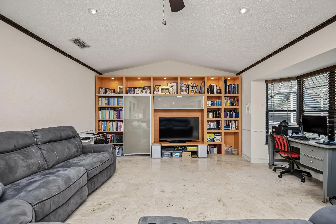
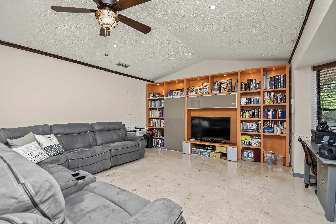
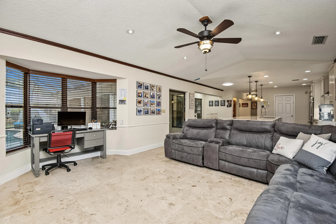
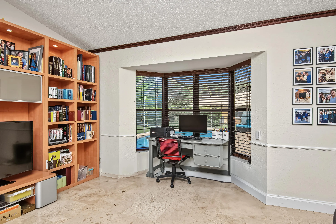
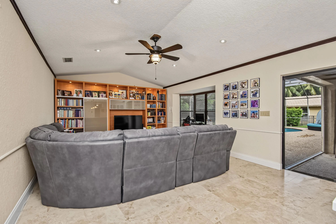
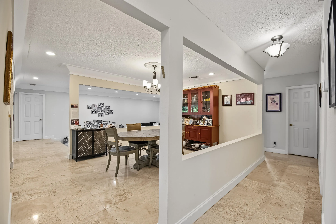
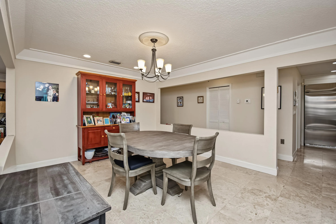
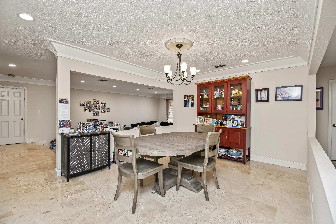
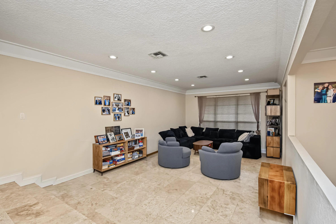
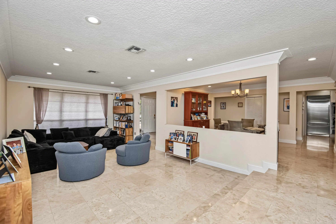
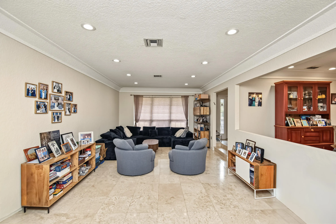
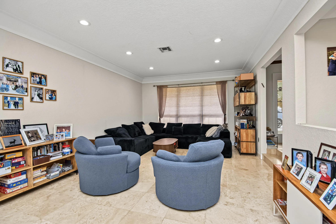
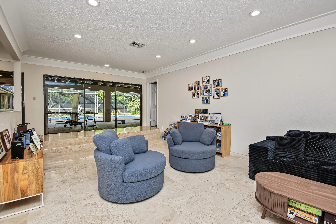
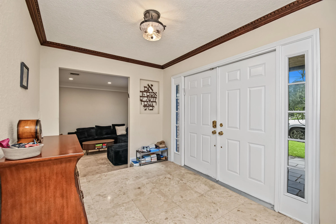
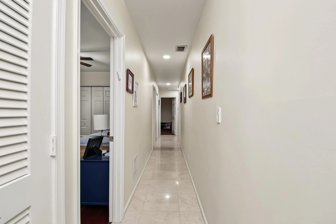
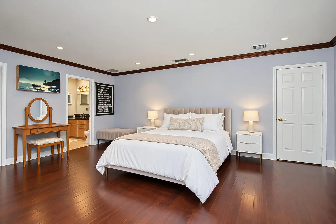
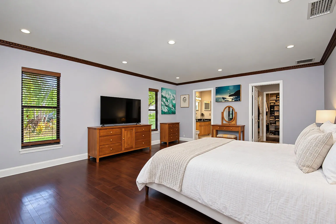
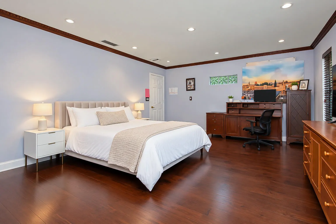
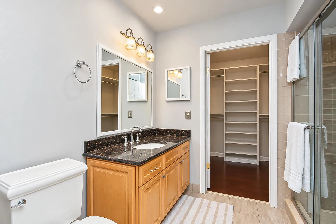
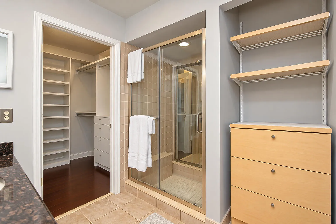
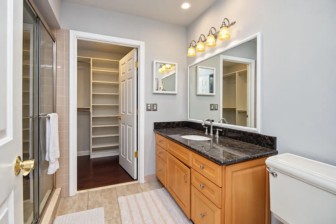
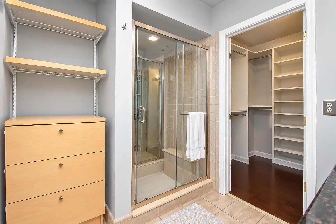
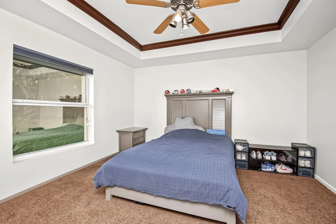
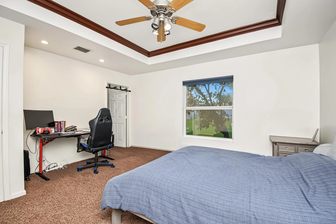
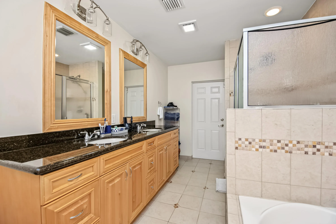
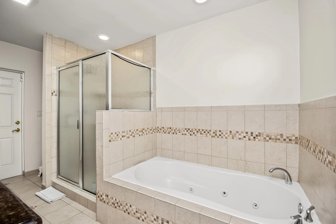
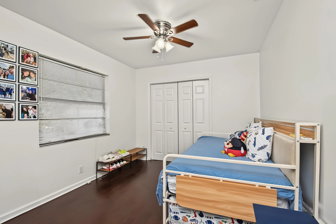
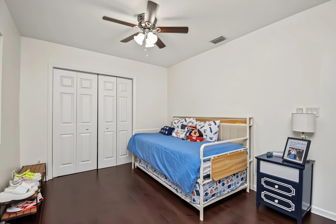
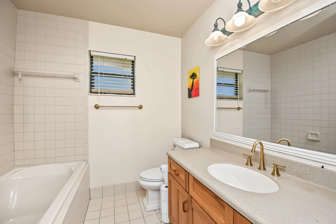
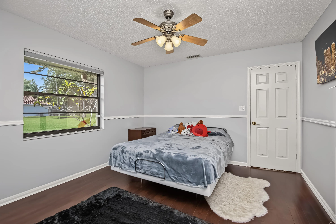
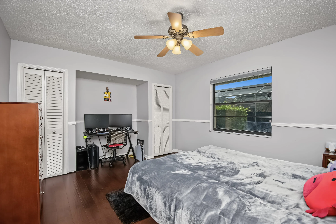
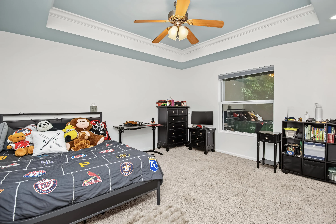
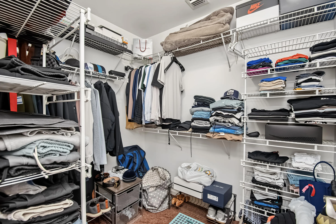
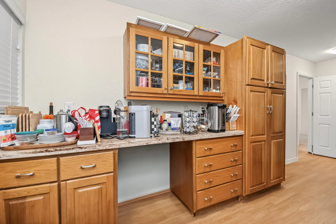
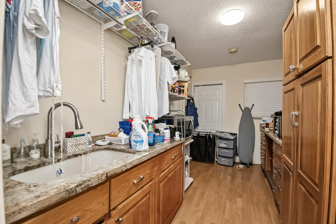
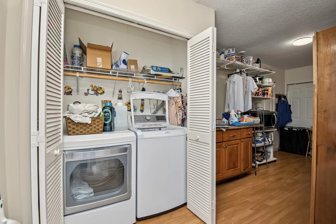
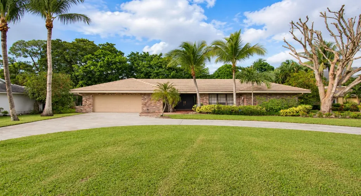
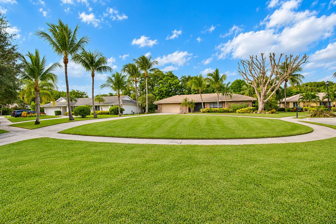
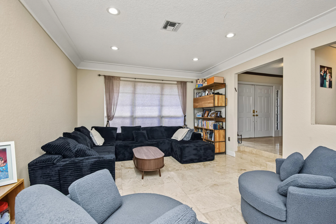
Here’s the opportunity you’ve been waiting for in the guard gated community of Estancia West ! One of the lowest priced Homes available in central Boca that offers 3500 SF ,five bedrooms , 3 full baths & 2 half baths ,pool ,situated on a premium cul de sac on almost a half acre ! At the heart of the home is a newly renovated Kosher Kitchen featuring 2 Tone Cabinetry, oversized Island,Quartz Countertops ,abundant storage 2 sinks, 2 dishwashers, double ovens, warming drawer off butler pantry and laundry, full 2 car garage and covered patio …Primary suite offer 2 huge walk in closets 2 vanities & 1 shower ,Split Plan offers Privacy for the Parents & 4 bedroom 2 full baths on other side of the home….Dont Miss!

Features

  • Swimming Pool: In Ground, Screen Enclosure
  • Heating System: Central, Electric
  • Cooling System: Electric, Central Air, Ceiling Fan(s)
  • Pet Policy: Yes, Call
  • Security: Gated Community, Gated with Guard
  • Patio: Patio, Covered
  • Parking: Driveway, Garage, Circular Driveway, Attached
  • Furnished: Unfurnished

Appliances

  • Appliances: Dryer, Dishwasher, Microwave, Refrigerator, Washer, Electric Water Heater, Trash Compactor, Water Heater, Cooktop, Oven, Electric Cooktop

Address Map

  • Country: US
  • State: FL
  • County: Palm Beach
  • City: Boca Raton
  • Subdivision: ESTANCIA II OF VIA VERDE
  • Zipcode: 33433
  • Street: ESCUDO
  • Street Number: 20877
  • Street Suffix: Drive
  • Floor Number: 0
  • Longitude: W81° 50' 42.7''
  • Latitude: N26° 22' 5.2''
  • Directions: Gated entry on Glades Road across from Boca West between powerline and turnpike on south side
  • MLS Area: 4670

MLS Addon

  • Accessibility Features: No
  • Architectural Style: Ranch
  • Association Amenities: Tennis Court(s), Playground, Basketball Court, Trail(s), Security, Gated, Park
  • Association Fee: $1,500
  • Association Fee Frequency: Quarterly
  • Association Fee Includes: Common Areas, Security, Recreation Facilities
  • Carport Spaces:
  • Close Date:
  • Close Price: $0
  • Community Features: Gated, Home Owners Association, Sidewalks
  • Development Status: New Construction
  • Elementary School: Del Prado
  • Exterior Features: Lighting, Outdoor Living Area, Garden
  • Fireplaces Total: 0
  • Flooring: Tile, Wood, Marble, Other, Carpet
  • Garage Spaces: 2
  • High School: Spanish River
  • Insurance Expense: $0
  • Interior Features: Breakfast Area, Dual Sinks, Other, Entrance Foyer, Eat-in Kitchen, Walk-In Closet(s), Kitchen Island, Built-in Features, Garden Tub/Roman Tub, Pantry, Split Bedrooms, Separate Shower, Dining Area, Separate/Formal Dining Room, Breakfast Bar
  • Laundry Features: Inside, Laundry Closet
  • Levels: One
  • Listing Terms: Cash, Conventional, 1031 Exchange
  • Lot Features: 1/4 to 1/2 Acre Lot, Oversized Lot, Sprinklers Automatic, Corner Lot, Cul-De-Sac
  • Middle Or Junior School: Omni
  • New Taxes Expense: $0
  • Stories: 1
  • Stories Total: 1
  • Tax Annual Amount: $10,027
  • Tax Year: 2025
  • Utilities: Cable Available, Electricity Available, Sewer Available, Water Available
  • Water Front Features: No
  • Window Features: Skylight(s)
  • Zoning: RS-SE (city)

Location

Listing Updated: 2026-11-14 18:45:52
  • Property Type : Single Family
  • Property Sub Type : Single Family Residence
  • Listing Type : For Sale
  • Listing ID : B26098042
  • Price : $1,525,000
  • View : Water
  • Bedrooms : 5
  • Bathrooms : 5
  • Full Bathrooms : 3
  • Half Bathrooms : 2
  • Square Footage : 3,425 Sqft
  • Year Built : 1978
  • Lot Area : 0.48 Acre
  • Listing Status : Active
  • Days On Market : 7
Contact Agent
Required
Required
Required
By proceeding, you consent to receive calls and texts at the number you provided, including marketing by autodialer and prerecorded and artificial voice, and ettmail, about your inquiry and other home-related matters, but not as a condition of any purchase.

Similar Single Family