• Share

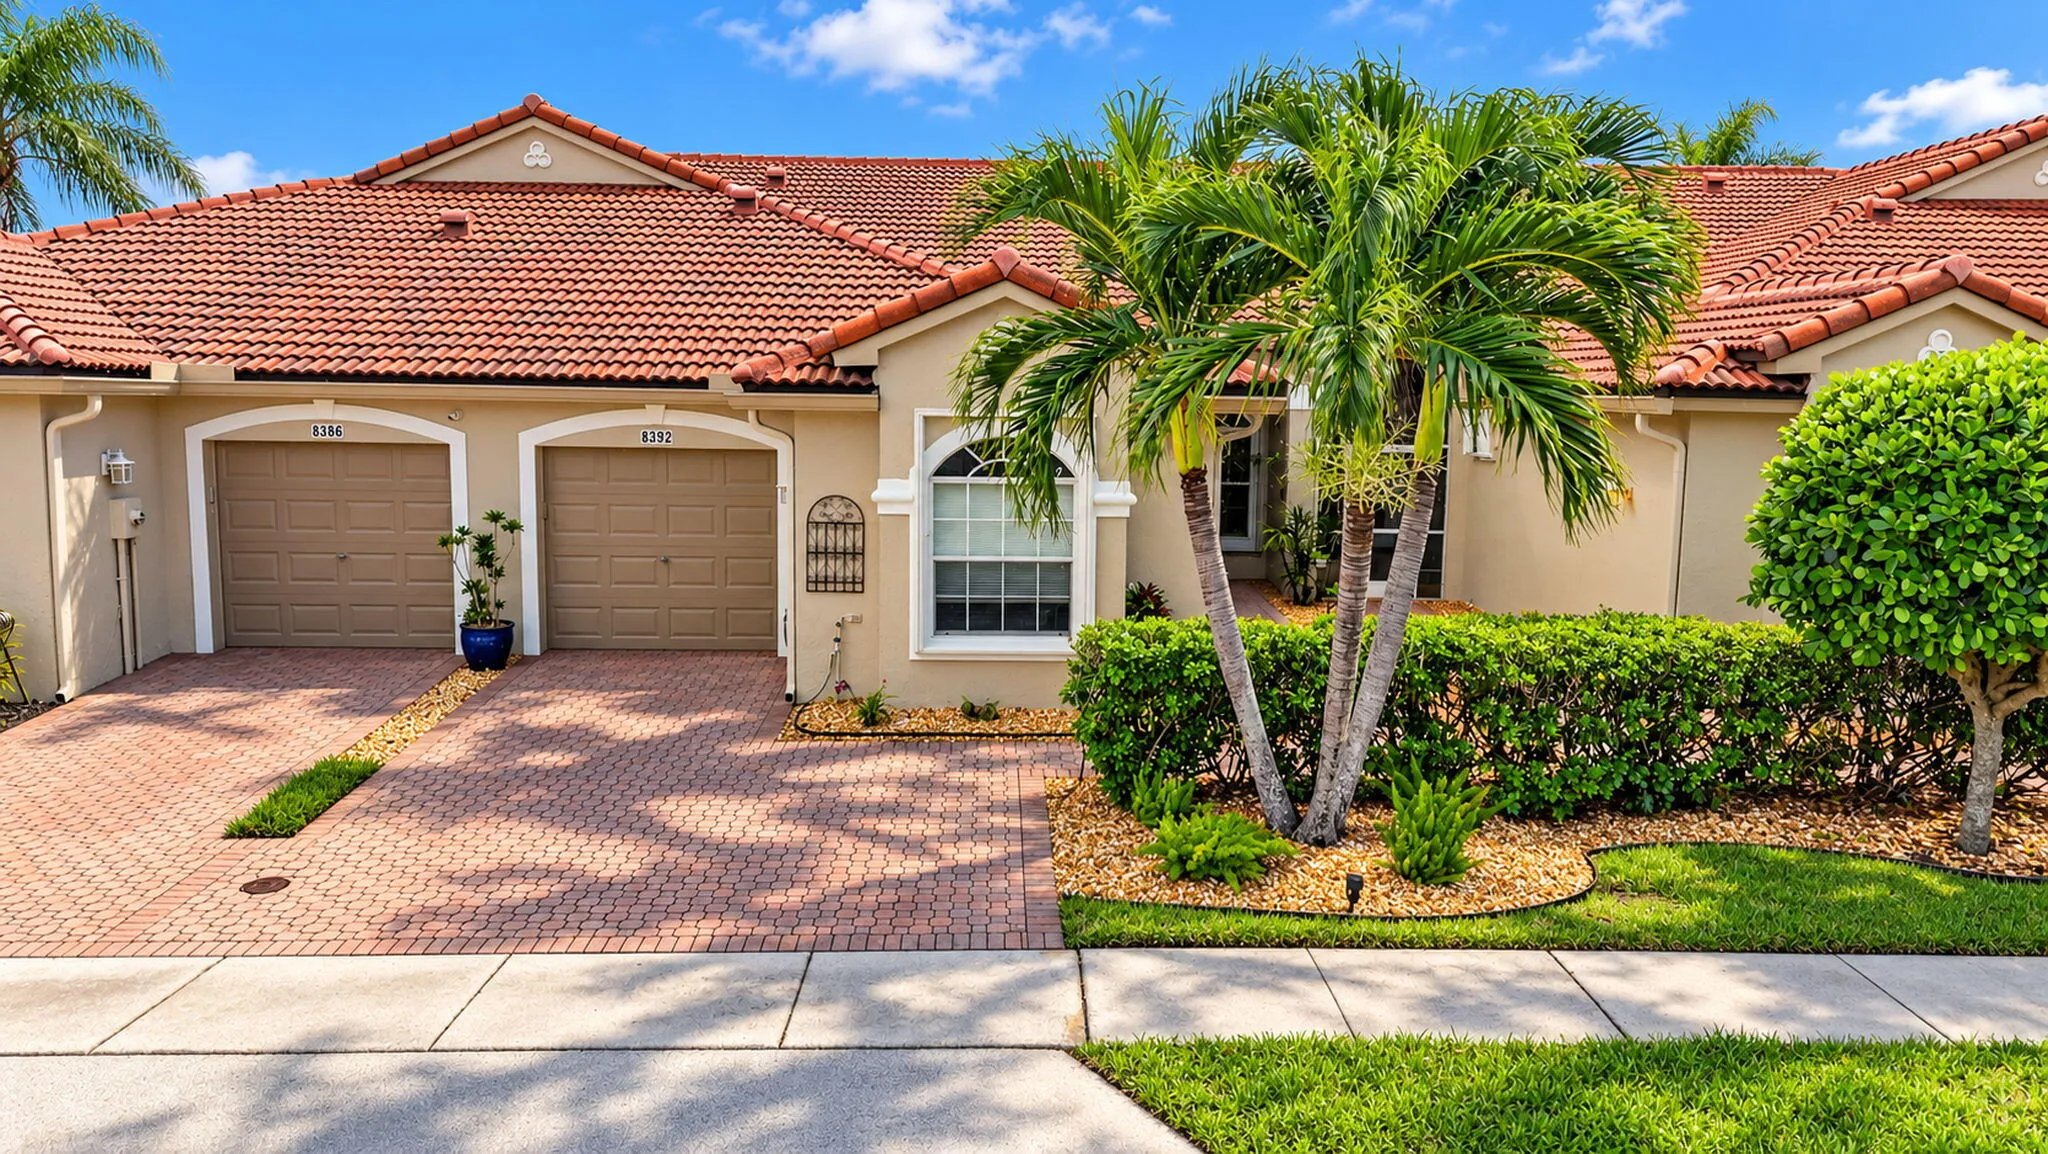
8392 VIA SERENA, Boca Raton, Florida 33433

Active Under Contract
$500,000
  • Beds 2
  • Baths 2
  • Sq Ft 1,486 Sqft
  • Visits: 1 in 20 days

Description

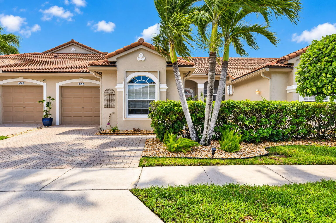
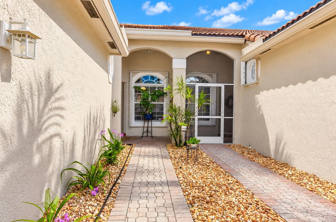
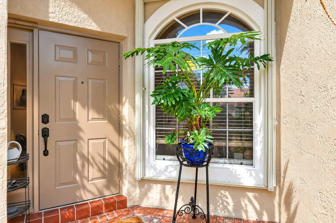
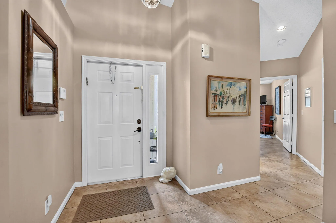
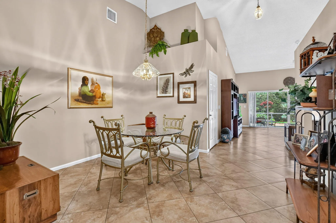
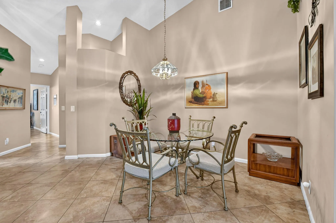
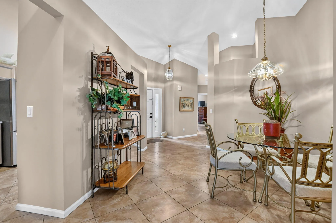
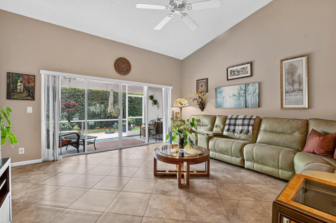
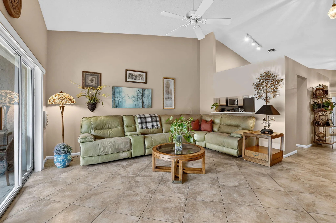
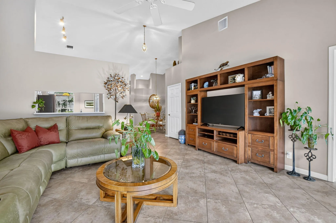
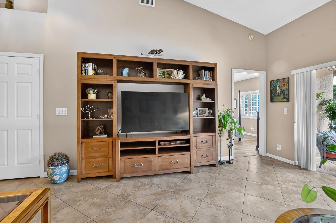
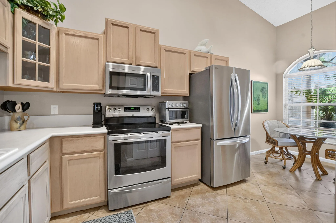
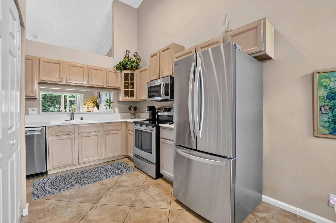
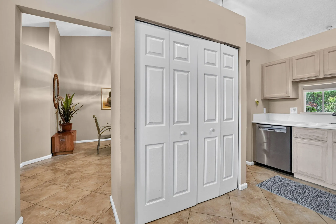
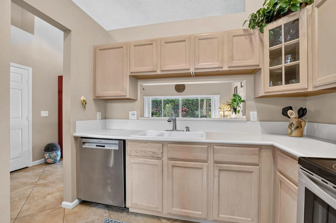
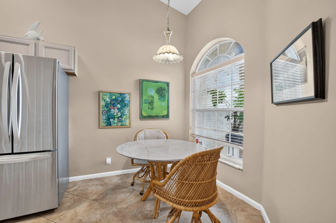
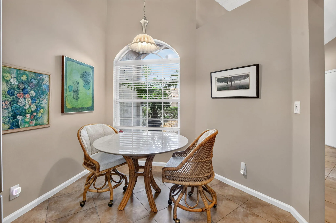
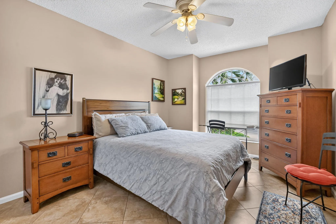
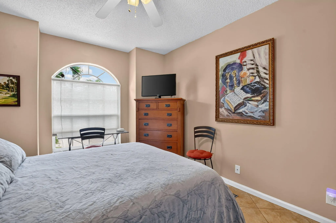
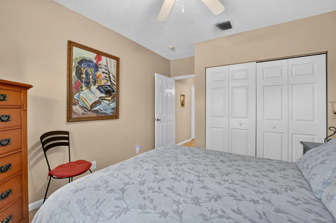
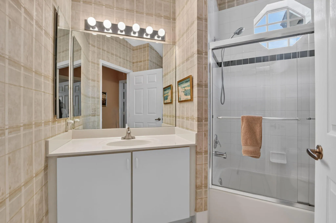
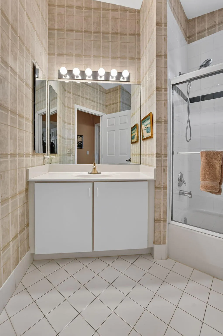
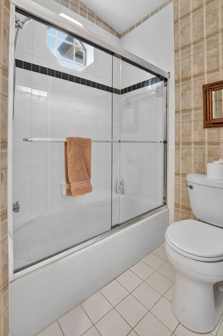
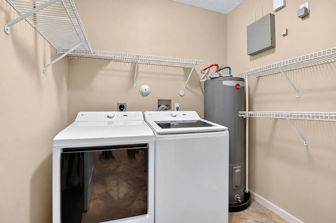
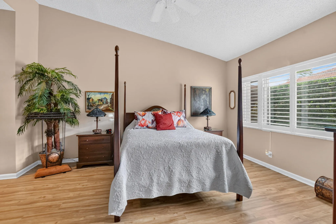
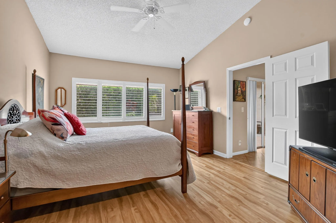
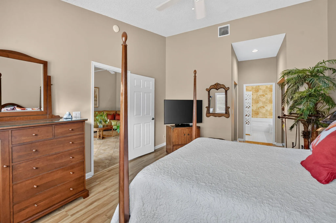
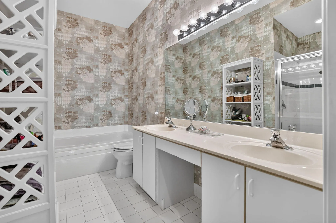
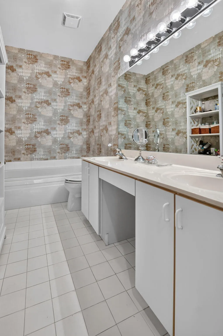
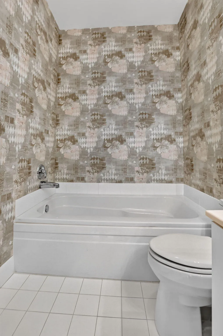
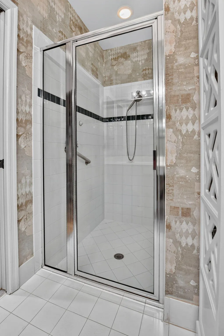
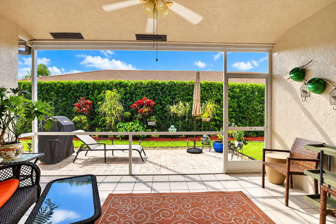
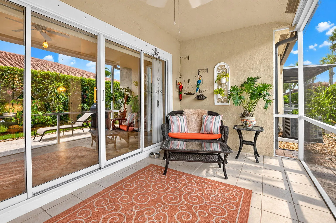
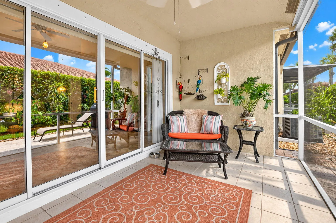
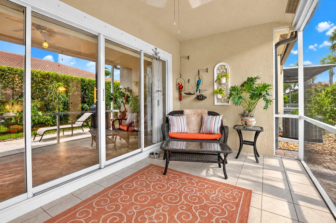
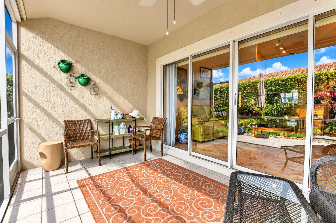
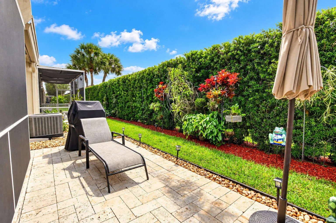
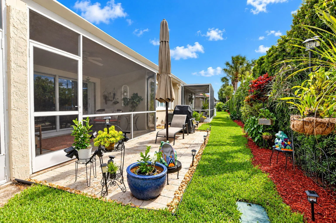
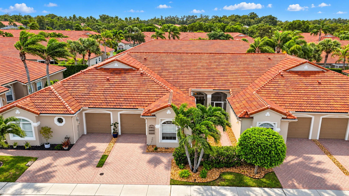
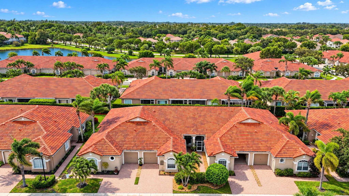
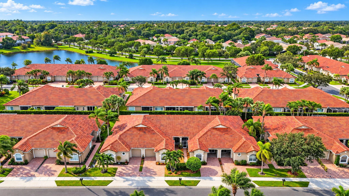
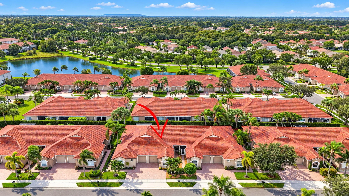
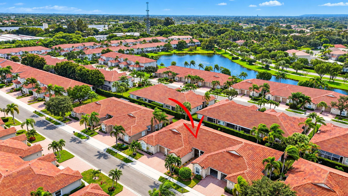
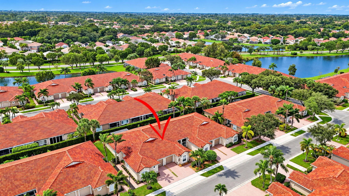
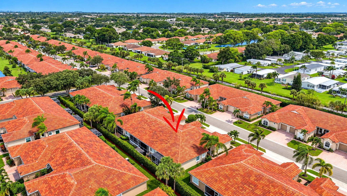
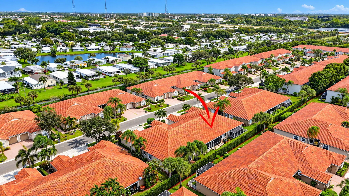
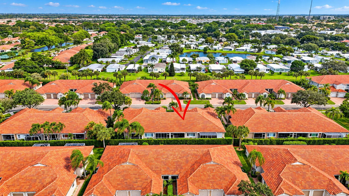
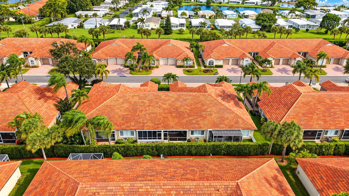
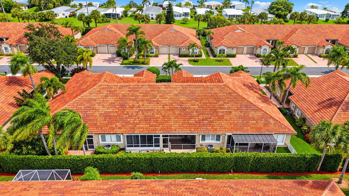
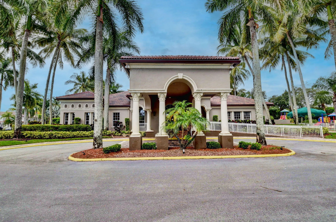
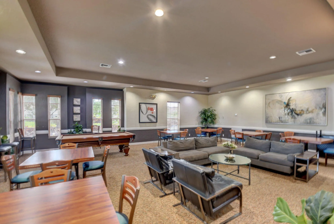
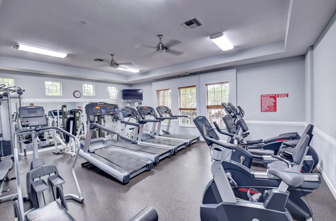
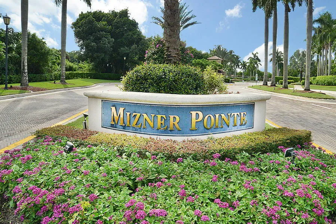
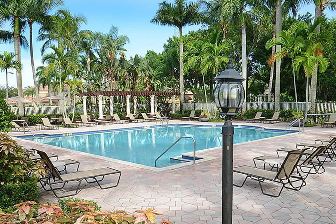
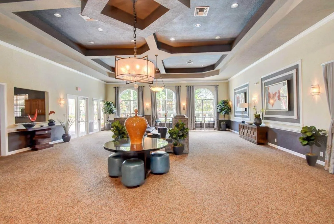
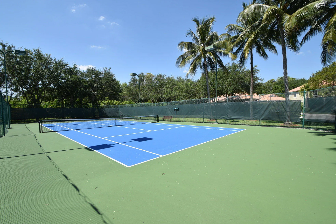
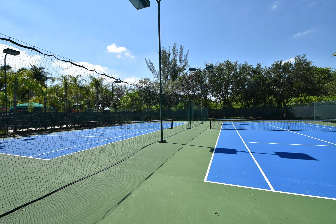
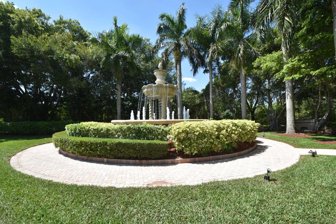
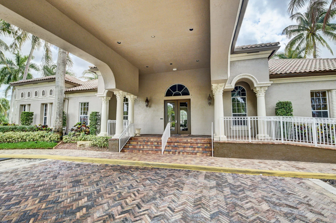
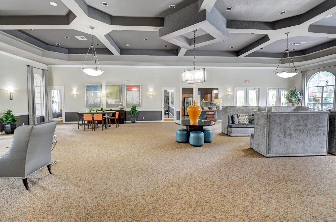
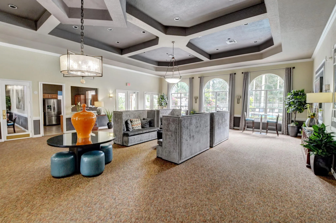
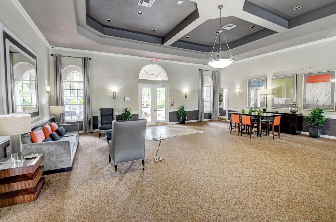
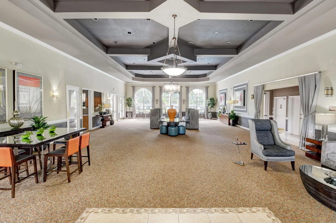
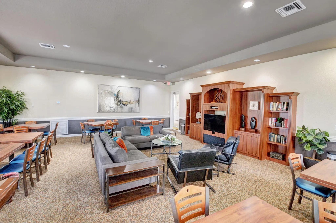
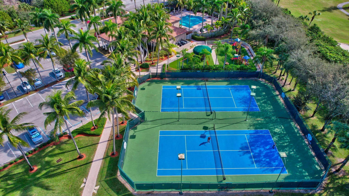
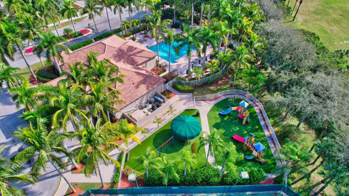
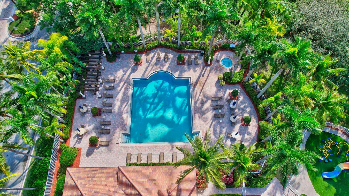
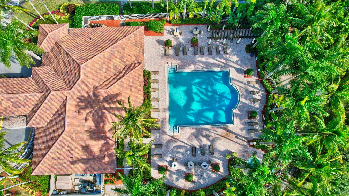
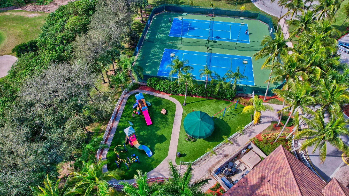
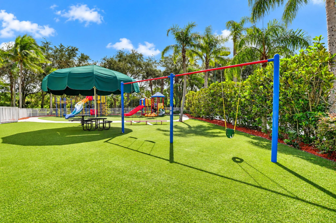
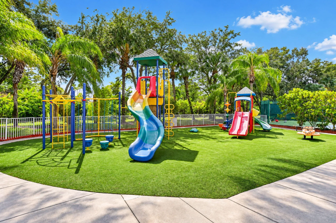
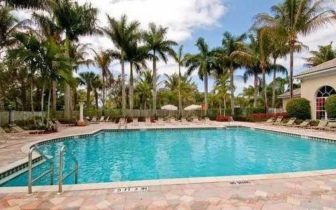
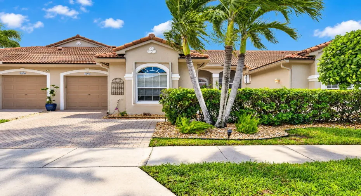
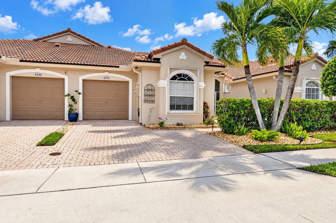
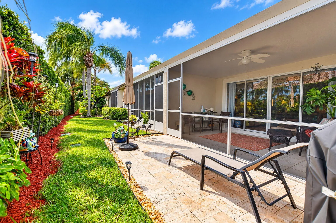
Beautifully maintained 2 bedroom villa in Man gated community of Mizner pointe. Fabulous open floor plan with dine in kitchen with open pass through to living area. Dining room that could also be used as office area or extra sitting area. Split bedrooms with large primary bedroom with double closets. Primary bath has double sinks, separate shower and separate bath. Screened in Patio and open sitting area out side of patio. Beautifully upgraded landscaping. Roofs were replaced in 2022 and AC was replaced at that time as well. Owner added extra gutters and rain guards. Newer washer, Dryer and Refrigerator. Bosch dishwasher. Tile throughout. Plantation shutters in primarty bedroom and outside painting just completed. Mizner Pointe offers clubhousdes with billiards, catering kitchen, resort style heated pool, tennis, playground manned gate and great schools.

Features

  • Swimming Pool: Heated, Association
  • Heating System: Central, Electric
  • Cooling System: Central Air, Ceiling Fan(s)
  • Pet Policy: Yes, Breed Restrictions
  • Security: Security Gate, Gated Community, Security Guard, Building Security, Gated with Guard
  • Patio: Patio, Porch, Screened
  • Parking: Driveway, Garage, Attached
  • Furnished: Unfurnished

Appliances

  • Appliances: Dryer, Dishwasher, Electric Range, Microwave, Refrigerator, Washer, Disposal, Cooktop, Oven, Electric Cooktop

Address Map

  • Country: US
  • State: FL
  • County: Palm Beach
  • City: Boca Raton
  • Subdivision: MIZNER POINTE OF BOCA VIA ANCHO
  • Zipcode: 33433
  • Street: VIA SERENA
  • Street Number: 8392
  • Floor Number: 0
  • Longitude: W81° 49' 23.6''
  • Latitude: N26° 21' 48.4''
  • Directions: Between Palmetto Park Rd and Glades to Boca Rio...continue to stop light and turn into via ancho. Proceed through guard gate to via Solano and turn right. Straight to via serena and then turn right. Villa will be on the right side.
  • MLS Area: 4770

MLS Addon

  • Accessibility Features: No
  • Architectural Style: Traditional
  • Association Amenities: Clubhouse, Fitness Center, Pool, Tennis Court(s), Spa/Hot Tub, Billiard Room, Maintenance, Security, Gated, Maintenance Grounds, Sidewalks
  • Association Fee: $430
  • Association Fee Frequency: Monthly
  • Association Fee Includes: Pool(s), Security, Cable TV, Recreation Facilities, Legal/accounting
  • Carport Spaces:
  • Close Date:
  • Close Price: $0
  • Community Features: Gated, Home Owners Association, Sidewalks
  • Development Status: New Construction
  • Elementary School: Del Prado
  • Exterior Features: Outdoor Living Area
  • Fireplaces Total: 0
  • Flooring: Ceramic Tile
  • Garage Spaces: 1
  • High School: Olympic Heights
  • Insurance Expense: $0
  • Interior Features: Dual Sinks, Eat-in Kitchen, Garden Tub/Roman Tub, High Ceilings, Pantry, Split Bedrooms, Separate Shower, Dining Area, Separate/Formal Dining Room, Main Level Primary, Kitchen/Dining Combo, Bathtub, Soaking Tub
  • Laundry Features: Laundry Room, Electric Dryer Hookup, Main Level
  • Levels: One
  • Listing Terms: Cash, Conventional
  • Lot Features: < 1/4 Acre, Sprinklers Automatic
  • Middle Or Junior School: Omni
  • New Taxes Expense: $0
  • Stories: 1
  • Stories Total: 1
  • Tax Annual Amount: $2,756
  • Tax Year: 2025
  • Utilities: Cable Available, Electricity Available, Water Available
  • Window Features: Blinds, Plantation Shutters, Shutters
  • Zoning: PUD

Location

Listing Updated: 2026-11-11 18:30:50
  • Property Type : Residential
  • Property Sub Type : Villa
  • Listing Type : For Sale
  • Listing ID : B26091761
  • Price : $500,000
  • View : Bay, Intercoastal, Ocean, River, Water
  • Bedrooms : 2
  • Bathrooms : 2
  • Full Bathrooms : 2
  • Half Bathrooms : 0
  • Square Footage : 1,486 Sqft
  • Year Built : 1998
  • Lot Area : 0.07 Acre
  • Listing Status : Active Under Contract
  • Days On Market : 19
Contact Agent
Required
Required
Required
By proceeding, you consent to receive calls and texts at the number you provided, including marketing by autodialer and prerecorded and artificial voice, and ettmail, about your inquiry and other home-related matters, but not as a condition of any purchase.

Similar Residential