• Share

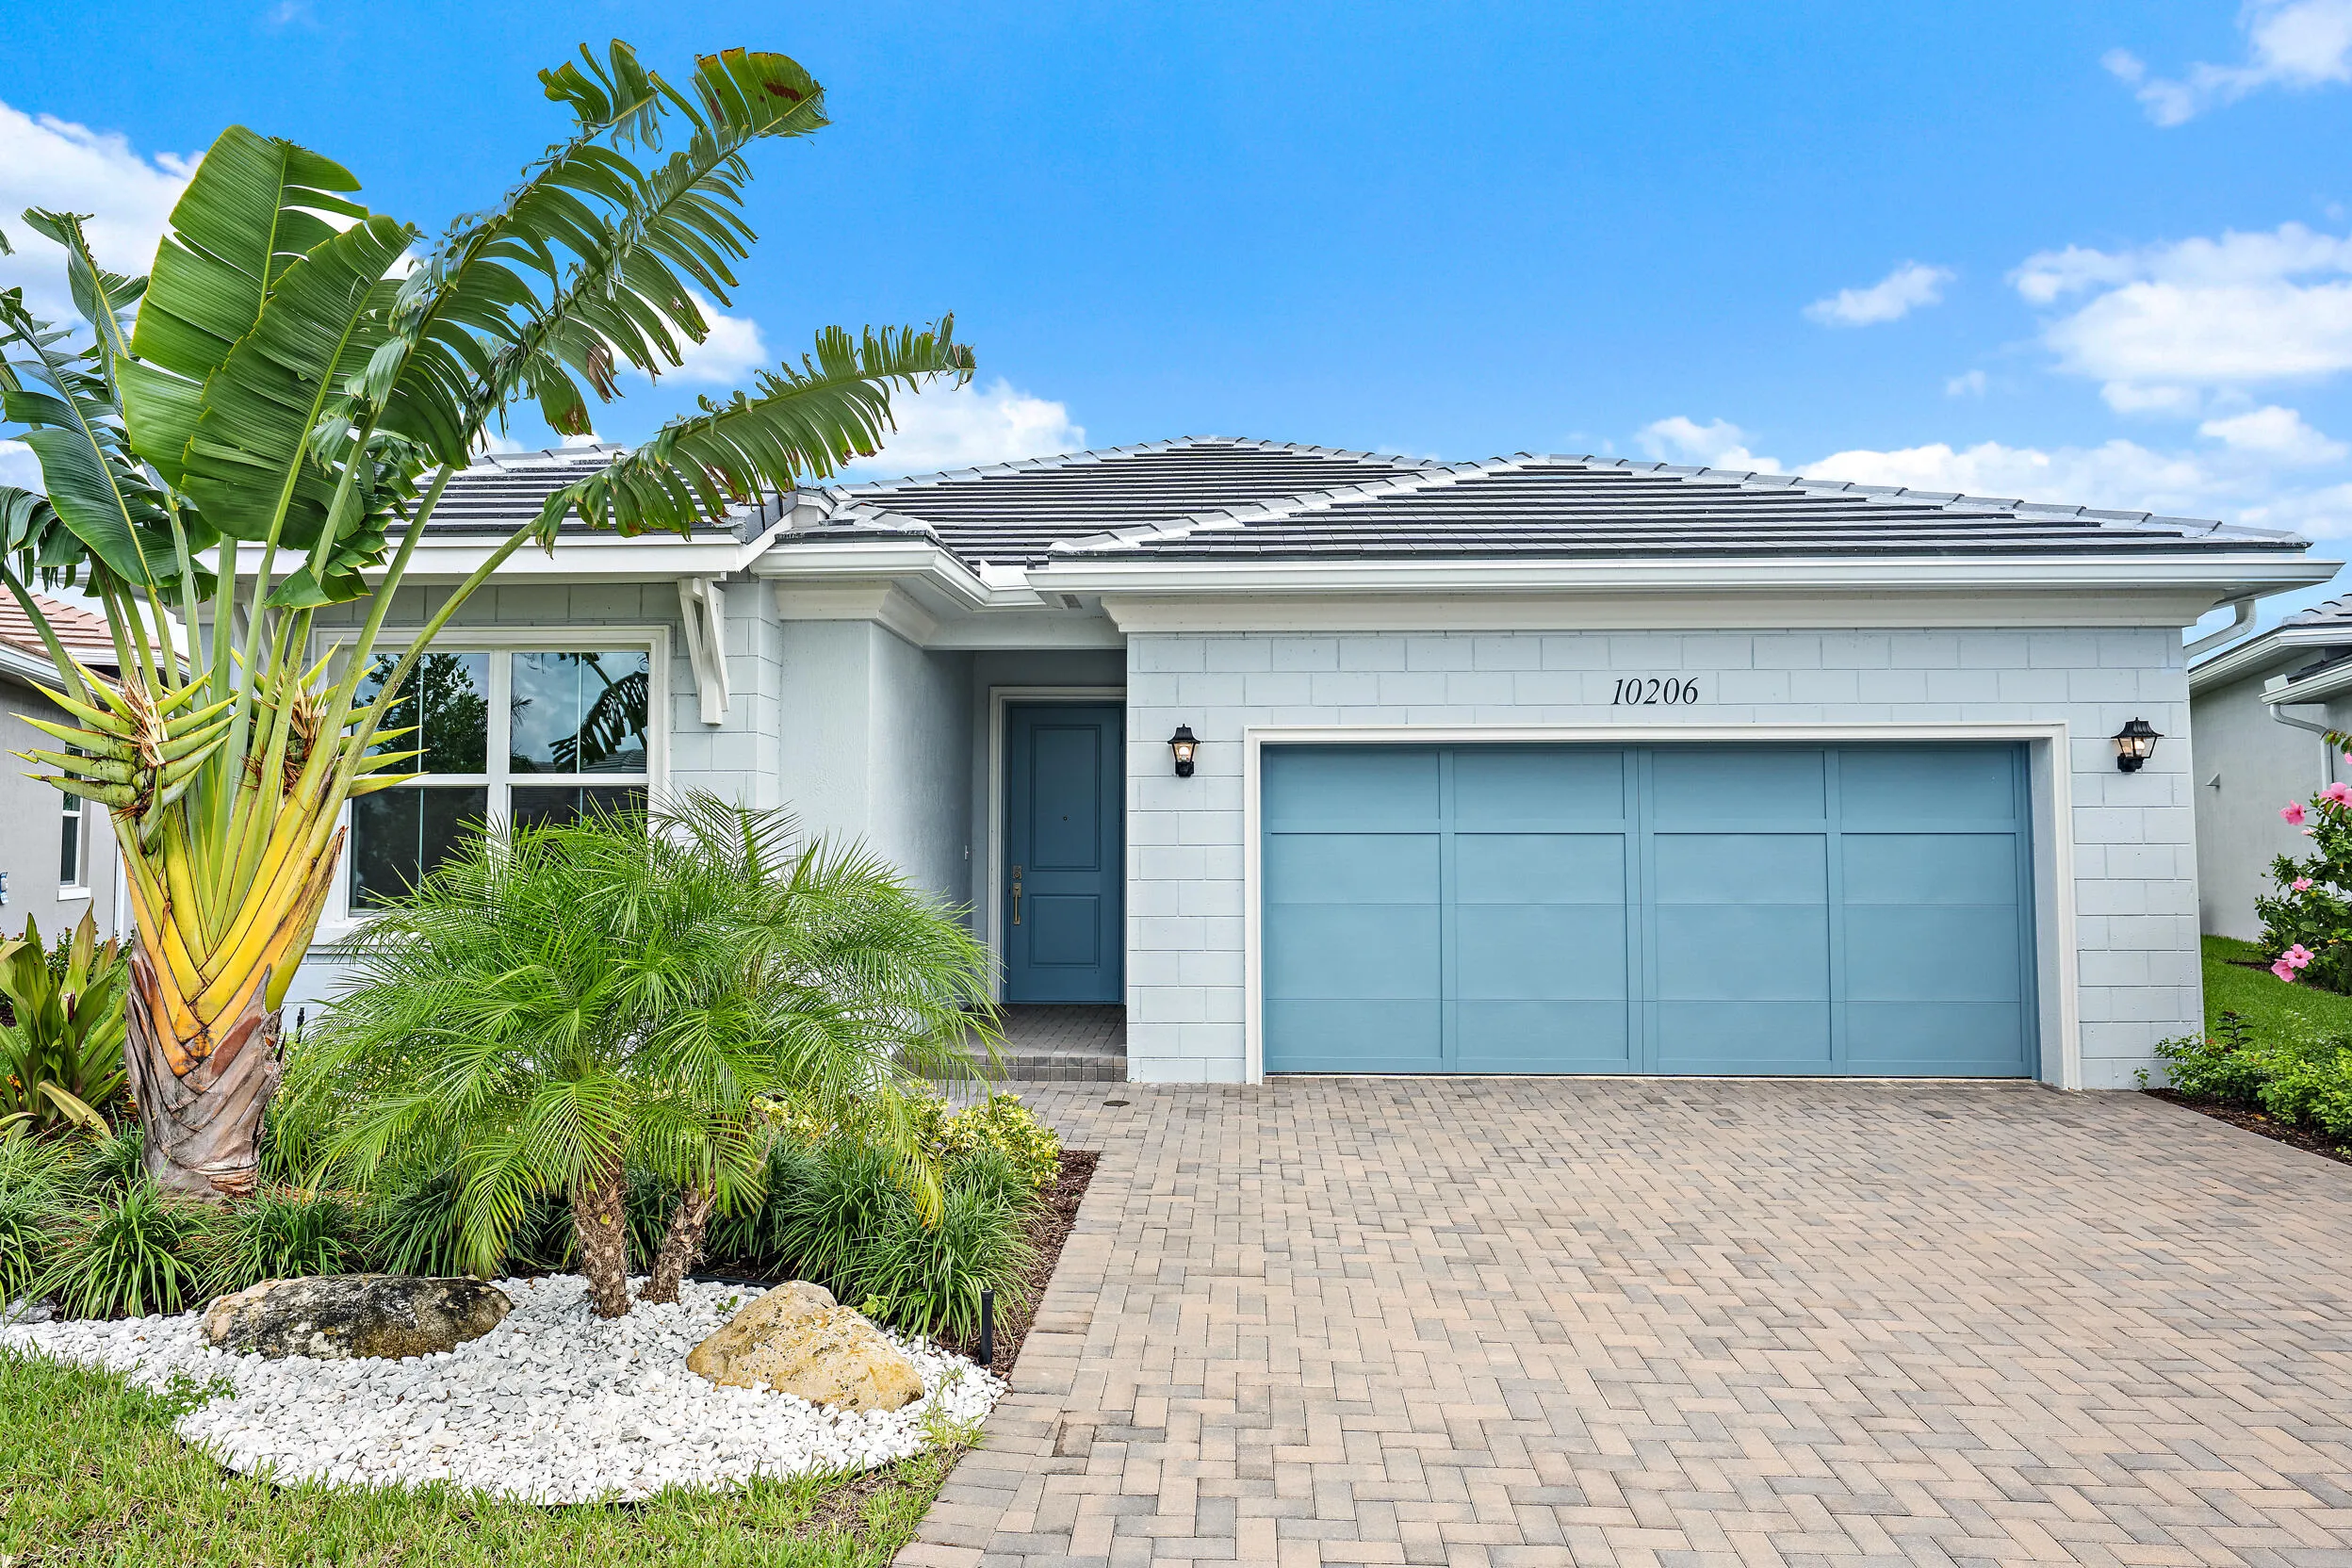
10206 Riverstone Way, Palm Beach Gardens, Florida 33412

Active For Sale
$1,175,000
  • Beds 3
  • Baths 3
  • Sq Ft 2,763 Sqft
  • Visits: 2 in 2 days

Description

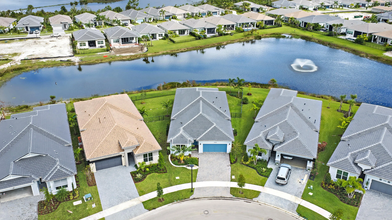
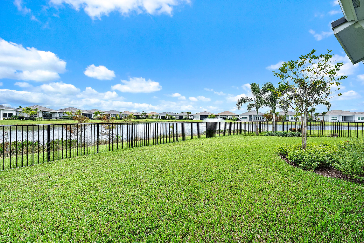
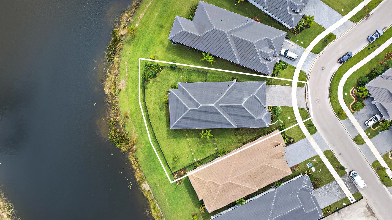
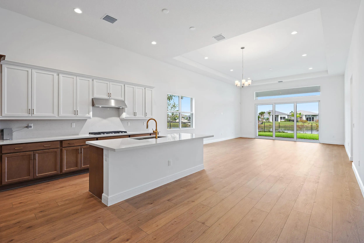
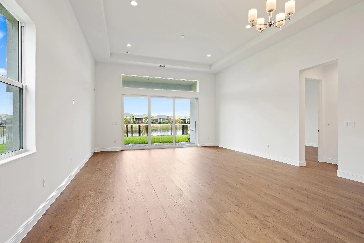
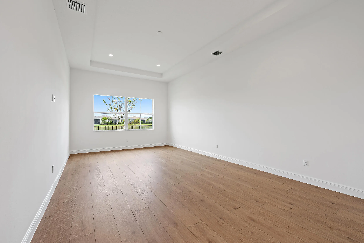
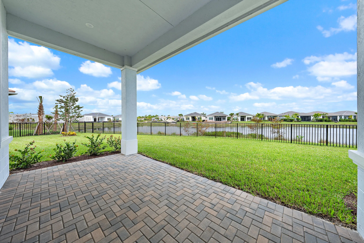
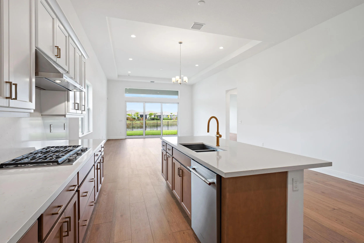
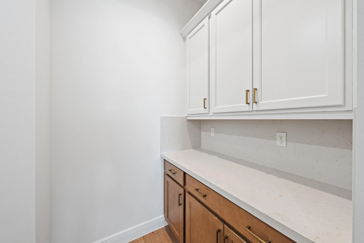
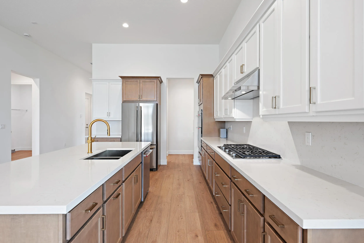
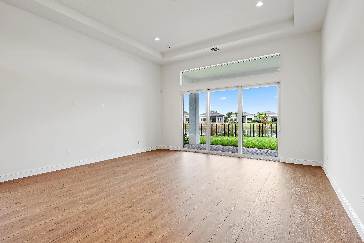
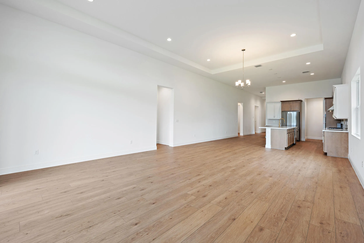
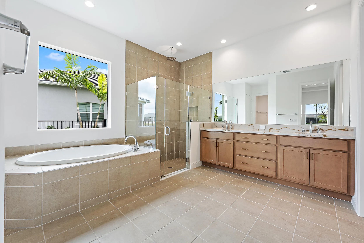
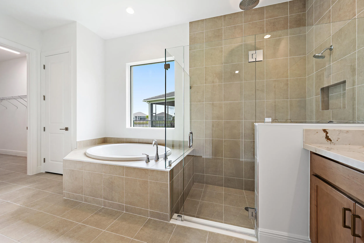
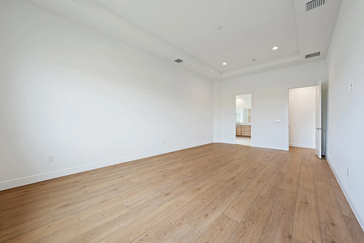
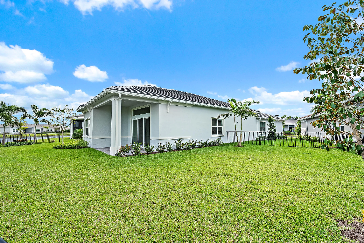
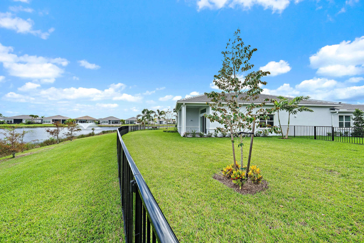
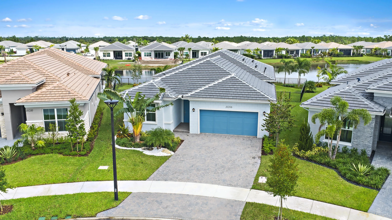
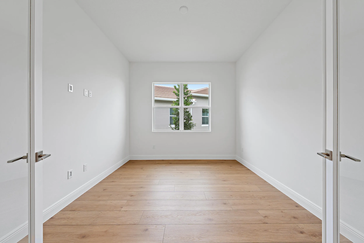
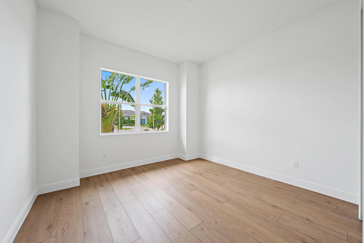
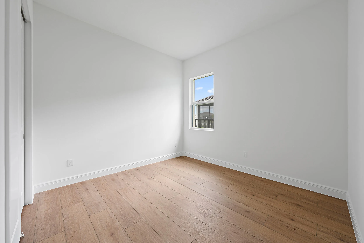
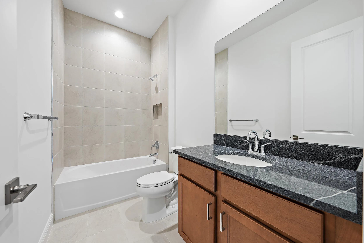
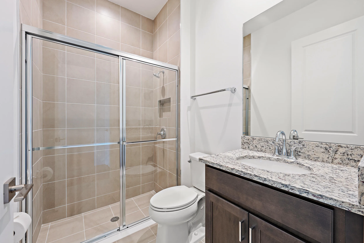
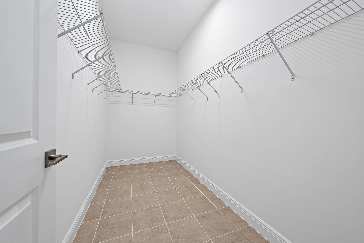
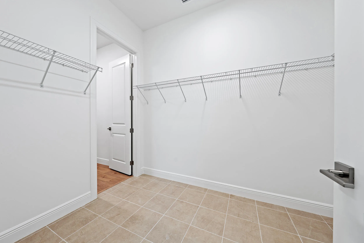
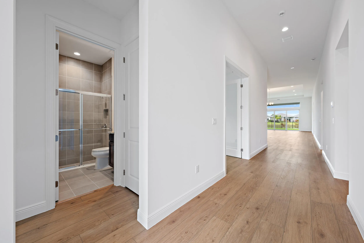
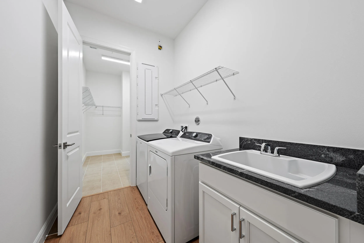
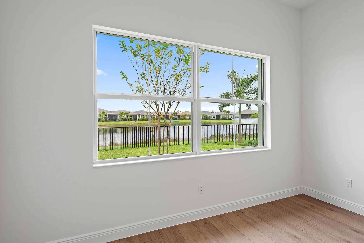
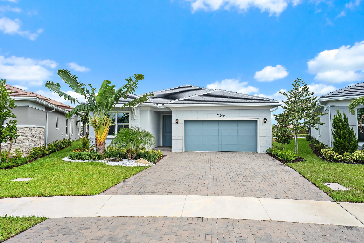
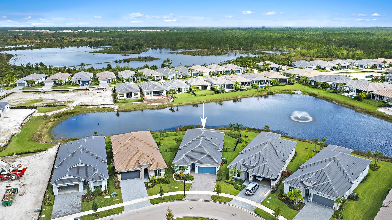
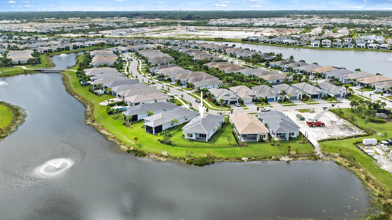
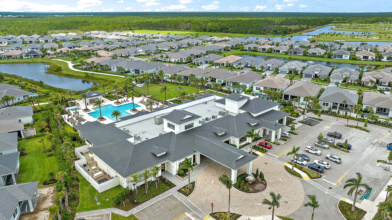
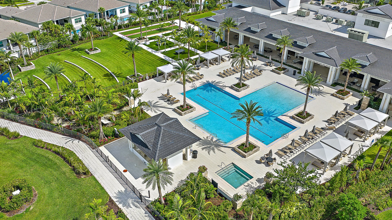
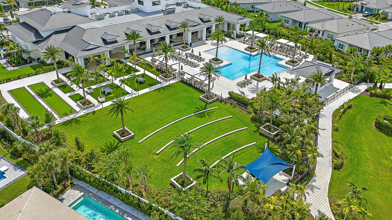
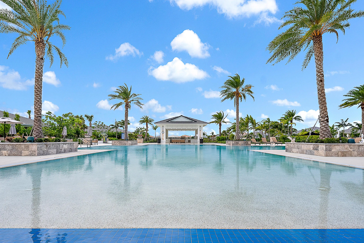
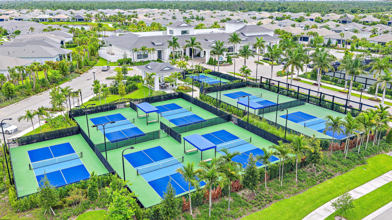
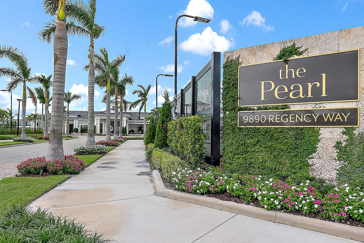
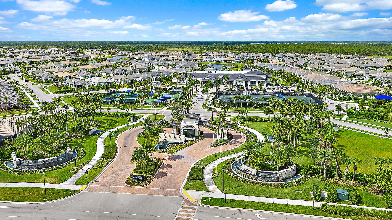
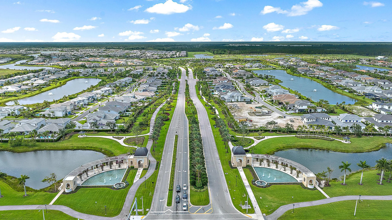
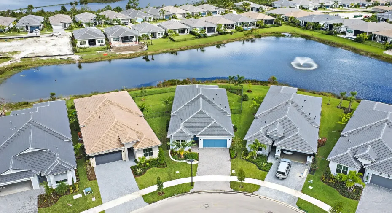
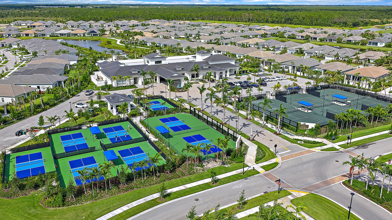
A distinctive waterfront McKenna in Regency at Avenir! Built in 2026 and never occupied, this upgraded home sits on a rare 0.23-acre, pie-shaped lakefront lot with an exceptionally wide, fenced backyard and lake and fountain views. Imagine a pool, spa and outdoor entertaining area (subject to approvals). Inside: 2,763 sq. ft., 3 bedrooms, 3 full baths, separate den/office, flex room and expanded kitchen with butler’s pantry. Expanded primary suite, KitchenAid appliances, oversized kitchen island, upgraded cabinetry, LVP flooring and 16-foot sliding glass door with transom window to the covered waterfront lanai. Primary closet-to-laundry access and enhanced landscaping. Generous backyard offers room to explore a pool, spa or outdoor kitchen, subject to approvals. Enjoy outstanding amenities in this gated 55+ community!

Features

  • Swimming Pool: Heated, Association, Community, None
  • Heating System: Central, Gas
  • Cooling System: Central Air, Ceiling Fan(s)
  • Patio: Patio
  • Parking: Driveway, Garage, Garage Door Opener, Attached, Two or More Spaces

Appliances

  • Appliances: Dishwasher, Microwave, Refrigerator, Self Cleaning Oven, Washer, Disposal, Built-In Oven, Gas Water Heater

Address Map

  • Country: US
  • State: FL
  • County: Palm Beach
  • City: Palm Beach Gardens
  • Subdivision: Avenir - Regency
  • Zipcode: 33412
  • Street: Riverstone
  • Street Number: 10206
  • Street Suffix: Way
  • Floor Number: 0
  • Longitude: W81° 45' 56.3''
  • Latitude: N26° 49' 38''
  • Directions: From I-95 or Florida's Turnpike, head west on Northlake Blvd. Turn right onto Avenir Dr. After 0.8 miles, turn right toward Regency and then left onto Regency Way and right turn onto Riverstone Way.
  • MLS Area: 5550

MLS Addon

  • Architectural Style: One Story, Contemporary/modern
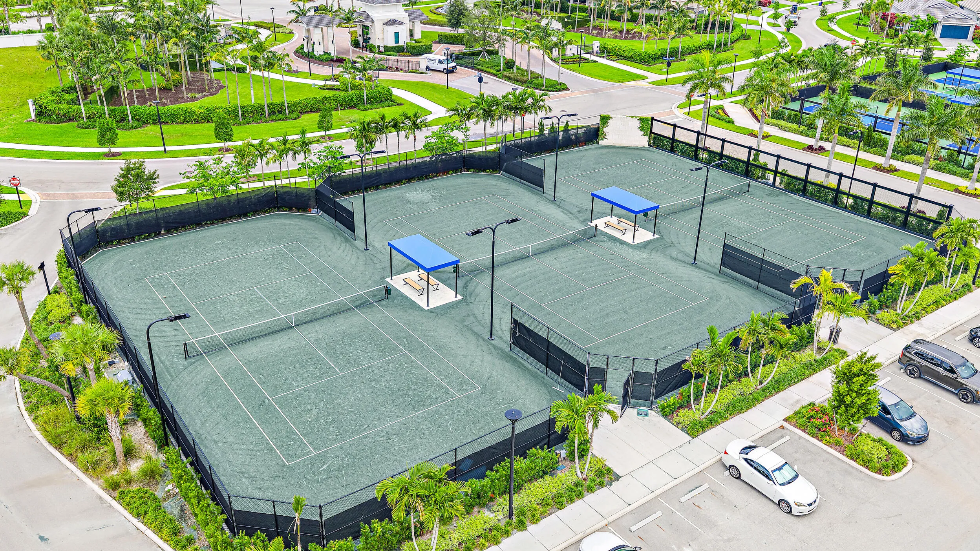
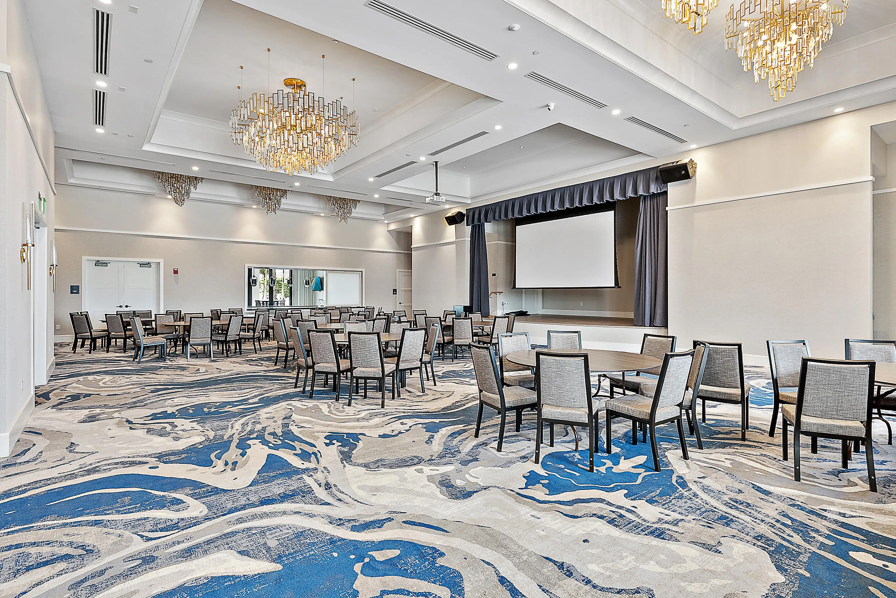
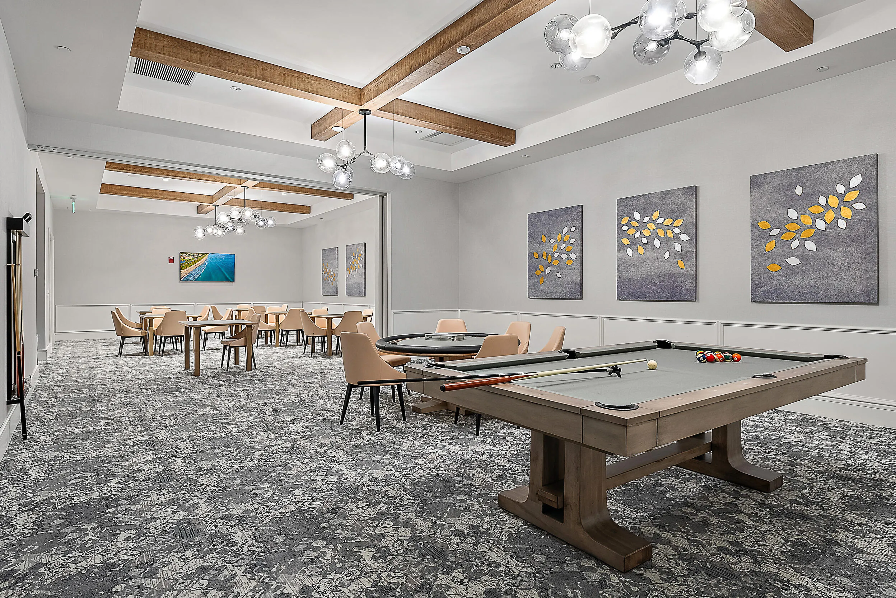
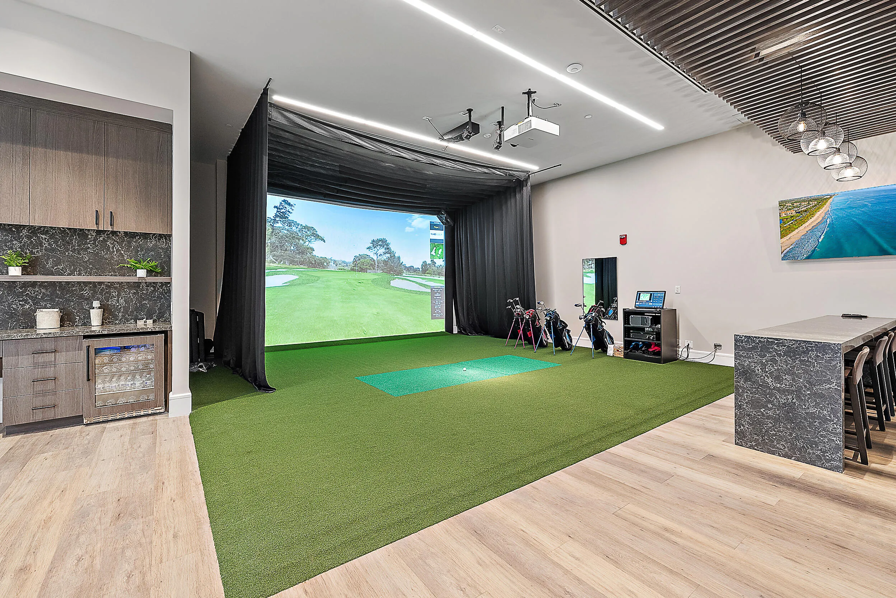
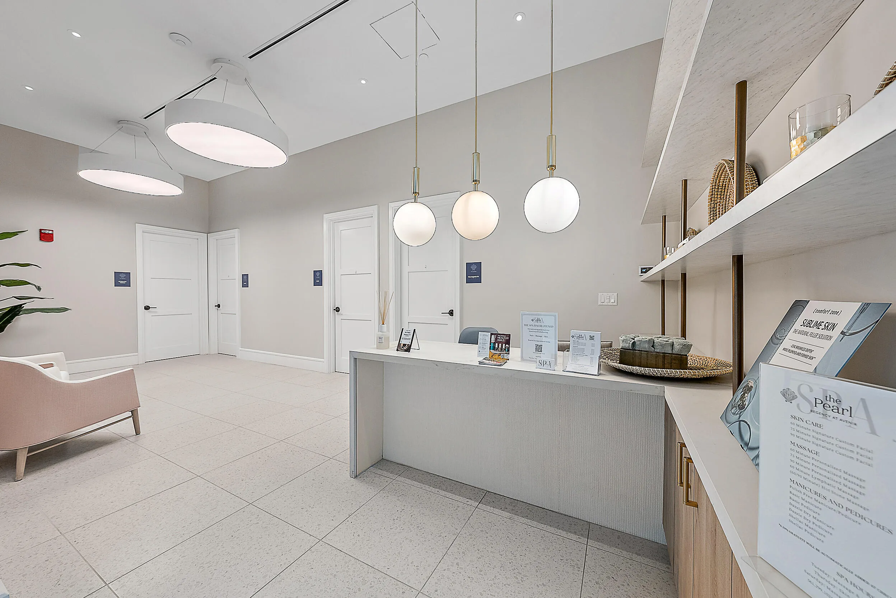
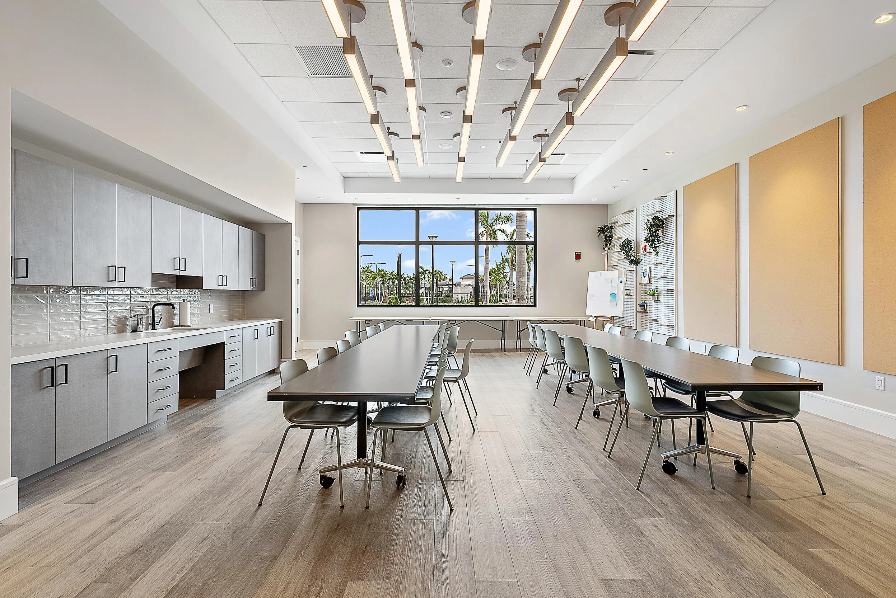
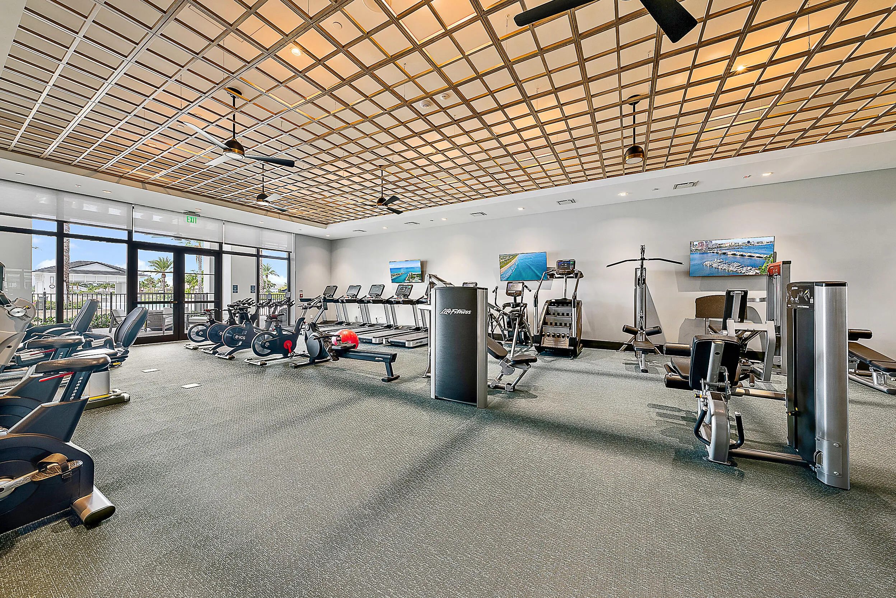
  • Association Amenities: Clubhouse, Fitness Center, Pool, Tennis Court(s), Spa/Hot Tub, Billiard Room, Controlled Access, Guard, Basketball Court, Cabana, Maintenance
  • Association Fee: $1,272
  • Association Fee Frequency: Quarterly
  • Association Fee Includes: Common Area Maintenance, Recreation Facilities
  • Carport Spaces:
  • Close Date:
  • Close Price: $0
  • Elementary School: Pierce Hammock
  • Exterior Features: Patio, Room For Pool
  • Fireplaces Total: 0
  • Flooring: Tile, Vinyl
  • Garage Spaces: 2
  • High School: Palm Beach Gardens
  • Insurance Expense: $0
  • Interior Features: Bedroom on Main Level, Dual Sinks, Living/Dining Room, Entrance Foyer, Eat-in Kitchen, Walk-In Closet(s), Kitchen Island, Main Living Area Entry Level, Pantry, Split Bedrooms, Main Level Primary, Breakfast Bar, Bathtub, Shower Only
  • Laundry Features: Washer Hookup
  • Levels: One
  • Lot Features: Oversized Lot, < 1/4 Acre, <1 Acre, Interior Lot
  • Middle Or Junior School: Osceola Creek
  • New Taxes Expense: $0
  • Spa Features: Community
  • Stories: 1
  • Stories Total: 1
  • Tax Annual Amount: $5,776
  • Utilities: Cable Available, Electricity Available, Sewer Available, Water Available, Underground Utilities, Natural Gas Available, Phone Available
  • Window Features: Impact Glass, Sliding, Metal, Single Hung

Location

Listing Updated: 2026-11-11 20:46:51
  • Property Type : Single Family
  • Property Sub Type : Single Family Residence
  • Listing Type : For Sale
  • Listing ID : B26098610
  • Price : $1,175,000
  • View : Lake, Water
  • Bedrooms : 3
  • Bathrooms : 3
  • Full Bathrooms : 3
  • Half Bathrooms : 0
  • Square Footage : 2,763 Sqft
  • Year Built : 2026
  • Lot Area : 0.23 Acre
  • Listing Status : Active
  • Days On Market : 1
Contact Agent
Required
Required
Required
By proceeding, you consent to receive calls and texts at the number you provided, including marketing by autodialer and prerecorded and artificial voice, and ettmail, about your inquiry and other home-related matters, but not as a condition of any purchase.

Similar Single Family