• Share

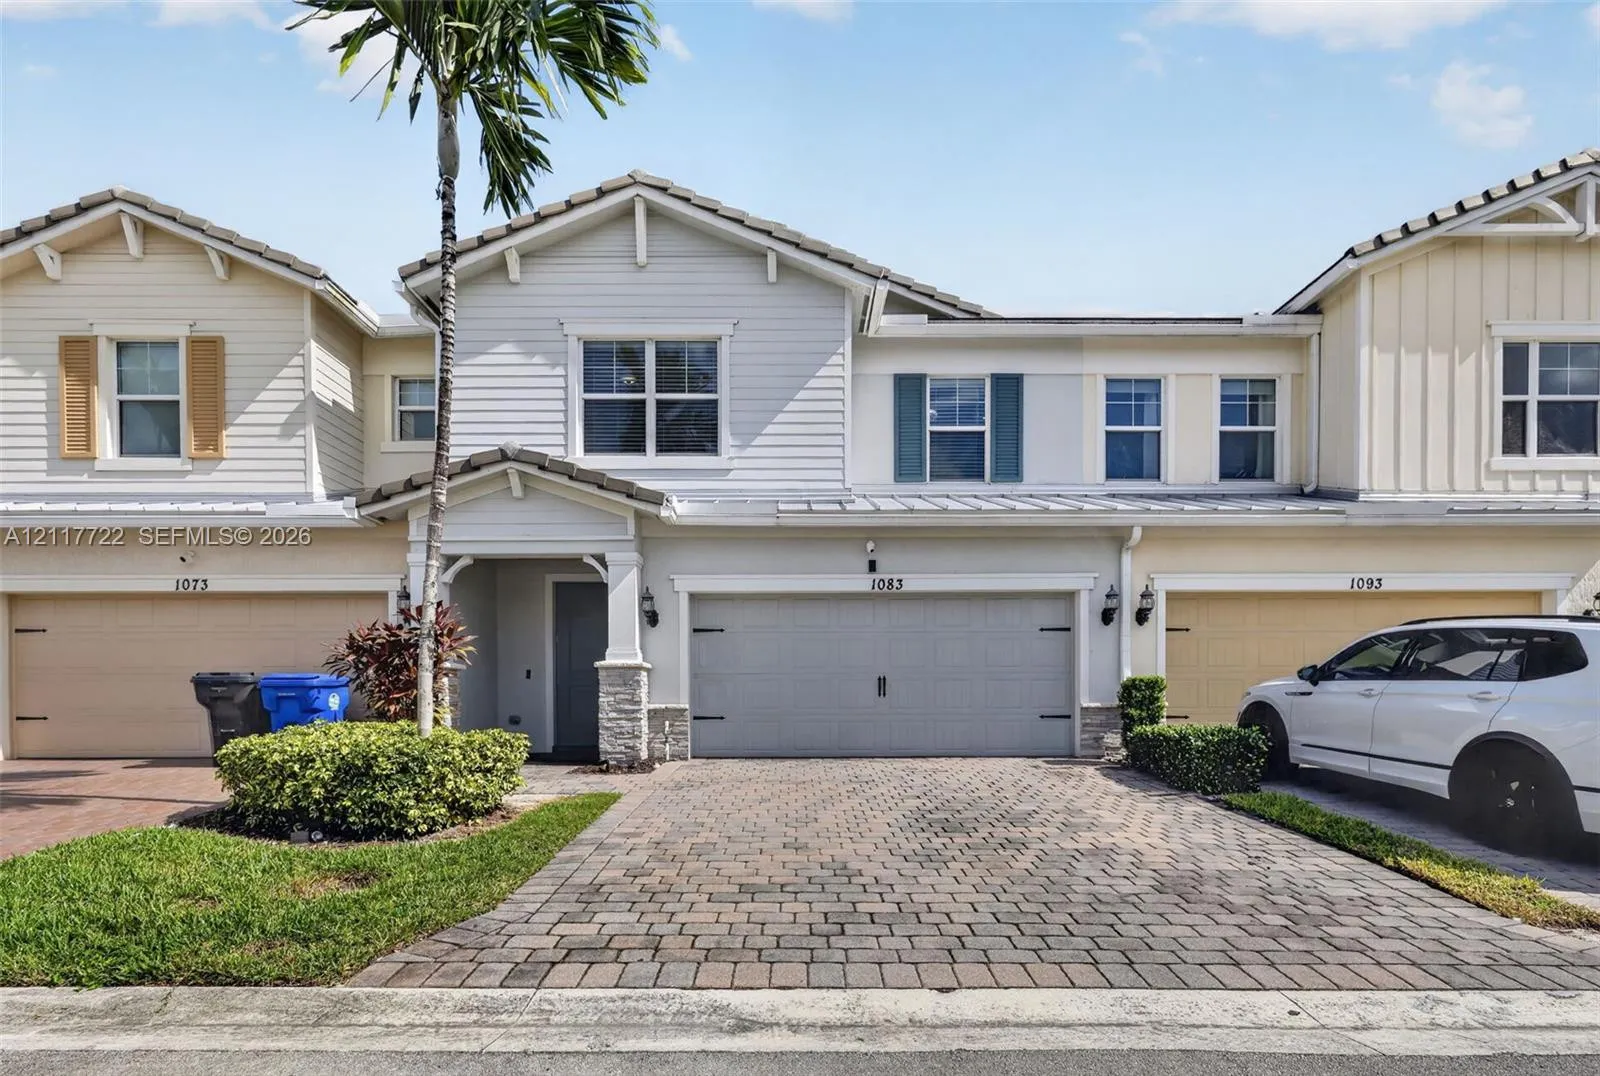
1083 Eucalyptus Drive, Hollywood, Florida 33021

Active For Sale
$710,000
  • Beds 3
  • Baths 3
  • Sq Ft 2,185 Sqft
  • Visits: 4 in 10 days

Description

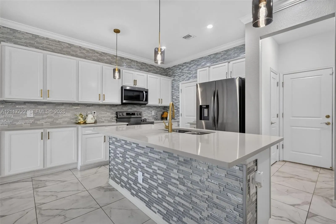
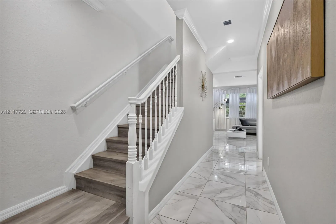
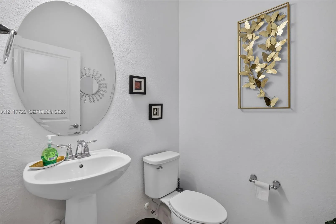
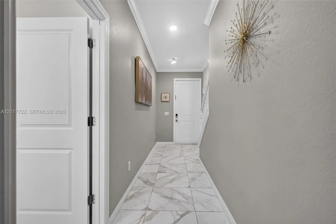
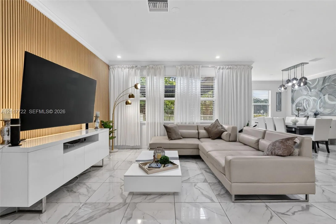
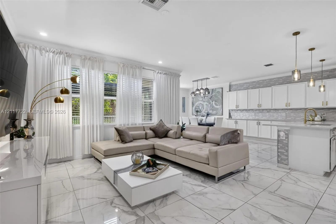
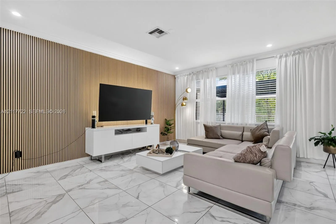
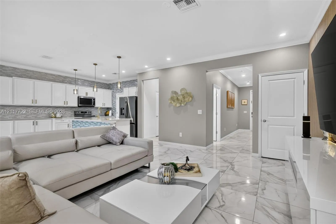
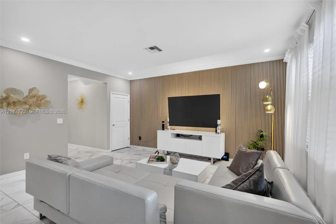
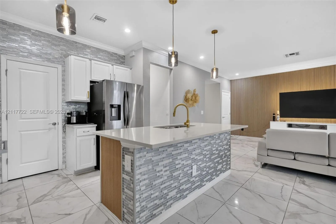
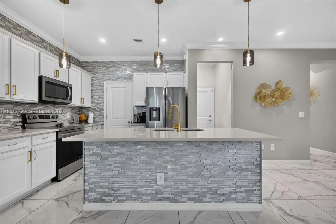
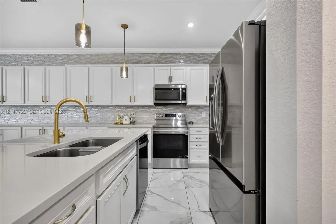
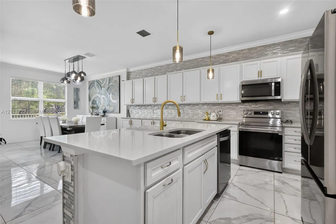
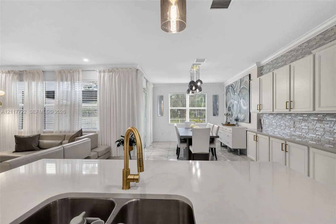
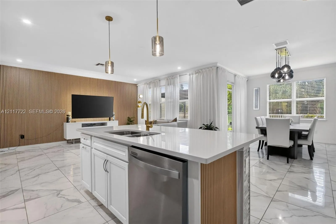
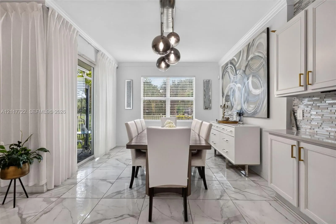
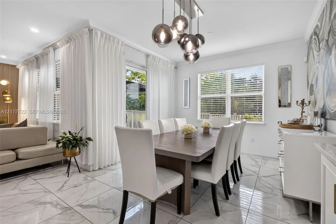
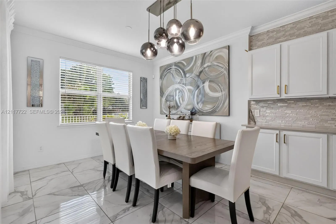
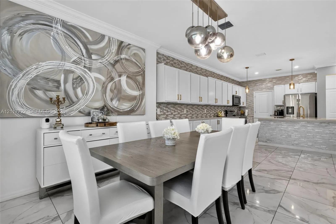
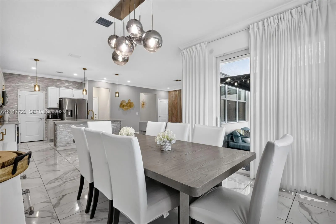
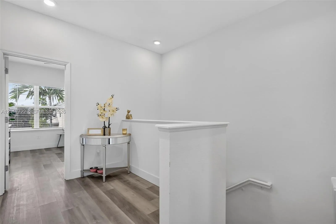
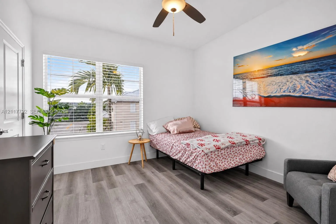
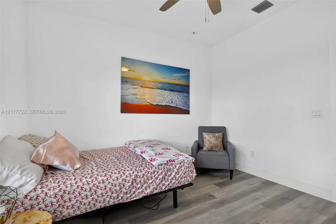
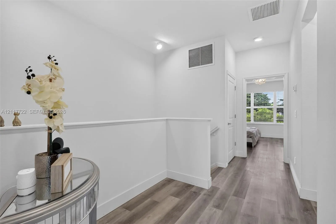
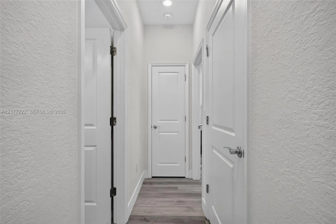
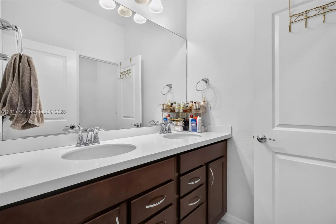
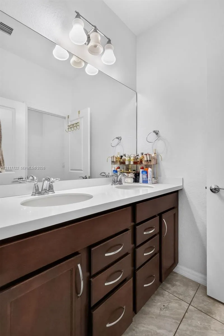
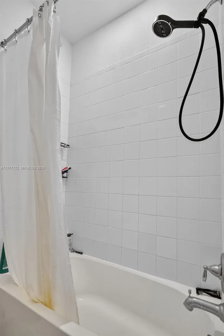
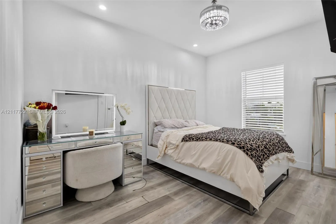
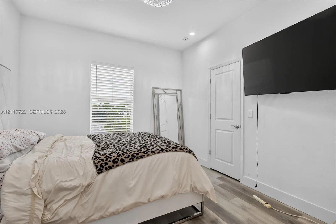
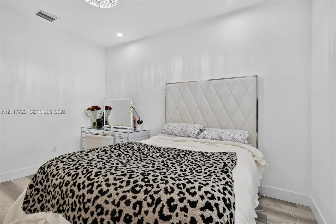
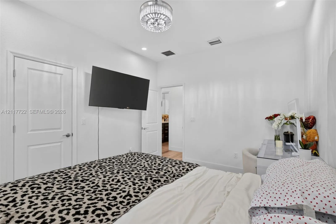
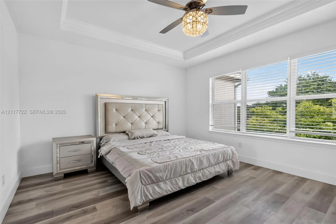
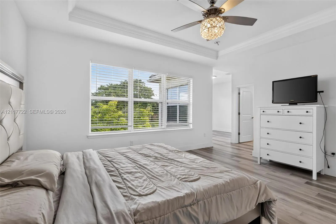
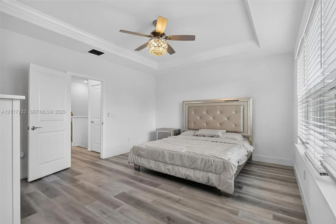
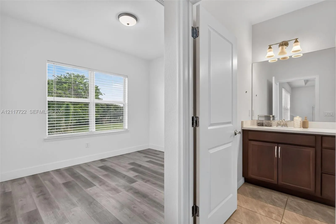
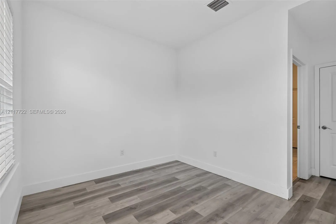
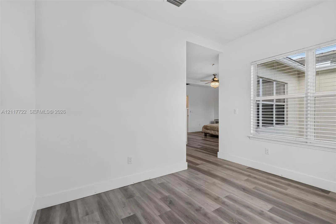
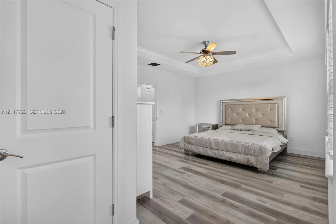
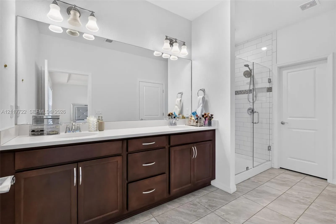
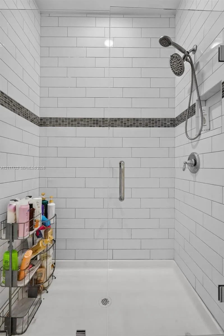
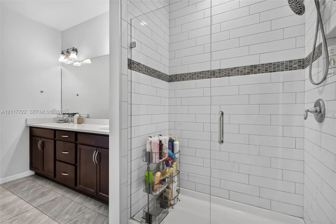
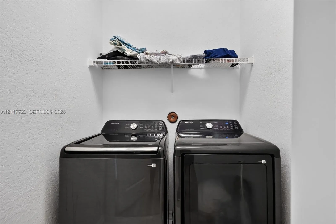
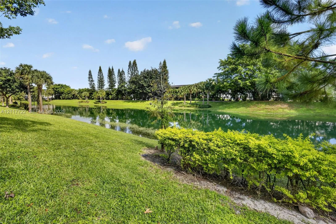
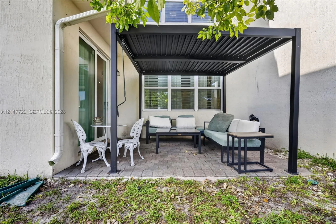
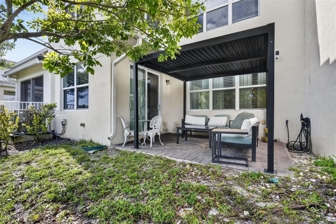
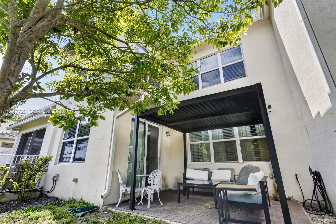
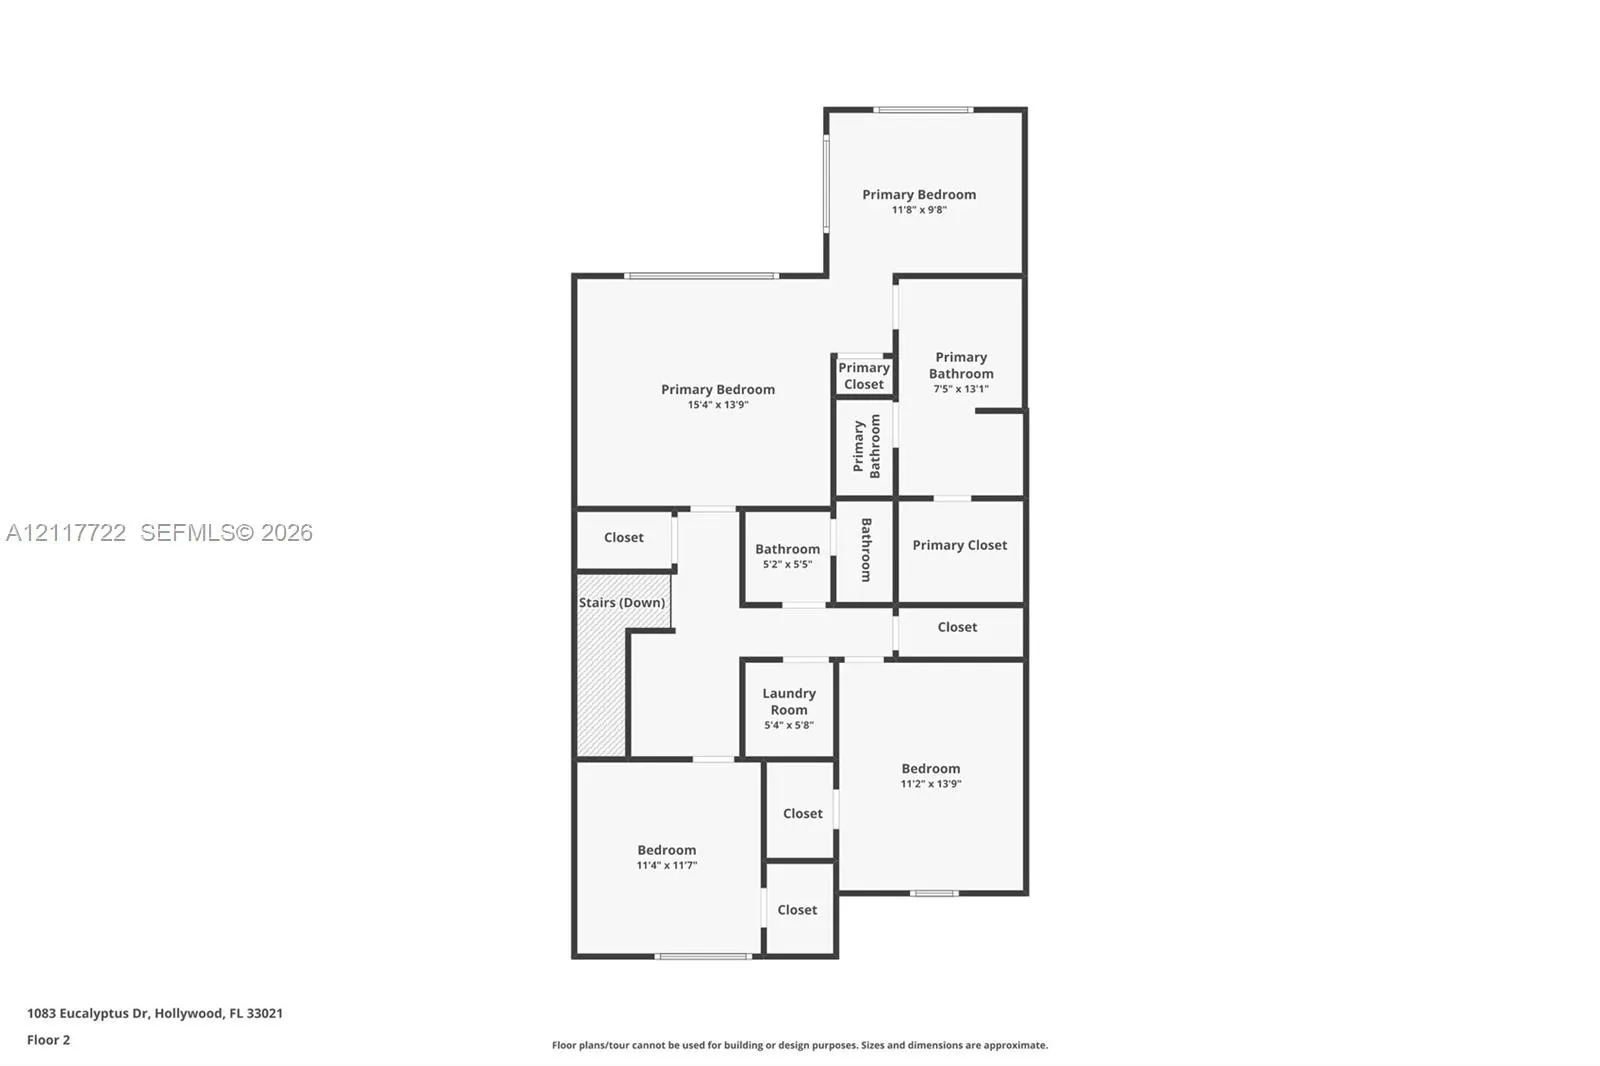
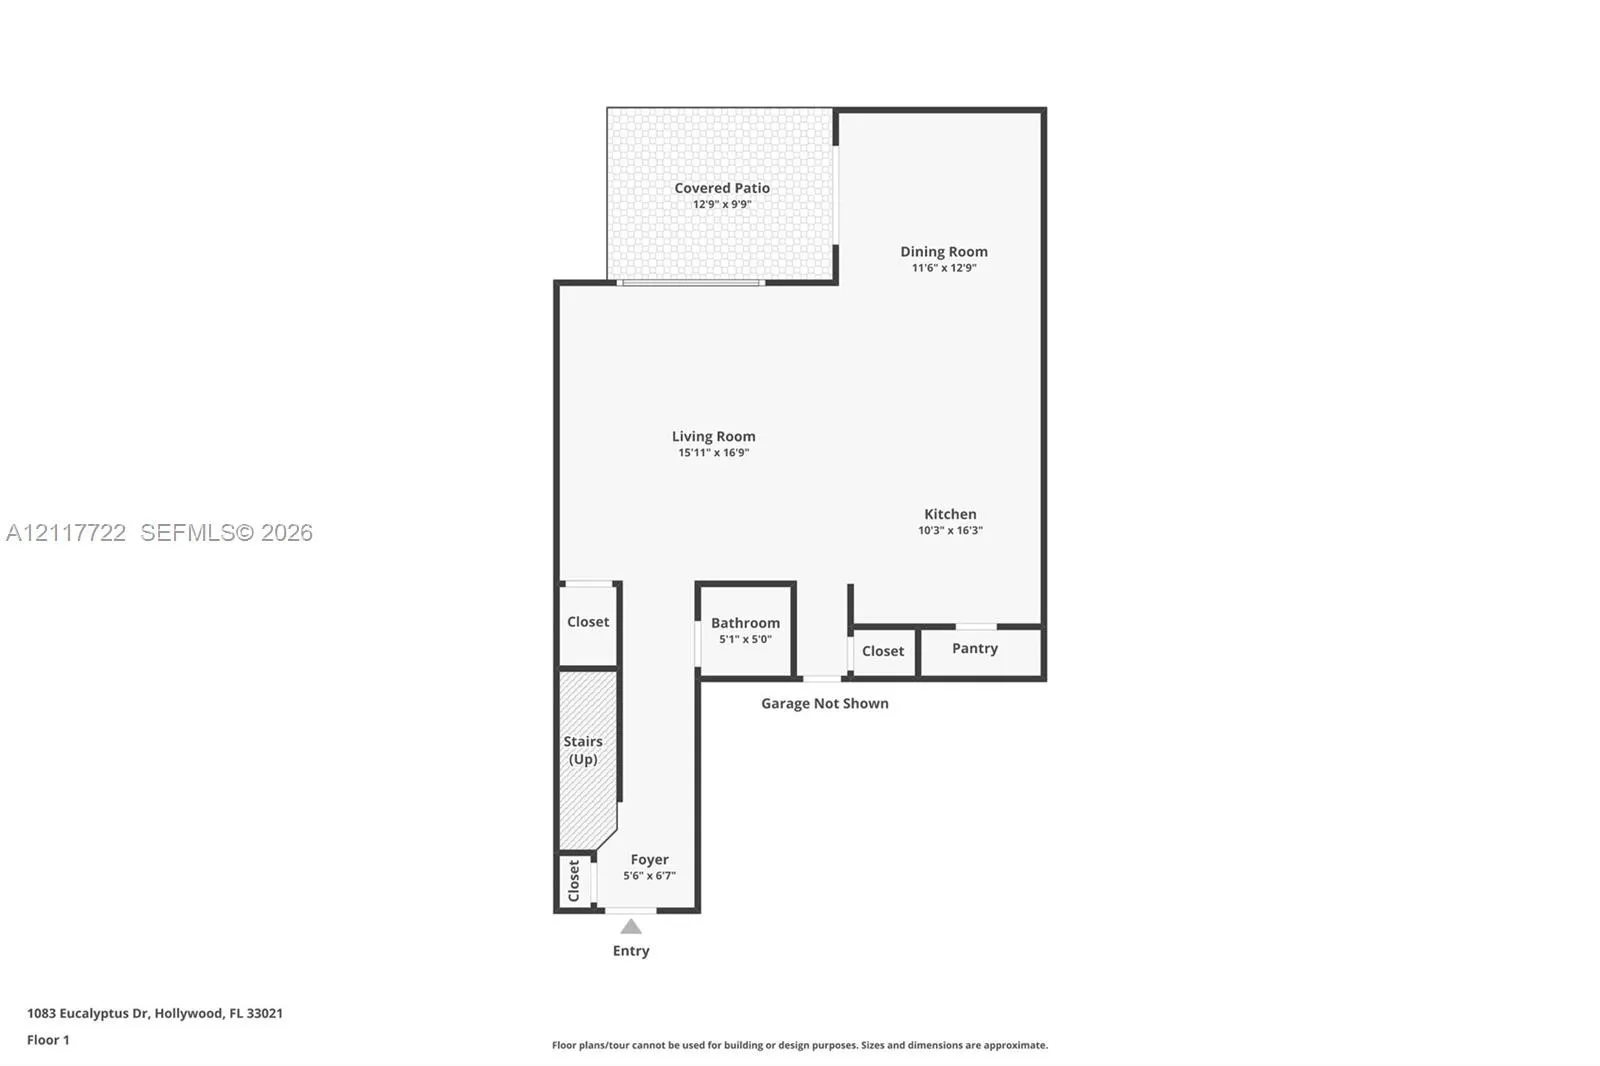
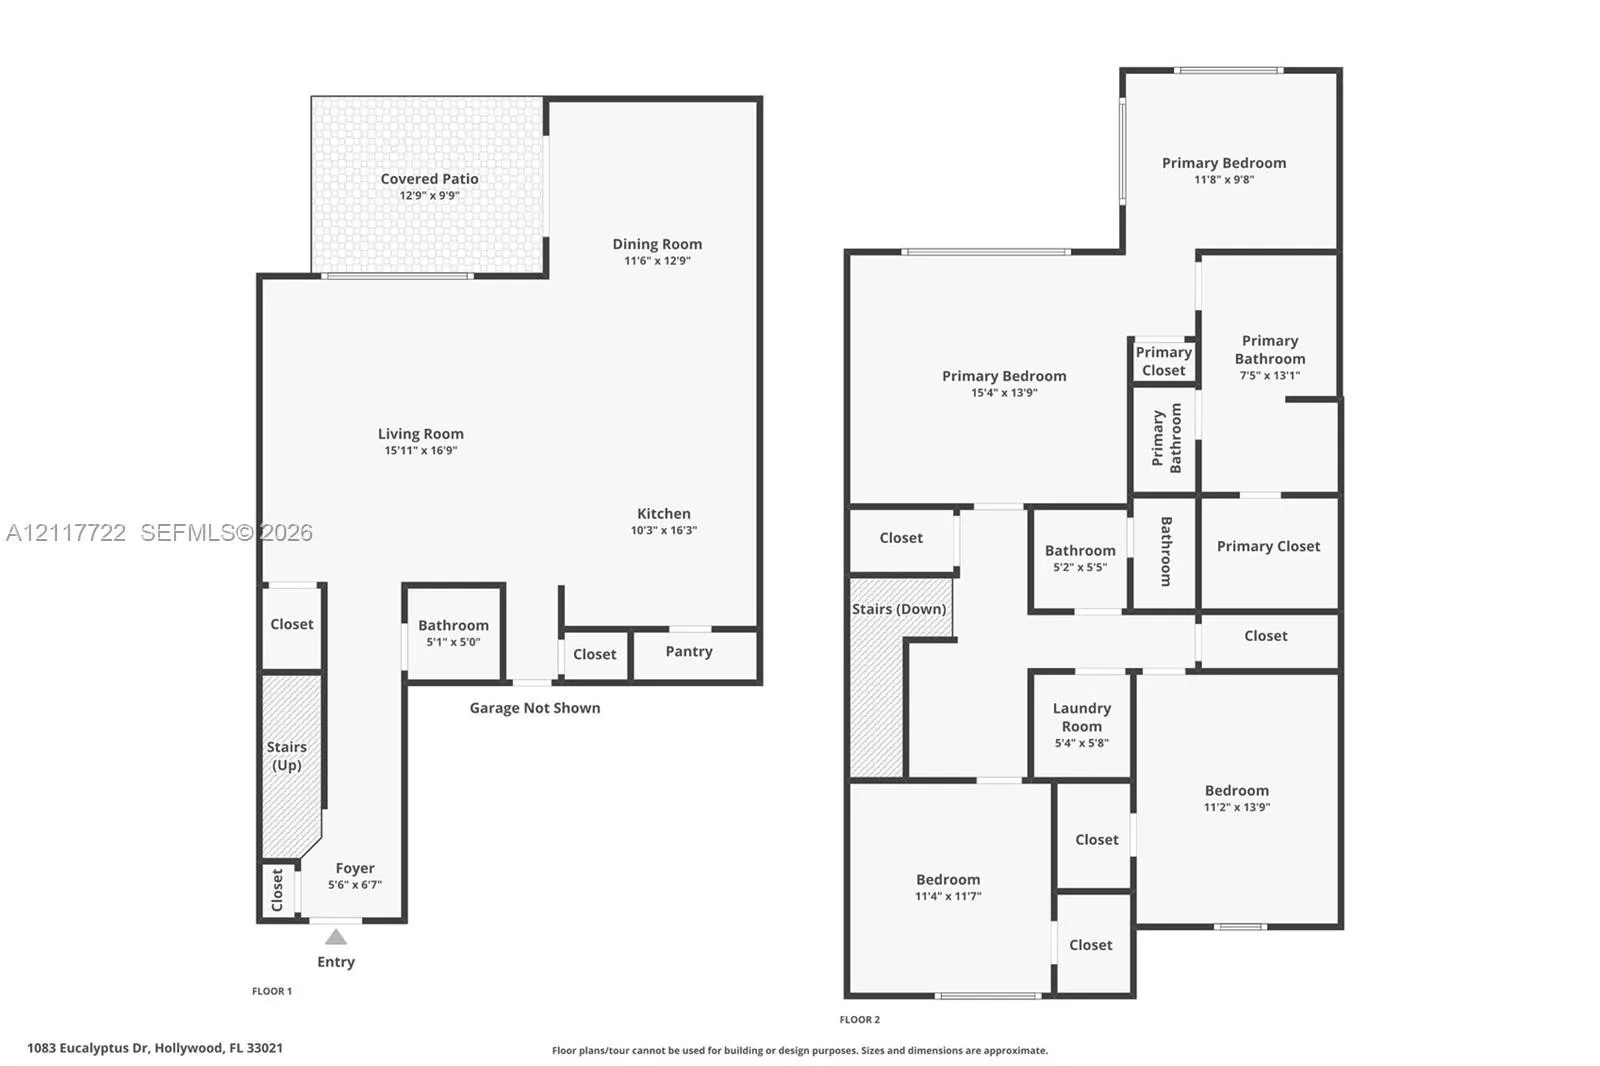
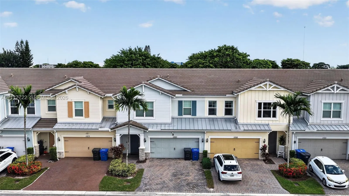
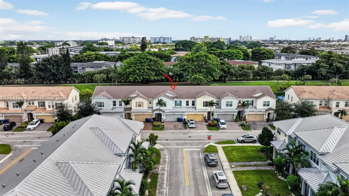
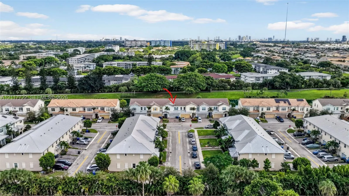
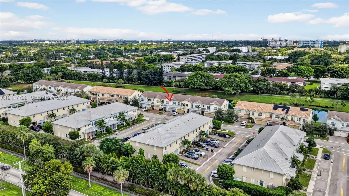
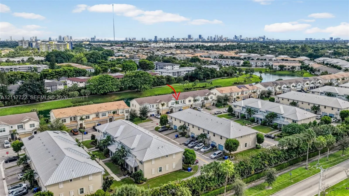
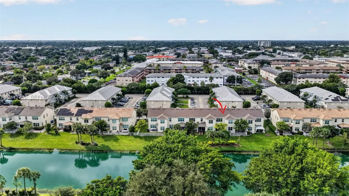
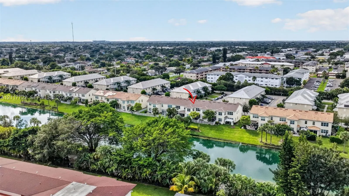
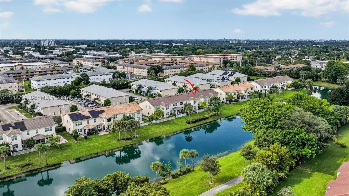
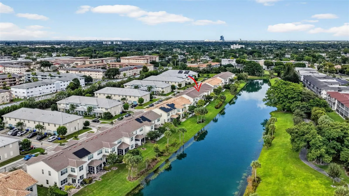
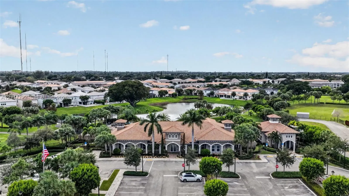
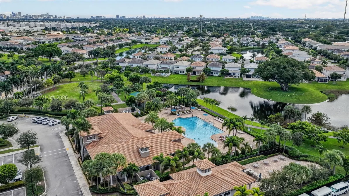
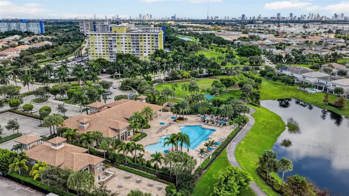
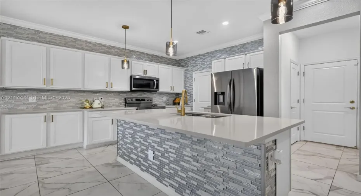
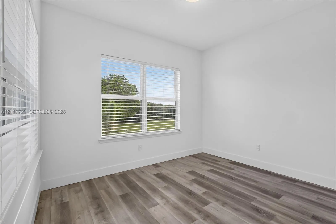
Welcome to Parkview at Hillcrest, one of Hollywood’s most sought-after gated communities, where contemporary design meets resort-style living! Built in 2021, this beautifully maintained 3-bedroom, 2.5-bathroom townhouse offers a perfect blend of style, functionality, and comfort. Step inside to discover a bright and spacious open-concept layout designed for effortless living and entertaining. The modern kitchen features beautiful quartz countertops, sleek cabinetry, stainless steel appliances (2026), abundant cabinet storage, and a spacious pantry, providing both style and everyday convenience. Upstairs, the generously sized primary suite offers a walk-in closet and a beautifully designed bathroom with dual vanities and a spacious walk-in shower. A conveniently located upstairs laundry area adds everyday practicality and comfort. Additional highlights include a 2021 HVAC system, 2021 water heater, security system, and an extra refrigerator in the garage that conveys with the sale. Enjoy your own private outdoor retreat featuring a new pergola (2026) overlooking tranquil water views, ideal for relaxing or entertaining guests. Beyond your doorstep, experience an impressive selection of community amenities, including a resort-style swimming pool, equipped fitness center, elegant clubhouse, private conference rooms, BBQ areas, playground, tennis courts, pickleball courts, and more. Discover the lifestyle you’ve been looking for in this exceptional Hollywood community.

Features

  • Swimming Pool: Association
  • Heating System: Central
  • Cooling System: Central Air
  • Fence: Fenced
  • Pet Policy: Yes, Pet Restrictions
  • Security: Other, Security System, Security System Leased

Appliances

  • Appliances: Dryer, Dishwasher, Electric Range, Microwave, Refrigerator, Washer, Electric Water Heater, Disposal, Ice Maker, Oven

Address Map

  • Country: US
  • State: FL
  • County: Broward
  • City: Hollywood
  • Subdivision: HILLCREST COUNTRY CLUB SO
  • Zipcode: 33021
  • Street: Eucalyptus
  • Street Number: 1083
  • Street Suffix: Drive
  • Floor Number: 0
  • Longitude: W81° 48' 19.9''
  • Latitude: N26° 0' 0''
  • Directions: From I-95, take Exit 19 (Pembroke Rd) west. Turn right on S Park Rd, then left on Hillcrest Dr. Enter Parkview at Hillcrest through the guest gate on Parkview Dr. Follow Greenway Dr to Eucalyptus Dr and continue to 1083.
  • MLS Area: 3070

MLS Addon

  • Architectural Style: Other
  • Association Amenities: Clubhouse, Fitness Center, Pool, Tennis Court(s), Other, Business Center, Picnic Area, Playground, Maintenance Grounds
  • Association Fee: $355
  • Association Fee Frequency: Monthly
  • Association Fee Includes: Security, Maintenance Grounds, Trash, Recreation Facilities
  • Carport Spaces:
  • Close Date:
  • Close Price: $0
  • Community Features: Home Owners Association
  • Development Status: New Construction
  • Elementary School: Orange Brook
  • Fireplaces Total: 0
  • Flooring: Tile, Vinyl, Laminate
  • Garage Spaces: 2
  • High School: Hallandale
  • Insurance Expense: $0
  • Interior Features: Dual Sinks, Other, Walk-In Closet(s), Kitchen Island, Pantry, Separate Shower, Bathtub, Soaking Tub, Storage
  • Levels: Two
  • Listing Terms: Cash, Conventional
  • Middle Or Junior School: Mc Nicol
  • New Taxes Expense: $0
  • Stories: 2
  • Stories Total: 2
  • Tax Annual Amount: $11,526
  • Tax Year: 2025
  • Utilities: Cable Available
  • Water Front Features: Canal Front, None
  • Window Features: Drapes, Rods

Location

Listing Updated: 2026-11-14 04:57:23
  • Property Type : Townhouse
  • Property Sub Type : Townhouse
  • Listing Type : For Sale
  • Listing ID : A12117722
  • Price : $710,000
  • View : Canal
  • Bedrooms : 3
  • Bathrooms : 3
  • Full Bathrooms : 2
  • Half Bathrooms : 1
  • Square Footage : 2,185 Sqft
  • Year Built : 2021
  • Lot Area : 0 Acre
  • Listing Status : Active
  • Days On Market : 9
Contact Agent
Required
Required
Required
By proceeding, you consent to receive calls and texts at the number you provided, including marketing by autodialer and prerecorded and artificial voice, and ettmail, about your inquiry and other home-related matters, but not as a condition of any purchase.

Similar Townhouse