• Share

8207 VIA DI VENETO, Boca Raton, Florida 33496

Active For Sale
$597,900
  • Beds 3
  • Baths 2
  • Sq Ft 1,728 Sqft
  • Visits: 1 in 3 days

Description

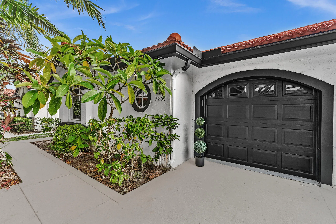
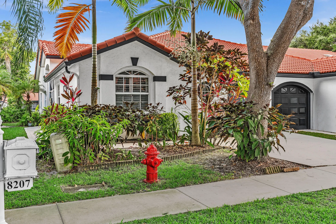
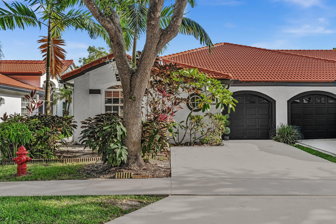
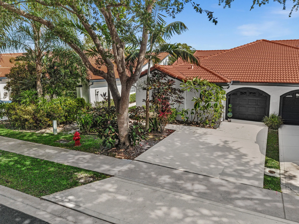
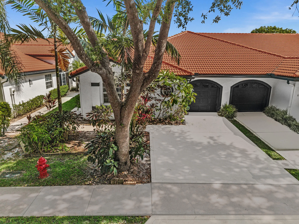
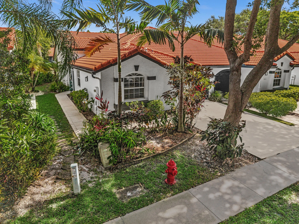
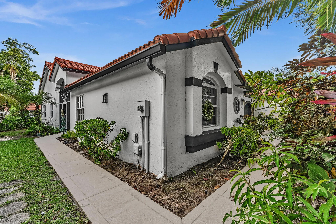
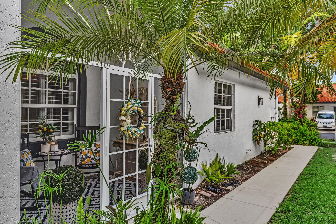
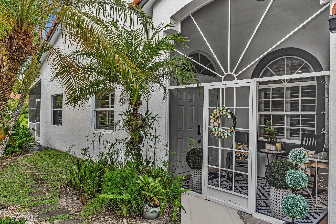
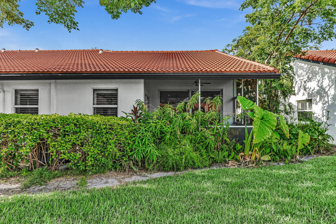
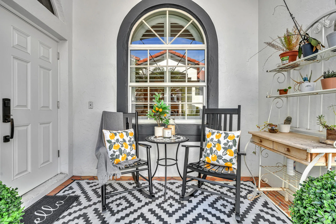
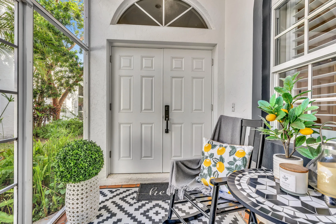
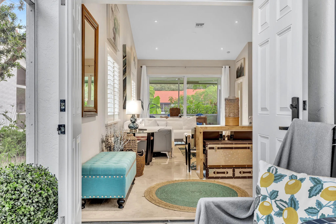
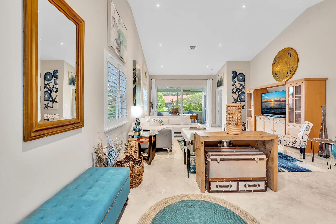
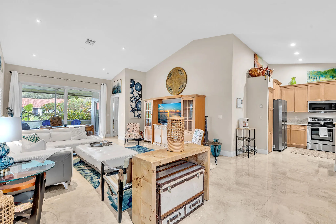
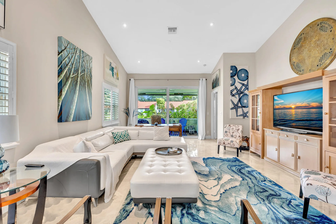
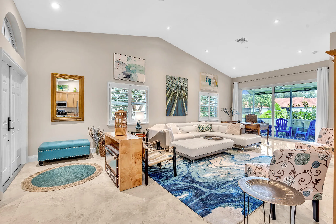
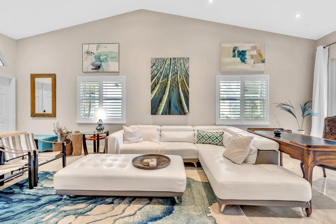
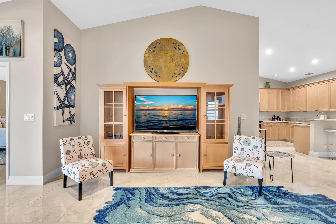
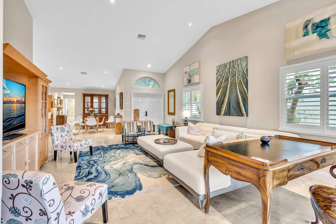
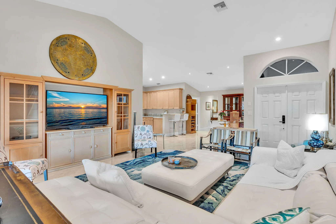
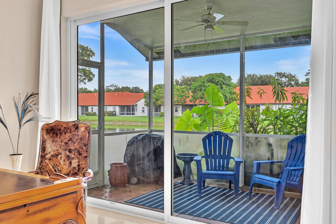
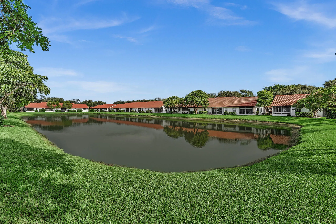
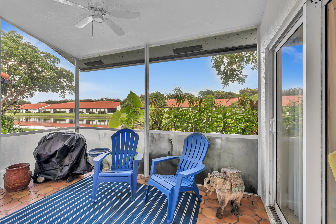
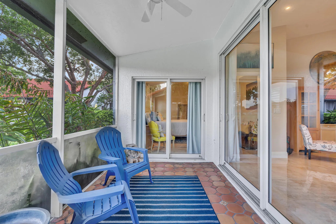
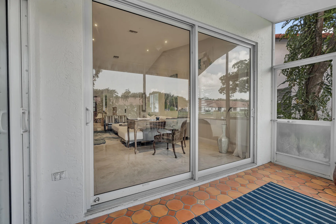
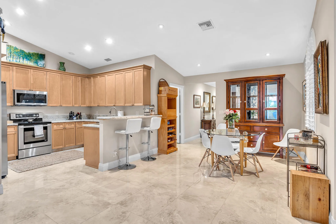
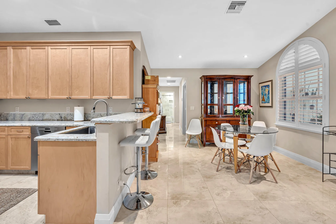
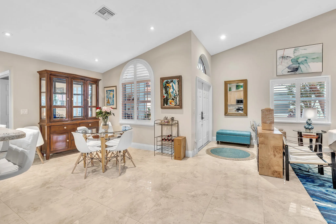
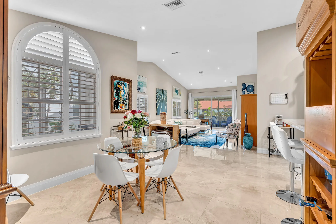
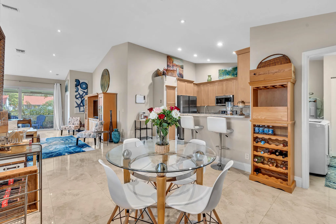
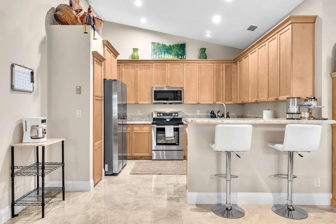
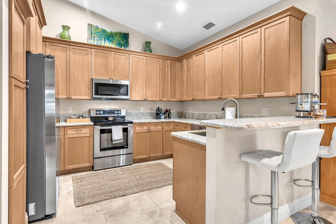
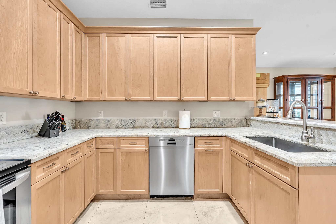
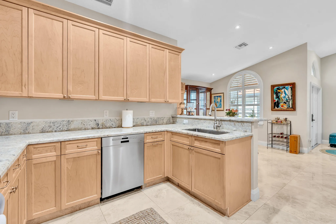
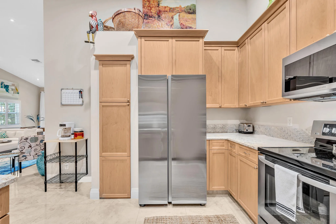
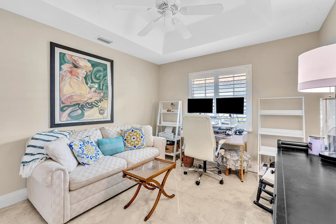
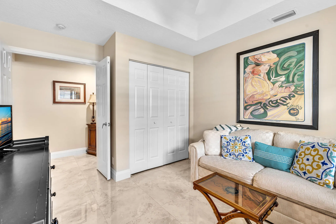
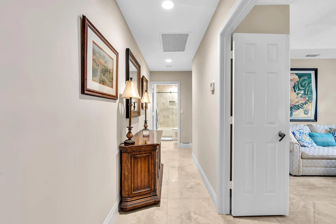
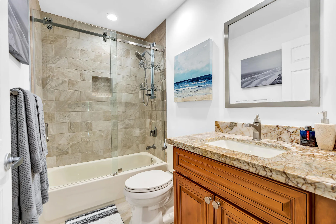
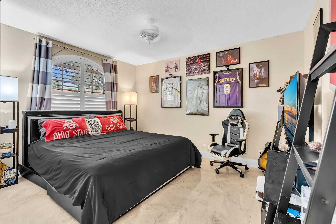
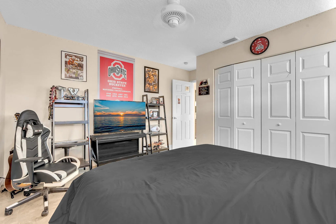
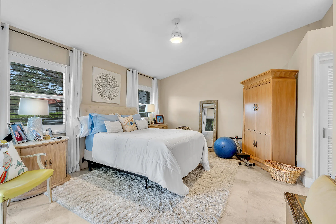
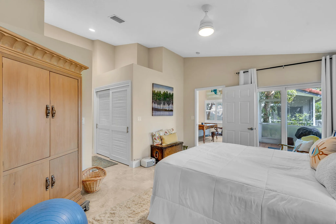
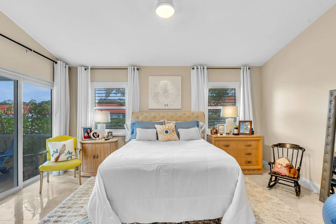
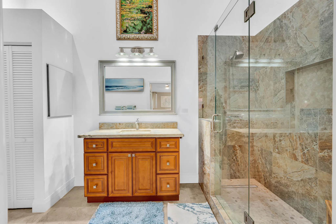
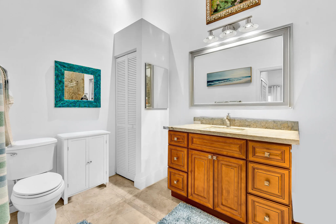
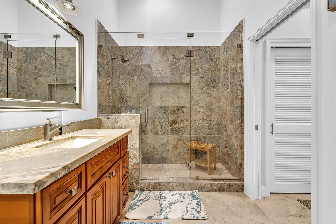
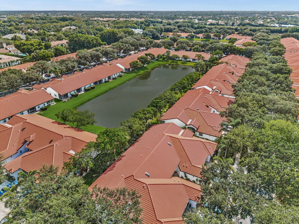
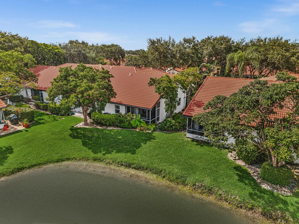
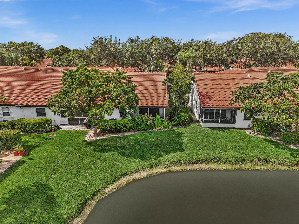
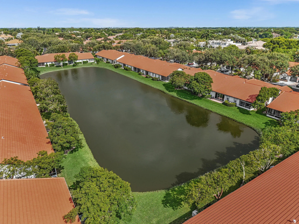
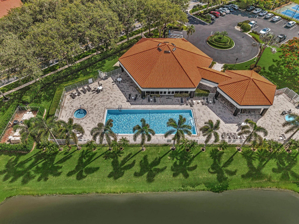
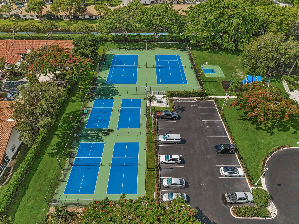
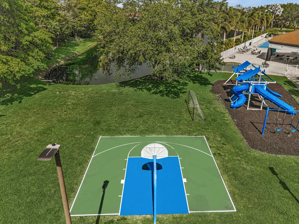
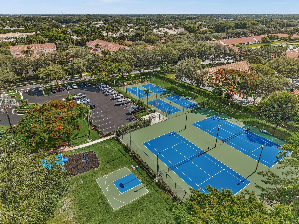
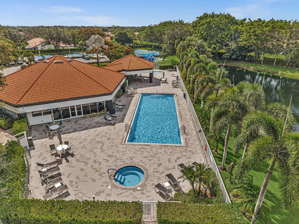
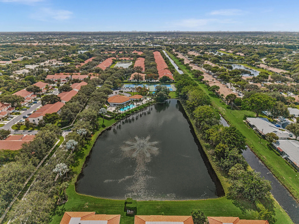
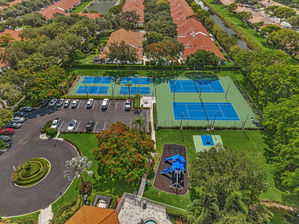
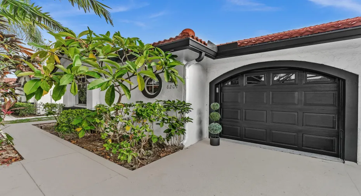
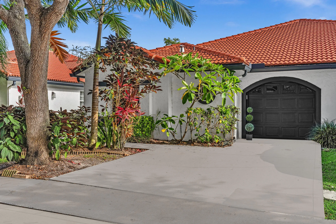
Bright and airy Corner Villa with 1,728 sq. ft. under air on the lake. This is the largest model. Nothing is original here. Porcelain 24×24 floors, hurricane rated windows and sliders, plantations shutters, completely remodeled bathrooms, screened front portico and back patio. Waterfront facing North for year round enjoyment. Entire place just painted. AC 2018, evaporator coils changed in 2026. All appliances 2019 and newer. with 24-hr guard. Clubhouse has it all: Gym, huge pool, whirlpool, tennis, pickleball, basketball, tot lot. Sidewalks! Oak-lined streets!

Features

  • Swimming Pool: Heated, Association
  • Heating System: Central, Electric
  • Cooling System: Electric, Central Air, Ceiling Fan(s)
  • Pet Policy: Yes, Breed Restrictions
  • Security: Security Gate, Gated Community, Gated with Guard
  • Patio: Porch, Screened
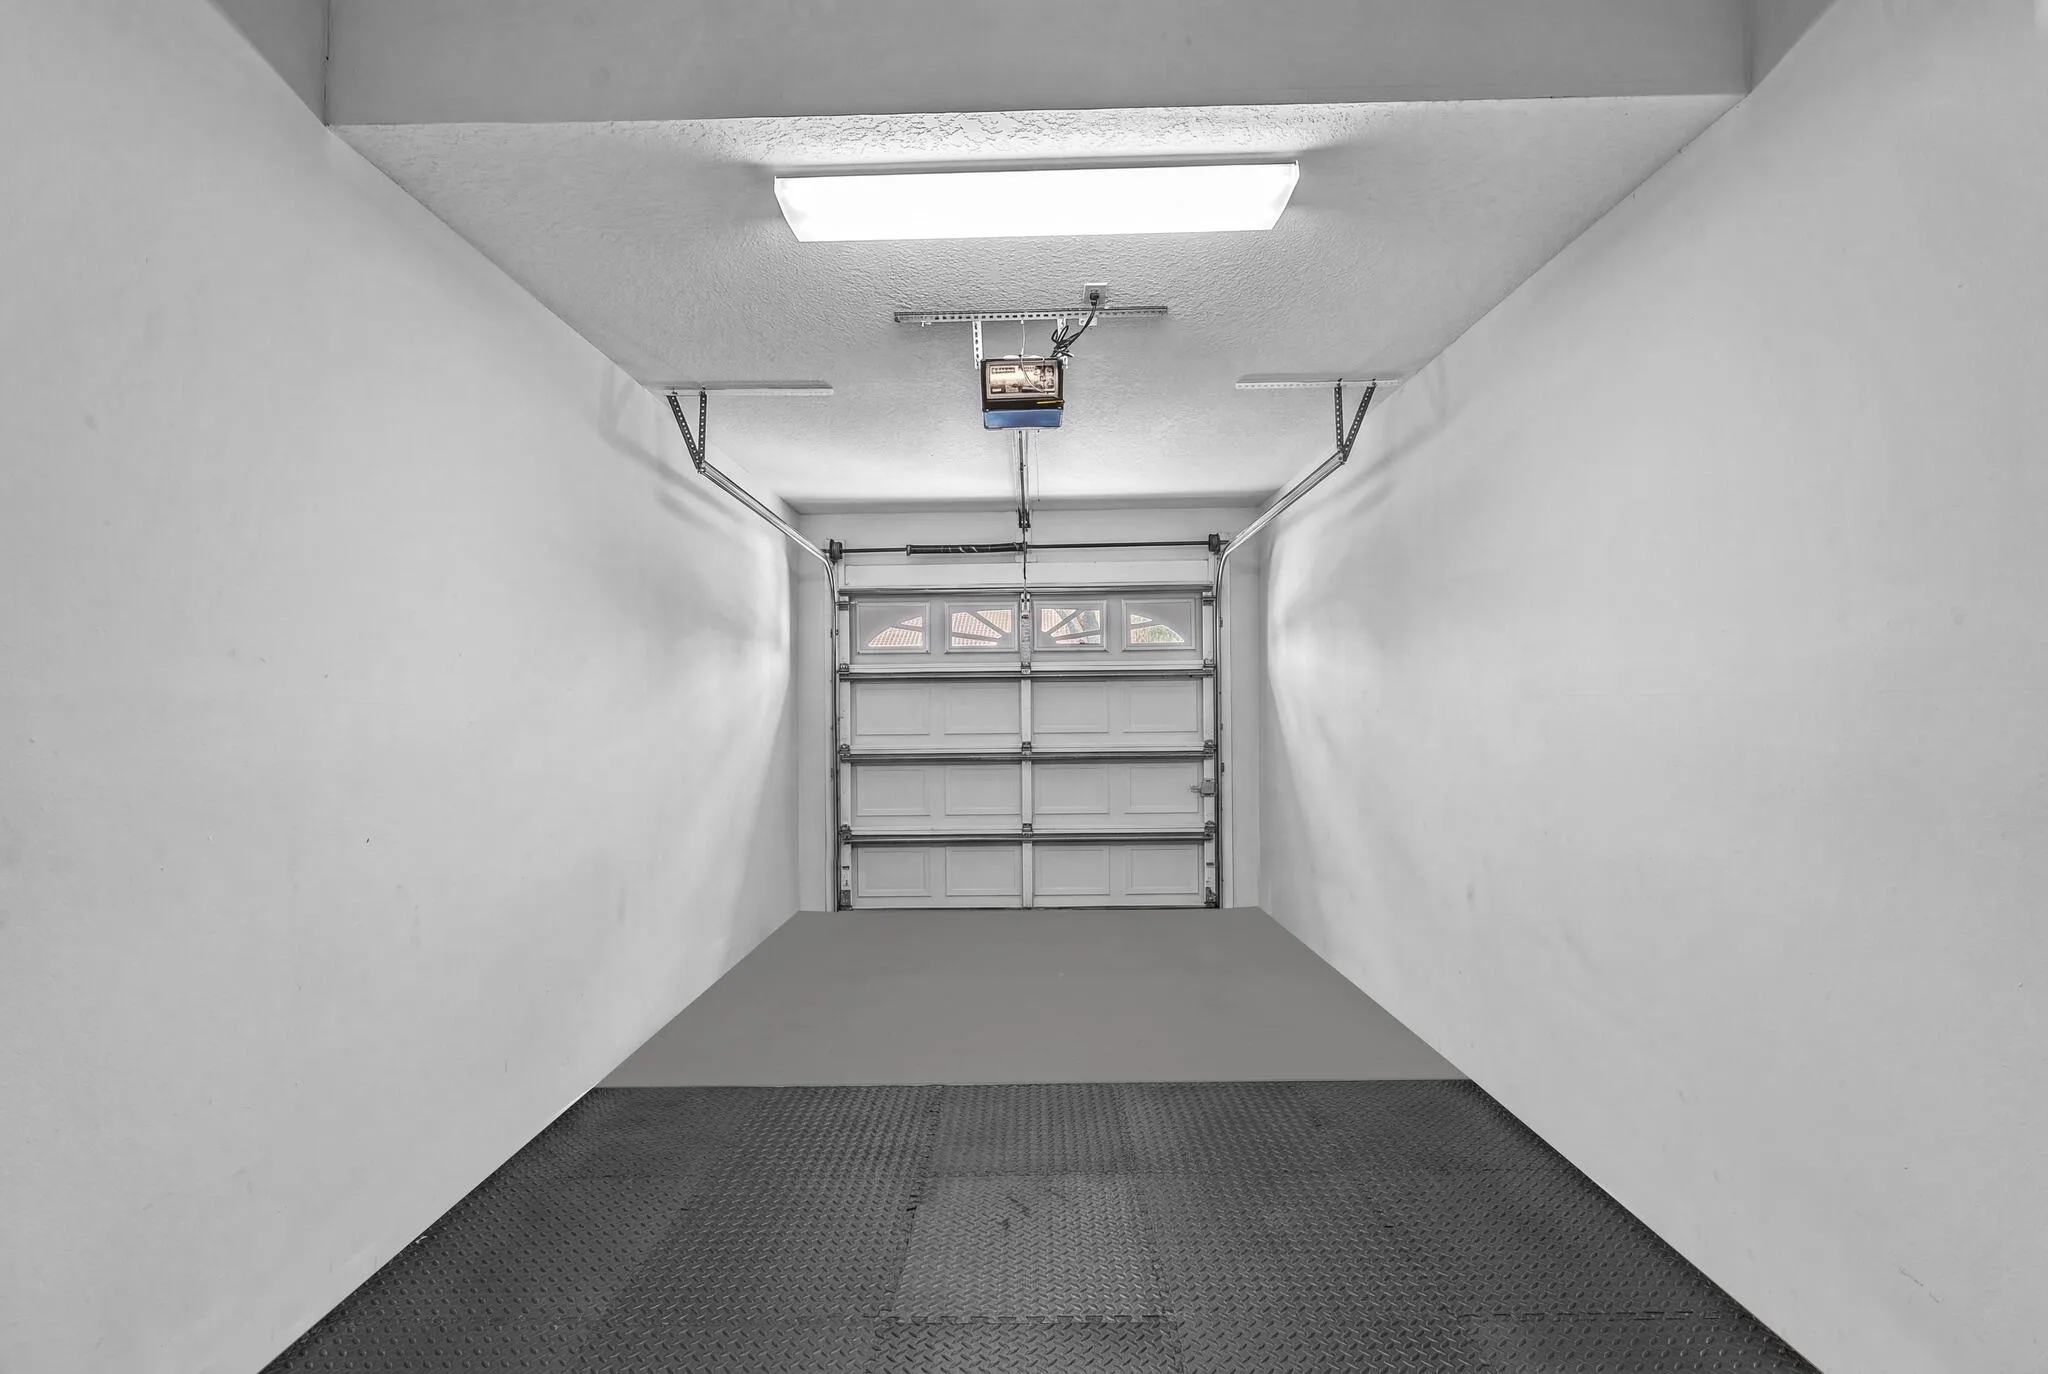
  • Parking: Driveway, Garage, Garage Door Opener, Attached
  • Furnished: Unfurnished

Appliances

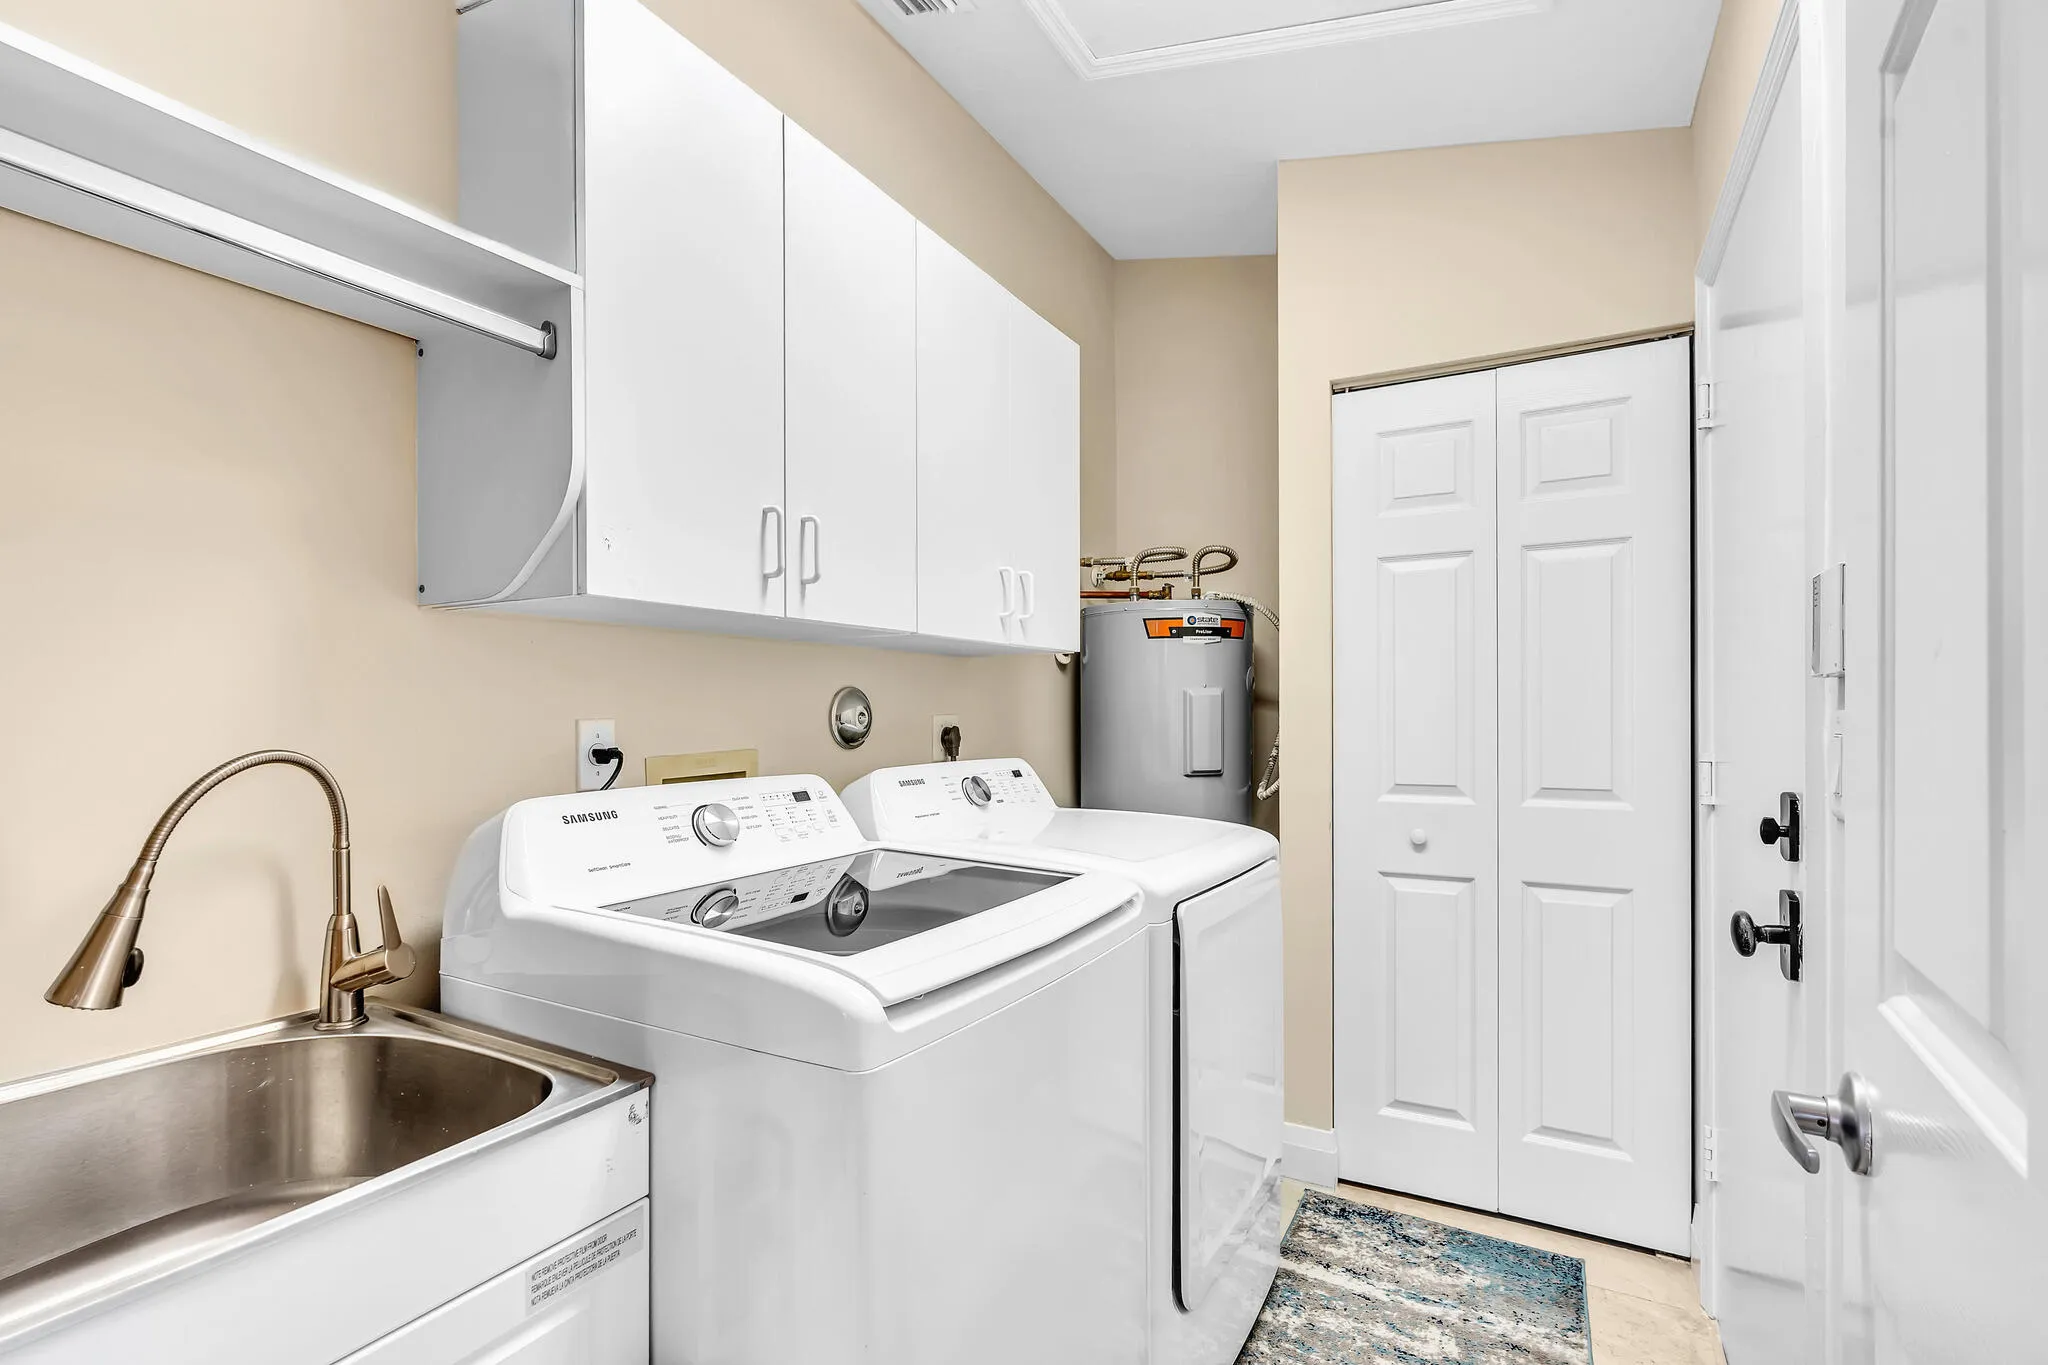
  • Appliances: Dryer, Dishwasher, Electric Range, Microwave, Refrigerator, Washer, Electric Water Heater, Water Heater, Range, ENERGY STAR Qualified Refrigerator, ENERGY STAR Qualified Dryer, ENERGY STAR Qualified Washer

Address Map

  • Country: US
  • State: FL
  • County: Palm Beach
  • City: Boca Raton
  • Subdivision: Villa San Remo Neighborhood "F."
  • Zipcode: 33496
  • Street: VIA DI VENETO
  • Street Number: 8207
  • Floor Number: 0
  • Longitude: W81° 49' 29.2''
  • Latitude: N26° 24' 7.4''
  • Directions: Entrance on East side between between Yamato Rd. and Clint Moore Rd. Drive straight in to end, make right and the left turn, to property on the left.
  • MLS Area: 4760

MLS Addon

  • Accessibility Features: No
  • Architectural Style: Contemporary
  • Association Amenities: Clubhouse, Fitness Center, Pool, Tennis Court(s), Playground, Maintenance, Security, Pickleball, Sidewalks
  • Association Fee: $156
  • Association Fee Frequency: Monthly
  • Association Fee Includes: Common Areas, Internet, Security, Maintenance Grounds, Cable TV, Recreation Facilities
  • Carport Spaces:
  • Close Date:
  • Close Price: $0
  • Community Features: Gated, Home Owners Association, Street Lights, Sidewalks
  • Development Status: New Construction
  • Elementary School: Whispering Pines (Palm Beach)
  • Exterior Features: Porch, Outdoor Living Area
  • Fireplaces Total: 0
  • Flooring: Ceramic Tile
  • Garage Spaces: 1
  • High School: Olympic Heights
  • Insurance Expense: $0
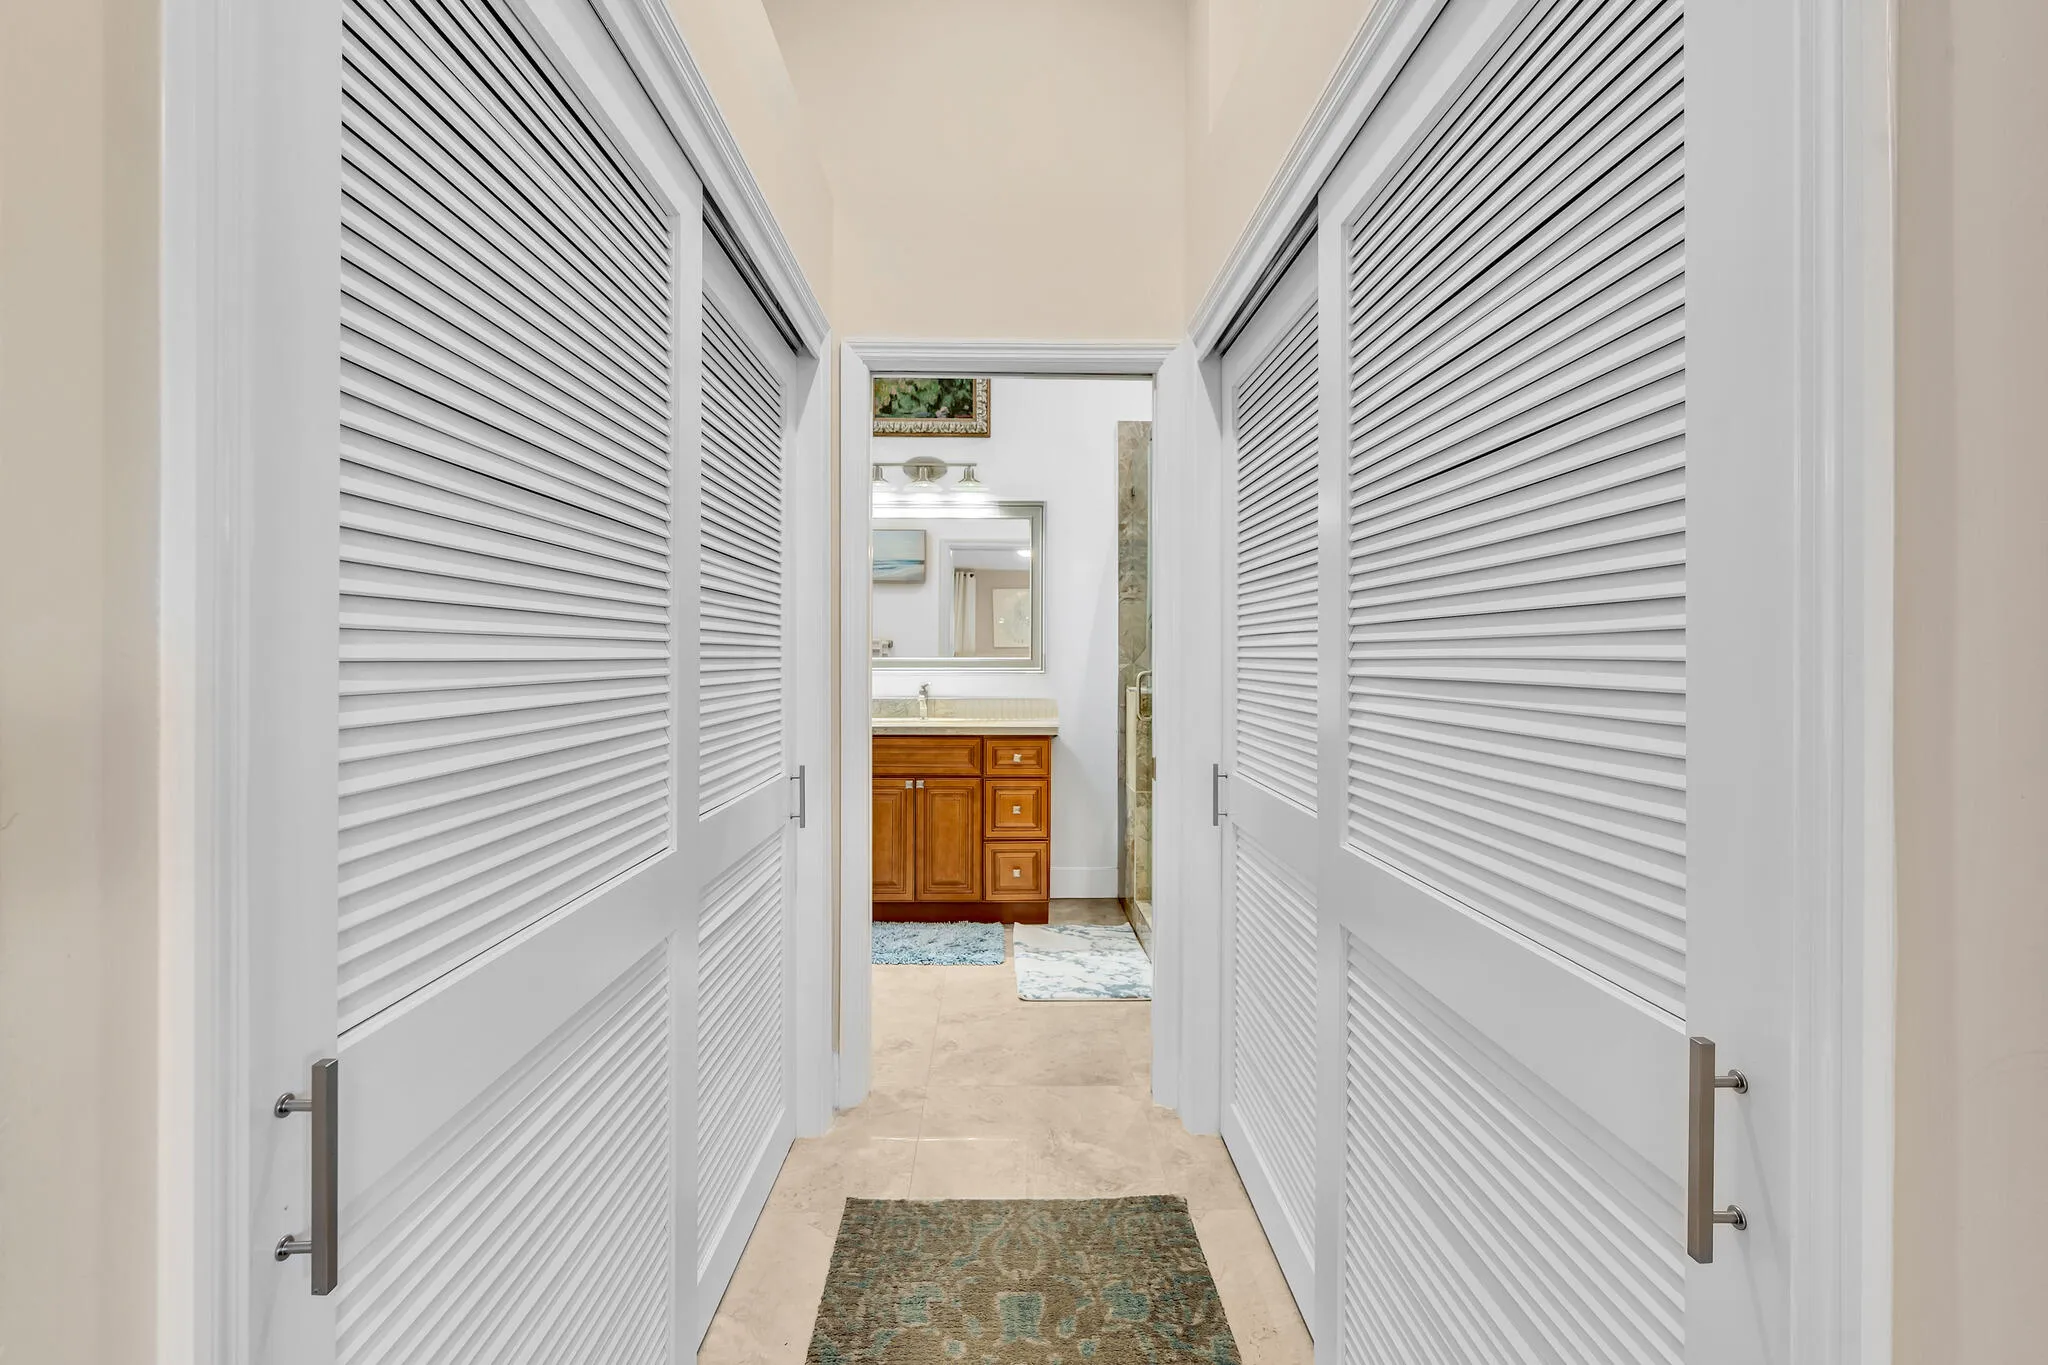
  • Interior Features: Breakfast Area, Living/Dining Room, Closet Cabinetry, Walk-In Closet(s), High Ceilings, Split Bedrooms, Separate Shower, Main Level Primary, Vaulted Ceiling(s), Cathedral Ceiling(s)
  • Laundry Features: Laundry Tub, Washer Hookup, Inside, Laundry Room, Sink, Electric Dryer Hookup
  • Levels: One
  • Listing Terms: Cash, Conventional, FHA, VA Loan
  • Lot Features: < 1/4 Acre, Sprinklers Automatic, Sprinkler System
  • Middle Or Junior School: Omni
  • New Taxes Expense: $0
  • Road Frontage Type: Private Road
  • Stories: 1
  • Stories Total: 1
  • Tax Annual Amount: $7,099
  • Tax Year: 2025
  • Utilities: Underground Utilities, Electricity Connected, Water Connected, Sewer Connected
  • Water Front Features: Lake Front, None
  • Window Features: Arched, Storm Window(s), Shutters
  • Zoning: RM

Location

Listing Updated: 2026-11-11 22:01:25
  • Property Type : Single Family
  • Property Sub Type : Single Family Residence
  • Listing Type : For Sale
  • Listing ID : B26098253
  • Price : $597,900
  • View : Lake, Water
  • Bedrooms : 3
  • Bathrooms : 2
  • Full Bathrooms : 2
  • Half Bathrooms : 0
  • Square Footage : 1,728 Sqft
  • Year Built : 1996
  • Lot Area : 0.08 Acre
  • Listing Status : Active
  • Days On Market : 1
Contact Agent
Required
Required
Required
By proceeding, you consent to receive calls and texts at the number you provided, including marketing by autodialer and prerecorded and artificial voice, and ettmail, about your inquiry and other home-related matters, but not as a condition of any purchase.

Similar Single Family