• Share

10833 BITTERNUT HICKORY Lane, Boynton Beach, Florida 33437

Active For Sale
$624,995
  • Beds 3
  • Baths 3
  • Sq Ft 1,898 Sqft
  • Visits: 1 in 3 days

Description

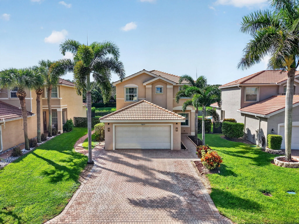
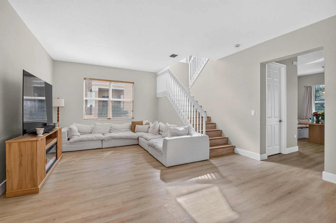
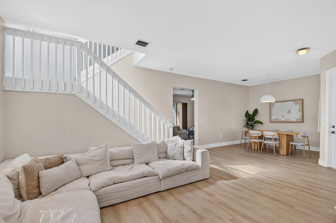
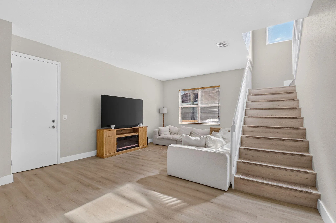
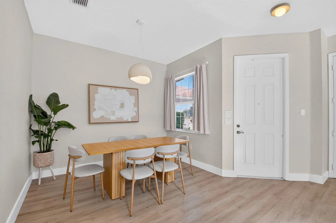
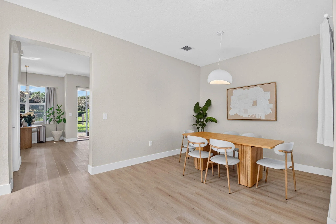
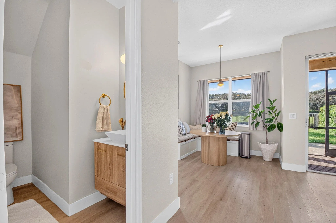
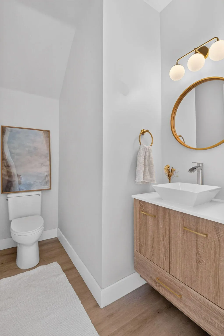
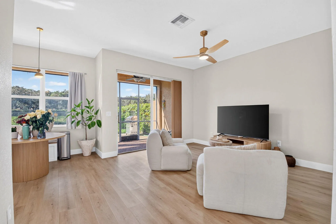
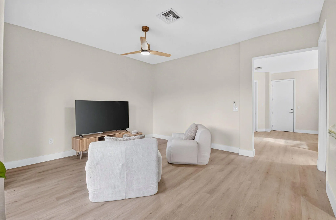
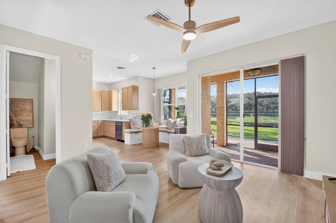
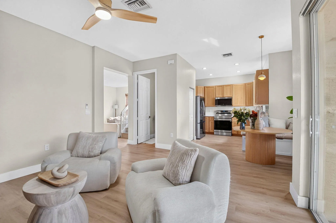
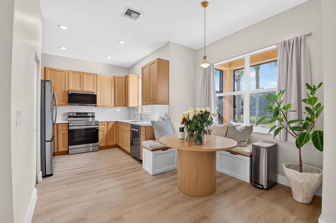
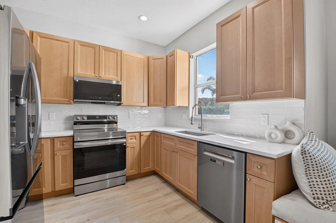
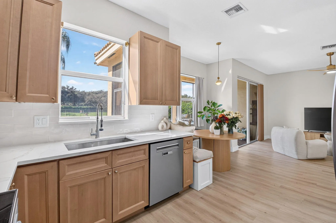
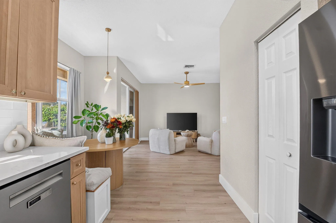
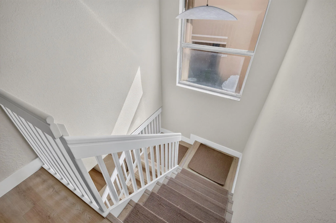
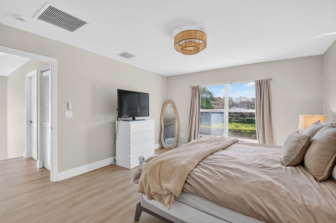
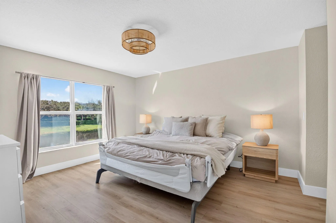
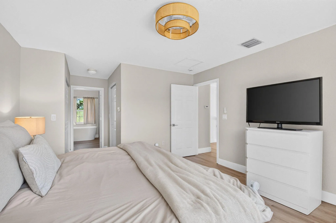
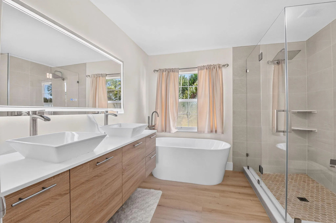
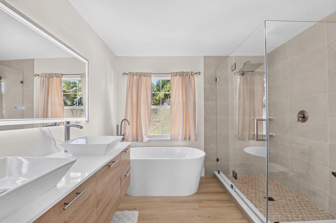
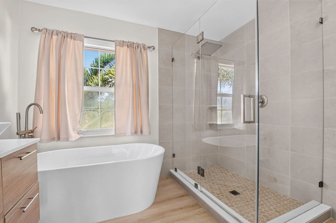
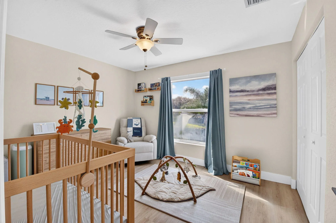
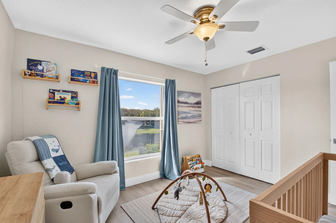
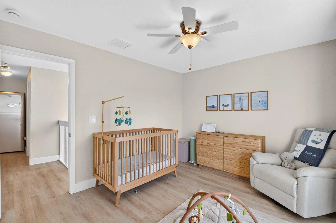
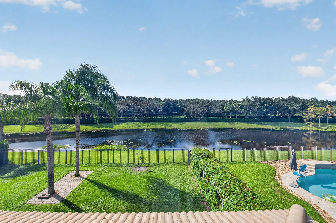
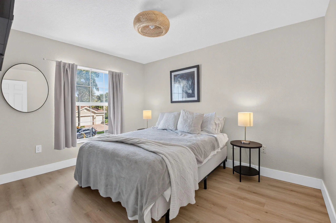
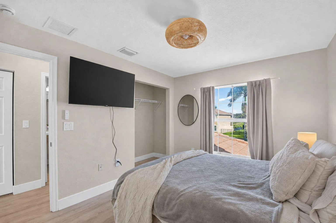
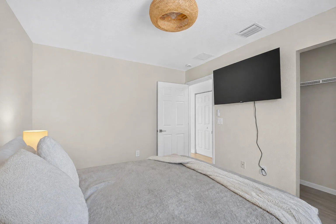
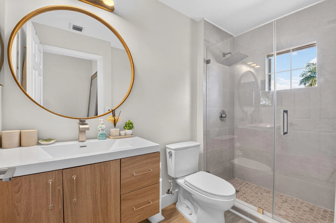
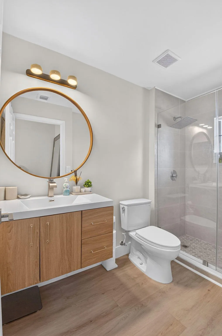
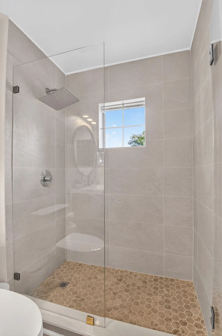
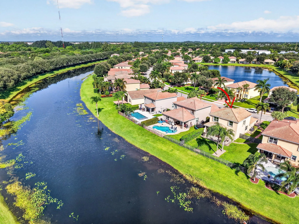
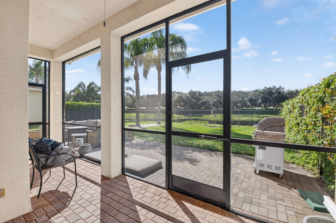
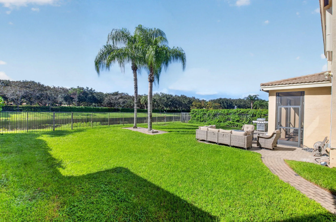
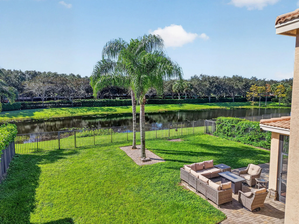
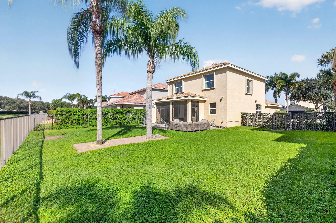
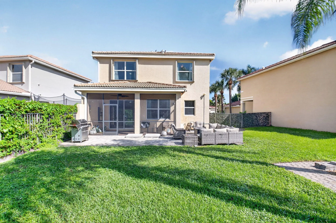
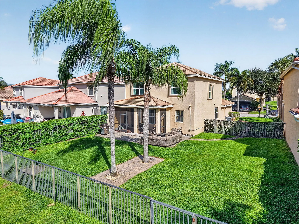
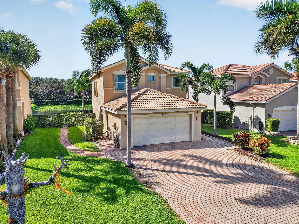
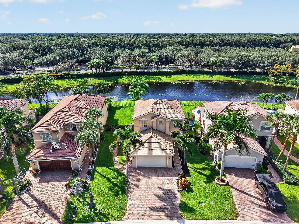
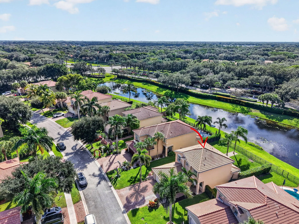
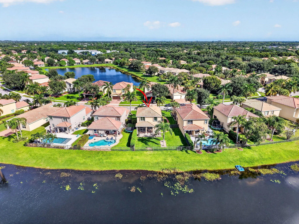
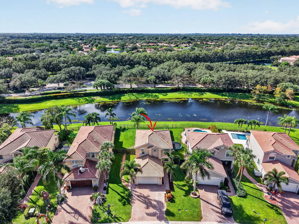
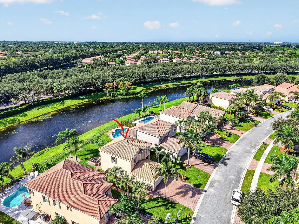
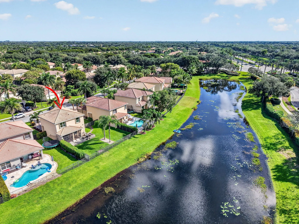
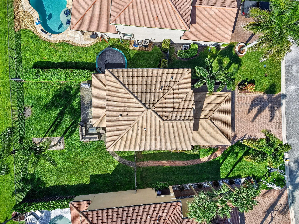
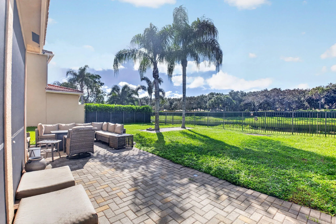
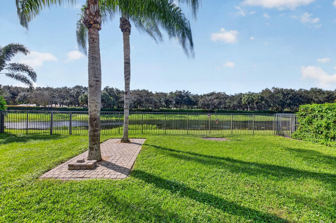
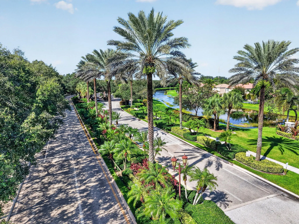
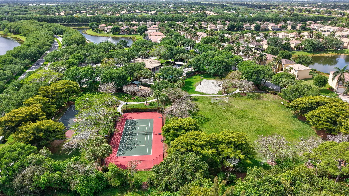
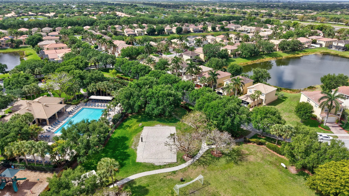
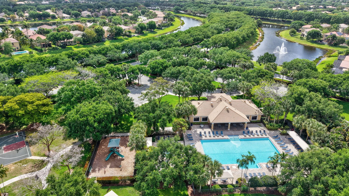
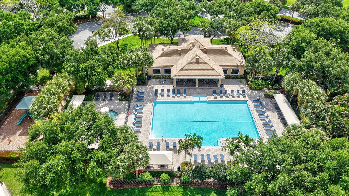
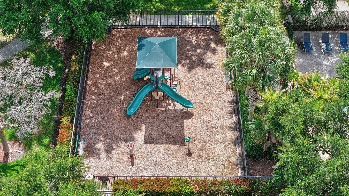
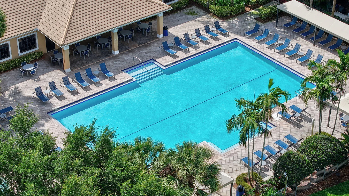
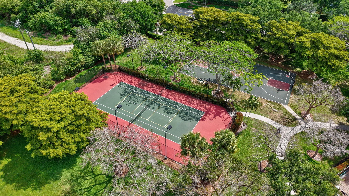
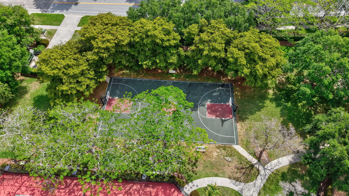
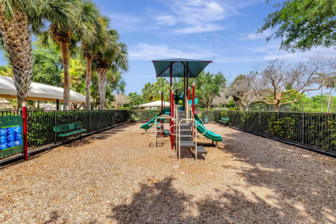
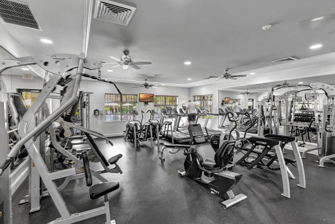
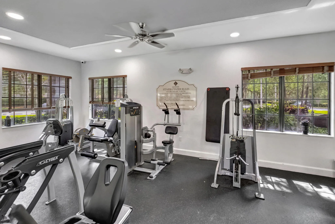
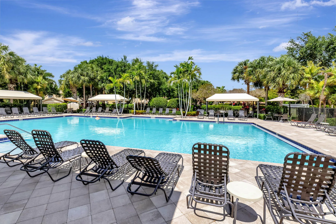
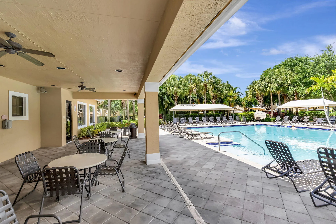
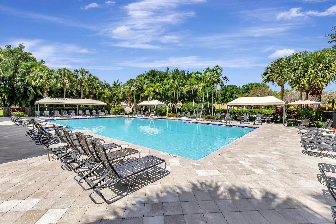
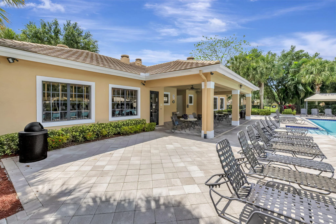
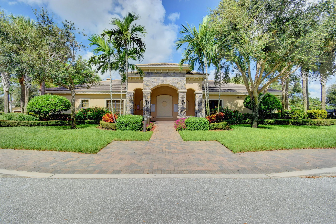
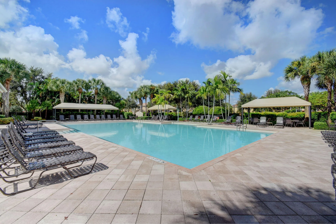
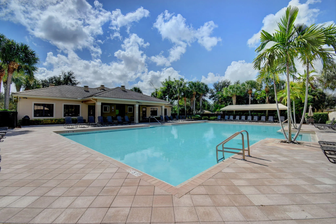
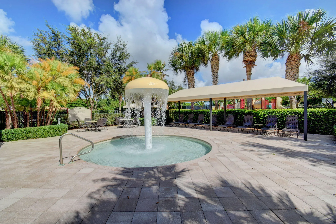
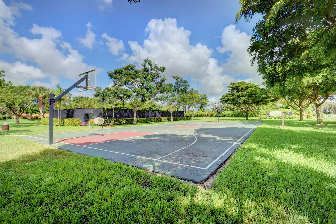
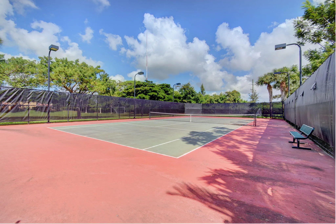
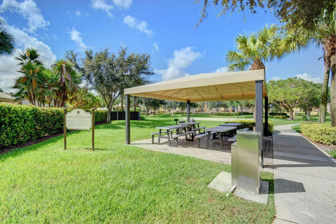
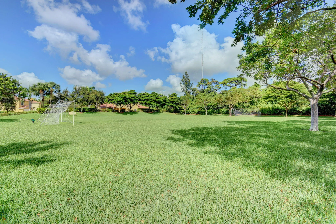
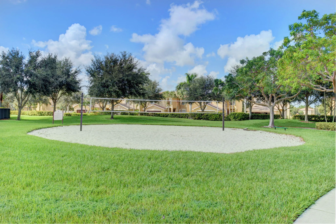
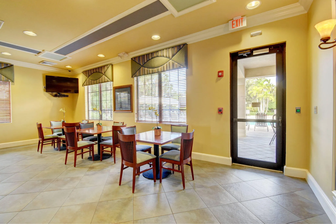
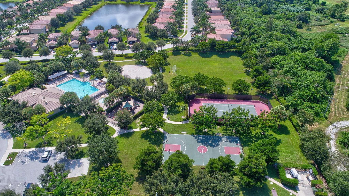
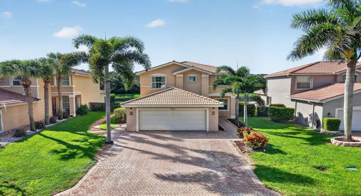
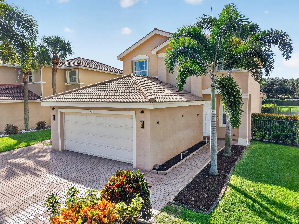
Completely renovated and move-in ready! This exceptionally bright 3-bedroom, 2.5-bath lakefront home was fully redone just months ago in a modern coastal design and feels brand new throughout. Expansive lake views fill the main living areas. The all-new kitchen features quartz counters and opens to light-filled living and dining spaces finished with upscale lighting fixtures. The second-level primary suite offers a stunning new bath with quartz counters, a freestanding tub and separate shower, and every bathroom in the home is brand new. Full impact windows and doors. Outside, the large backyard overlooks the water and easily accommodates a swimming pool, with a pool design already available. Two-car garage. Located in a gated community with clubhouse, community pool, childrens playground, fitness center, tennis courts, basketball court, volleyball, close to shopping, dining and schools. Nothing to do but move in and enjoy!

Features

  • Swimming Pool: Association
  • Heating System: Central
  • Cooling System: Electric, Central Air, Ceiling Fan(s)
  • Fence: Fenced, Back Yard
  • Pet Policy: Yes, Breed Restrictions, Cats OK, Dogs OK
  • Security: Smoke Detector(s), Security Gate, Gated Community, Security Guard, Fire Alarm, Key Card Entry, Closed Circuit Camera(s), Carbon Monoxide Detector(s)
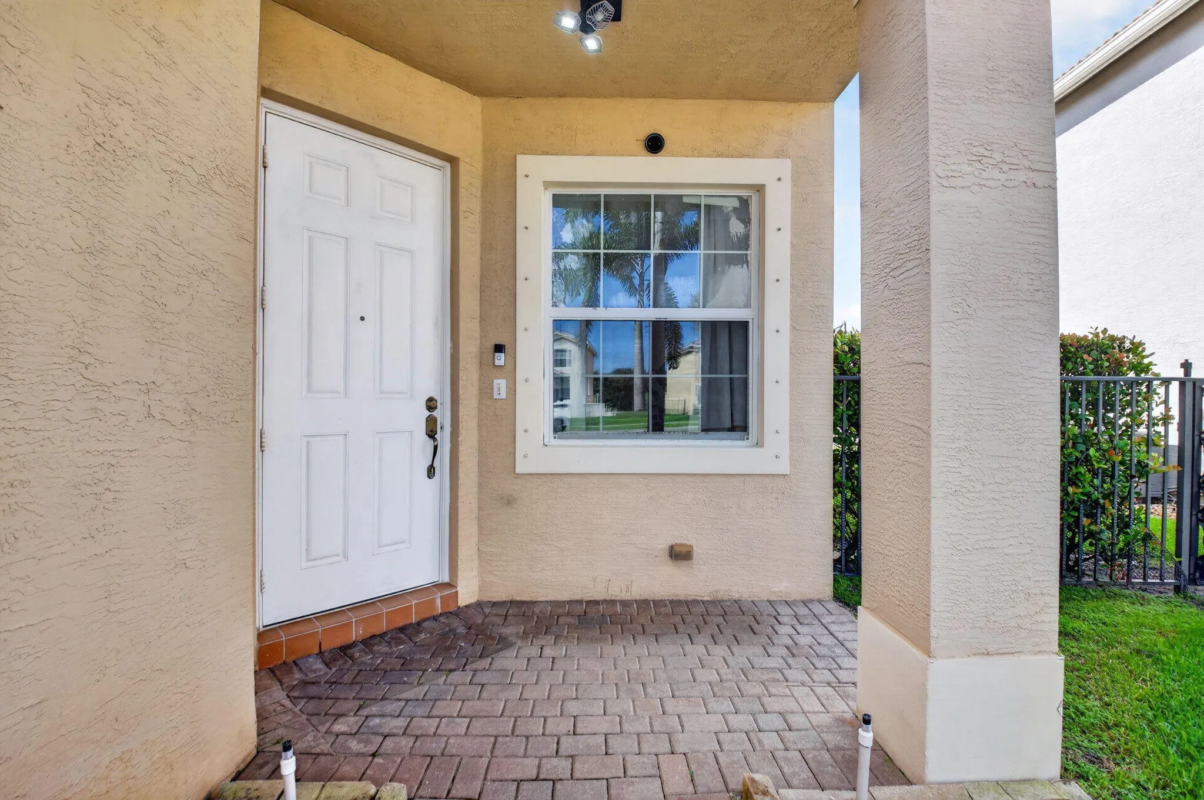
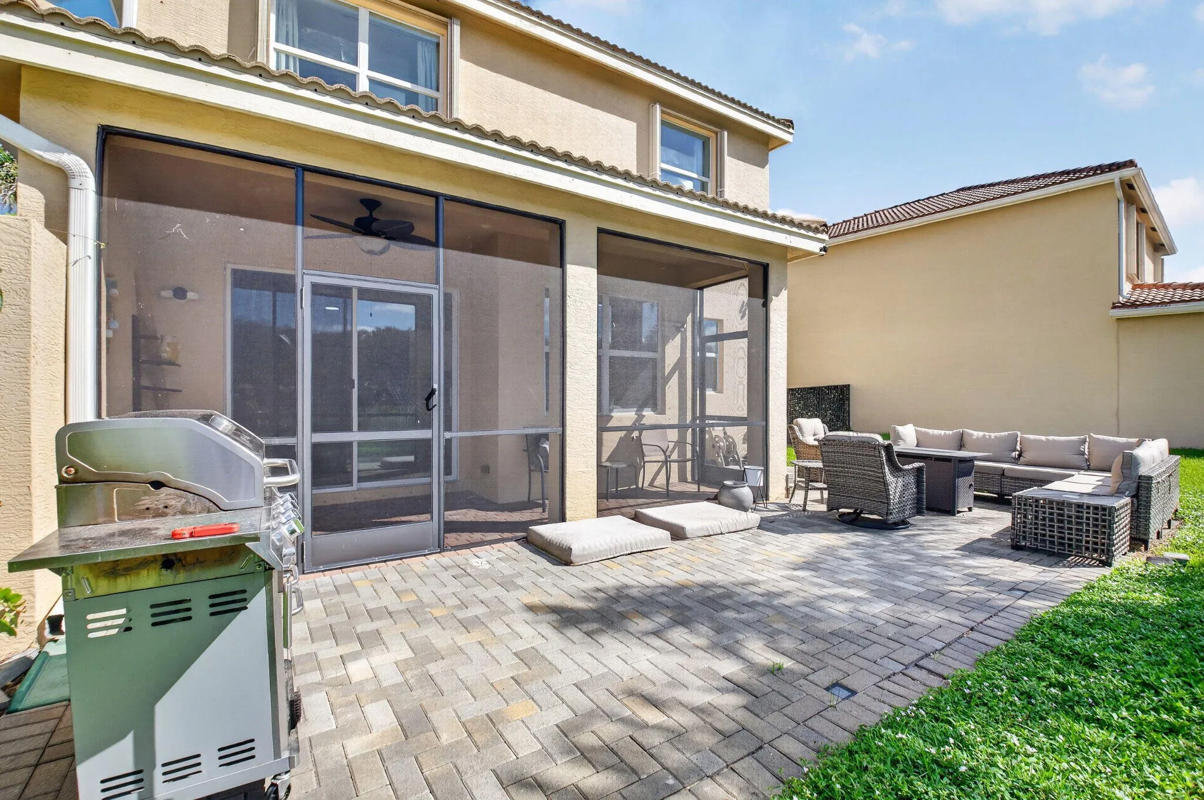
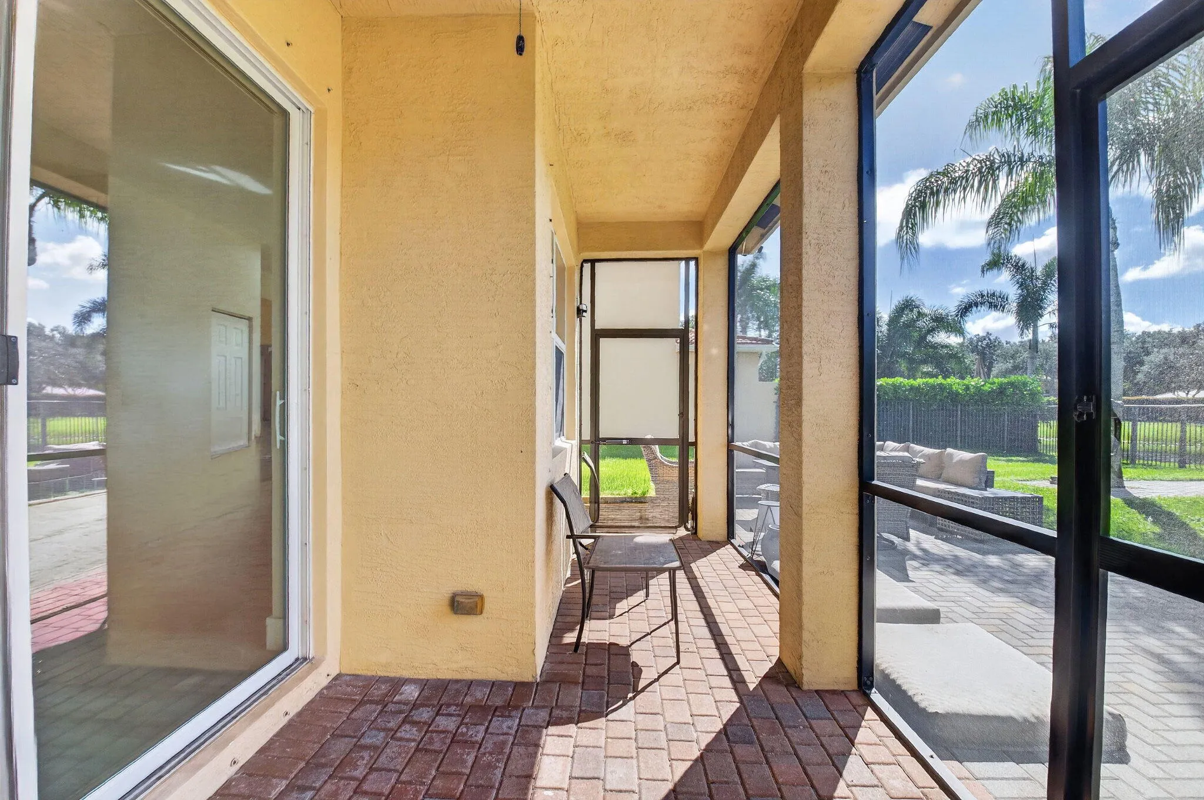
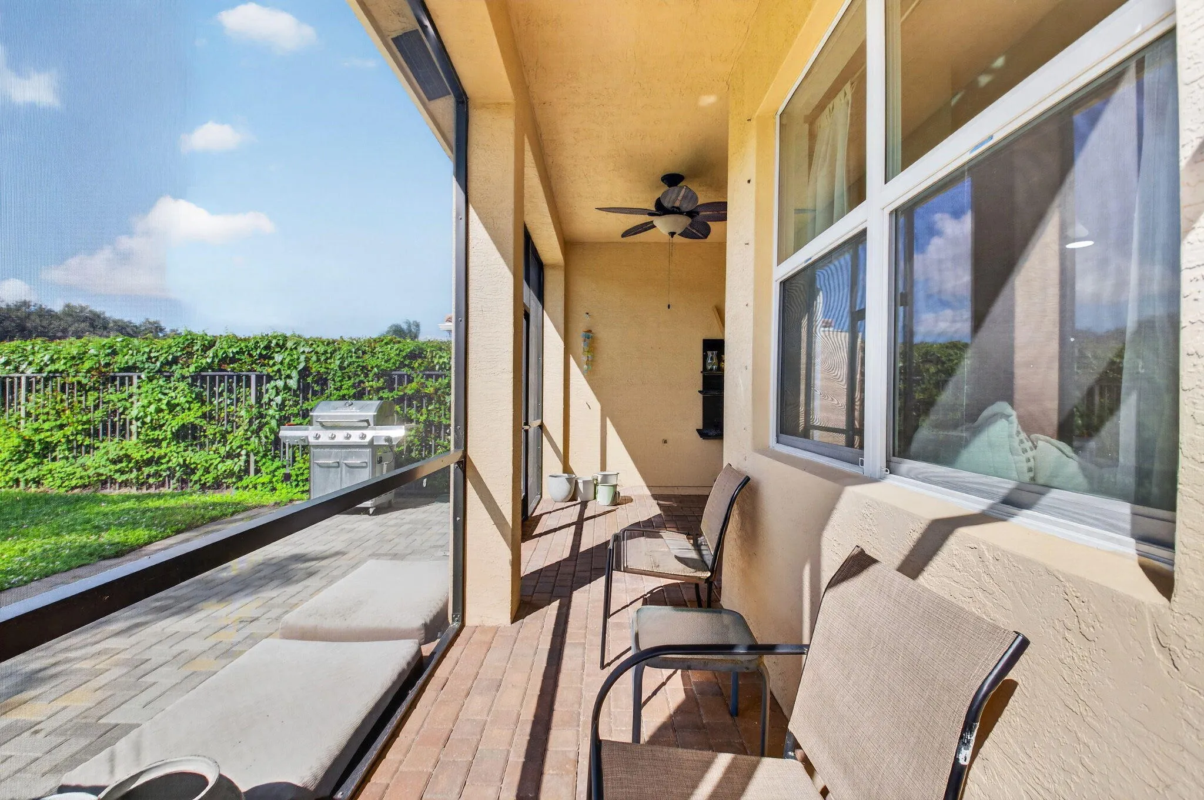
  • Patio: Patio, Porch, Screened, Covered
  • Parking: Driveway, Garage, Garage Door Opener, Attached

Appliances

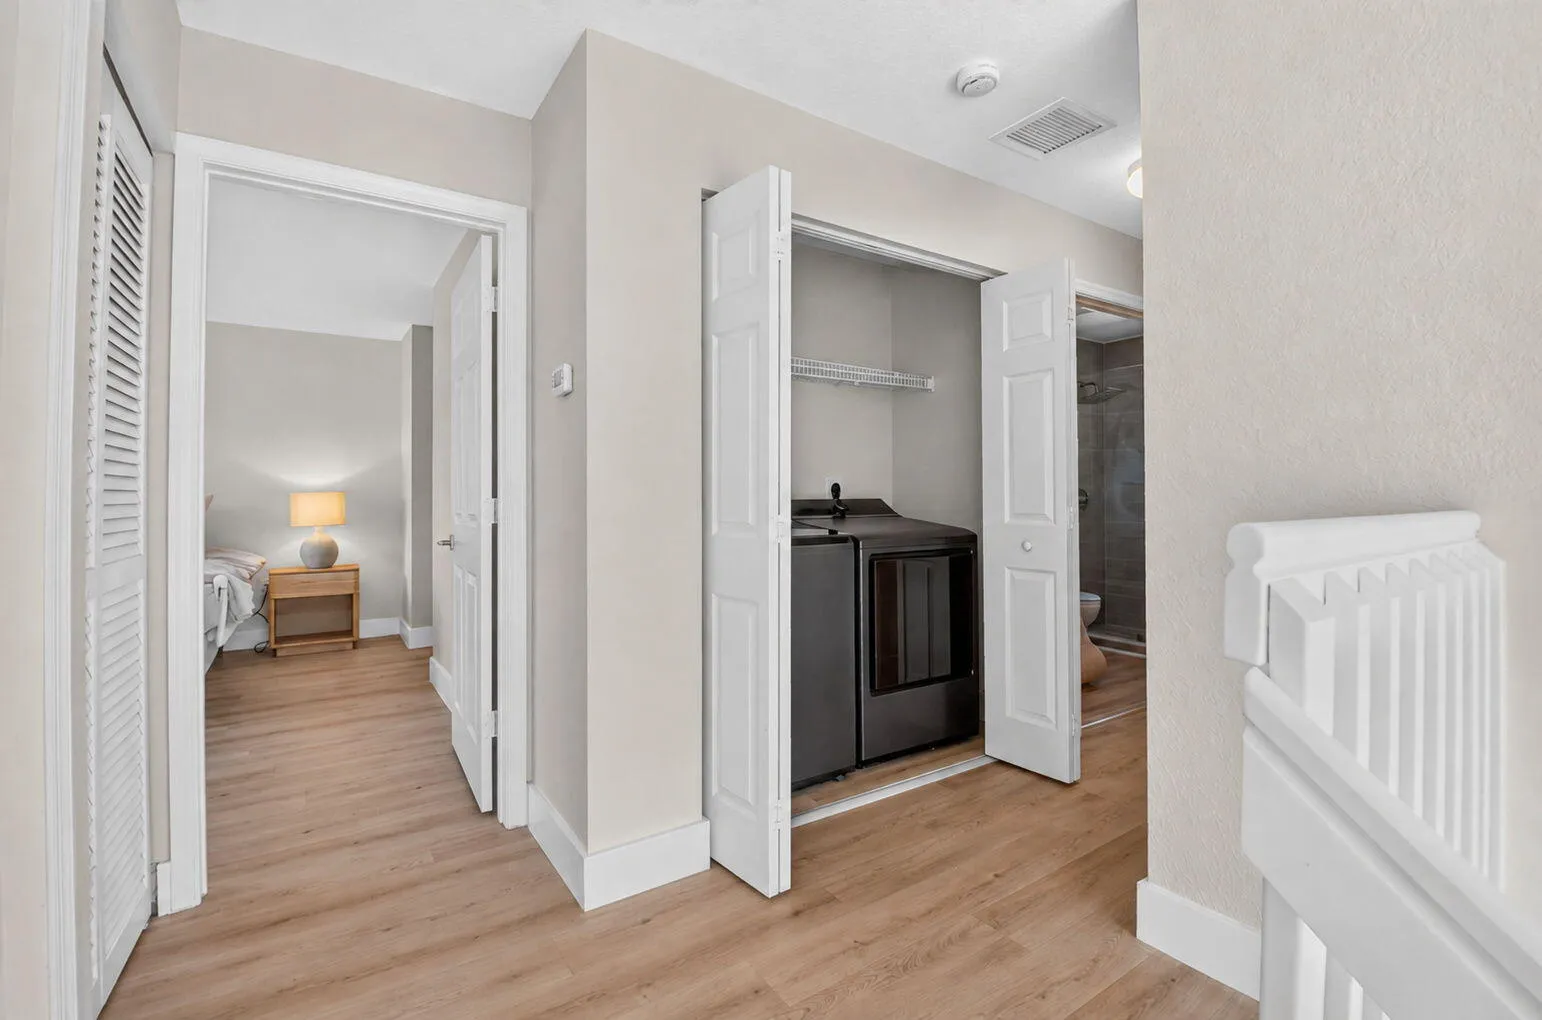
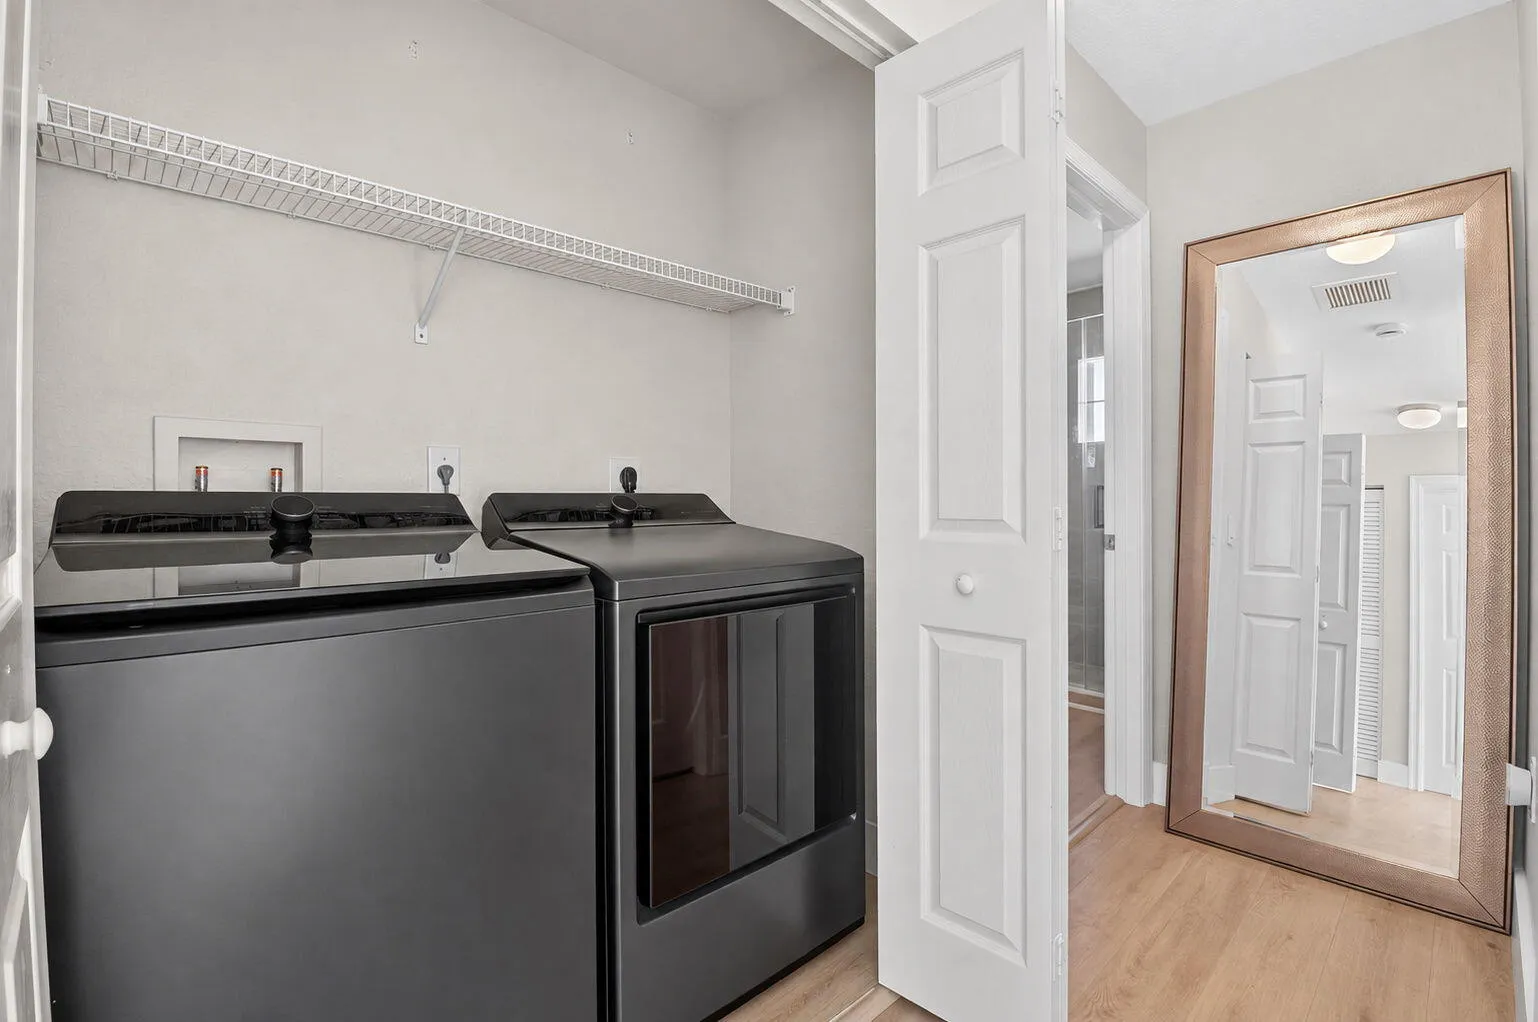
  • Appliances: Dryer, Dishwasher, Electric Range, Microwave, Refrigerator, Washer, Ice Maker, Range

Address Map

  • Country: US
  • State: FL
  • County: Palm Beach
  • City: Boynton Beach
  • Subdivision: MINI ASSEMBLAGE PUD 3
  • Zipcode: 33437
  • Street: BITTERNUT HICKORY
  • Street Number: 10833
  • Street Suffix: Lane
  • Floor Number: 0
  • Longitude: W81° 50' 3.6''
  • Latitude: N26° 30' 50.3''
  • Directions: Woolbright Rd west to Greystone entrance
  • MLS Area: 4610

MLS Addon

  • Accessibility Features: No
  • Architectural Style: Contemporary
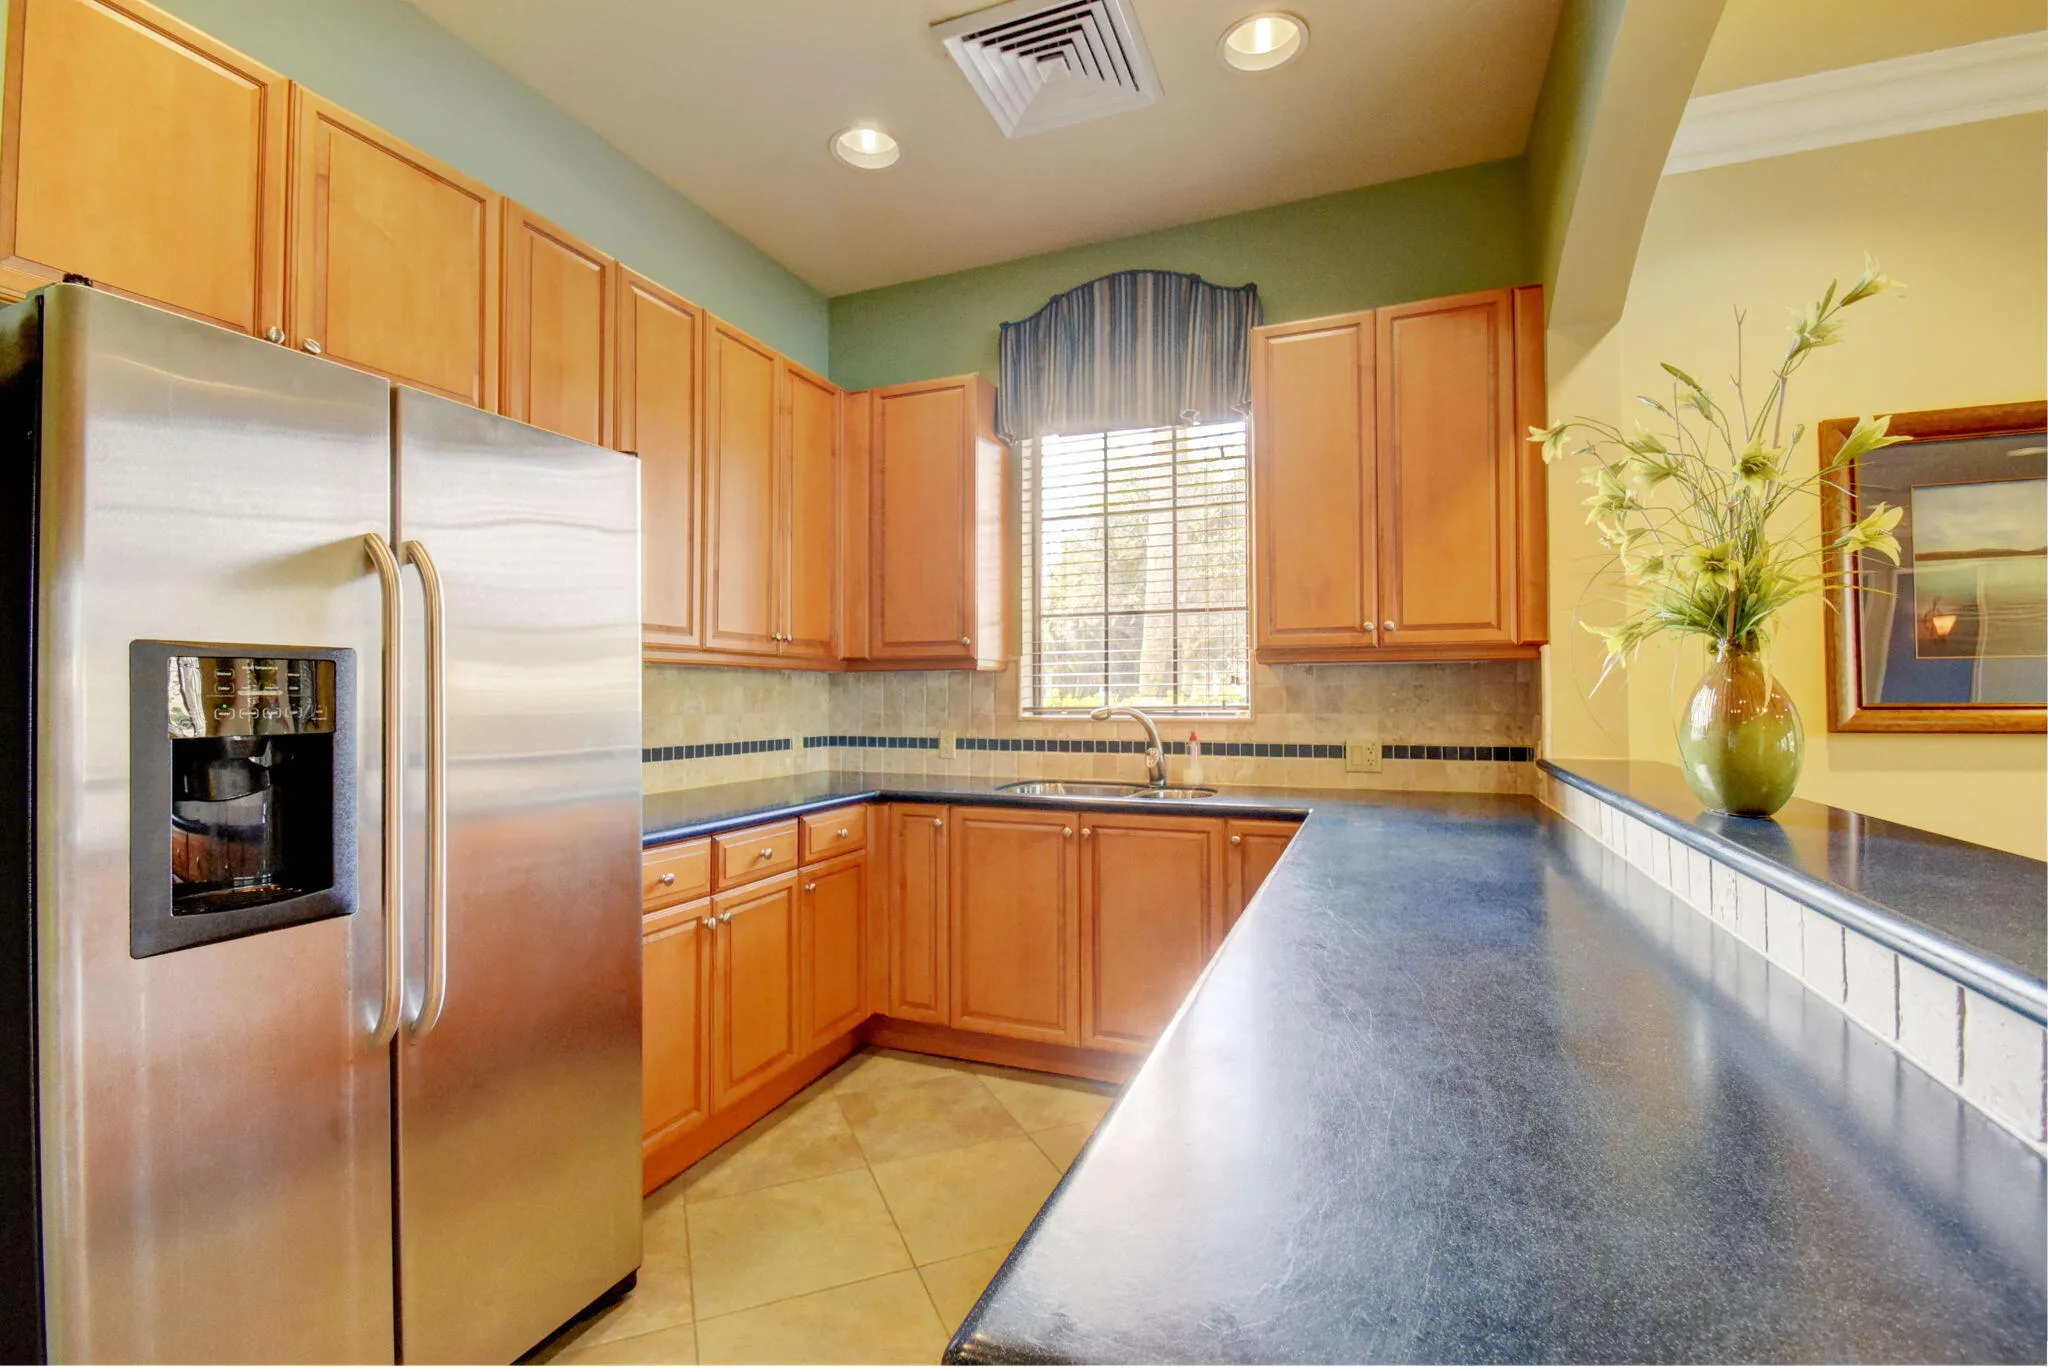
  • Association Amenities: Clubhouse, Fitness Center, Pool, Tennis Court(s), Community Kitchen, Playground, Basketball Court, Maintenance, Security, Gated, Park
  • Association Fee: $277
  • Association Fee Frequency: Monthly
  • Association Fee Includes: Common Areas, Security, Recreation Facilities
  • Carport Spaces:
  • Close Date:
  • Close Price: $0
  • Community Features: Gated, Home Owners Association
  • Development Status: New Construction
  • Elementary School: Hagen Road
  • Exterior Features: Barbecue, Porch, Room For Pool, Outdoor Living Area
  • Fireplaces Total: 0
  • Flooring: Tile, Wood, Laminate
  • Garage Spaces: 2
  • High School: Park Vista
  • Insurance Expense: $0
  • Interior Features: Breakfast Area, Dual Sinks, Living/Dining Room, Upper Level Primary, Walk-In Closet(s), Built-in Features, High Ceilings, Separate Shower, Stacked Bedrooms, Bathtub, Soaking Tub
  • Laundry Features: Washer Hookup, Inside, Laundry Closet, Upper Level, Electric Dryer Hookup, In Hall
  • Levels: Two
  • Listing Terms: Cash, Conventional
  • Lot Features: < 1/4 Acre
  • Middle Or Junior School: West Boynton
  • New Taxes Expense: $0
  • Road Frontage Type: City Street
  • Stories: 2
  • Stories Total: 2
  • Tax Annual Amount: $7,310
  • Tax Year: 2026
  • Utilities: Underground Utilities, Phone Available, Electricity Connected, Water Connected, Sewer Connected, Cable Connected
  • Water Front Features: Canal Front, Canal Access, None, Pond
  • Window Features: Drapes, Tinted Windows
  • Zoning: PUD

Location

Listing Updated: 2026-11-11 23:21:10
  • Property Type : Single Family
  • Property Sub Type : Single Family Residence
  • Listing Type : For Sale
  • Listing ID : B26098324
  • Price : $624,995
  • View : Lake, Pond, Water
  • Bedrooms : 3
  • Bathrooms : 3
  • Full Bathrooms : 2
  • Half Bathrooms : 1
  • Square Footage : 1,898 Sqft
  • Year Built : 2009
  • Lot Area : 0.16 Acre
  • Listing Status : Active
  • Days On Market : 2
Contact Agent
Required
Required
Required
By proceeding, you consent to receive calls and texts at the number you provided, including marketing by autodialer and prerecorded and artificial voice, and ettmail, about your inquiry and other home-related matters, but not as a condition of any purchase.

Similar Single Family