• Share

1701 Ridgecrest Street, Lehigh Acres, Florida 33936

Active For Sale
$350,000
  • Beds 3
  • Baths 2
  • Sq Ft 1,870 Sqft
  • Visits: 1 in 5 days

Description

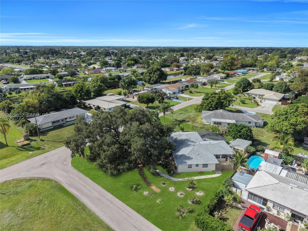
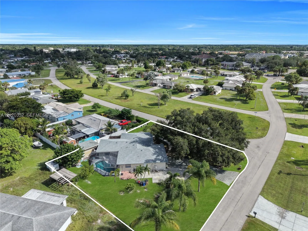
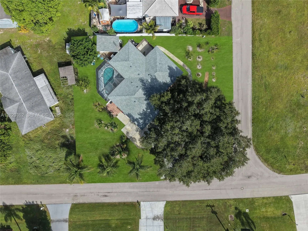
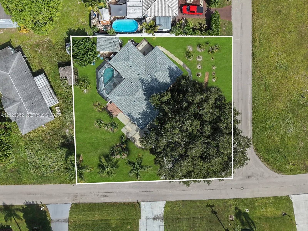
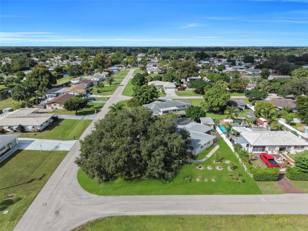
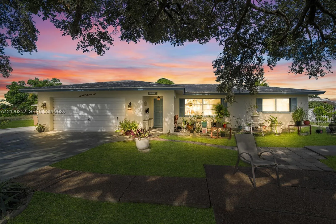
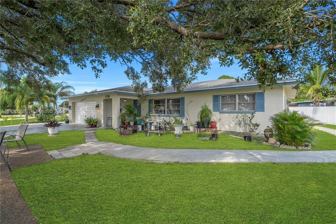
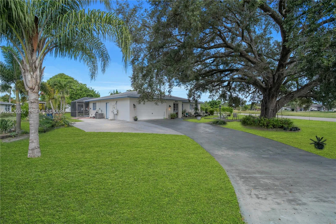
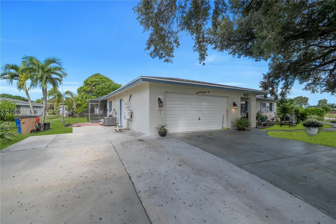
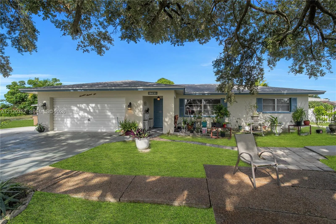
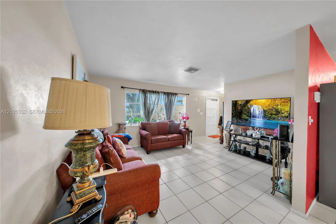
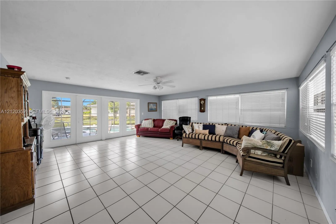
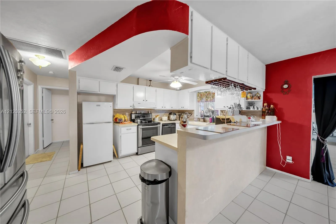
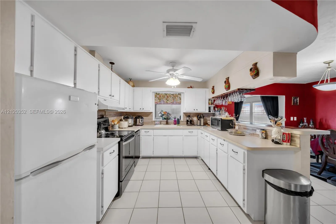
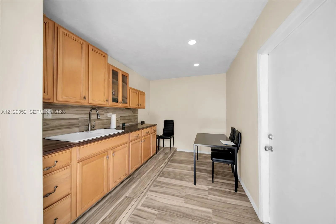
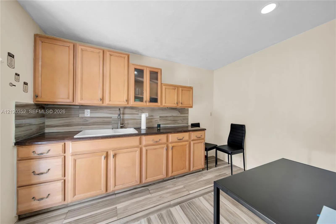
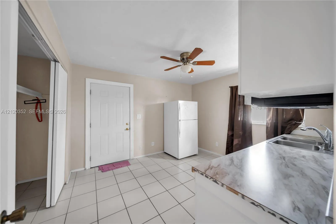
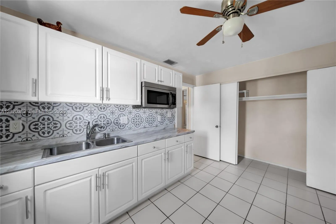
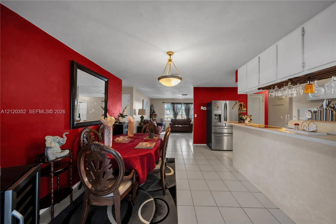
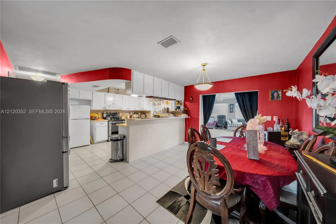
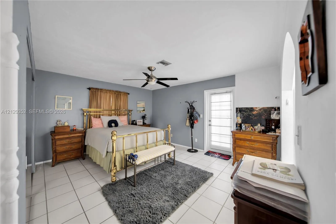
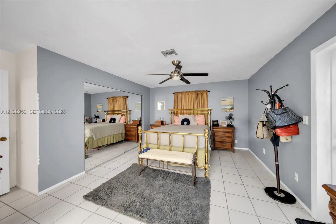
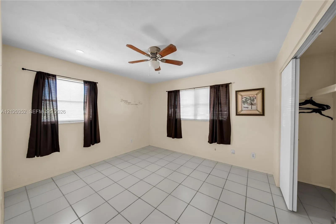
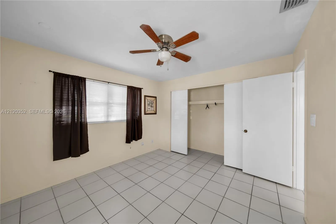
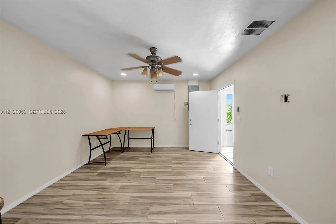
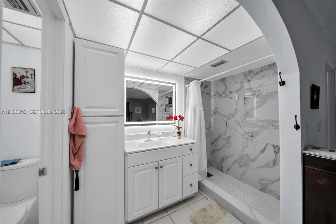
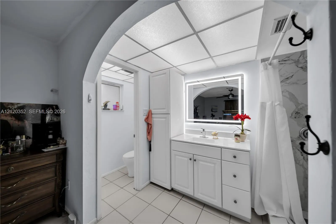
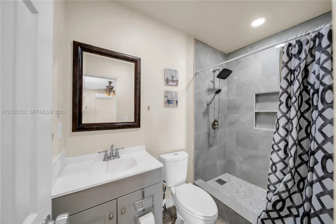
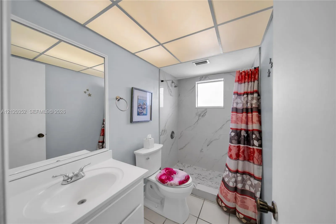
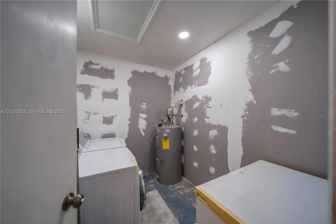
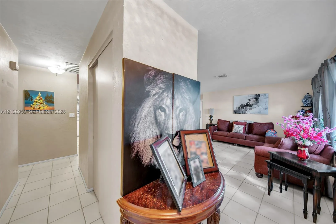
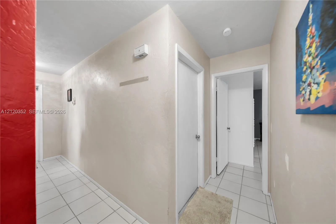
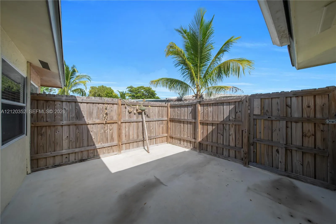
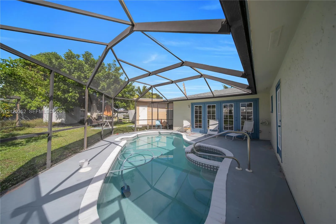
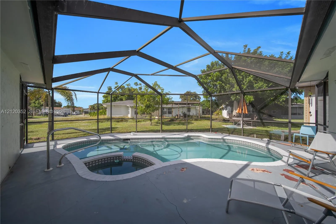
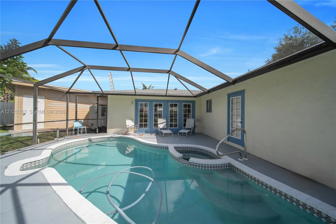
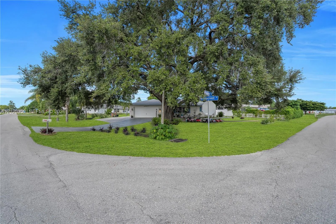
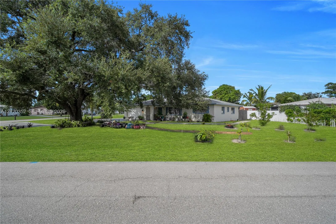
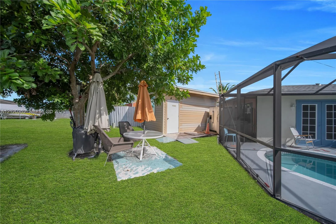
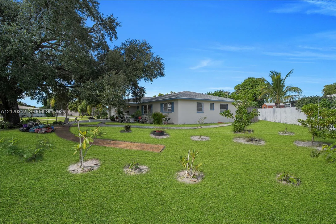
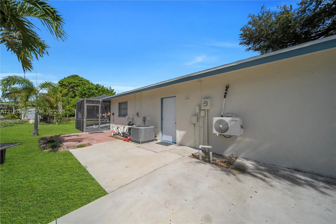
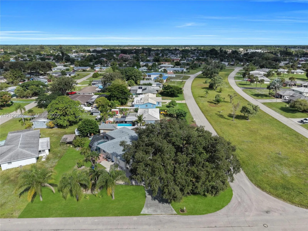
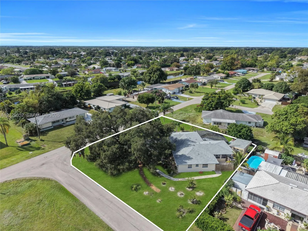
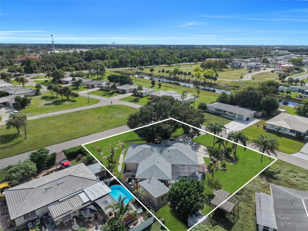
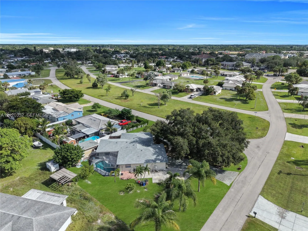
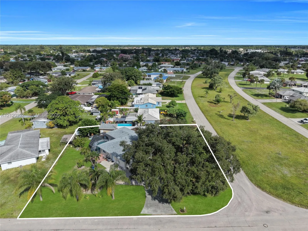
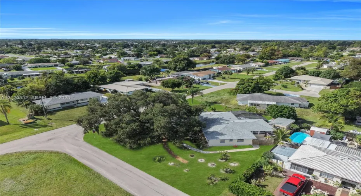
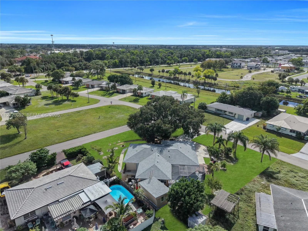
Welcome to this charming 3-bedroom, 2-bathroom single-family home in the desirable Wedgewood area of Lehigh Acres! Offering approximately 1,870 sq. ft. of living space, this property features a spacious layout with split bedrooms, a comfortable family room, and a 2-car attached garage. Enjoy the convenience of central water and sewer, tile flooring, and central electric heating and cooling. Step outside to your private in-ground pool, perfect for relaxing, entertaining, and enjoying the Florida lifestyle. Situated on a generous 0.28-acre lot, this home offers plenty of outdoor space and privacy. With no HOA fees or community restrictions, you’ll enjoy added flexibility and freedom. Conveniently located near shopping, dining, schools, and everyday amenities, this property is a wonderful opportunity for homeowners or investors alike. Don’t miss your chance to make this Lehigh Acres home your own!

Features

  • Swimming Pool: In Ground
  • Heating System: Central
  • Cooling System: Central Air, Ceiling Fan(s)
  • Patio: Patio, Porch
  • Parking: Driveway, Garage, Attached, Paver Block
  • Furnished: Unfurnished

Appliances

  • Appliances: Dishwasher, Microwave, Refrigerator, Oven

Address Map

  • Country: US
  • State: FL
  • County: Lee
  • City: Lehigh Acres
  • Subdivision: WEDGEWOOD
  • Zipcode: 33936
  • Street: Ridgecrest
  • Street Number: 1701
  • Street Suffix: Street
  • Floor Number: 0
  • Longitude: W82° 20' 34.7''
  • Latitude: N26° 36' 26.5''
  • Directions: Follow the Google Maps.
  • MLS Area: 5940 - Other Florida County

MLS Addon

  • Association Fee: $0
  • Association Fee Frequency: Monthly
  • Carport Spaces:
  • Close Date:
  • Close Price: $0
  • Development Status: New Construction
  • Exterior Features: Outdoor Living Area
  • Fireplaces Total: 0
  • Flooring: Tile
  • Garage Spaces: 2
  • Insurance Expense: $0
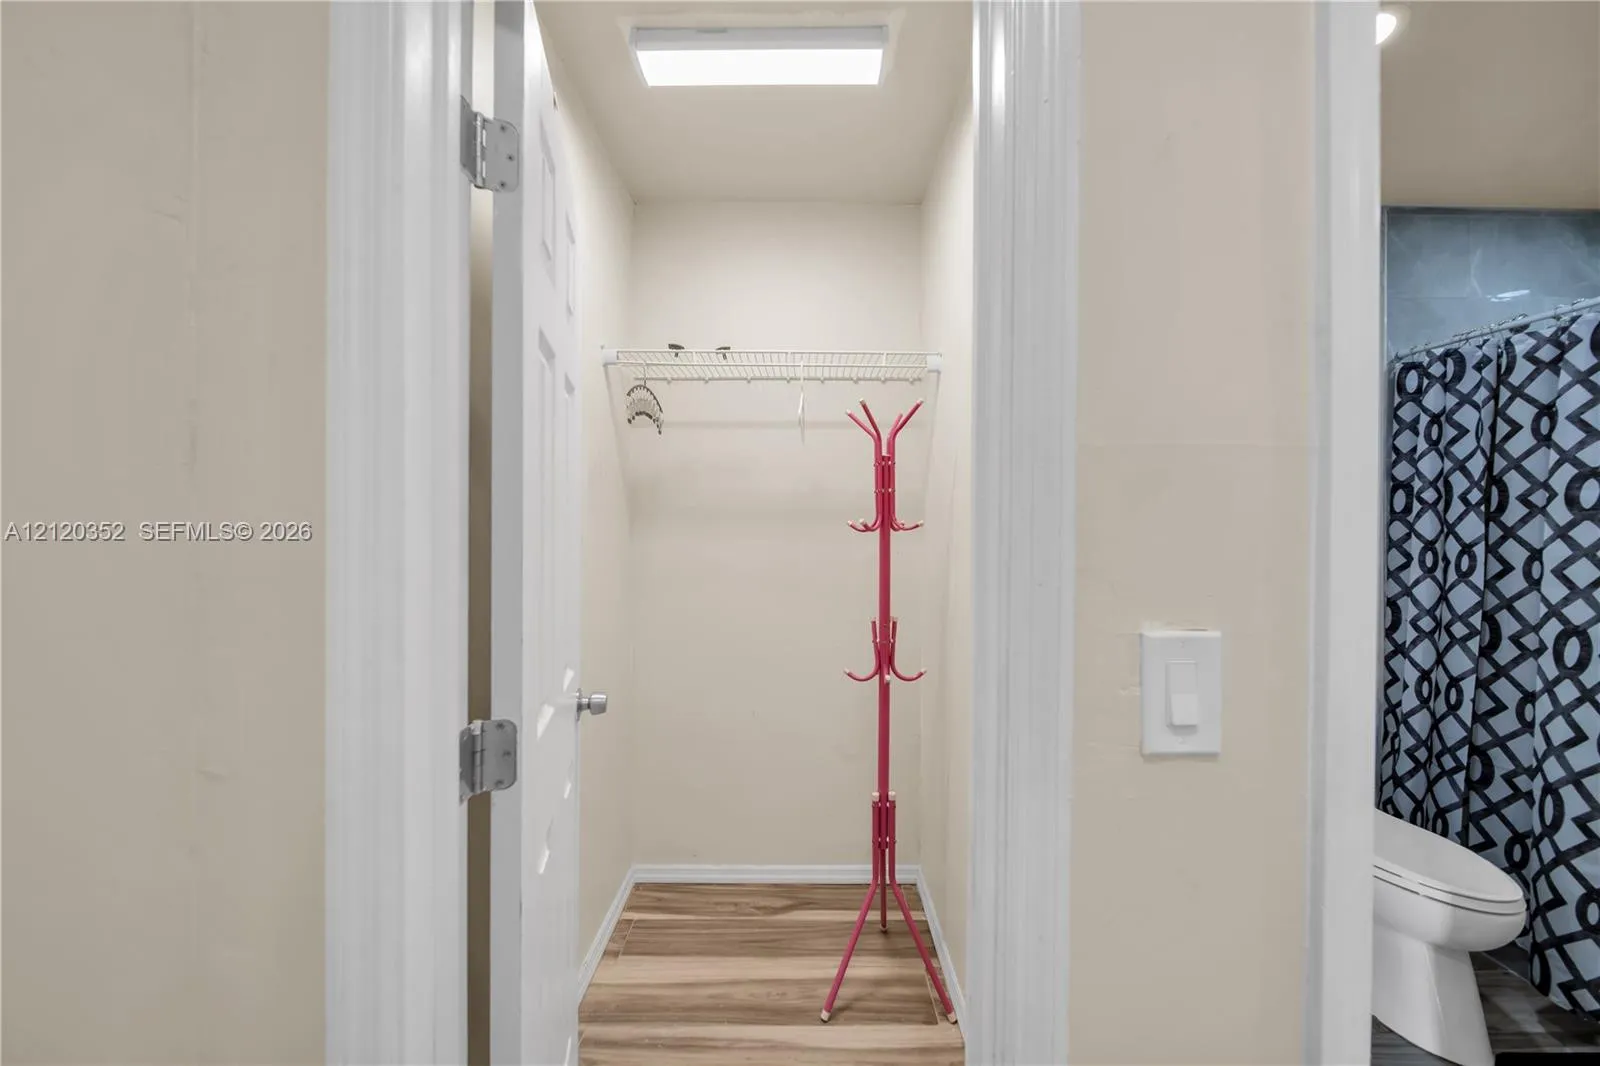
  • Interior Features: Living/Dining Room, Walk-In Closet(s), Separate Shower, Main Level Primary
  • Levels: One
  • Listing Terms: Cash, Conventional, FHA, VA Loan
  • New Taxes Expense: $0
  • Stories: 1
  • Stories Total: 1
  • Tax Annual Amount: $4,651
  • Tax Year: 2025
  • Utilities: Cable Not Available
  • Window Features: Blinds
  • Zoning: RS-1

Location

Listing Updated: 2026-11-11 23:42:19
  • Property Type : Single Family
  • Property Sub Type : Single Family Residence
  • Listing Type : For Sale
  • Listing ID : A12120352
  • Price : $350,000
  • View : Bay, Skyline
  • Bedrooms : 3
  • Bathrooms : 2
  • Full Bathrooms : 2
  • Half Bathrooms : 0
  • Square Footage : 1,870 Sqft
  • Year Built : 1973
  • Lot Area : 0.28 Acre
  • Listing Status : Active
  • Days On Market : 4
Contact Agent
Required
Required
Required
By proceeding, you consent to receive calls and texts at the number you provided, including marketing by autodialer and prerecorded and artificial voice, and ettmail, about your inquiry and other home-related matters, but not as a condition of any purchase.

Similar Single Family