• Share

8812 PALM RIVER Drive, Lake Worth, Florida 33467

Active For Sale
$539,000
  • Beds 3
  • Baths 3
  • Sq Ft 2,349 Sqft
  • Visits: 1 in 2 days

Description

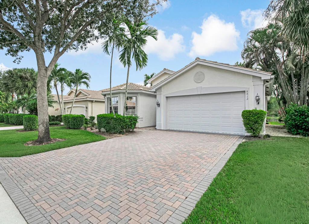
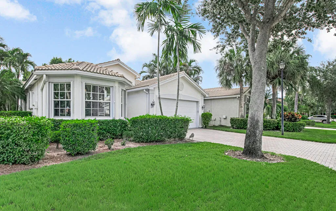
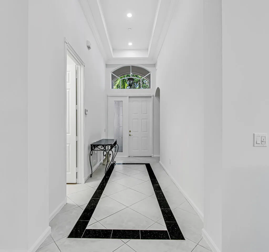
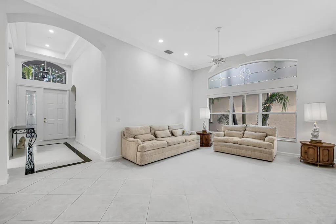
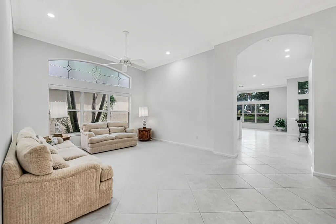
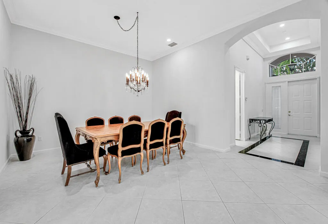
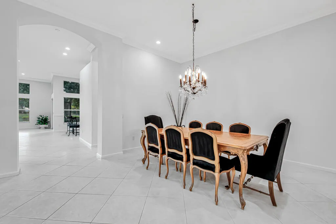
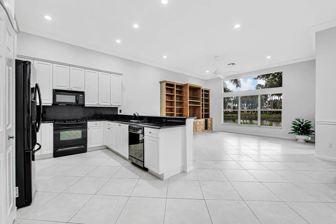
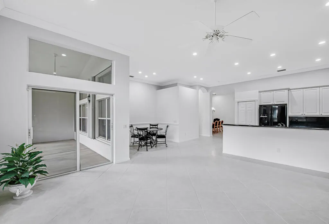
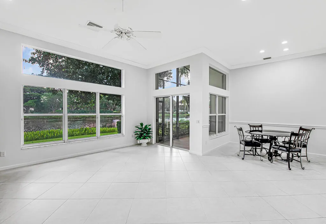
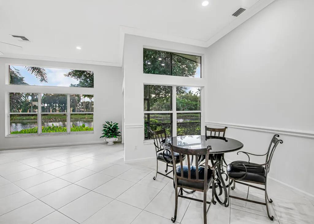
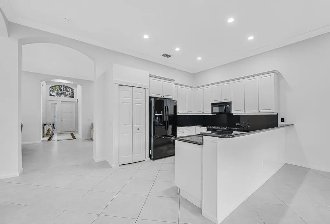
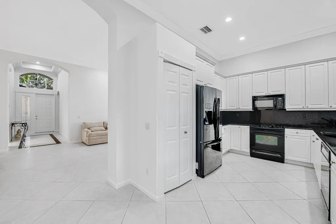
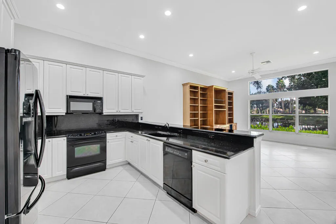
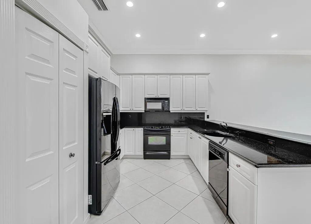
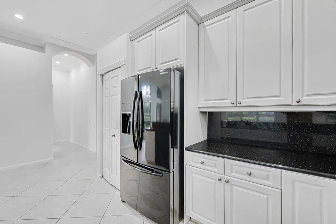
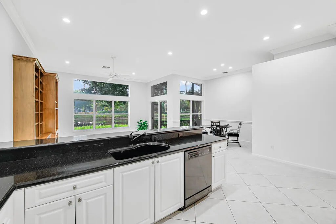
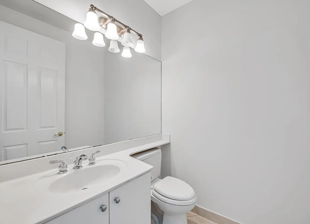
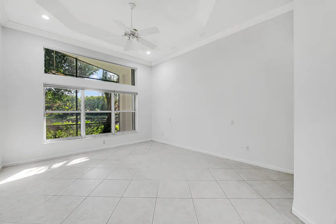
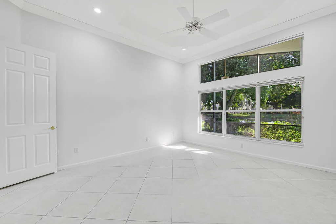
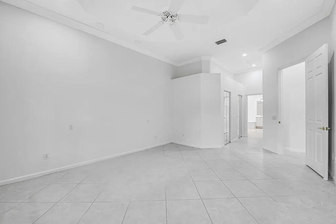
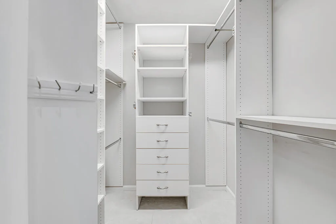
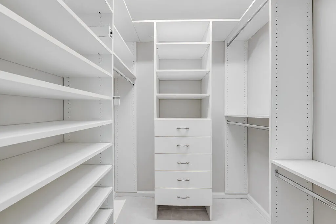
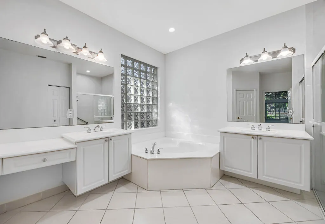
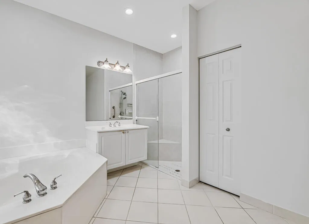
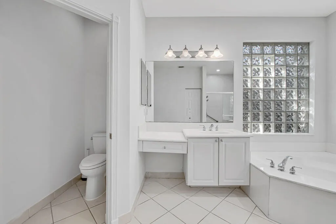
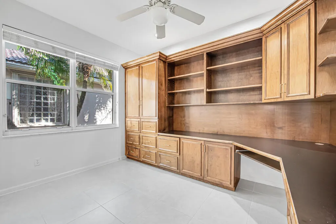
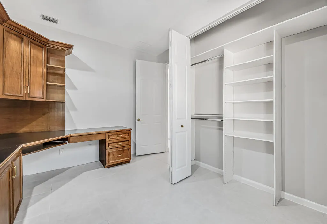
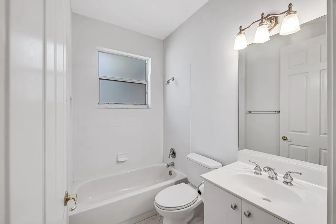
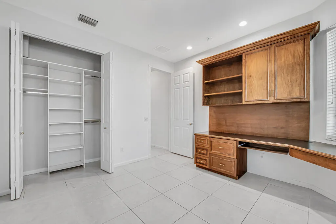
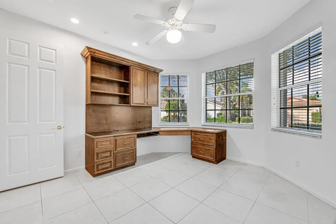
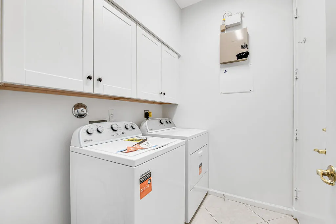
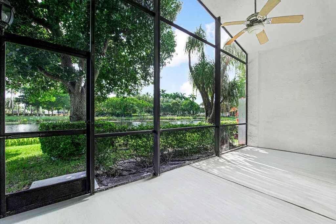
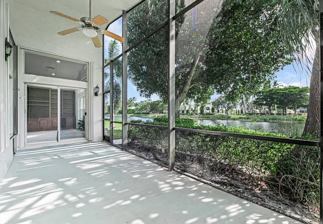
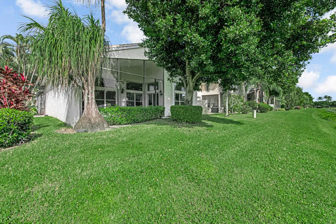
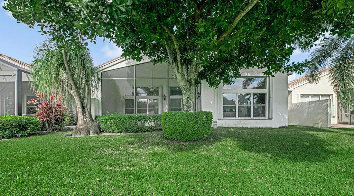
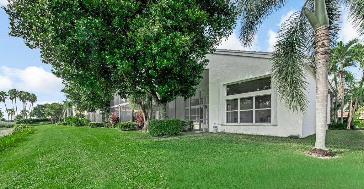
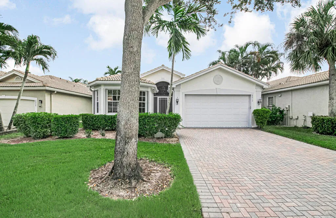
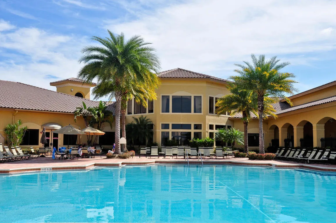
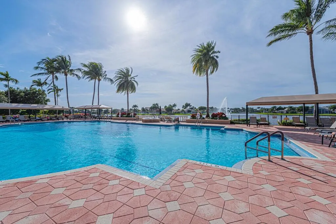
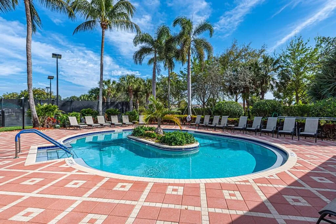
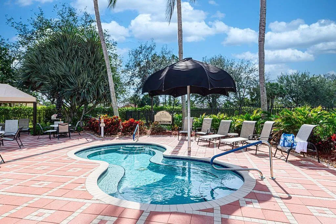
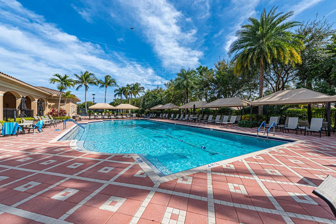
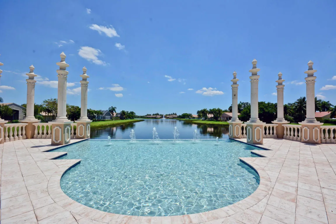
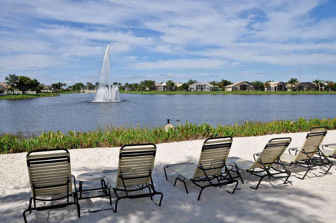
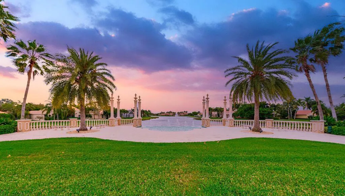
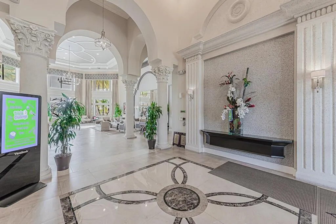
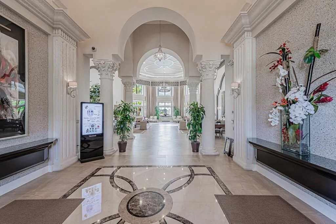
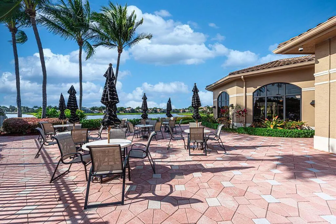
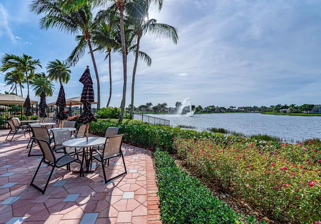
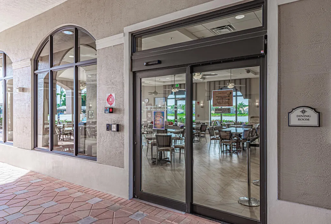
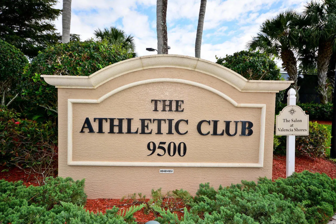
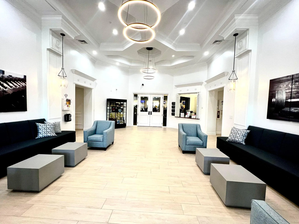
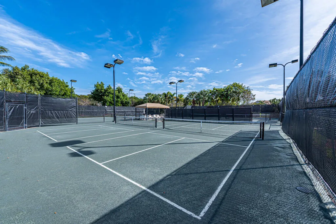
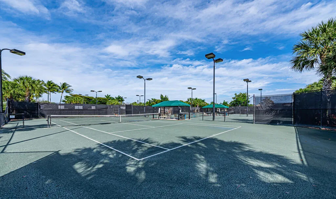
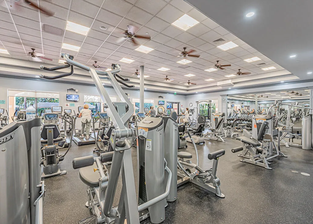
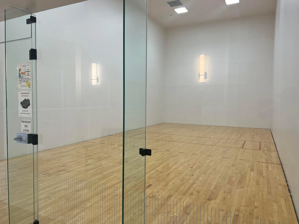
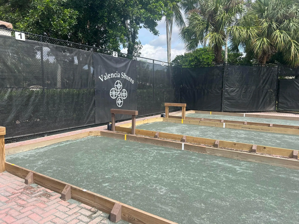
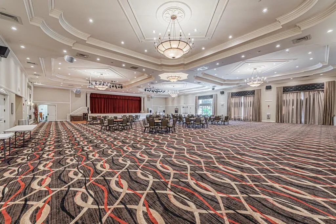
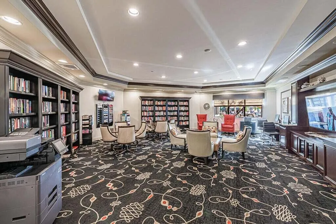
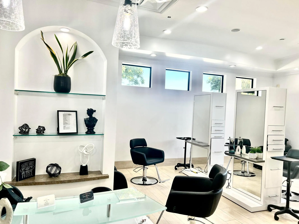
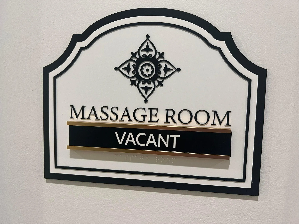
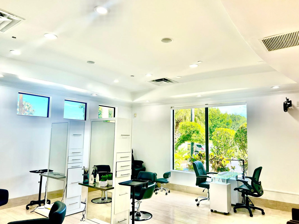
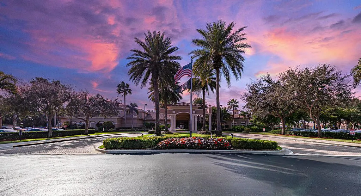
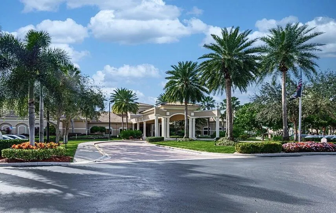
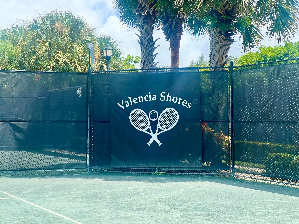
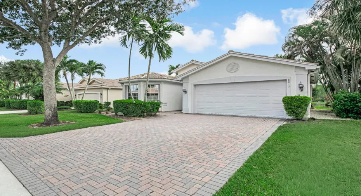
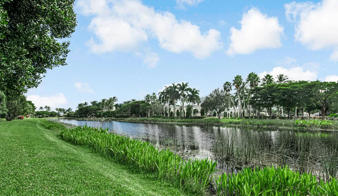
New Roof! Beautiful Water Views & Southern exposure set this home apart from others! Soaring high ceilings with lots of incoming light from the high transoms along with the freshly painted white interior, crown molding & neutral tile floors throughout, make this home move in ready! 3 true Bedrooms, 2 1/2 bths , brand new washer/dryer, new laundry room cabinets, are just a few of the extra’s in this amazingly priced home! Beautifully outfitted closets in every bedroom! White 42″ cabinets & granite in the kitchen! Located perfectly within the community, walk to both the Athletic Center, & The Social Hall. Enjoy the new Sports center including 6 state of the art pickleball courts, bocce crts, fitness center, full serv Bistro, 10 tennis Crts!Tropical grand pool,resistance & lap pool LOVE!n Indoor whirlpool,indoor racquetball, beauty salon, massages, hot tub, Suana,,steam, amenities galore! Hoa includes security, cable TV, hi speed internet WiFi, landscaping, Bistro credit, outside painting of the home & so much more! Live your best life in this Valencia lifestyle 55 plus super active community! Country club living without the dues! Love this house! Live your best Valencia Life! LOVE IT!

Features

  • Swimming Pool: Heated, Association, Community, None
  • Heating System: Central, Electric
  • Cooling System: Electric, Central Air
  • Patio: Patio, Porch, Screened
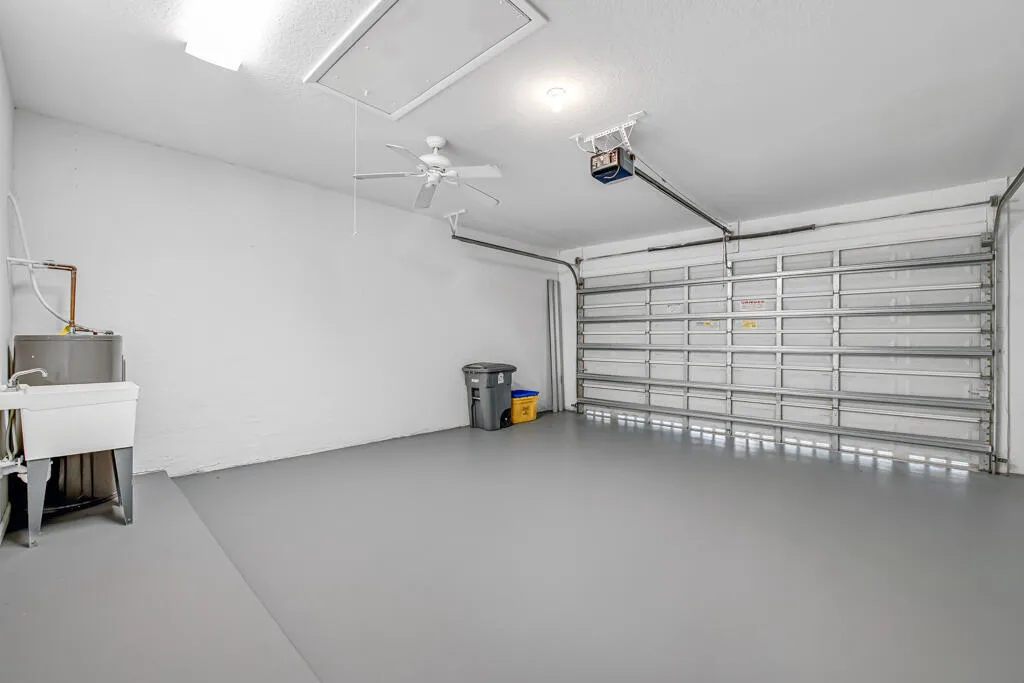
  • Parking: Driveway, Garage, Attached, Two or More Spaces

Appliances

  • Appliances: Dryer, Dishwasher, Electric Range, Microwave, Refrigerator, Self Cleaning Oven, Washer, Disposal, Built-In Oven

Address Map

  • Country: US
  • State: FL
  • County: Palm Beach
  • City: Lake Worth
  • Subdivision: VALENCIA SHORES
  • Zipcode: 33467
  • Street: PALM RIVER
  • Street Number: 8812
  • Street Suffix: Drive
  • Floor Number: 0
  • Longitude: W81° 48' 44.7''
  • Latitude: N26° 33' 45.5''
  • Directions: Located on th east side of Lyons Rd just north of Boynton Beach Blvd on the Lyons road corridor
  • MLS Area: 4710

MLS Addon

  • Architectural Style: One Story, Ranch
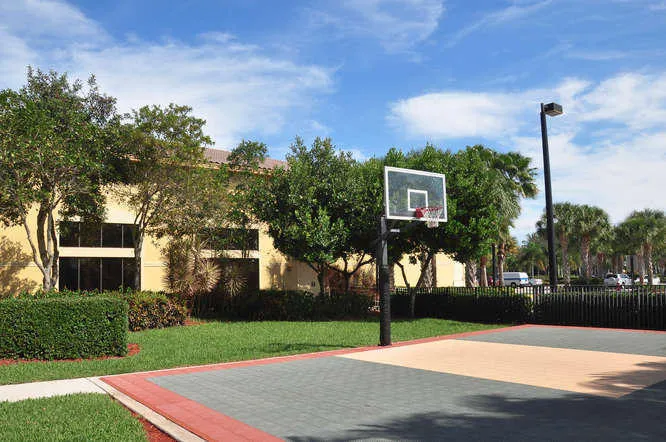
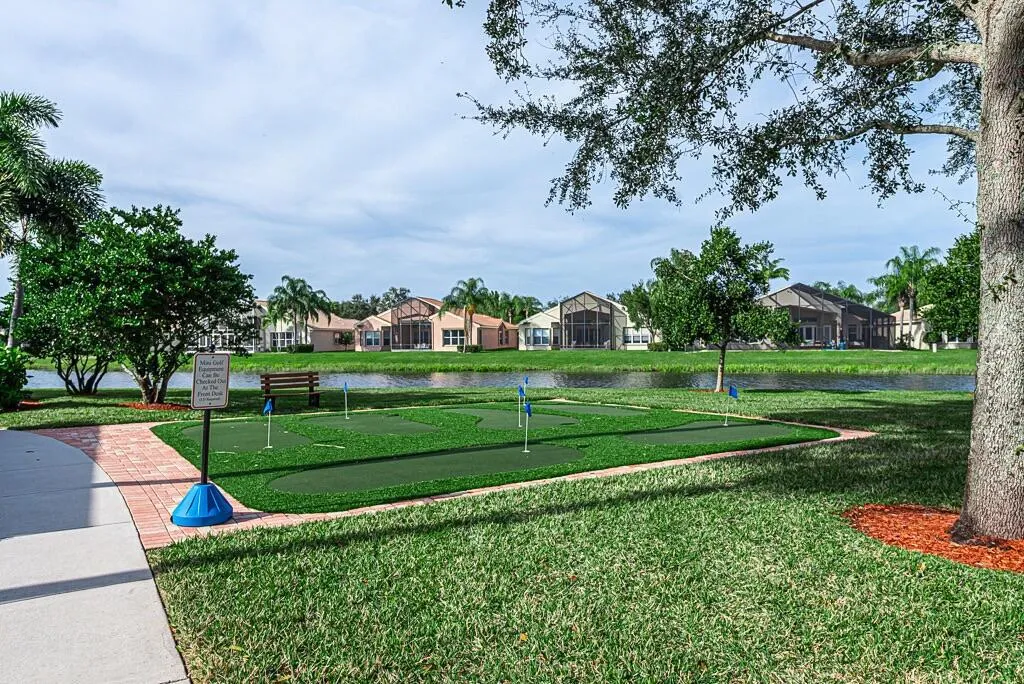
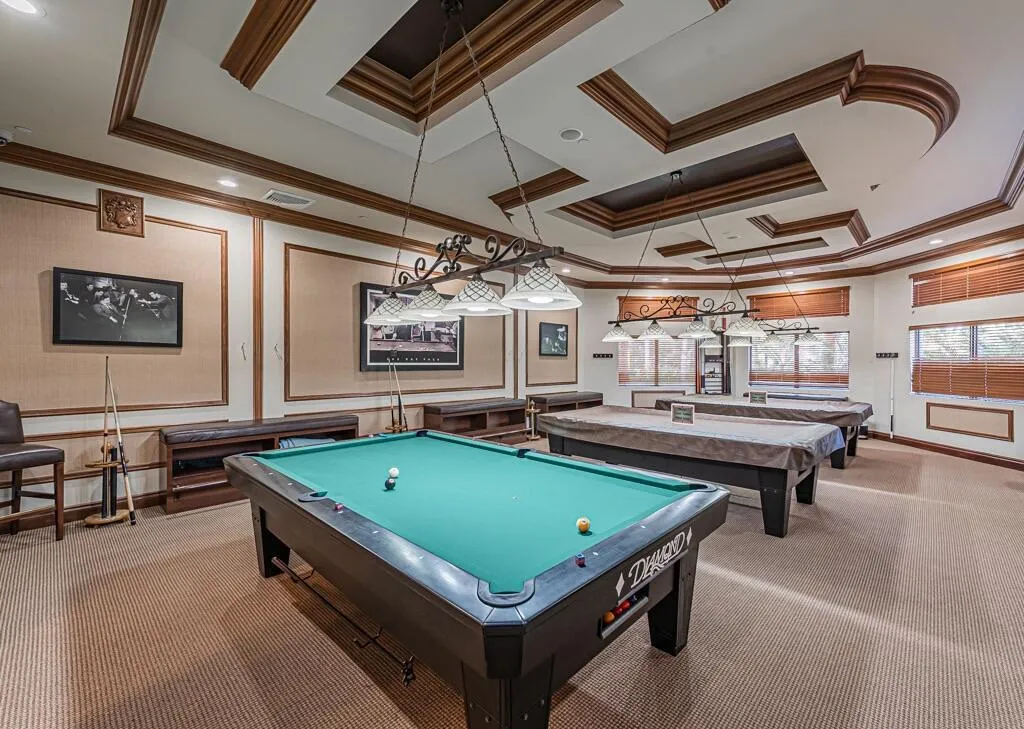
  • Association Amenities: Clubhouse, Fitness Center, Pool, Sauna, Tennis Court(s), Other, Business Center, Spa/Hot Tub, Billiard Room, Controlled Access, Management, Basketball Court, Trail(s), Library, Maintenance, Putting Green(s), Security
  • Association Fee: $765
  • Association Fee Frequency: Monthly
  • Association Fee Includes: Common Area Maintenance, Internet, Security, Association Management, Reserve Fund, Cable TV
  • Carport Spaces:
  • Close Date:
  • Close Price: $0
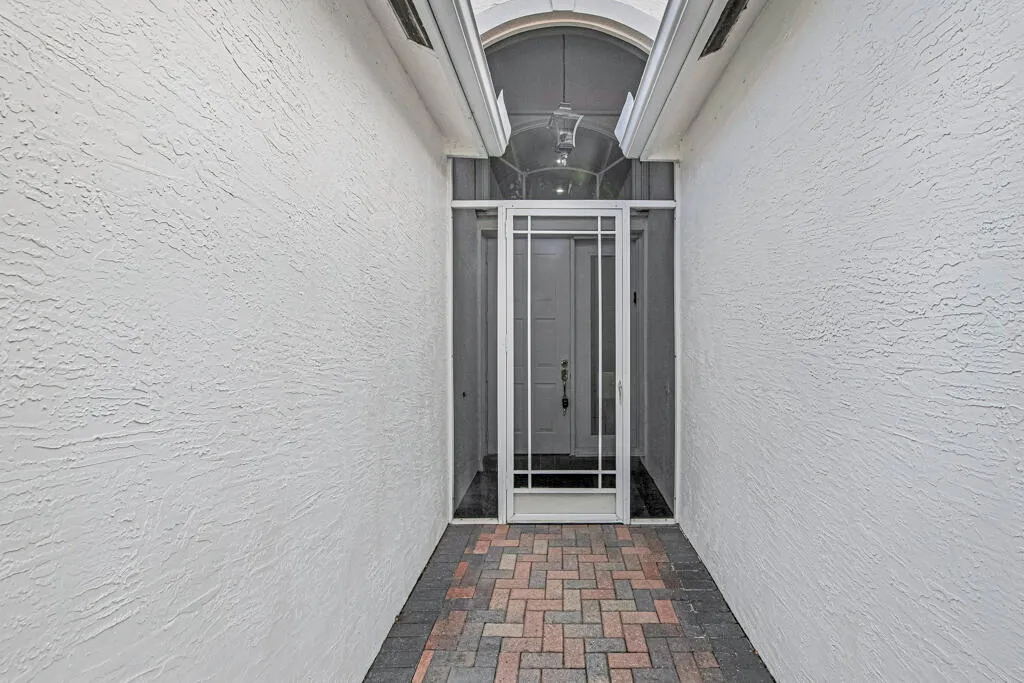
  • Exterior Features: Patio, Enclosed Porch, Storm/Security Shutters
  • Fireplaces Total: 0
  • Flooring: Tile
  • Garage Spaces: 2
  • High School: Park Vista Community
  • Insurance Expense: $0
  • Interior Features: Breakfast Area, Dual Sinks, Sitting Area in Primary, Closet Cabinetry, Eat-in Kitchen, Family/Dining Room, Walk-In Closet(s), Kitchen Island, Garden Tub/Roman Tub, High Ceilings, Pantry, Split Bedrooms, Dining Area, Separate/Formal Dining Room, Attic, Breakfast Bar, Pull Down Attic Stairs, Bathtub, Shower Only
  • Levels: One
  • Lot Features: < 1/4 Acre, <1 Acre, Sprinklers Automatic, Sprinkler System, Buyer Approval Required
  • Middle Or Junior School: Christa Mcauliffe
  • New Taxes Expense: $0
  • Spa Features: Community
  • Stories: 1
  • Stories Total: 1
  • Tax Annual Amount: $5,295
  • Utilities: Cable Available, Other, Electricity Available, Sewer Available, Water Available, Phone Available
  • Window Features: Blinds, Sliding

Location

Listing Updated: 2026-11-12 00:35:36
  • Property Type : Single Family
  • Property Sub Type : Single Family Residence
  • Listing Type : For Sale
  • Listing ID : B26098691
  • Price : $539,000
  • View : Lake, Water
  • Bedrooms : 3
  • Bathrooms : 3
  • Full Bathrooms : 2
  • Half Bathrooms : 1
  • Square Footage : 2,349 Sqft
  • Year Built : 2003
  • Lot Area : 0.13 Acre
  • Listing Status : Active
  • Days On Market : 1
Contact Agent
Required
Required
Required
By proceeding, you consent to receive calls and texts at the number you provided, including marketing by autodialer and prerecorded and artificial voice, and ettmail, about your inquiry and other home-related matters, but not as a condition of any purchase.

Similar Single Family