• Share

3428 Red Tailed Hawk Drive, Port St Lucie, Florida 34952

Active For Sale
$219,900
  • Beds 0
  • Baths 0
  • Sq Ft 1,694 Sqft
  • Visits: 2 in 4 days

Description

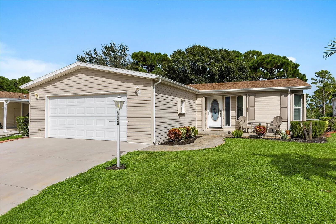
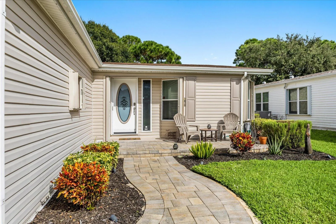
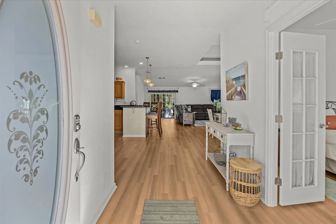
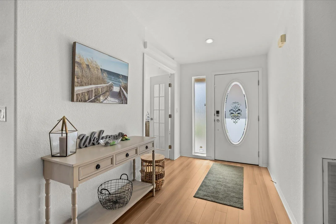
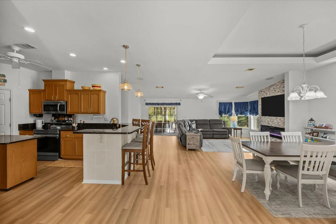
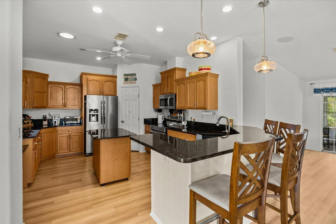
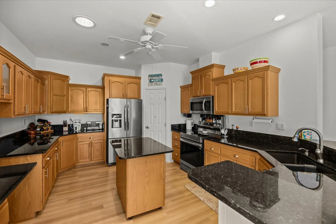
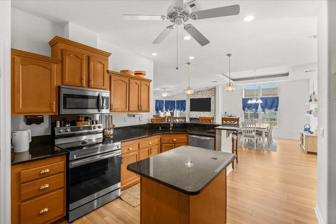
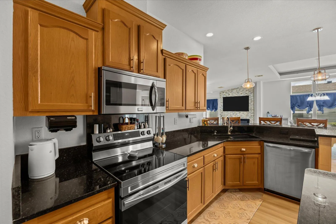
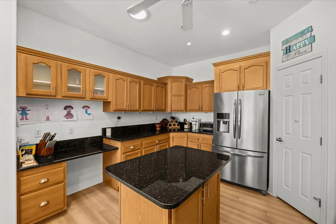
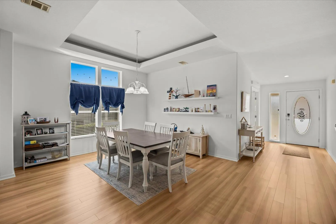
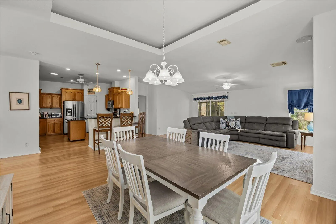
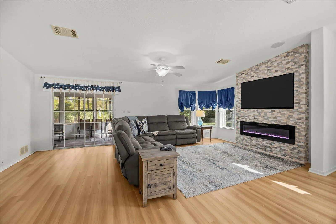
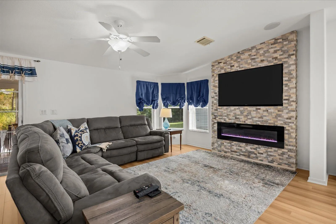
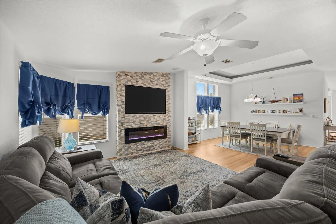
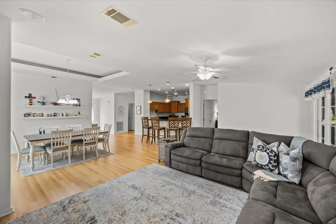
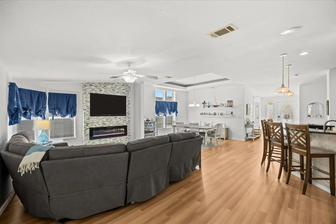
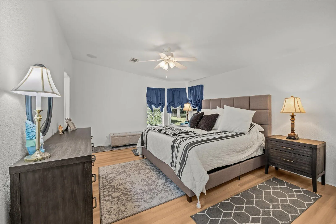
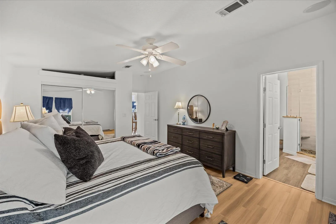
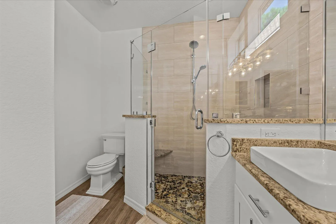
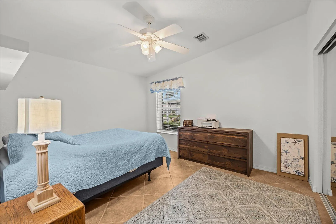
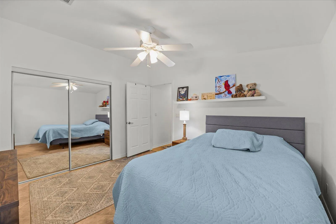
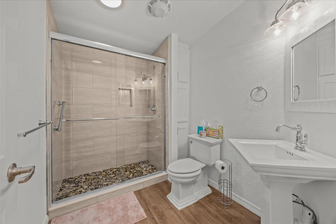
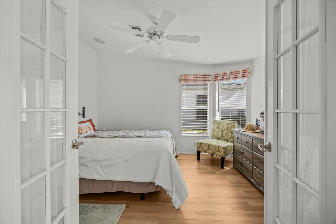
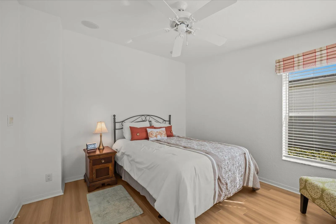
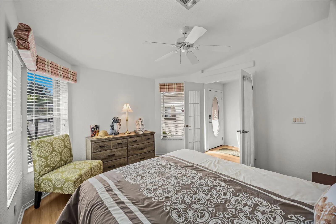
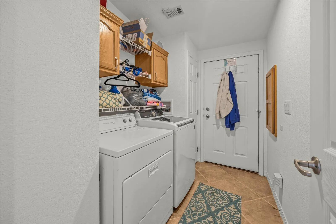
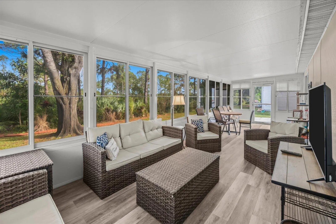
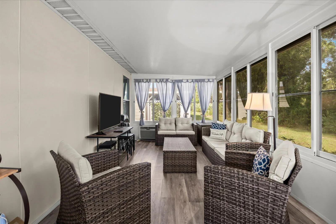
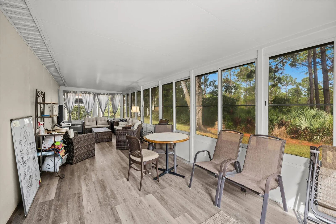
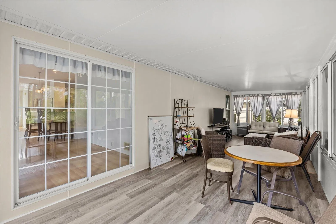
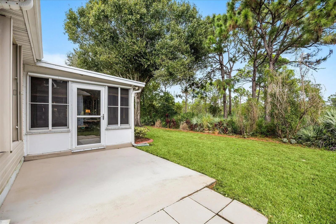
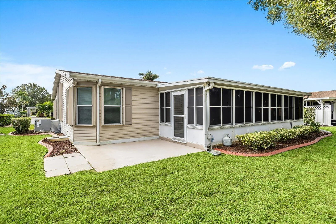
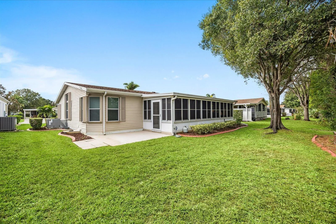
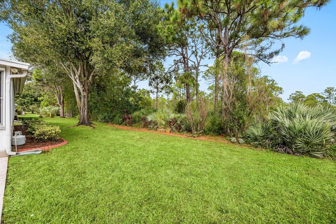
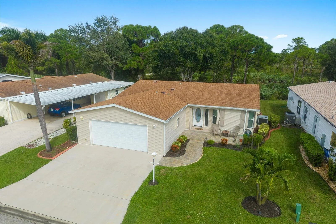
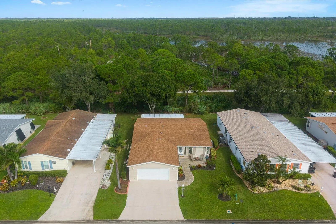
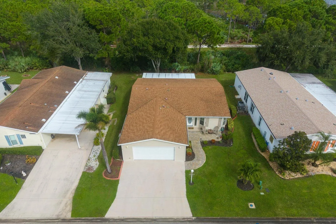
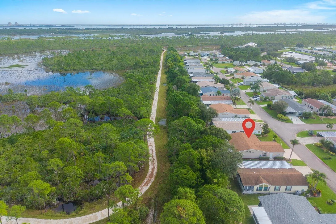
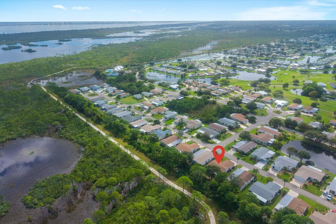
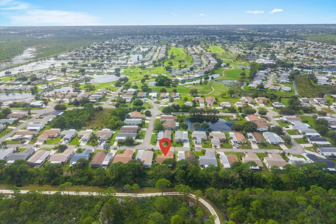
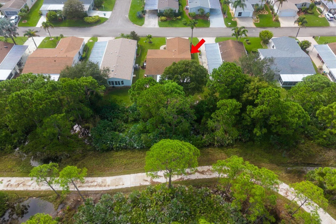
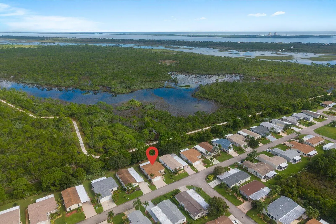
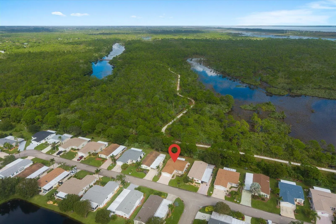
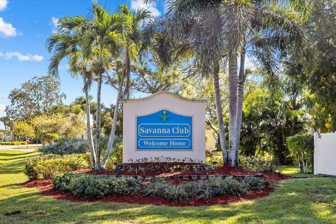
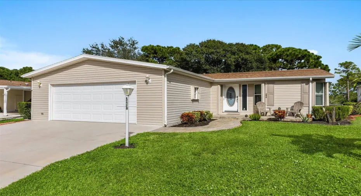
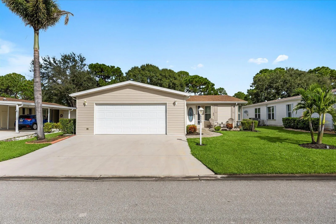
Backing to the Savannah’s Park Preserve… this Crane model in Savanna Club 55+ offers 1,690 SF of updated, customized living with 2 bedrooms, 2 baths, + a den/office or optional 3rd bedroom and an oversized 2-car garage. The split floor plan offers privacy while the gourmet kitchen features a walk-in pantry, movable island, granite counters, SS appliances, lazy susans, under-cabinet lighting and abundant counter space. Enjoy a remote-controlled electric fireplace with custom stonework, laminate and tile floors throughout and two updated baths with granite, tiled showers and frameless glass doors. Outdoor spaces include a paver entry patio, 10 x 30 air-conditioned lanai and open-air patio, 2018 roof, 2026 A/C, hurricane shutters, irrigation well and decorative driveway.

Features

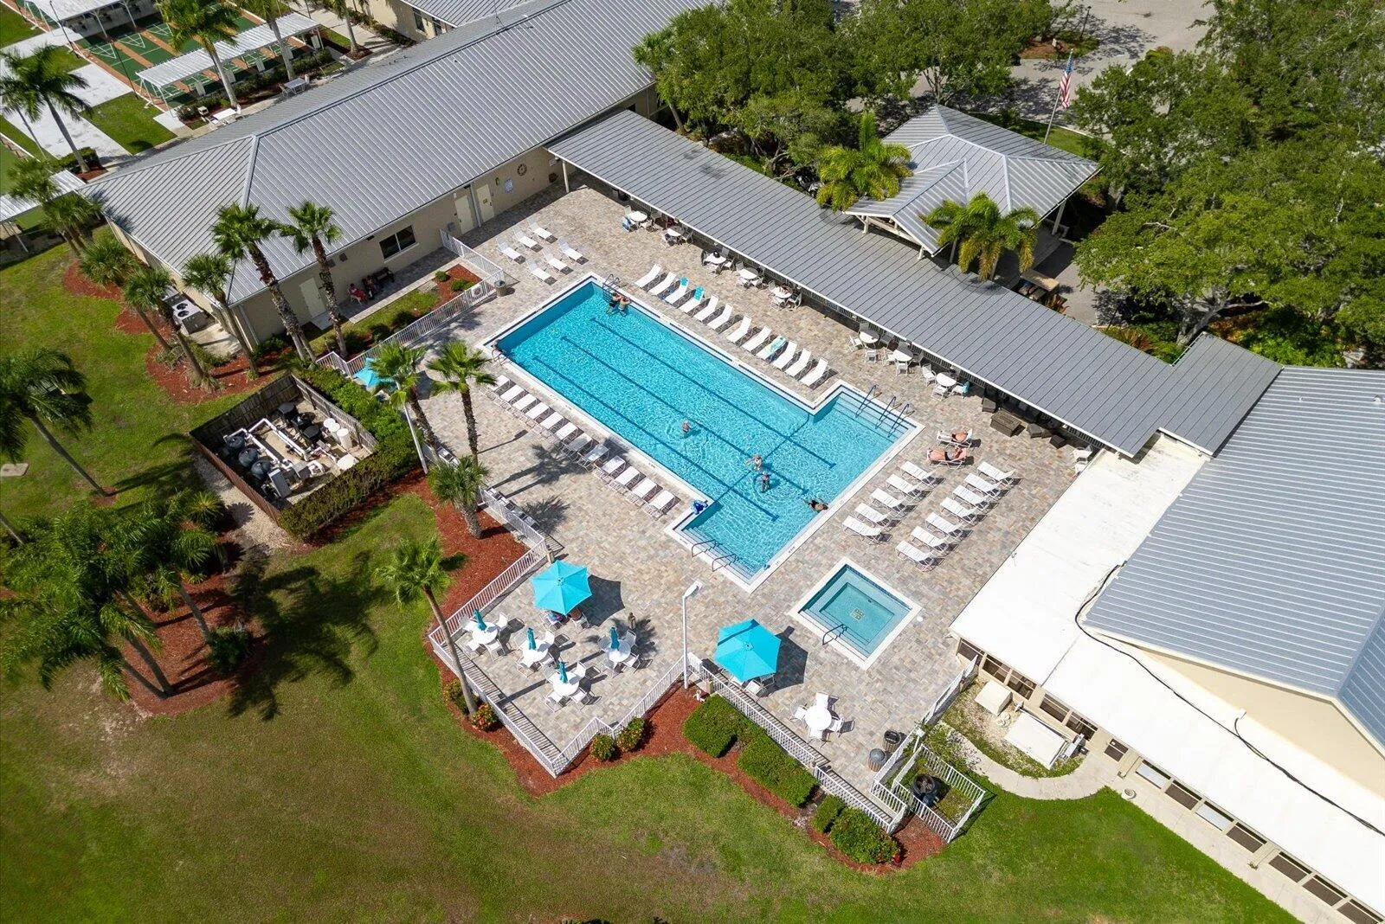
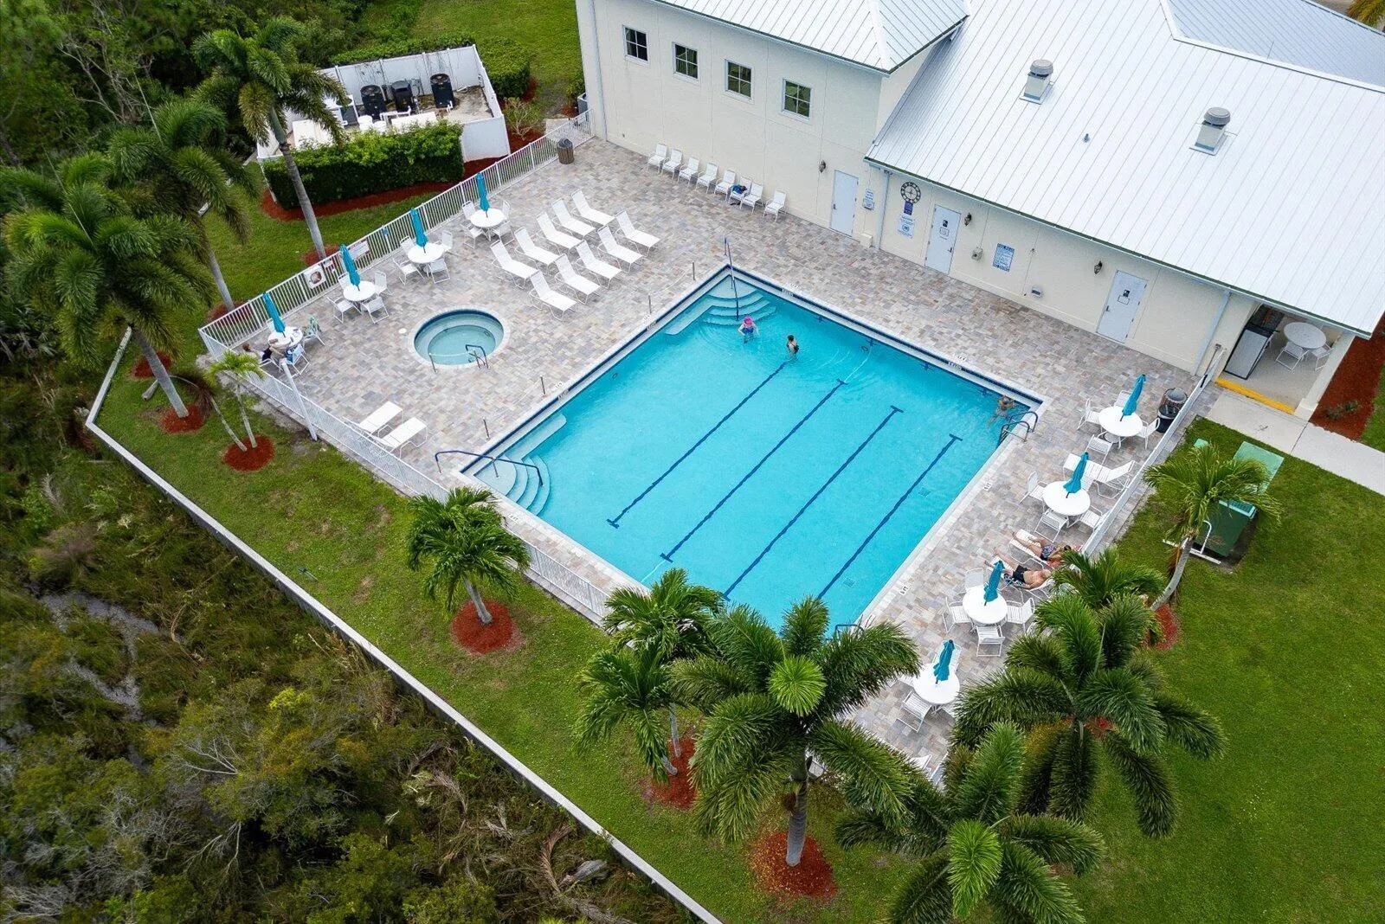
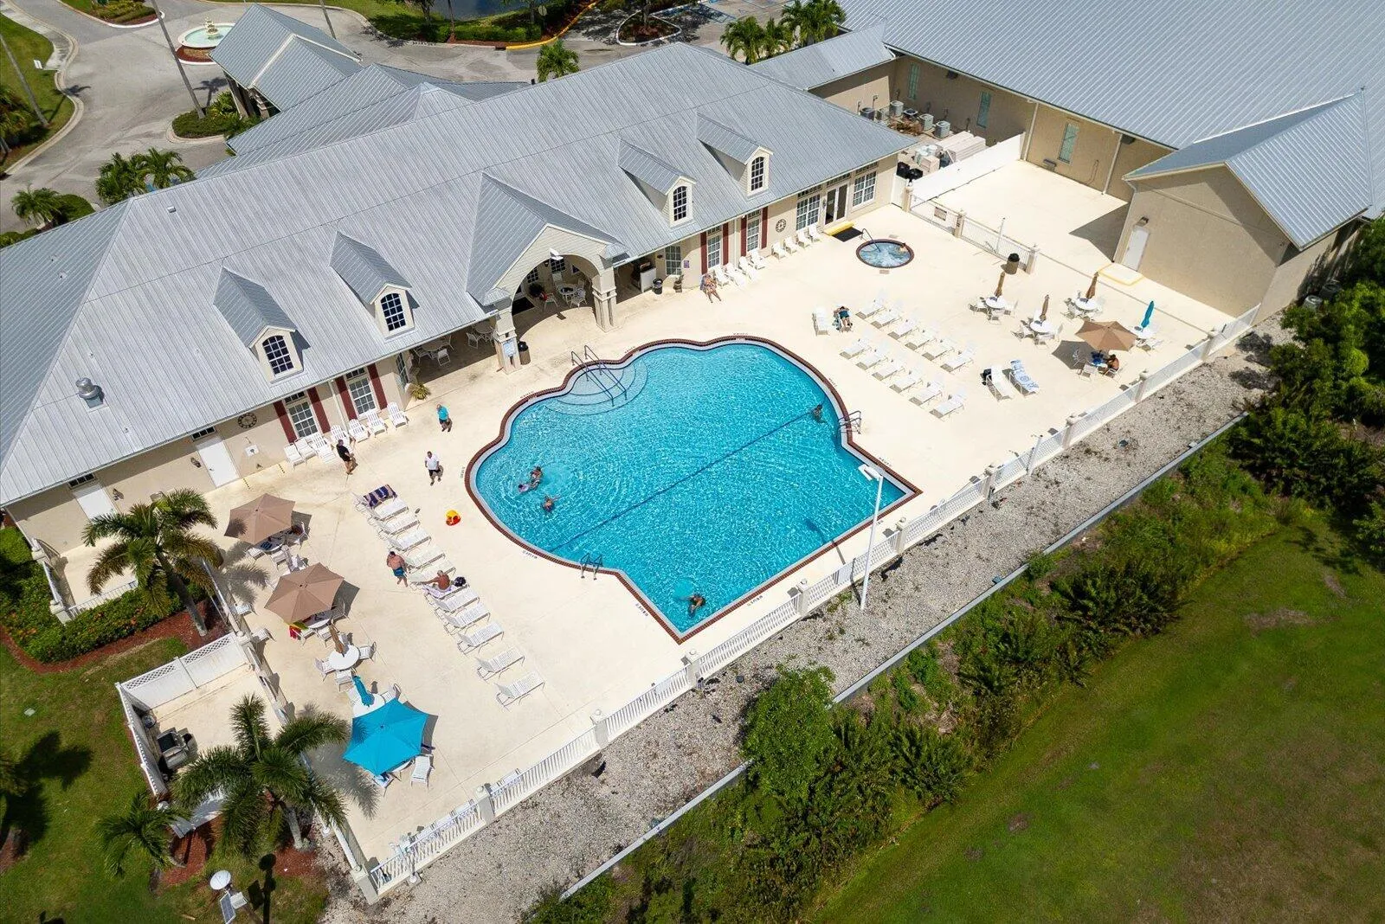
  • Swimming Pool: Association
  • Heating System: Central, Electric
  • Cooling System: Electric, Central Air, Ceiling Fan(s)
  • Pet Policy: Number Limit, Yes, Breed Restrictions
  • Security: Gated Community, Security Guard
  • Patio: Patio, Porch, Screened, Glass Enclosed
  • Parking: Driveway, Garage, Attached
  • Furnished: Unfurnished

Appliances

  • Appliances: Dryer, Dishwasher, Electric Range, Microwave, Refrigerator, Washer, Electric Water Heater, Water Heater

Address Map

  • Country: US
  • State: FL
  • County: St Lucie
  • City: Port St Lucie
  • Subdivision: FAIRWAYS AT SAVANNA CLUB REPLAT NO 1
  • Zipcode: 34952
  • Street: Red Tailed Hawk
  • Street Number: 3428
  • Street Suffix: Drive
  • Floor Number: 0
  • Longitude: W81° 42' 40.9''
  • Latitude: N27° 19' 33.7''
  • MLS Area: 7150

MLS Addon

  • Accessibility Features: No
  • Architectural Style: Ranch
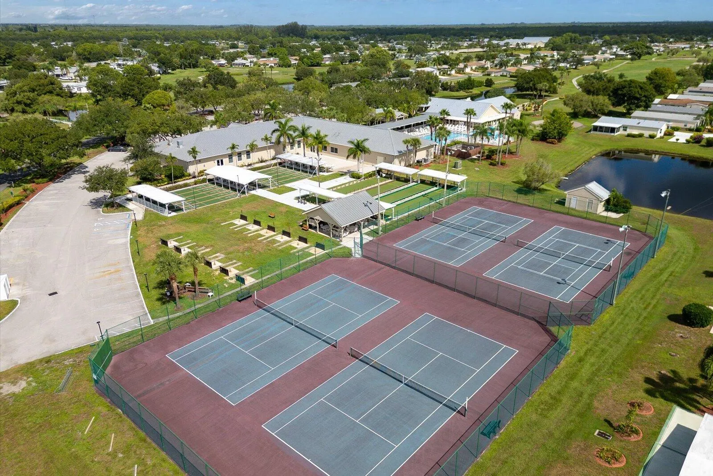
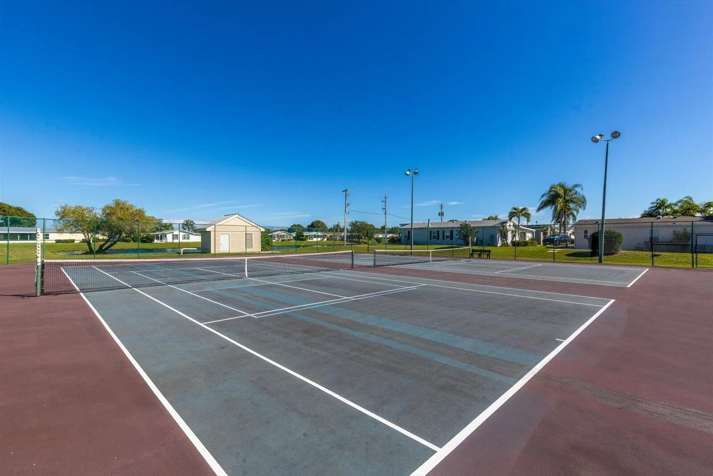
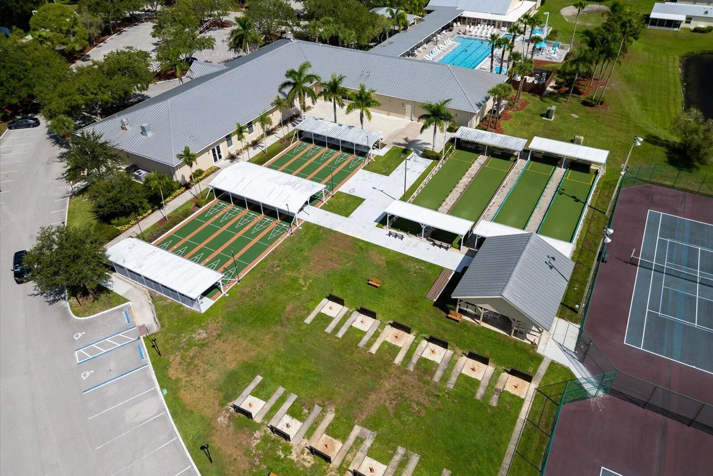
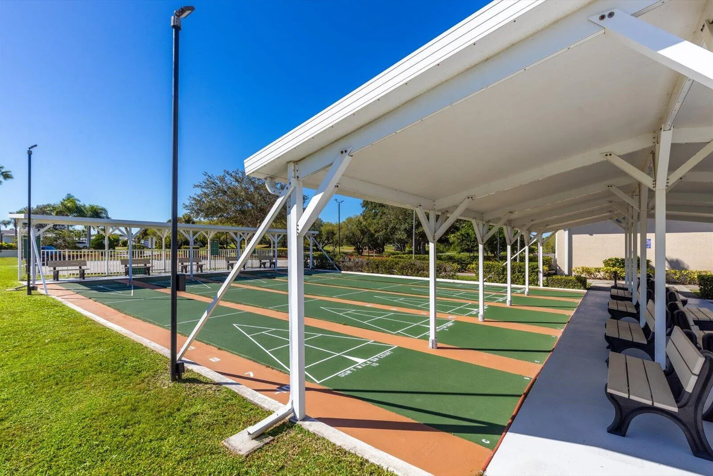
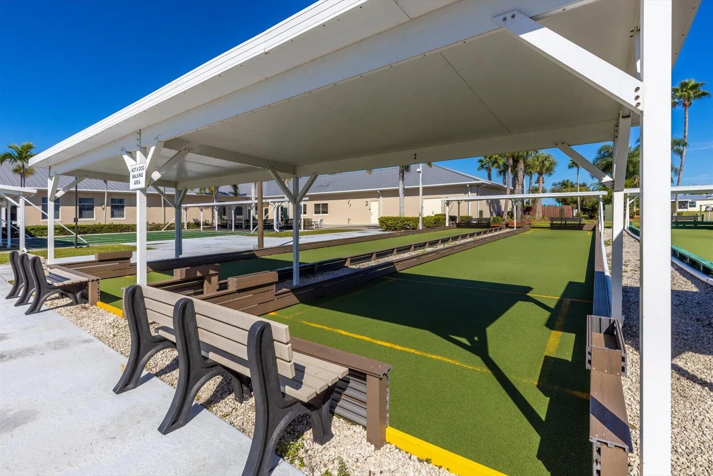
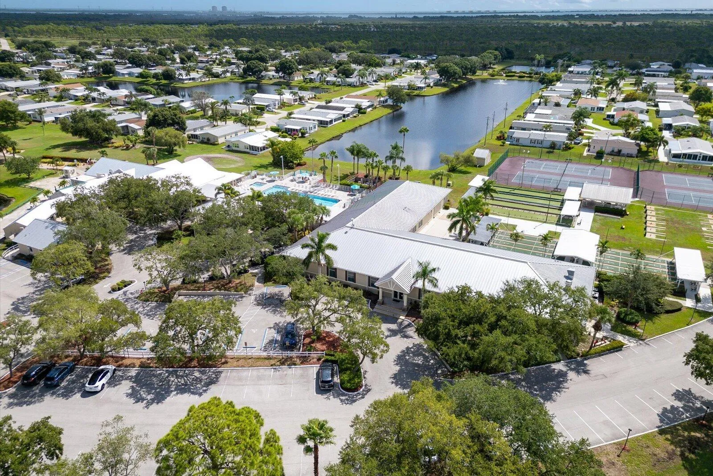
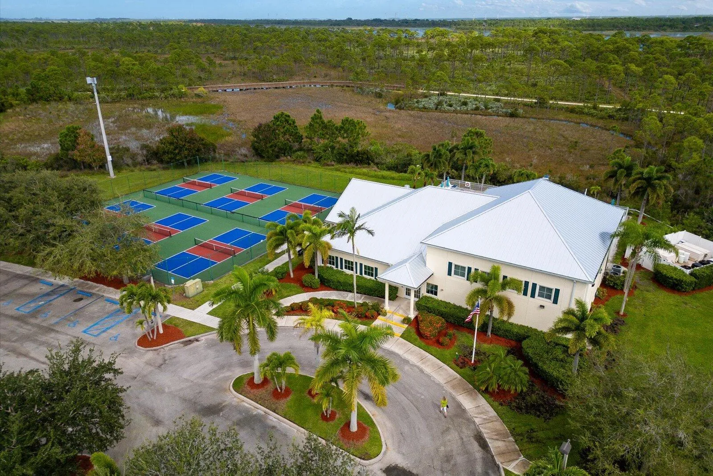
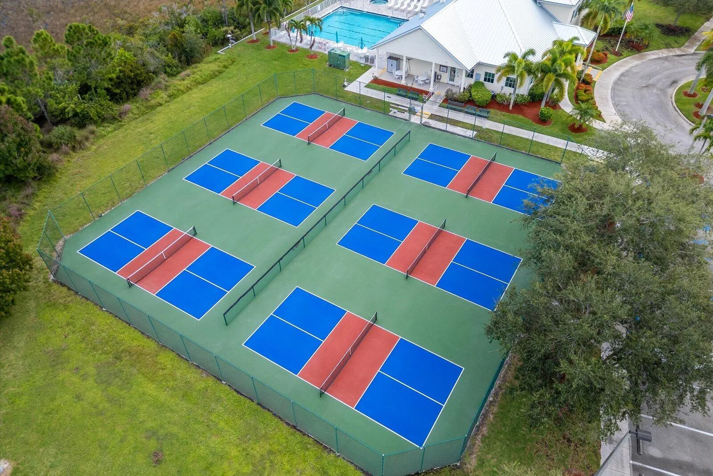
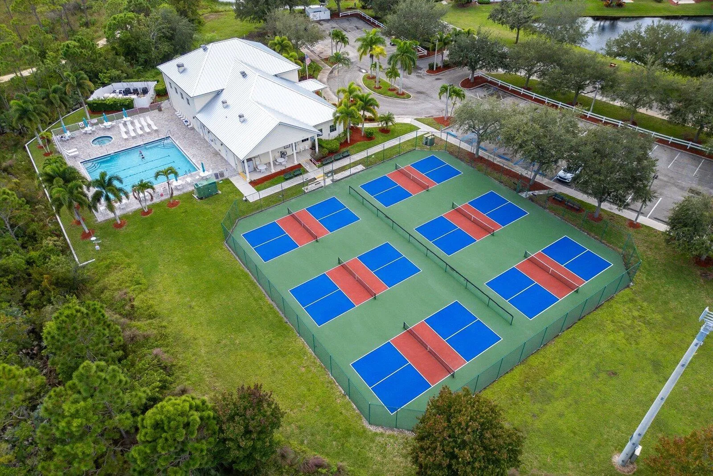
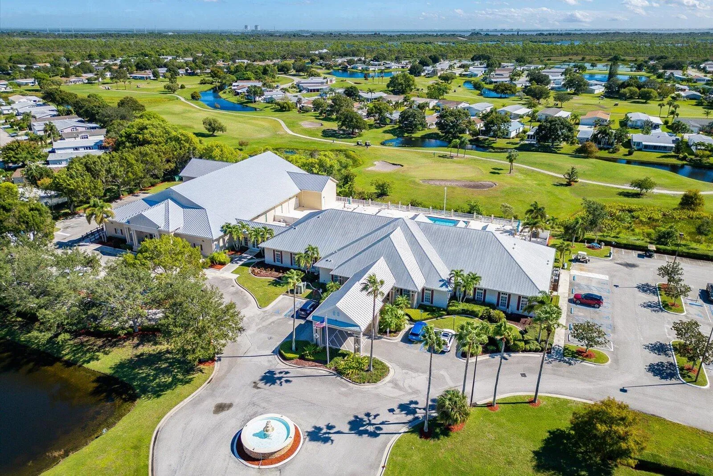
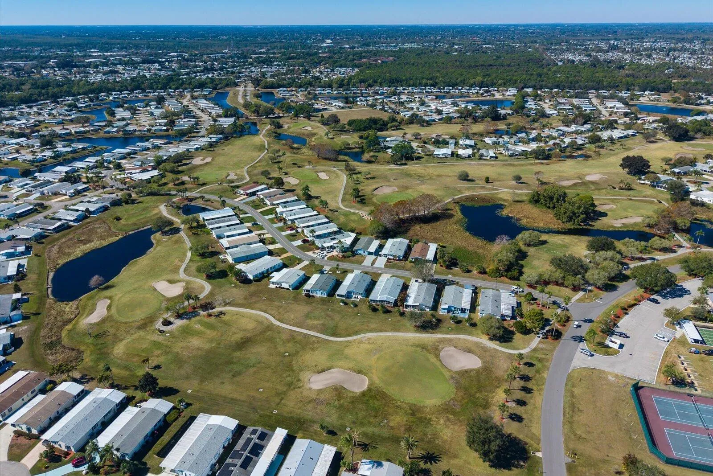
  • Association Amenities: Clubhouse, Fitness Center, Pool, Tennis Court(s), Spa/Hot Tub, Billiard Room, Management, Basketball Court, Golf Course, Trail(s), Putting Green(s), Shuffleboard Court, Restaurant
  • Association Fee: $310
  • Association Fee Frequency: Monthly
  • Association Fee Includes: Common Areas, Internet, Security, Trash, Reserve Fund, Cable TV, Recreation Facilities
  • Carport Spaces:
  • Close Date:
  • Close Price: $0
  • Community Features: Home Owners Association, Property Manager On-Site
  • Development Status: New Construction
  • Door Features: French Doors
  • Exterior Features: Porch, Outdoor Living Area
  • Fireplaces Total: 0
  • Flooring: Ceramic Tile, Laminate
  • Garage Spaces: 2
  • Insurance Expense: $0
  • Interior Features: Dual Sinks, Walk-In Closet(s), High Ceilings, Pantry, Split Bedrooms, Separate Shower, Dining Area, Separate/Formal Dining Room, Breakfast Bar
  • Laundry Features: Laundry Room
  • Levels: One
  • Listing Terms: Cash
  • Lot Features: < 1/4 Acre, Sprinklers Automatic, Sprinkler System
  • New Taxes Expense: $0
  • Stories: 1
  • Stories Total: 1
  • Tax Annual Amount: $4,499
  • Tax Year: 2026
  • Utilities: Electricity Available, Underground Utilities, Water Connected, Sewer Connected, Cable Connected
  • Water Front Features: No
  • Window Features: Plantation Shutters, Metal, Single Hung
  • Zoning: Planned Un

Location

Listing Updated: 2026-11-12 00:37:50
  • Property Type : Residential
  • Property Sub Type : Manufactured Home
  • Listing Type : For Sale
  • Listing ID : B26097789
  • Price : $219,900
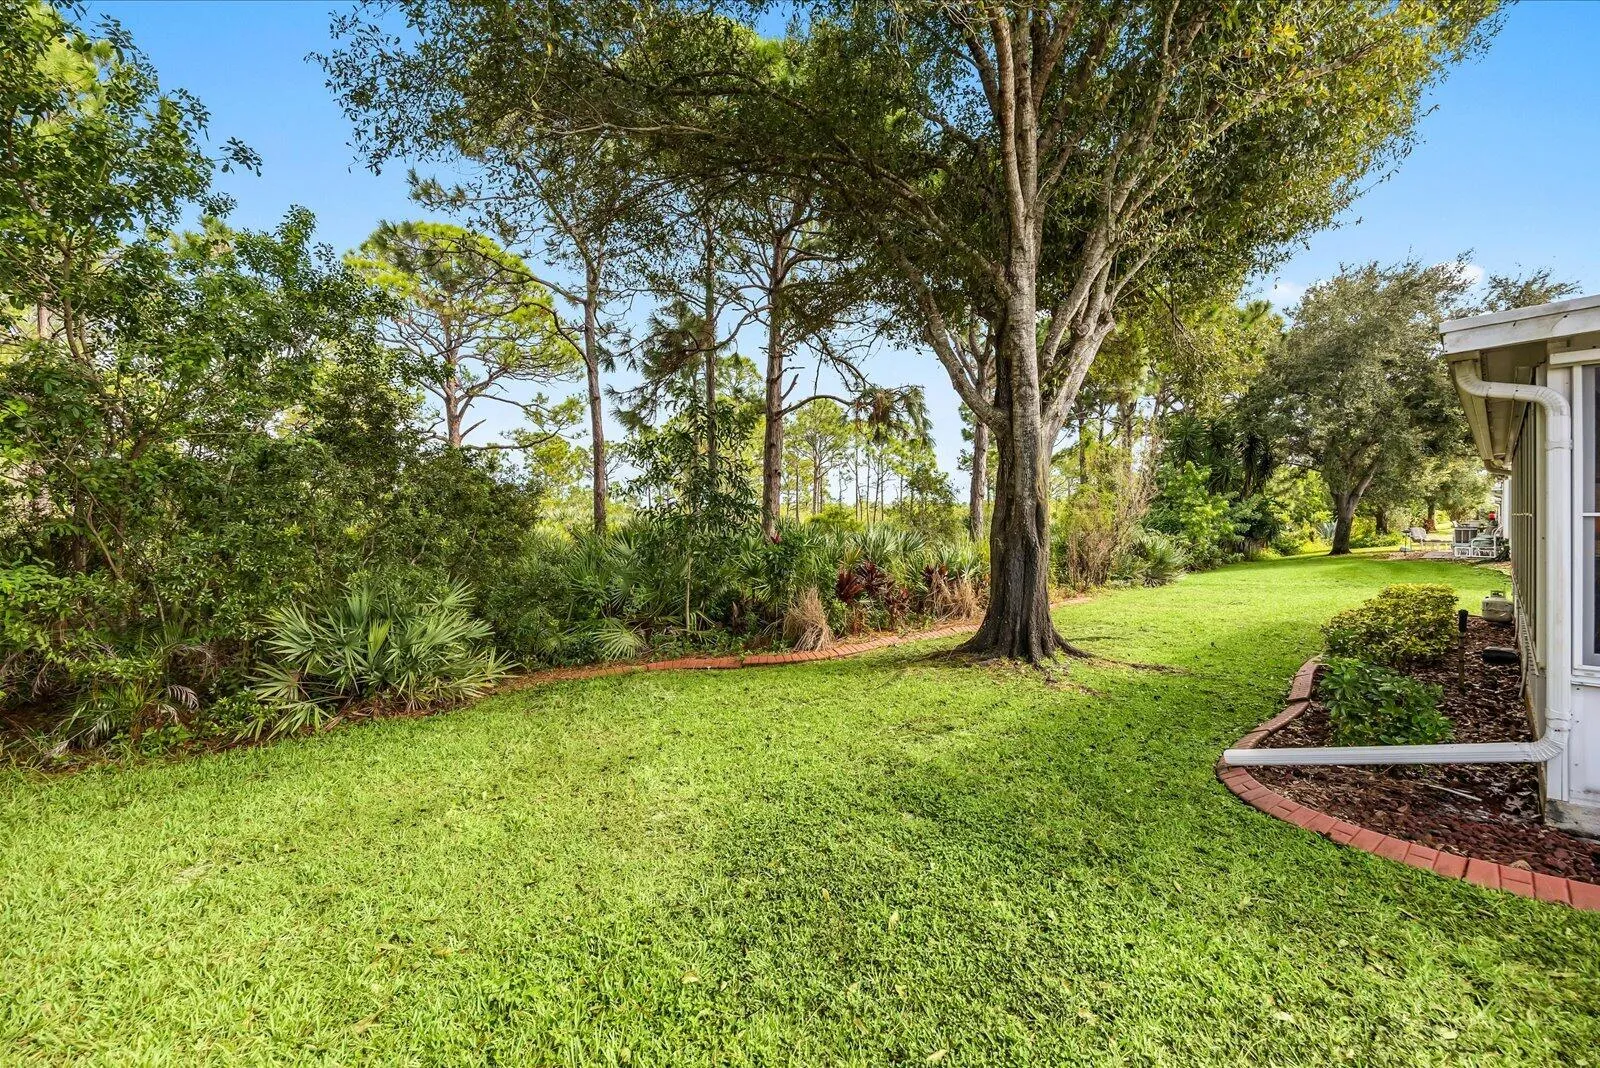
  • View : Preserve
  • Bedrooms : 0
  • Bathrooms : 0
  • Full Bathrooms : 0
  • Half Bathrooms : 0
  • Square Footage : 1,694 Sqft
  • Year Built : 2006
  • Lot Area : 0.14 Acre
  • Listing Status : Active
  • Days On Market : 3
Contact Agent
Required
Required
Required
By proceeding, you consent to receive calls and texts at the number you provided, including marketing by autodialer and prerecorded and artificial voice, and ettmail, about your inquiry and other home-related matters, but not as a condition of any purchase.

Similar Residential