• Share

4931 Rivo Alto Circle, Westlake, Florida 33470

Active For Sale
$799,997
  • Beds 3
  • Baths 3
  • Sq Ft 2,129 Sqft
  • Visits: 1 in 18 days

Description

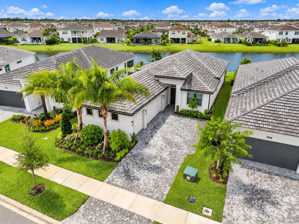
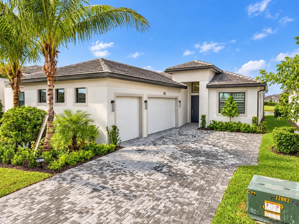
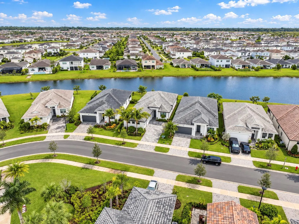
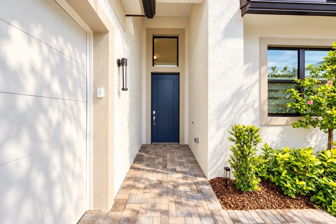
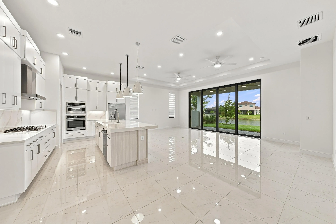
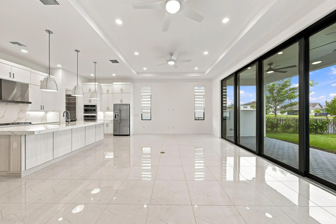
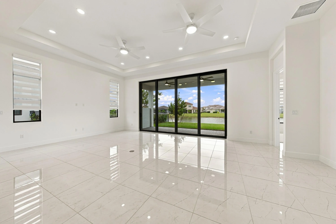
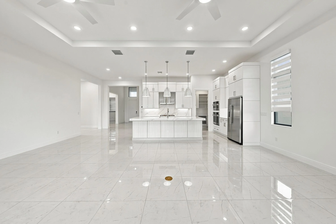
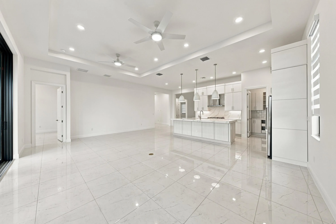
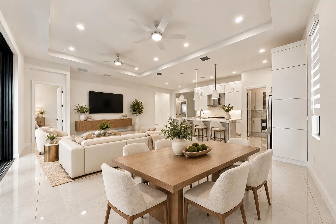
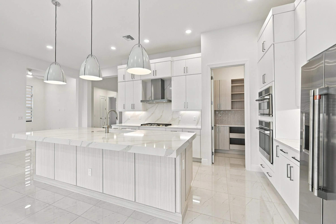
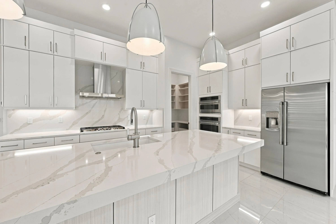
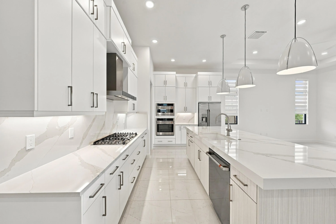
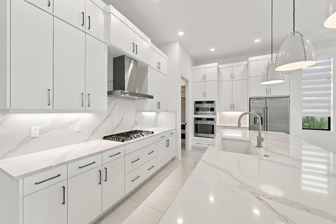
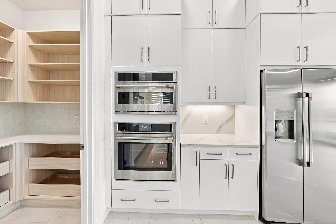
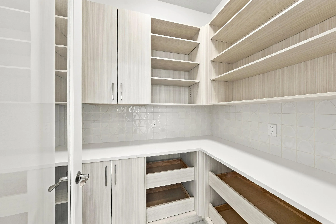
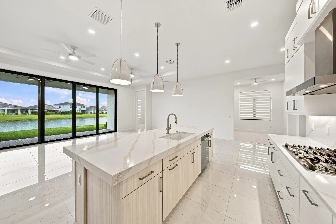
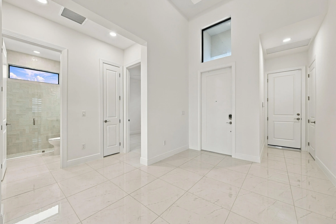
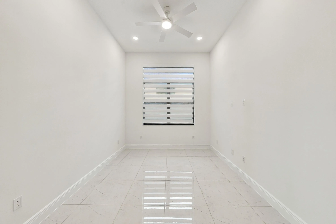
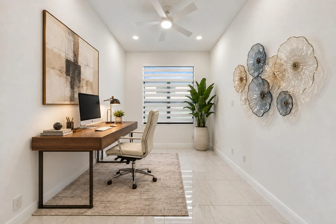
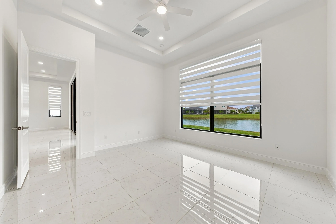
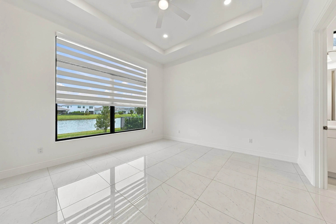
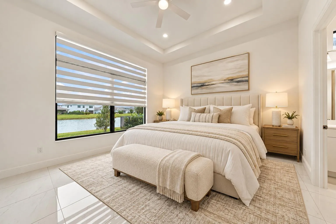
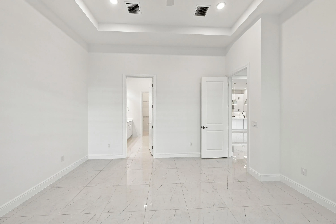
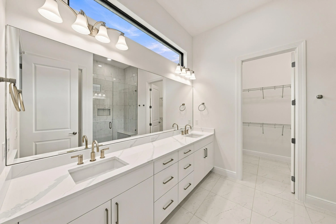
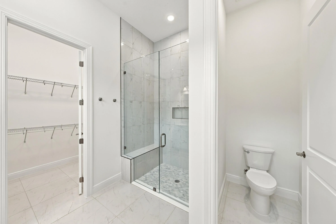
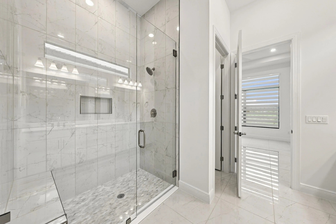
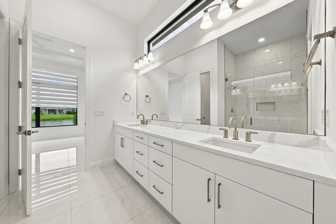
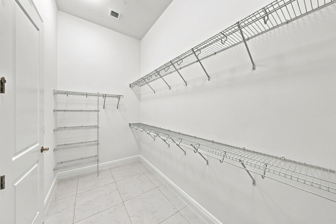
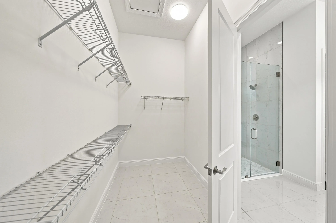
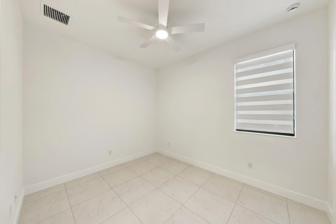
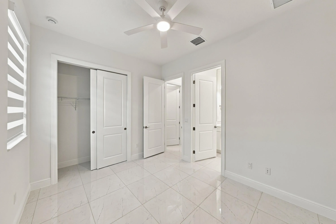
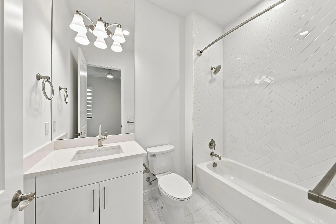
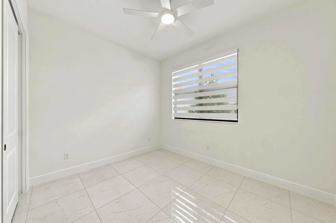
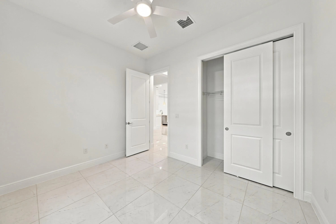
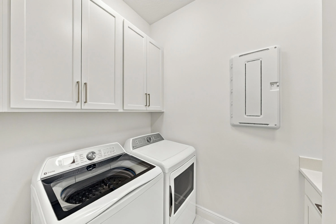
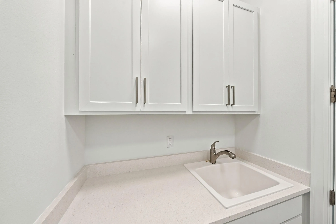
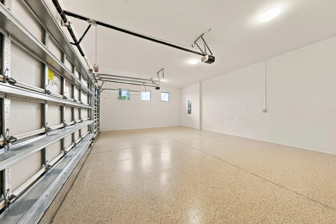
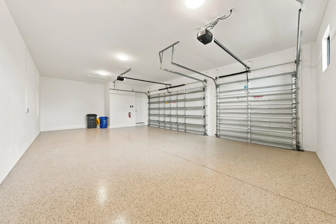
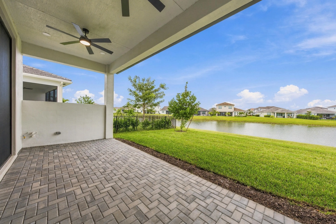
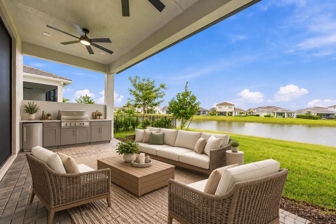
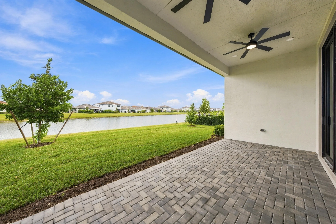
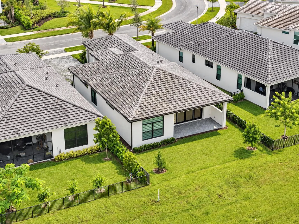
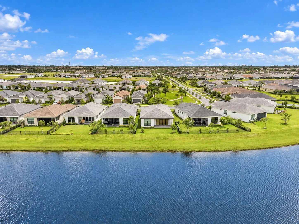
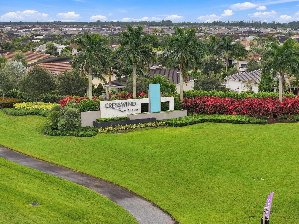
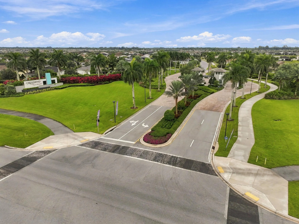
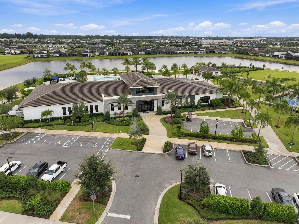
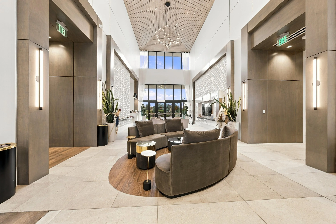
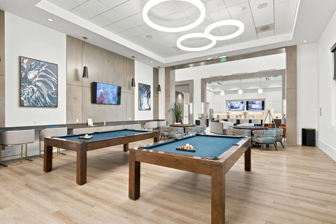
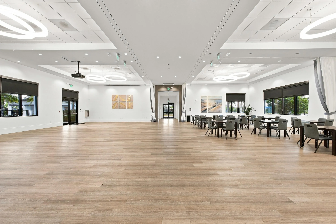
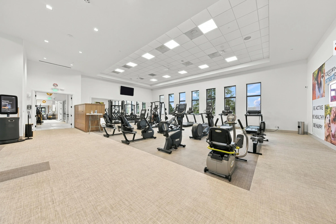
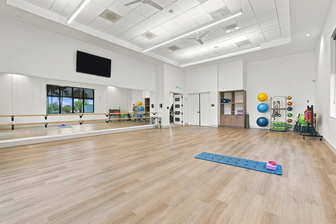
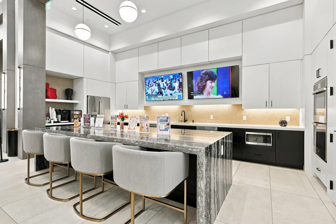
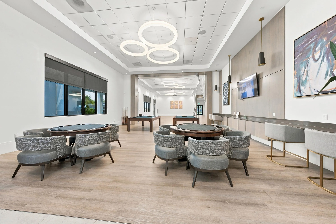
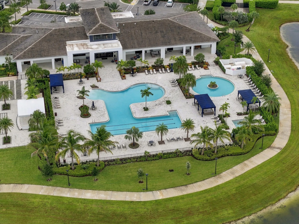
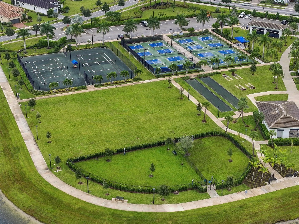
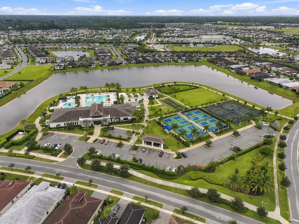
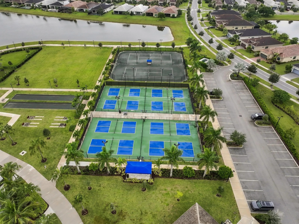
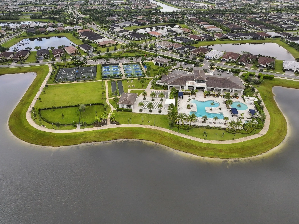
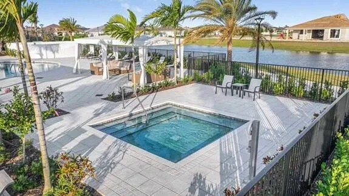
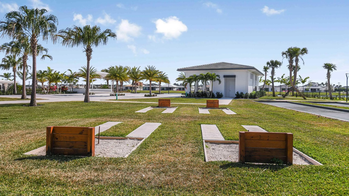
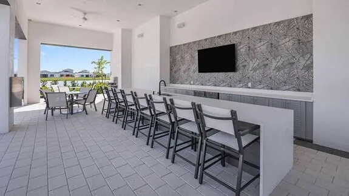
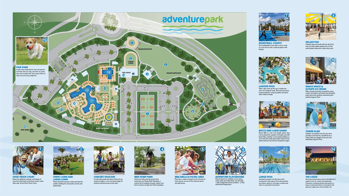
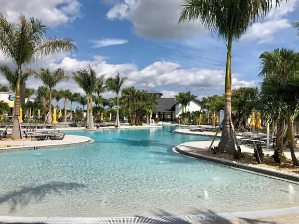
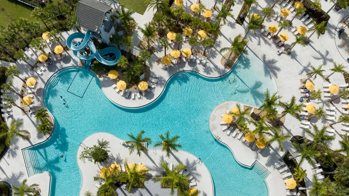
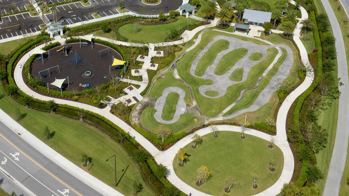
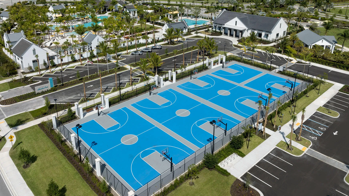
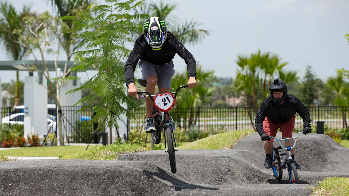
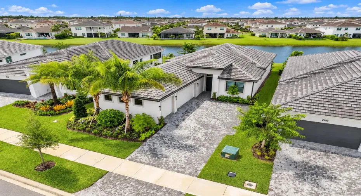
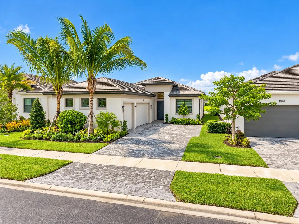
Welcome home to this newly constructed, thoughtfully upgraded Lila model in Cresswind at Westlake, a premier 55+ active gated community with resort-style amenities allowing you to live an active lifestyle in Palm Beach County. No waiting for this new construction home with over 200k in builder upgrades. The Lila model offers 3 bedrooms, 3 bathrooms and a 3-car garage, 2,129 sqft of living space with high-end upgrades. Soaring 12-14ft ceilings, 10ftx16ft sliding glass doors and tranquil lake views create a bright, inviting space with open concept living. The chef’s kitchen showcases GE Cafe appliances, 5-burner gas stove, pro canopy hood, granite sink, quartz countertops and upgraded soft close cabinetry. A built-out spacious walk-in pantry with countertop, backsplash, cabinets/drawers and glass door add extra storage space and convenience. A quartz backsplash, 3-inch-thick oversized island and island pendant lights completes this amazing kitchen. A thoughtfully finished laundry room includes counter, sink, cabinetry and upgraded washer and dryer. Zebra blinds throughout, ceiling fans, light fixtures, alarm system, raised tv outlets and impact doors and windows complete this move-in ready home. The primary en-suite bedroom has quartz countertops, upgraded cabinets, double sinks, 96in frameless glass shower and upgraded shower tile to the ceiling. An ample walk-in closet completes the primary en-suite. The 2nd bathroom en-suite has a shower/tub combo and 3rd bathroom has a glass frameless standup shower, both have upgraded quartz countertops and cabinetry with mirror and shower tile to the ceiling. There are upgraded satin nickel finishes and upscale 24×24 level 5 tile throughout the home. The Flex room offers additional versatility for an office; theater room or even a 4th bedroom. Relax on the covered lanai overlooking the lake with a fully fenced backyard. A summer kitchen rough-in, tankless water heater and gas line for future pool or generator provide added possibilities for personalizing your outdoor retreat. The attic is spray foamed for added insulation and energy savings. Zip on over to the clubhouse in a golf cart to experience resort-style living with pickleball, tennis, bocce ball, horseshoes, dog parks, pool, resistance pool, hot tub, cabanas and a full calendar of social events and activities. Lawn care, landscaping and high-speed internet are included in the HOA fees. Enjoy community security, access to Westlake Adventure Park amenities and convenient proximity to Westlake ER, shopping and restaurants. Skip the construction timeline, high-cost upgrades and the work of adding finishing touches like blinds and ceiling fans-this upgraded lakefront home is ready now and still under builder warranty. Leave the snow behind and start a new chapter in this amazing community enjoying your best life in paradise year-round!

Features

  • Swimming Pool: Heated, Association
  • Heating System: Central
  • Cooling System: Central Air, Ceiling Fan(s), ENERGY STAR Qualified Equipment
  • Fence: Fenced, Back Yard
  • Pet Policy: Yes, No Pet Restrictions
  • Security: Smoke Detector(s), Security Gate, Gated Community, Security Guard, Security System, Security Lights, Motion Detectors, Lobby Secured, Fire Alarm, Key Card Entry, Secured Garage/Parking, Security Fence, Carbon Monoxide Detector(s)
  • Patio: Patio, Covered
  • Parking: Driveway, Garage, Garage Door Opener, Attached, Paver Block
  • Furnished: Unfurnished

Appliances

  • Appliances: Dishwasher, Microwave, Refrigerator, Washer, Disposal, Ice Maker, Gas Range, Gas Water Heater, Freezer, Water Heater, Cooktop, Oven, Gas Cooktop, Vented Exhaust Fan, ENERGY STAR Qualified Refrigerator, ENERGY STAR Qualified Dishwasher, ENERGY STAR Qualified Dryer, ENERGY STAR Qualified Washer, Tankless Water Heater, ENERGY STAR Qualified Freezer

Address Map

  • Country: US
  • State: FL
  • County: Palm Beach
  • City: Westlake
  • Subdivision: CRESSWIND PALM BEACH
  • Zipcode: 33470
  • Street: Rivo Alto
  • Street Number: 4931
  • Street Suffix: Circle
  • Floor Number: 0
  • Longitude: W81° 42' 56''
  • Latitude: N26° 45' 9.1''
  • Directions: Seminole Pratt Whitney to Town Center then right into Cresswind, enter gate and straight back to 4931 Rivo Alto Cr on the left
  • MLS Area: 5540

MLS Addon

  • Accessibility Features: Accessible Entrance, Accessible Doors, Accessible Hallway(s), Accessible Kitchen, Accessibility Features, Accessible Full Bath, Accessible Common Area, Common Area, Accessible Bedroom, Central Living Area, Accessible Central Living Area, Accessible Washer/Dryer, Accessible Closets
  • Architectural Style: Ranch
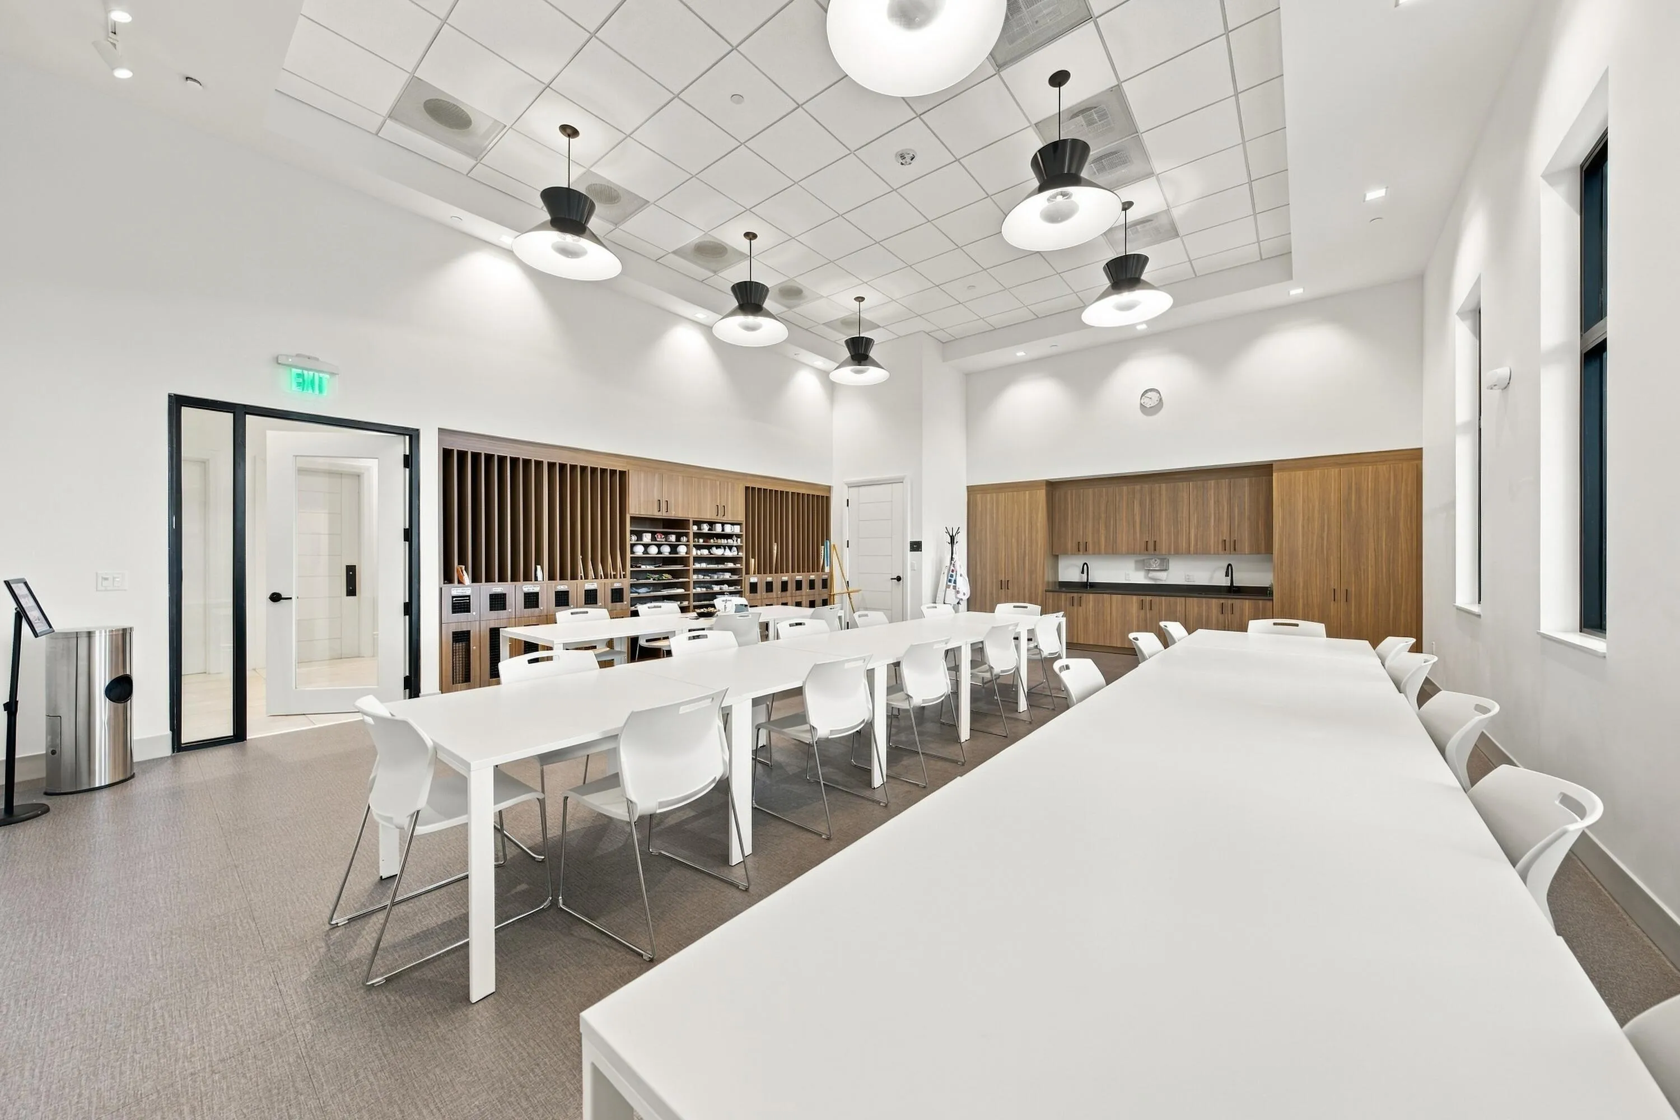
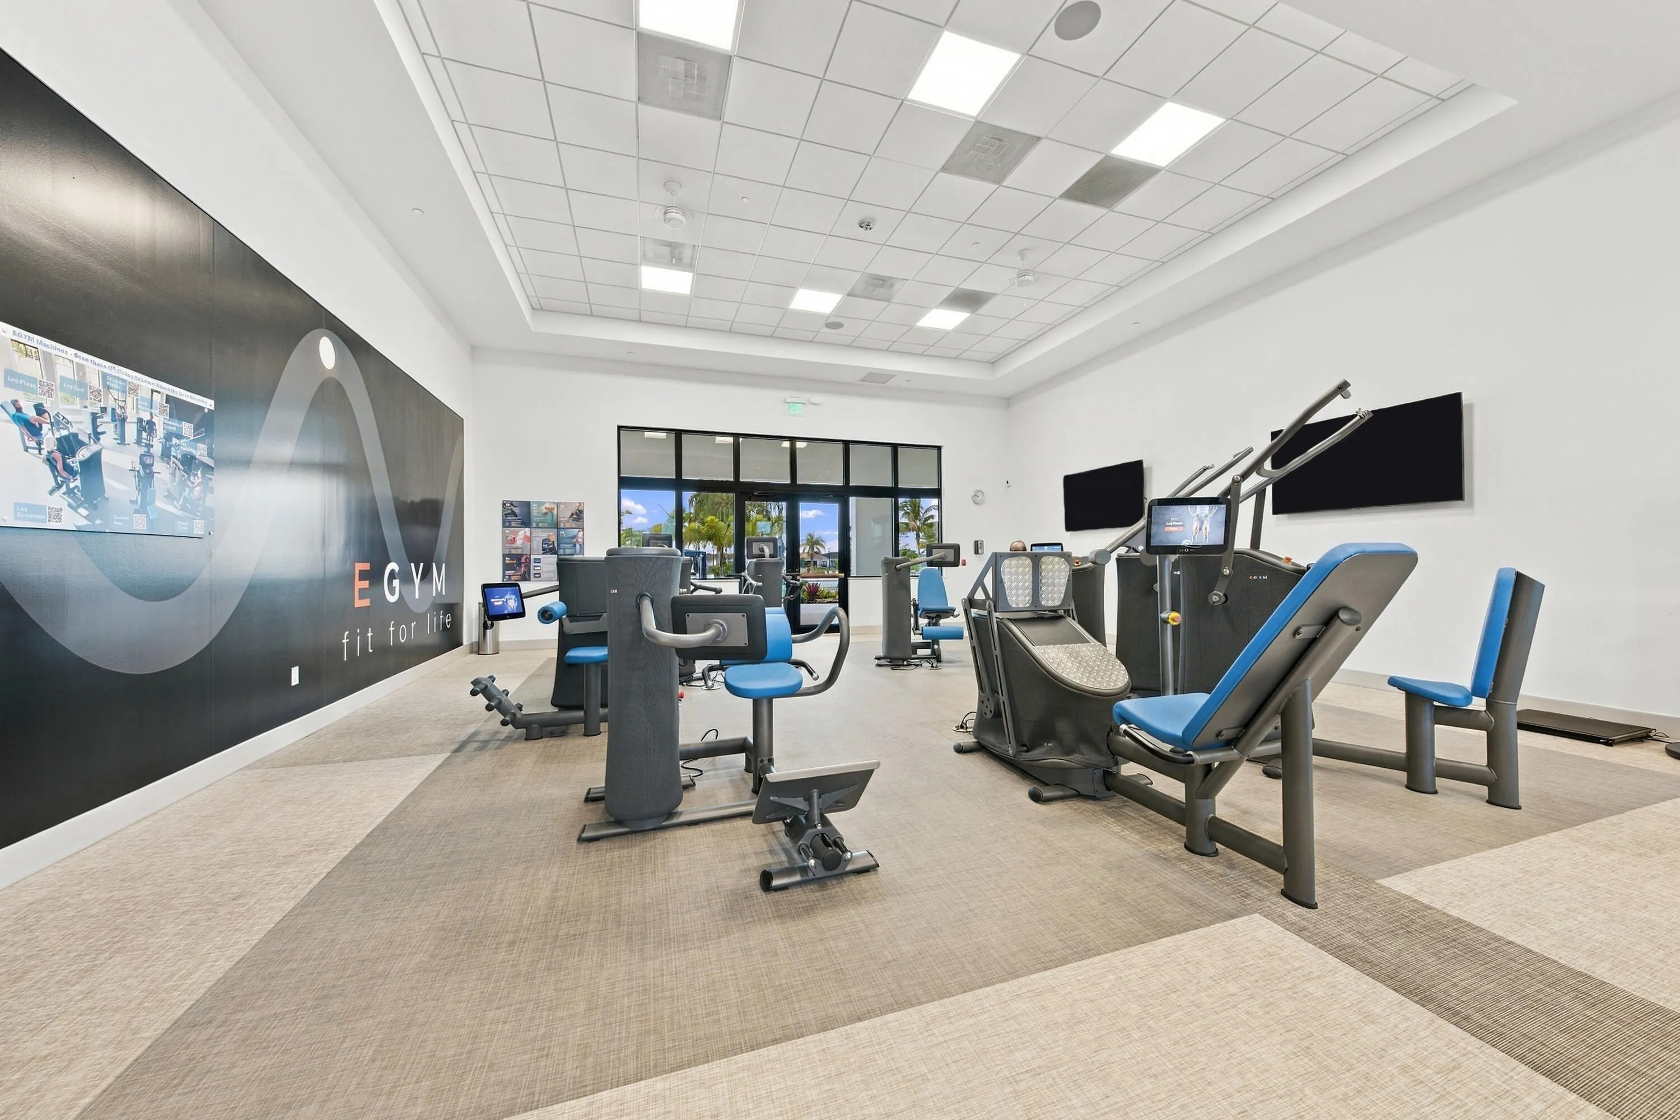
  • Association Amenities: Clubhouse, Fitness Center, Pool, Tennis Court(s), Community Kitchen, Spa/Hot Tub, Billiard Room, Management, Basketball Court, Cabana, Hobby Room, Maintenance, Security, Pickleball, Bocce Court, Parking, Gated, Dog Park, Park, Sidewalks, Recreation Facilities
  • Association Fee: $1,099
  • Association Fee Frequency: Quarterly
  • Association Fee Includes: Common Areas, Internet, Security, Maintenance Grounds, Recreation Facilities
  • Carport Spaces:
  • Close Date:
  • Close Price: $0
  • Community Features: Gated, Home Owners Association, Property Manager On-Site, Street Lights
  • Development Status: New Construction
  • Elementary School: Golden Grove
  • Exterior Features: Lighting, Courtyard, Outdoor Living Area
  • Fireplaces Total: 0
  • Flooring: Tile
  • Garage Spaces: 3
  • High School: Seminole Ridge
  • Insurance Expense: $0
  • Interior Features: Breakfast Area, Dual Sinks, Living/Dining Room, Entrance Foyer, Walk-In Closet(s), Kitchen Island, Built-in Features, High Ceilings, Pantry, Split Bedrooms, Separate Shower, Custom Mirrors, Main Level Primary, Kitchen/Dining Combo, Breakfast Bar, Storage
  • Laundry Features: Laundry Tub, Washer Hookup, Inside, Laundry Room, Sink, In Unit, Main Level, In Hall, Gas Dryer Hookup, Lower Level
  • Levels: One
  • Listing Terms: Cash, Conventional, FHA, VA Loan, 1031 Exchange
  • Lot Features: < 1/4 Acre, Sprinklers Automatic, Interior Lot
  • Middle Or Junior School: Osceola Creek
  • New Taxes Expense: $0
  • Road Frontage Type: City Street
  • Stories: 1
  • Stories Total: 1
  • Tax Annual Amount: $3,911
  • Tax Year: 2025
  • Utilities: Electricity Available, Water Available, Underground Utilities, Natural Gas Available, Sewer Connected, Cable Connected
  • Water Front Features: Lake Front, None, Pond
  • Window Features: Blinds, Other, Storm Window(s), ENERGY STAR Qualified Windows
  • Zoning: R-2

Location

Listing Updated: 2026-11-12 01:10:41
  • Property Type : Single Family
  • Property Sub Type : Single Family Residence
  • Listing Type : For Sale
  • Listing ID : B26092430
  • Price : $799,997
  • View : Lake, Pond, Water
  • Bedrooms : 3
  • Bathrooms : 3
  • Full Bathrooms : 3
  • Half Bathrooms : 0
  • Square Footage : 2,129 Sqft
  • Year Built : 2026
  • Lot Area : 0.15 Acre
  • Listing Status : Active
  • Days On Market : 16
Contact Agent
Required
Required
Required
By proceeding, you consent to receive calls and texts at the number you provided, including marketing by autodialer and prerecorded and artificial voice, and ettmail, about your inquiry and other home-related matters, but not as a condition of any purchase.

Similar Single Family