• Share

10212 NW 7TH Street, Coral Springs, Florida 33071

Active For Rent
$3,500
  • Beds 4
  • Baths 3
  • Sq Ft 2,039 Sqft
  • Visits: 2 in 19 days

Description

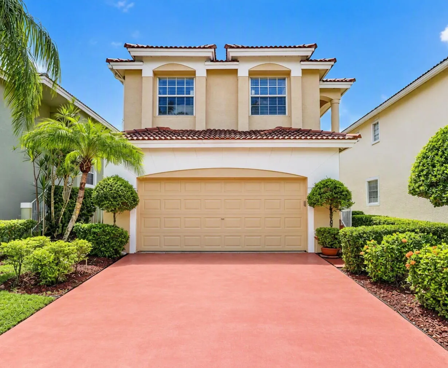
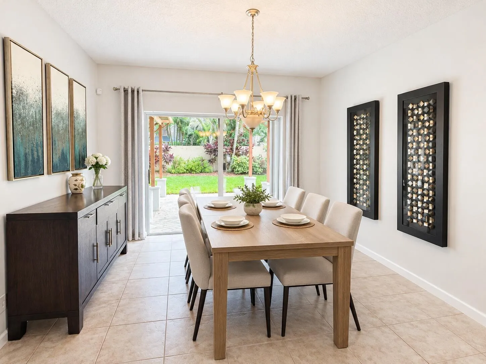
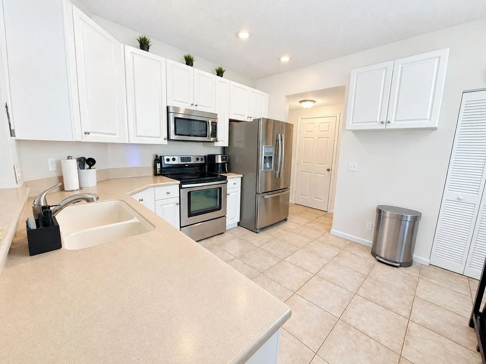
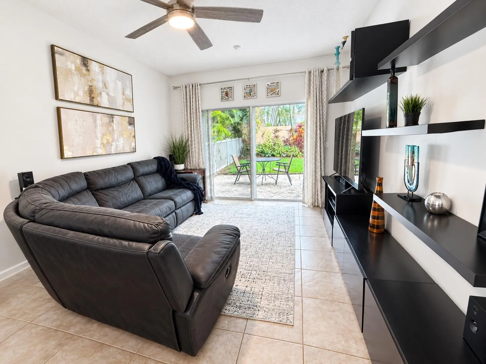
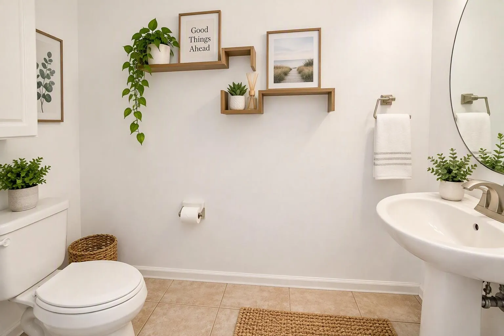
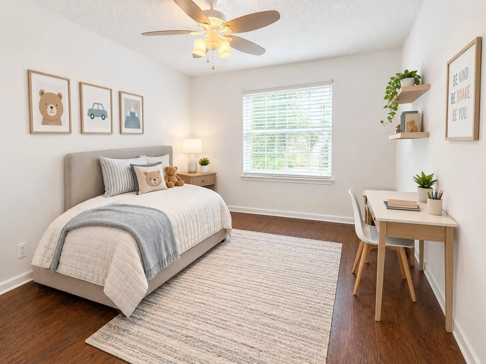
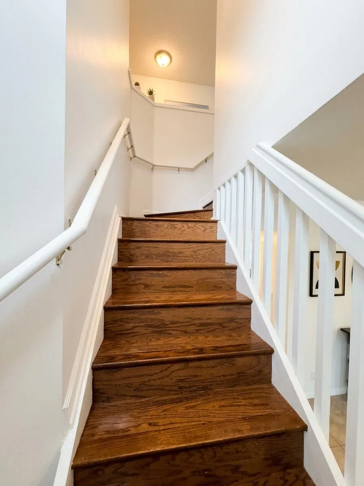
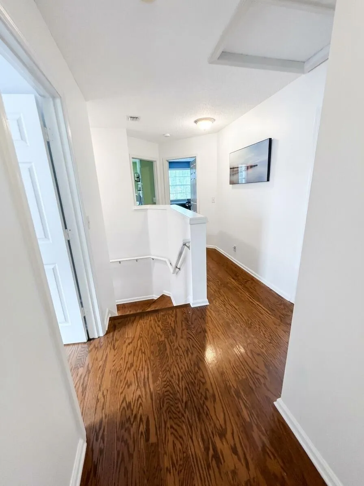
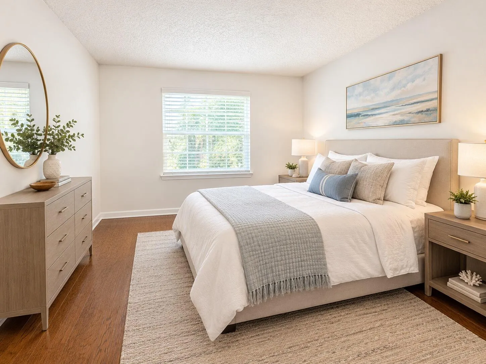
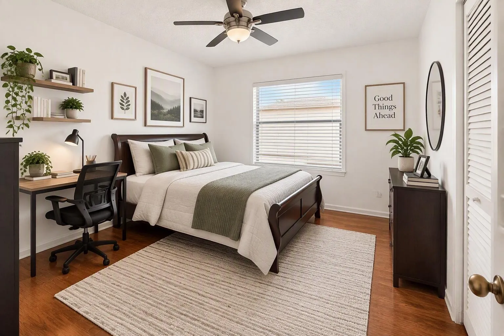
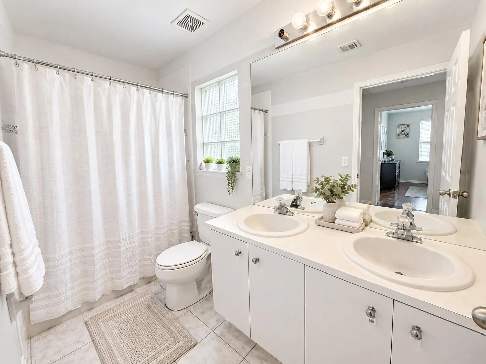
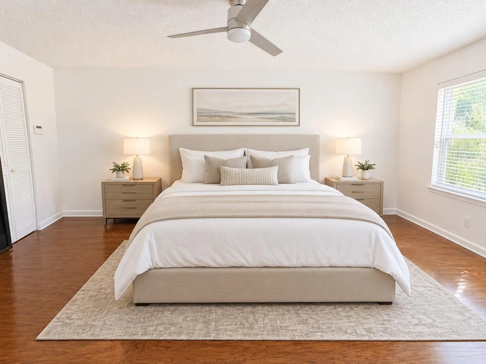
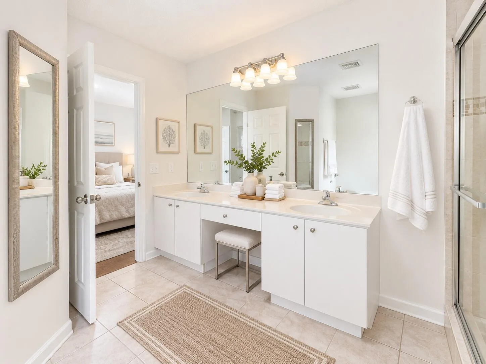
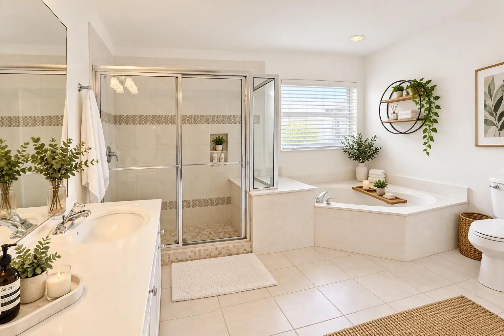
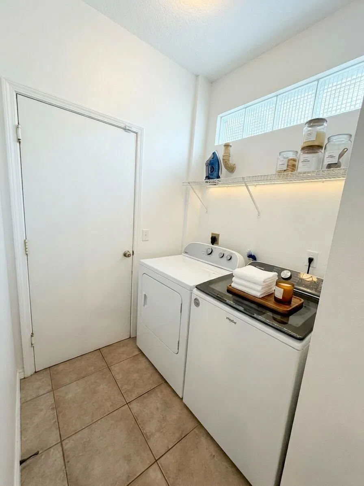
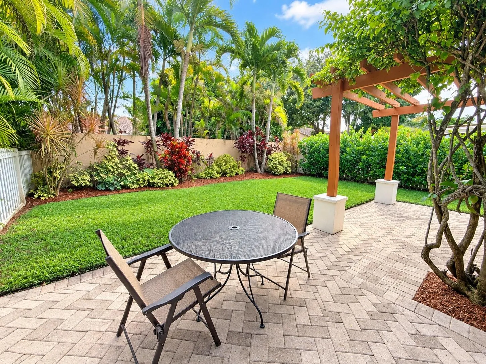
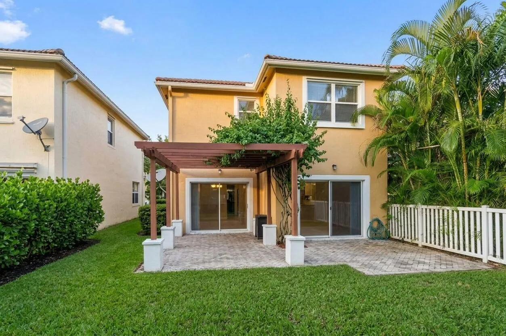
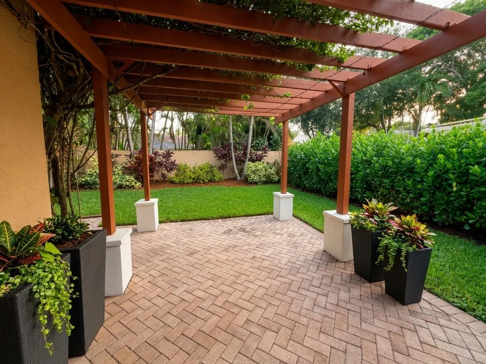
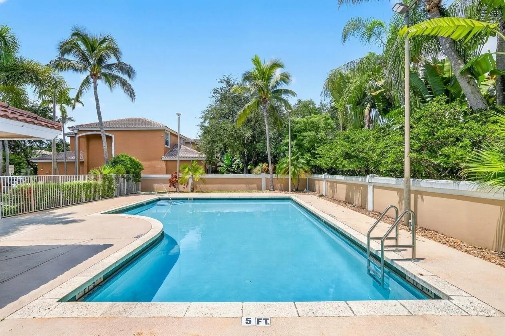
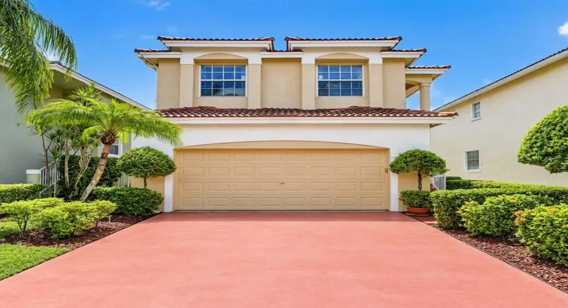
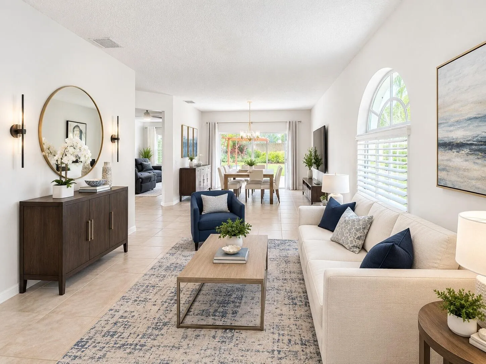
Welcome to Verona at Oakwood, a charming enclave of homes, with this home being tucked away on a quiet interior cul-de-sac. This beautifully maintained 4 bedroom, 2.5 bath residence offers 2,079 square feet of living space plus a 2-car garage equipped with an EV charger. Ideally situated directly across from the community pool, the home features a freshly painted interior, tile flooring on the main level, and hardwood floors throughout the upstairs. The spacious primary suite includes dual walk-in closets, while the open-concept layout is complemented by an updated white kitchen with stainless steel appliances and an interior laundry room. Enjoy a private fenced beautifully landscaped backyard with mature greenery and a covered pergola, perfect for relaxing or entertaining. Small pets under 20 lbs. with pet fee. Close to shopping, restaurant, the Coral Square Mall and great location for commuters.

Features

  • Swimming Pool: Association, Community, None
  • Heating System: Central, Electric
  • Cooling System: Central Air, Ceiling Fan(s)
  • Patio: Patio
  • Parking: Driveway, Garage, Garage Door Opener, Attached, Two or More Spaces, Electric Vehicle Charging Station(s)

Appliances

  • Appliances: Dryer, Dishwasher, Electric Range, Refrigerator, Washer, Electric Water Heater, Disposal

Address Map

  • Country: US
  • State: FL
  • County: Broward
  • City: Coral Springs
  • Subdivision: OAK WOOD
  • Zipcode: 33071
  • Street: 7TH
  • Street Number: 10212
  • Street Suffix: Street
  • Floor Number: 0
  • Longitude: W81° 44' 16''
  • Latitude: N26° 14' 23.9''
  • Directions: University to Atlantic Blvd and go west to NW 104th Terrace and go South to 7th Street and make a left. House is on the right at the end of the street.
  • Street Dir Prefix: NW
  • MLS Area: 3628

MLS Addon

  • Association Amenities: Pool
  • Association Fee: $0
  • Association Fee Frequency: Monthly
  • Carport Spaces:
  • Close Date:
  • Close Price: $0
  • Elementary School: Riverside
  • Exterior Features: Patio, Storm/Security Shutters, Other
  • Fireplaces Total: 0
  • Flooring: Ceramic Tile, Wood, Hardwood
  • Garage Spaces: 2
  • Insurance Expense: $0
  • Interior Features: Dual Sinks, Entrance Foyer, Walk-In Closet(s), Garden Tub/Roman Tub, Split Bedrooms, Separate Shower
  • Levels: Two
  • Lot Features: < 1/4 Acre, <1 Acre, Sprinklers Automatic, Zero Lot Line
  • Middle Or Junior School: Ramblewood Middle
  • New Taxes Expense: $0
  • Stories: 2
  • Stories Total: 2
  • Tax Annual Amount: $0
  • Utilities: Cable Available, Electricity Available, Sewer Available, Water Available, Underground Utilities, Phone Available
  • Window Features: Blinds, Impact Glass

Location

Listing Updated: 2026-11-12 03:45:37
  • Property Type : Residential Lease
  • Property Sub Type : Single Family Residence
  • Listing Type : For Rent
  • Listing ID : B26092758
  • Price : $3,500
  • View : Pond, Water
  • Bedrooms : 4
  • Bathrooms : 3
  • Full Bathrooms : 2
  • Half Bathrooms : 1
  • Square Footage : 2,039 Sqft
  • Year Built : 1999
  • Lot Area : 0.09 Acre
  • Listing Status : Active
  • Days On Market : 18
Contact Agent
Required
Required
Required
By proceeding, you consent to receive calls and texts at the number you provided, including marketing by autodialer and prerecorded and artificial voice, and ettmail, about your inquiry and other home-related matters, but not as a condition of any purchase.

Similar Residential Lease