• Share

9366 TANGERINE COAST Drive, Boca Raton, Florida 33434

Active Under Contract
$2,349,000
  • Beds 5
  • Baths 5
  • Sq Ft 3,687 Sqft
  • Visits: 1 in 38 days

Description

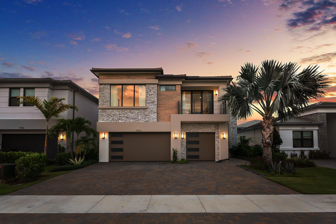
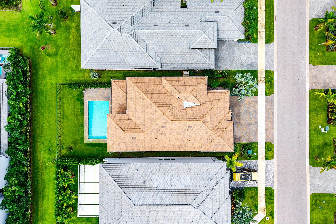
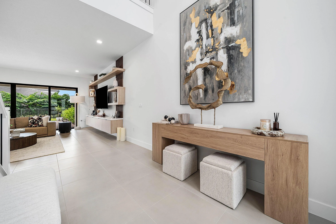
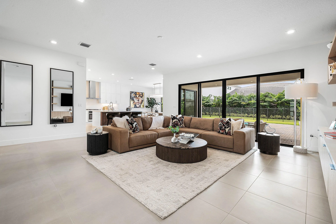
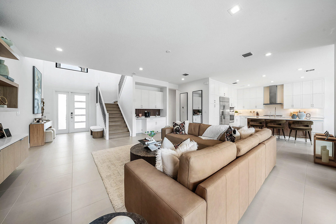
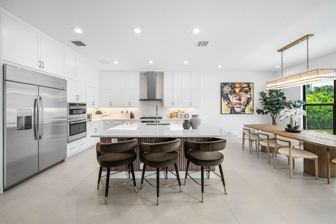
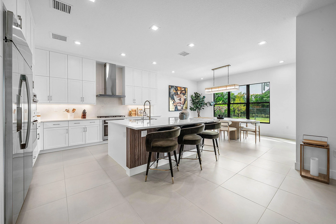
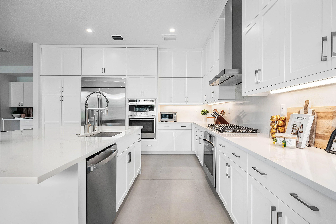
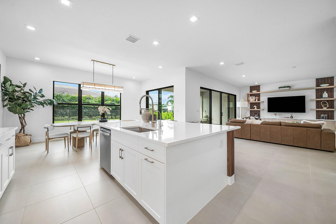
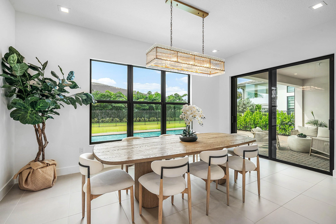
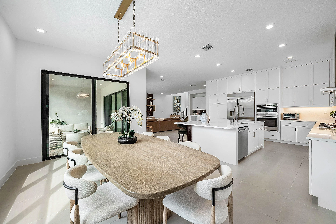
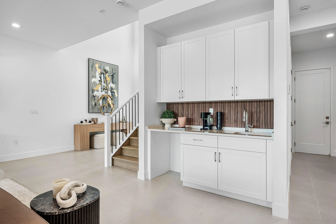
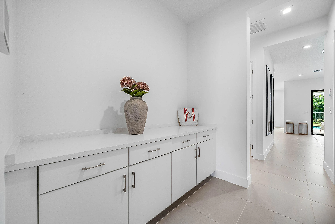
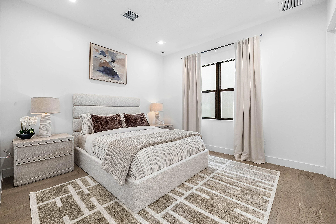
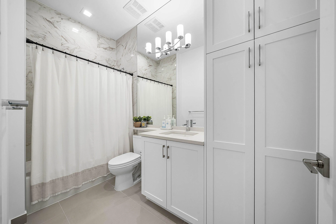
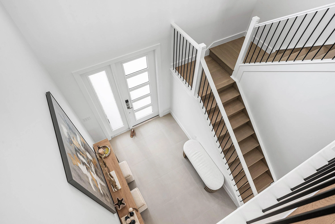
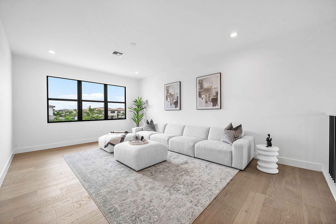
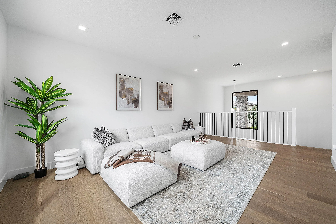
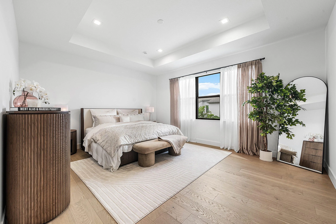
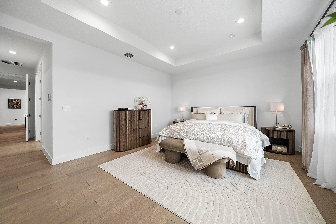
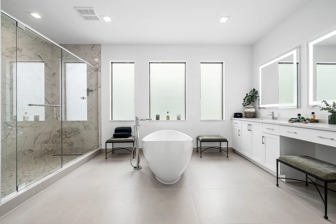
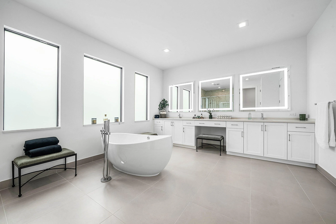
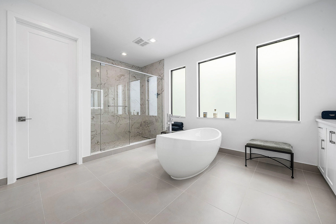
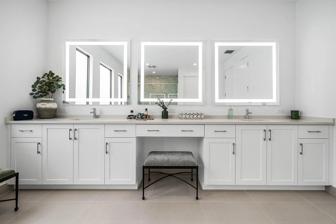
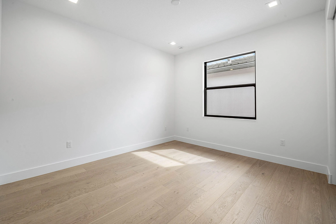
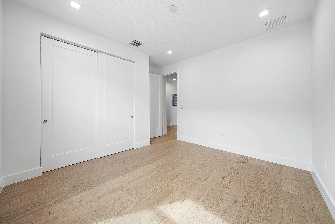
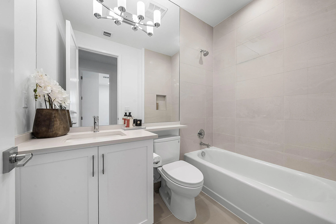
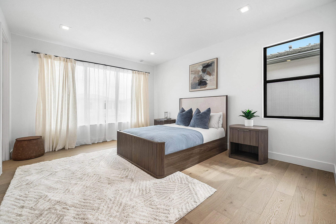
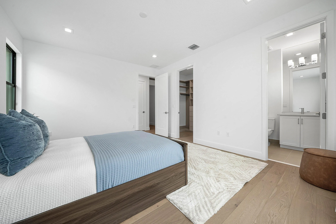
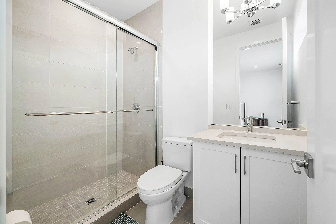
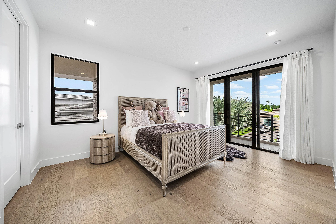
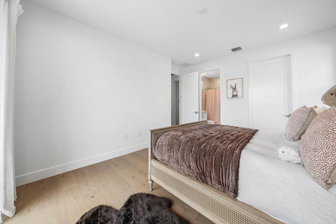
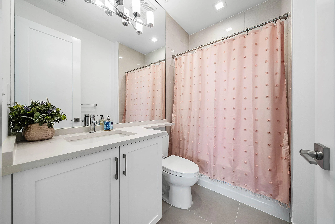
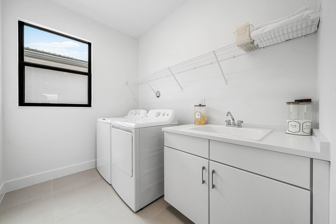
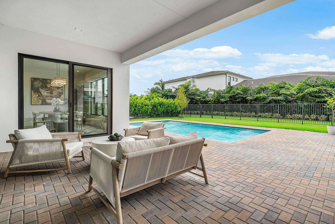
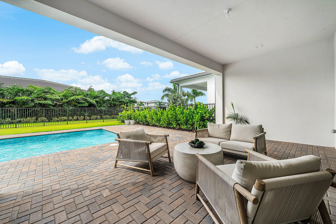
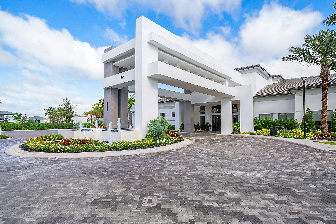
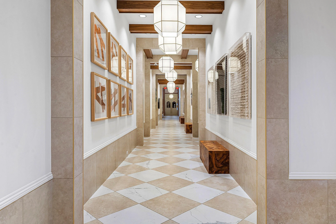
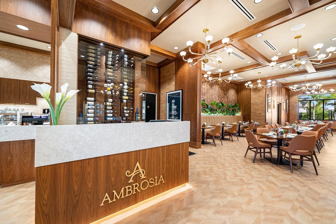
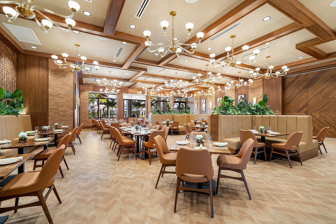
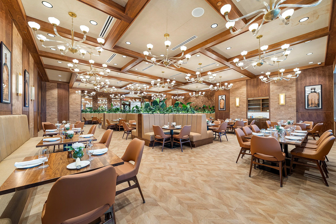
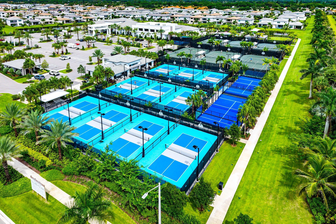
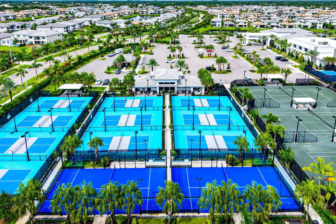
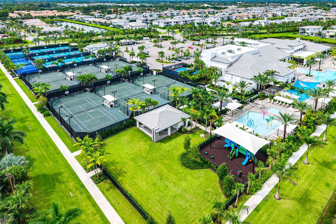
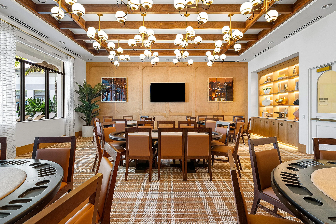
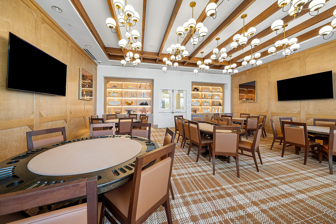
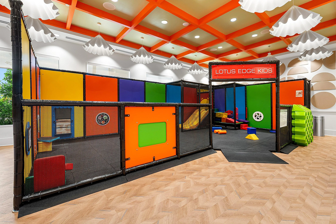
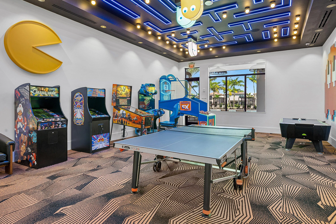
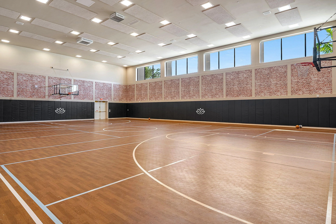
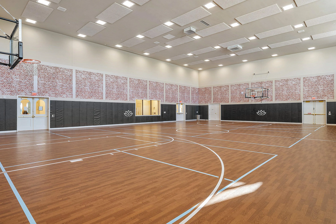
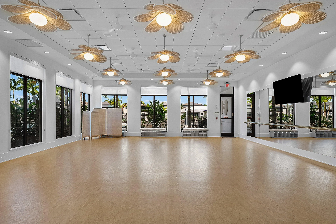
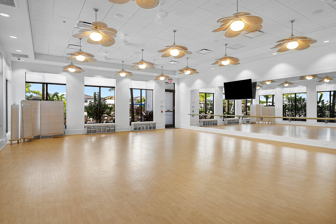
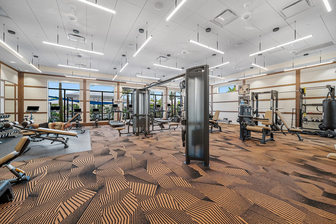
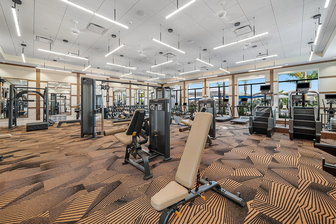
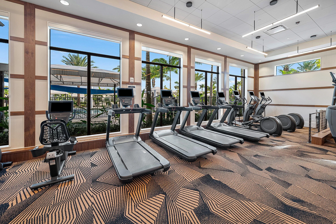
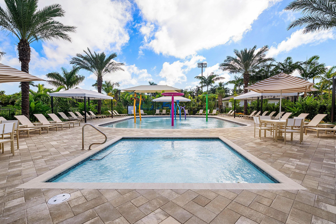
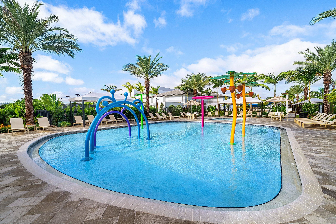
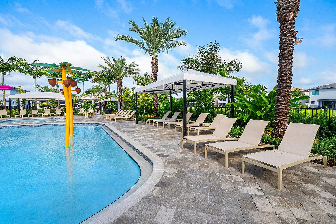
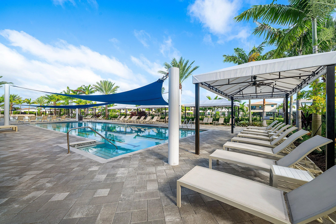
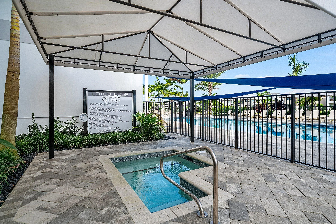
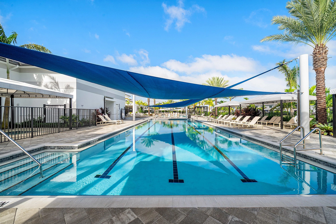
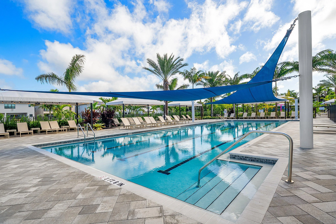
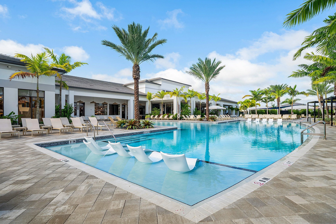
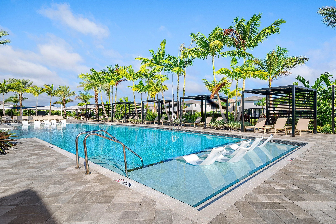
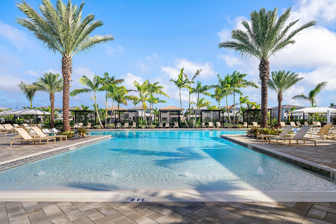
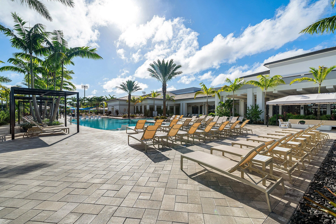
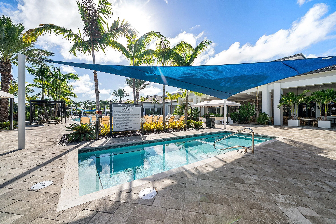
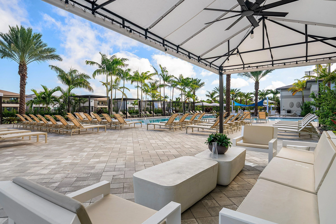
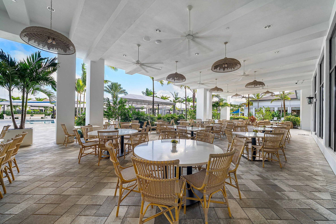
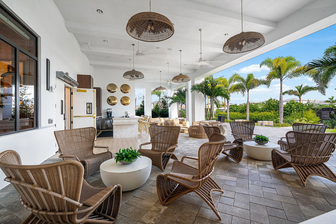
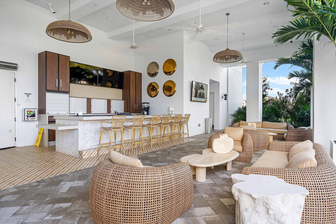
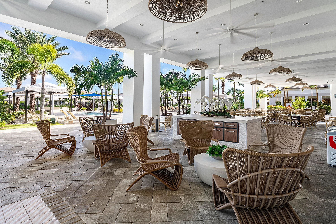
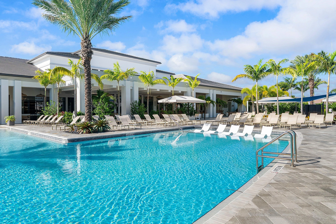
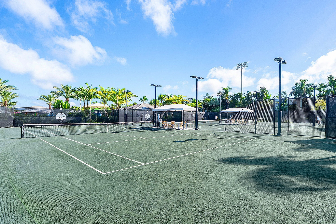
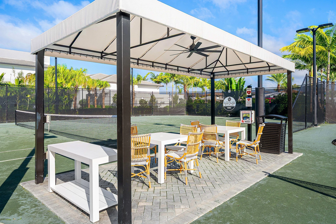
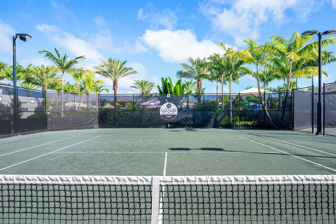
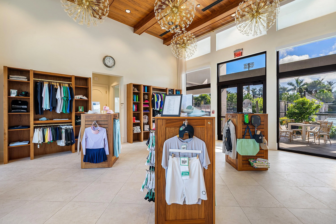
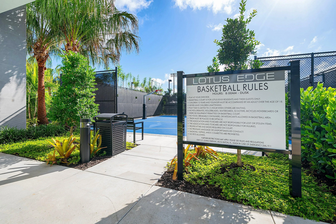
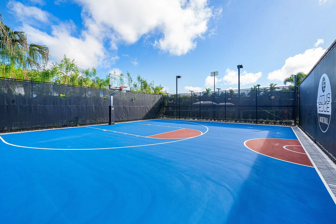
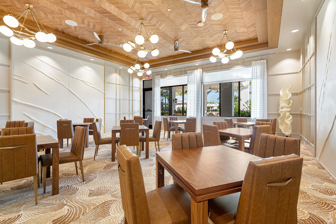
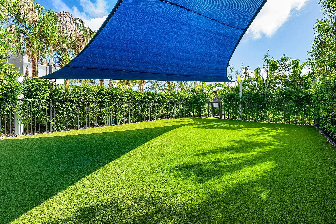
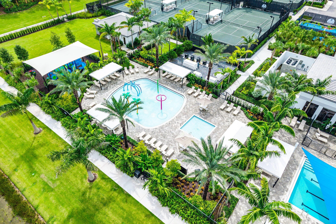
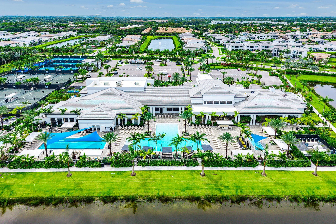
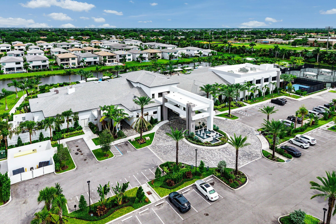
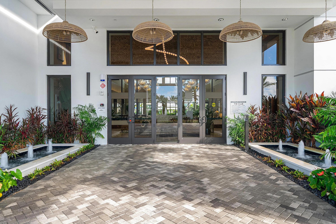
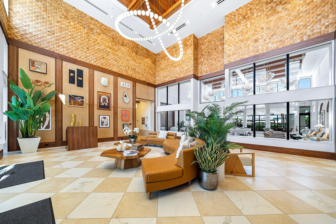
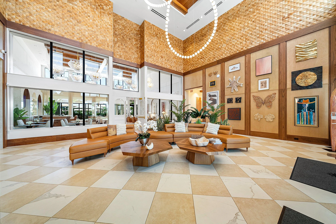
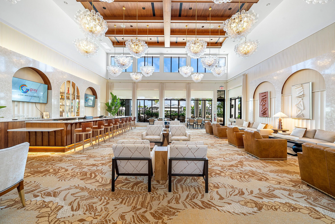
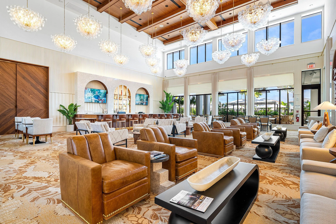
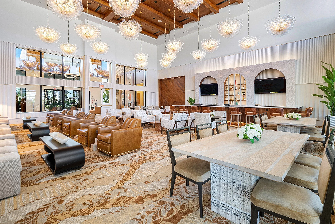
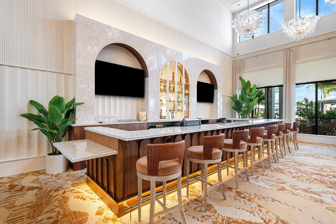
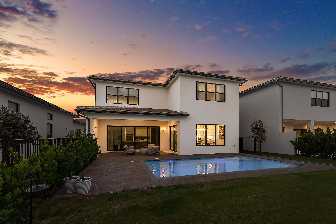
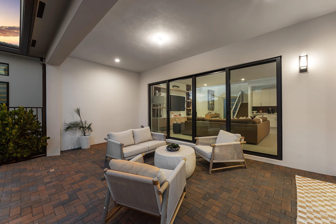
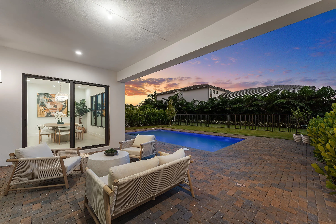
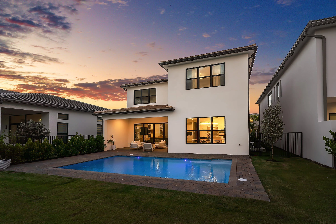
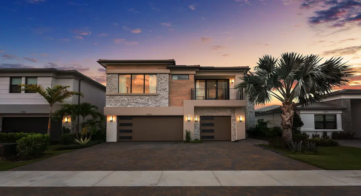
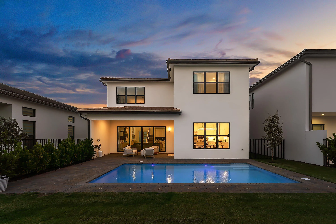
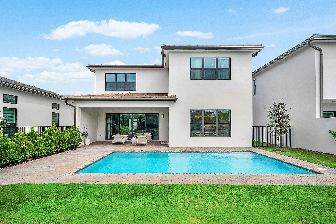
Rare opportunity to own an upgraded Honolulu model in Lotus Edge, perfectly positioned on a private lakefront homesite with beautiful water views and its own private pool. Featuring an upgraded GL Homes design scheme and premium elevation, this residence stands apart with contemporary finishes, an open-concept layout, expansive windows and a seamless connection between indoor and outdoor living. The designer kitchen features quartz countertops, extensive cabinetry, stainless steel appliances and an oversized island overlooking the main living and dining spaces. A custom entertainment wall and wet bar add to the home’s elevated feel, while large sliding doors open directly to the covered lanai, private pool and peaceful lake backdrop. Lotus Edge takes luxury living far beyond the home. HOA services include lawn maintenance, cable, high-speed internet and home alarm service, creating a truly low-maintenance lifestyle. At the center of the community is the spectacular 39,000-square-foot state-of-the-art clubhouse, offering an incredible collection of resort-style amenities including a full-service restaurant and bar, poolside bar, Lotus Lounge, 24/7 fitness center, group fitness studio, massage room, sauna, cold plunge, indoor sports complex, card and game rooms, resort-style pool, lap pool, whirlpool spa and kids’ splash park. The Racquet Club offers tennis, pickleball and Padel courts along with a dedicated pro shop. Ideally located in Boca Raton with convenient access to upscale shopping, dining, major roadways, beaches and some of the area’s most sought-after public and private educational options. Private pool. Lake views. Premium elevation. Upgraded design scheme. Exceptional amenities. This is more than a Honolulu, it is one of the standout opportunities in Lotus Edge.

Features

  • Swimming Pool: Association, In Ground
  • Heating System: Electric
  • Cooling System: Electric, Ceiling Fan(s)
  • Pet Policy: Yes, Breed Restrictions
  • Security: Security Gate, Gated Community, Security Guard, Security System Owned, Gated with Guard
  • Patio: Patio, Covered
  • Parking: Driveway, Garage, Attached

Appliances

  • Appliances: Dryer, Dishwasher, Microwave, Refrigerator, Washer, Ice Maker, Oven

Address Map

  • Country: US
  • State: FL
  • County: Palm Beach
  • City: Boca Raton
  • Subdivision: JOHNS WEST PUD
  • Zipcode: 33434
  • Street: TANGERINE COAST
  • Street Number: 9366
  • Street Suffix: Drive
  • Floor Number: 0
  • Longitude: W81° 48' 25.2''
  • Latitude: N26° 22' 41.4''
  • MLS Area: 4760

MLS Addon

  • Accessibility Features: No
  • Architectural Style: Contemporary
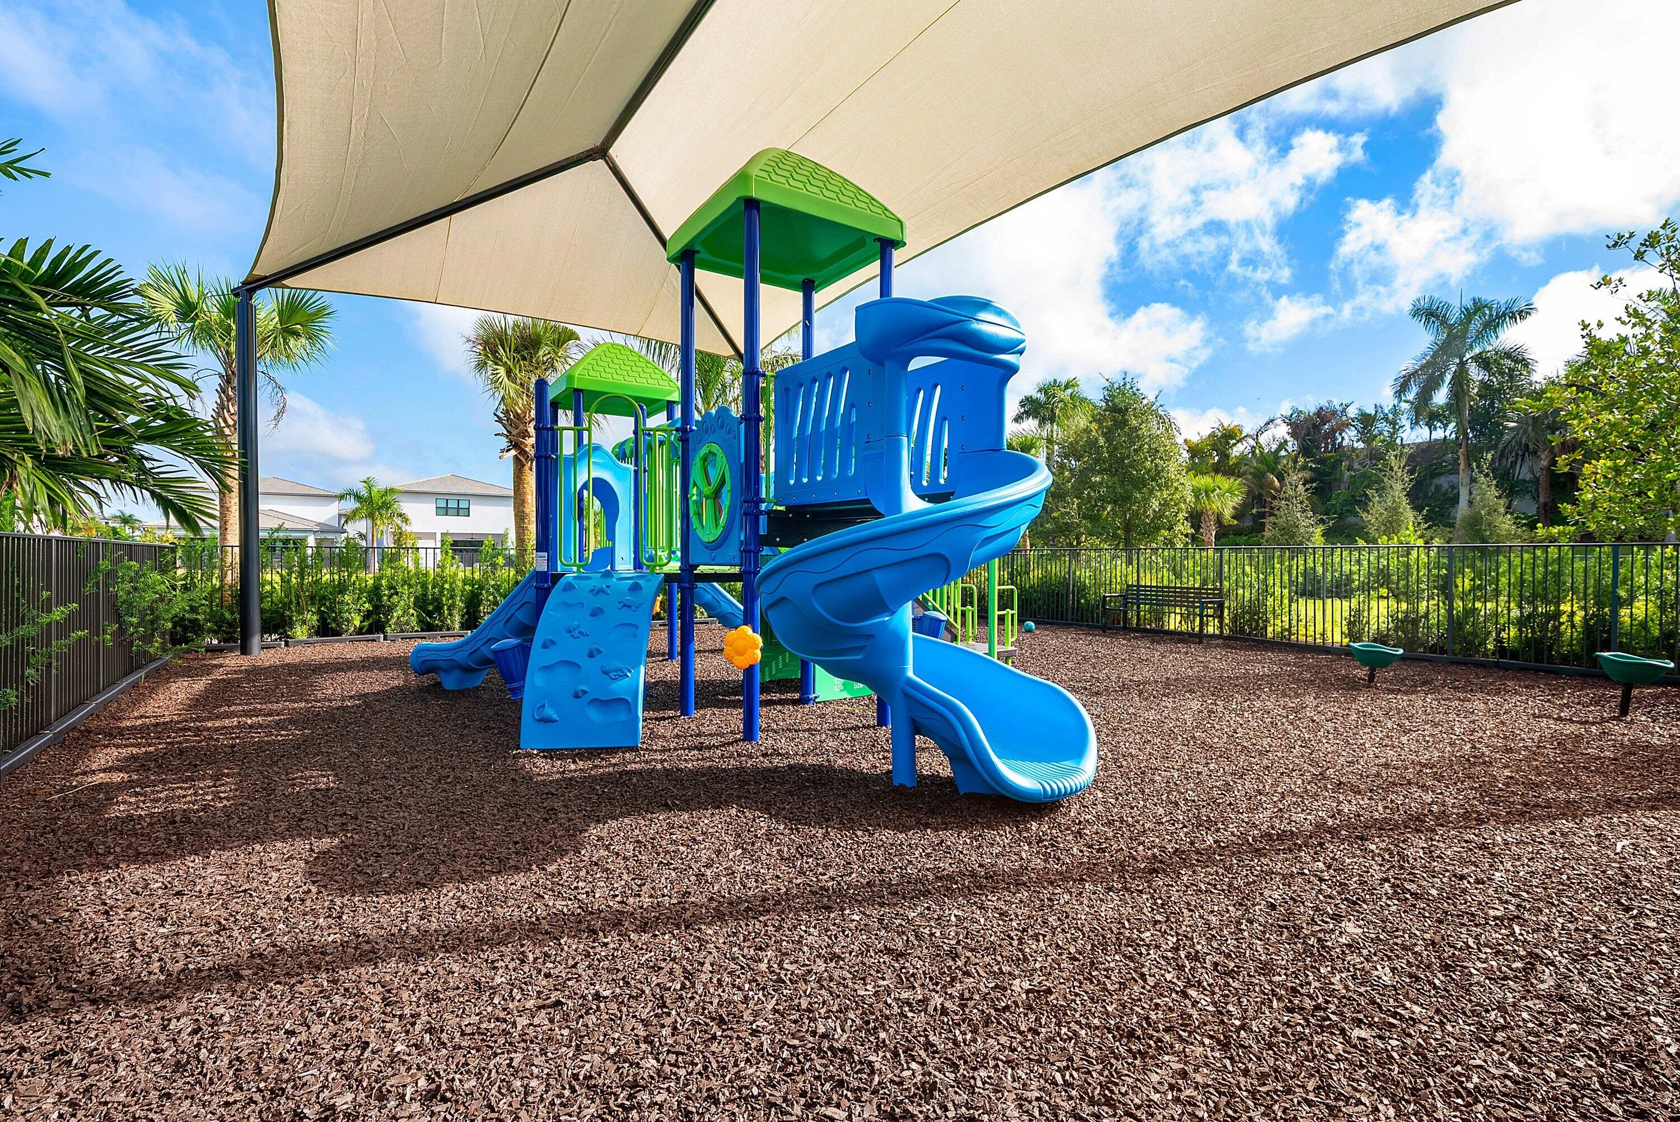
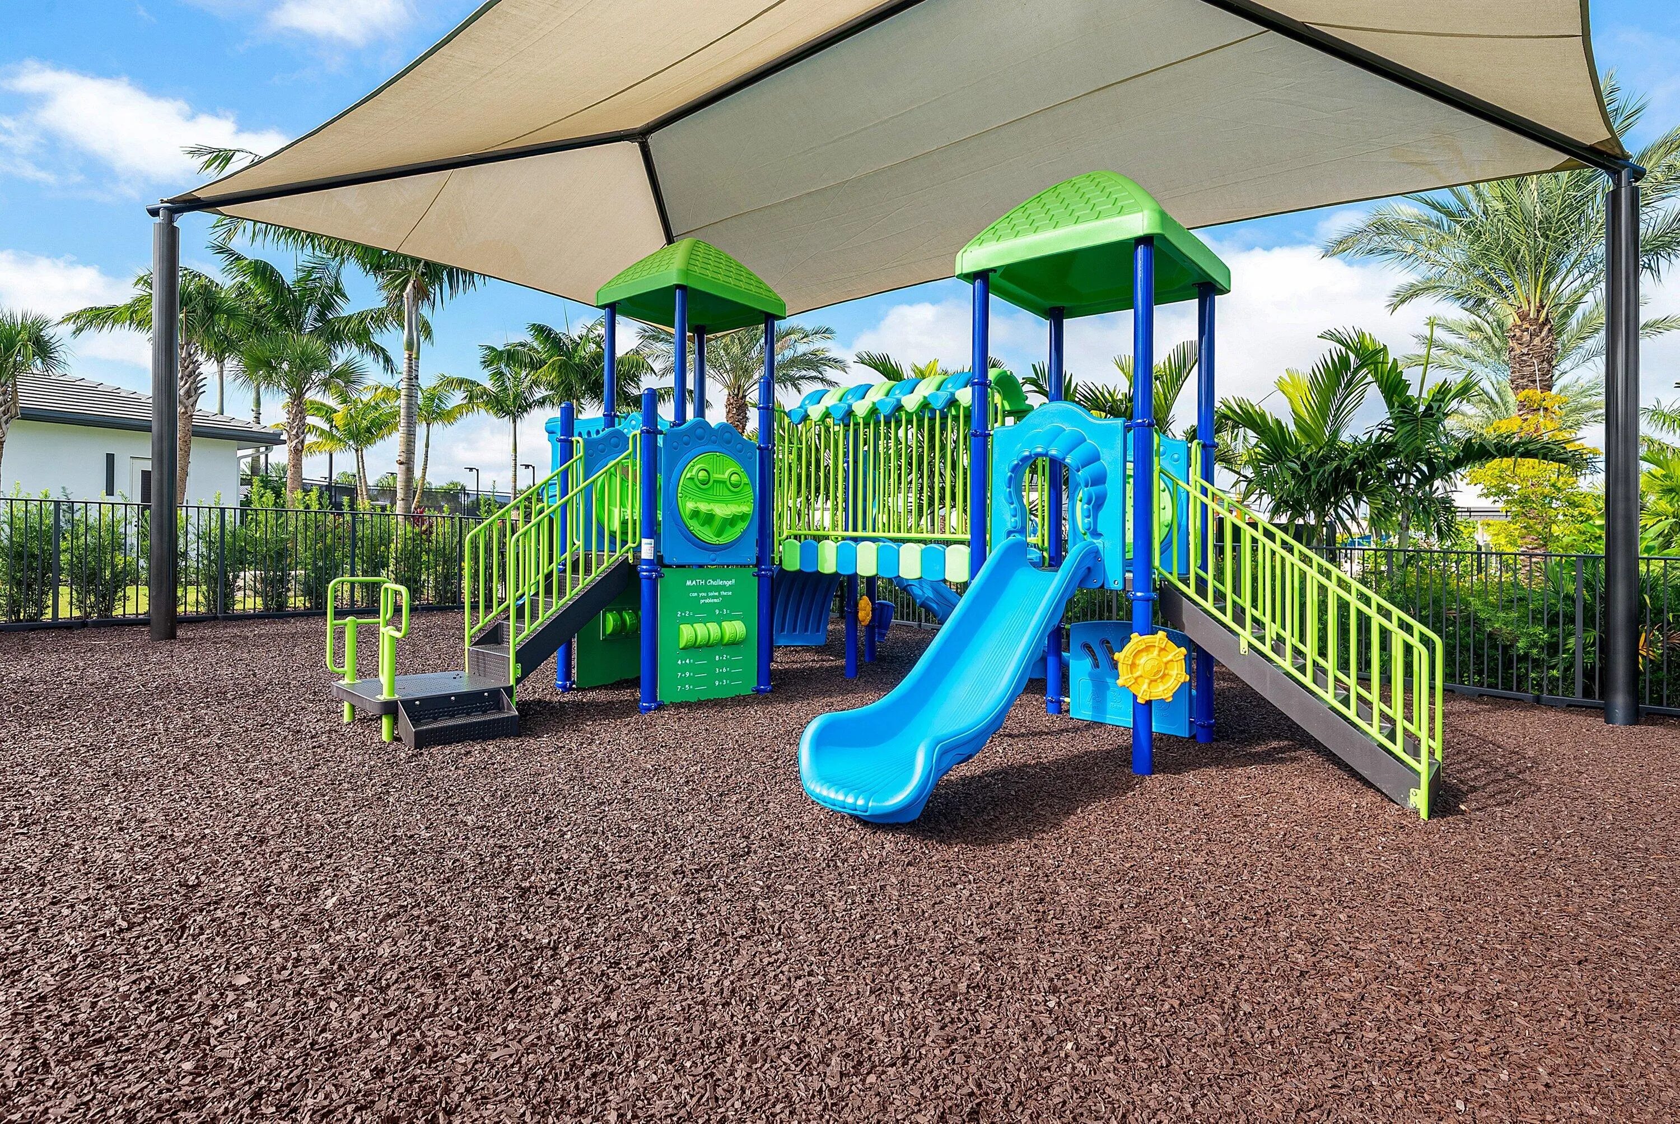
  • Association Amenities: Clubhouse, Fitness Center, Pool, Tennis Court(s), Picnic Area, Playground, Spa/Hot Tub, Management, Basketball Court, Security, Pickleball, Restaurant, Parking, Gated, Sidewalks, Recreation Facilities
  • Association Fee: $797
  • Association Fee Frequency: Monthly
  • Association Fee Includes: Common Areas, Security, Maintenance Grounds, Pest Control, Cable TV, Recreation Facilities
  • Carport Spaces:
  • Close Date:
  • Close Price: $0
  • Community Features: Gated, Home Owners Association, Property Manager On-Site, Street Lights
  • Development Status: New Construction
  • Elementary School: Sunrise Park
  • Exterior Features: Outdoor Living Area
  • Fireplaces Total: 0
  • Flooring: Engineered Hardwood
  • Garage Spaces: 3
  • High School: Olympic Heights
  • Insurance Expense: $0
  • Interior Features: Living/Dining Room, Upper Level Primary, Eat-in Kitchen, Walk-In Closet(s), High Ceilings, Pantry, Separate Shower, Dining Area, Separate/Formal Dining Room, Vaulted Ceiling(s), Bar, Wet Bar, Bathtub, Soaking Tub
  • Laundry Features: Inside
  • Levels: Two
  • Listing Terms: Cash, Conventional
  • Lot Features: < 1/4 Acre
  • Middle Or Junior School: Eagles Landing
  • New Taxes Expense: $0
  • Stories: 2
  • Stories Total: 2
  • Tax Annual Amount: $3,448
  • Tax Year: 2025
  • Utilities: Cable Available, Electricity Available
  • Zoning: PUD

Location

Listing Updated: 2026-11-12 04:36:03
  • Property Type : Single Family
  • Property Sub Type : Single Family Residence
  • Listing Type : For Sale
  • Listing ID : B26084432
  • Price : $2,349,000
  • View : Pool
  • Bedrooms : 5
  • Bathrooms : 5
  • Full Bathrooms : 5
  • Half Bathrooms : 0
  • Square Footage : 3,687 Sqft
  • Year Built : 2026
  • Lot Area : 0.16 Acre
  • Listing Status : Active Under Contract
  • Days On Market : 3
Contact Agent
Required
Required
Required
By proceeding, you consent to receive calls and texts at the number you provided, including marketing by autodialer and prerecorded and artificial voice, and ettmail, about your inquiry and other home-related matters, but not as a condition of any purchase.

Similar Single Family