• Share

59 Dorchester Circle, Palm Beach Gardens, Florida 33418

Active For Sale
$800,000
  • Beds 3
  • Baths 2
  • Sq Ft 1,561 Sqft
  • Visits: 1 in 21 days

Description

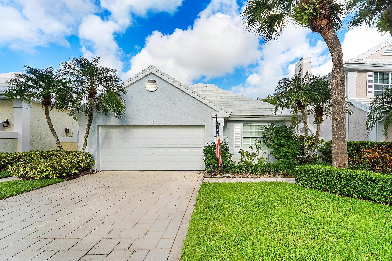
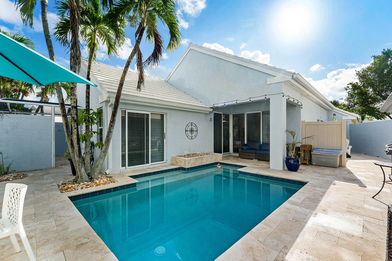
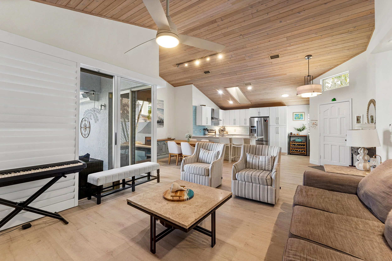
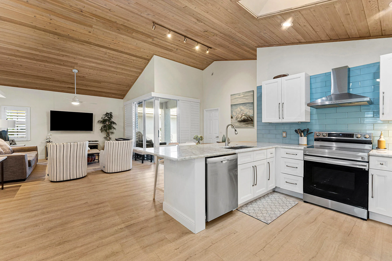
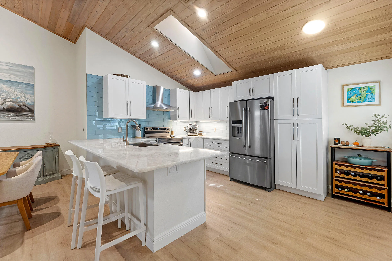
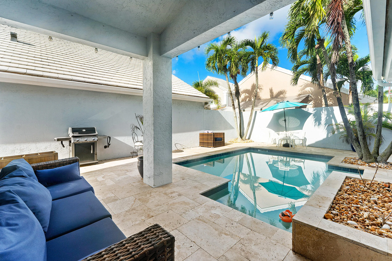
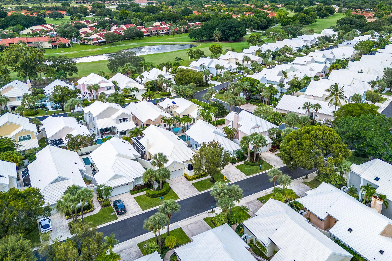
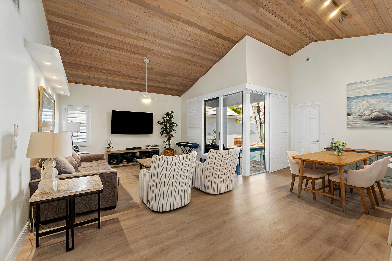
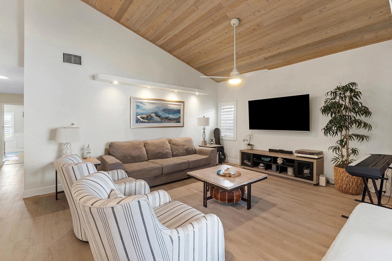
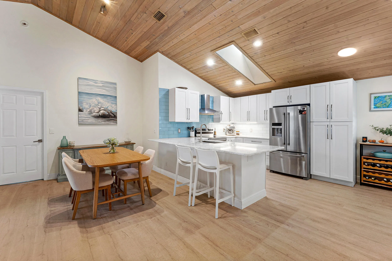
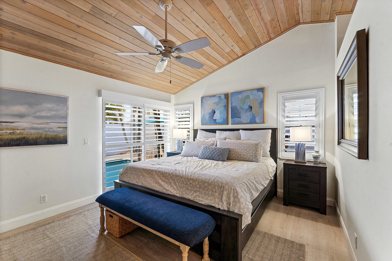
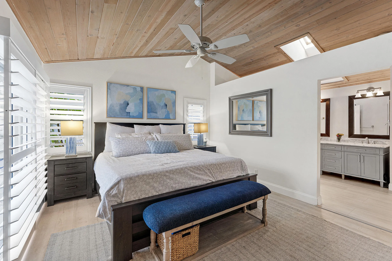
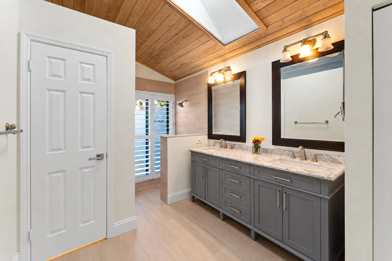
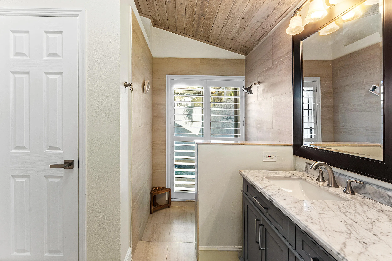
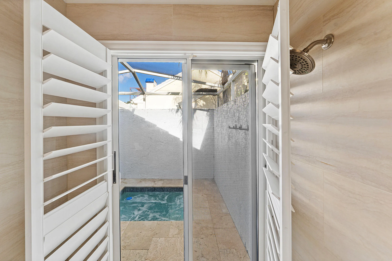
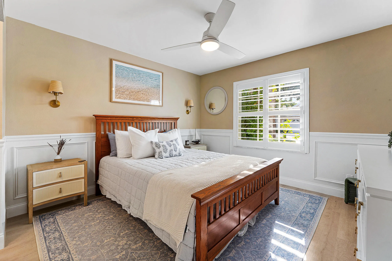
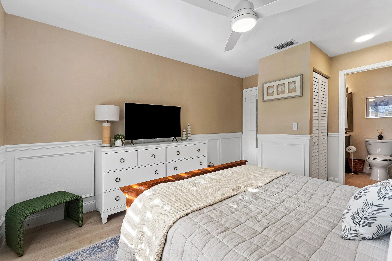
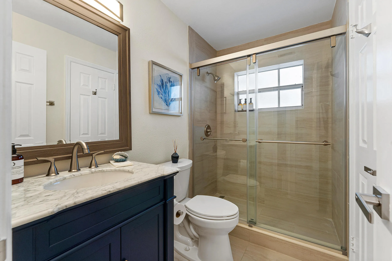
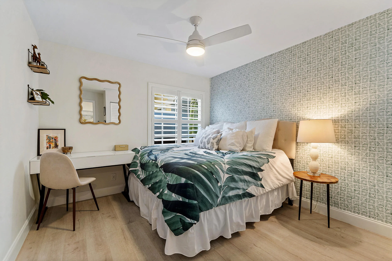
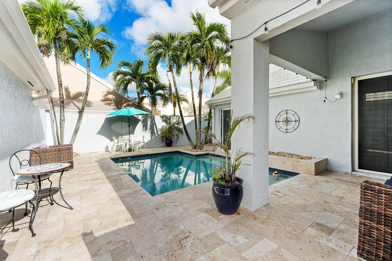
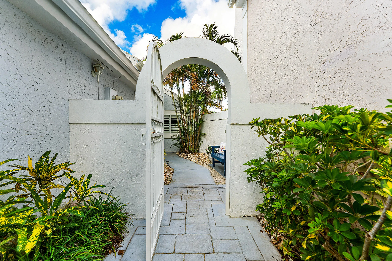
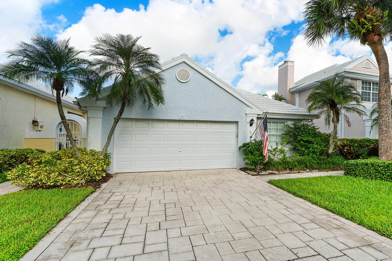
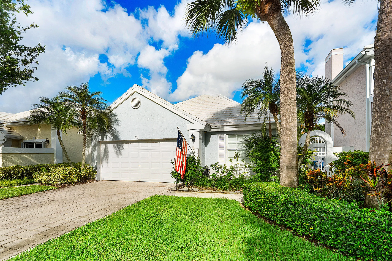
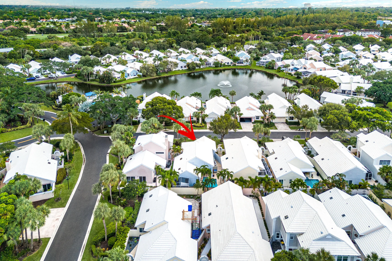
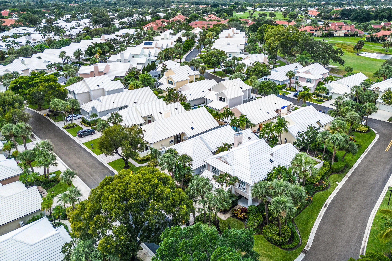
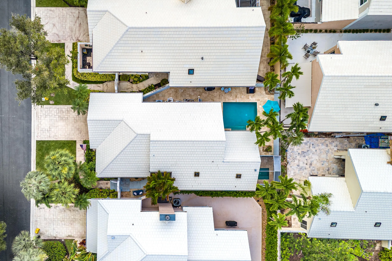
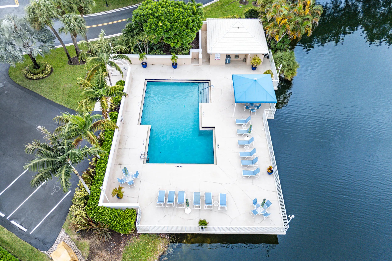
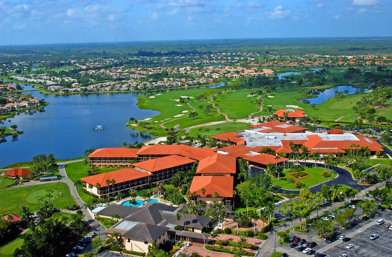
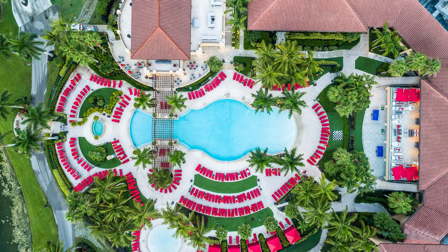
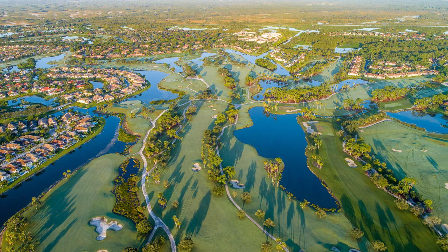
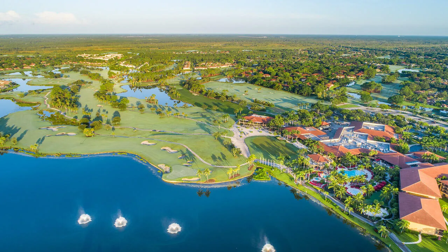
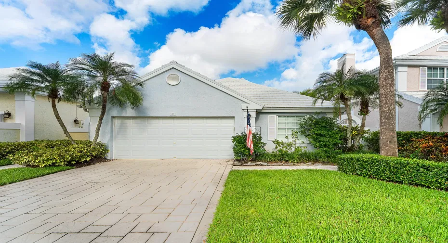
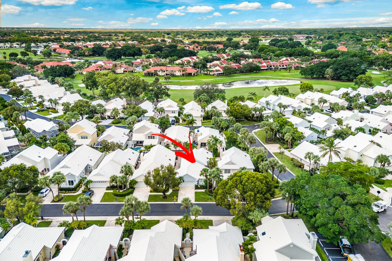
Enjoy your own private pool & spa retreat in desirable Barclay Club at PGA National. This 3-bedroom, 2-bath home with a 2-car garage features soaring wood ceilings, skylights, & plantation shutters that create a bright, welcoming interior. Updated in 2023, the open kitchen offers Cristallo quartzite countertops, custom white cabinetry with under-cabinet lighting, a glass tile backsplash, stainless steel appliances, & breakfast bar seating. The primary suite includes a dual-sink vanity & a distinctive shower with direct access to the private outdoor spa. Outside, tropical landscaping, travertine decking, & a covered patio surround the pool, providing inviting spaces to relax or entertain. A private gated entry & close proximity to the community pool with extra parking for guests add convenience. Home can be offered furnished or unfurnished. Experience the PGA National lifestyle, with optional club memberships offering championship golf, tennis, pickleball, fitness, dining, & a vibrant calendar of social events. Membership options provide varying levels of access to club & resort amenities—all in the heart of Palm Beach Gardens.

Features

  • Swimming Pool: Association, In Ground, Private, Screen Enclosure
  • Heating System: Central
  • Cooling System: Electric, Central Air
  • Pet Policy: Yes, Cats OK, Dogs OK
  • Security: Gated Community, Gated with Guard
  • Patio: Patio, Porch, Screened, Wrap Around, Covered
  • Parking: Garage, Attached
  • Furnished: Furnished

Appliances

  • Appliances: Dryer, Dishwasher, Electric Range, Microwave, Refrigerator, Washer, Electric Water Heater, Disposal, Freezer, Water Heater, Cooktop, Oven, Electric Cooktop

Address Map

  • Country: US
  • State: FL
  • County: Palm Beach
  • City: Palm Beach Gardens
  • Subdivision: PGA National - Barclay Club
  • Zipcode: 33418
  • Street: Dorchester
  • Street Number: 59
  • Street Suffix: Circle
  • Floor Number: 0
  • Longitude: W81° 51' 59.5''
  • Latitude: N26° 49' 5.6''
  • MLS Area: 5360

MLS Addon

  • Accessibility Features: No
  • Architectural Style: Ranch
  • Association Amenities: Pool, Sidewalks
  • Association Fee: $358
  • Association Fee Frequency: Monthly
  • Association Fee Includes: Common Areas, Security, Maintenance Grounds, Trash, Reserve Fund, Cable TV, Hvac
  • Carport Spaces:
  • Close Date:
  • Close Price: $0
  • Community Features: Gated, Home Owners Association, Street Lights
  • Development Status: New Construction
  • Elementary School: Timber Trace
  • Exterior Features: Porch, Outdoor Living Area
  • Fireplaces Total: 0
  • Flooring: Ceramic Tile, Vinyl
  • Garage Spaces: 2
  • High School: Palm Beach Gardens
  • Insurance Expense: $0
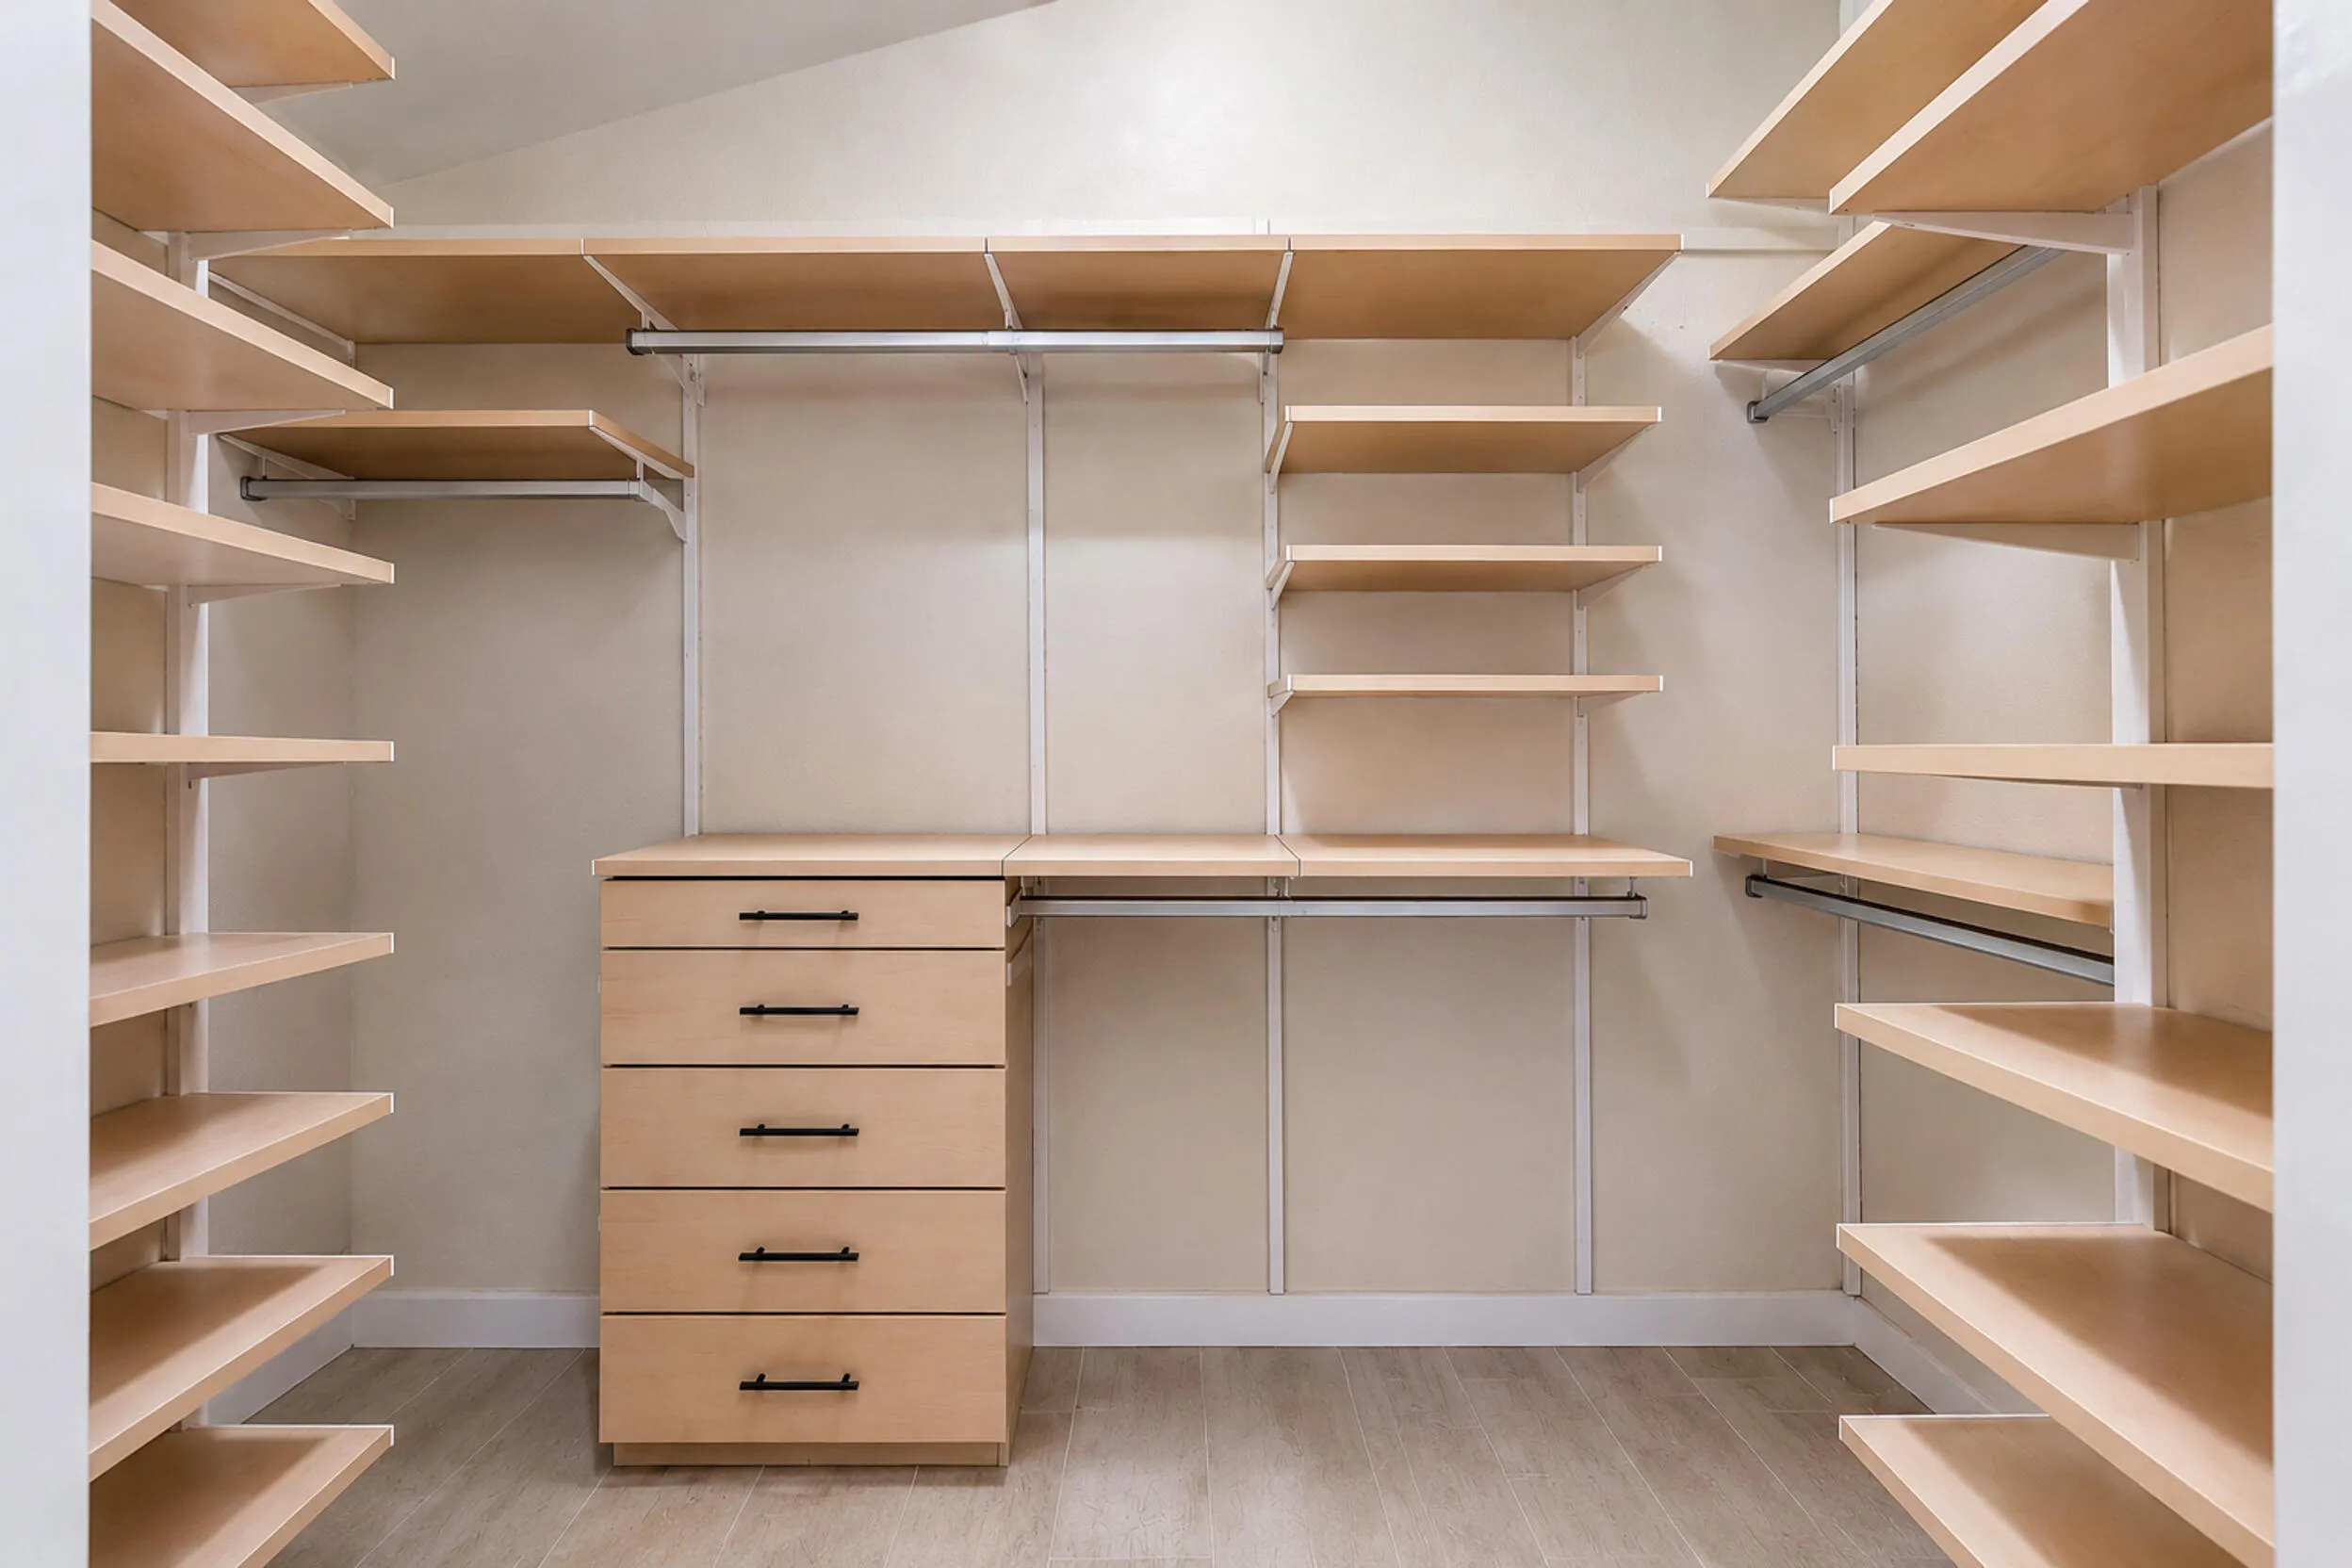
  • Interior Features: Living/Dining Room, Eat-in Kitchen, Family/Dining Room, Walk-In Closet(s), High Ceilings, Pantry, Split Bedrooms, Main Level Primary, Vaulted Ceiling(s), Kitchen/Dining Combo, Central Vacuum, Cathedral Ceiling(s)
  • Laundry Features: Inside
  • Levels: Multi/Split, One
  • Listing Terms: Cash, Conventional, FHA, 1031 Exchange
  • Lot Features: < 1/4 Acre, Sprinklers Manual
  • Middle Or Junior School: Watson B. Duncan
  • New Taxes Expense: $0
  • Spa Features: In Ground, Heated
  • Stories: 1
  • Stories Total: 1
  • Tax Annual Amount: $11,587
  • Tax Year: 2025
  • Utilities: Electricity Connected, Water Connected, Sewer Connected, Cable Connected
  • Water Front Features: No
  • Window Features: Skylight(s), Plantation Shutters, Storm Window(s)
  • Zoning: PCD (city)

Location

Listing Updated: 2026-11-12 04:55:56
  • Property Type : Single Family
  • Property Sub Type : Single Family Residence
  • Listing Type : For Sale
  • Listing ID : B26090230
  • Price : $800,000
  • View : Pool
  • Bedrooms : 3
  • Bathrooms : 2
  • Full Bathrooms : 2
  • Half Bathrooms : 0
  • Square Footage : 1,561 Sqft
  • Year Built : 1988
  • Lot Area : 0.10 Acre
  • Listing Status : Active
  • Days On Market : 19
Contact Agent
Required
Required
Required
By proceeding, you consent to receive calls and texts at the number you provided, including marketing by autodialer and prerecorded and artificial voice, and ettmail, about your inquiry and other home-related matters, but not as a condition of any purchase.

Similar Single Family