• Share

5313 SW 103rd Avenue, Cooper City, Florida 33328

Active Under Contract
$559,000
  • Beds 4
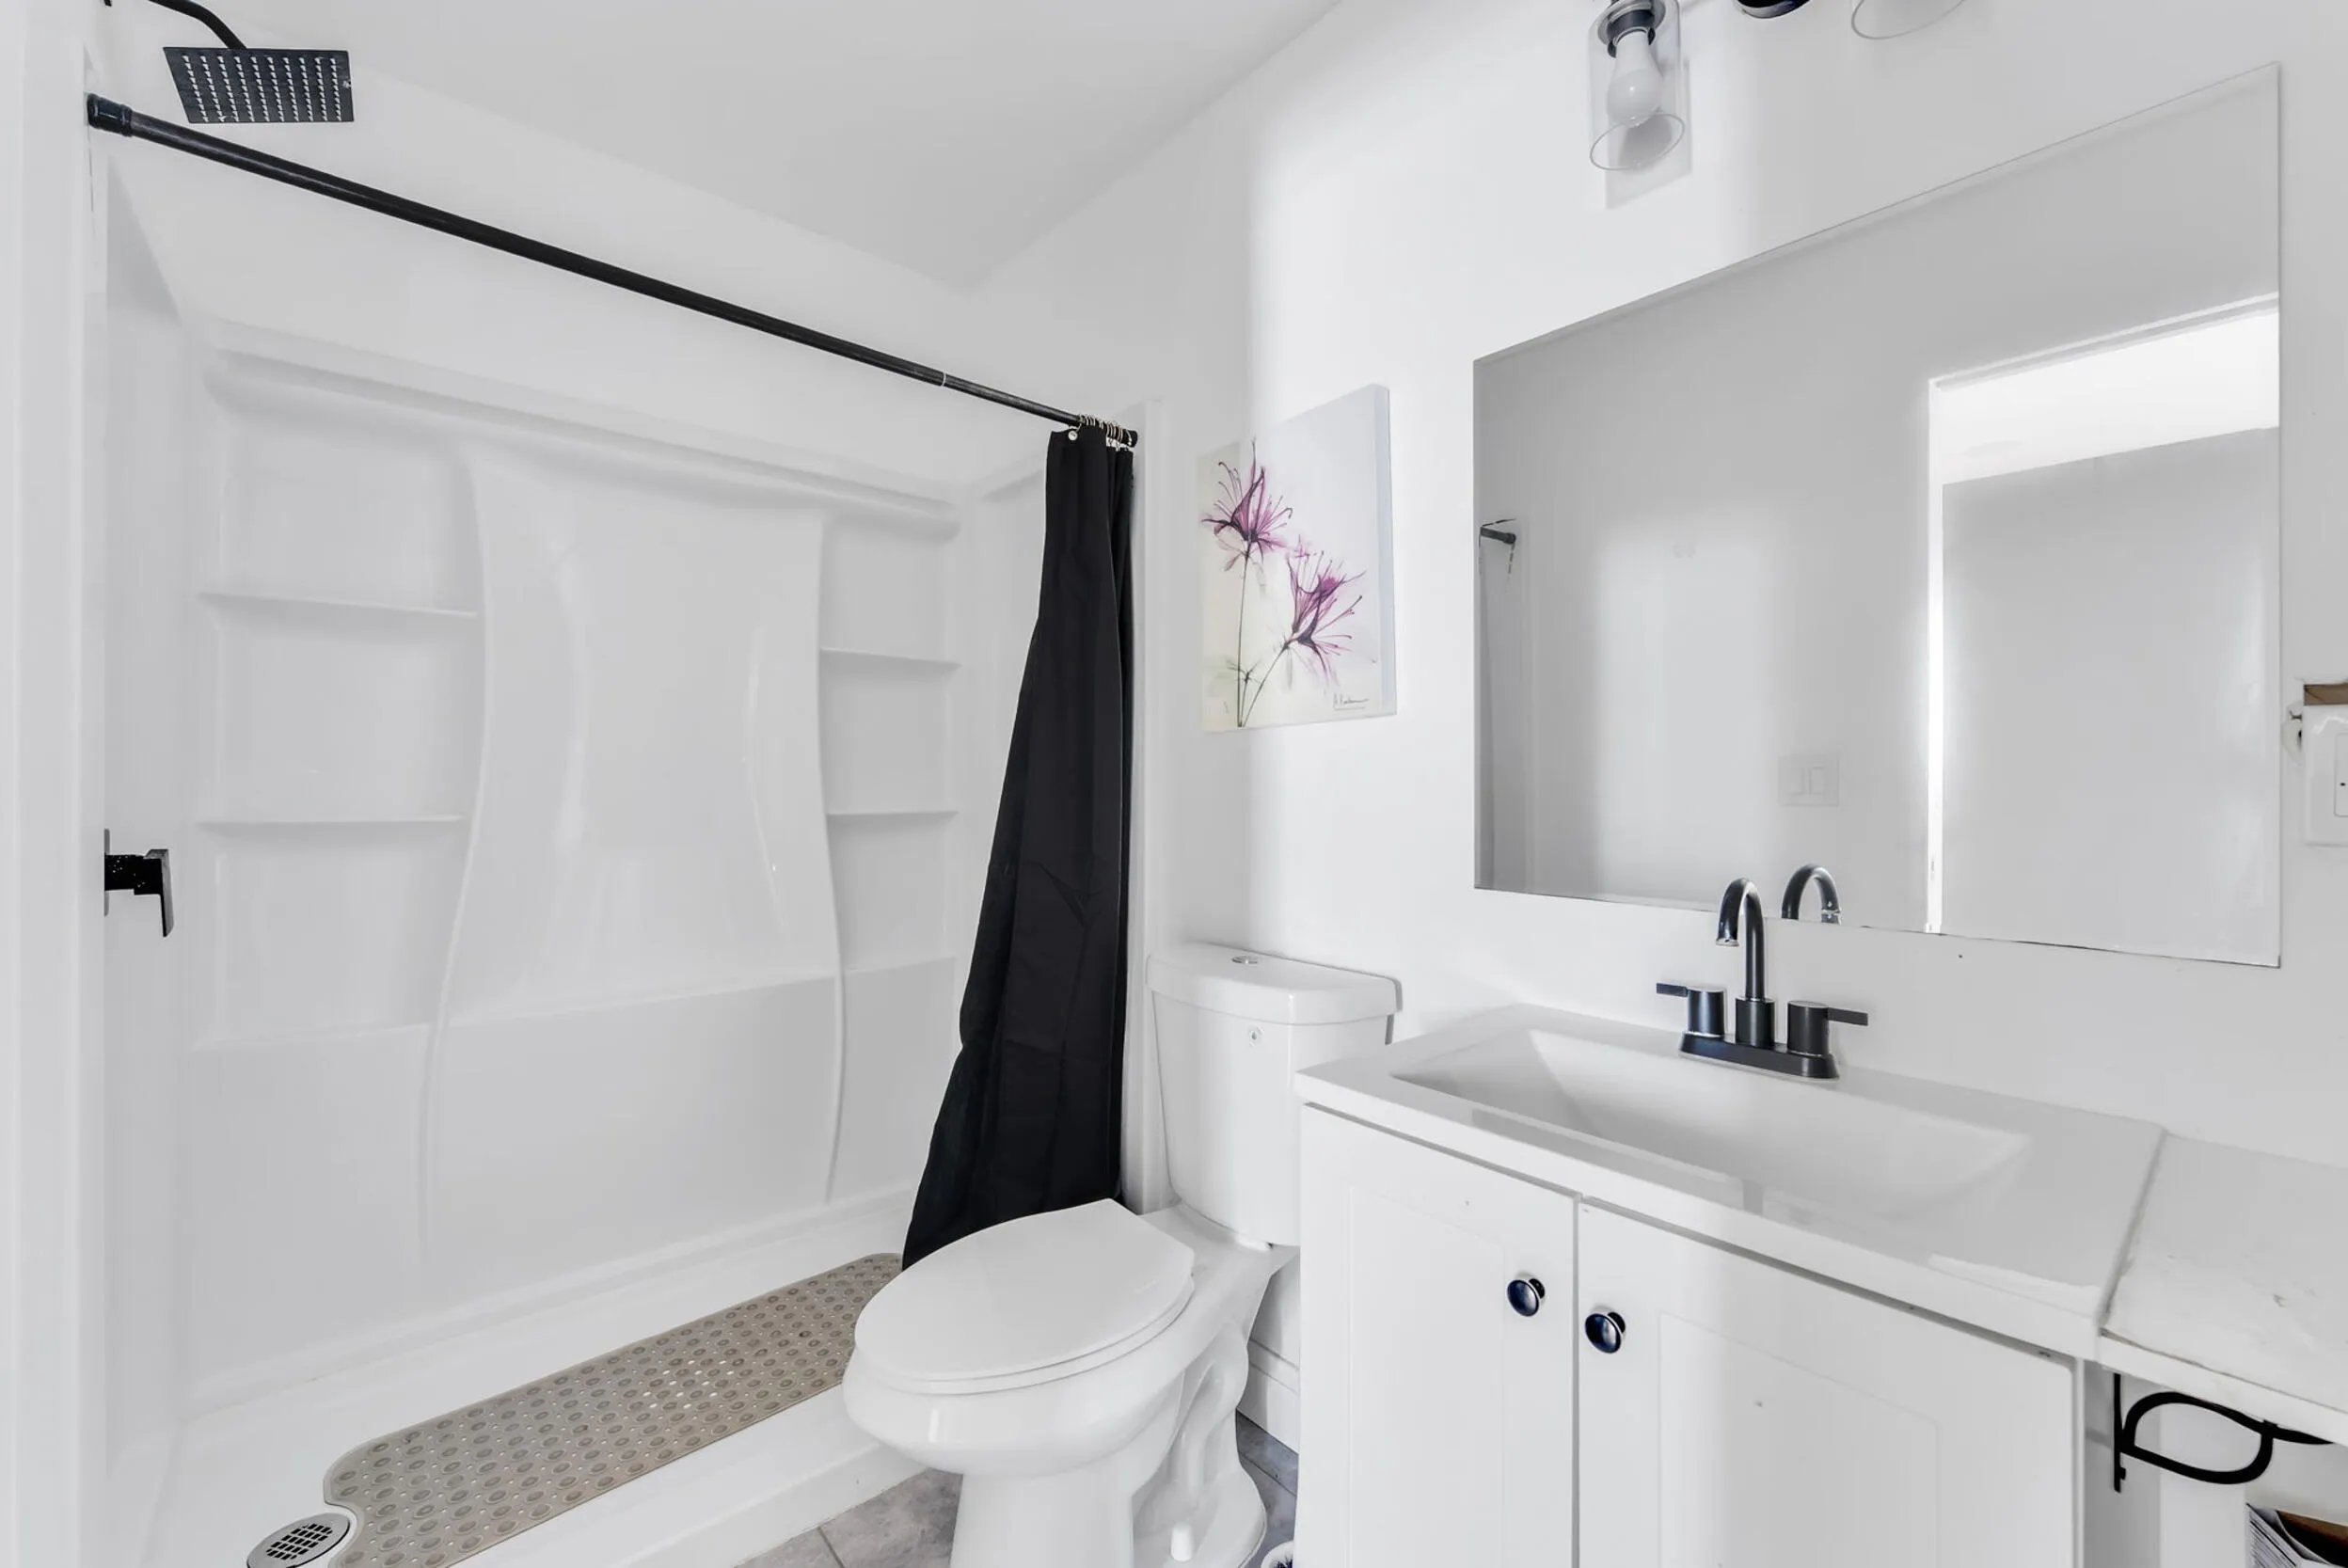
  • Baths 2
  • Sq Ft 1,554 Sqft
  • Visits: 1 in 17 days

Description

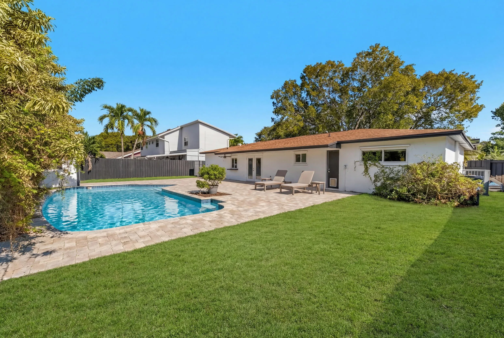
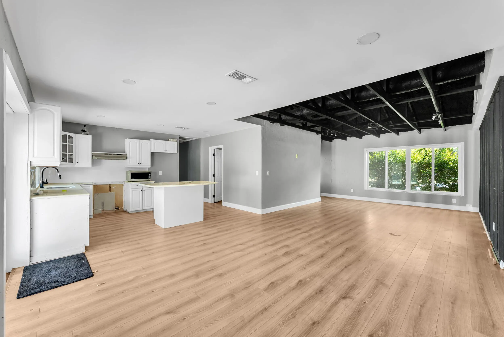
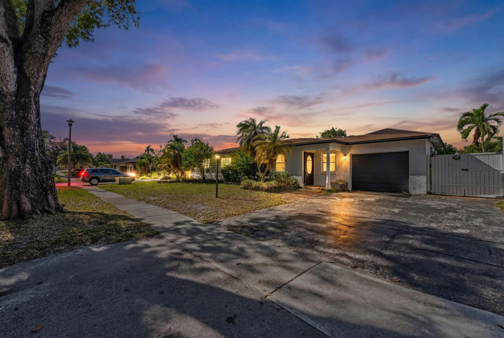
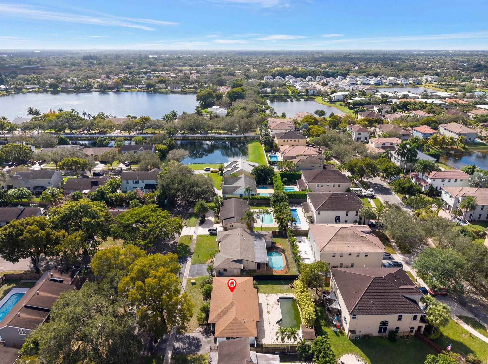
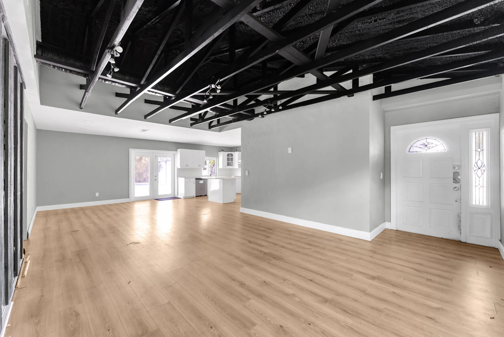
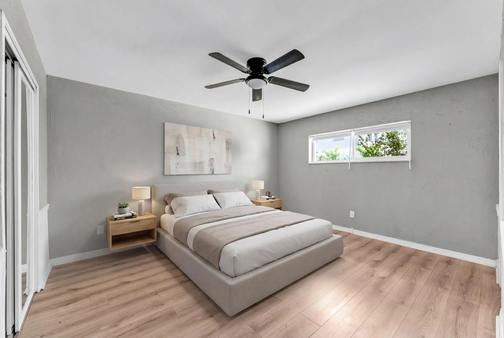
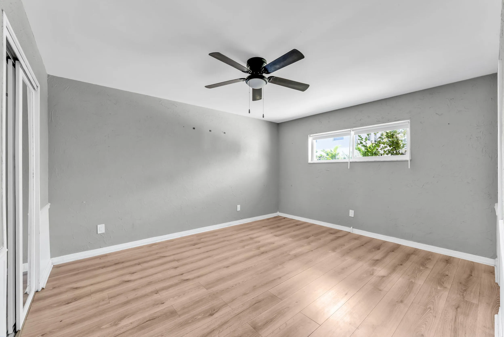
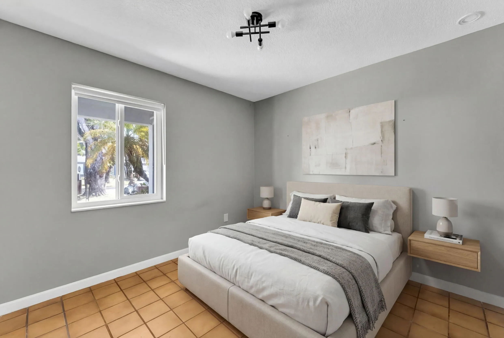
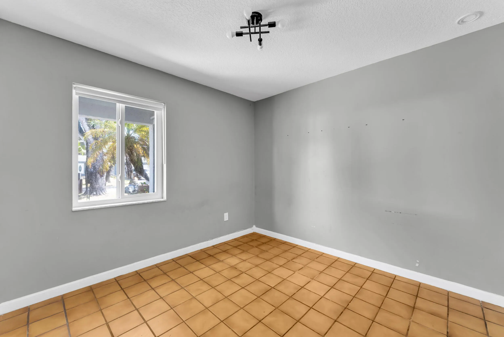
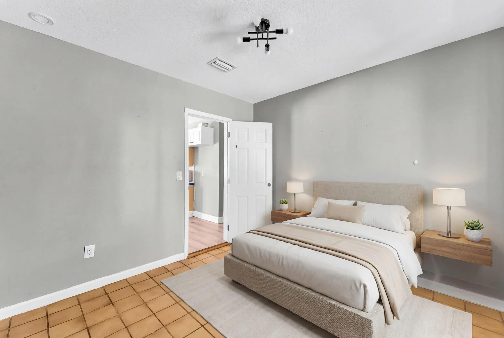
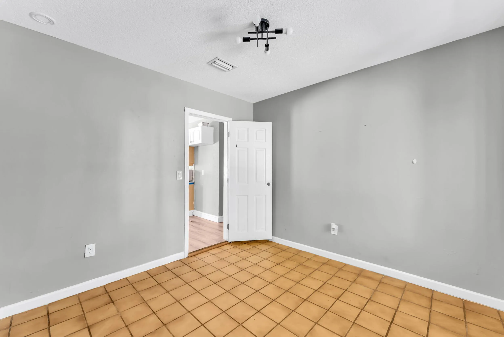
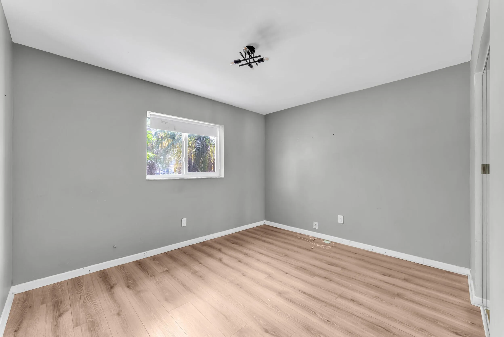
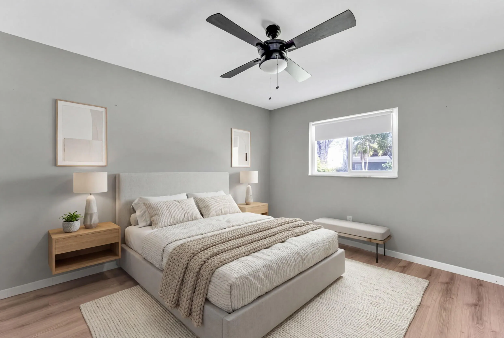
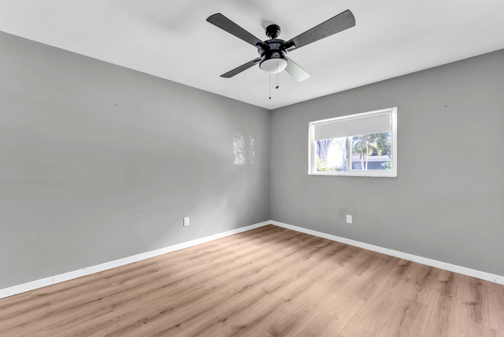
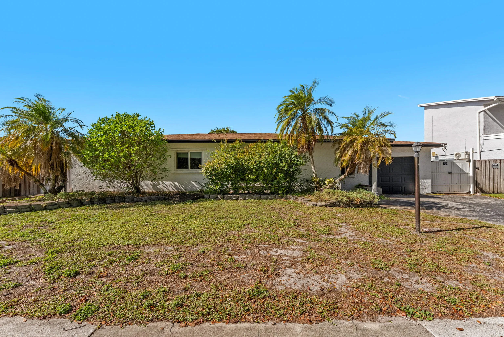
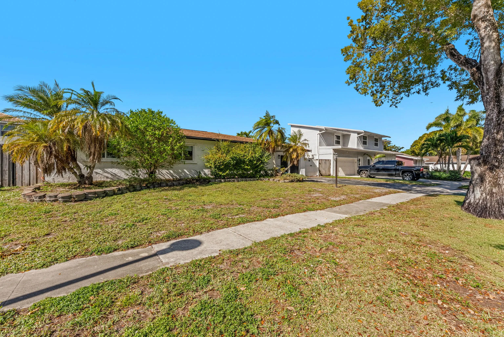
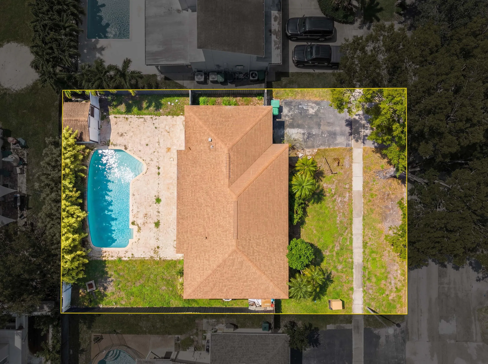
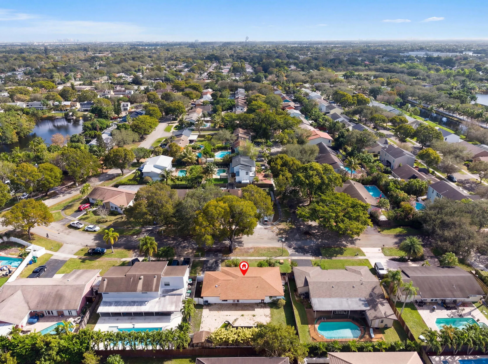
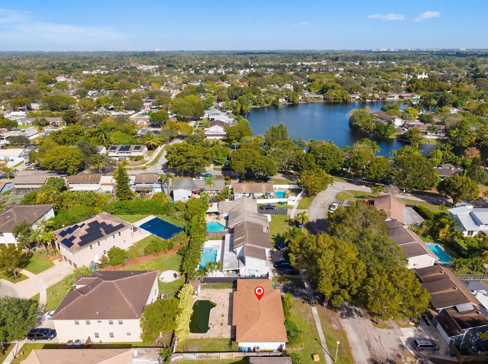
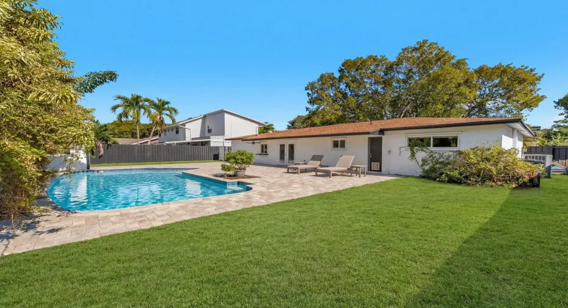
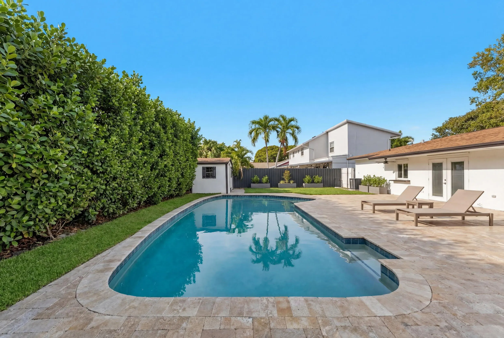
Located on a quiet street in the desirable Guardian Estates community, this 4-bedroom, 2-bath single-family home features an attached garage, private pool, and large backyard perfect for entertaining and outdoor living. Conveniently situated near Publix, Walmart, Target, and local dining, with easy access to Broward County Transit routes and the Tri-Rail Sheridan Street Station. Close to major highways including I-95 and Florida’s Turnpike. Enjoy comfort, privacy, and everyday convenience in a sought-after neighborhood.

Features

  • Swimming Pool: In Ground, Private
  • Heating System: Central
  • Cooling System: Central Air
  • Fence: Fenced
  • Pet Policy: Yes, Pet Restrictions
  • Security: No
  • Patio: Patio
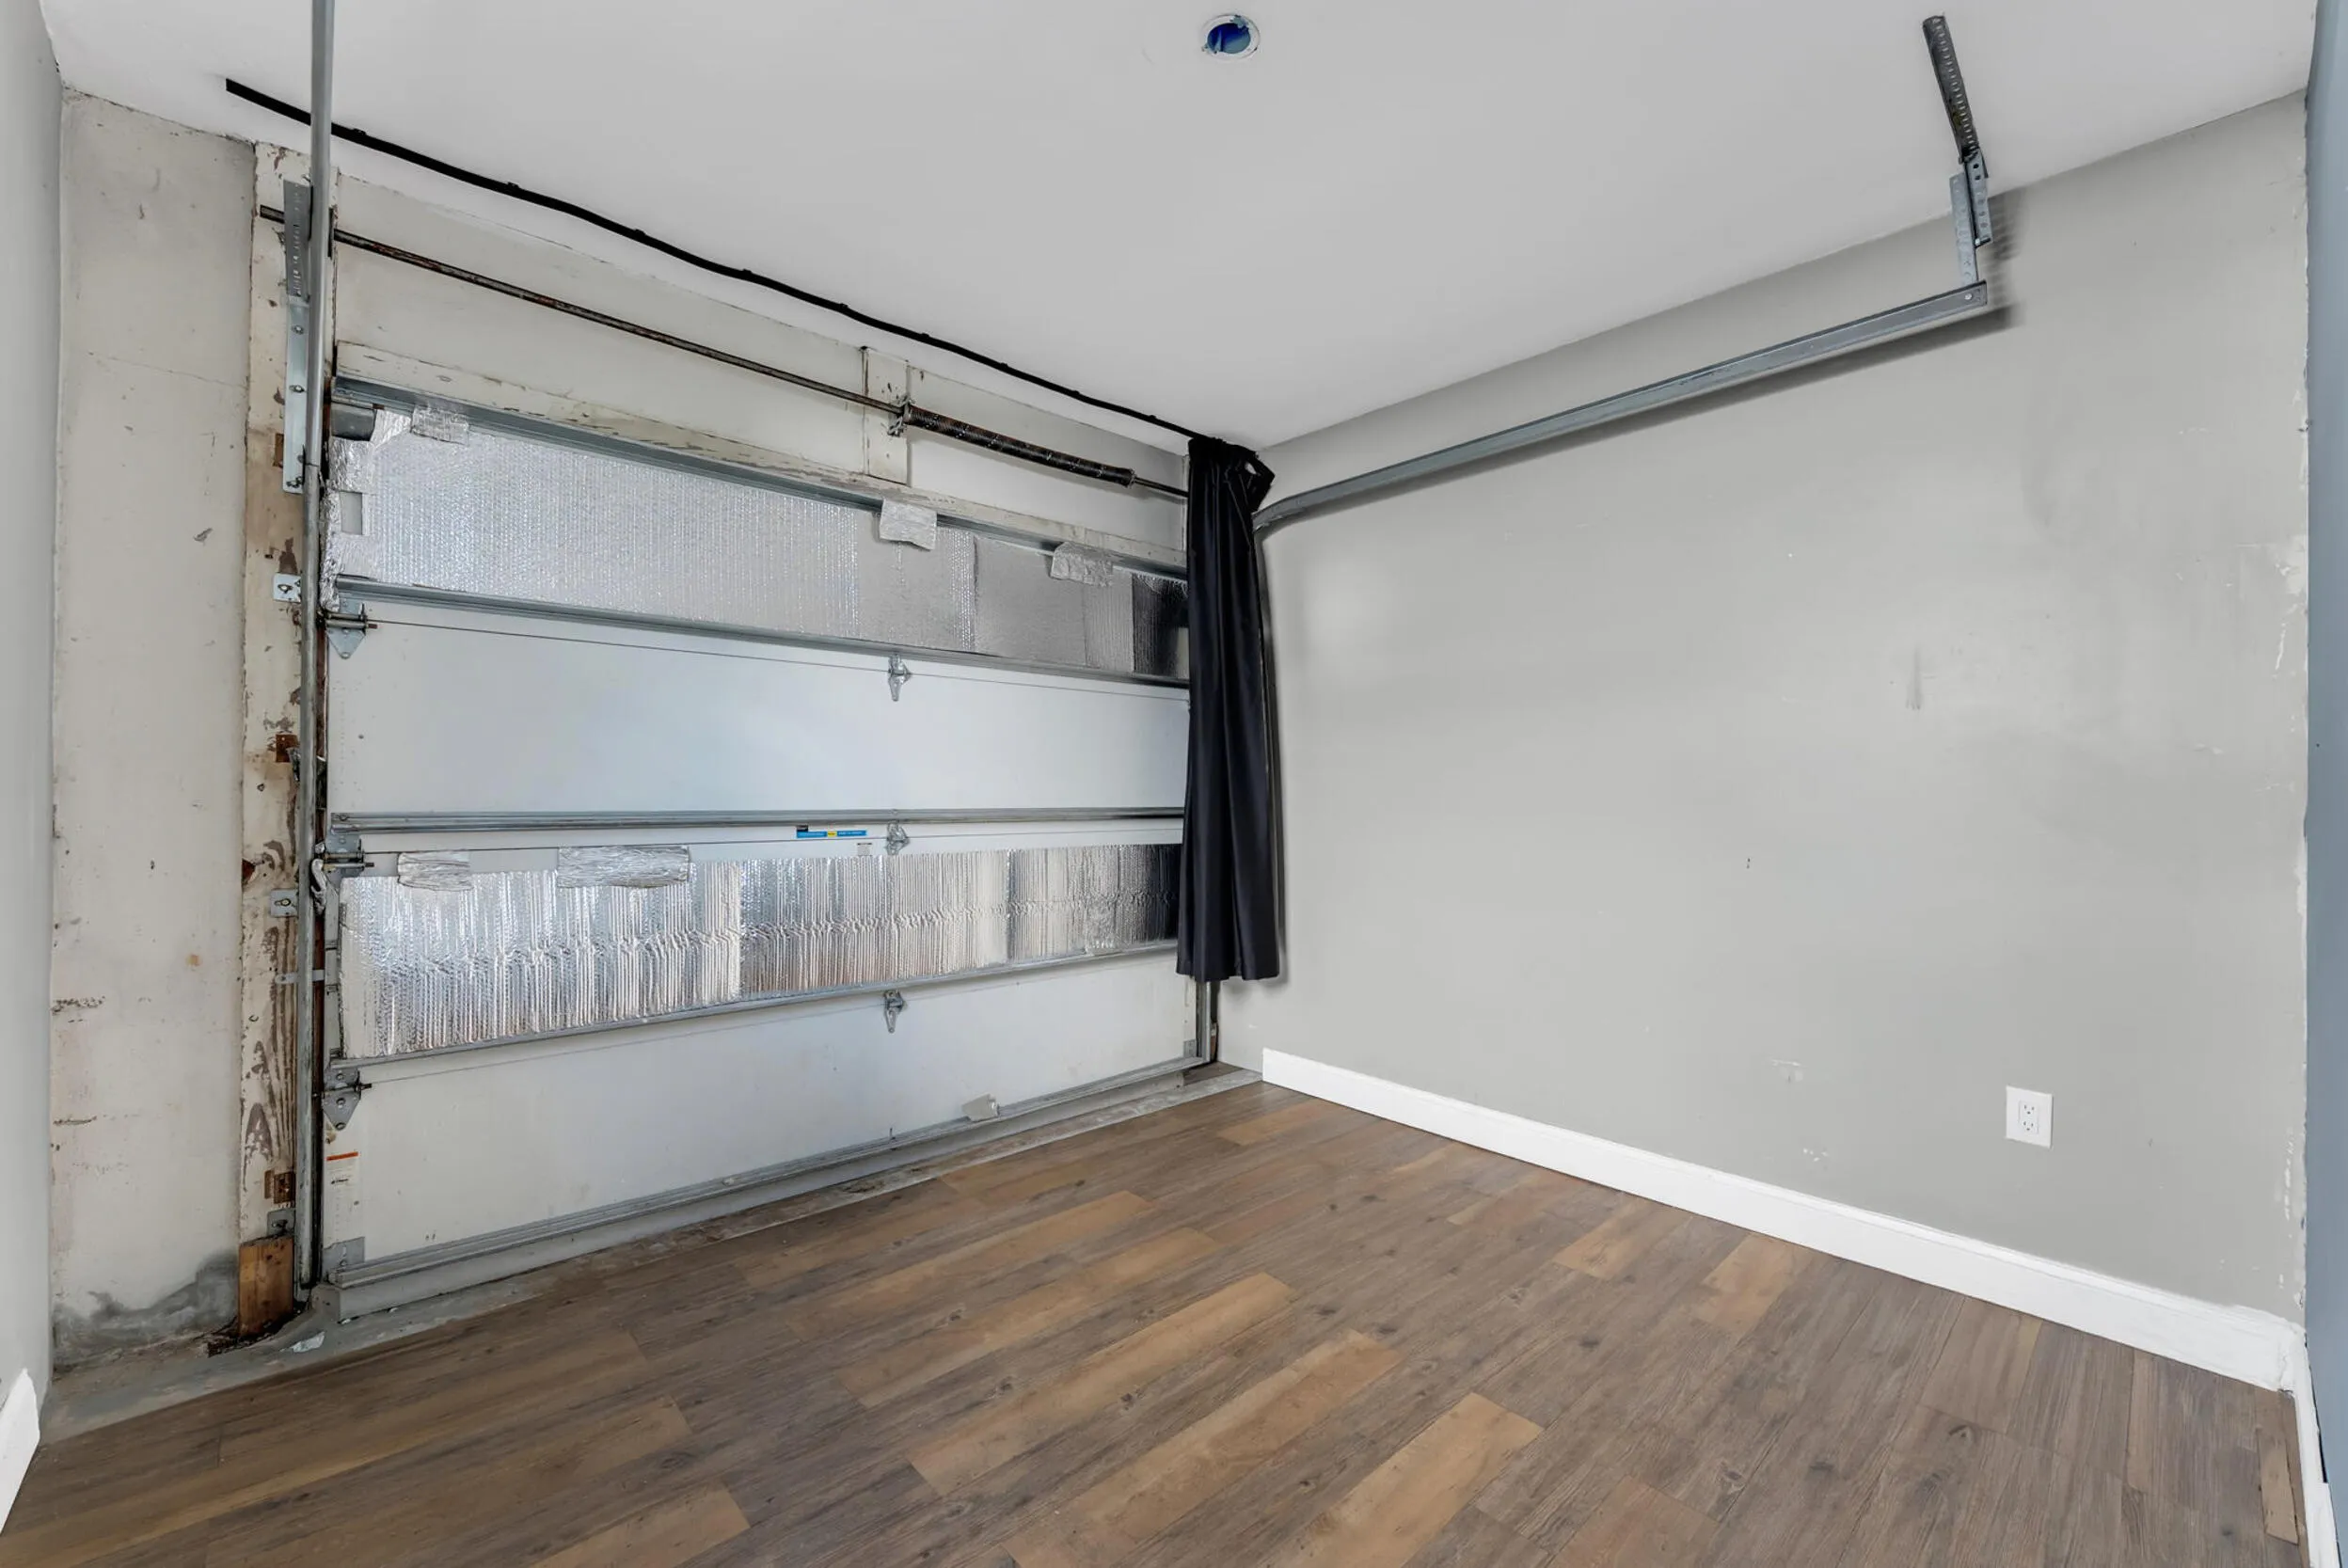
  • Parking: Driveway, Garage, Attached

Appliances

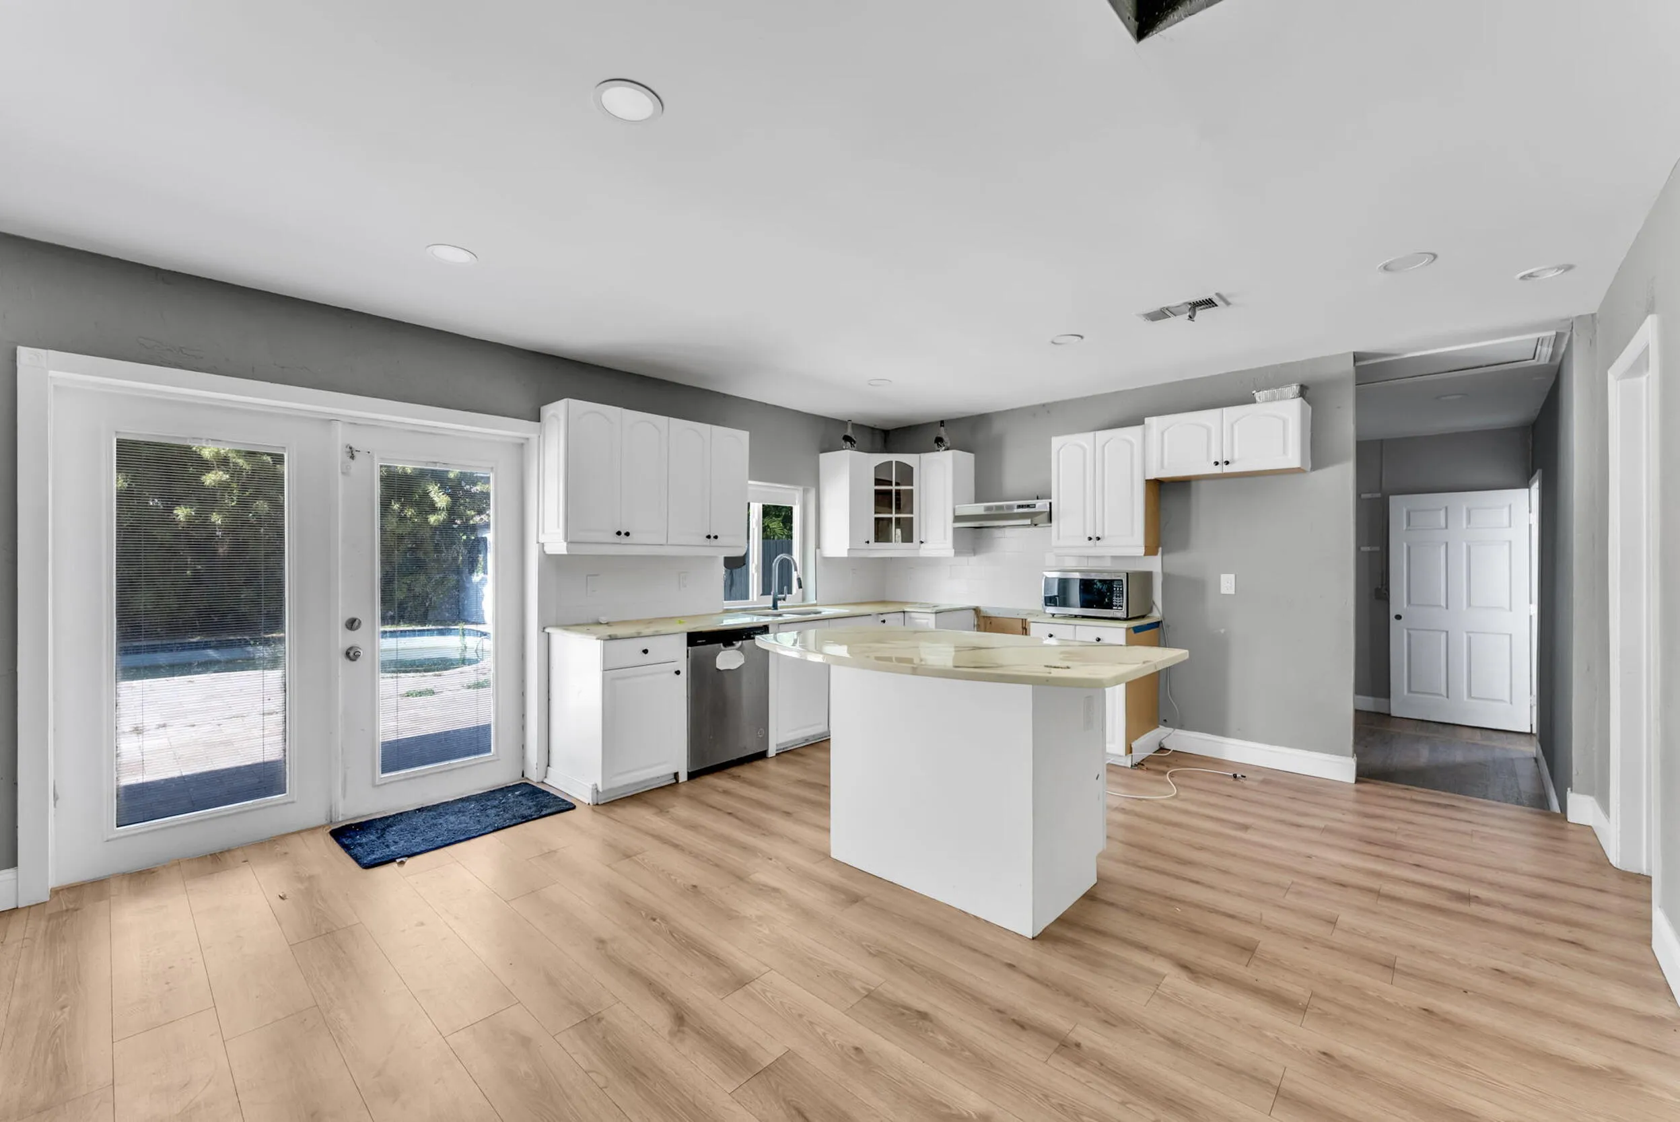
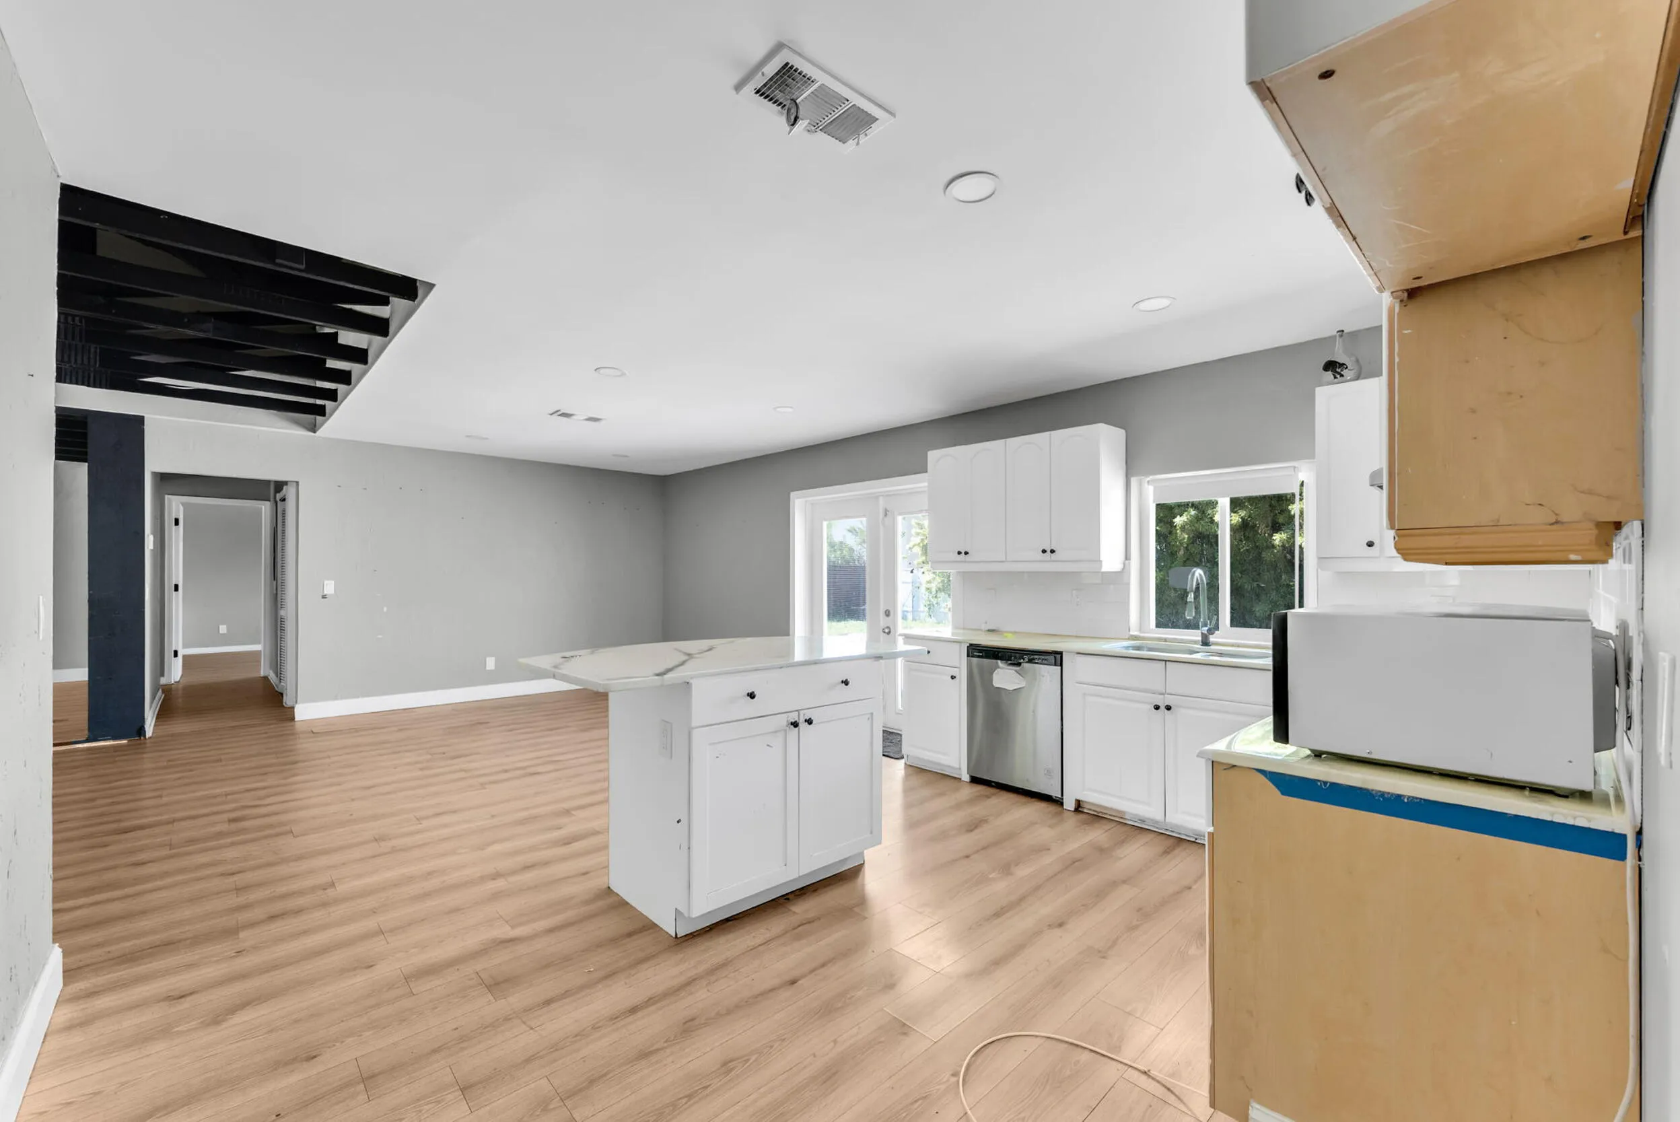
  • Appliances: Dishwasher, Microwave

Address Map

  • Country: US
  • State: FL
  • County: Broward
  • City: Cooper City
  • Subdivision: Cooper Village
  • Zipcode: 33328
  • Street: 103rd
  • Street Number: 5313
  • Street Suffix: Avenue
  • Floor Number: 0
  • Longitude: W81° 42' 58.1''
  • Latitude: N26° 3' 7.3''
  • Directions: Take Turnpike to Griffin Rd and 818. Make a left off Griffin Rd onto SW 100th Ave. Make a right on W 53rd Street and then a left onto SW 103rd Ave. House is on the right, 4th house in from the corner.
  • Street Dir Prefix: SW
  • MLS Area: 3200

MLS Addon

  • Accessibility Features: No
  • Association Fee: $0
  • Association Fee Frequency: Monthly
  • Carport Spaces:
  • Close Date:
  • Close Price: $0
  • Development Status: New Construction
  • Elementary School: Embassy Creek
  • Exterior Features: Outdoor Living Area
  • Fireplaces Total: 0
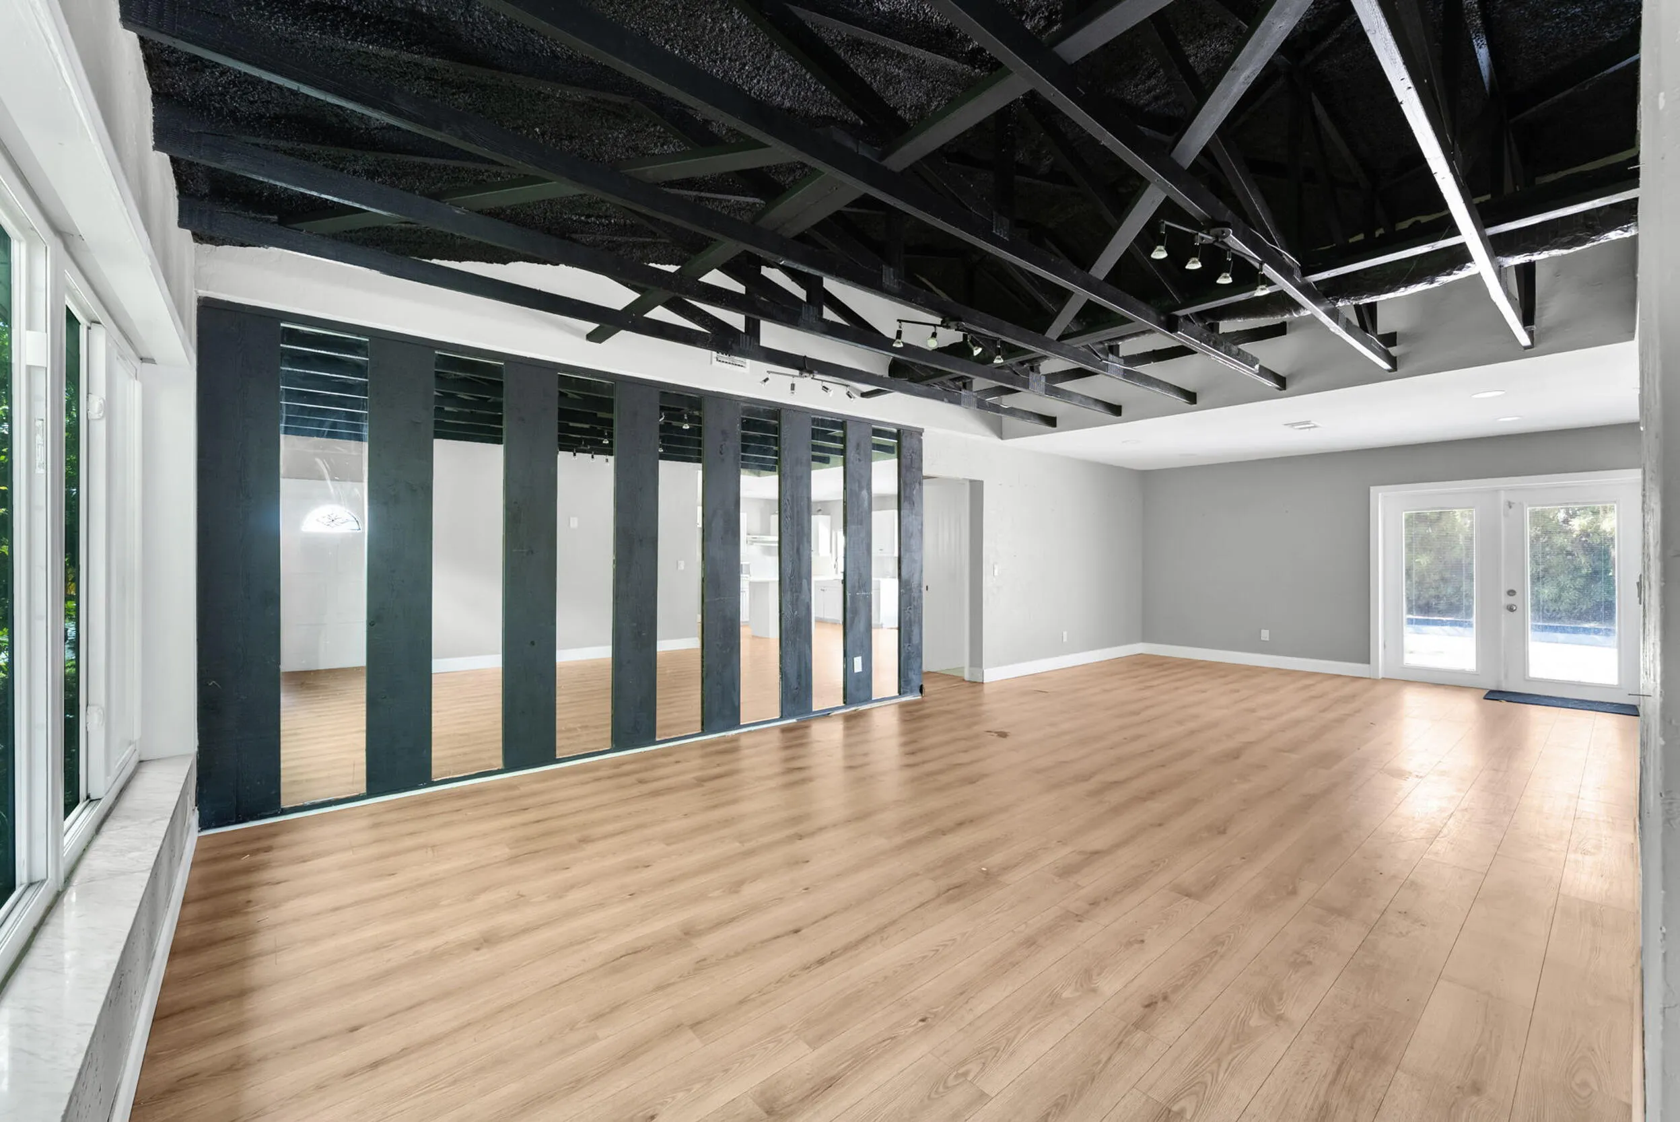
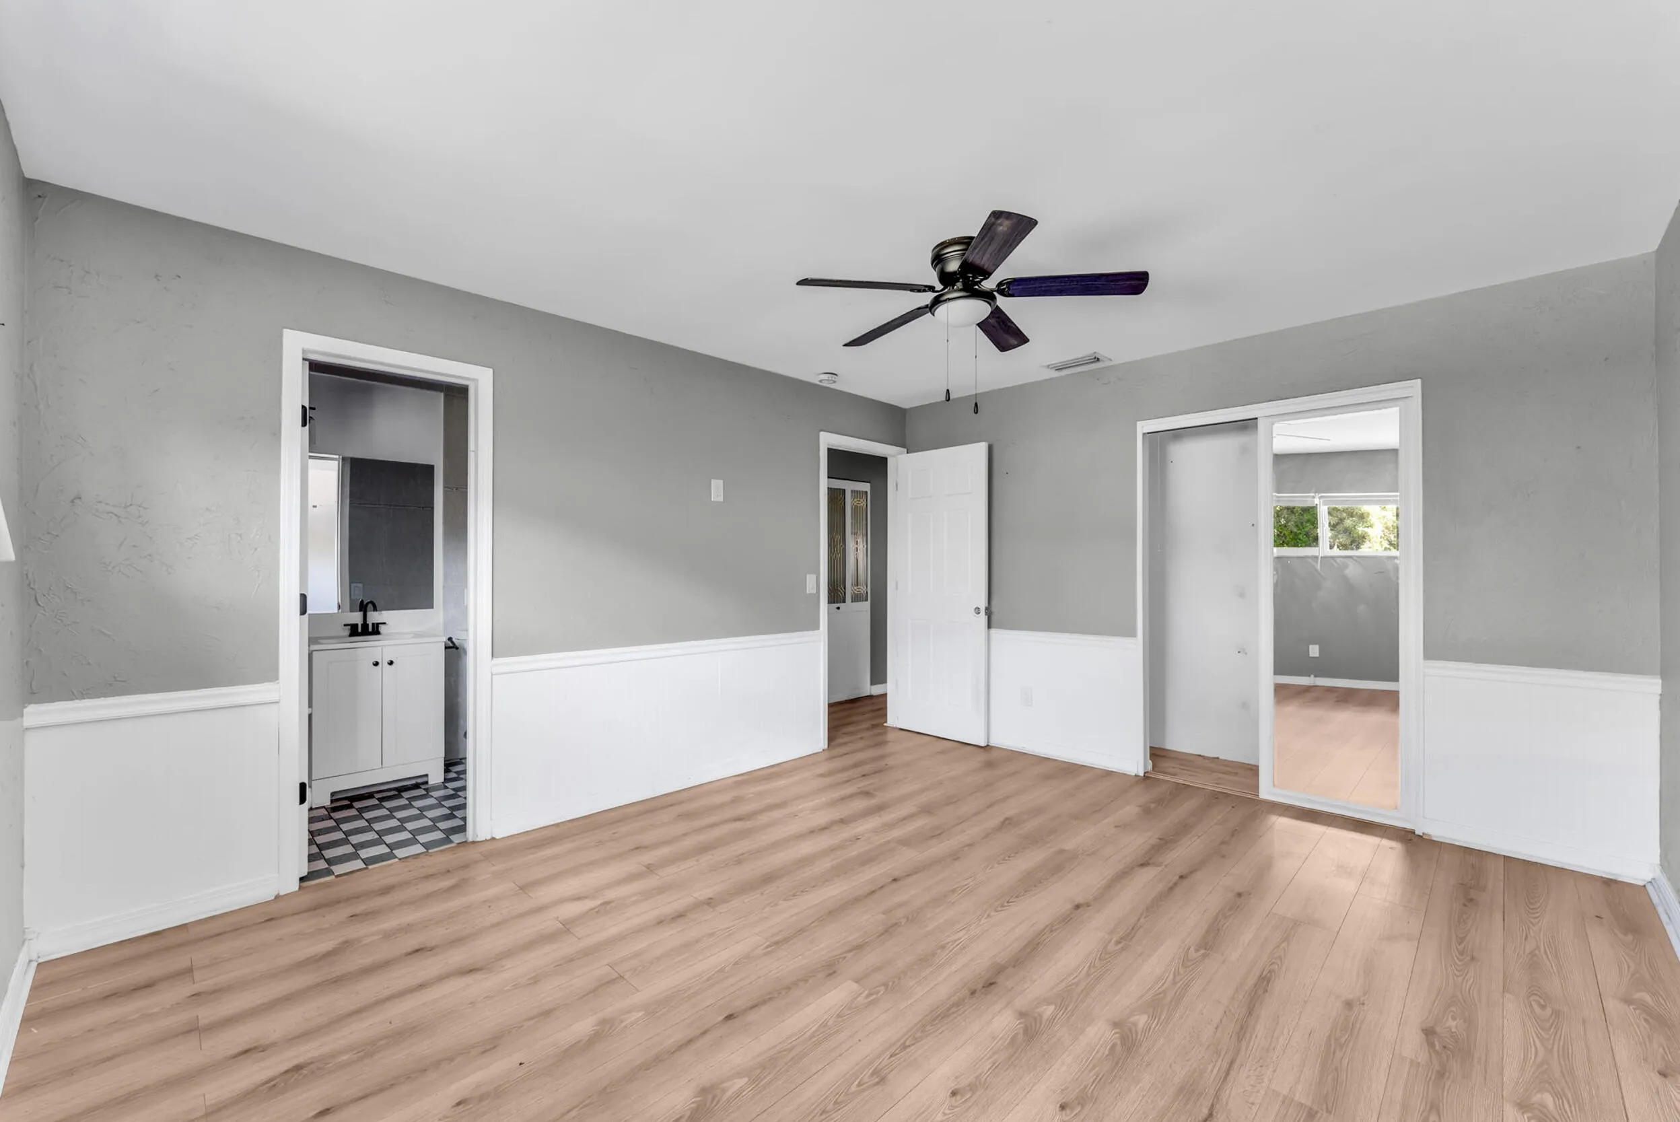
  • Flooring: Vinyl
  • Garage Spaces: 1
  • High School: Cooper City
  • Insurance Expense: $0
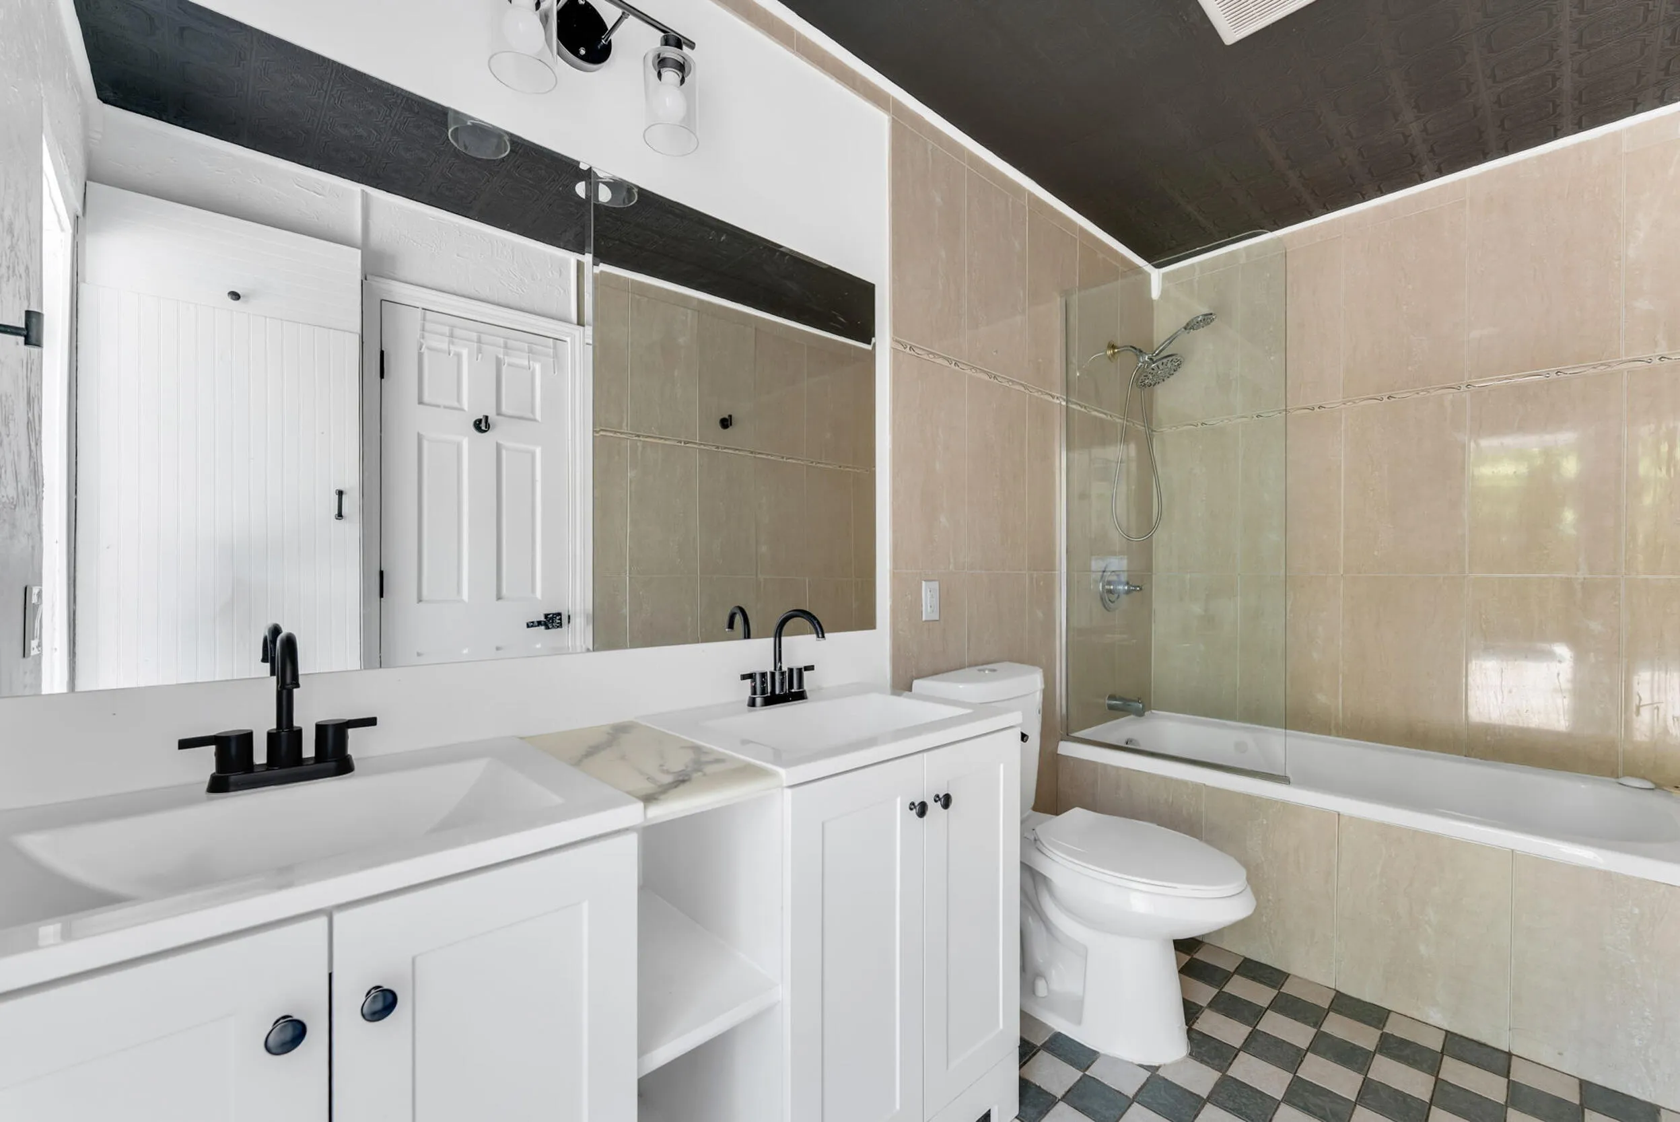
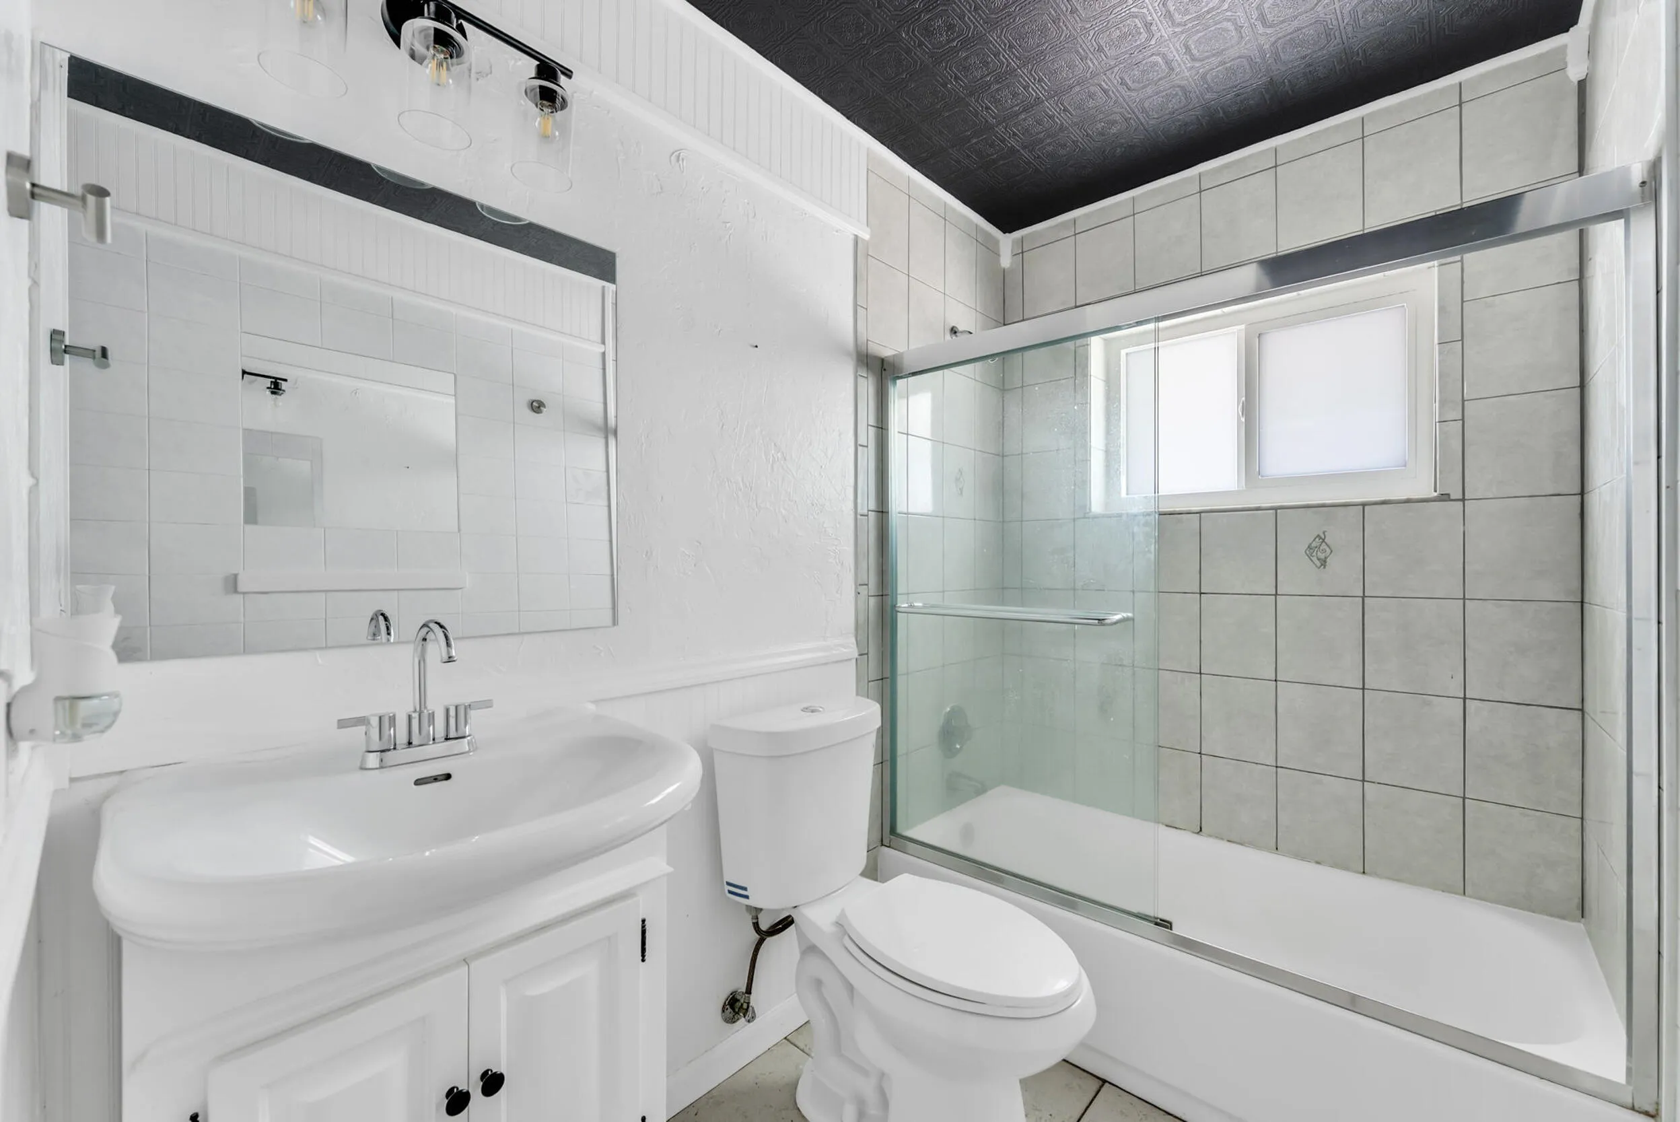
  • Interior Features: Bedroom on Main Level, Dual Sinks, Living/Dining Room, Kitchen Island, Main Level Primary, Tub Shower
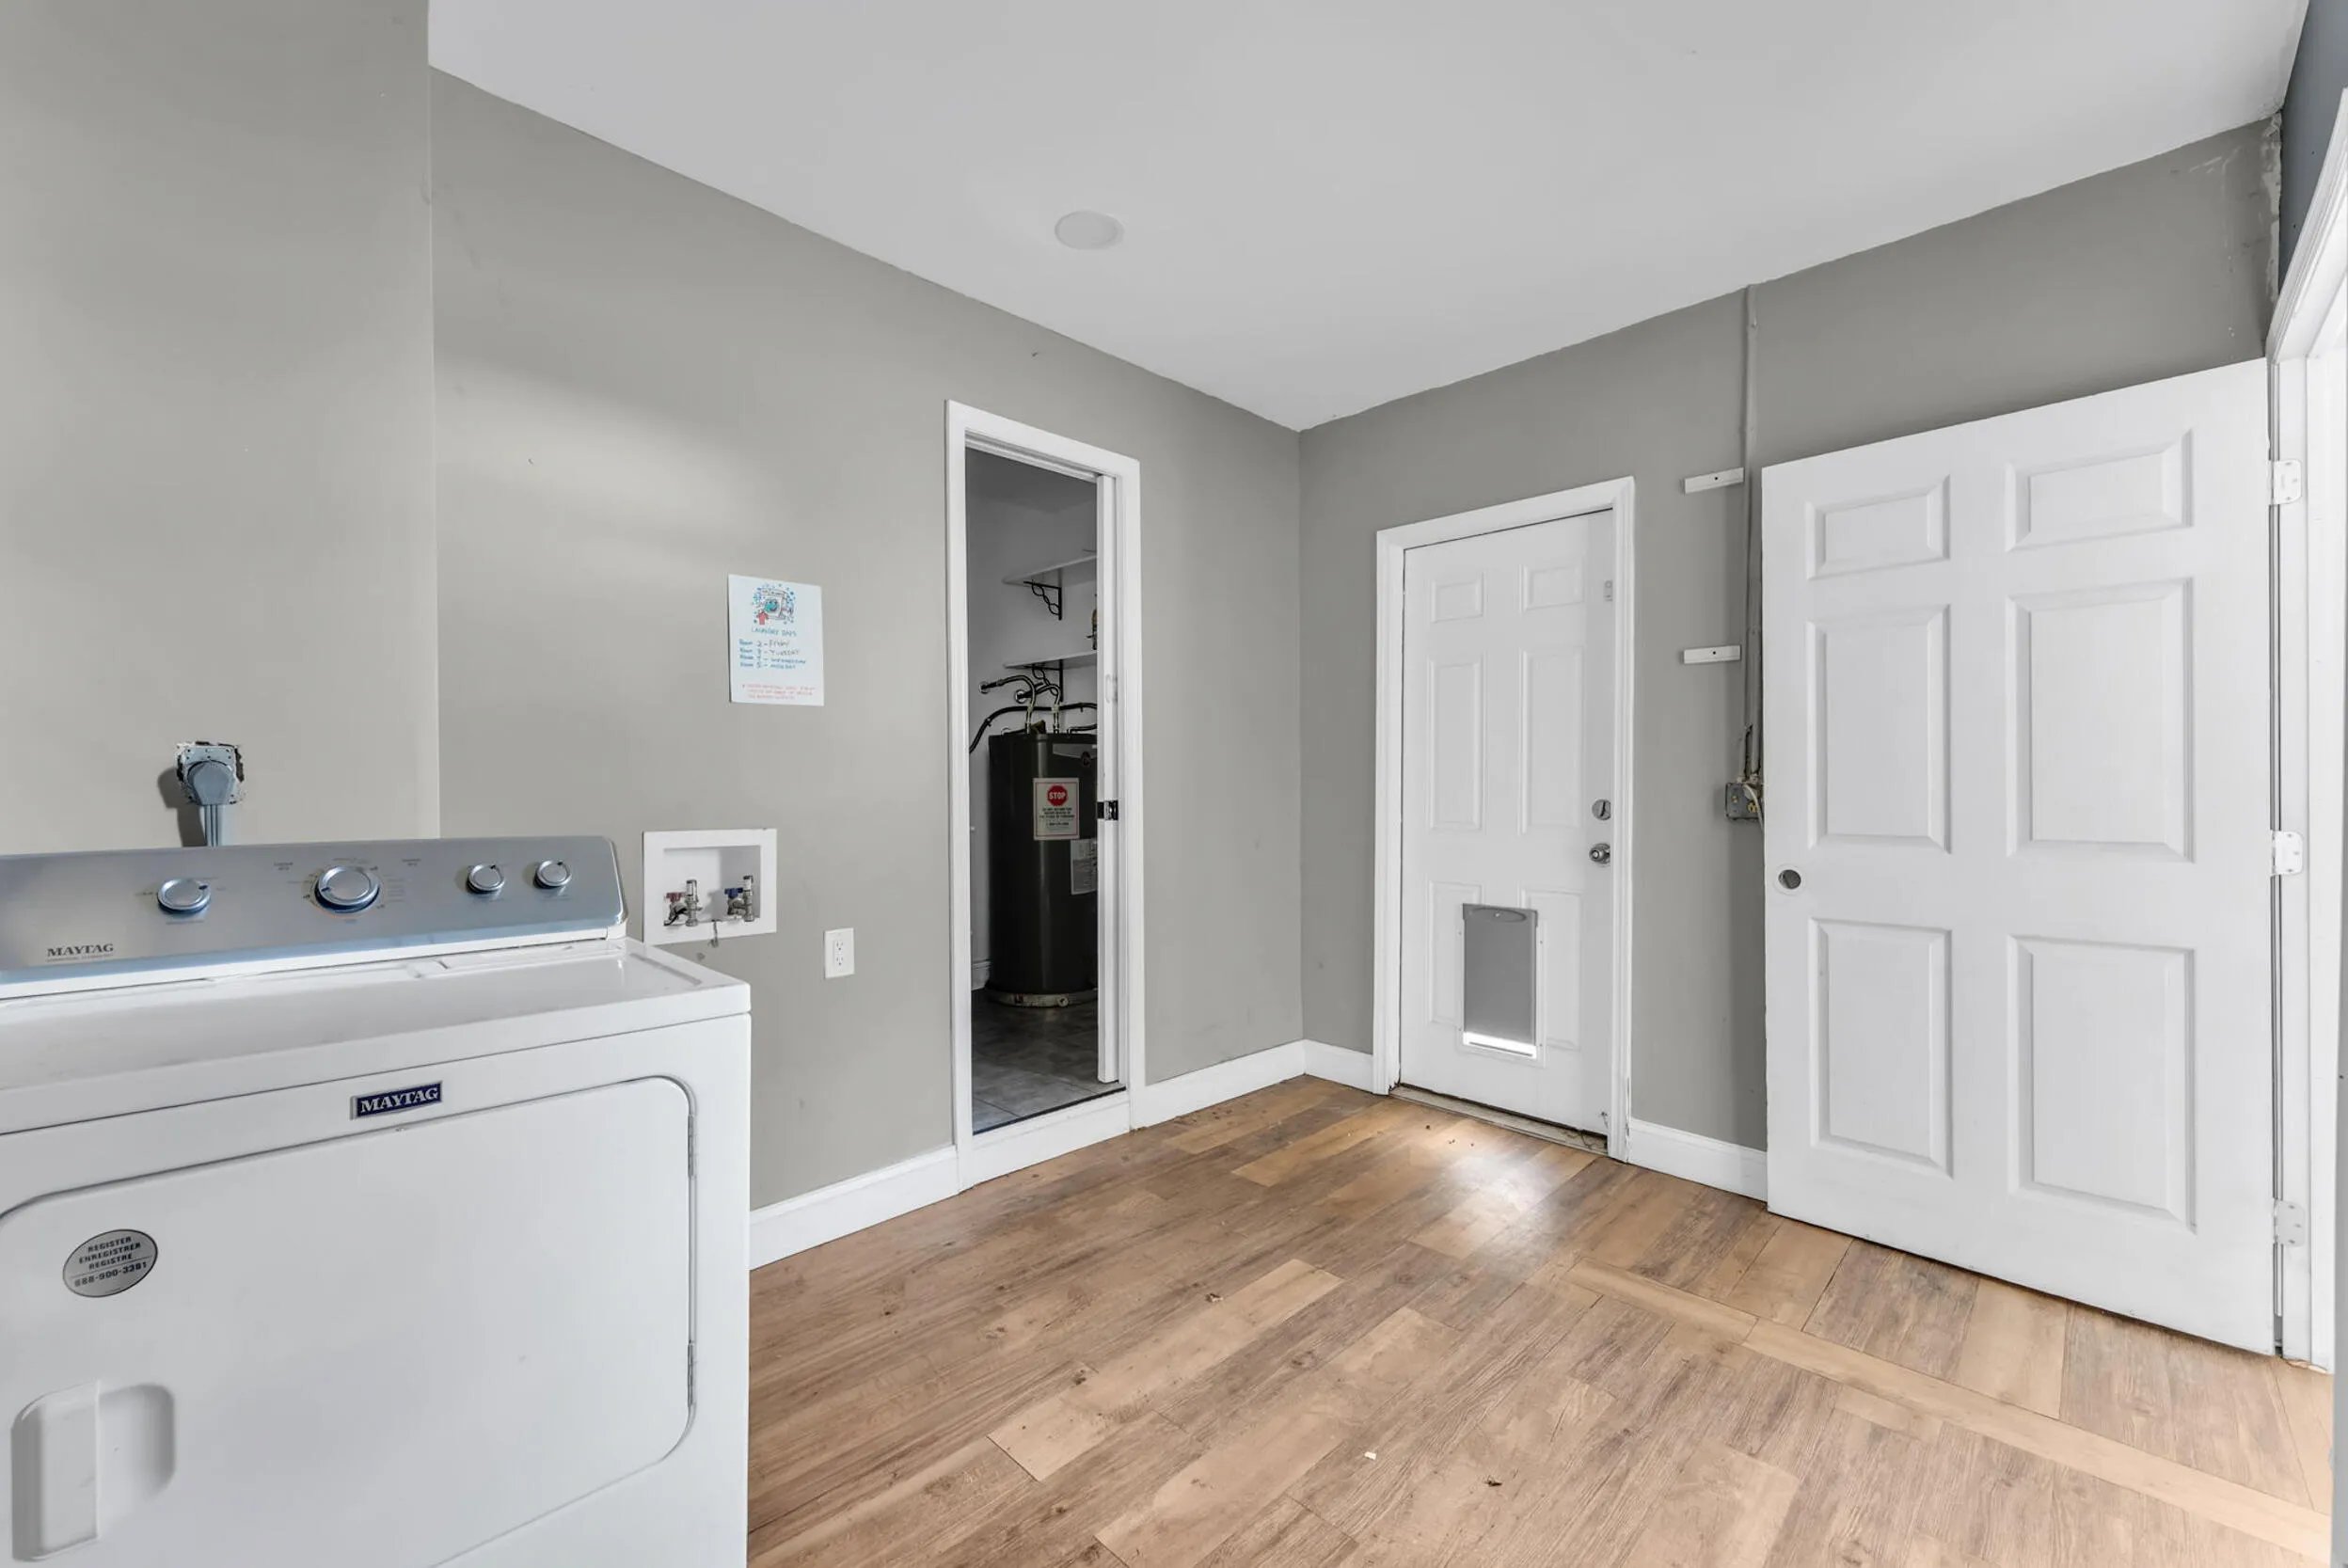
  • Laundry Features: Main Level
  • Levels: One
  • Listing Terms: Cash, Conventional, FHA, VA Loan
  • Lot Features: < 1/4 Acre
  • Middle Or Junior School: Pioneer
  • New Taxes Expense: $0
  • Stories: 1
  • Stories Total: 1
  • Tax Annual Amount: $9,572
  • Tax Year: 2025
  • Utilities: Water Connected, Sewer Connected
  • Zoning: R-1-A

Location

Listing Updated: 2026-11-12 05:06:58
  • Property Type : Single Family
  • Property Sub Type : Single Family Residence
  • Listing Type : For Sale
  • Listing ID : B26092814
  • Price : $559,000
  • View : Garden
  • Bedrooms : 4
  • Bathrooms : 2
  • Full Bathrooms : 2
  • Half Bathrooms : 0
  • Square Footage : 1,554 Sqft
  • Year Built : 1976
  • Lot Area : 0.17 Acre
  • Listing Status : Active Under Contract
  • Days On Market : 11
Contact Agent
Required
Required
Required
By proceeding, you consent to receive calls and texts at the number you provided, including marketing by autodialer and prerecorded and artificial voice, and ettmail, about your inquiry and other home-related matters, but not as a condition of any purchase.

Similar Single Family