• Share

12270 SUNNYDALE Drive, Wellington, Florida 33414

Active For Sale
$2,500,000
  • Beds 6
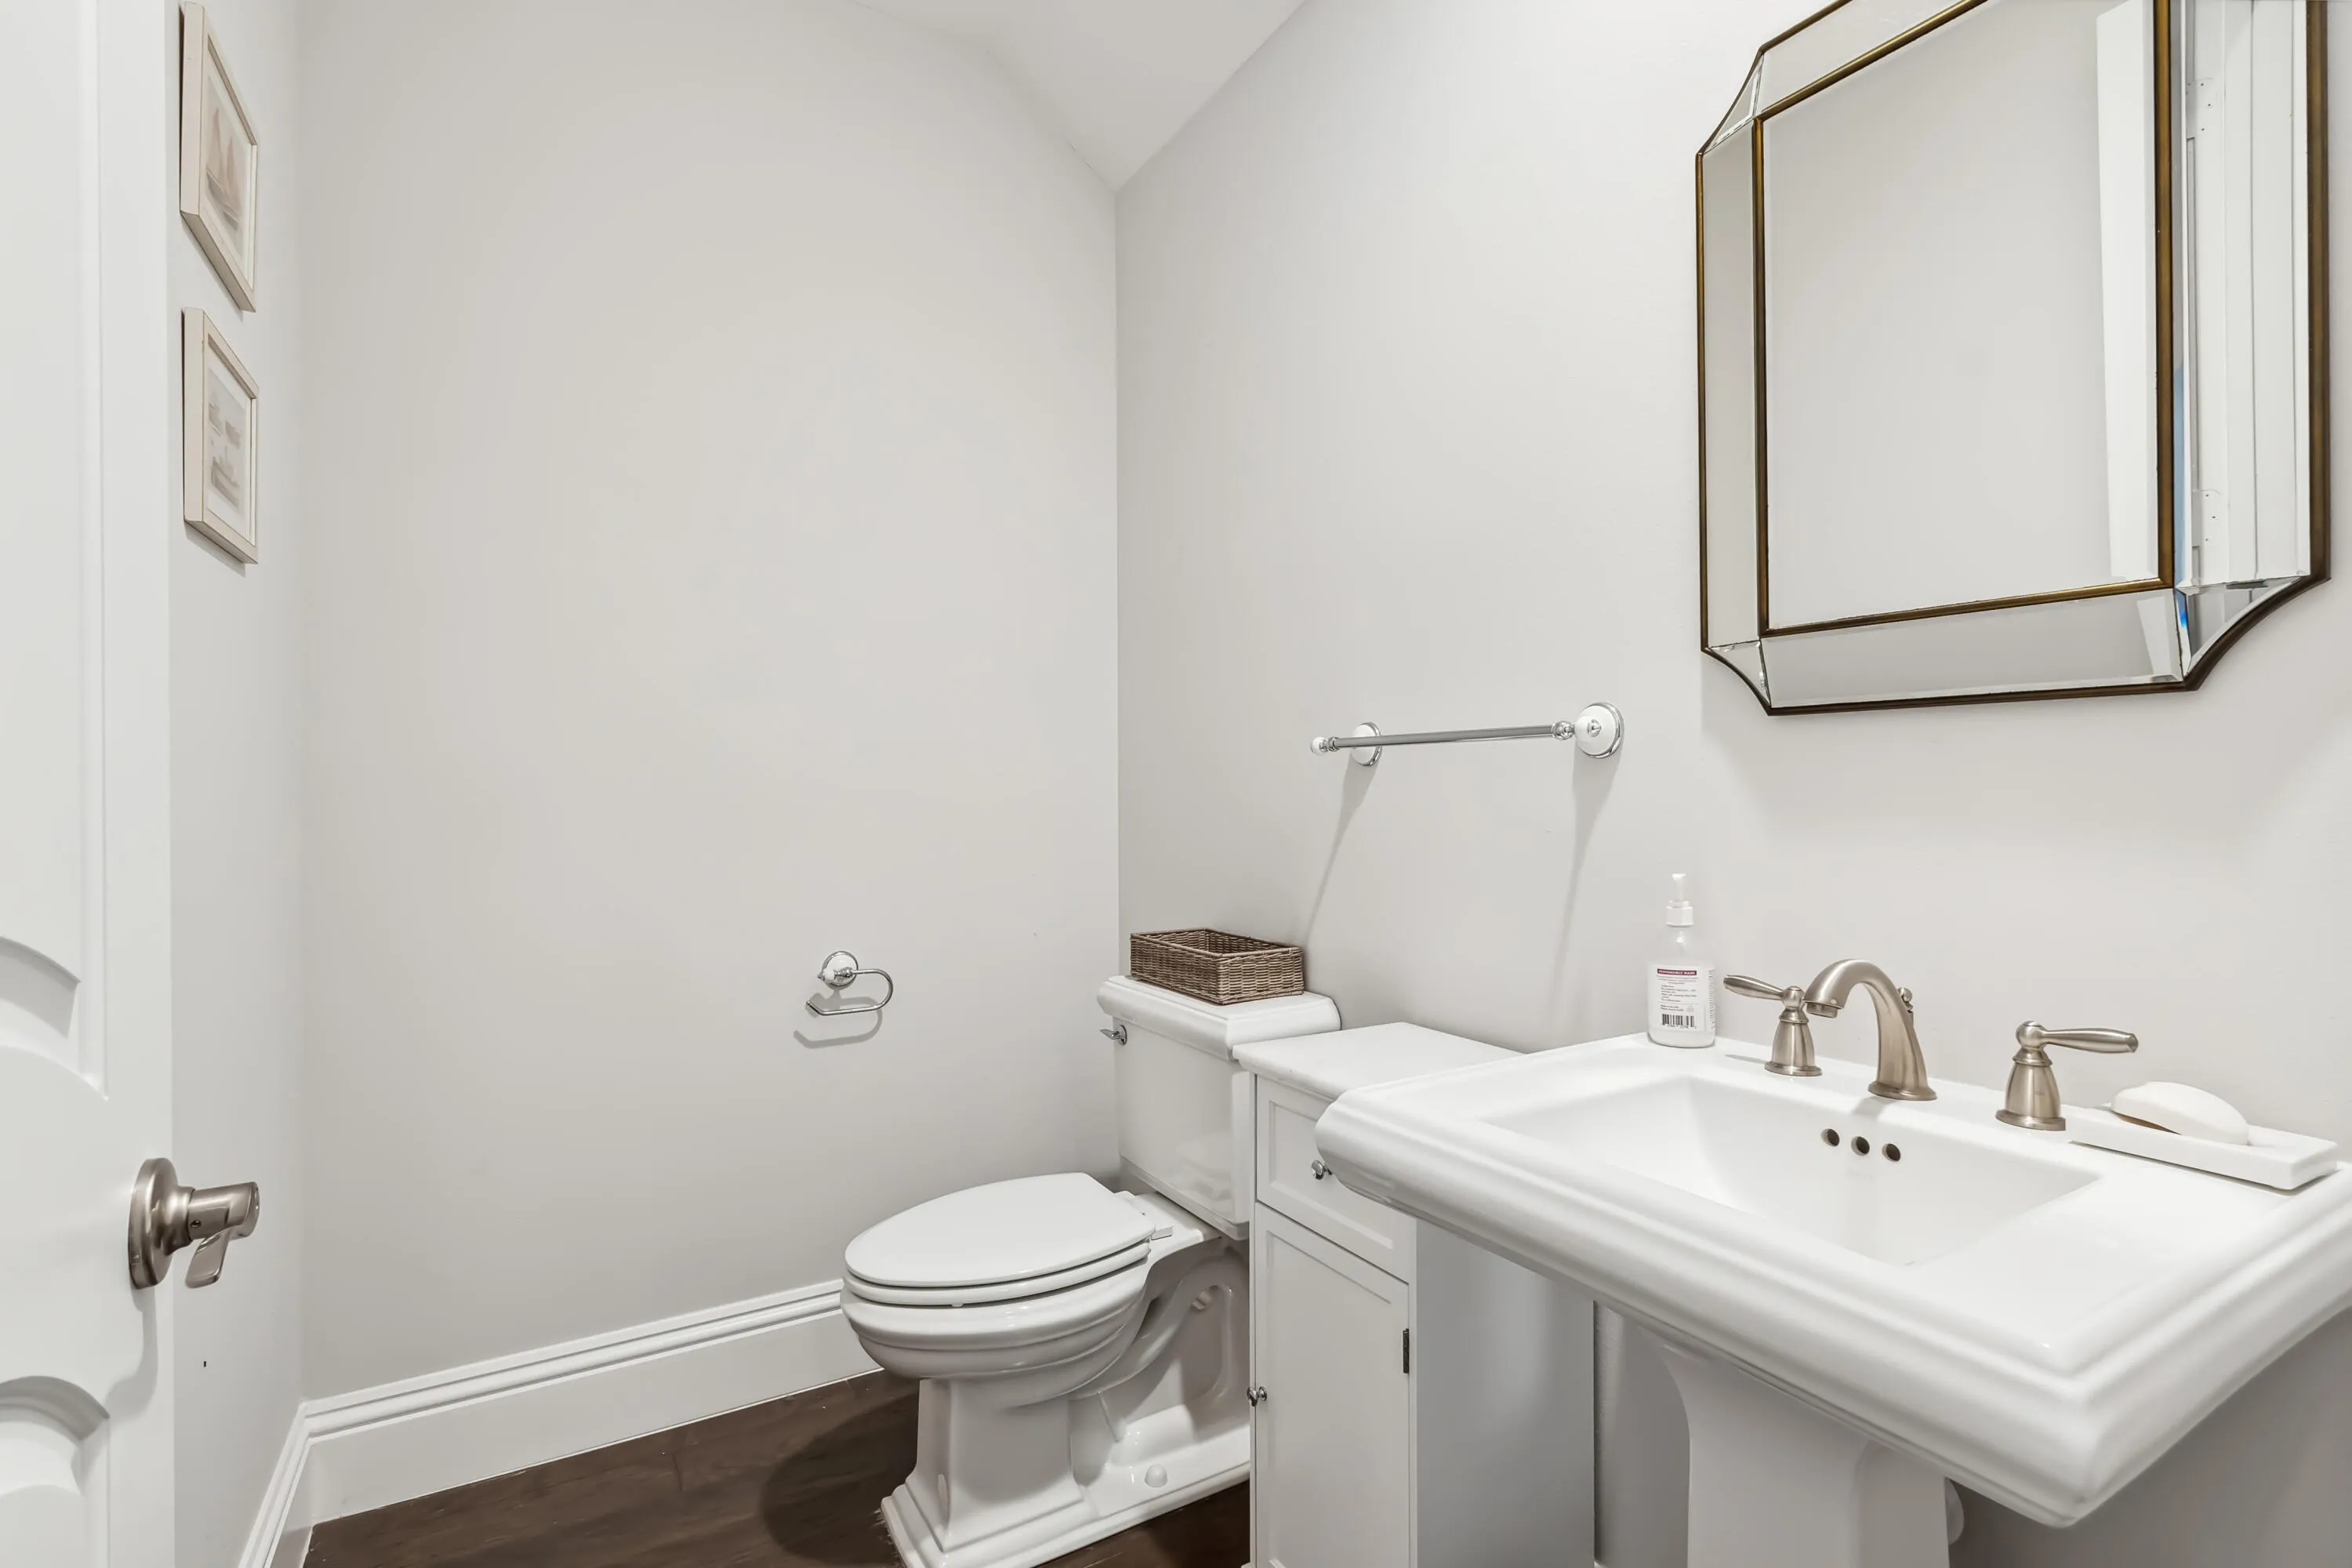
  • Baths 5
  • Sq Ft 4,350 Sqft
  • Visits: 1 in 2 days

Description

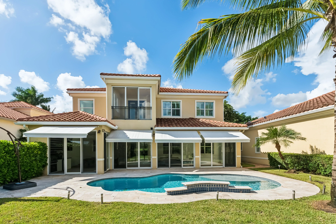
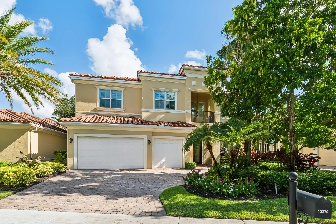
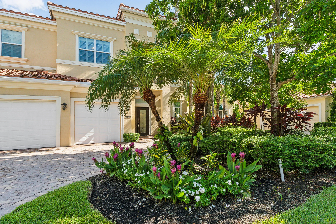
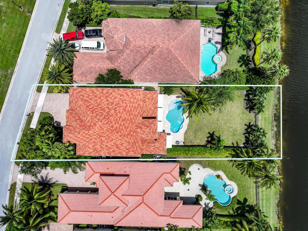
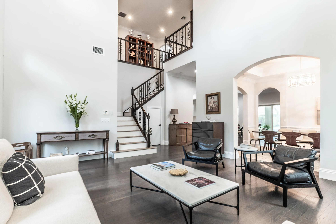
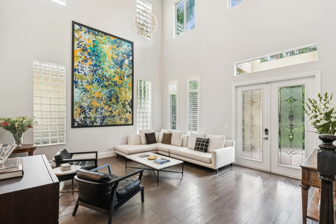
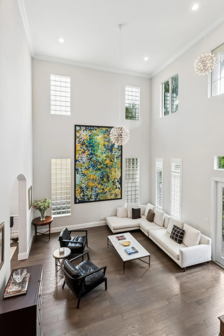
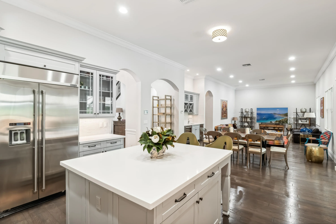
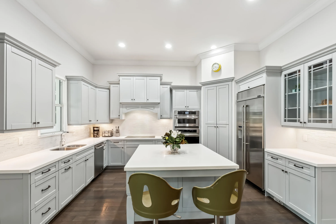
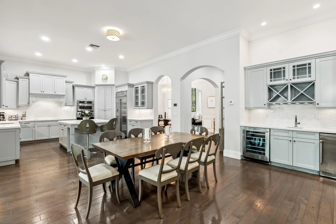
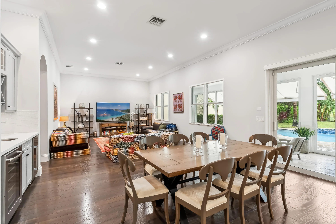
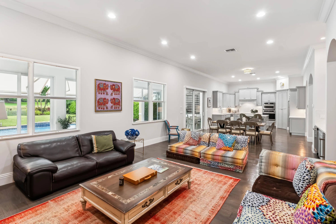
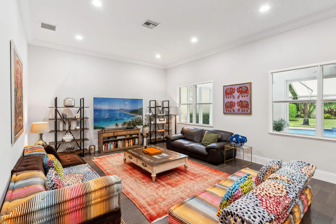
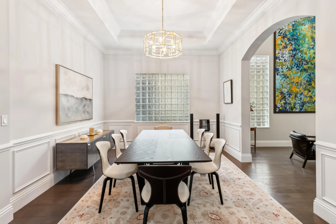
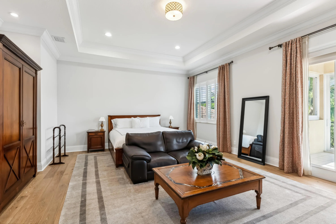
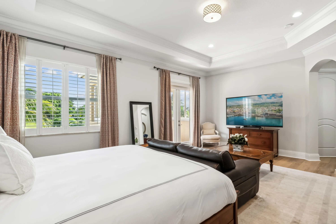
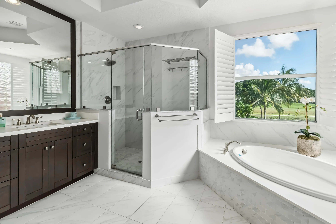
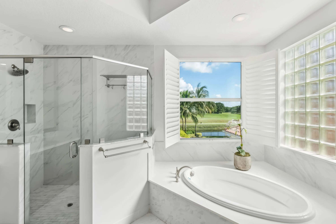
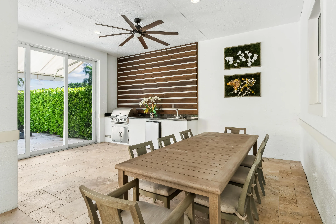
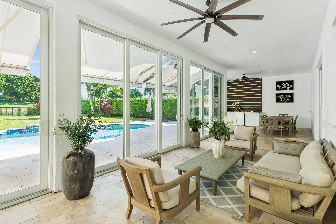
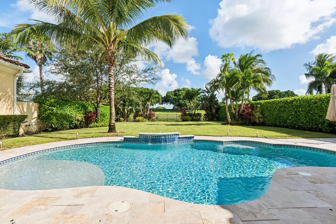
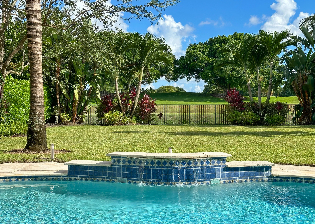
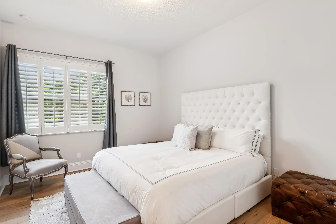
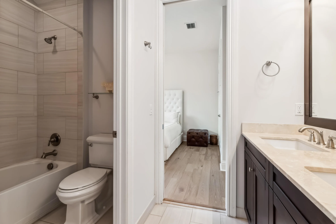
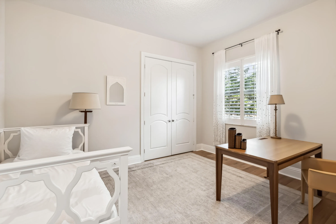
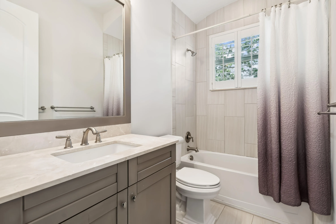
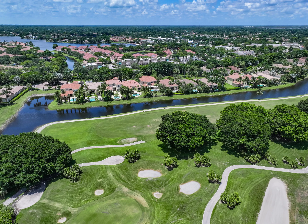
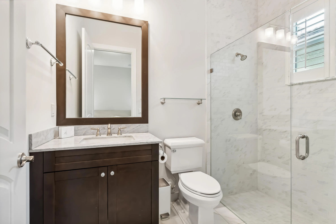
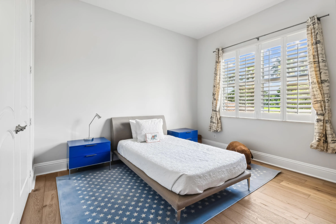
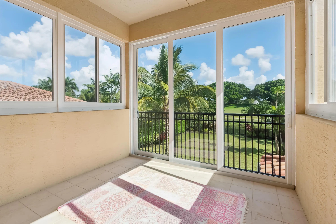
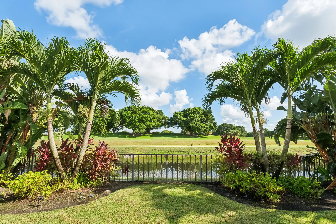
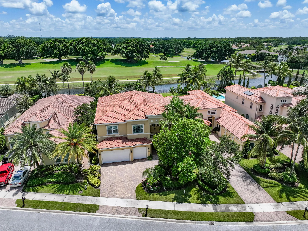
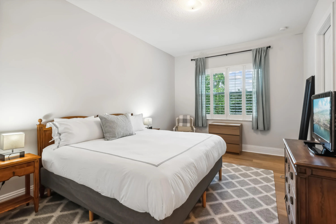
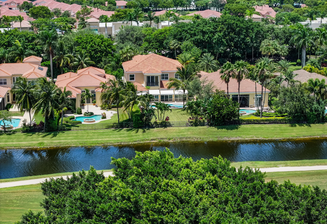
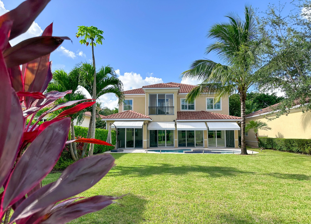
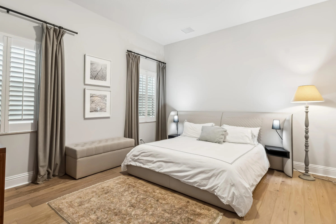
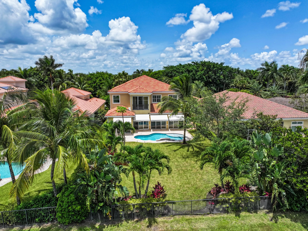
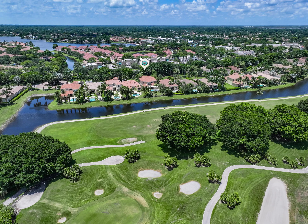
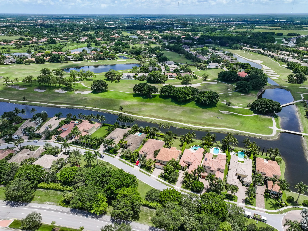
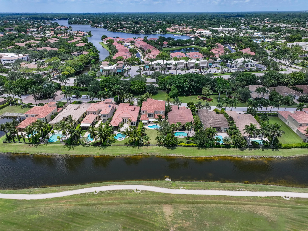
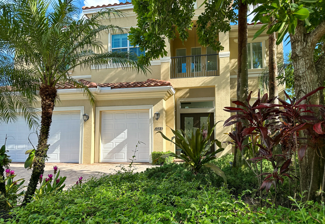
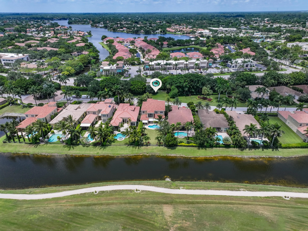
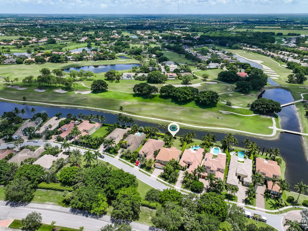
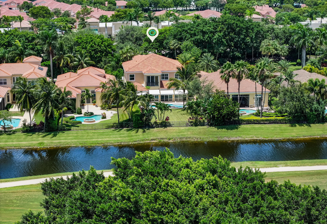
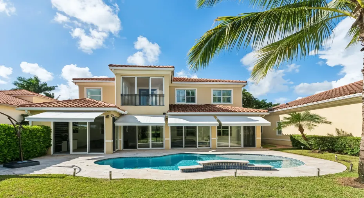
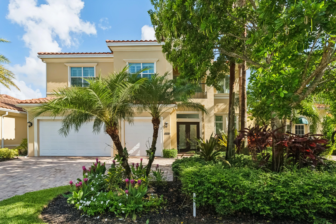
Set in Hunters Chase, this two-story Wellington home spans 4,350 square feet with six bedrooms and four and a half bathrooms. The home offers dual primary bedroom suites at ground level and upstairs. Great outdoor area for entertaining. Its waterfront lot provides a rare natural boundary and a calm outdoor setting. Inside, the layout offers generous room for gatherings, work, and rest across both levels. Laminate and hardwood flooring throughout. Combining scale, location, and direct frontage, the property delivers lasting value.

Features

  • Heating System: Central, Electric, Zoned
  • Cooling System: Electric, Zoned, Ceiling Fan(s)
  • Fence: Fenced, Back Yard
  • Pet Policy: Number Limit, Yes
  • Security: Smoke Detector(s), Gated Community, Gated with Guard
  • Patio: Balcony, Patio, Covered
  • Parking: Driveway, Garage, Garage Door Opener, Attached, Shared Driveway
  • Furnished: Furnished

Appliances

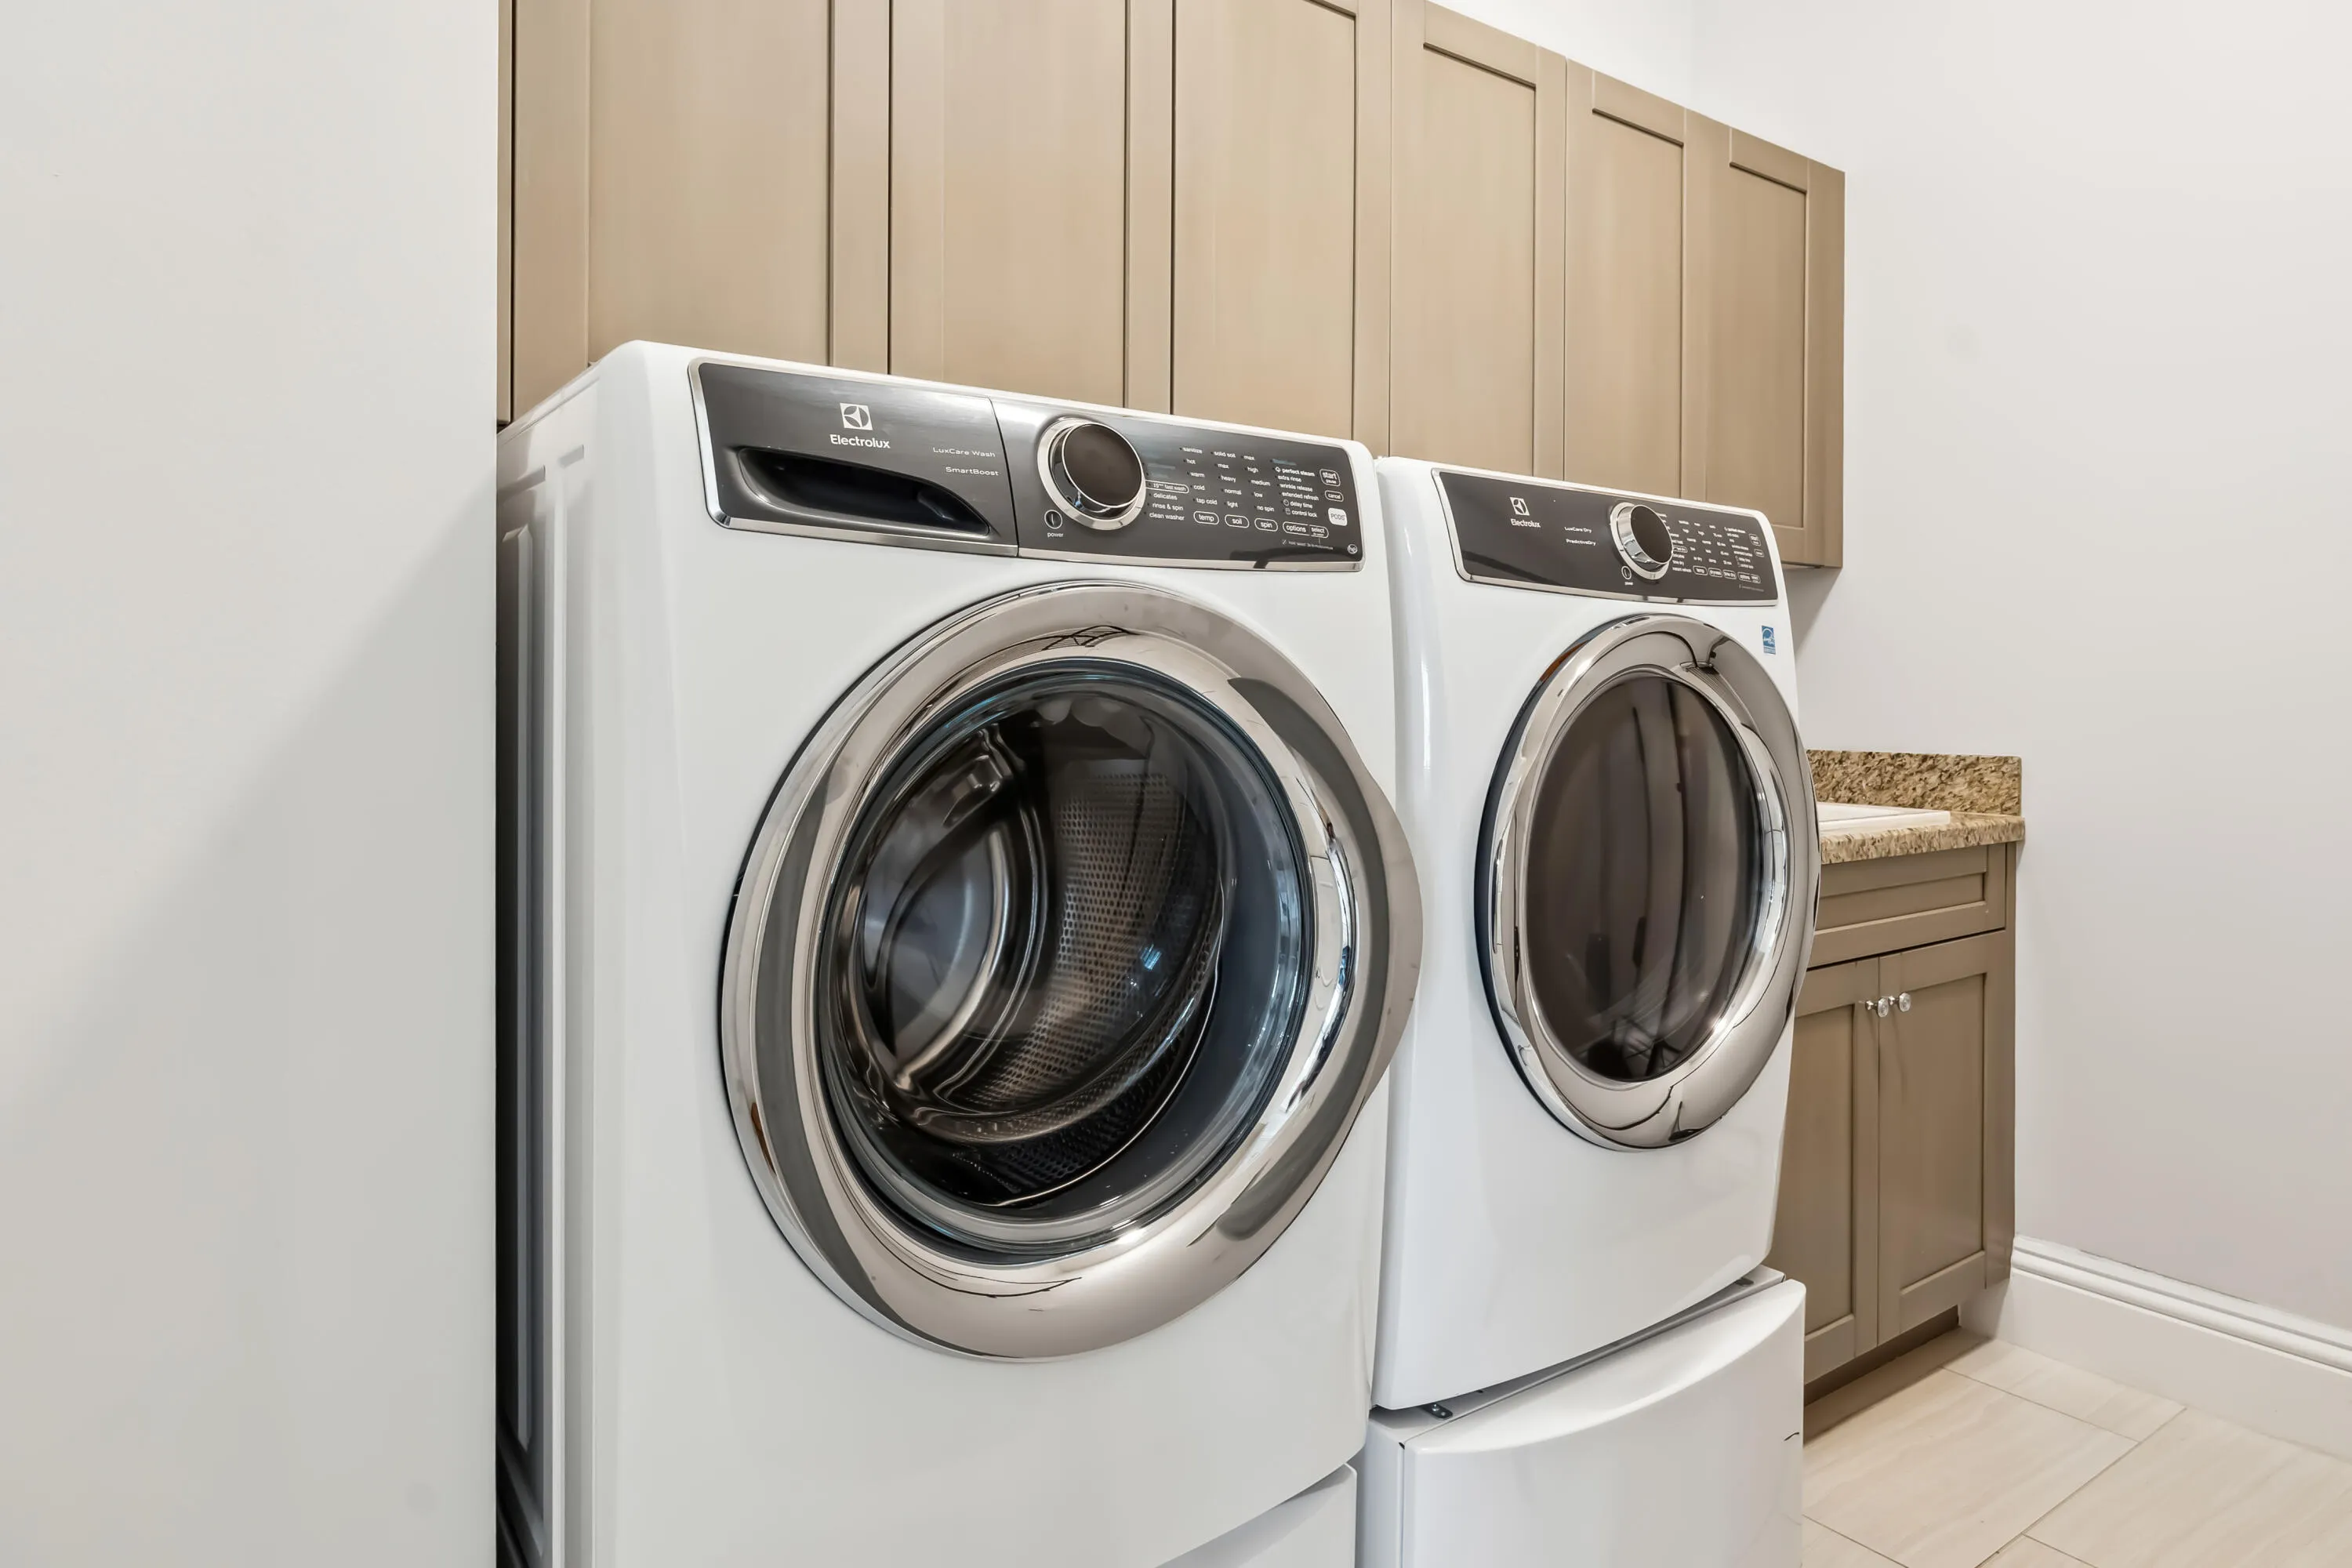
  • Appliances: Dryer, Dishwasher, Microwave, Refrigerator, Washer, Electric Water Heater, Disposal, Ice Maker, Water Heater, Cooktop, Oven, Electric Cooktop

Address Map

  • Country: US
  • State: FL
  • County: Palm Beach
  • City: Wellington
  • Subdivision: HUNTERS CHASE OF PALM BEACH POLO & COUNT
  • Zipcode: 33414
  • Street: SUNNYDALE
  • Street Number: 12270
  • Street Suffix: Drive
  • Floor Number: 0
  • Longitude: W81° 45' 39.7''
  • Latitude: N26° 38' 54.2''
  • MLS Area: 5520

MLS Addon

  • Accessibility Features: No
  • Association Amenities: Business Center
  • Association Fee: $610
  • Association Fee Frequency: Monthly
  • Association Fee Includes: Common Areas, Sewer, Security, Pest Control
  • Carport Spaces:
  • Close Date:
  • Close Price: $0
  • Community Features: Gated, Home Owners Association
  • Development Status: New Construction
  • Door Features: French Doors
  • Elementary School: Elbridge Gale
  • Exterior Features: Balcony, Barbecue, Awning(s), Outdoor Living Area, Built-in Barbecue
  • Fireplaces Total: 0
  • Flooring: Ceramic Tile, Tile, Wood
  • Garage Spaces: 3
  • High School: Wellington
  • Insurance Expense: $0
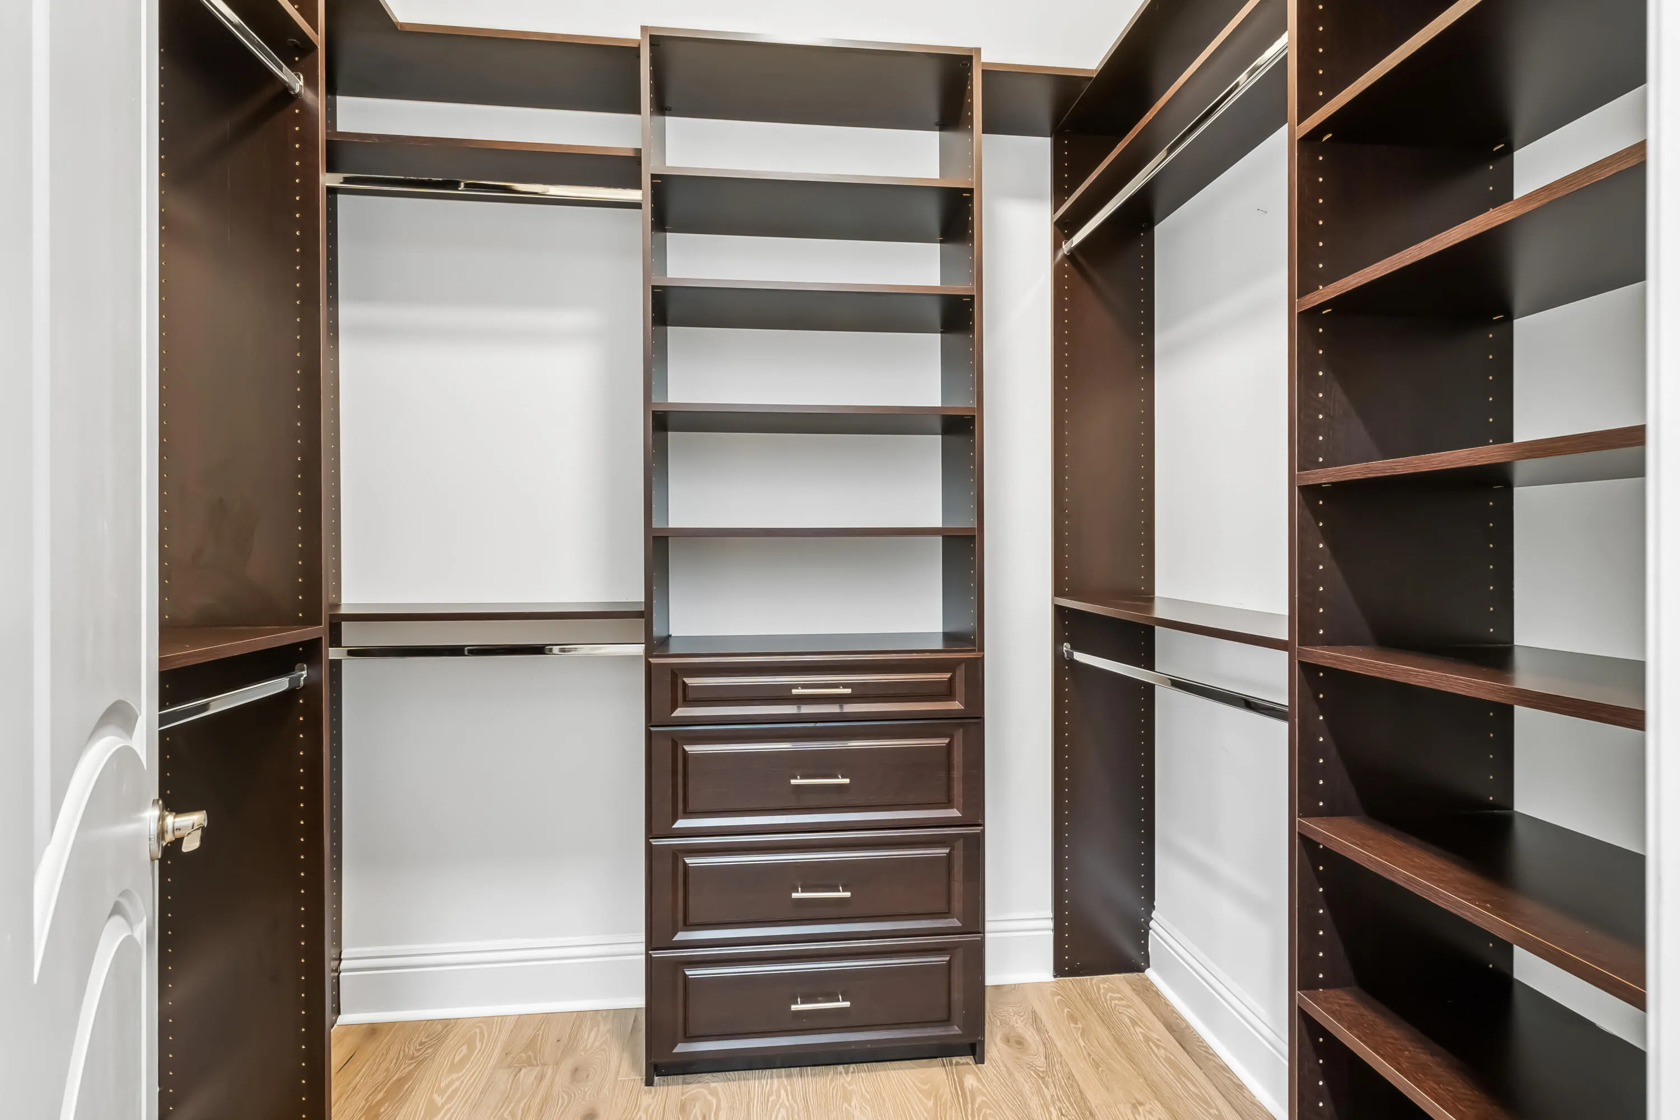
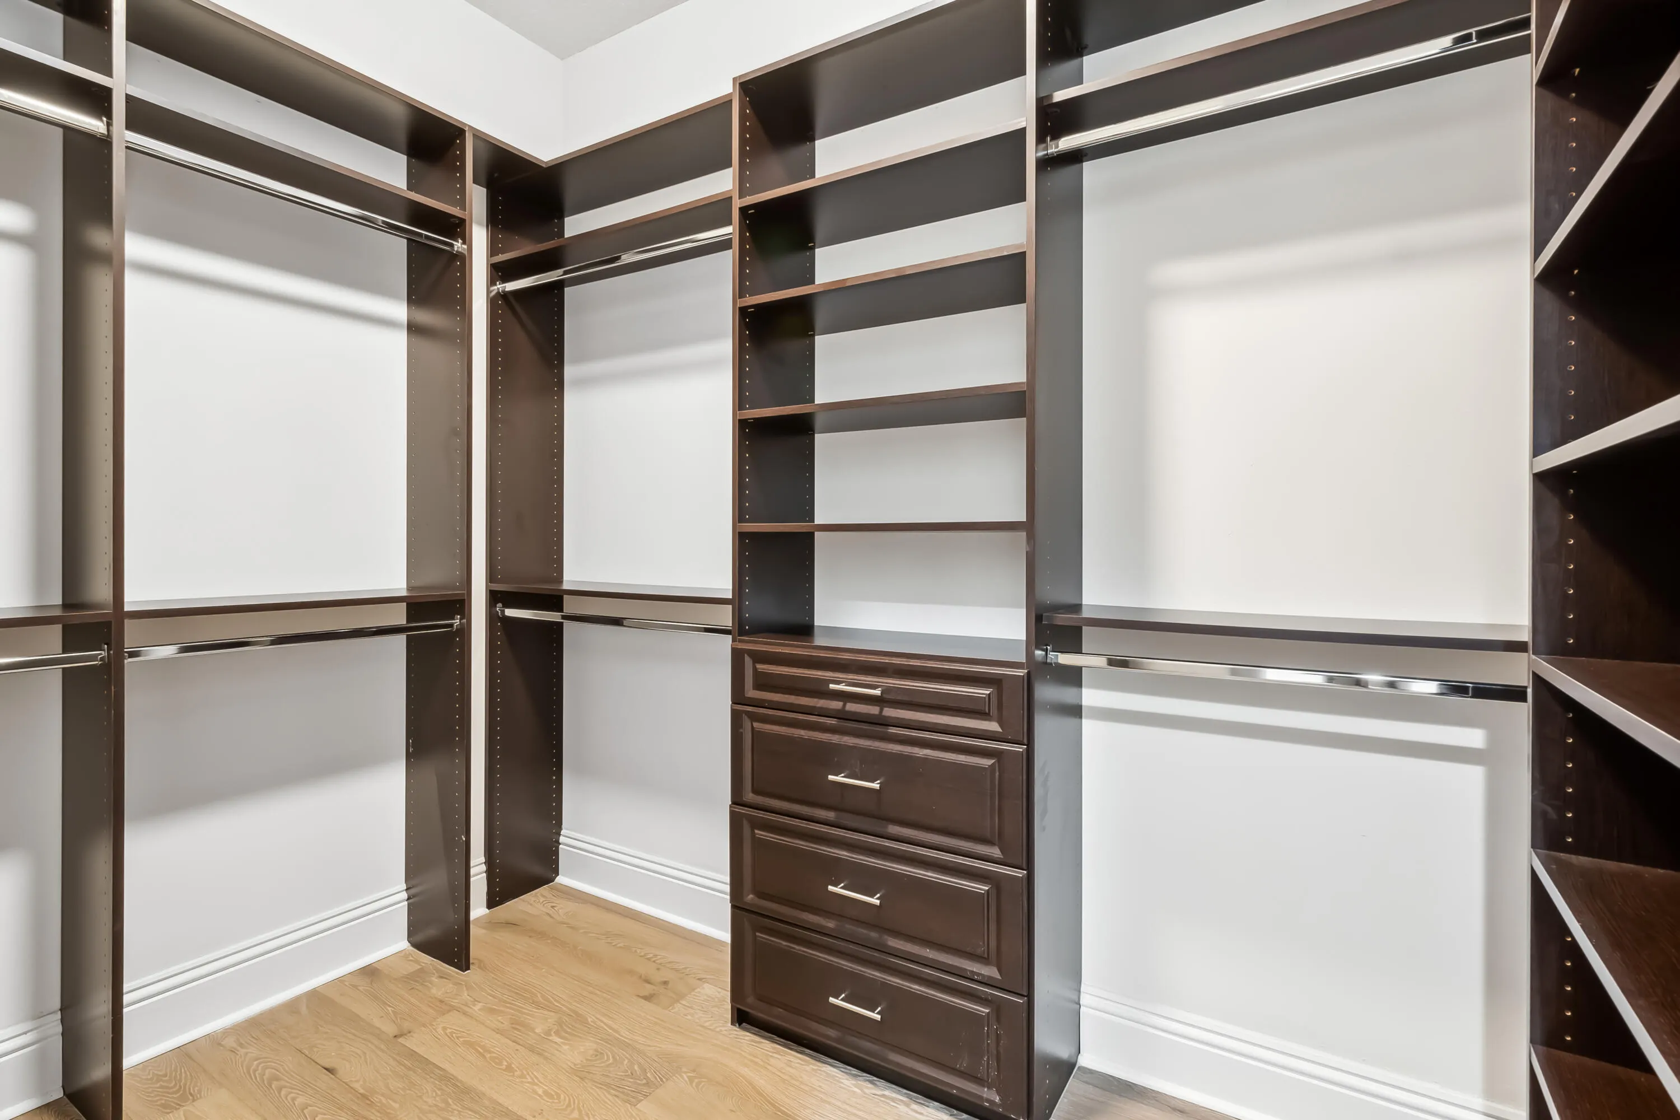
  • Interior Features: Dual Sinks, Upper Level Primary, Entrance Foyer, Walk-In Closet(s), Kitchen Island, High Ceilings, Pantry, Bar, Wet Bar
  • Laundry Features: Laundry Tub, Inside, Laundry Room, Sink
  • Levels: Two
  • Listing Terms: Cash, Conventional, Contract
  • Lot Features: 1/4 to 1/2 Acre Lot, Cul-De-Sac
  • Middle Or Junior School: Polo Park
  • New Taxes Expense: $0
  • Stories: 2
  • Stories Total: 2
  • Tax Annual Amount: $44,446
  • Tax Year: 2026
  • Utilities: Electricity Available
  • Water Front Features: No
  • Zoning: WELL_PUD (city)

Location

Listing Updated: 2026-11-12 05:31:53
  • Property Type : Single Family
  • Property Sub Type : Single Family Residence
  • Listing Type : For Sale
  • Listing ID : B26098450
  • Price : $2,500,000
  • View : Canal,Golf Course,Garden
  • Bedrooms : 6
  • Bathrooms : 5
  • Full Bathrooms : 4
  • Half Bathrooms : 1
  • Square Footage : 4,350 Sqft
  • Year Built : 2016
  • Lot Area : 0.28 Acre
  • Listing Status : Active
  • Days On Market : 0
Contact Agent
Required
Required
Required
By proceeding, you consent to receive calls and texts at the number you provided, including marketing by autodialer and prerecorded and artificial voice, and ettmail, about your inquiry and other home-related matters, but not as a condition of any purchase.

Similar Single Family