• Share

1824 SE 23RD Drive, Fort Lauderdale, Florida 33316

Pending
$1,399,000
  • Beds 3
  • Baths 2
  • Sq Ft 1,515 Sqft
  • Visits: 1 in 29 days

Description

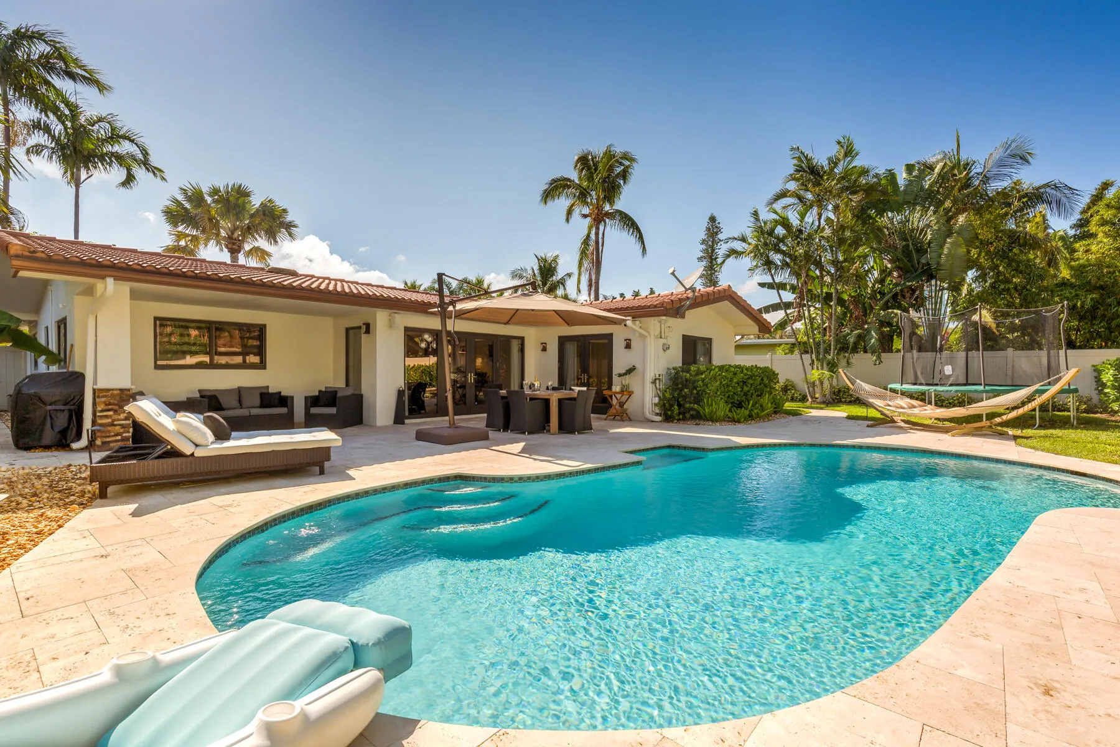
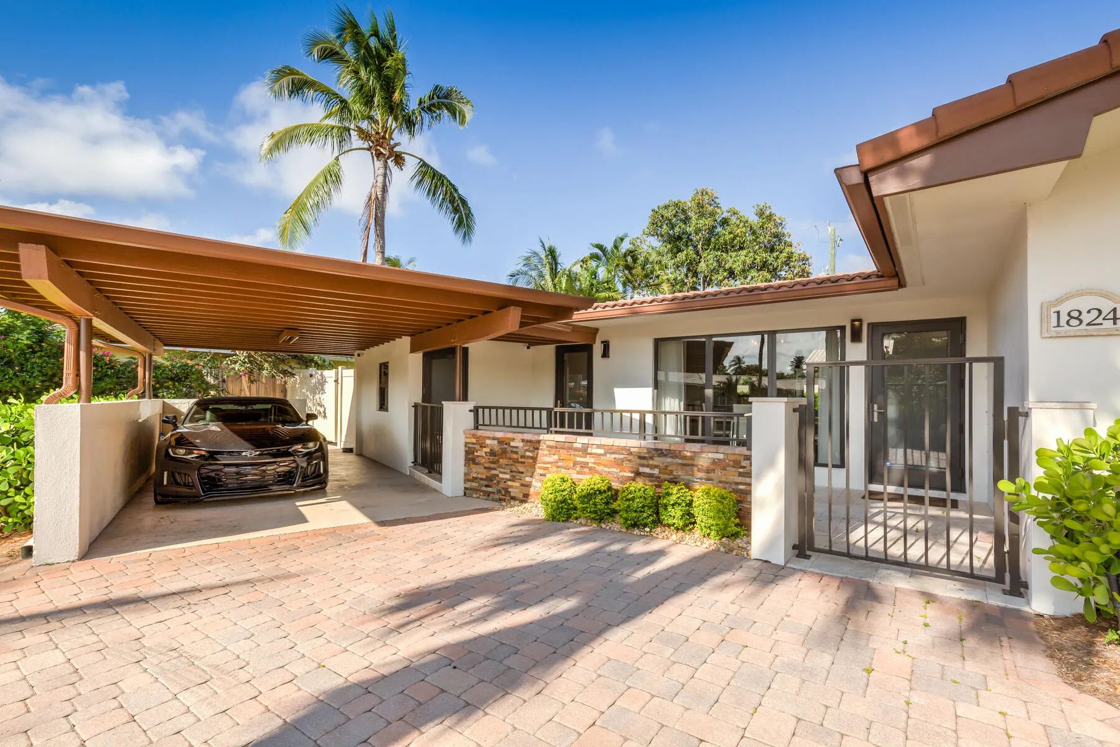
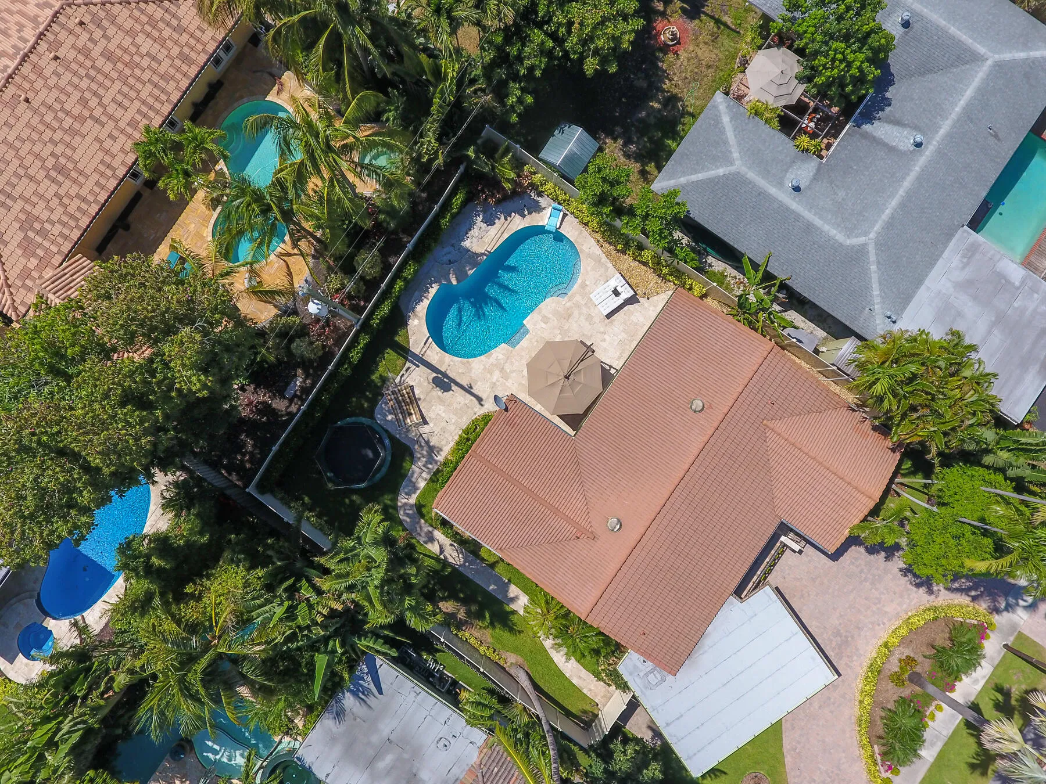
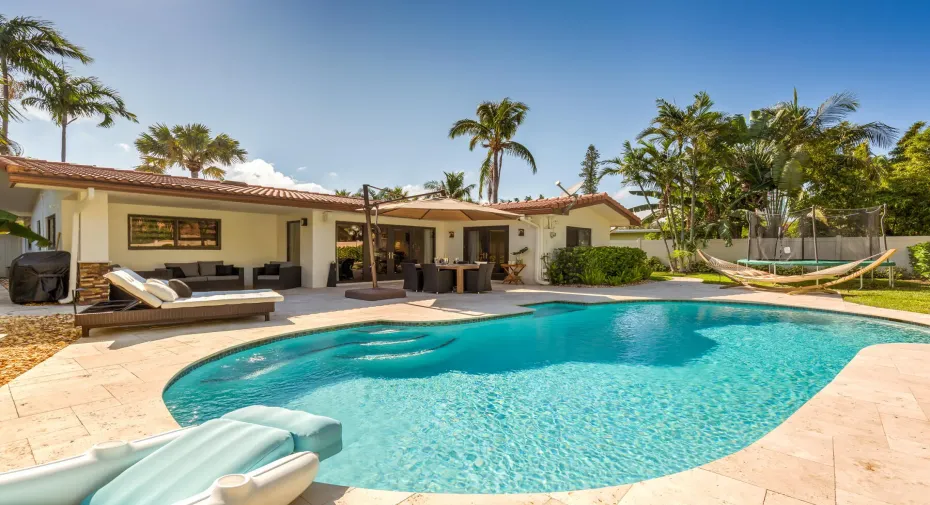
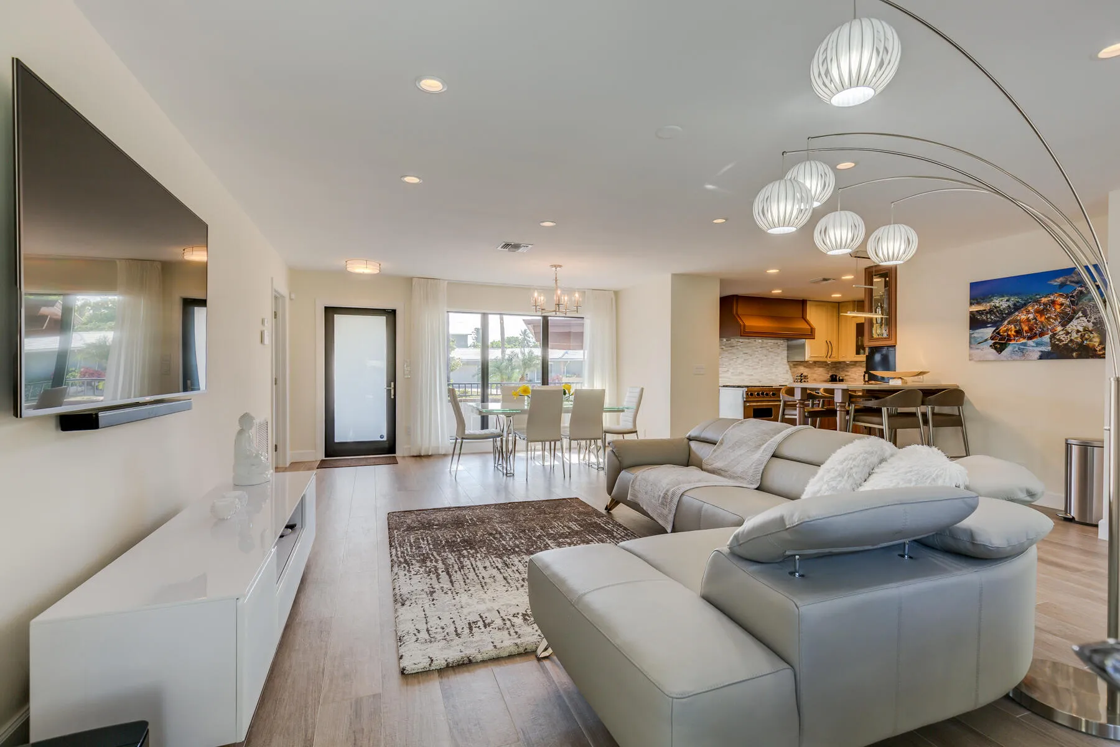
Beautifully remodeled 3/2 pool home with huge back yard and walking distance to the beach! The Interior boasts a split plan, wood-look porcelain tile, impact glass windows, & the Master opens up to the serene pool area. Newer designer kitchen with Quartz tops & Commercial appliance, and natural gas. Master has double shower and 72″ vanity. Exterior offers newly remodeled pool with expansive travertine decking, professionally landscaped grounds w/ lighting, and brick paver driveway. NEW ROOF! Close to everything!

Features

  • Swimming Pool: Heated, In Ground, Other, Automatic Chlorination, Free Form
  • Heating System: Central, Electric
  • Cooling System: Electric, Central Air
  • Fence: Fenced
  • Pet Policy: Yes, No Pet Restrictions
  • Security: Gated Community, Security System, Security System Leased
  • Patio: Patio, Porch
  • Parking: Circular Driveway, Covered, Paver Block, Attached Carport, Carport
  • Furnished: Negotiable

Appliances

  • Appliances: Dryer, Dishwasher, Microwave, Refrigerator, Washer, Disposal, Gas Range, Gas Water Heater, Water Heater

Address Map

  • Country: US
  • State: FL
  • County: Broward
  • City: Fort Lauderdale
  • Subdivision: HARBOUR HEIGHTS ADD
  • Zipcode: 33316
  • Street: 23RD
  • Street Number: 1824
  • Street Suffix: Drive
  • Floor Number: 0
  • Longitude: W81° 53' 8.6''
  • Latitude: N26° 5' 53.6''
  • Street Dir Prefix: SE
  • MLS Area: 3170

MLS Addon

  • Accessibility Features: No
  • Association Fee: $0
  • Association Fee Frequency: Monthly
  • Carport Spaces: 01/01/1970
  • Close Date:
  • Close Price: $0
  • Community Features: Gated
  • Development Status: New Construction
  • Door Features: French Doors
  • Elementary School: Harbordale
  • Exterior Features: Outdoor Living Area
  • Fireplaces Total: 0
  • Flooring: Tile, Carpet
  • Garage Spaces: 0
  • High School: Fort Lauderdale
  • Insurance Expense: $0
  • Interior Features: Dual Sinks, Living/Dining Room, Eat-in Kitchen, Walk-In Closet(s), Split Bedrooms, Separate Shower, Main Level Primary
  • Levels: One
  • Listing Terms: Cash, Conventional
  • Lot Features: < 1/4 Acre, Sprinklers Automatic, Sprinkler System
  • Middle Or Junior School: Sunrise
  • New Taxes Expense: $0
  • Stories: 1
  • Stories Total: 1
  • Tax Annual Amount: $15,799
  • Tax Year: 2025
  • Utilities: Cable Available
  • Window Features: Drapes, Casement Window(s), Rods
  • Zoning: RS-8

Location

Listing Updated: 2026-11-12 07:18:25
  • Property Type : Single Family
  • Property Sub Type : Single Family Residence
  • Listing Type : For Sale
  • Listing ID : B26088052
  • Price : $1,399,000
  • View : Garden, Pool
  • Bedrooms : 3
  • Bathrooms : 2
  • Full Bathrooms : 2
  • Half Bathrooms : 0
  • Square Footage : 1,515 Sqft
  • Year Built : 1956
  • Lot Area : 0.21 Acre
  • Listing Status : Pending
  • Days On Market : 0
Contact Agent
Required
Required
Required
By proceeding, you consent to receive calls and texts at the number you provided, including marketing by autodialer and prerecorded and artificial voice, and ettmail, about your inquiry and other home-related matters, but not as a condition of any purchase.

Similar Single Family