• Share

713 Verona Ct, Weston, Florida 33326

Active For Sale
$1,150,000
  • Beds 4
  • Baths 3
  • Sq Ft 2,578 Sqft
  • Visits: 1 in 3 days

Description

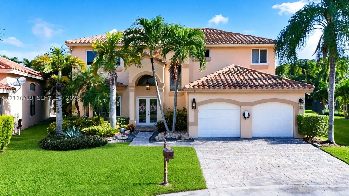
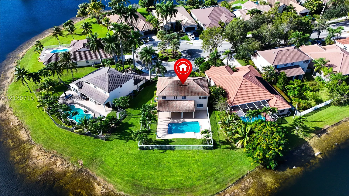
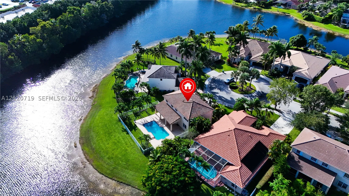
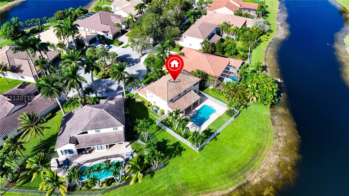
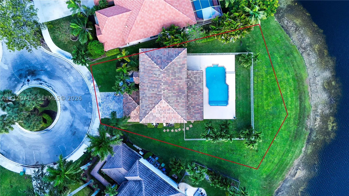
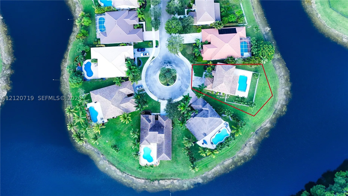
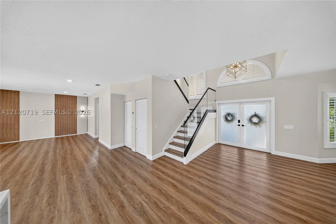
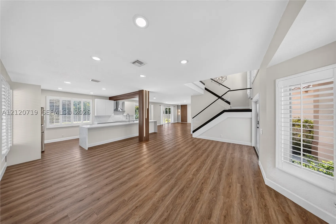
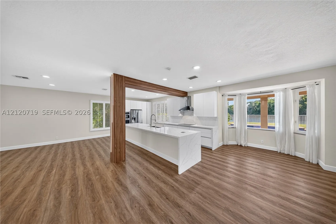
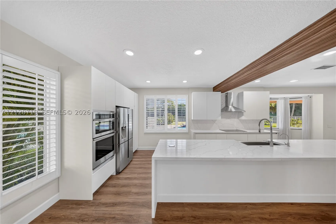
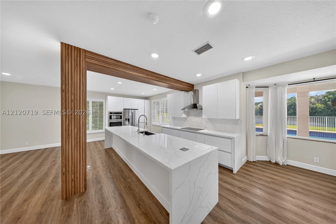
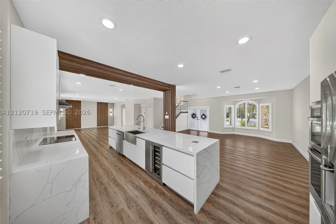
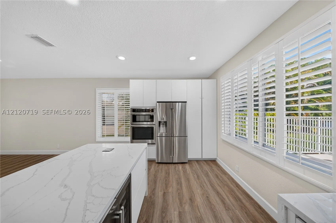
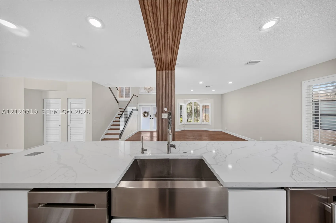
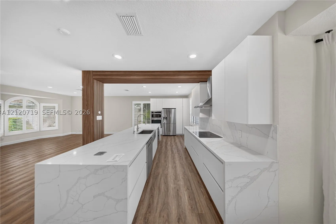
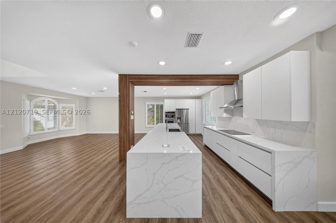
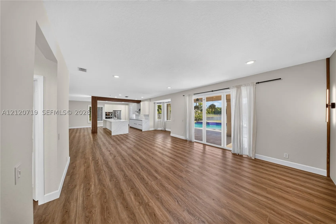
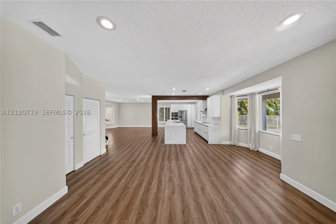
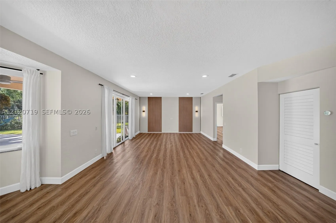
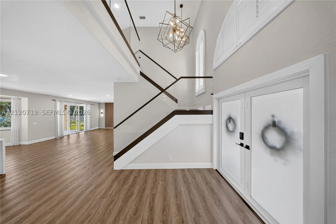
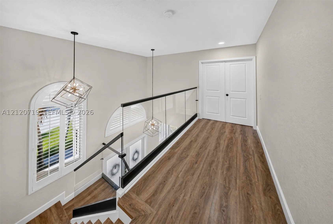
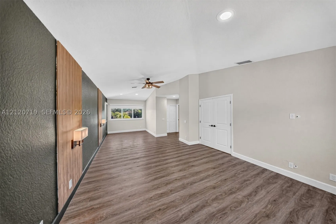
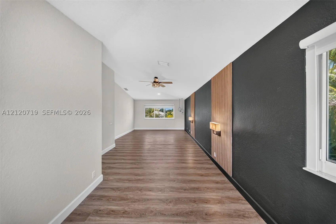
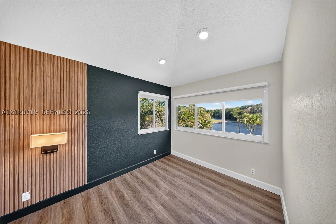
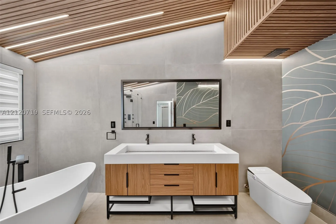
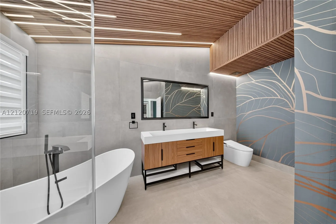
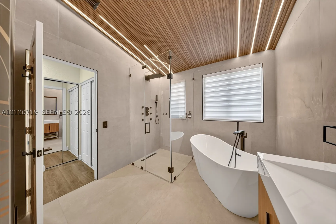
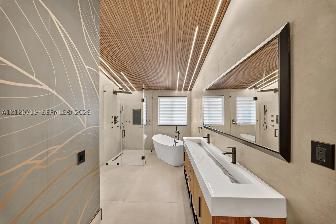
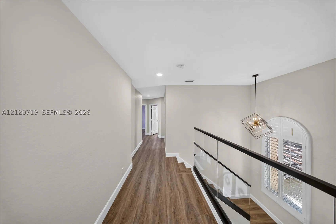
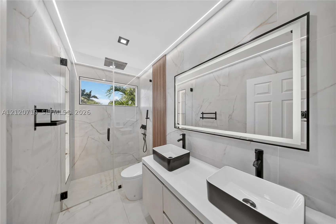
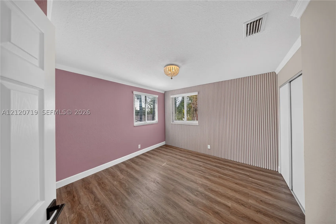
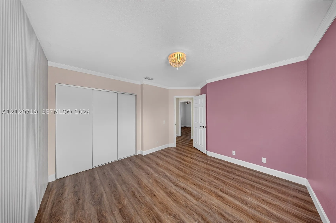
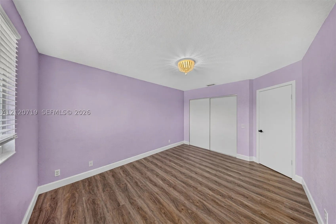
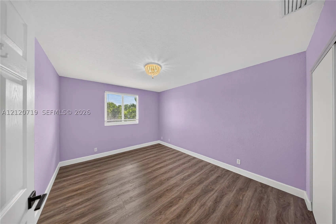
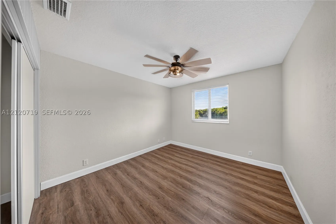
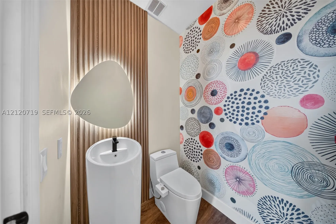
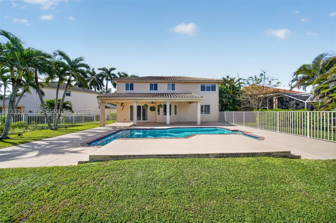
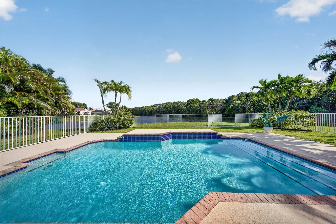
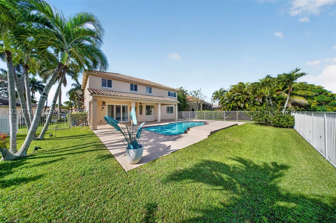
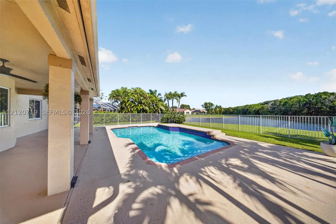
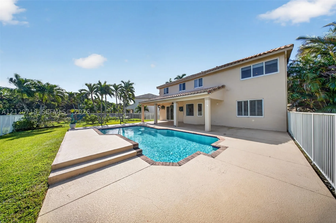
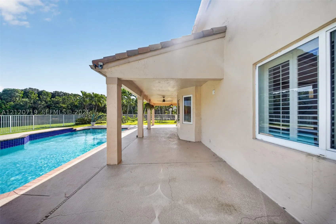
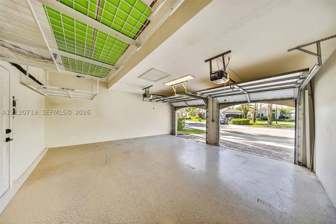
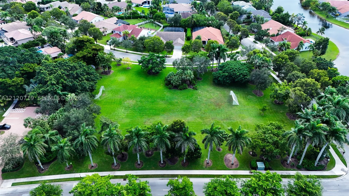
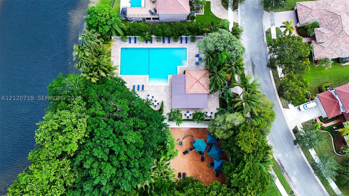
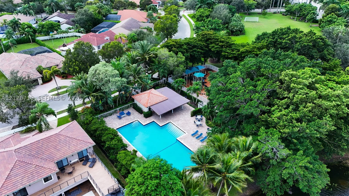
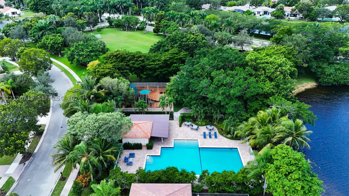
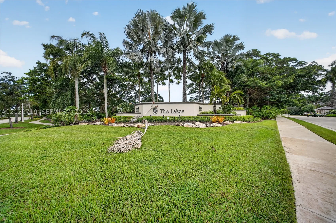
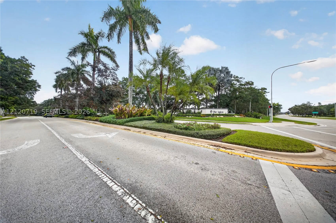
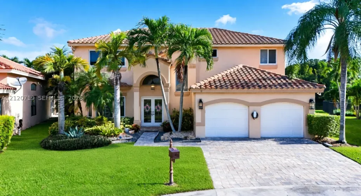
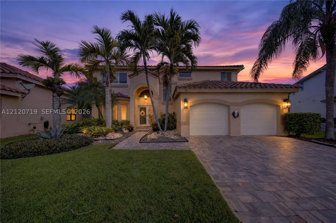
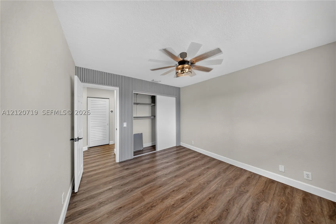
Stunning lakefront home with private pool in the highly desirable gated community of The Lakes at Weston. Situated on an oversized cul-de-sac lot, this extensively renovated 4-bedroom, 2.5-bath residence offers a beautiful blend of contemporary elegance, comfort, and breathtaking lake views. Step inside to discover an impressive glass staircase remodeled in 2025 and a stunning open-concept kitchen completely renovated in 2023, featuring Calacatta Gold-style countertops, a spacious center island, and modern cabinetry. All 2.5 bathrooms were beautifully remodeled in 2023, complemented by updated vinyl flooring (2022). Significant improvements include a roof replaced approximately in 2019, two A/C systems (2020 and 2025), an updated electrical panel (2022), impact-resistant windows throughout, an impact-resistant front door (2024), a sliding glass door (2025), and an upgraded paver driveway (2025). Additional features include a Tesla EV charger and Google Nest smart thermostat. The outdoor living space is equally inviting, featuring a private swimming pool, a spacious backyard, and picturesque lake views, perfect for relaxing or entertaining. Residents of The Lakes enjoy gated access, a community swimming pool, playground, and a dedicated soccer area. No HOA buyer approval required. An exceptional opportunity to experience beautifully updated interiors, modern conveniences, and the South Florida waterfront lifestyle.

Features

  • Swimming Pool: Pool, In Ground, Community
  • Heating System: Central
  • Cooling System: Central Air
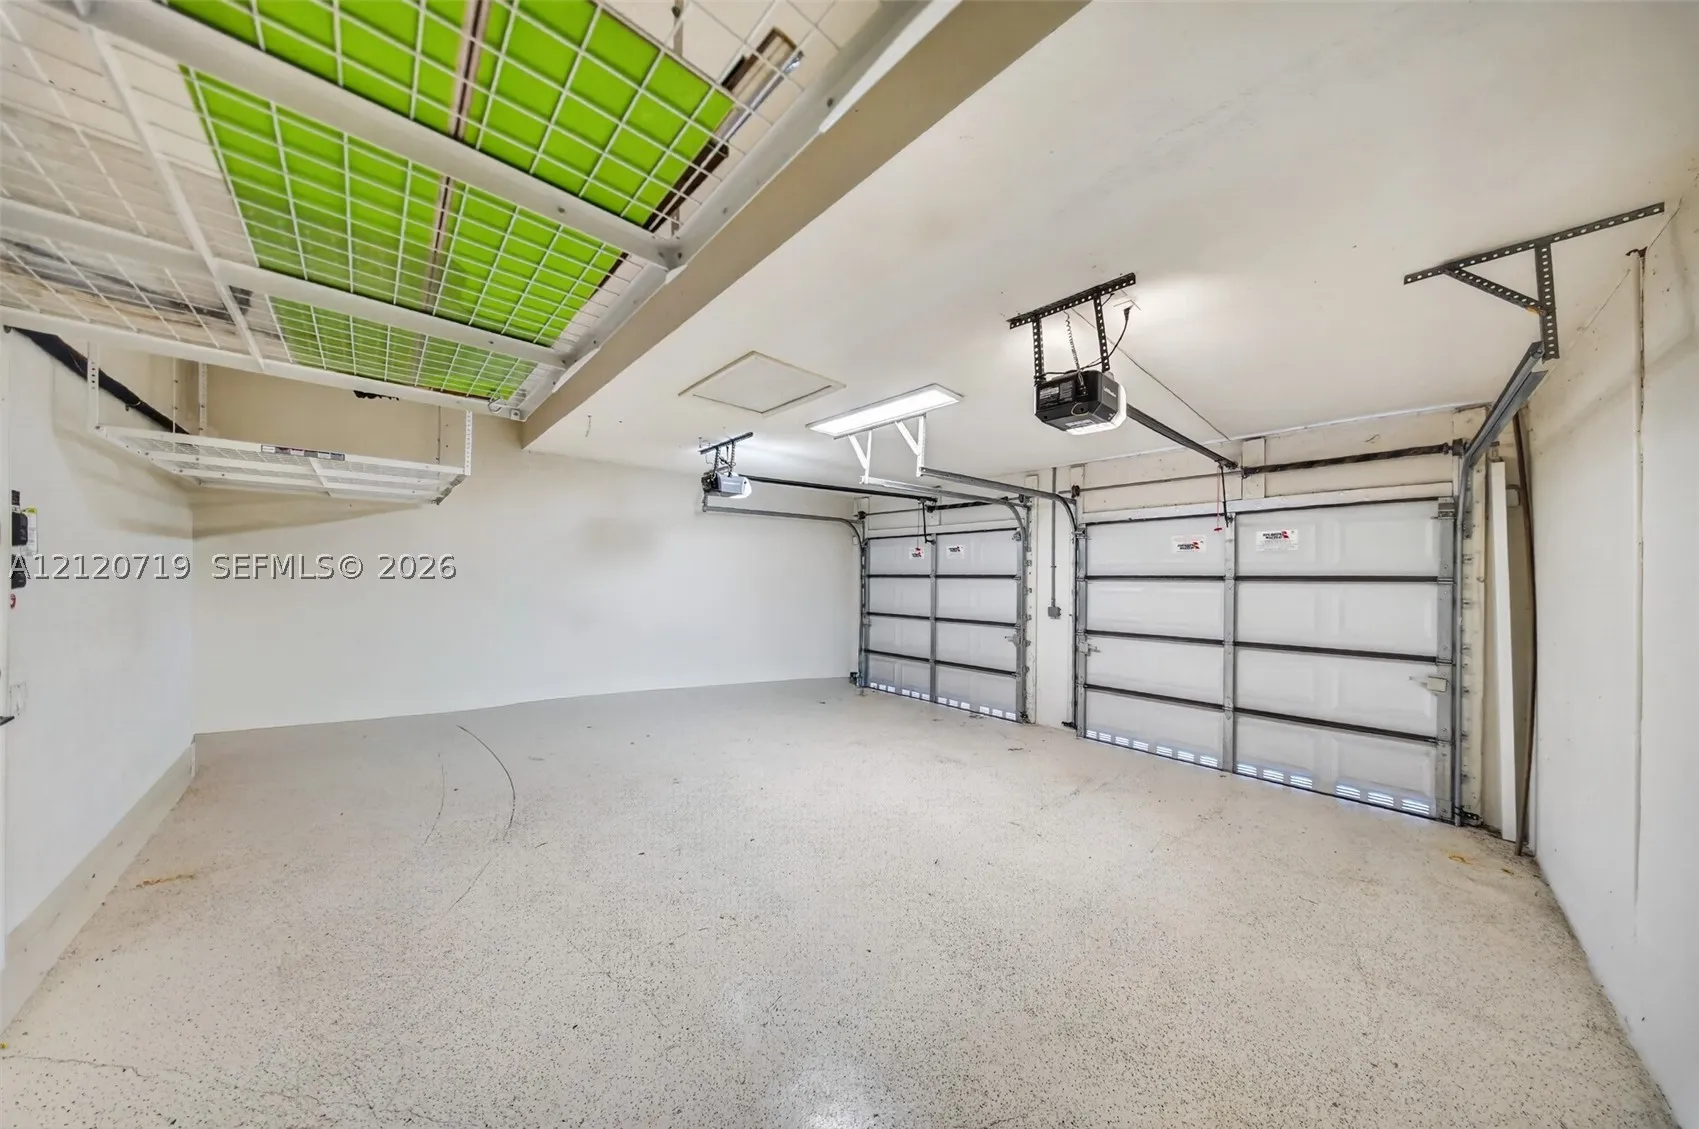
  • Parking: Driveway, Garage, Attached, Electric Vehicle Charging Station(s)

Appliances

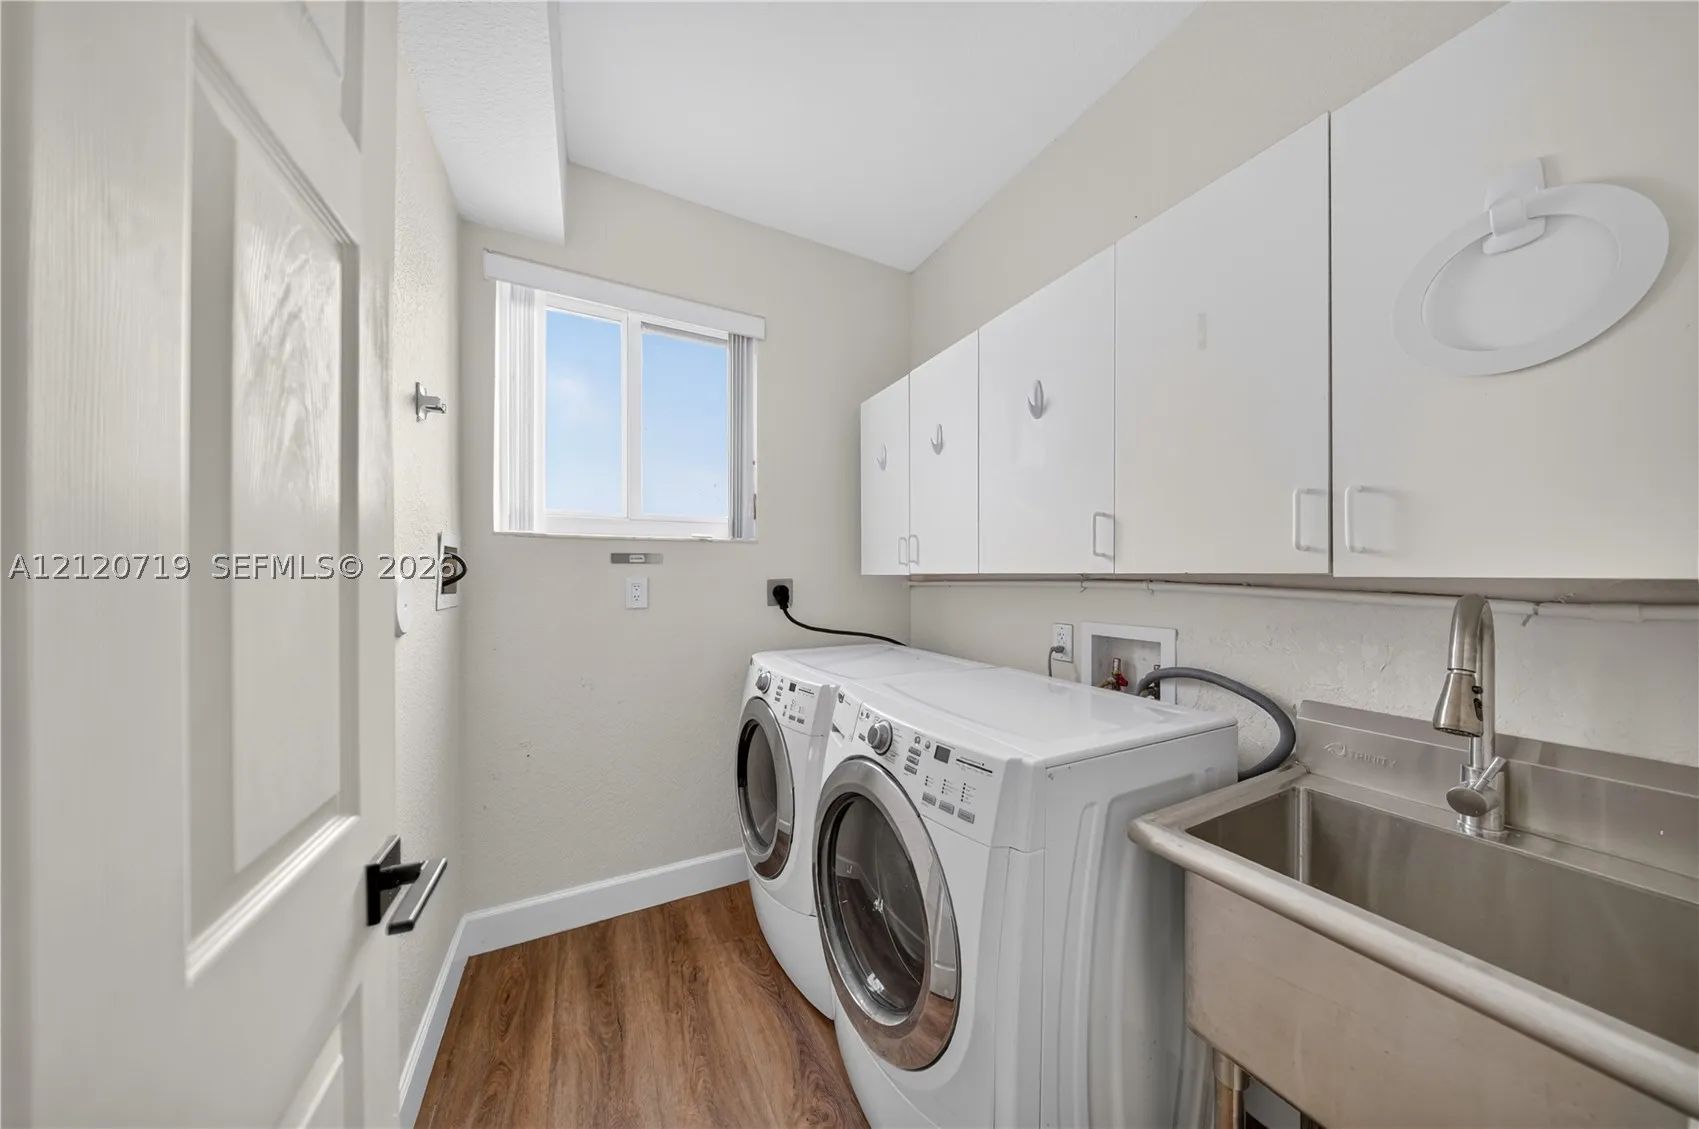
  • Appliances: Dryer, Dishwasher, Electric Range, Microwave, Refrigerator, Washer, Electric Water Heater, Disposal, Built-In Oven, Wine Cooler

Address Map

  • Country: US
  • State: FL
  • County: Broward
  • City: Weston
  • Subdivision: SECTOR 4
  • Zipcode: 33326
  • Street: Verona Ct
  • Street Number: 713
  • Floor Number: 0
  • Longitude: W81° 36' 46.3''
  • Latitude: N26° 7' 34.3''
  • MLS Area: 3890

MLS Addon

  • Architectural Style: Detached, Two Story
  • Association Fee: $669
  • Association Fee Frequency: Quarterly
  • Association Fee Includes: Common Area Maintenance
  • Carport Spaces:
  • Close Date:
  • Close Price: $0
  • Elementary School: Eagle Point
  • Exterior Features: Security/High Impact Doors, Fence
  • Fireplaces Total: 0
  • Flooring: Vinyl
  • Garage Spaces: 2
  • High School: Cypress Bay
  • Insurance Expense: $0
  • Interior Features: Dual Sinks, First Floor Entry, Upper Level Primary, Family/Dining Room, Walk-In Closet(s), Separate Shower
  • Levels: Two
  • Lot Features: 1/4 to 1/2 Acre Lot, Flood Zone
  • Middle Or Junior School: Tequesta Trace
  • New Taxes Expense: $0
  • Stories: 2
  • Stories Total: 0
  • Tax Annual Amount: $19,010
  • Window Features: Impact Glass

Location

Listing Updated: 2026-11-12 09:00:20
  • Property Type : Single Family
  • Property Sub Type : Single Family Residence
  • Listing Type : For Sale
  • Listing ID : A12120719
  • Price : $1,150,000
  • View : Garden
  • Bedrooms : 4
  • Bathrooms : 3
  • Full Bathrooms : 2
  • Half Bathrooms : 1
  • Square Footage : 2,578 Sqft
  • Year Built : 1994
  • Lot Area : 0 Acre
  • Listing Status : Active
  • Days On Market : 2
Contact Agent
Required
Required
Required
By proceeding, you consent to receive calls and texts at the number you provided, including marketing by autodialer and prerecorded and artificial voice, and ettmail, about your inquiry and other home-related matters, but not as a condition of any purchase.

Similar Single Family