Share

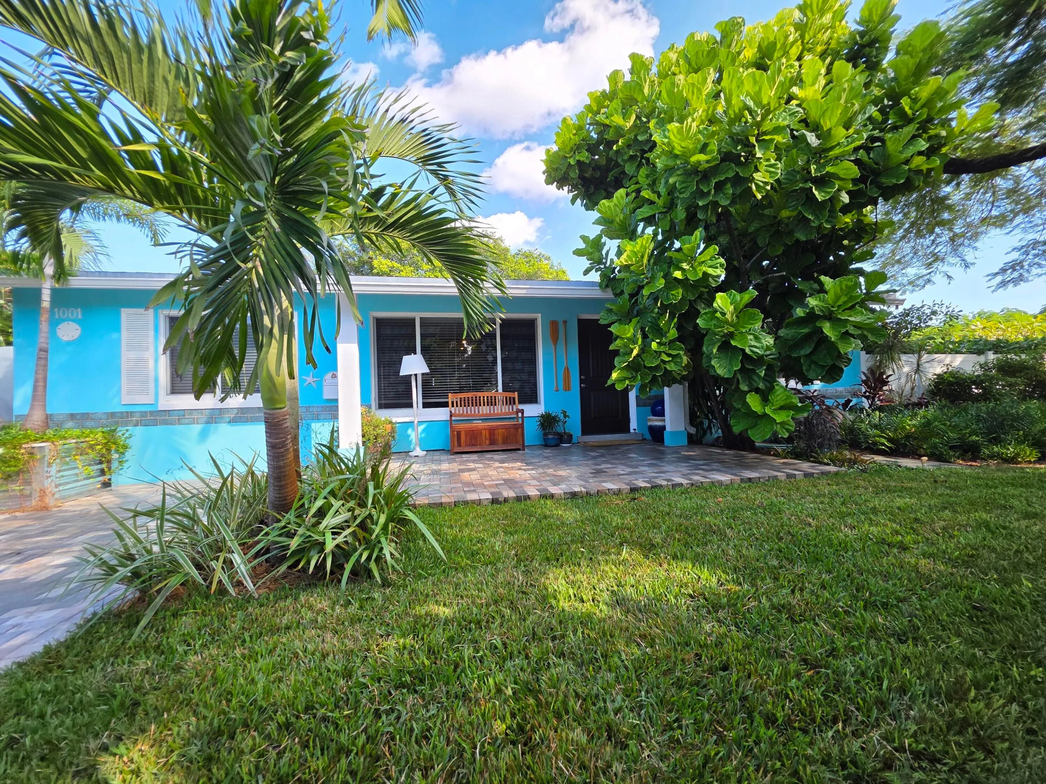
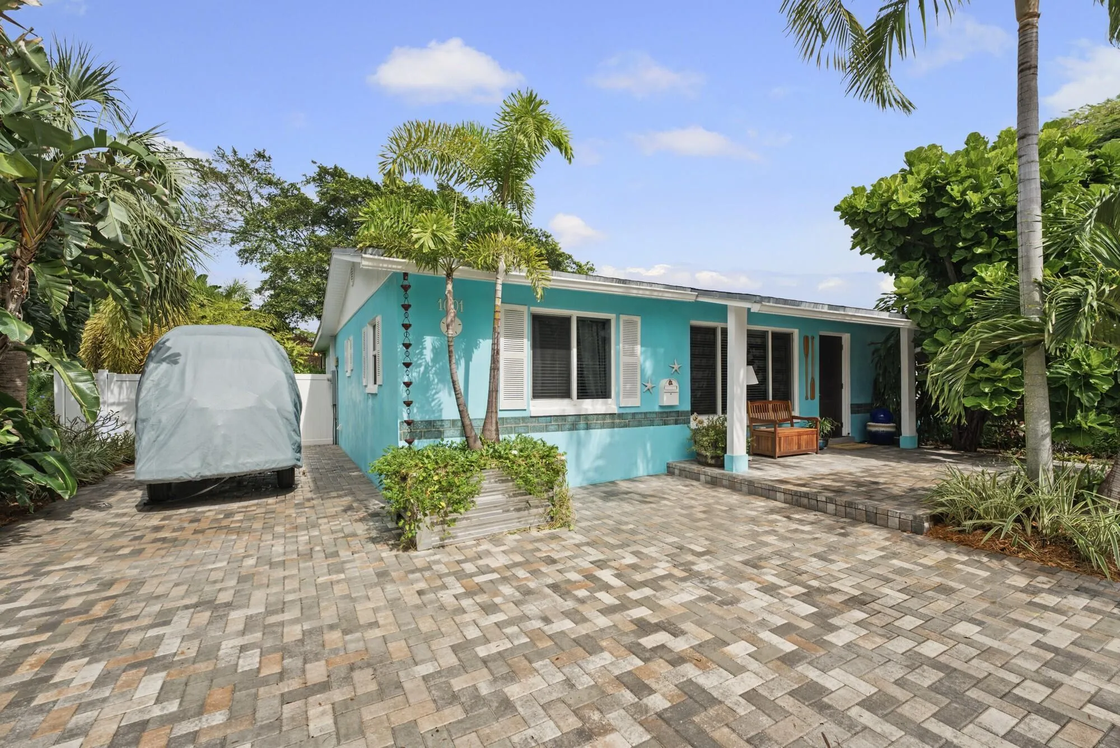
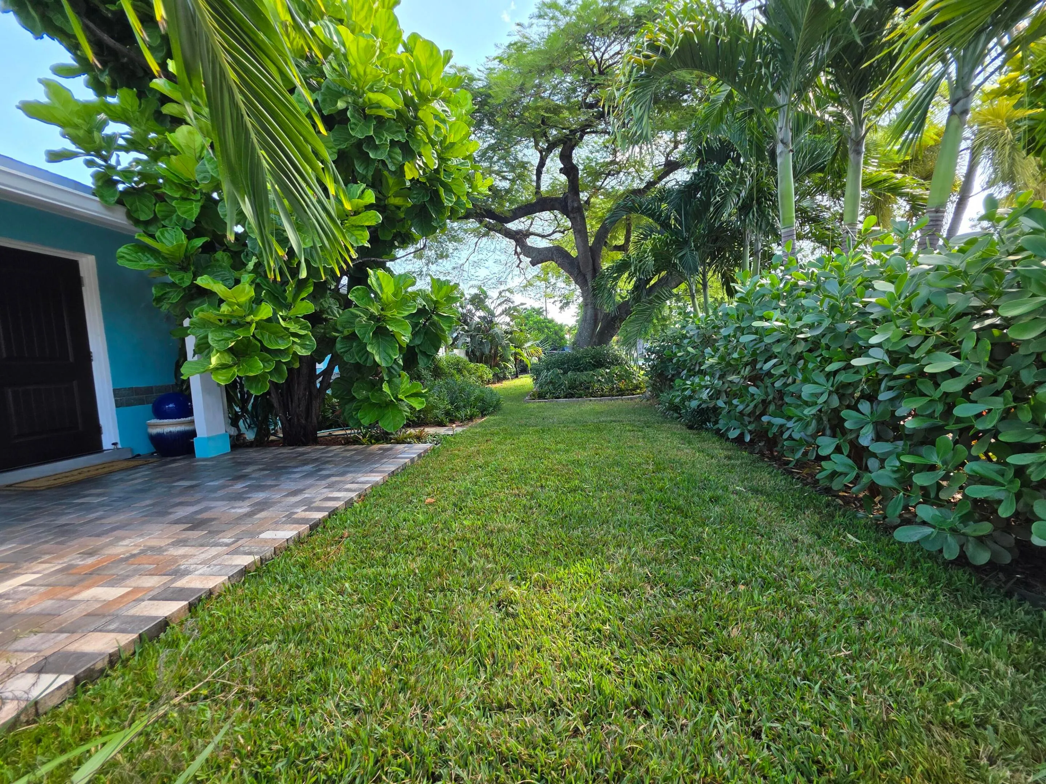
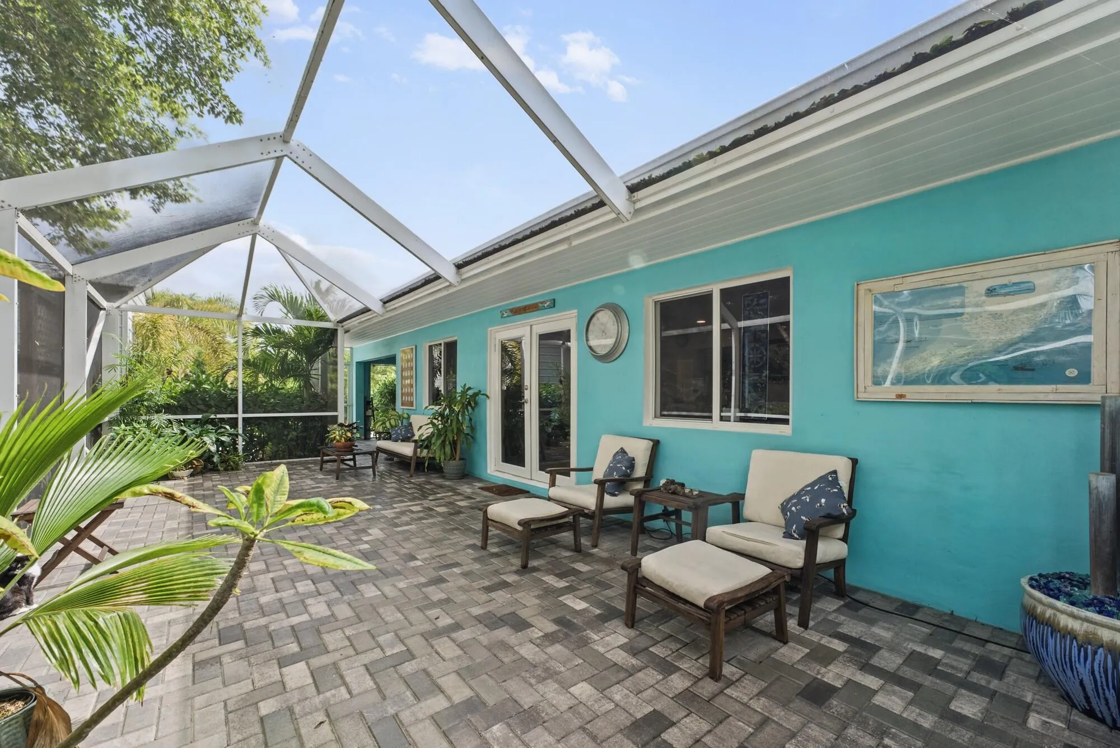
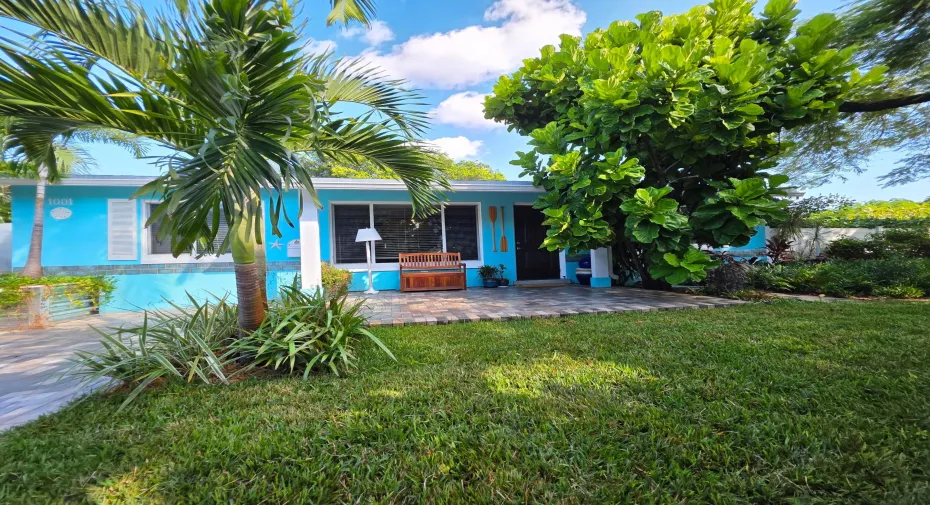
Located at 1001 Sunset Rd, West Palm Beach, FL 33401, this house has three bedrooms, two full bathrooms and 1,618 square feet of living area. The lot measures 0.29 acres. The exterior has a turquoise facade, a dark front door and a paved area extending across the front of the house. A lawn, palms, leafy trees and planted beds frame the frontage.nnThe front elevation is arranged beneath a broad roofline. A covered entry area sits in front of the door, with square columns along its outer edge. The turquoise walls extend across the facade, with contrasting trim defining the roofline, columns, windows and doorway. A horizontal band of blue-toned tile runs along part of the exterior wall below the front windows.nnSeveral windows face the front of the property. One grouping s its to the left of the entrance, with shutters on either side. A wider grouping is positioned beside the front door beneath the covered area. The windows have contrasting frames, and horizontal blinds are visible behind the glass. The front door is set to one side of the wider window grouping, with a paved surface directly outside.nnThe covered area has a paved floor made up of rectangular blocks in varied gray and earth tones. Its edge forms a low step down to the adjacent paved surface. The columns stand between the paved area and the roofline, creating an open frontage around the entrance. The door, windows and turquoise wall remain visible from this area, with plantings positioned nearby.nnThe paving continues beyond the covered entry and across a broad area in front of the house. The rectangular blocks create a varied pattern, with changes in tone across the surface. A paved strip also runs along the side of the house toward a gate. The front paving meets the lawn and planting beds at several points, giving the exterior distinct paved and planted areas.nnA lawn extends across the front of the property beside the paved entry area. Its grass reaches toward the planted borders and trees, with a curved edge visible near the landscaping. The lawn lies in front of the turquoise facade and alongside the paved surface, creating an open area between the house and the surrounding foliage.nnPalms stand near the front of the house, including palms beside the facade and along the edge of the paved area. Their trunks and fronds add vertical elements in front of the roofline and windows. Lower plantings gather around the trunks, with long, narrow leaves extending outward near the ground.nnA large leafy tree stands near the front entry, with its canopy extending above and beside the covered area. Its broad leaves partially frame the doorway and the paved surface. Additional trees and palms are visible beyond the lawn, while shrubs and low plants create layers of greenery around the exterior.nnA planted bed near the front corner of the house contains several palms and low greenery. The bed is bordered by a raised rectangular planter with horizontal sides.
Listing Updated: 2026-11-12 09:40:49