• Share

10181 Royal Ascot Avenue, Lake Worth, Florida 33449

Active For Sale
$1,278,182
  • Beds 4
  • Baths 5
  • Sq Ft 2,974 Sqft
  • Visits: 1 in 26 days

Description

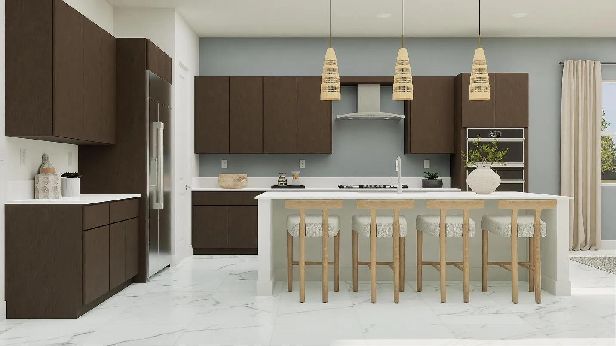
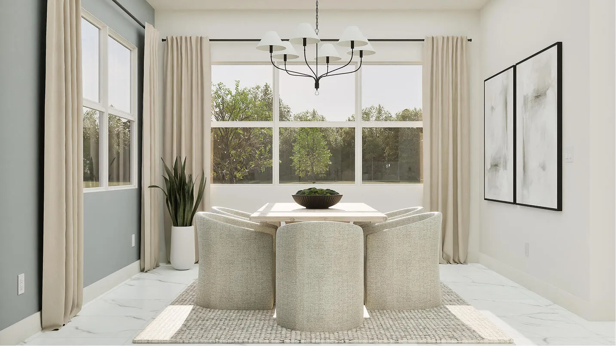
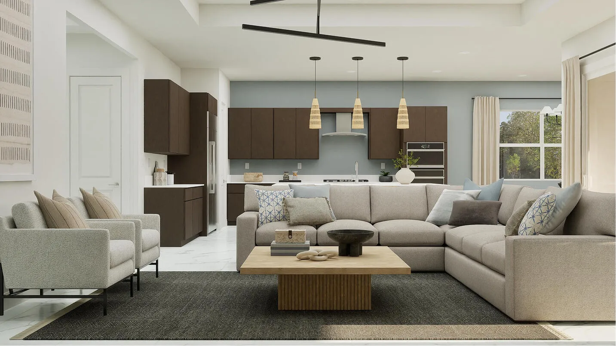
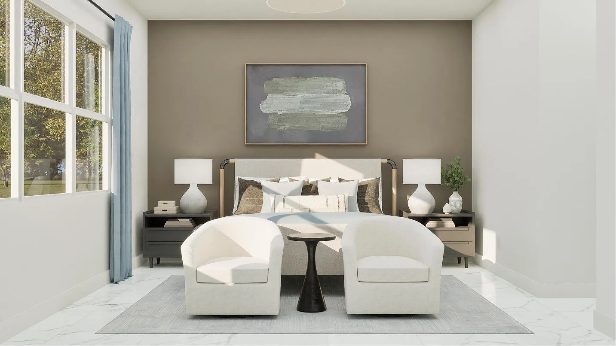
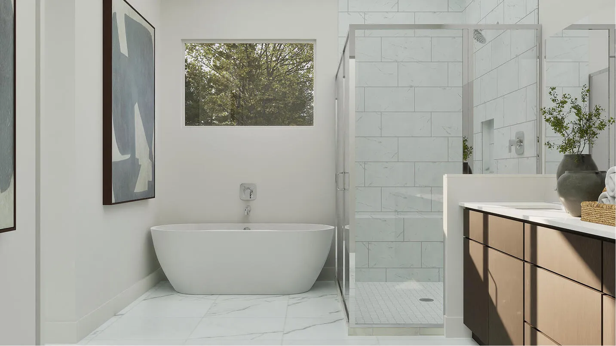
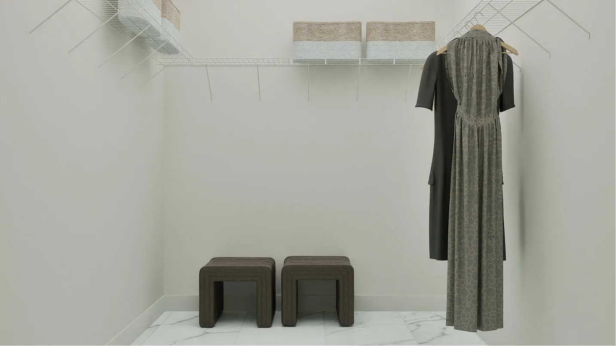
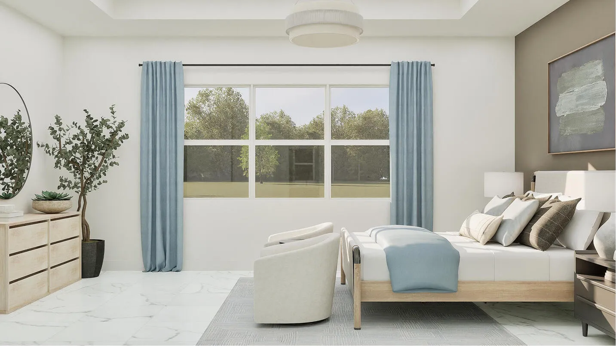
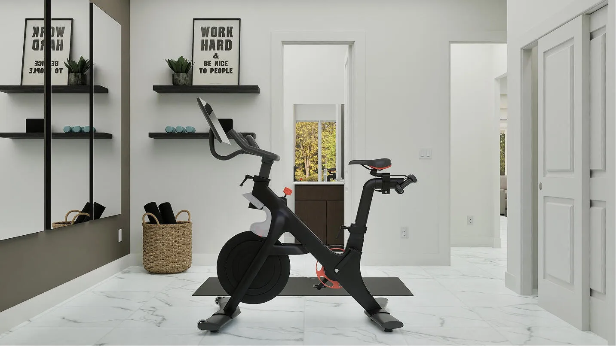
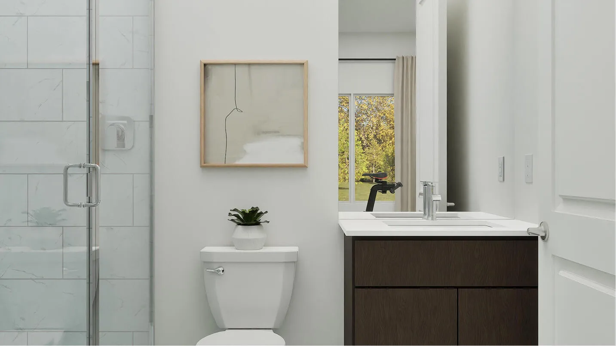
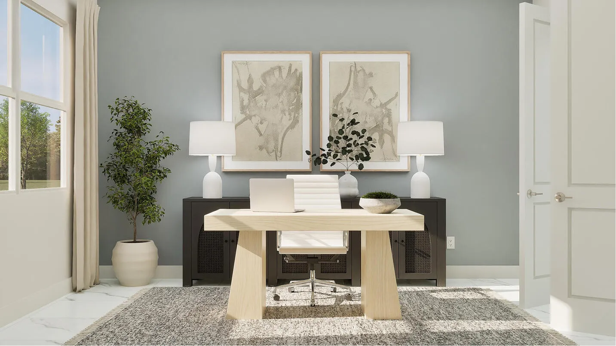
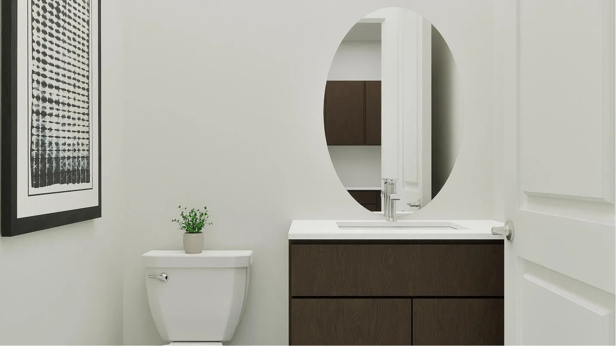
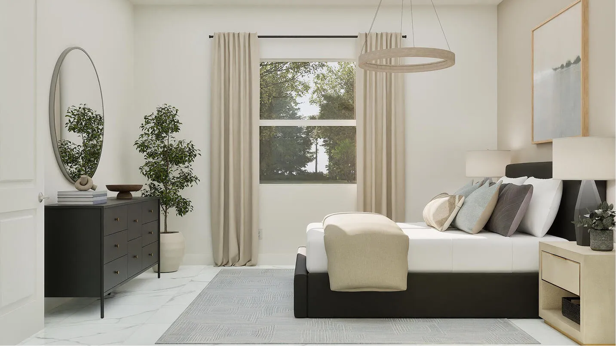
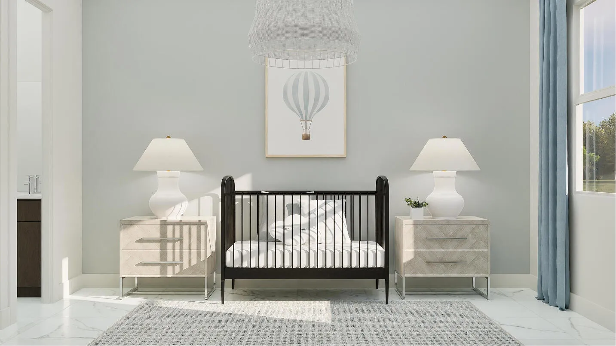
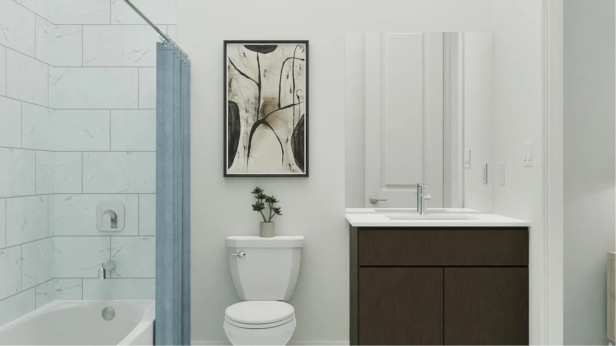
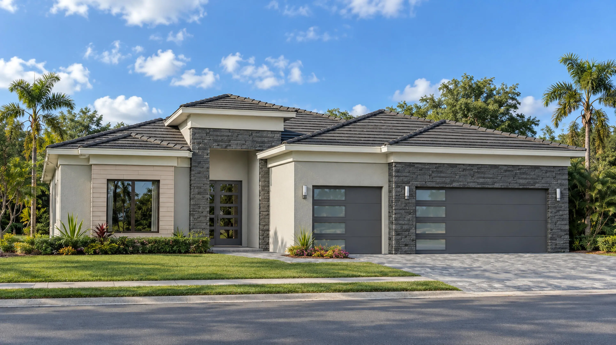
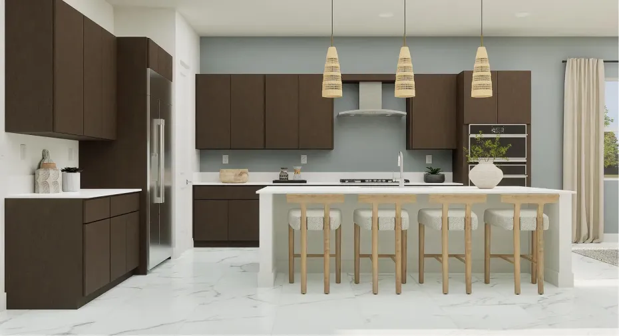
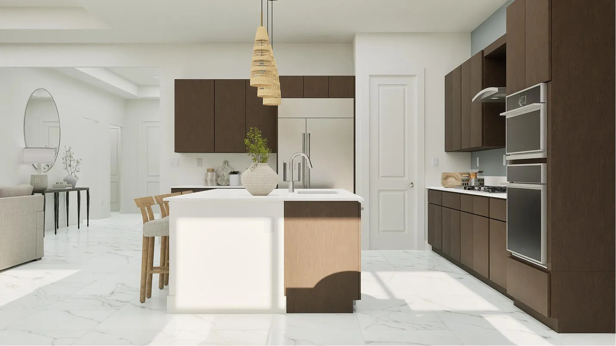
Providing the luxury of space, this new single-story home delivers the promise of modern living and comfort. Off the foyer is a secluded study ideal for remote work, while down the hallway is cohesive open layout between the modern kitchen, sunny dining room and sprawling Great Room. Nearby is a spacious lanai for outdoor relaxation. All four bedrooms in the home come complete with a private en-suite bathroom, including the lavish owner’s suite with a spa-style soaking tub and split walk-in closets. Prices, dimensions and features may vary and are subject to change. Photos are for illustrative purposes only.

Features

  • Swimming Pool: Association
  • Heating System: Central
  • Cooling System: Central Air
  • Pet Policy: Yes, Breed Restrictions, Cats OK, Dogs OK
  • Security: Smoke Detector(s), Gated Community, Fire Alarm
  • Patio: Porch
  • Parking: Driveway, Garage, Attached
  • Furnished: Unfurnished

Appliances

  • Appliances: Dishwasher, Refrigerator, Disposal, Ice Maker, Freezer, Oven

Address Map

  • Country: US
  • State: FL
  • County: Palm Beach
  • City: Lake Worth
  • Subdivision: Whitmore Estates
  • Zipcode: 33449
  • Street: Royal Ascot
  • Street Number: 10181
  • Street Suffix: Avenue
  • Floor Number: 0
  • Longitude: W81° 47' 22.6''
  • Latitude: N26° 33' 51.7''
  • MLS Area: 4820

MLS Addon

  • Accessibility Features: No
  • Association Amenities: Clubhouse, Pool
  • Association Fee: $445
  • Association Fee Frequency: Monthly
  • Association Fee Includes: Common Areas, Sewer
  • Carport Spaces:
  • Close Date:
  • Close Price: $0
  • Community Features: Gated, Home Owners Association
  • Development Status: New Construction
  • Elementary School: Coral Reef (Palm Beach)
  • Exterior Features: Outdoor Living Area
  • Fireplaces Total: 0
  • Flooring: Tile, Wood
  • Garage Spaces: 3
  • High School: Dr. Joaquin Garcia
  • Insurance Expense: $0
  • Interior Features: Dual Sinks, Entrance Foyer, Walk-In Closet(s), Kitchen Island, Pantry, Separate Shower, Kitchen/Dining Combo, Bathtub, Soaking Tub
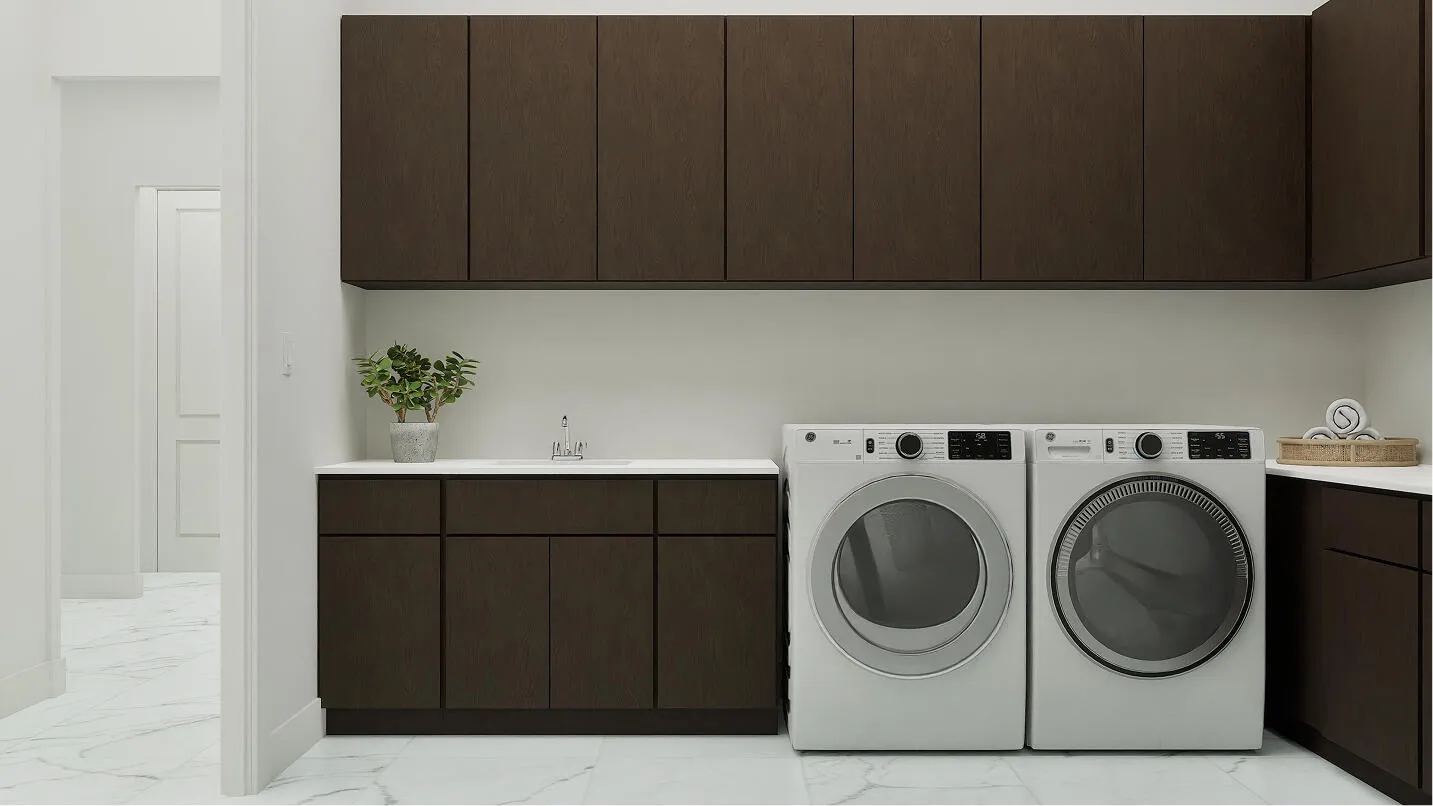
  • Laundry Features: Inside, Laundry Room
  • Levels: One
  • Listing Terms: Cash, Conventional, FHA, VA Loan
  • Middle Or Junior School: Woodlands
  • New Taxes Expense: $0
  • Stories: 1
  • Stories Total: 1
  • Tax Annual Amount: $17,700
  • Tax Year: 2026
  • Utilities: Cable Available, Electricity Available, Water Available, None
  • Zoning: AR

Location

Listing Updated: 2026-11-16 13:20:36
  • Property Type : Single Family
  • Property Sub Type : Single Family Residence
  • Listing Type : For Sale
  • Listing ID : B26092025
  • Price : $1,278,182
  • View : Bay, Intercoastal, Ocean, River, Water
  • Bedrooms : 4
  • Bathrooms : 5
  • Full Bathrooms : 4
  • Half Bathrooms : 1
  • Square Footage : 2,974 Sqft
  • Year Built : 2026
  • Lot Area : 0 Acre
  • Listing Status : Active
  • Days On Market : 25
Contact Agent
Required
Required
Required
By proceeding, you consent to receive calls and texts at the number you provided, including marketing by autodialer and prerecorded and artificial voice, and ettmail, about your inquiry and other home-related matters, but not as a condition of any purchase.

Similar Single Family