• Share

72 CONASKONK Circle, Royal Palm Beach, Florida 33411

Active Under Contract
$290,000
  • Beds 2
  • Baths 2
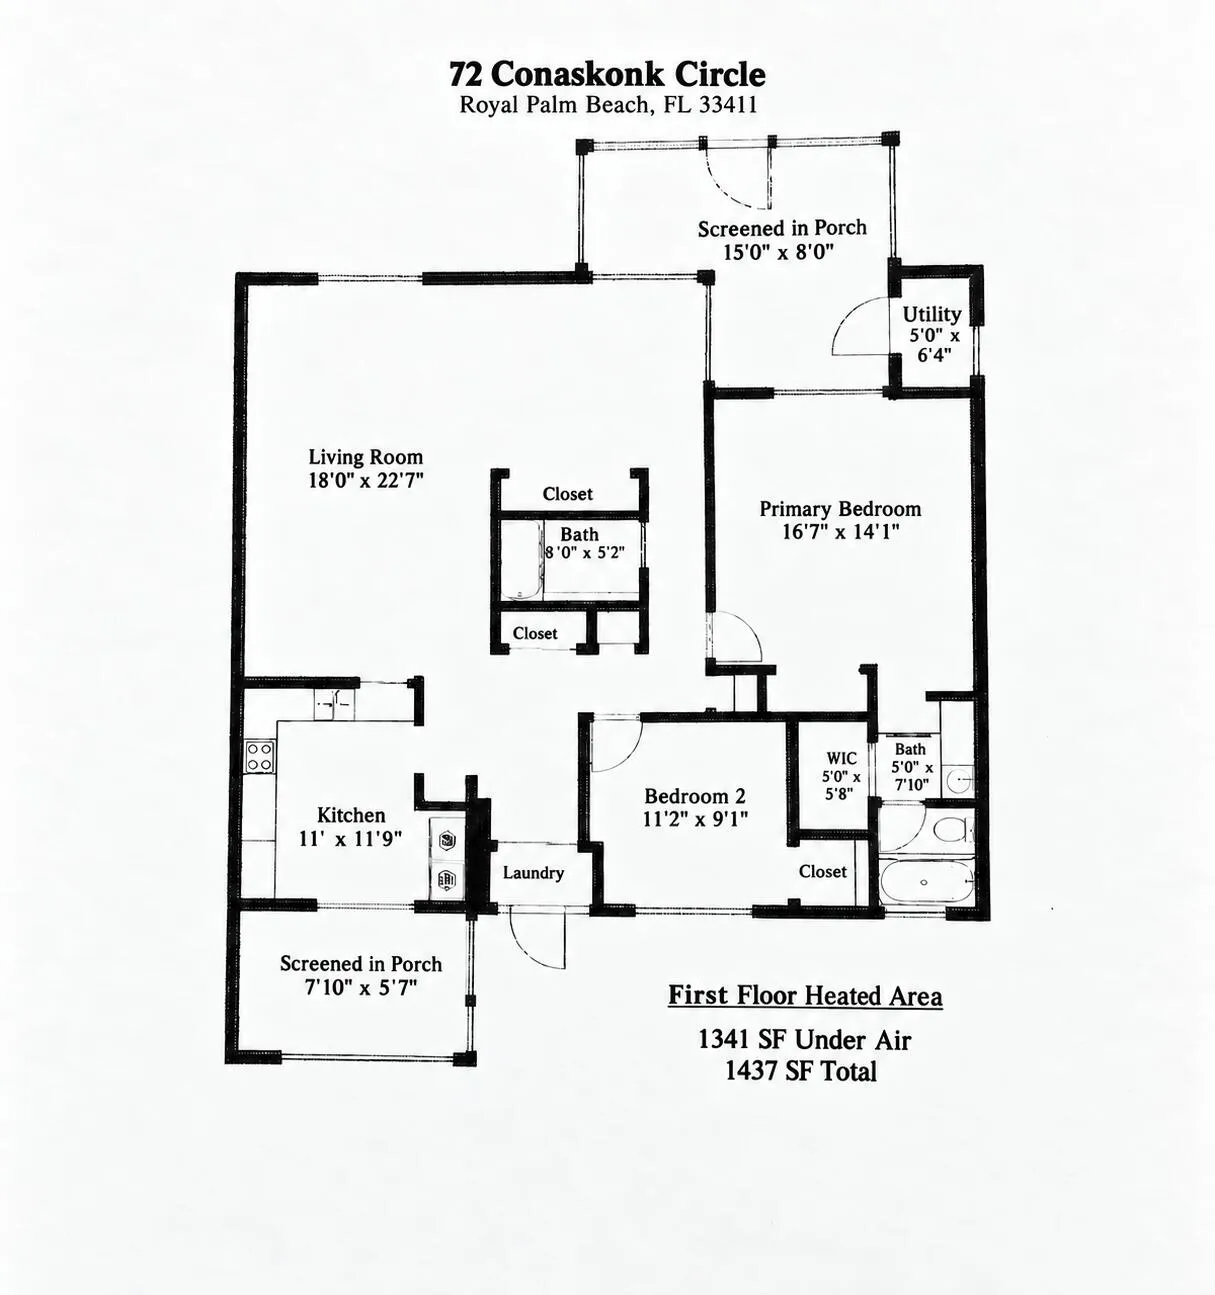
  • Sq Ft 1,341 Sqft
  • Visits: 1 in 46 days

Description

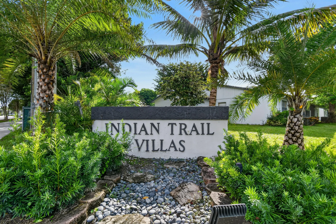
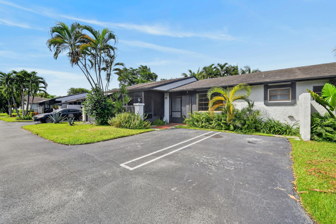
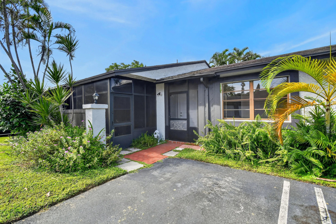
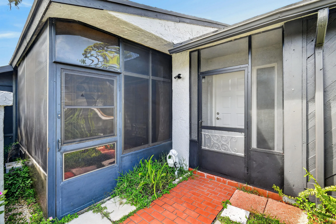
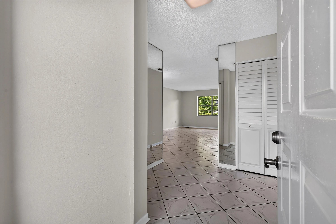
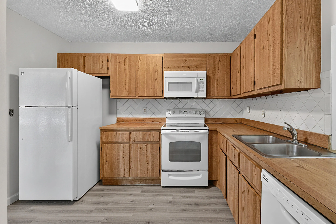
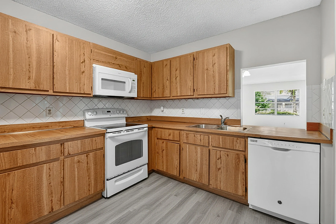
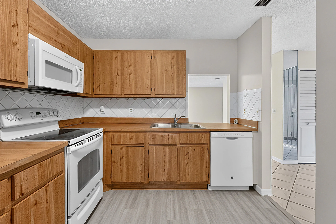
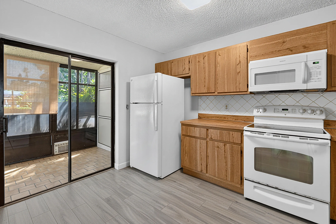
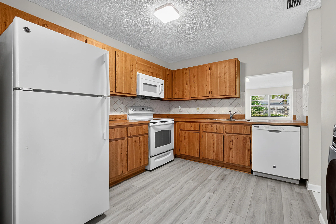
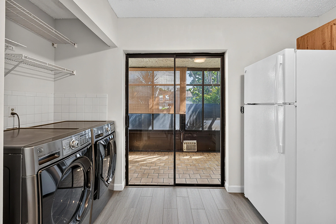
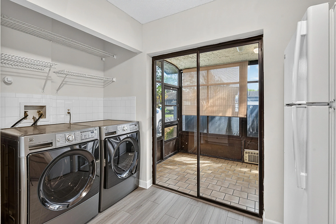
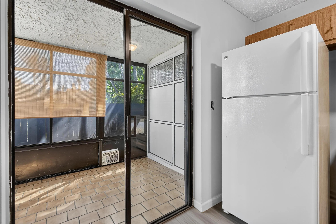
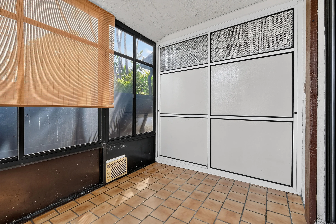
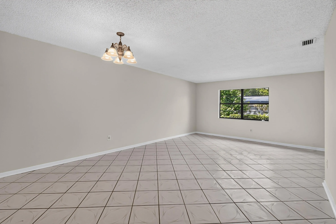
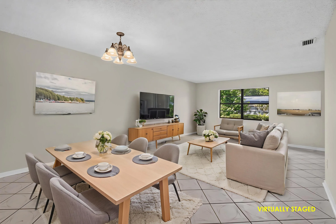
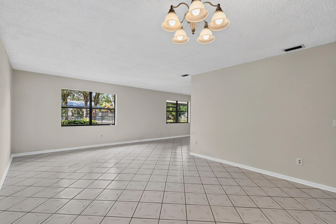
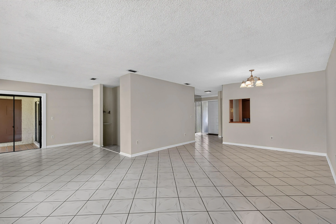
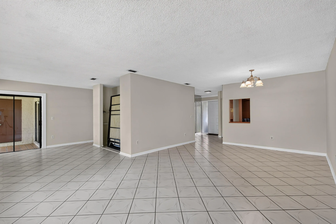
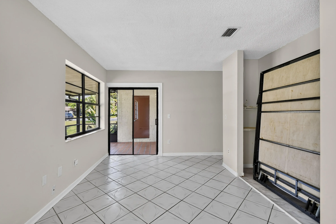
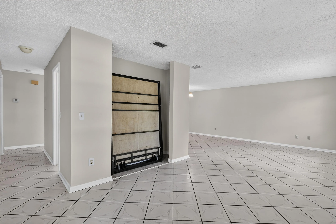
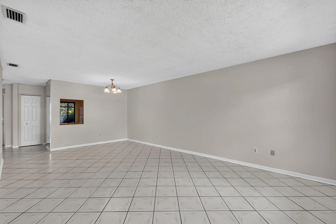
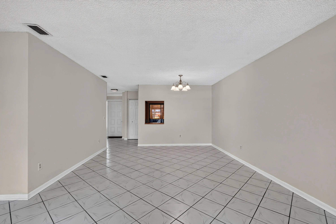
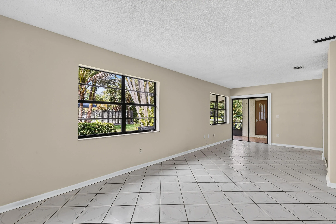
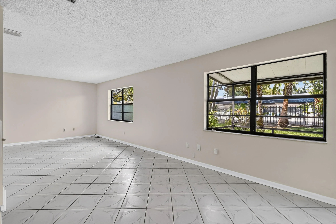
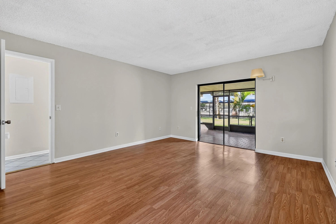
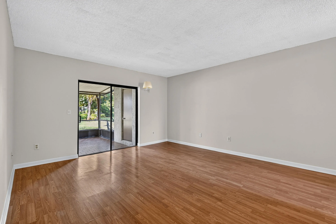
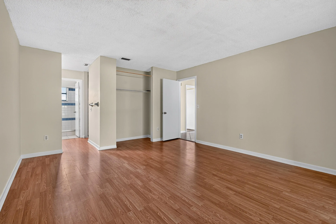
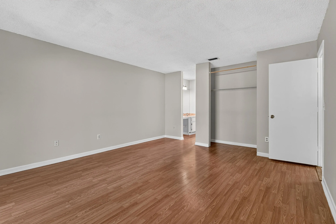
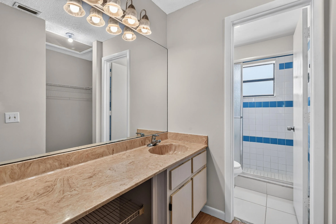
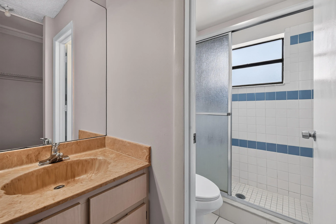
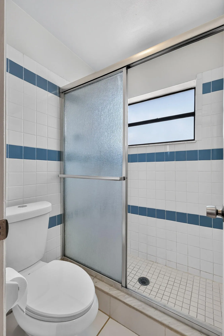
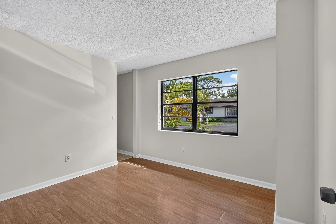
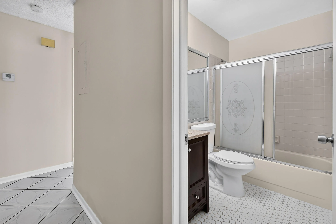
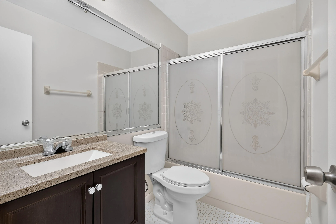
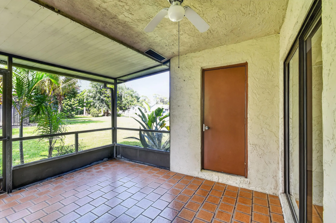
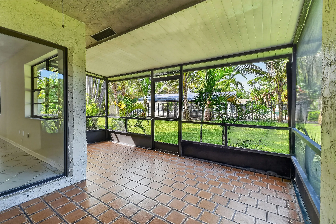
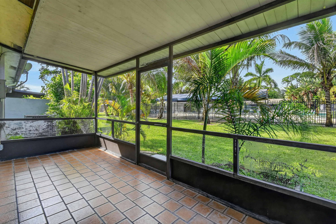
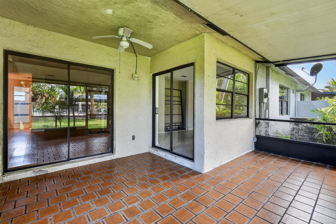
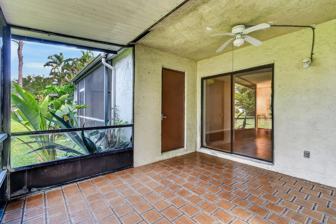
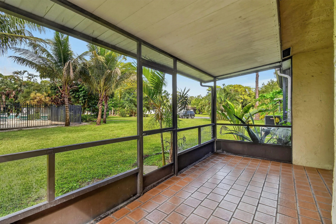
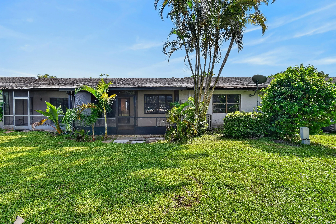
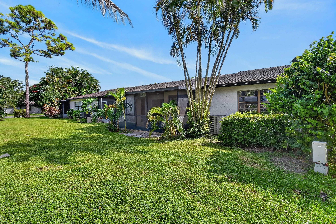
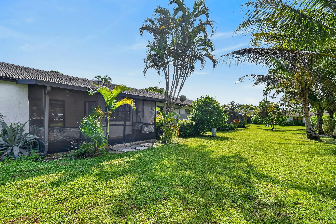
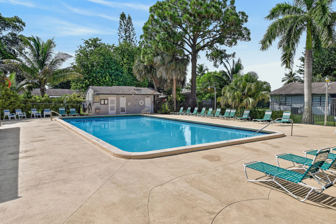
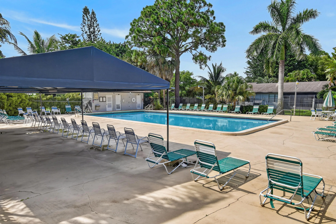
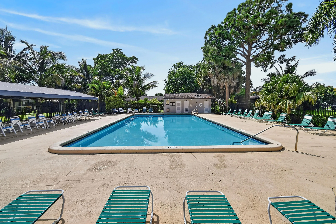
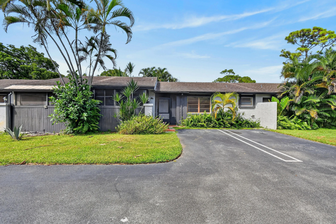
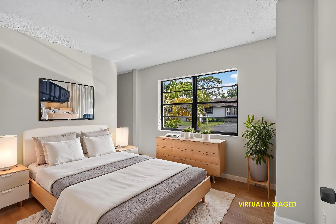
Welcome to this lovely landscaped small community in Royal Palm Beach with mature trees and an abundance of green space. Park at the entrance to your front door, enter through the sheltered porch, inviting you in to the light, bright and immaculate home. Off the kitchen is a small screened and roofed Patio room, to enjoy morning coffee or just take it easy. The open living area gives you an immediate view out to open green space and the Community Pool area. Exit through Sliding glass doors open to the covered an screened Patio, a great place to entertain, relax and enjoy each day. The main bedroom suite is planned for serenity & privacy. Enjoy the bath area with separated shower and vanity area. Conveniently located near shopping, dining, major highways, and top rated schools. A 2025 few recent interior improvements include the A/C was replaced in 2024. Dishwasher, Micro-wave, Washer and Dryer – 2025, Guest Bath Shower door – 9/2026, Kitchen floor – 9/2026. Roof shingles are replaced every 18 years by HOA.

Features

  • Swimming Pool: Association
  • Heating System: Central
  • Cooling System: Electric, Central Air
  • Pet Policy: Yes, Pet Restrictions
  • Security: Smoke Detector(s)
  • Parking: Driveway, Open, Asphalt
  • Furnished: Unfurnished

Appliances

  • Appliances: Dryer, Dishwasher, Electric Range, Microwave, Refrigerator, Washer, Electric Water Heater, Disposal, Ice Maker, Water Heater

Address Map

  • Country: US
  • State: FL
  • County: Palm Beach
  • City: Royal Palm Beach
  • Subdivision: INDIAN TRAIL VILLAS 2
  • Zipcode: 33411
  • Street: CONASKONK
  • Street Number: 72
  • Street Suffix: Circle
  • Floor Number: 0
  • Longitude: W81° 46' 10.8''
  • Latitude: N26° 43' 15.9''
  • Directions: Okeechobee to RPB Blvd, approx. 1 mile north to Indian Trail Villas Sign, left turn.
  • MLS Area: 5530

MLS Addon

  • Accessibility Features: No
  • Architectural Style: Ranch, Patio Home
  • Association Amenities: Pool, Management, Maintenance, Parking
  • Association Fee: $285
  • Association Fee Frequency: Monthly
  • Association Fee Includes: Common Areas, Pool(s), Maintenance Grounds, Cable TV, Recreation Facilities
  • Carport Spaces:
  • Close Date:
  • Close Price: $0
  • Community Features: Home Owners Association, Property Manager On-Site, Street Lights
  • Development Status: New Construction
  • Elementary School: H. L. Johnson
  • Fireplaces Total: 0
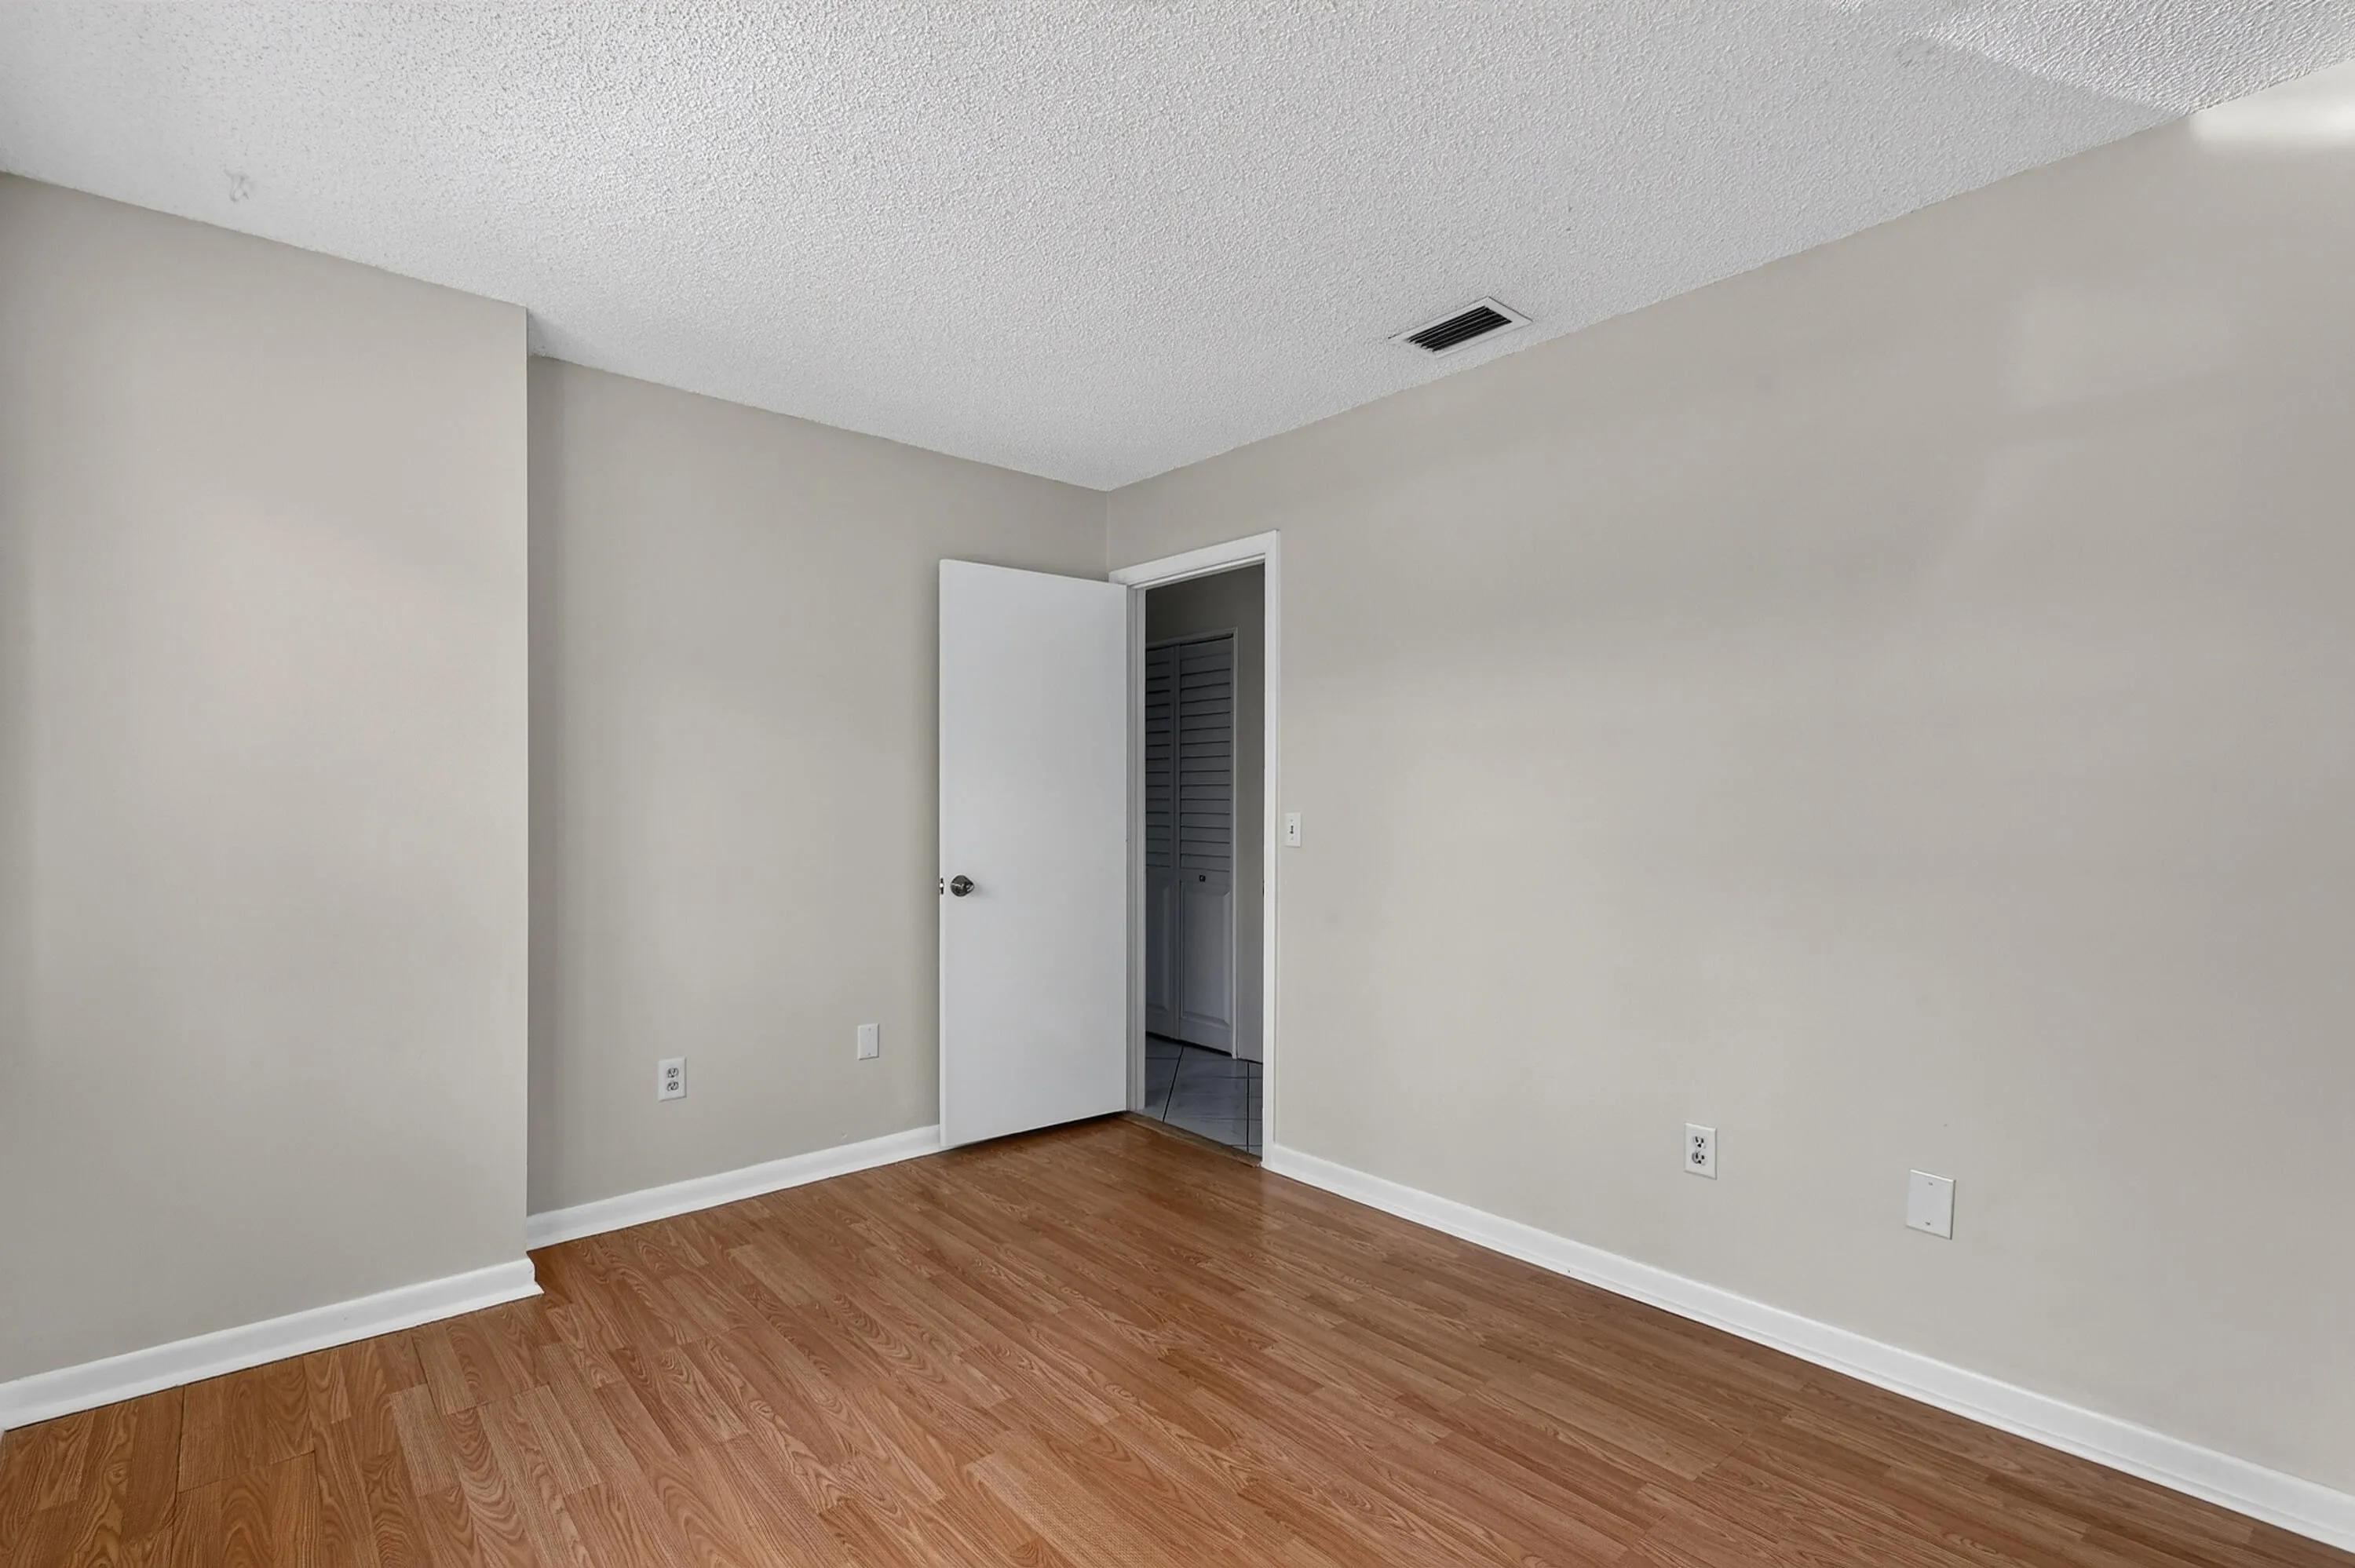
  • Flooring: Ceramic Tile, Tile, Vinyl
  • Garage Spaces: 0
  • High School: Royal Palm Beach
  • Insurance Expense: $0
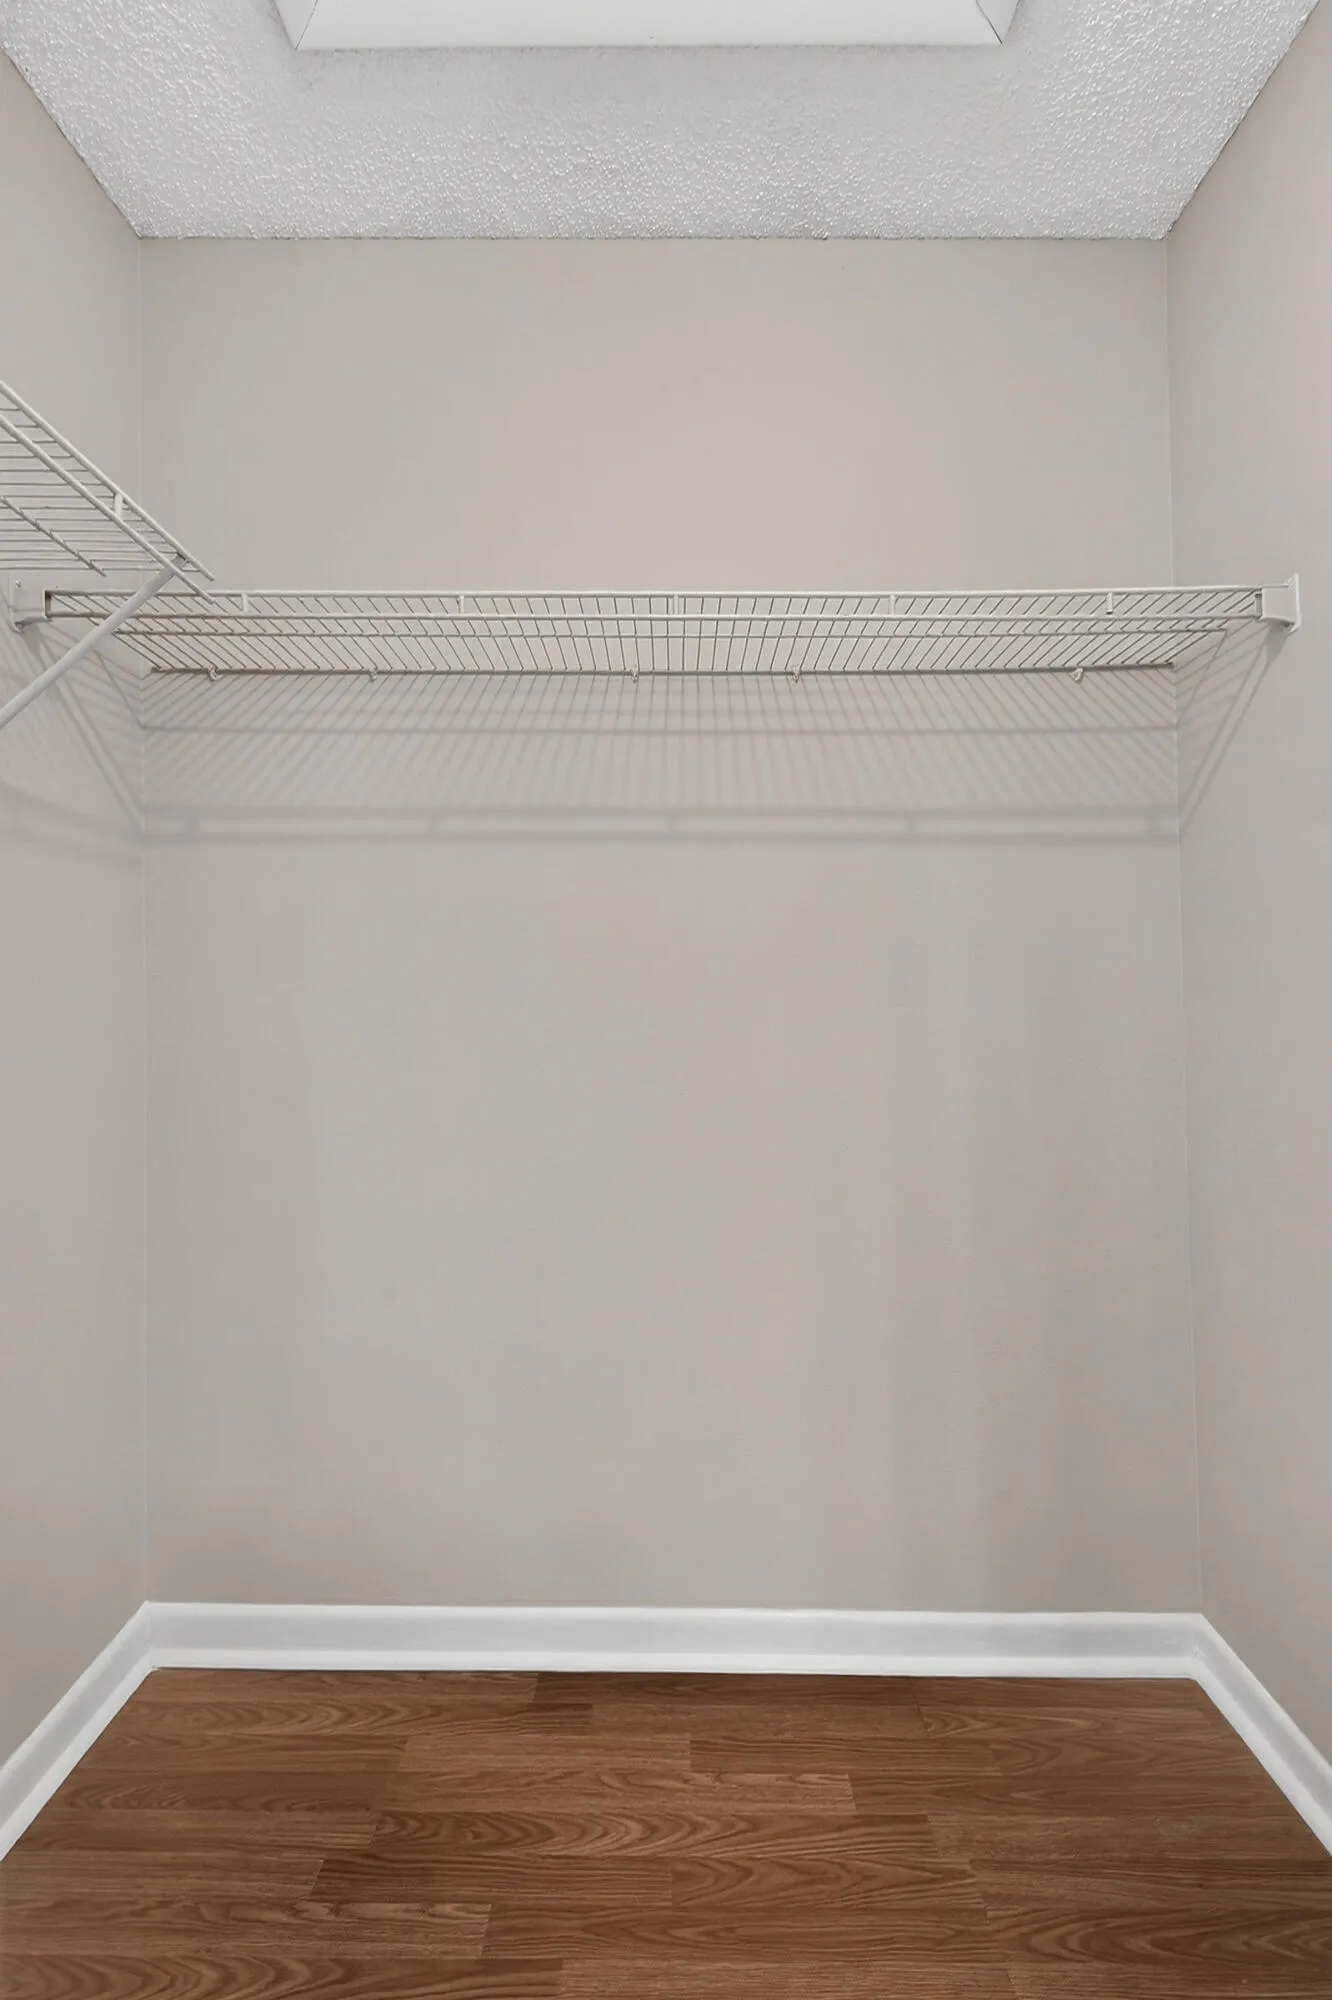
  • Interior Features: Bedroom on Main Level, Entrance Foyer, Walk-In Closet(s), Pantry, Separate Shower, Custom Mirrors, Main Level Primary, Storage
  • Laundry Features: Washer Hookup, Inside, In Unit, Electric Dryer Hookup, In Kitchen
  • Levels: One
  • Listing Terms: Cash, Conventional, FHA
  • Lot Features: < 1/4 Acre
  • Middle Or Junior School: Crestwood
  • New Taxes Expense: $0
  • Stories: 1
  • Stories Total: 1
  • Tax Annual Amount: $5,275
  • Tax Year: 2025
  • Utilities: Cable Available, Electricity Connected, Water Connected, Sewer Connected
  • Window Features: Sliding, Metal, Single Hung
  • Zoning: RV-6 (city)

Location

Listing Updated: 2026-11-12 14:25:56
  • Property Type : Residential
  • Property Sub Type : Villa
  • Listing Type : For Sale
  • Listing ID : B26081410
  • Price : $290,000
  • View : Garden, Other, Pool
  • Bedrooms : 2
  • Bathrooms : 2
  • Full Bathrooms : 2
  • Half Bathrooms : 0
  • Square Footage : 1,341 Sqft
  • Year Built : 1983
  • Lot Area : 0.08 Acre
  • Listing Status : Active Under Contract
  • Days On Market : 26
Contact Agent
Required
Required
Required
By proceeding, you consent to receive calls and texts at the number you provided, including marketing by autodialer and prerecorded and artificial voice, and ettmail, about your inquiry and other home-related matters, but not as a condition of any purchase.

Similar Residential